
60 45640 Watson Road, Garrison Crossing Chilliwack, British Columbia V3G 3E9



$194,900
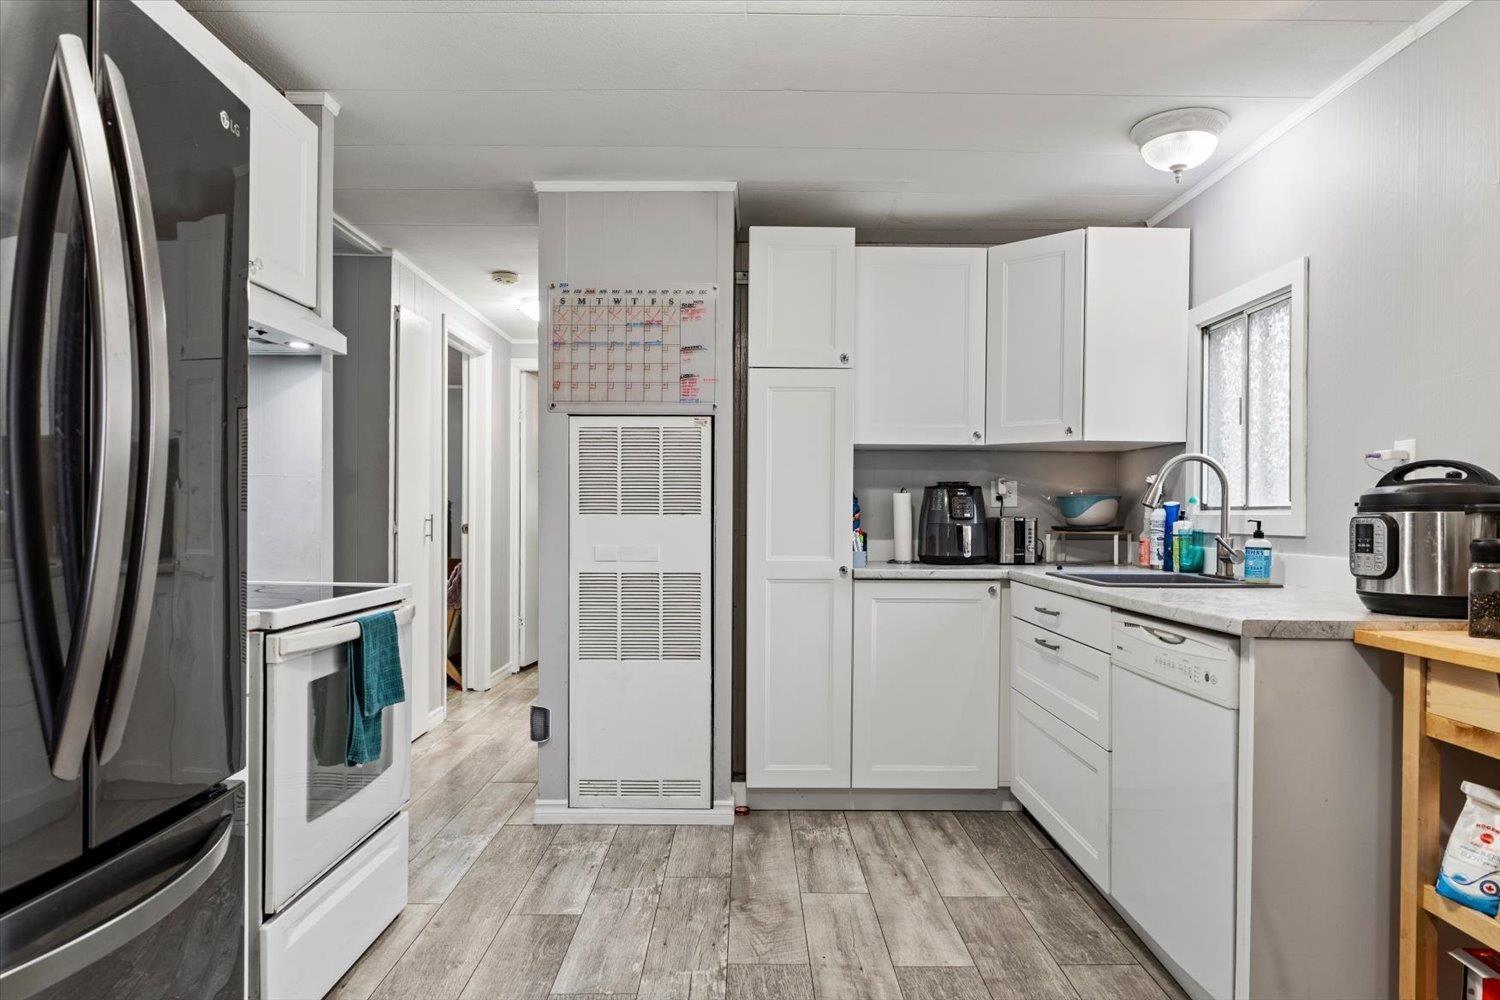
Welcome home to Westwood Estates! This beautiful 2 bedroom, 1 bathroom home offers the versatility of a third bedroom with the enclosed living room, or the wall can easily be removed for a larger, more connected living and dining area. The total square footage does not include the enclosed sunroom/mudroom, so the home lives bigger than the floorplan shows. With a new kitchen and an oversized fridge, your new home offers all the conveniences, a large fenced yard, a workshop/storage space outside. You will love that your home is tucked into a quiet neighbourhood but is still conveniently located minutes from the amenities you need the Vedder Trail system. Don't delay, come see your new home today. (id:62739)
Property Details
| MLS® Number | R3132364 |
| Property Type | Single Family |
Building
| Bathroom Total | 1 |
| Bedrooms Total | 2 |
| Basement Type | None |
| Constructed Date | 1975 |
| Construction Style Attachment | Detached |
| Construction Style Other | Manufactured |
| Heating Fuel | Electric, Natural Gas |
| Heating Type | Forced Air |
| Stories Total | 1 |
| Size Interior | 809 Ft2 |
| Type | Manufactured Home |
Parking
| Open |
Land
| Acreage | No |
Rooms
| Level | Type | Length | Width | Dimensions |
|---|---|---|---|---|
| Main Level | Living Room | 12 ft ,11 in | 10 ft ,5 in | 12 ft ,11 in x 10 ft ,5 in |
| Main Level | Dining Room | 10 ft ,6 in | 7 ft ,7 in | 10 ft ,6 in x 7 ft ,7 in |
| Main Level | Kitchen | 11 ft ,1 in | 10 ft ,5 in | 11 ft ,1 in x 10 ft ,5 in |
| Main Level | Primary Bedroom | 13 ft ,7 in | 10 ft ,5 in | 13 ft ,7 in x 10 ft ,5 in |
| Main Level | Bedroom 2 | 10 ft ,5 in | 8 ft ,5 in | 10 ft ,5 in x 8 ft ,5 in |
| Main Level | Enclosed Porch | 29 ft ,11 in | 7 ft ,9 in | 29 ft ,11 in x 7 ft ,9 in |
| Main Level | Storage | 10 ft ,6 in | 15 ft ,2 in | 10 ft ,6 in x 15 ft ,2 in |
https://www.realtor.ca/real-estate/29856075/60-45640-watson-road-garrison-crossing-chilliwack
Contact Us
Contact us for more information

The trademarks REALTOR®, REALTORS®, and the REALTOR® logo are controlled by The Canadian Real Estate Association (CREA) and identify real estate professionals who are members of CREA. The trademarks MLS®, Multiple Listing Service® and the associated logos are owned by The Canadian Real Estate Association (CREA) and identify the quality of services provided by real estate professionals who are members of CREA. The trademark DDF® is owned by The Canadian Real Estate Association (CREA) and identifies CREA's Data Distribution Facility (DDF®)
November 04 2026 11:21:43
Chilliwack & District Real Estate Board
Royal LePage Little Oak Realty