
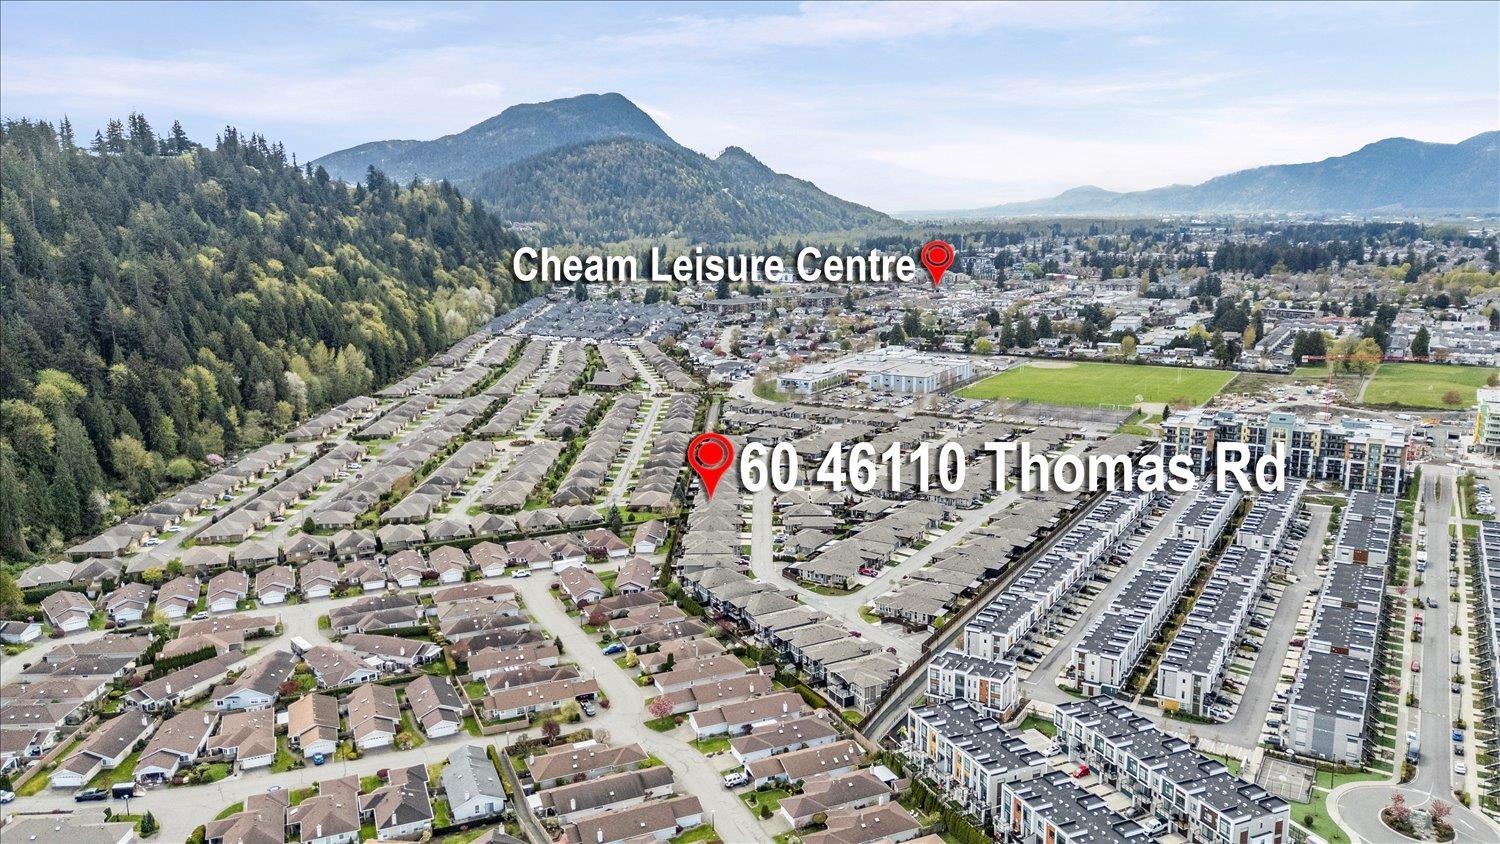
60 46110 Thomas Road, Vedder Crossing Chilliwack, British Columbia V2R 2R4

$929,900
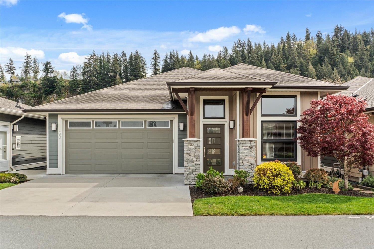
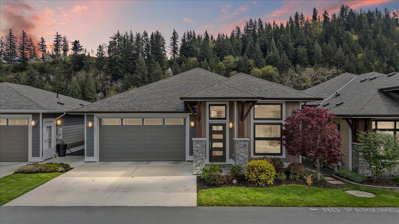
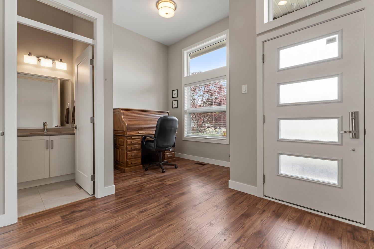
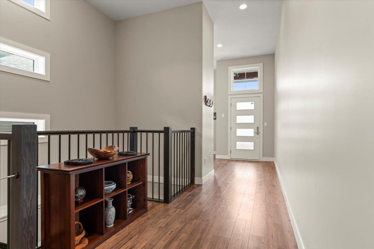
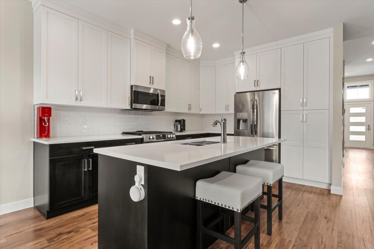
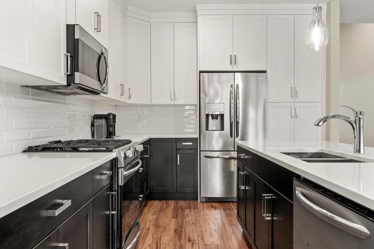
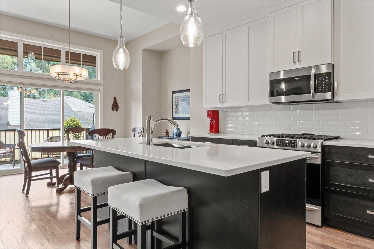
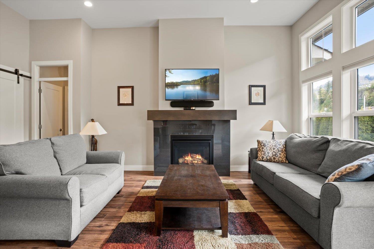
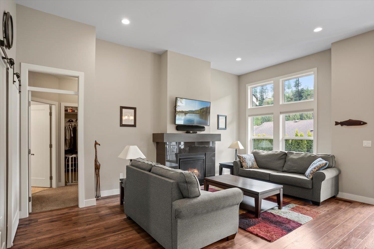
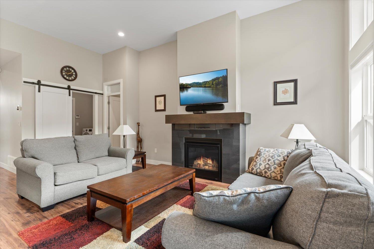
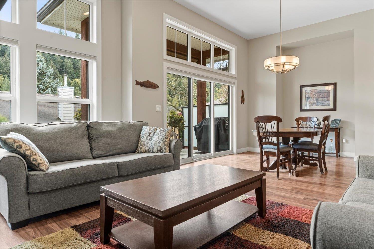
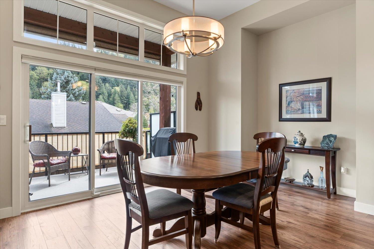
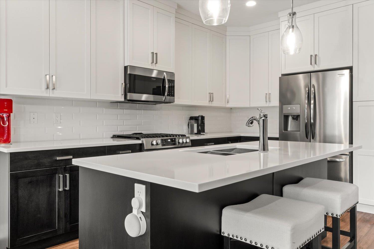
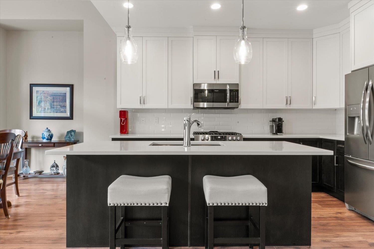
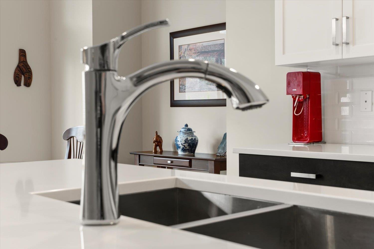
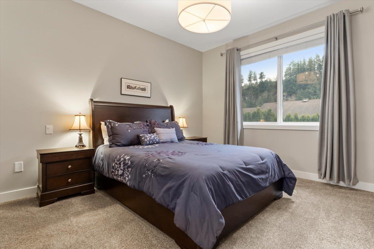
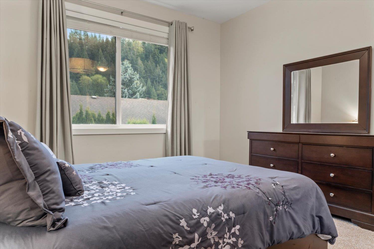
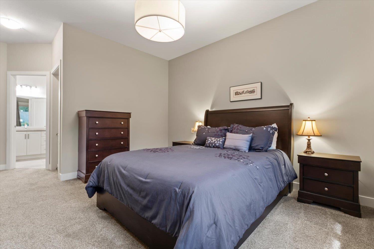
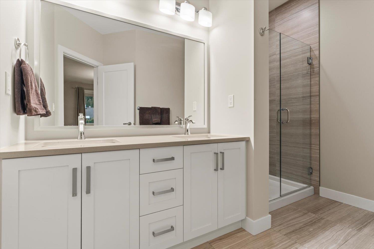
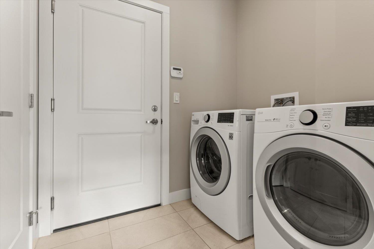
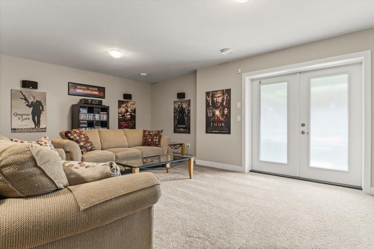
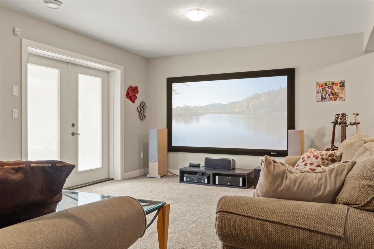
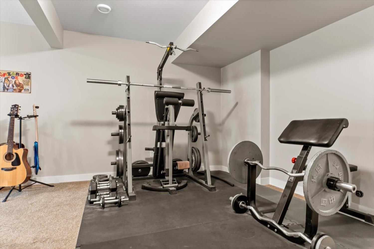
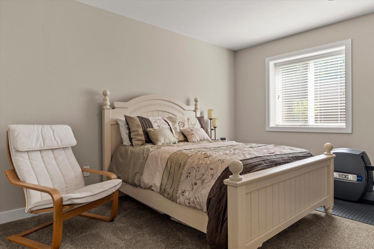
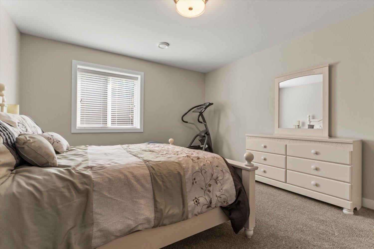
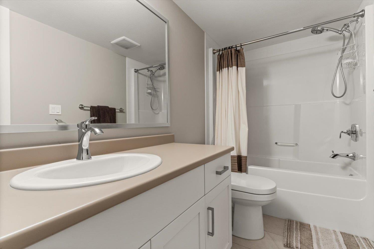
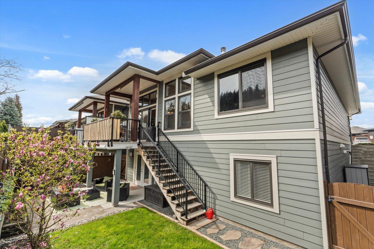
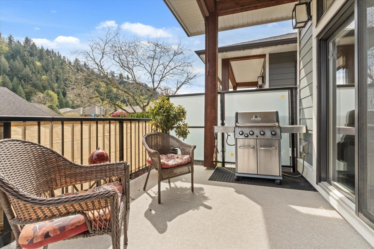
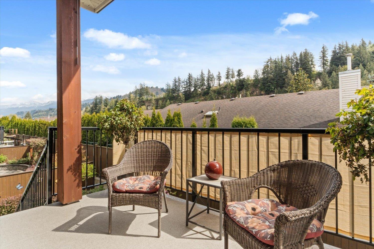
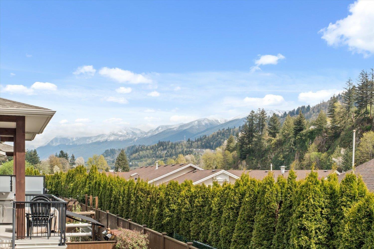
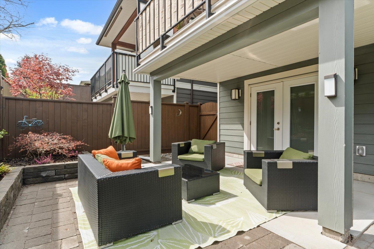
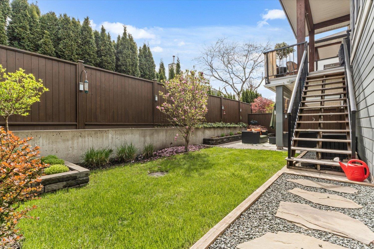
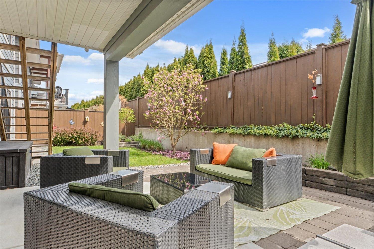
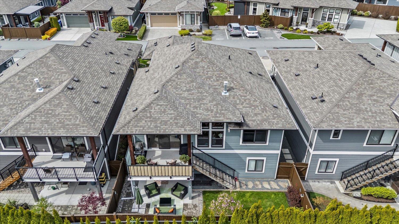
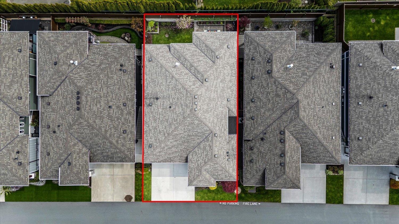
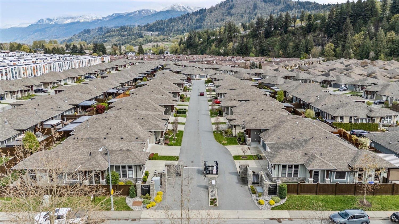
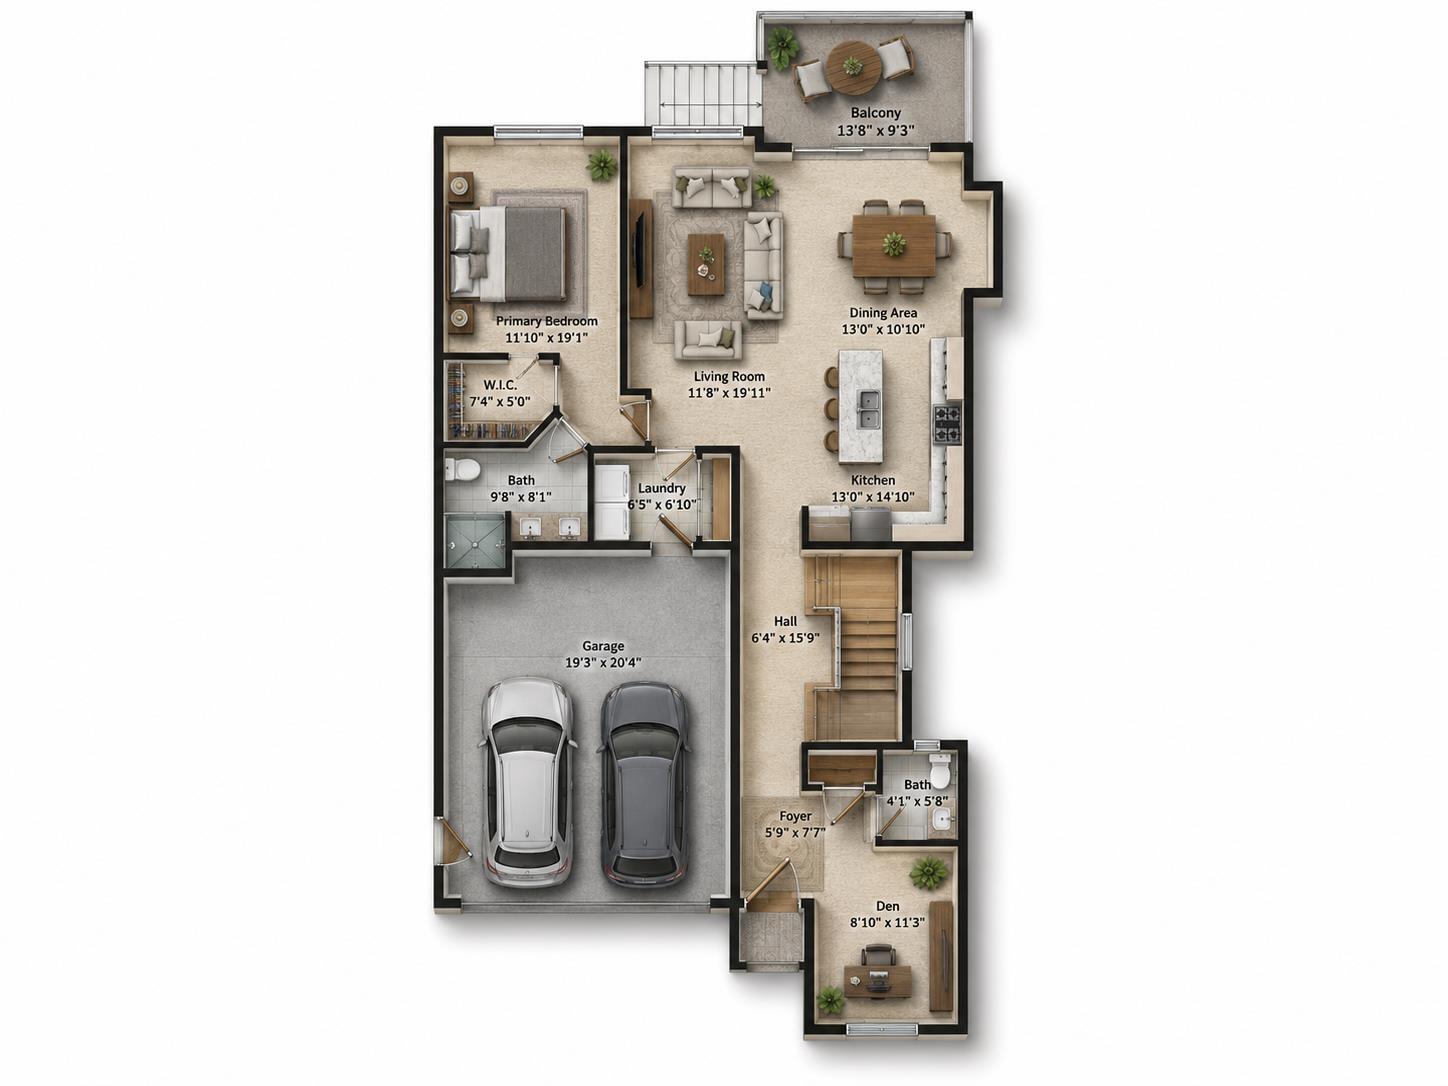
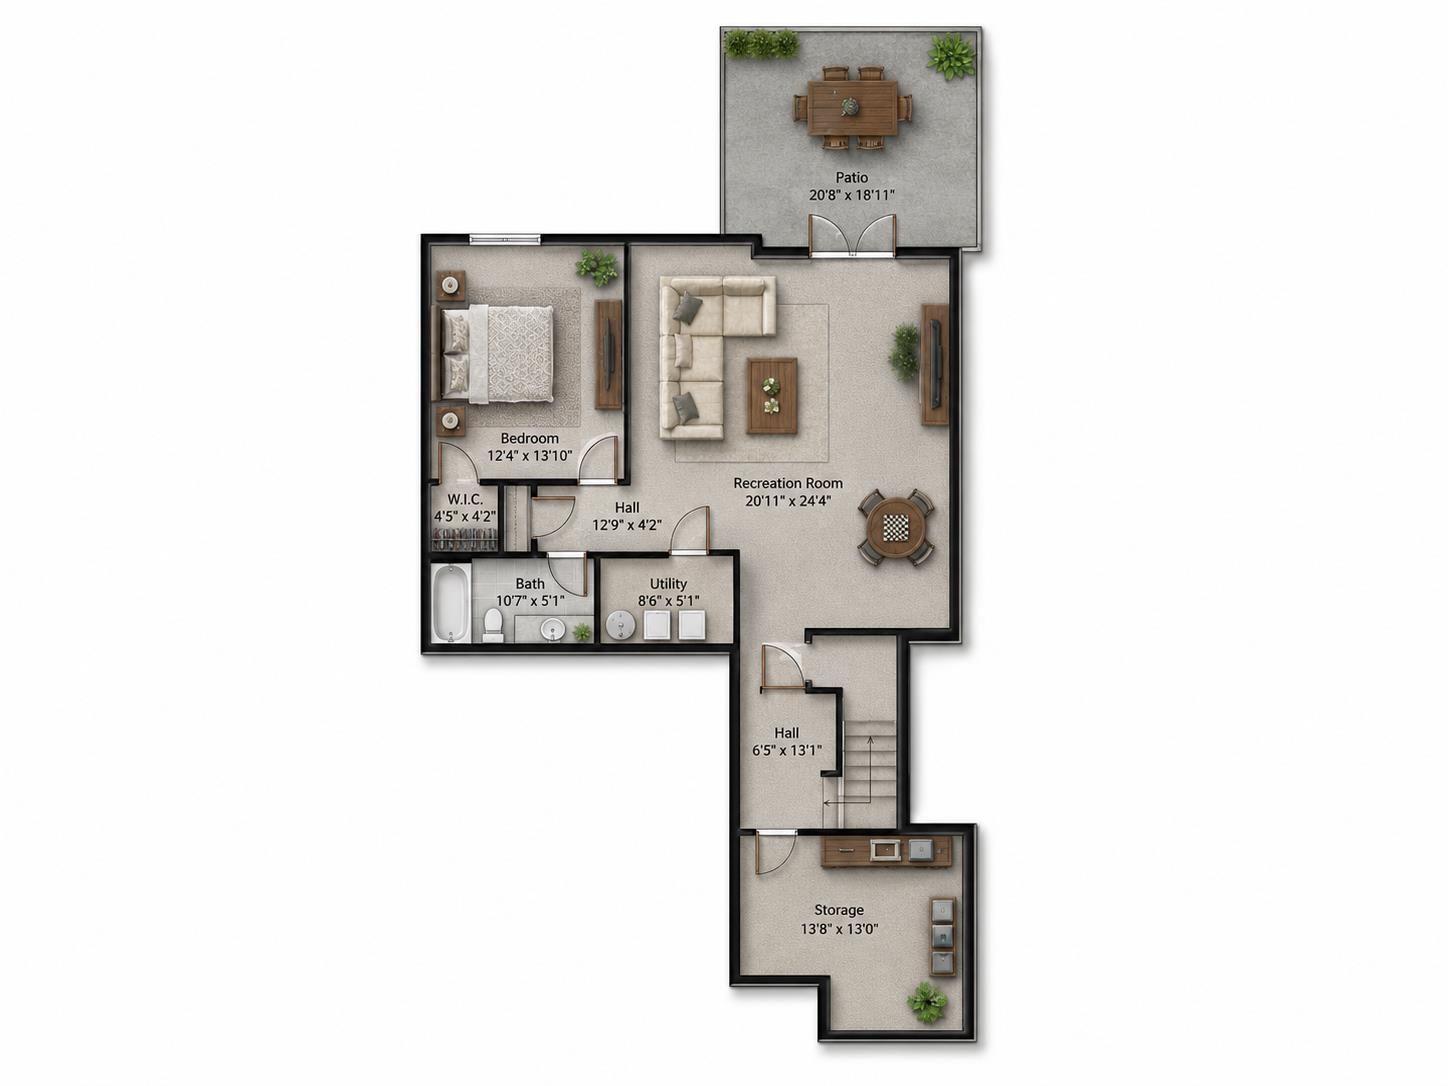
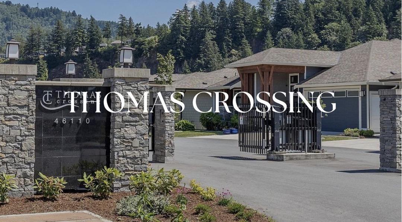
The PERFECT home for retirees or downsizers! Located in a sought-after 55+ gated bare land strata community in the heart of Sardis "- and no lease land here. This beautifully maintained 2600+ sq ft detached 2bed rancher with full basement offers primary bedroom, den, and laundry all on the man floor and a full sunshine walkout basement with a private fully fenced yard, all tucked away on the quiet side of the complex. Bright main floor offers soaring 11' ceilings, wide hallway, open den/office, 2 pc bath, large windows and an open great room with gas fireplace. Stunning kitchen features quartz counters, two-tone kitchen cabinetry, gas range and SS appliances. Spacious primary suite includes spa-style ensuite and walk-in closet. Fully finished walkout basement with theatre-style rec room, guest bedroom, full bath, storage & utility room. A/C, double garage, full driveway, and close to shopping, dining, and recreation. THIS HOME IS FORMER SHOW SUITE AND IT SHOWS!! (id:62739)
Open House
This property has open houses!
12:00 pm
Ends at:2:00 pm
Property Details
| MLS® Number | R3112389 |
| Property Type | Single Family |
| View Type | Mountain View |
Building
| Bathroom Total | 3 |
| Bedrooms Total | 2 |
| Appliances | Washer, Dryer, Refrigerator, Stove, Dishwasher |
| Architectural Style | Ranch |
| Basement Development | Finished |
| Basement Type | Unknown (finished) |
| Constructed Date | 2019 |
| Construction Style Attachment | Detached |
| Cooling Type | Central Air Conditioning |
| Fireplace Present | Yes |
| Fireplace Total | 1 |
| Heating Fuel | Natural Gas |
| Heating Type | Forced Air |
| Stories Total | 2 |
| Size Interior | 2,505 Ft2 |
| Type | House |
Parking
| Garage | 2 |
Land
| Acreage | No |
| Size Depth | 88 Ft ,3 In |
| Size Frontage | 43 Ft ,9 In |
| Size Irregular | 3875 |
| Size Total | 3875 Sqft |
| Size Total Text | 3875 Sqft |
Rooms
| Level | Type | Length | Width | Dimensions |
|---|---|---|---|---|
| Lower Level | Bedroom 2 | 12 ft ,4 in | 13 ft ,10 in | 12 ft ,4 in x 13 ft ,10 in |
| Lower Level | Recreational, Games Room | 20 ft ,11 in | 24 ft ,4 in | 20 ft ,11 in x 24 ft ,4 in |
| Lower Level | Utility Room | 8 ft ,6 in | 5 ft ,1 in | 8 ft ,6 in x 5 ft ,1 in |
| Lower Level | Storage | 13 ft ,8 in | 13 ft | 13 ft ,8 in x 13 ft |
| Main Level | Den | 8 ft ,10 in | 11 ft ,3 in | 8 ft ,10 in x 11 ft ,3 in |
| Main Level | Kitchen | 13 ft | 14 ft ,10 in | 13 ft x 14 ft ,10 in |
| Main Level | Dining Room | 13 ft | 10 ft ,10 in | 13 ft x 10 ft ,10 in |
| Main Level | Living Room | 11 ft ,8 in | 19 ft ,11 in | 11 ft ,8 in x 19 ft ,11 in |
| Main Level | Primary Bedroom | 11 ft ,10 in | 19 ft ,1 in | 11 ft ,10 in x 19 ft ,1 in |
| Main Level | Other | 7 ft ,4 in | 5 ft | 7 ft ,4 in x 5 ft |
https://www.realtor.ca/real-estate/29618218/60-46110-thomas-road-vedder-crossing-chilliwack
Contact Us
Contact us for more information

The trademarks REALTOR®, REALTORS®, and the REALTOR® logo are controlled by The Canadian Real Estate Association (CREA) and identify real estate professionals who are members of CREA. The trademarks MLS®, Multiple Listing Service® and the associated logos are owned by The Canadian Real Estate Association (CREA) and identify the quality of services provided by real estate professionals who are members of CREA. The trademark DDF® is owned by The Canadian Real Estate Association (CREA) and identifies CREA's Data Distribution Facility (DDF®)
June 19 2026 06:20:59
Chilliwack & District Real Estate Board
Royal LePage Wheeler Cheam