
6024 Hunter Creek Crescent, Sardis South Chilliwack, British Columbia V2R 0B7

$849,900
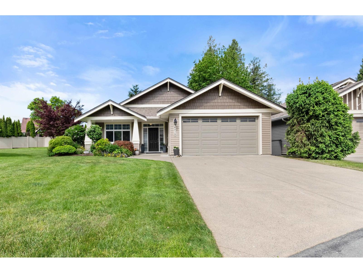
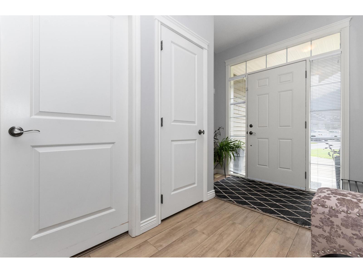
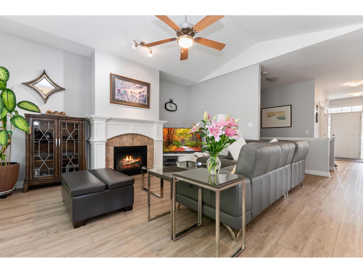
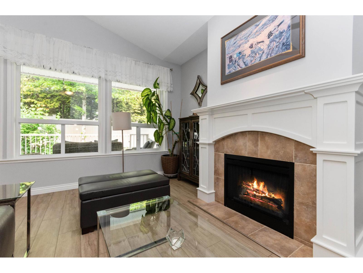
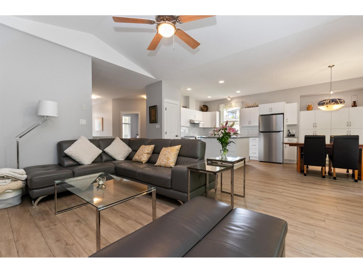
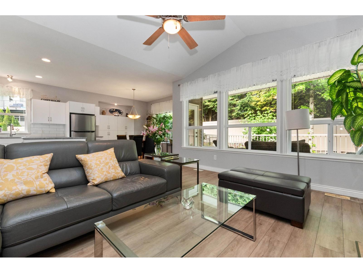
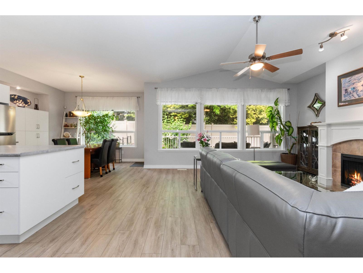
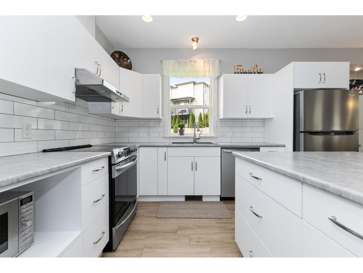
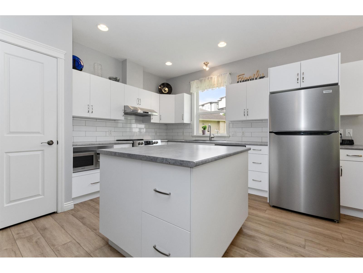
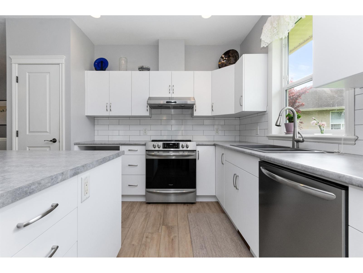
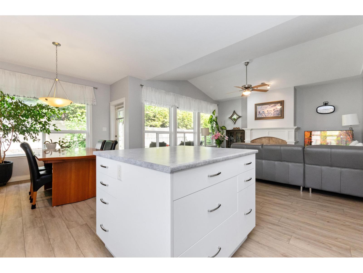
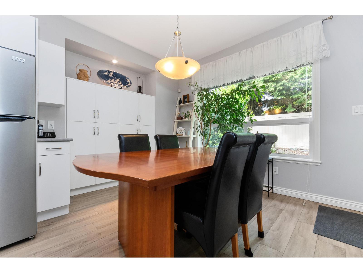
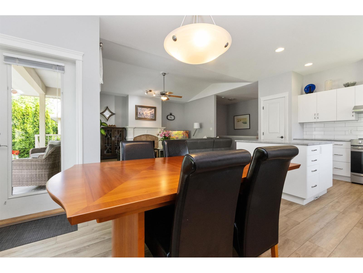
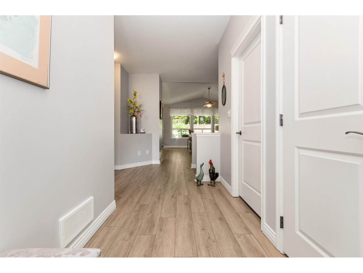
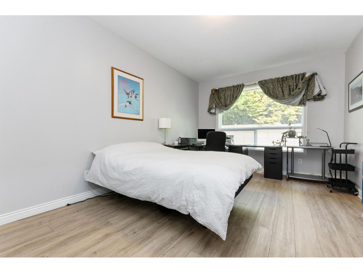
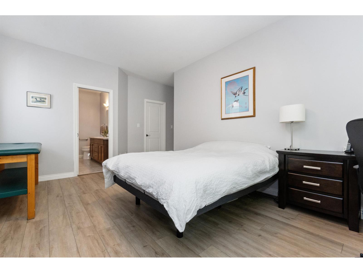
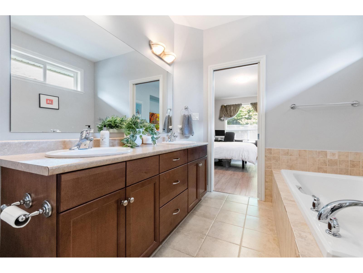
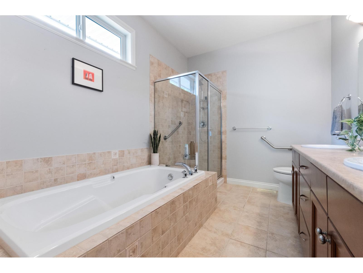
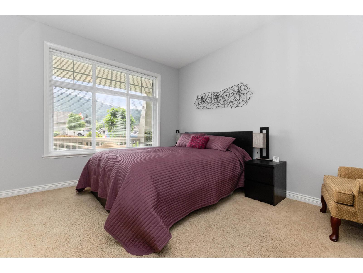
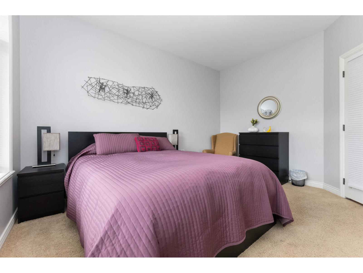
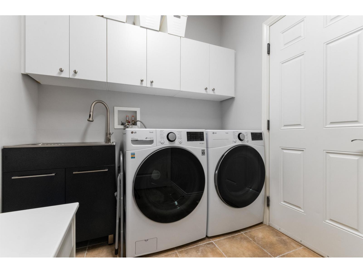
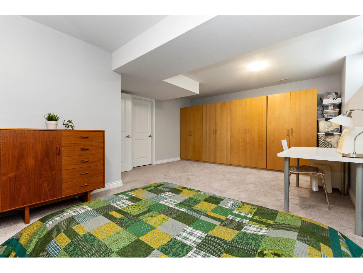
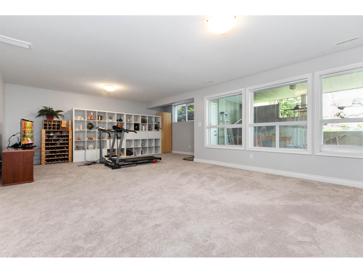
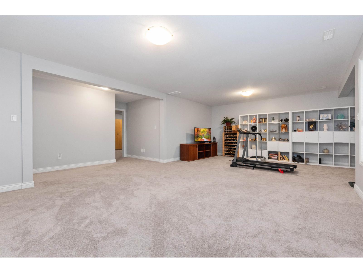
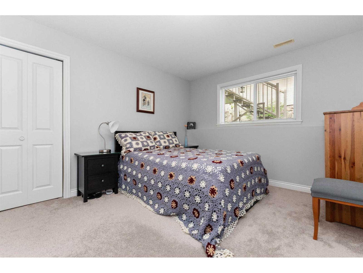
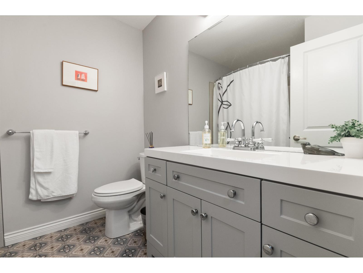
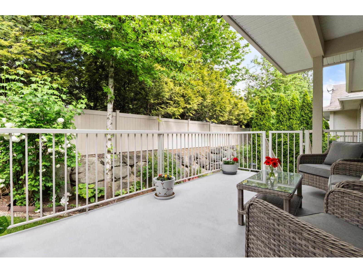
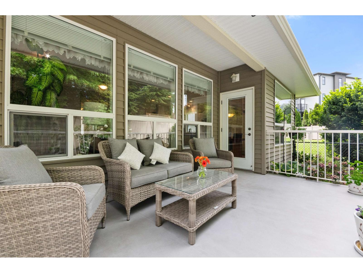
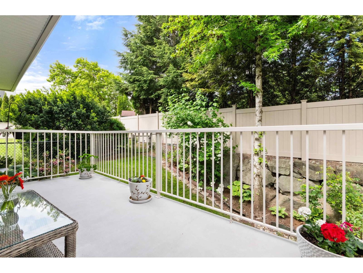
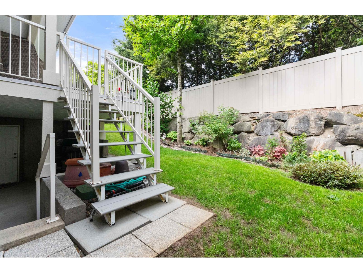
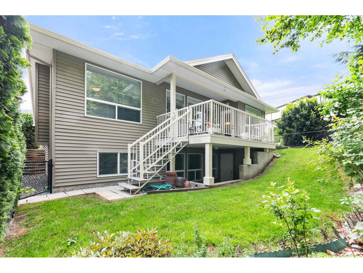
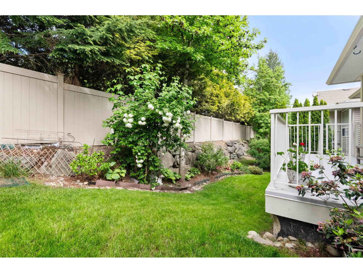
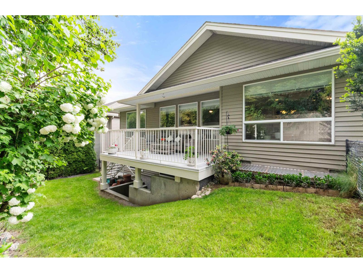
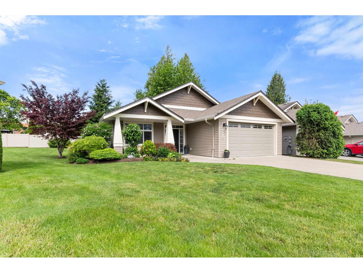
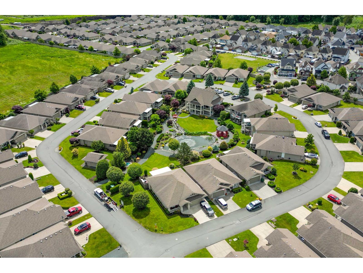
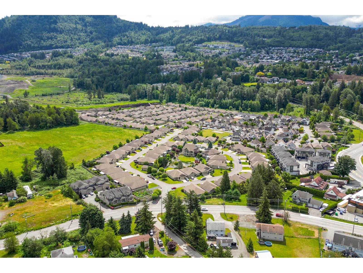
Welcome to this immaculate, spacious home in Stoney Creek Ranch, a 45+ community offering comfort, style, and low-maintenance living. Thoughtfully updated in 2022"“2023, this home features a beautifully renovated kitchen with stainless steel appliances, new washer and dryer, fresh paint throughout, and durable vinyl plank flooring in the main living areas. The bright walk-out basement provides easy access to the beautifully manicured private backyard, complete with a deck perfect for relaxing or entertaining. Exterior trim was freshly painted this year, adding to the home's exceptional curb appeal. Enjoy the convenience of a full double garage plus a full-size driveway with ample parking. Move-in ready and meticulously maintained, this home is the perfect blend of space and modern updates. (id:62739)
Property Details
| MLS® Number | R3121511 |
| Property Type | Single Family |
| Structure | Clubhouse |
| View Type | Mountain View |
Building
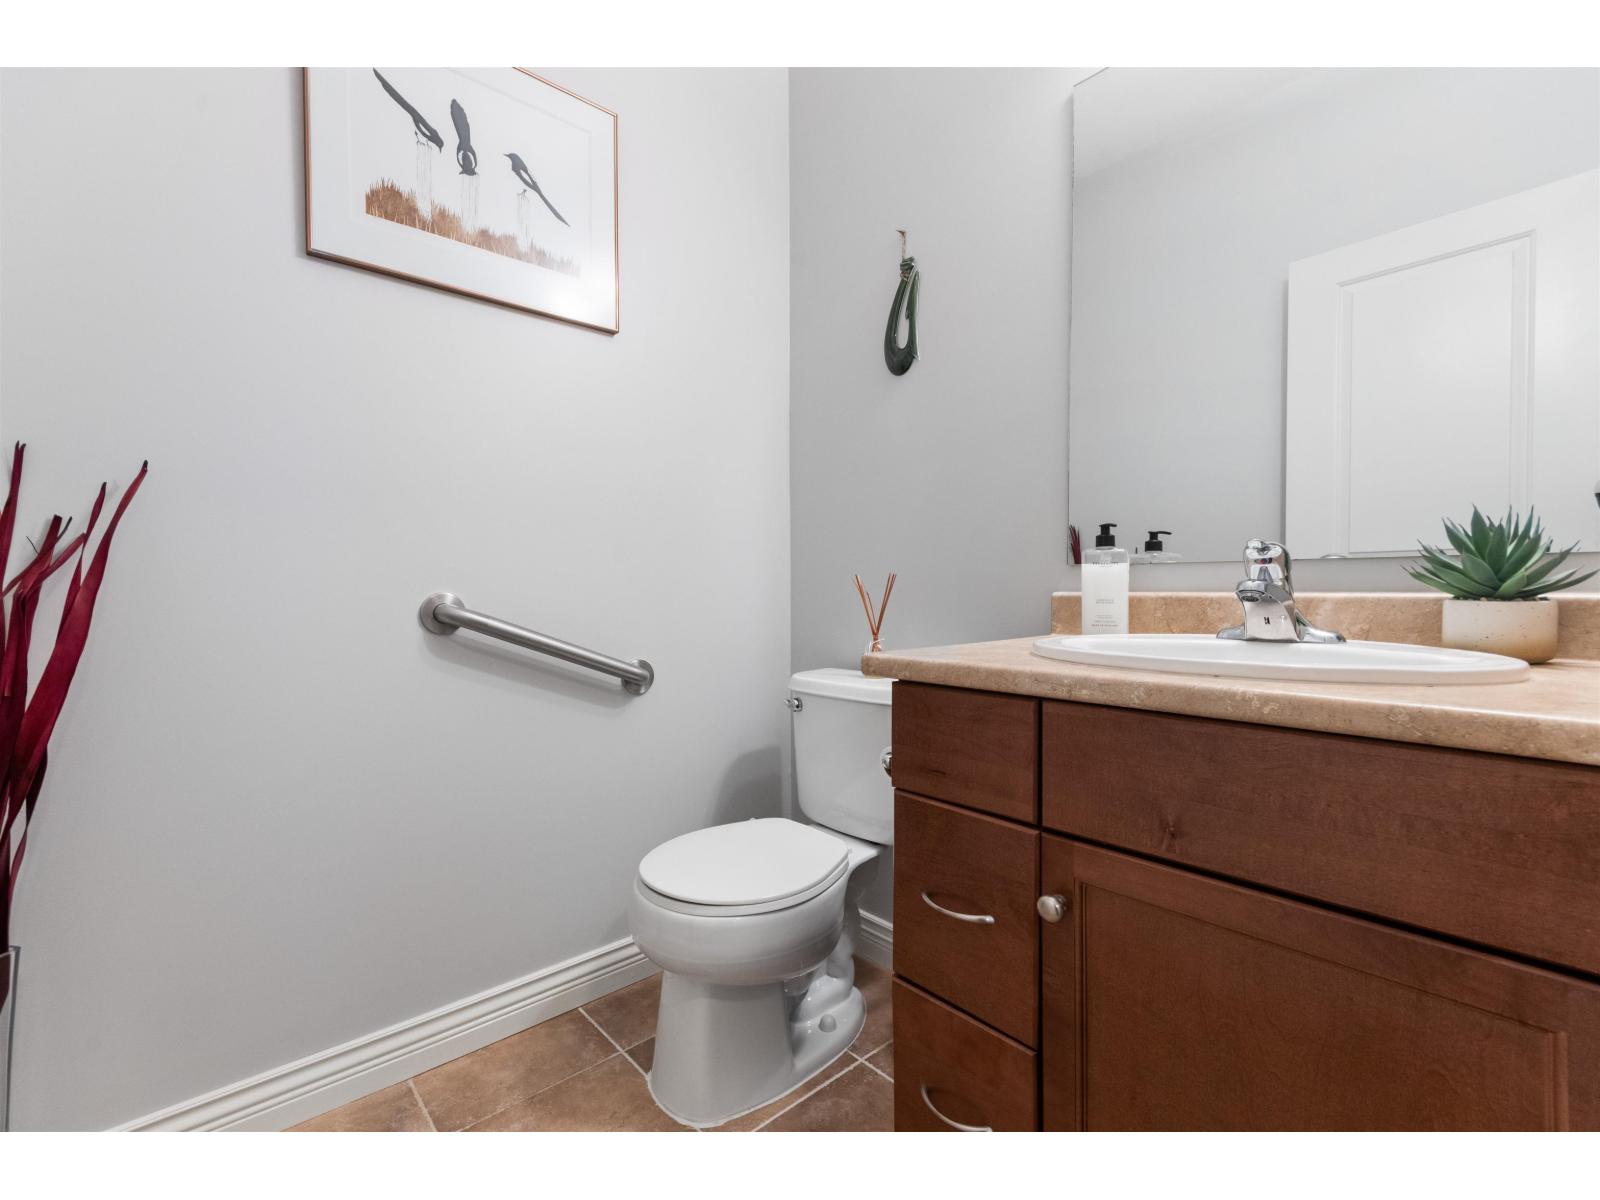
| Bathroom Total | 3 |
| Bedrooms Total | 4 |
| Appliances | Washer, Dryer, Refrigerator, Stove, Dishwasher |
| Basement Development | Finished |
| Basement Type | Full (finished) |
| Constructed Date | 2006 |
| Construction Style Attachment | Detached |
| Cooling Type | Central Air Conditioning |
| Fireplace Present | Yes |
| Fireplace Total | 1 |
| Heating Fuel | Geo Thermal |
| Heating Type | Forced Air |
| Stories Total | 2 |
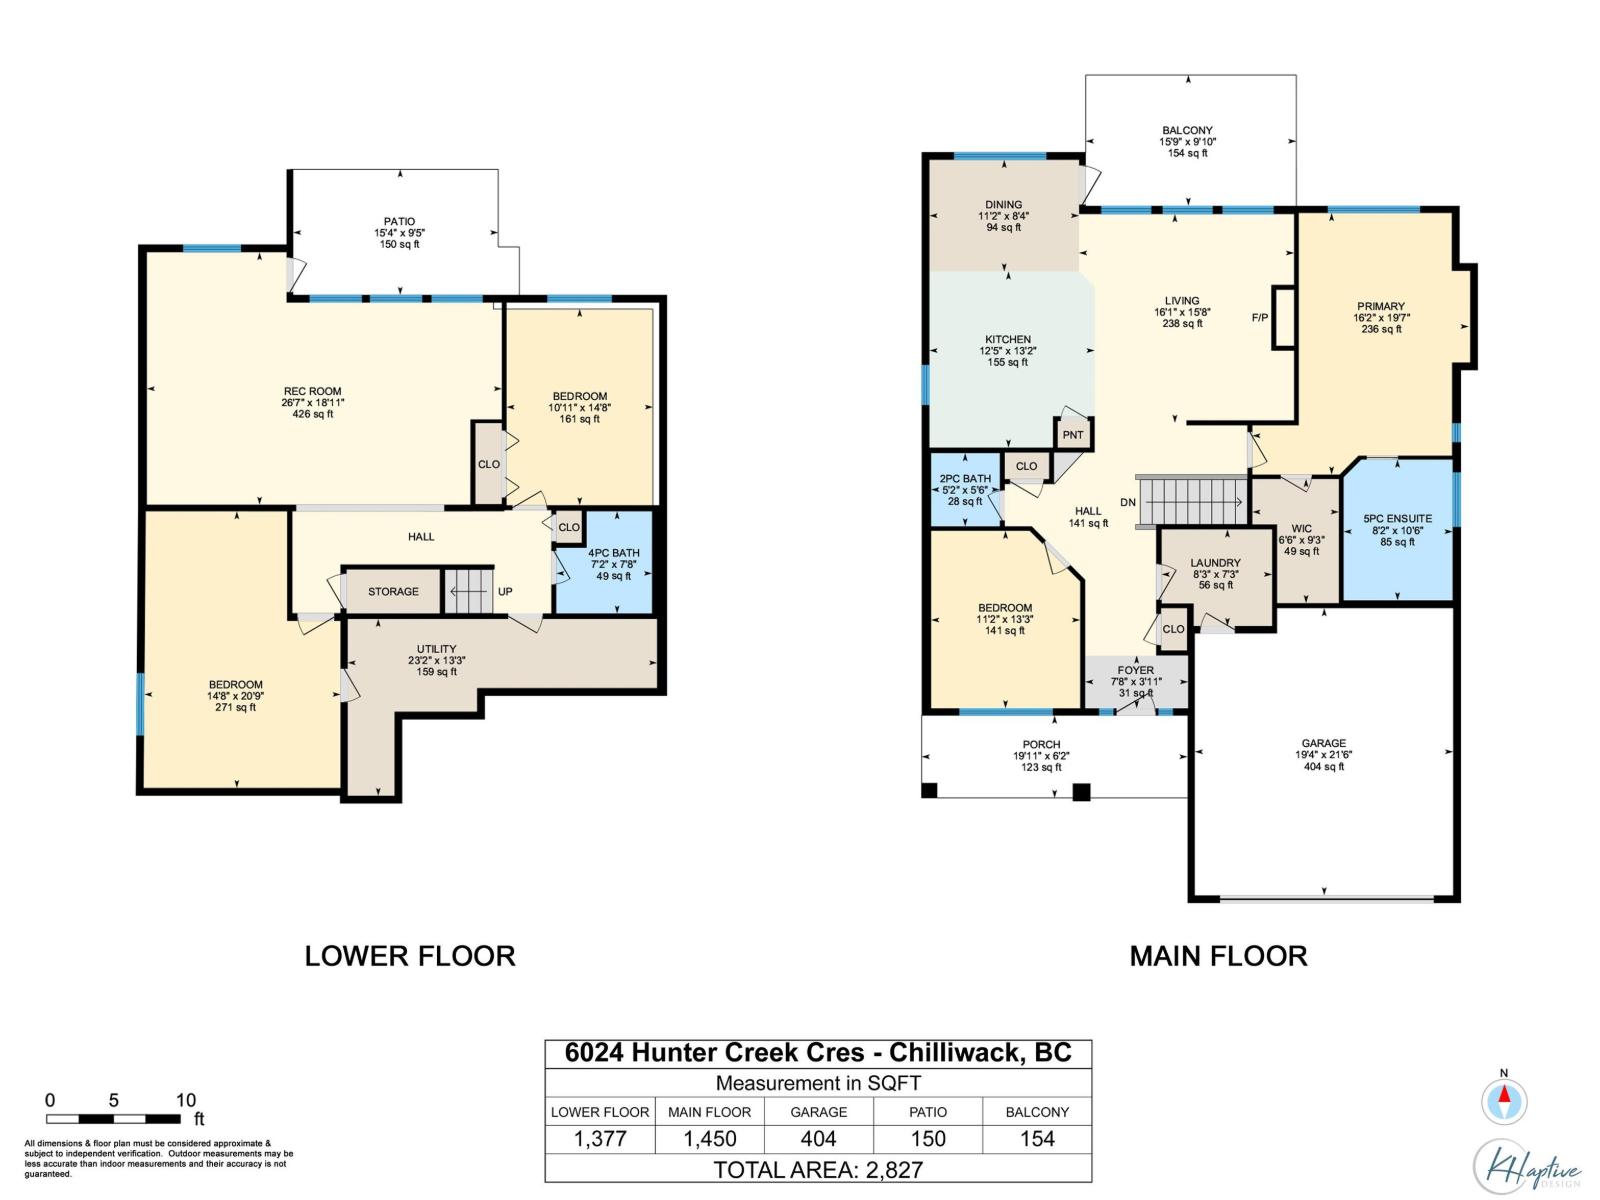
| Size Interior | 2,827 Ft2 |
| Type | House |
Parking
| Garage | 2 |
Land
| Acreage | No |
| Size Irregular | 0.1 |
| Size Total | 0.1 Sqft |
| Size Total Text | 0.1 Sqft |
Rooms
| Level | Type | Length | Width | Dimensions |
|---|---|---|---|---|
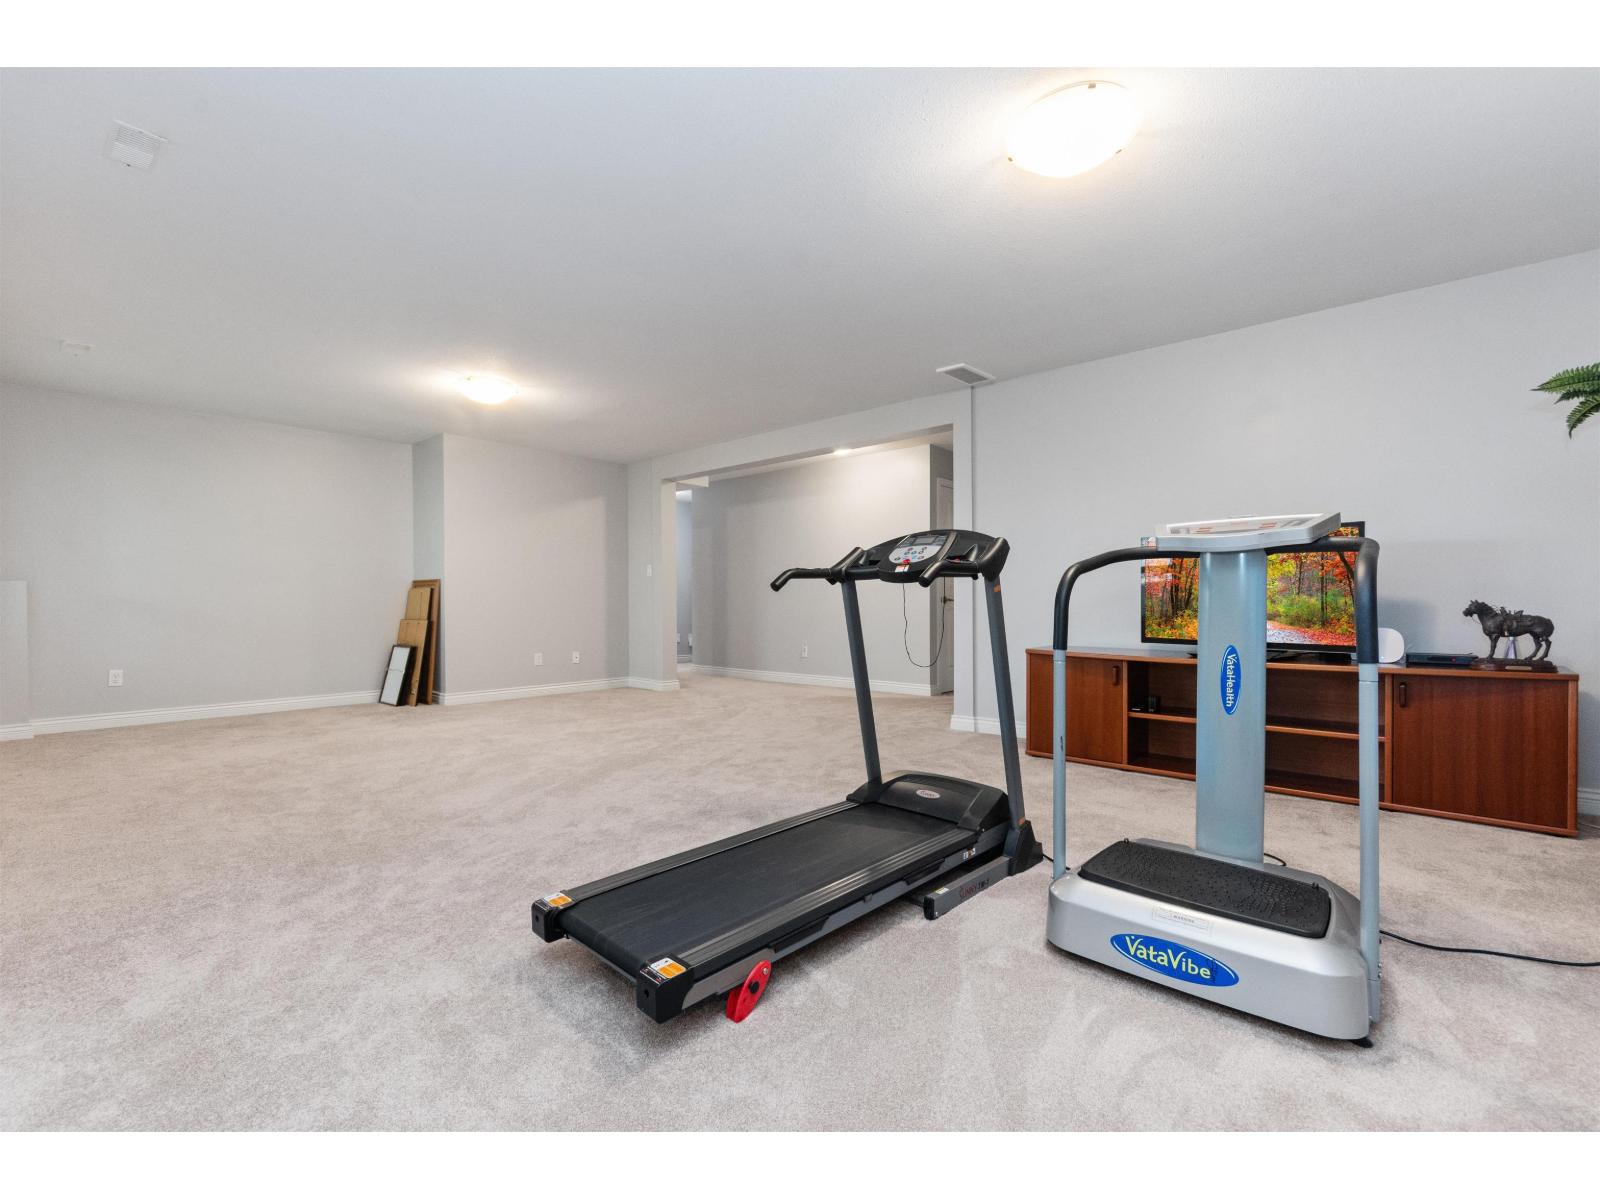
| Basement | Recreational, Games Room | 26 ft ,7 in | 18 ft ,11 in | 26 ft ,7 in x 18 ft ,11 in |
| Basement | Bedroom 3 | 14 ft ,8 in | 10 ft ,11 in | 14 ft ,8 in x 10 ft ,11 in |
| Basement | Bedroom 4 | 14 ft ,8 in | 20 ft ,9 in | 14 ft ,8 in x 20 ft ,9 in |
| Basement | Storage | 23 ft ,2 in | 13 ft ,3 in | 23 ft ,2 in x 13 ft ,3 in |
| Main Level | Living Room | 16 ft ,1 in | 15 ft ,8 in | 16 ft ,1 in x 15 ft ,8 in |
| Main Level | Kitchen | 12 ft ,5 in | 13 ft ,2 in | 12 ft ,5 in x 13 ft ,2 in |
| Main Level | Dining Room | 11 ft ,2 in | 18 ft ,4 in | 11 ft ,2 in x 18 ft ,4 in |
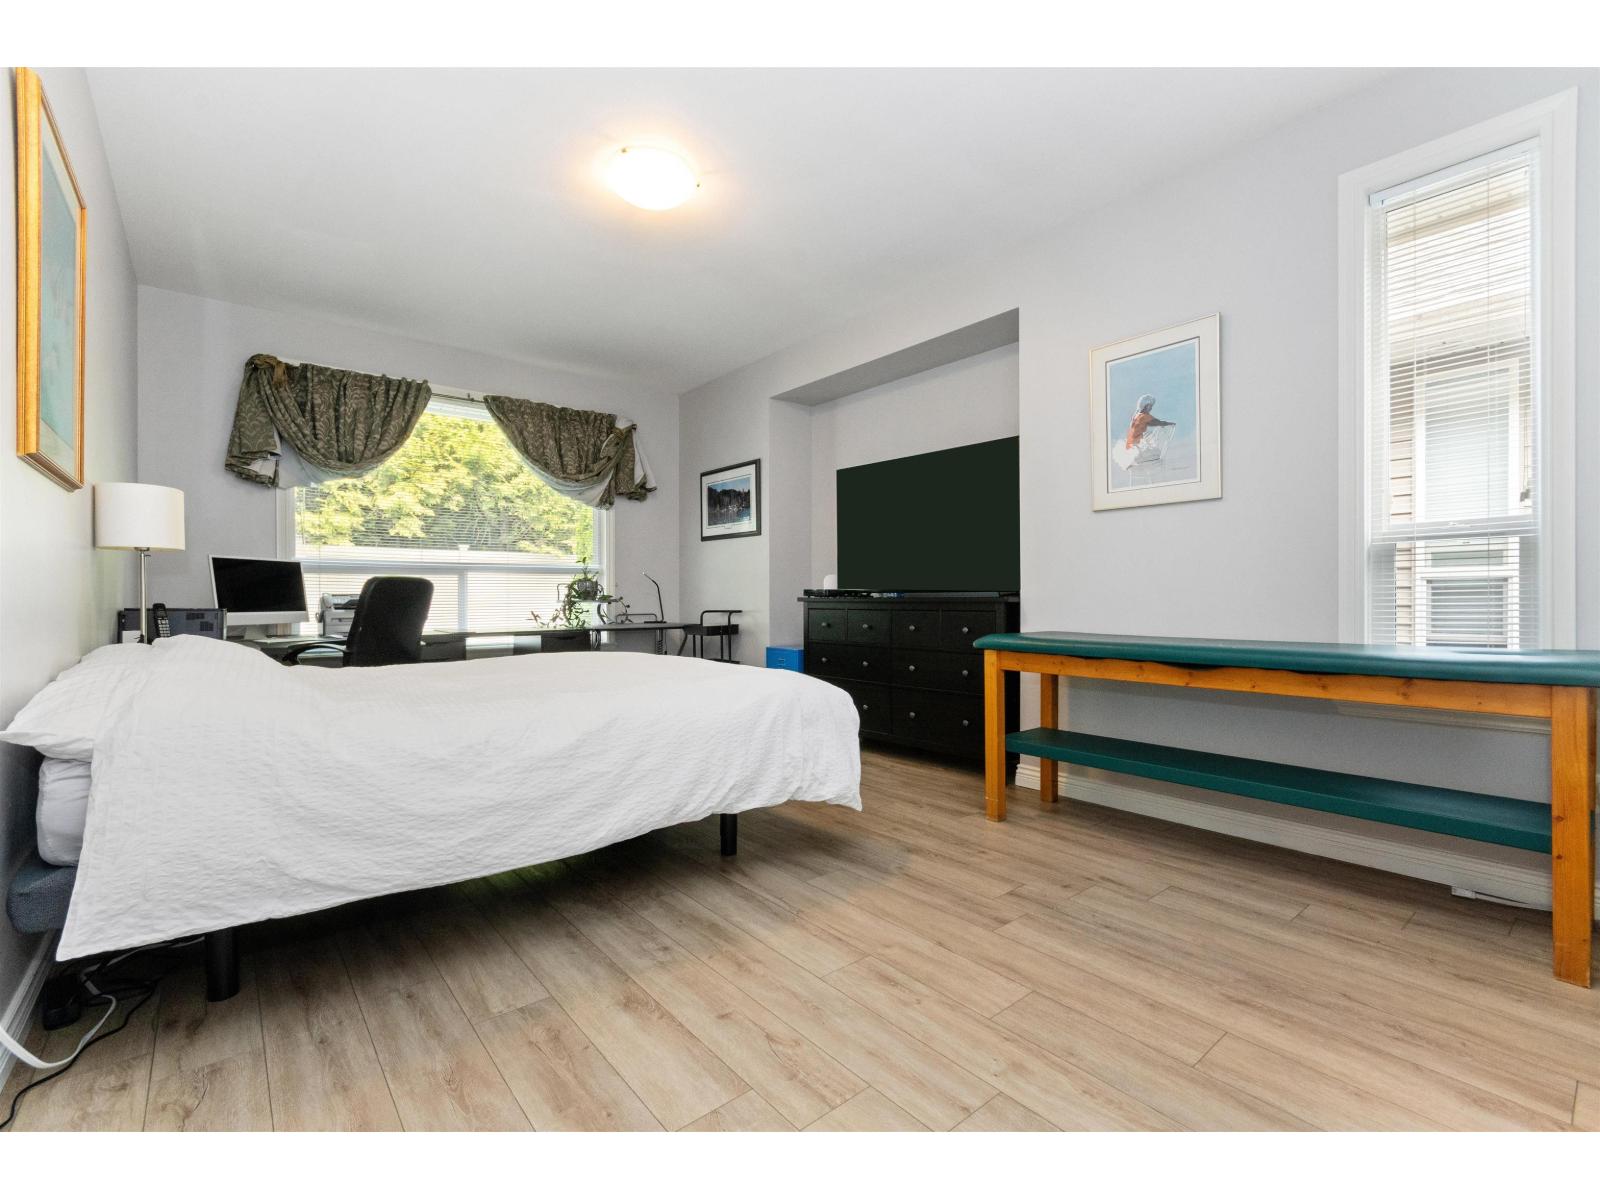
| Main Level | Primary Bedroom | 16 ft ,2 in | 19 ft ,7 in | 16 ft ,2 in x 19 ft ,7 in |
| Main Level | Bedroom 2 | 11 ft ,2 in | 13 ft ,3 in | 11 ft ,2 in x 13 ft ,3 in |
| Main Level | Laundry Room | 8 ft ,3 in | 7 ft ,3 in | 8 ft ,3 in x 7 ft ,3 in |
| Main Level | Foyer | 7 ft ,8 in | 3 ft ,11 in | 7 ft ,8 in x 3 ft ,11 in |
https://www.realtor.ca/real-estate/29726254/6024-hunter-creek-crescent-sardis-south-chilliwack
Contact Us
Contact us for more information

The trademarks REALTOR®, REALTORS®, and the REALTOR® logo are controlled by The Canadian Real Estate Association (CREA) and identify real estate professionals who are members of CREA. The trademarks MLS®, Multiple Listing Service® and the associated logos are owned by The Canadian Real Estate Association (CREA) and identify the quality of services provided by real estate professionals who are members of CREA. The trademark DDF® is owned by The Canadian Real Estate Association (CREA) and identifies CREA's Data Distribution Facility (DDF®)
June 01 2026 05:34:59
Chilliwack & District Real Estate Board
RE/MAX Nyda Realty Inc.