
62525 Airport Road, Hope Hope, British Columbia V0X 1L2

$2,499,000
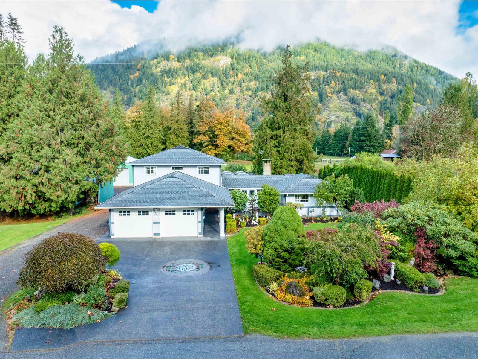
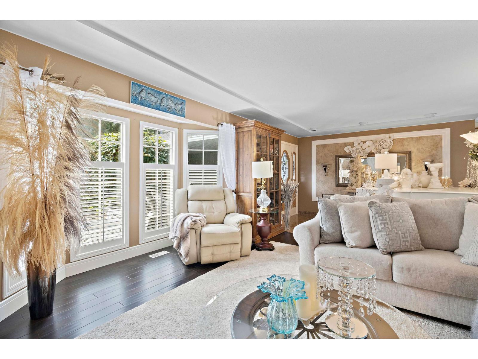
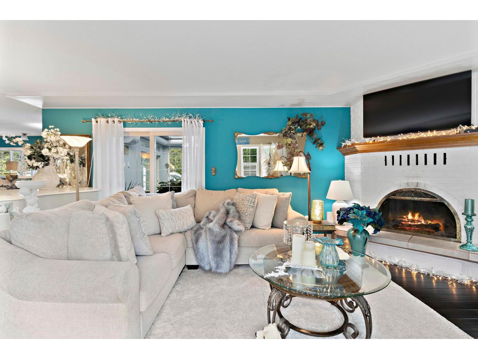
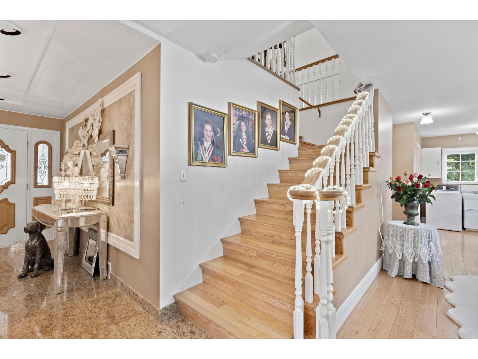
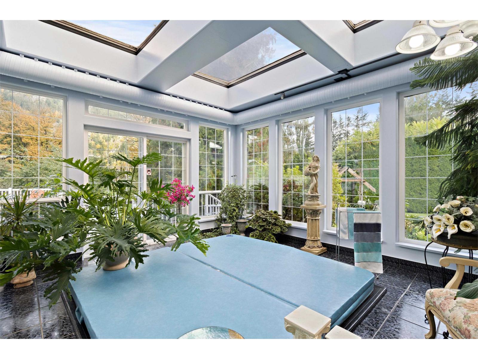
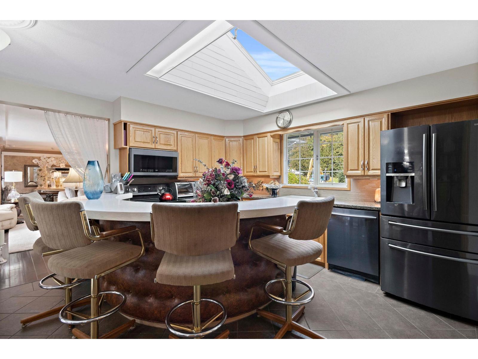
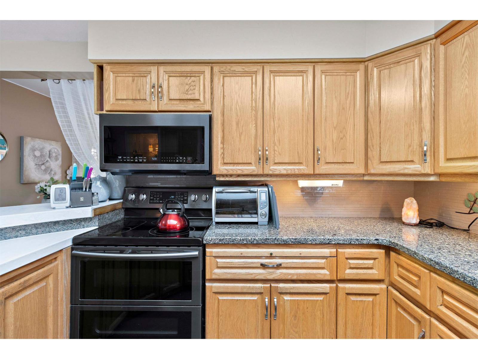
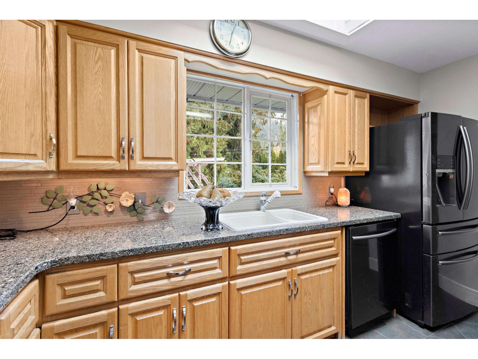
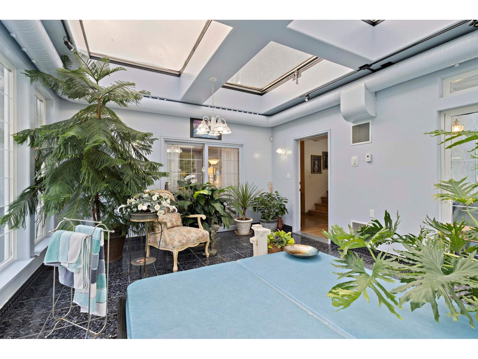
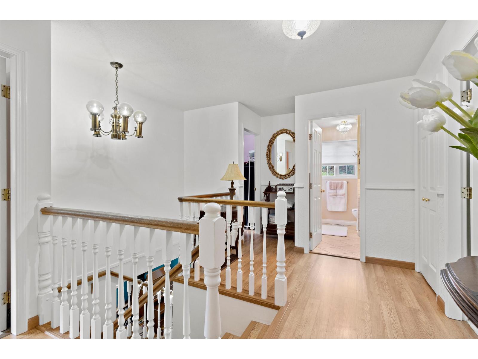
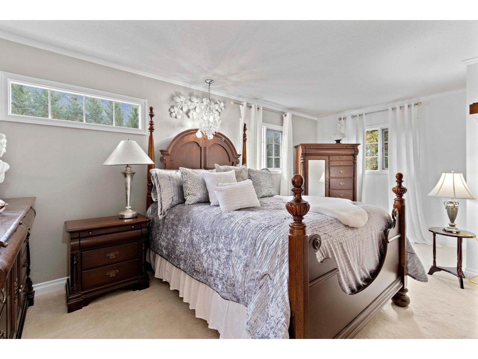
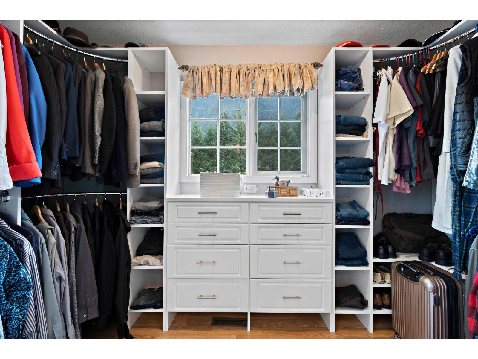
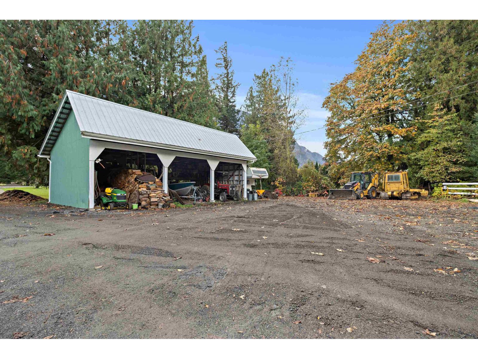
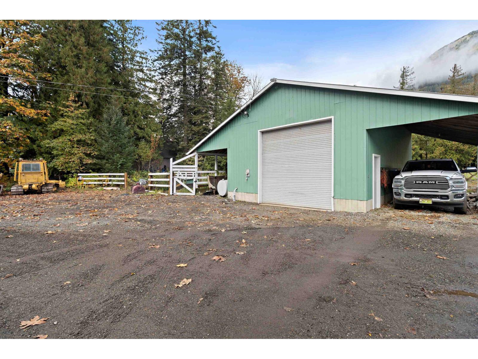
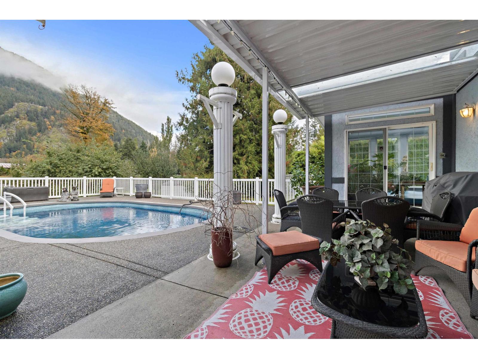
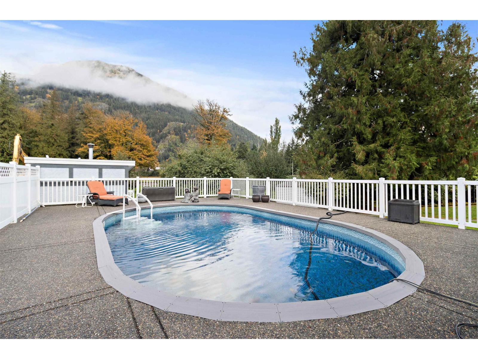
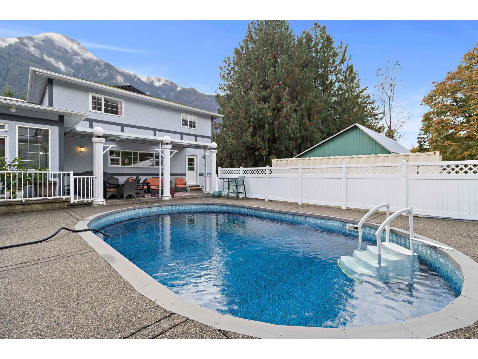
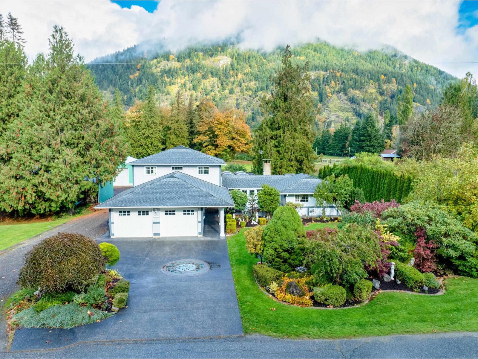
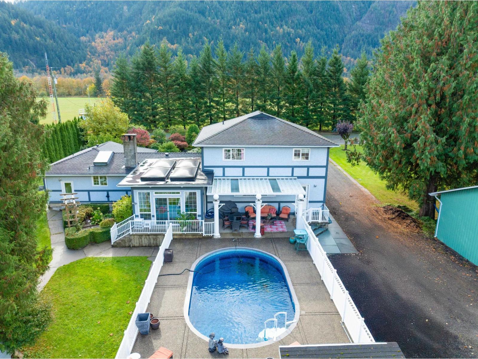
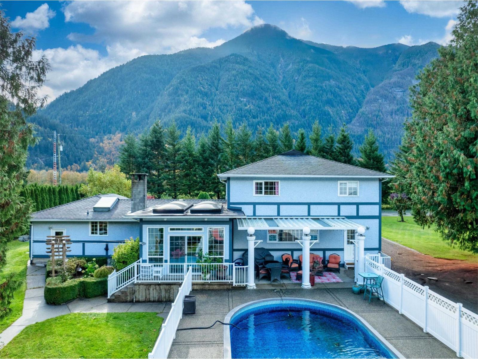
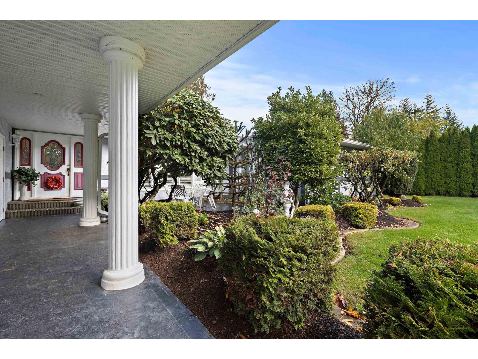
Sprawling 5.47-Acre Riverfront Home - Zoned AG-1 This award-winning garden home and hobby farm offers 216 feet of Fraser River frontage and a fully renovated 5-bed, 4-bath home spanning over 3300 sqft. Enjoy an outdoor pool, indoor hot tub, and breathtaking views. The AG-1 zoning allows for diverse opportunities, including agriculture, nurseries, outdoor recreation, gravel processing, or even a bed & breakfast. The property is completely landscaped and features two wells, three septic systems, a 24' x 40' shop, horse corral, pole barn, and space for a secondary dwelling or home-based business. Located directly across from the FVRD Regional Airpark, enjoy access to your own semi-private landing strip, perfect for aviation enthusiasts. Just seconds off the TransCanada Highway, this prime loc (id:62739)
Property Details
| MLS® Number | R3115970 |
| Property Type | Single Family |
| Pool Type | Outdoor Pool |
| Storage Type | Storage |
| Structure | Workshop |
| View Type | Mountain View, River View |
Building
| Bathroom Total | 4 |
| Bedrooms Total | 4 |
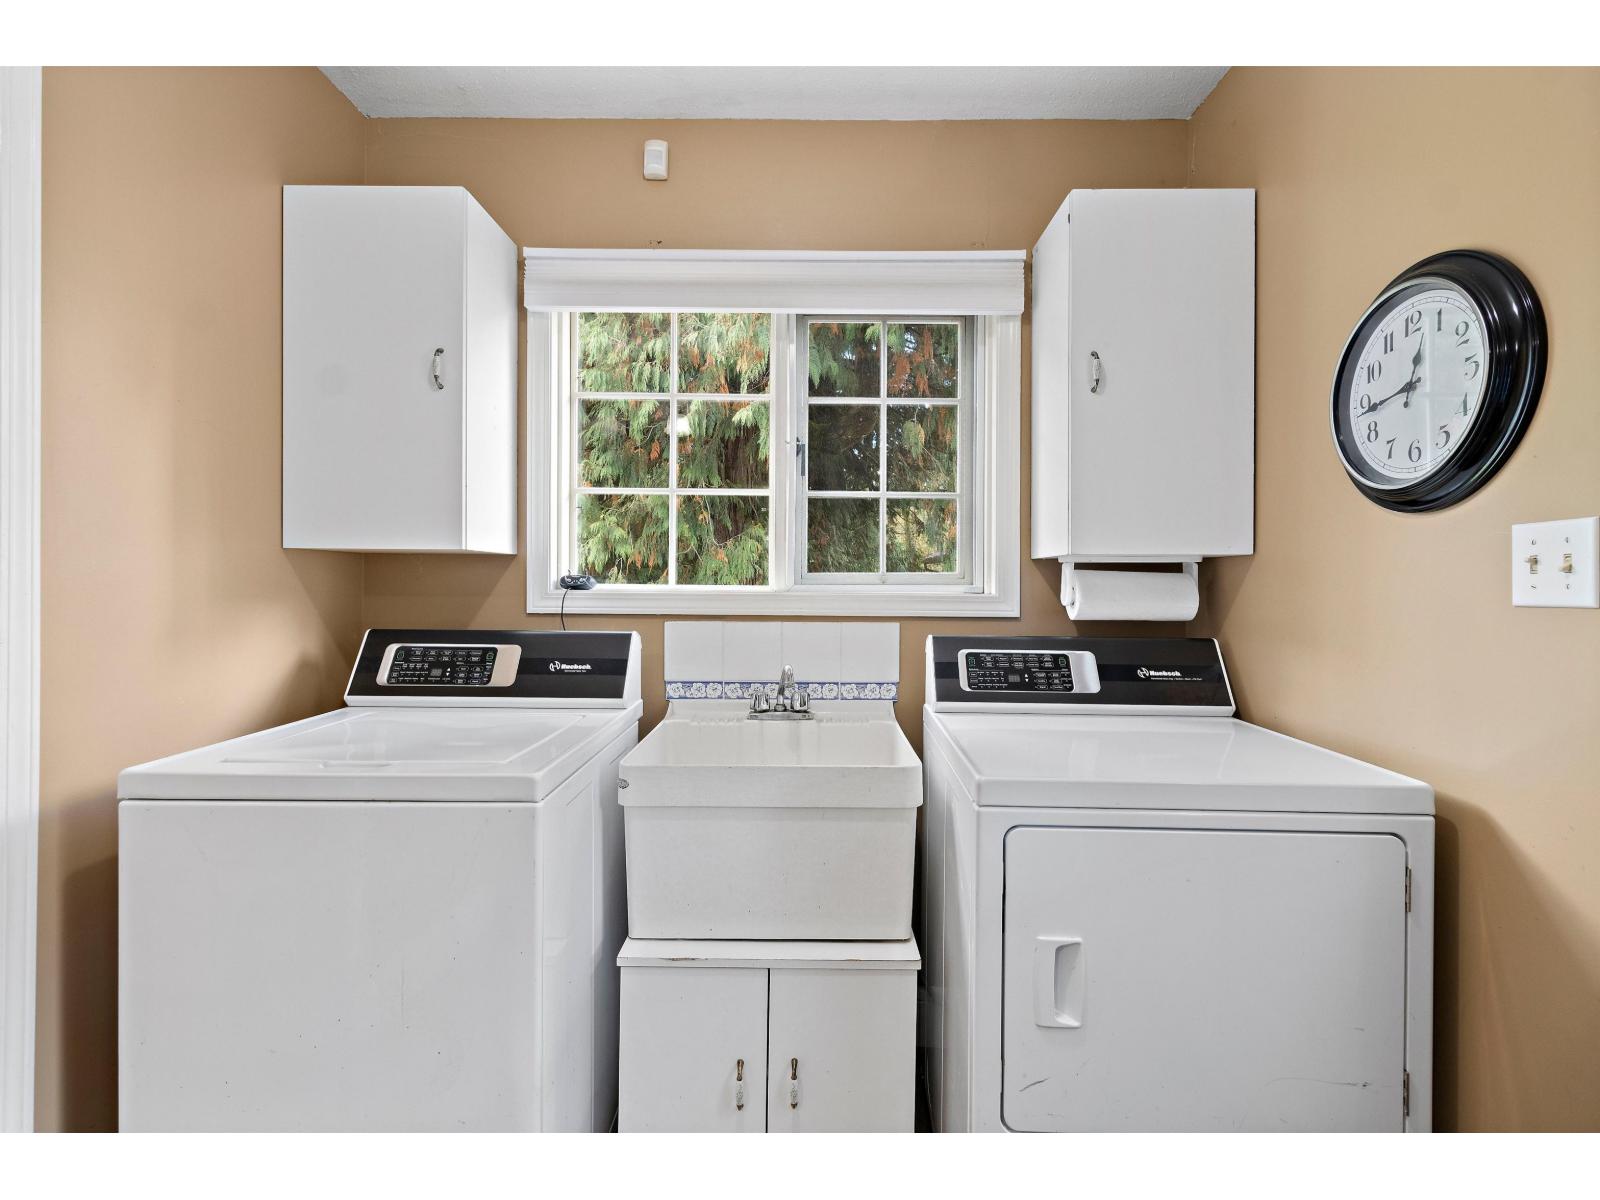
| Appliances | Washer/dryer Combo, Dishwasher, Hot Tub, Stove |
| Basement Type | Full |
| Constructed Date | 1984 |
| Construction Style Attachment | Detached |
| Cooling Type | Central Air Conditioning |
| Fireplace Present | Yes |
| Fireplace Total | 1 |
| Heating Fuel | Electric |
| Stories Total | 2 |
| Size Interior | 3,317 Ft2 |
| Type | House |
Parking
| Garage | 3 |
| R V |
Land
| Acreage | Yes |
| Size Irregular | 5.47 |
| Size Total | 5.47 Ac |
| Size Total Text | 5.47 Ac |
Rooms
| Level | Type | Length | Width | Dimensions |
|---|---|---|---|---|
| Above | Bedroom 2 | 12 ft | 10 ft | 12 ft x 10 ft |
| Above | Bedroom 3 | 8 ft | 9 ft | 8 ft x 9 ft |
| Above | Bedroom 4 | 14 ft | 11 ft | 14 ft x 11 ft |
| Above | Primary Bedroom | 17 ft | 11 ft | 17 ft x 11 ft |
| Above | Other | 5 ft | 11 ft | 5 ft x 11 ft |
| Basement | Family Room | 20 ft | 14 ft | 20 ft x 14 ft |
| Basement | Storage | 12 ft | 7 ft | 12 ft x 7 ft |
| Basement | Storage | 12 ft | 13 ft | 12 ft x 13 ft |
| Main Level | Living Room | 21 ft | 16 ft | 21 ft x 16 ft |
| Main Level | Kitchen | 14 ft | 15 ft | 14 ft x 15 ft |
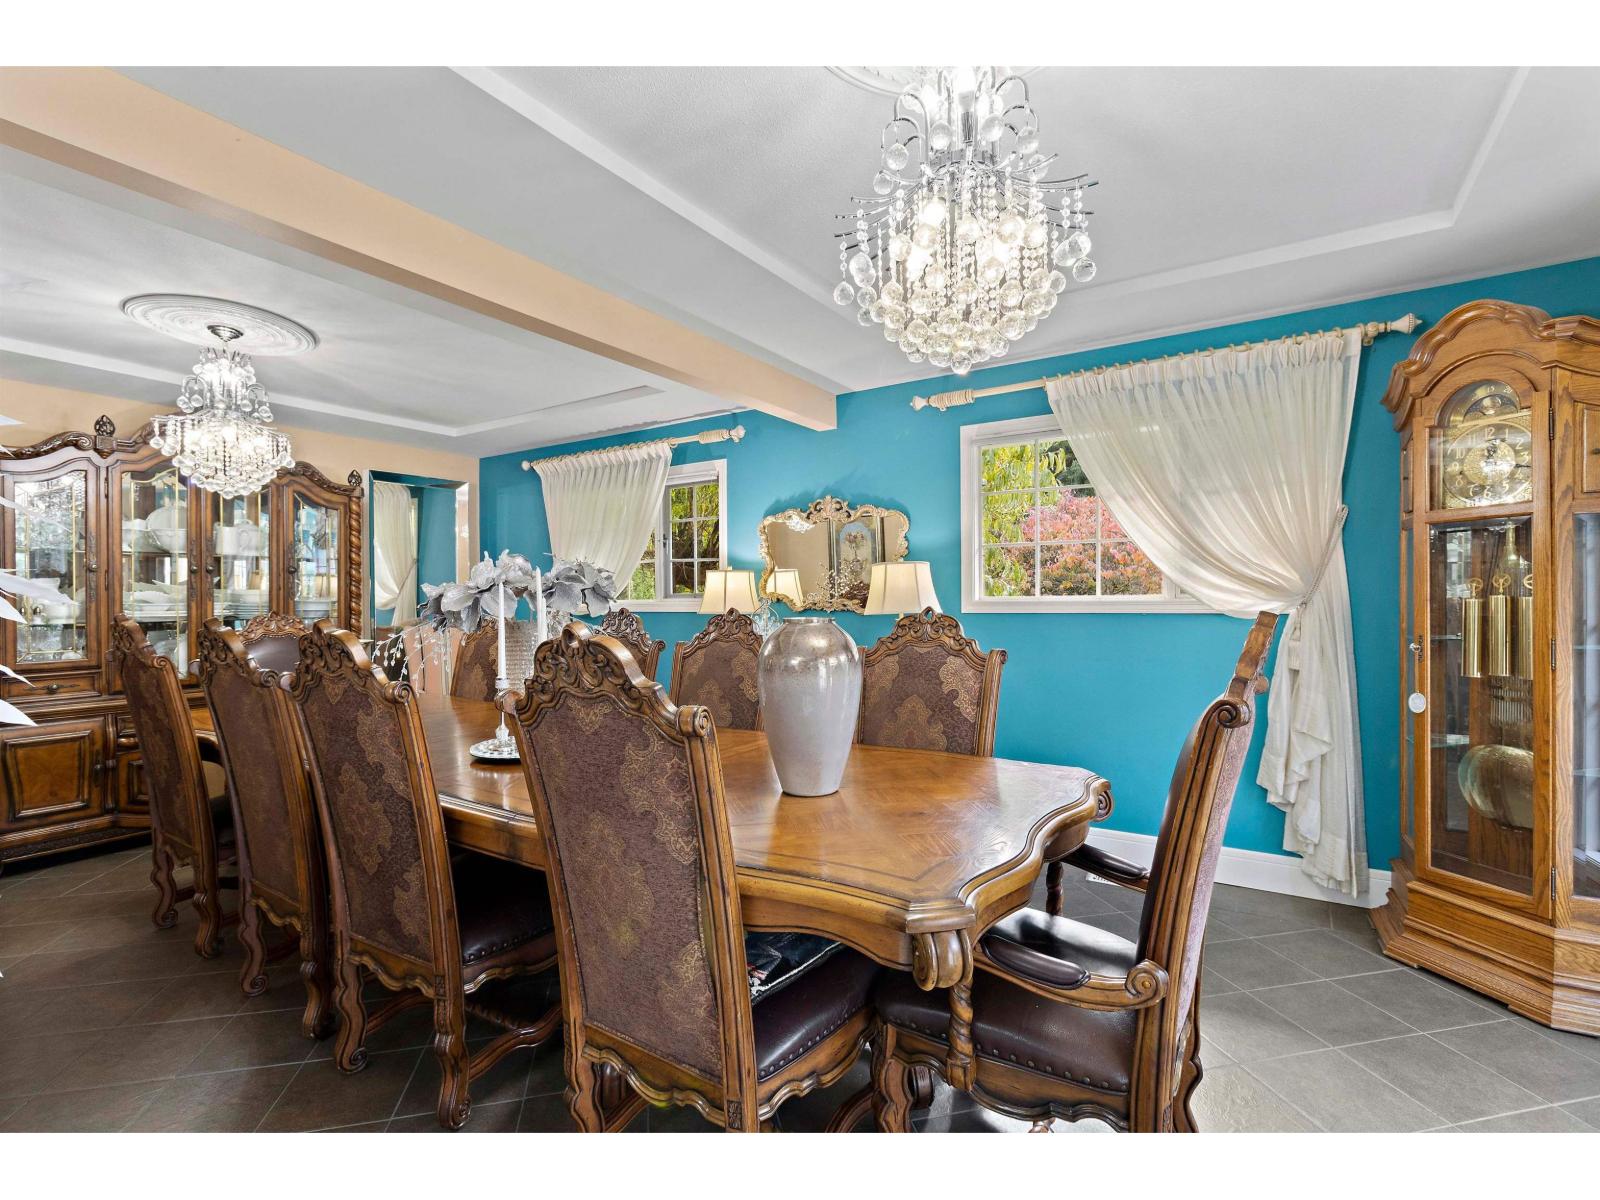
| Main Level | Dining Room | 21 ft | 13 ft | 21 ft x 13 ft |
| Main Level | Solarium | 13 ft | 17 ft | 13 ft x 17 ft |
https://www.realtor.ca/real-estate/29661267/62525-airport-road-hope-hope
Contact Us
Contact us for more information

The trademarks REALTOR®, REALTORS®, and the REALTOR® logo are controlled by The Canadian Real Estate Association (CREA) and identify real estate professionals who are members of CREA. The trademarks MLS®, Multiple Listing Service® and the associated logos are owned by The Canadian Real Estate Association (CREA) and identify the quality of services provided by real estate professionals who are members of CREA. The trademark DDF® is owned by The Canadian Real Estate Association (CREA) and identifies CREA's Data Distribution Facility (DDF®)
September 18 2026 06:08:05
Chilliwack & District Real Estate Board
Canada Flex Realty Group Ltd.