
6352 Golf Road, Agassiz Agassiz, British Columbia V0M 1A3

$1,265,000
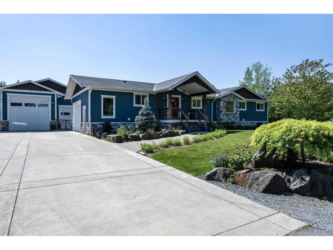
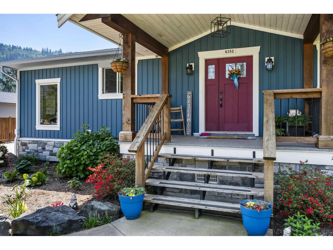
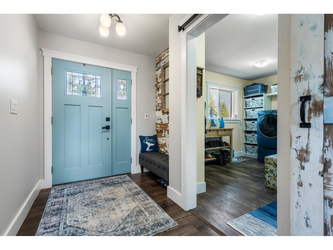
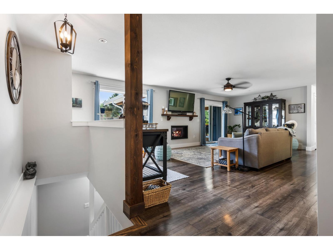
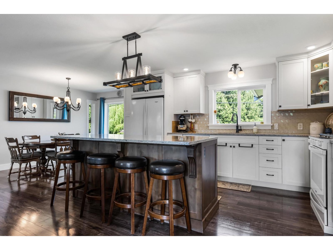
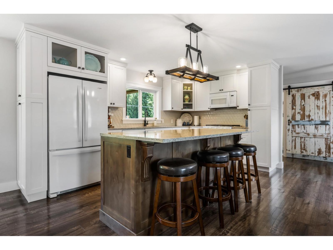
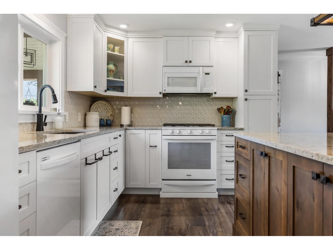
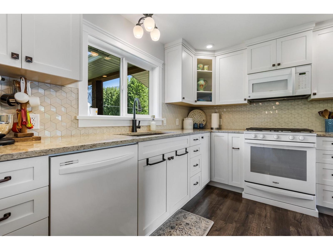
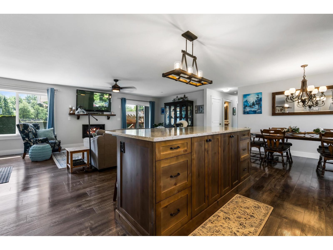
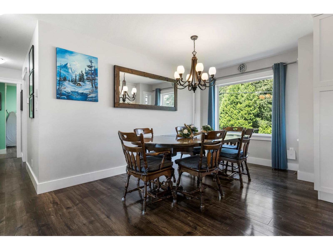
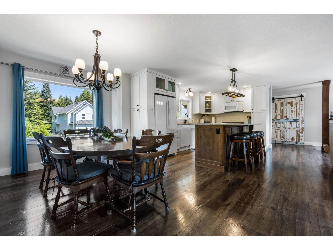
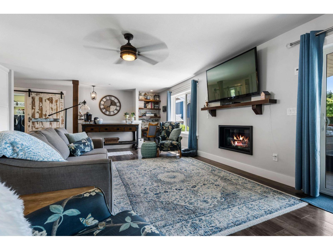
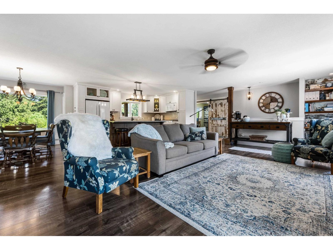
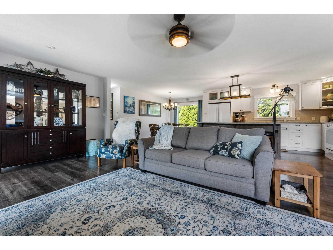
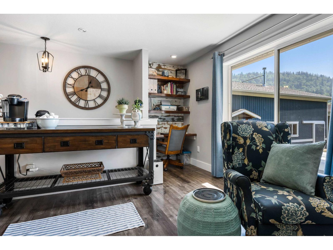
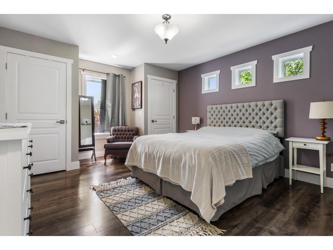
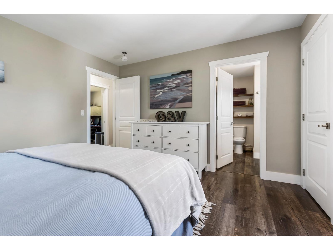
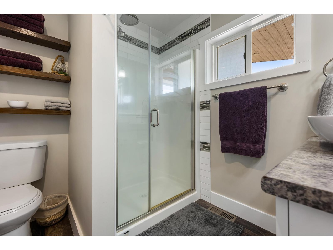
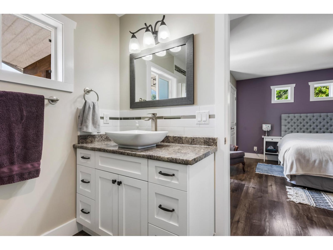
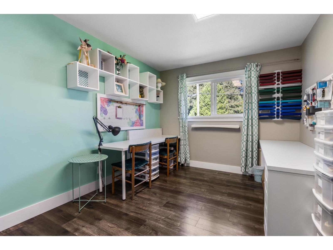
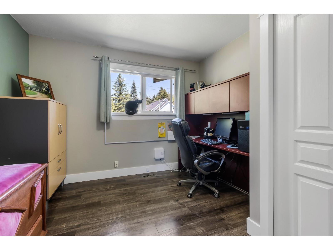
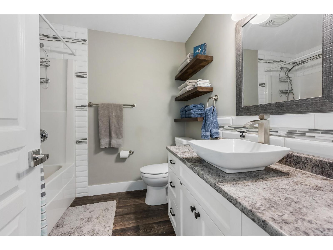
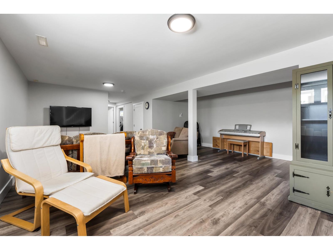
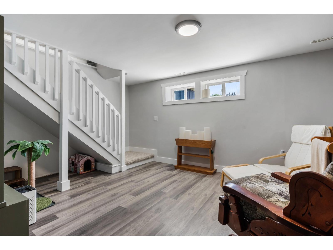
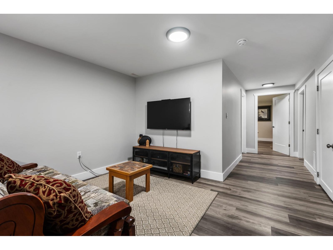
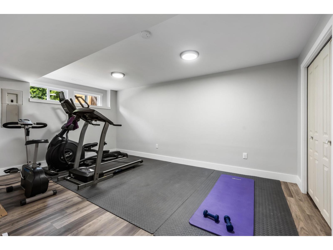
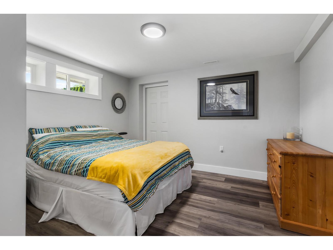
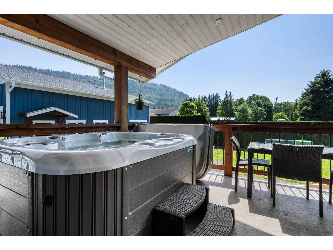
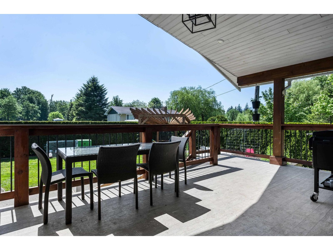
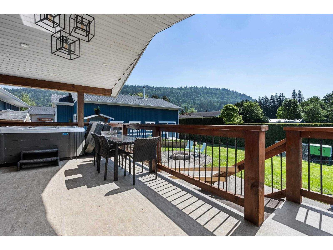
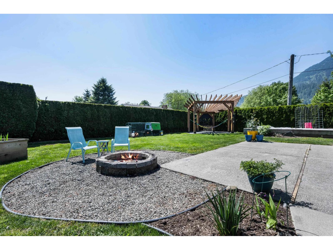
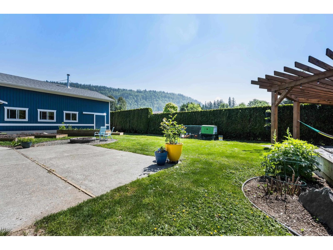
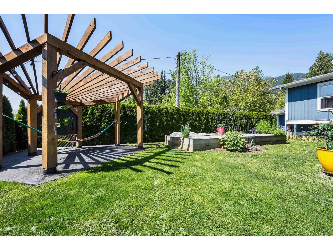
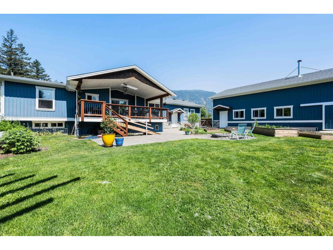
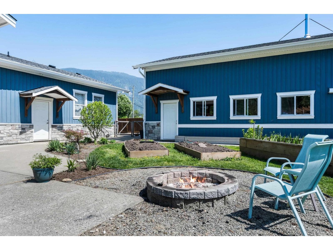
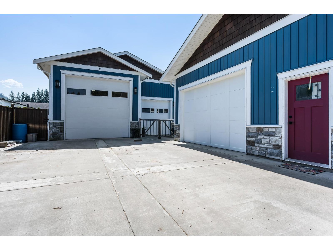
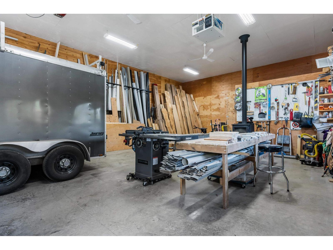
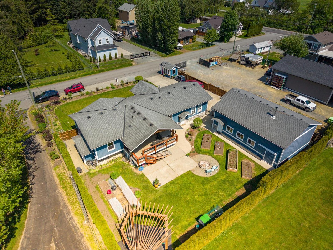
Fully renovated sprawling rancher with a full basement, situated on a spacious .34-acre lot with 200 amp service, offering plenty of room for the whole family. The bright, functional layout features a large living room, open kitchen with island, 3 bedrooms, and 2 bathrooms on the main floor. Downstairs offers an additional bedroom, den, and a large rec room - ideal for teens, guests, or extra living space. Outside, enjoy the impressive 1,200 sq ft detached shop with 14' ceilings, 100 amp service, and a 220 plug, along with a fenced backyard, ample parking, and a large covered patio perfect for relaxing or entertaining. Located on a great street within walking distance to the golf course and just 5 minutes to Harrison Hot Springs or Agassiz. Exceptional value in a fantastic location! * PREC - Personal Real Estate Corporation (id:62739)
Property Details
| MLS® Number | R3121277 |
| Property Type | Single Family |
| Structure | Workshop |
| View Type | View |
Building
| Bathroom Total | 3 |
| Bedrooms Total | 4 |
| Appliances | Dishwasher, Refrigerator, Stove |
| Basement Type | Full |
| Constructed Date | 1972 |
| Construction Style Attachment | Detached |
| Fireplace Present | Yes |
| Fireplace Total | 1 |
| Heating Fuel | Natural Gas |
| Heating Type | Forced Air |
| Stories Total | 2 |
| Size Interior | 2,679 Ft2 |
| Type | House |
Parking
| Detached Garage | |
| Garage | 2 |
| R V |
Land
| Acreage | No |
| Size Depth | 137 Ft ,4 In |
| Size Frontage | 110 Ft ,10 In |
| Size Irregular | 14810.4 |
| Size Total | 14810.4 Sqft |
| Size Total Text | 14810.4 Sqft |
Rooms
| Level | Type | Length | Width | Dimensions |
|---|---|---|---|---|
| Lower Level | Recreational, Games Room | 35 ft ,7 in | 19 ft ,11 in | 35 ft ,7 in x 19 ft ,11 in |
| Lower Level | Bedroom 4 | 19 ft ,11 in | 12 ft ,3 in | 19 ft ,11 in x 12 ft ,3 in |
| Lower Level | Den | 14 ft ,1 in | 13 ft ,1 in | 14 ft ,1 in x 13 ft ,1 in |
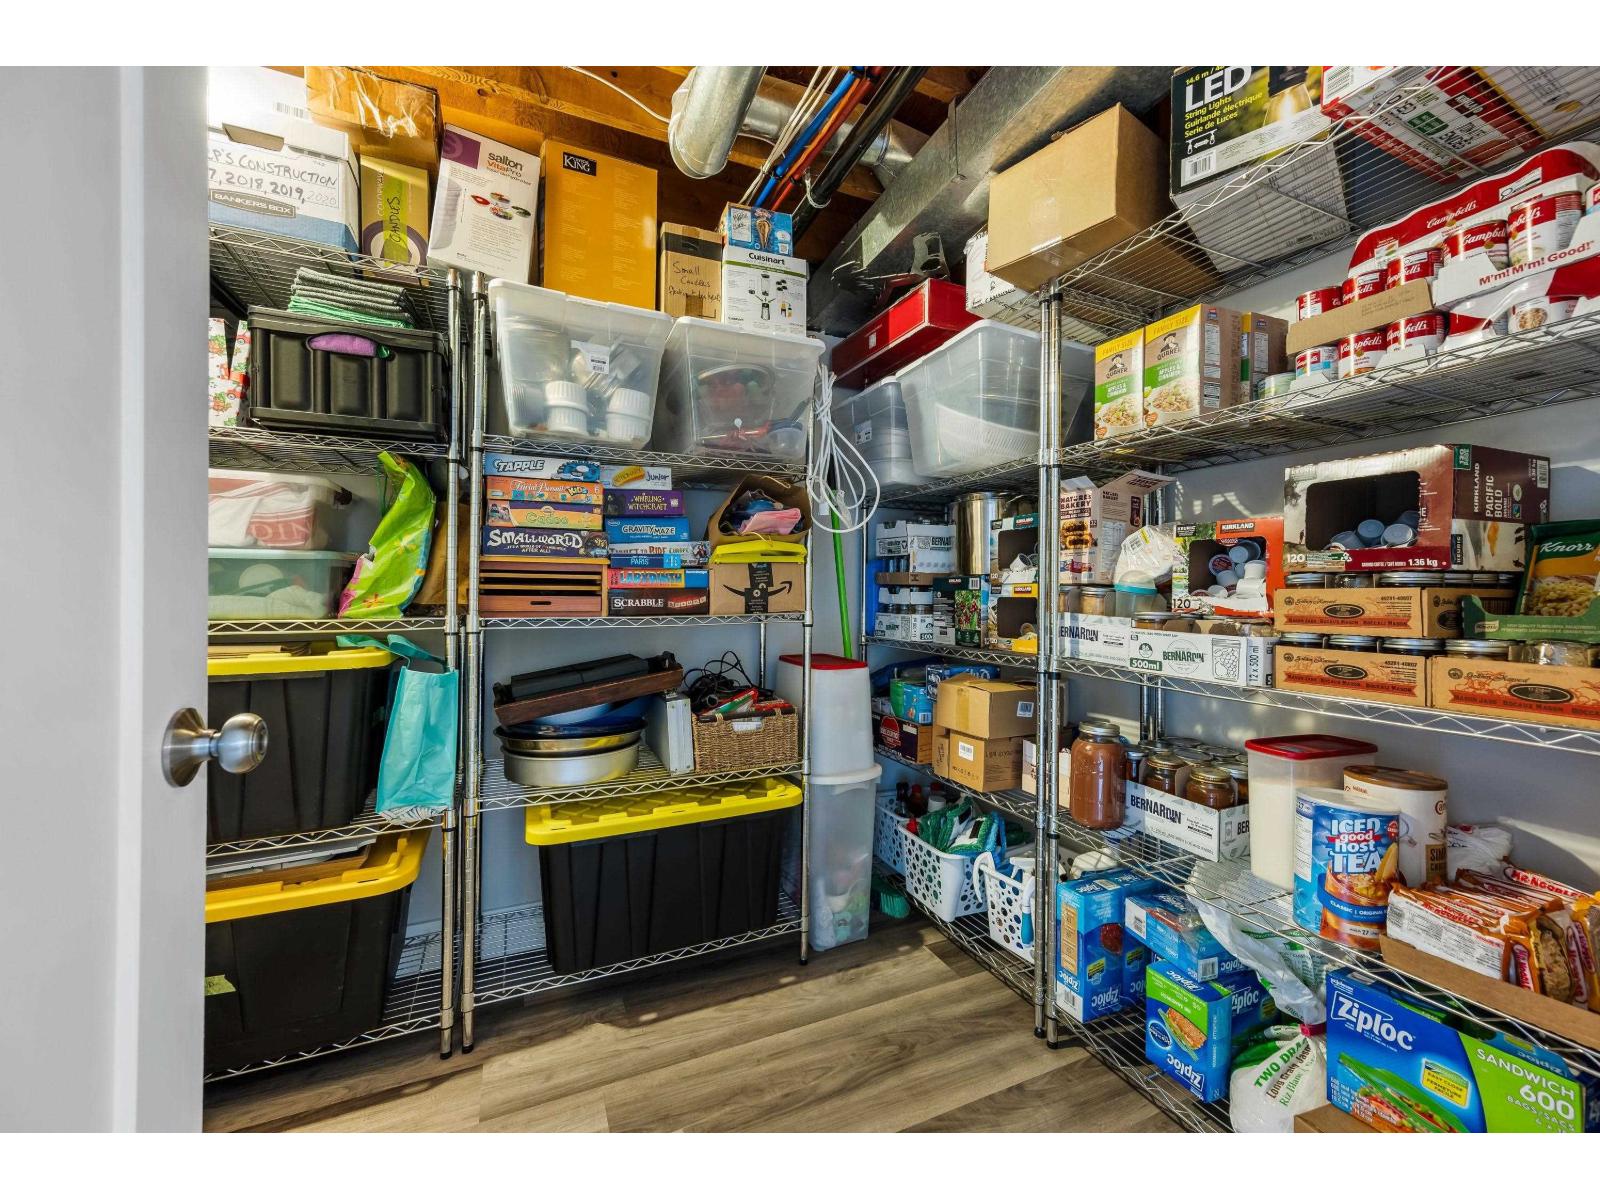
| Lower Level | Storage | 12 ft ,11 in | 7 ft ,8 in | 12 ft ,11 in x 7 ft ,8 in |
| Lower Level | Storage | 23 ft ,5 in | 6 ft ,5 in | 23 ft ,5 in x 6 ft ,5 in |
| Lower Level | Storage | 7 ft ,8 in | 12 ft ,3 in | 7 ft ,8 in x 12 ft ,3 in |
| Main Level | Foyer | 6 ft ,8 in | 9 ft ,11 in | 6 ft ,8 in x 9 ft ,11 in |
| Main Level | Living Room | 28 ft ,10 in | 15 ft ,10 in | 28 ft ,10 in x 15 ft ,10 in |
| Main Level | Kitchen | 15 ft ,3 in | 9 ft ,11 in | 15 ft ,3 in x 9 ft ,11 in |
| Main Level | Dining Room | 8 ft ,3 in | 11 ft ,3 in | 8 ft ,3 in x 11 ft ,3 in |
| Main Level | Primary Bedroom | 13 ft ,5 in | 15 ft | 13 ft ,5 in x 15 ft |
| Main Level | Bedroom 2 | 9 ft ,9 in | 14 ft ,11 in | 9 ft ,9 in x 14 ft ,11 in |
| Main Level | Bedroom 3 | 10 ft ,9 in | 11 ft ,6 in | 10 ft ,9 in x 11 ft ,6 in |
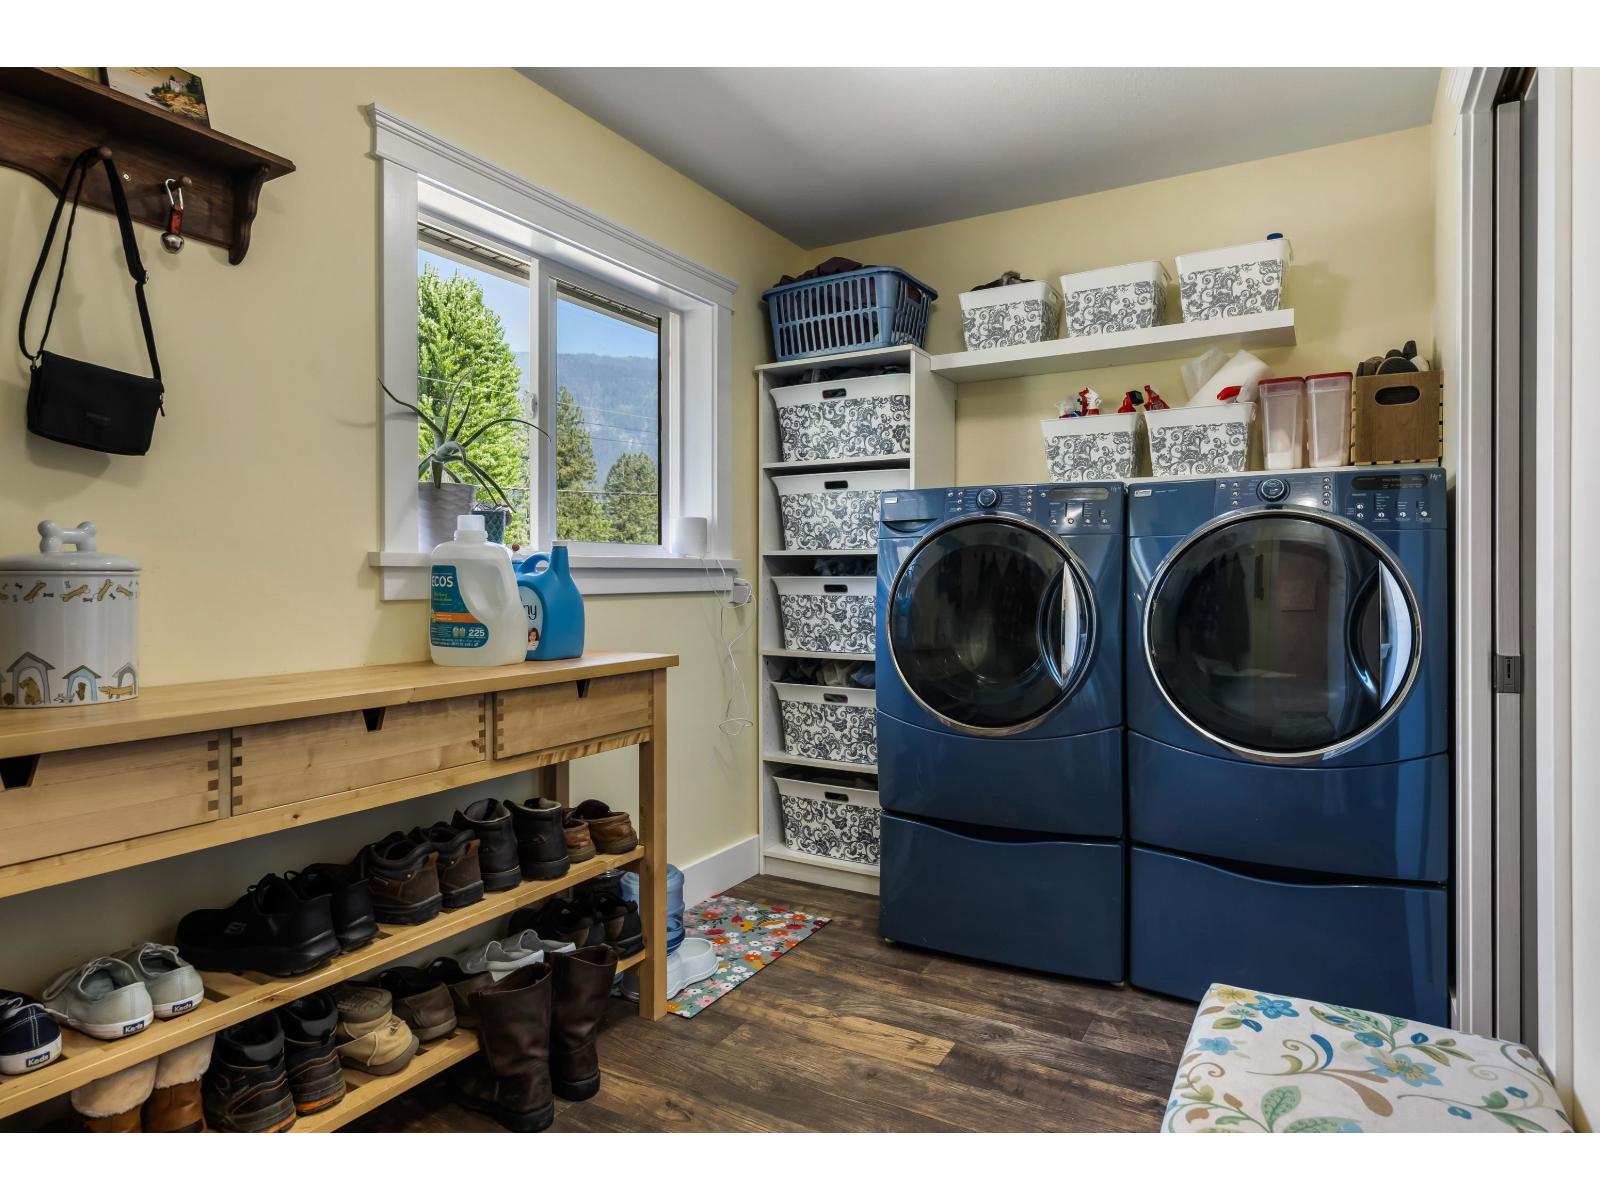
| Main Level | Laundry Room | 12 ft ,4 in | 9 ft ,4 in | 12 ft ,4 in x 9 ft ,4 in |
https://www.realtor.ca/real-estate/29724158/6352-golf-road-agassiz-agassiz
Contact Us
Contact us for more information

The trademarks REALTOR®, REALTORS®, and the REALTOR® logo are controlled by The Canadian Real Estate Association (CREA) and identify real estate professionals who are members of CREA. The trademarks MLS®, Multiple Listing Service® and the associated logos are owned by The Canadian Real Estate Association (CREA) and identify the quality of services provided by real estate professionals who are members of CREA. The trademark DDF® is owned by The Canadian Real Estate Association (CREA) and identifies CREA's Data Distribution Facility (DDF®)
July 14 2026 11:29:25
Chilliwack & District Real Estate Board
Century 21 Creekside Realty