
6393 Burns Street Burnaby, British Columbia V5E 1T3

$2,849,000
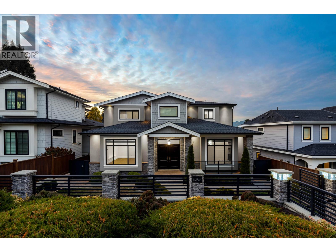
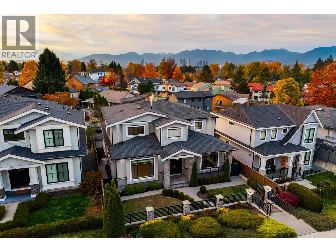
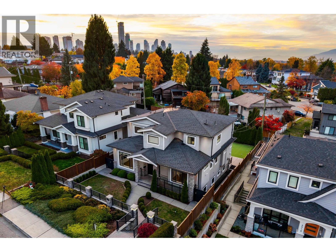
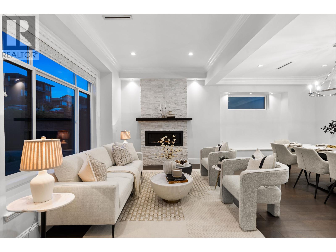
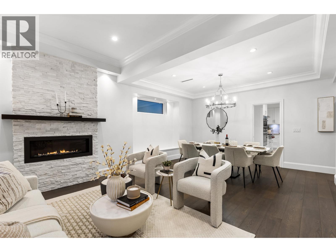
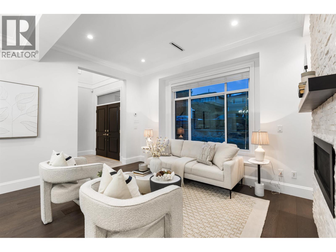
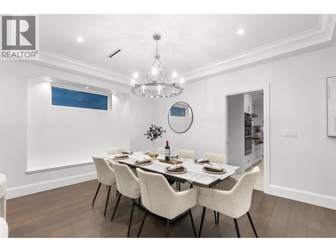
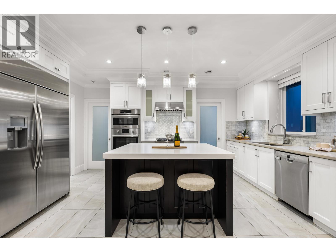
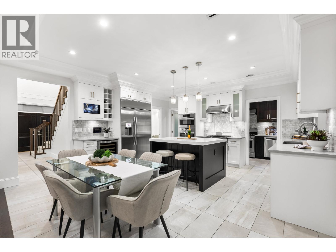
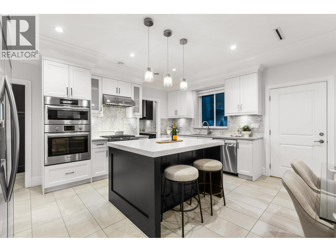
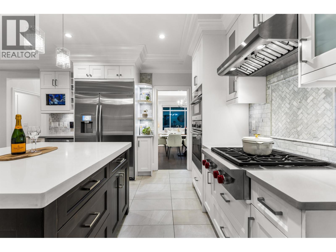
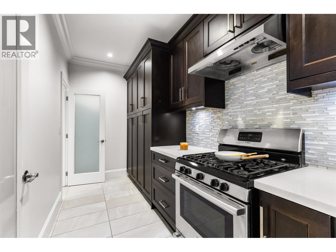
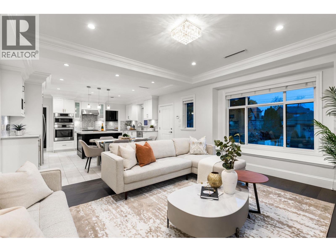
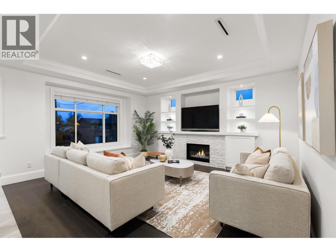
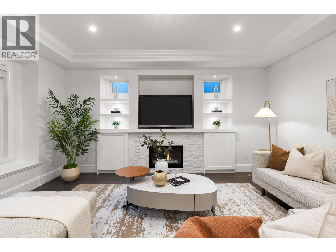
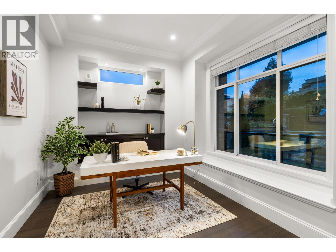
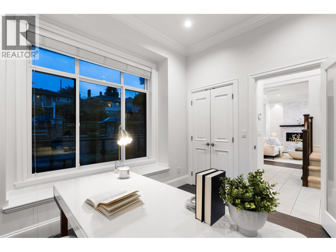
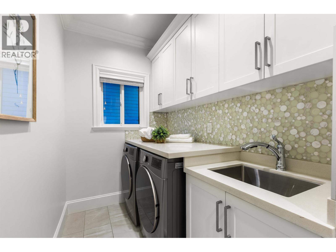
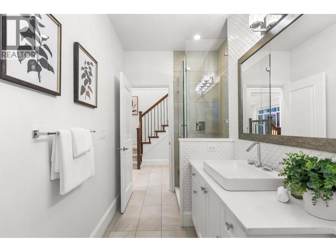
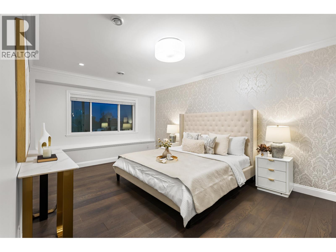
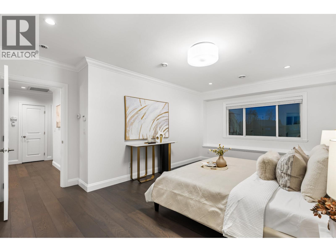
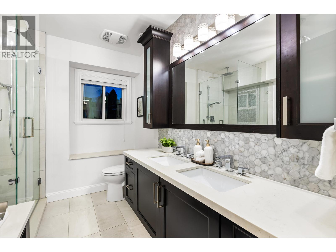
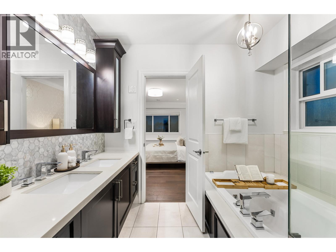
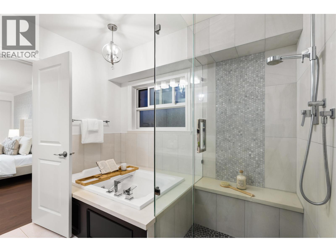
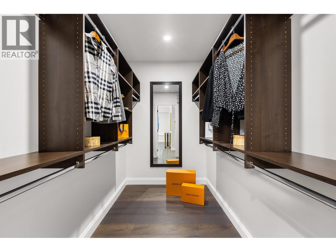
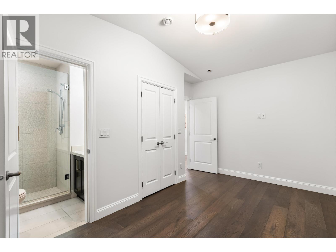
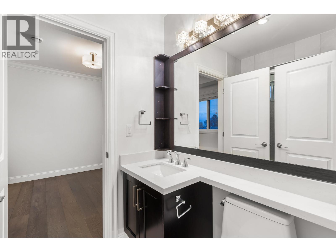
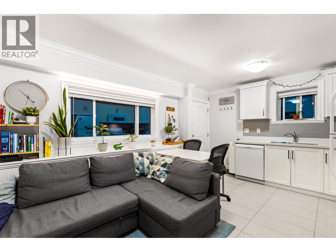
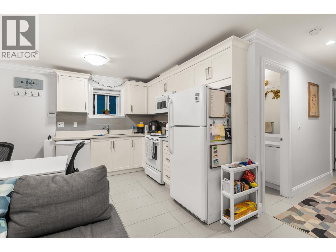
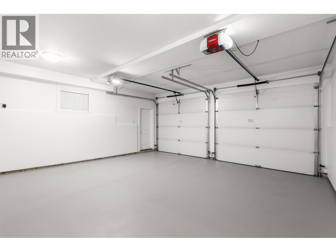
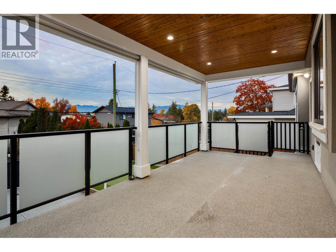
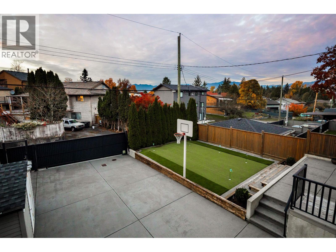
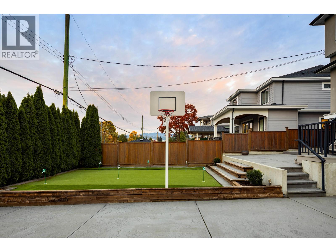
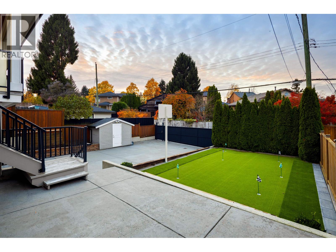
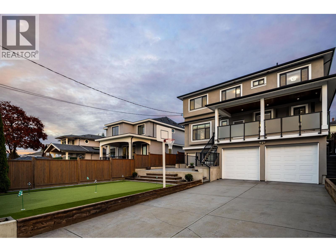
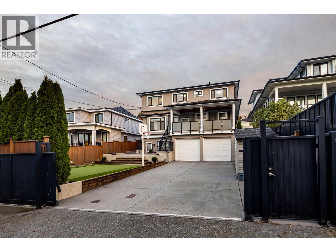
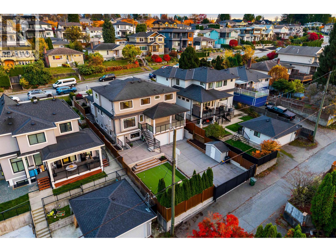
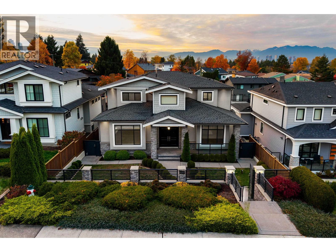
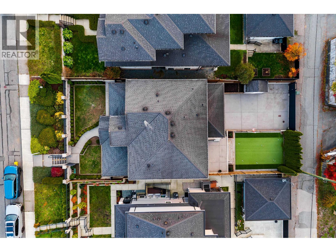
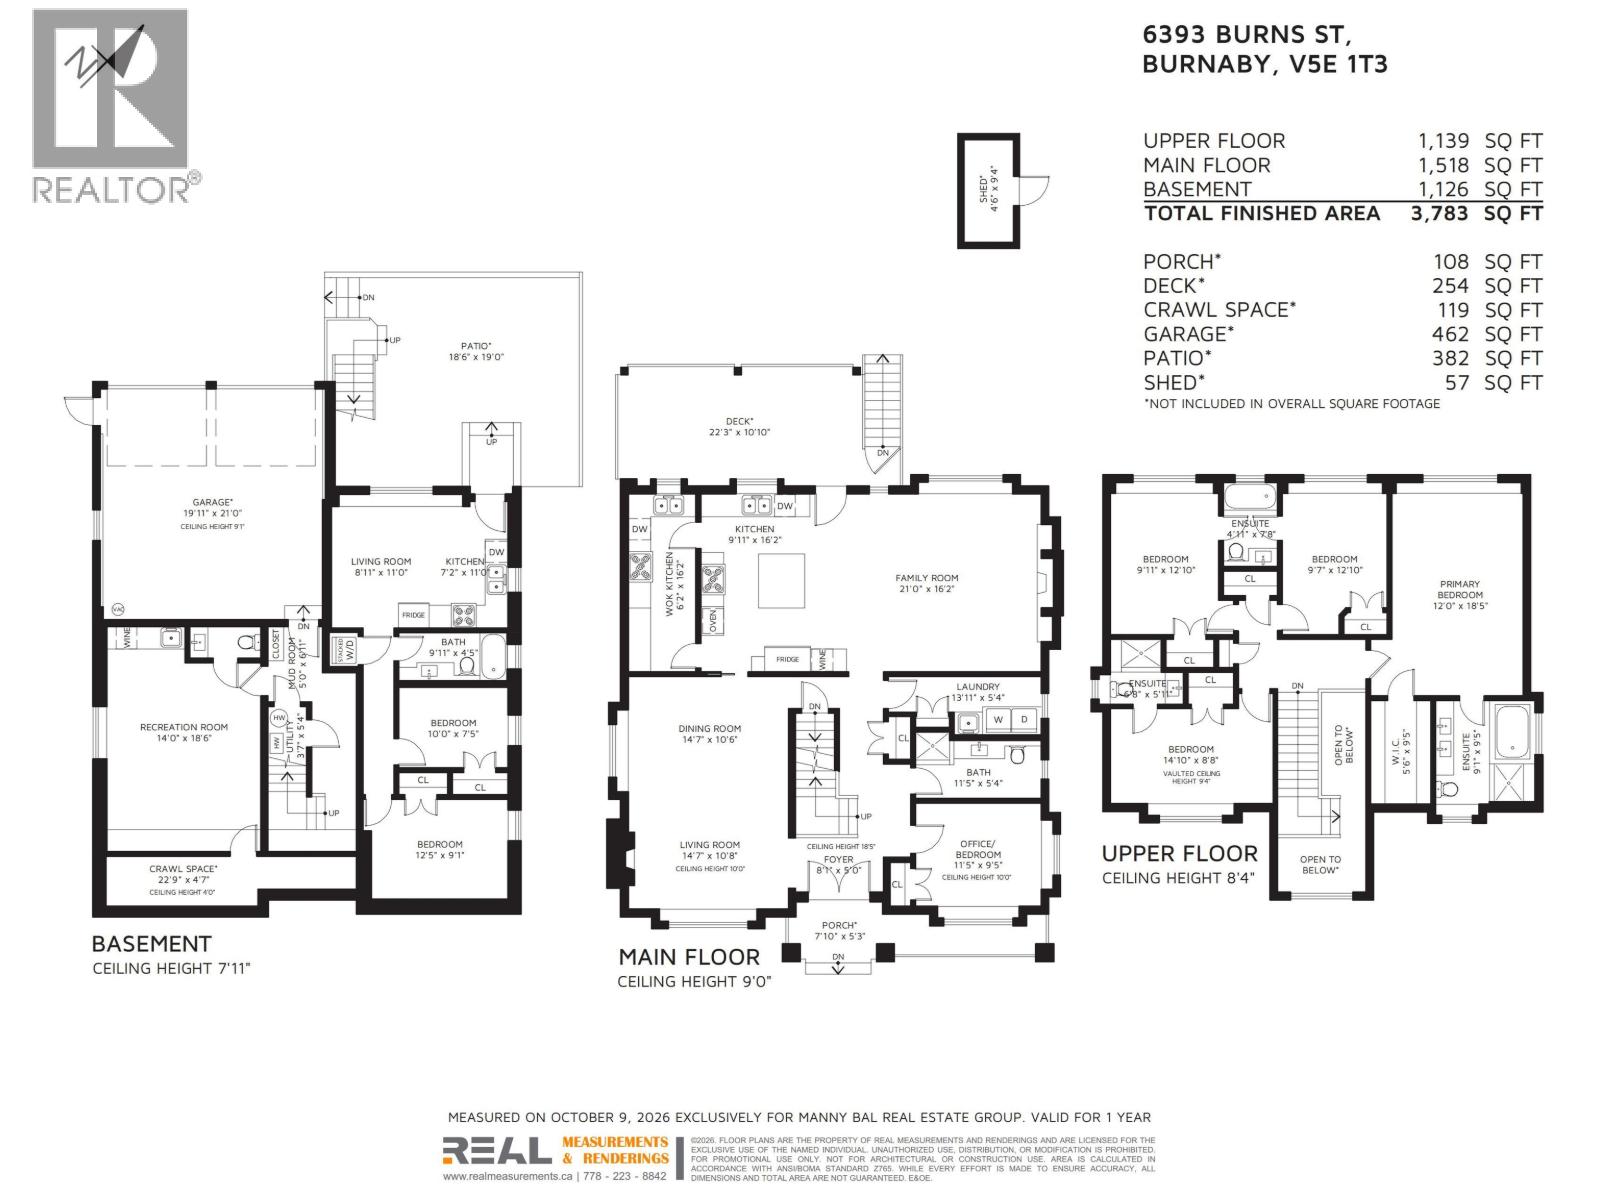
Custom-built family residence in Burnaby´s Upper Deer Lake neighbourhood built in 2015 + meticulously maintained by original owners. 3,783 SF home offers 7 beds 6 baths and an ideal balance of elegance, comfort + functionality. Large chef's kitchen with Wolfe/Bosch appliances, marble backsplash + spice kitchen with double pantries. Inviting family room with gas fireplace, custom built-ins, formal dining area + large covered sundeck with mountain views. Primary bed feat WIC + luxe 5-pc ensuite. Lower level has flex rec room with bar area, 2-bed mortgage helper + double car garage. Beautiful outdoor spaces include manicured landscaping, private b-ball area + 6-hole putting green. Short drive to Metrotown + BCIT, this home offers the perfect balance of accessibility and cozy neighbourhood charm! (id:62739)
Property Details
| MLS® Number | R3181807 |
| Property Type | Single Family |
| Neigbourhood | Buckingham Heights |
| Amenities Near By | Shopping |
| Features | Central Location, Private Setting |
| Parking Space Total | 6 |
| View Type | View |
Building
| Bathroom Total | 6 |
| Bedrooms Total | 7 |
| Appliances | All |
| Architectural Style | 2 Level |
| Basement Development | Unknown |
| Basement Features | Unknown |
| Basement Type | Full (unknown) |
| Constructed Date | 2015 |
| Construction Style Attachment | Detached |
| Cooling Type | Air Conditioned |
| Fireplace Present | Yes |
| Fireplace Total | 2 |
| Fixture | Drapes/window Coverings |
| Heating Fuel | Natural Gas |
| Heating Type | Radiant Heat |
| Size Interior | 3,783 Ft2 |
| Type | House |
Parking
| Garage | 2 |
Land
| Acreage | No |
| Land Amenities | Shopping |
| Size Frontage | 50 Ft |
| Size Irregular | 6000 |
| Size Total | 6000 Sqft |
| Size Total Text | 6000 Sqft |
https://www.realtor.ca/real-estate/30485661/6393-burns-street-burnaby
Contact Us
Contact us for more information

The trademarks REALTOR®, REALTORS®, and the REALTOR® logo are controlled by The Canadian Real Estate Association (CREA) and identify real estate professionals who are members of CREA. The trademarks MLS®, Multiple Listing Service® and the associated logos are owned by The Canadian Real Estate Association (CREA) and identify the quality of services provided by real estate professionals who are members of CREA. The trademark DDF® is owned by The Canadian Real Estate Association (CREA) and identifies CREA's Data Distribution Facility (DDF®)
November 06 2026 07:56:52
Greater Vancouver REALTORS®
Angell, Hasman & Associates Realty Ltd.