
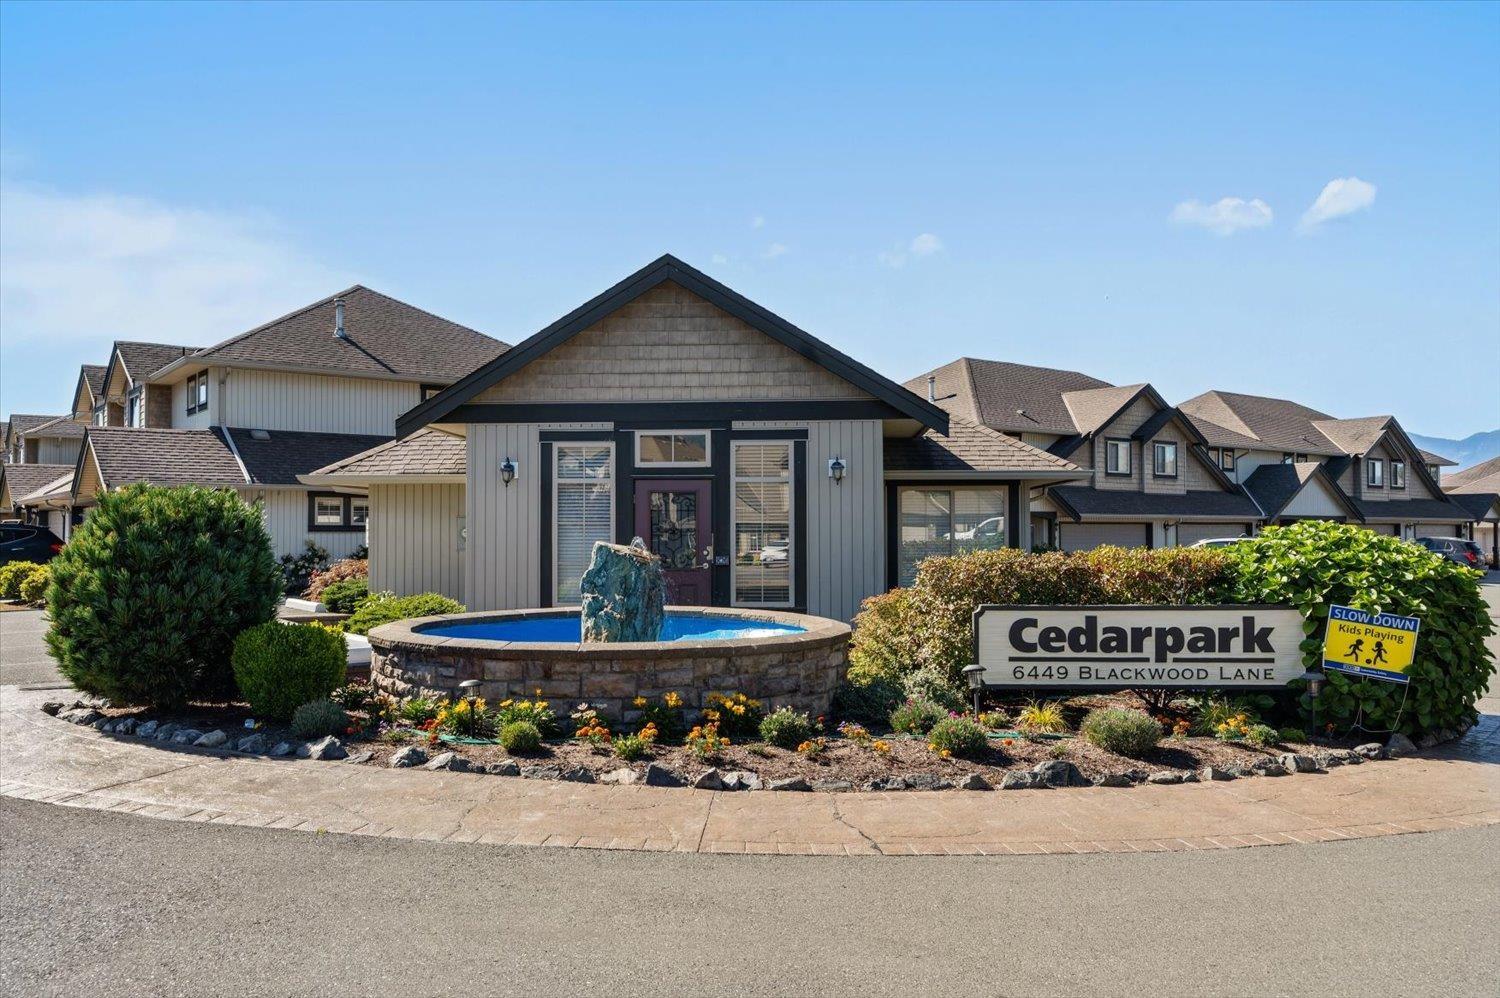
64 6449 Blackwood Lane, Sardis South Chilliwack, British Columbia V2R 5X5

$629,800
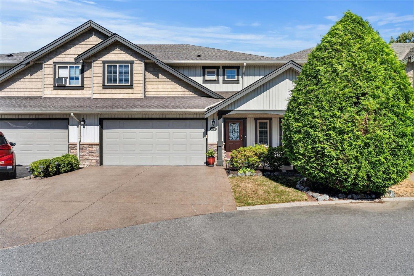
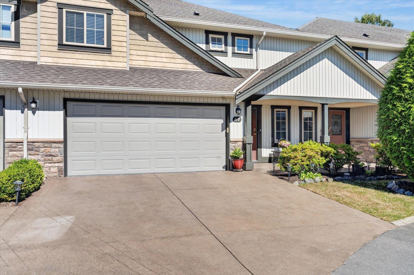
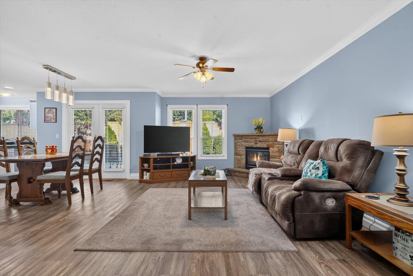
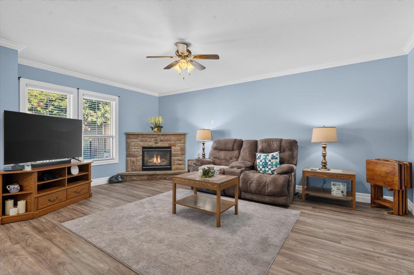
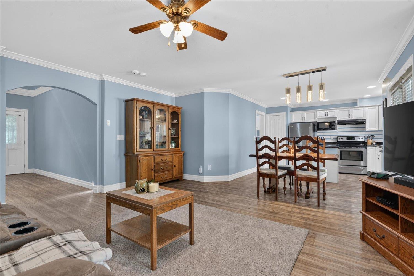
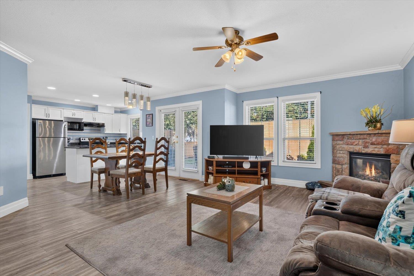
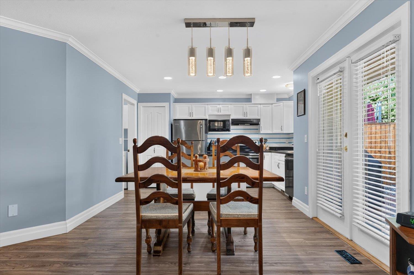
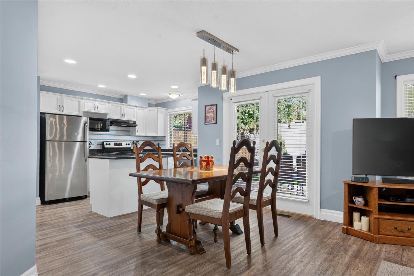
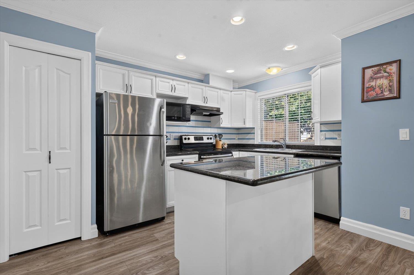
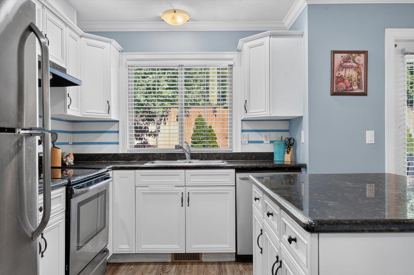
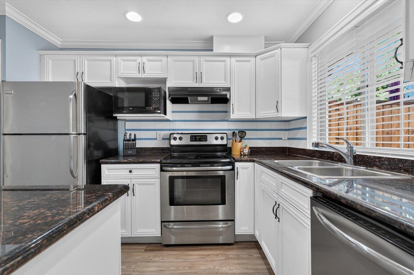
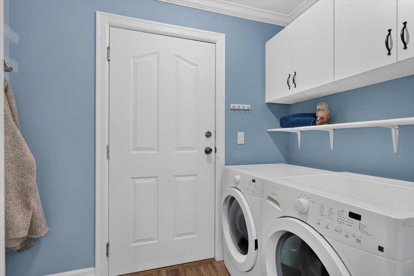
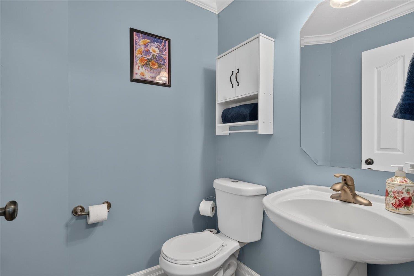
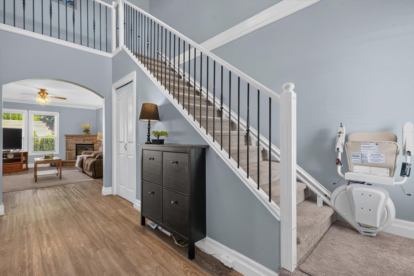
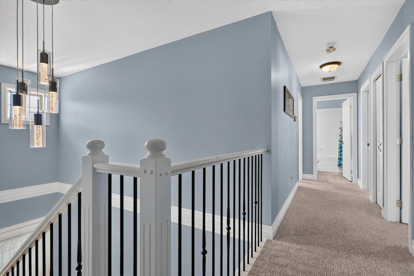
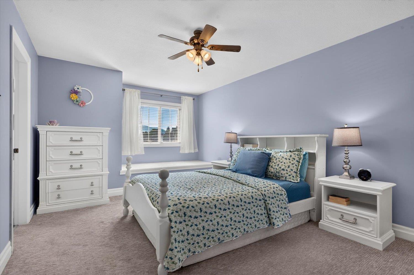
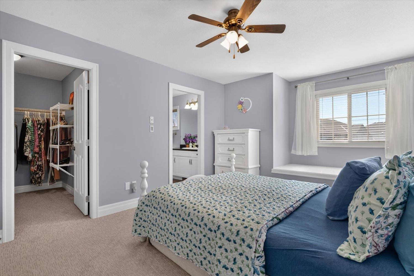
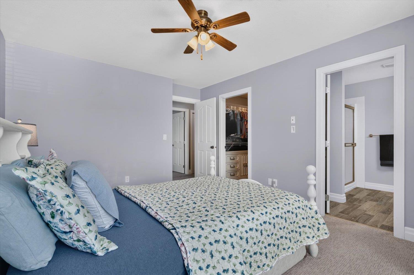
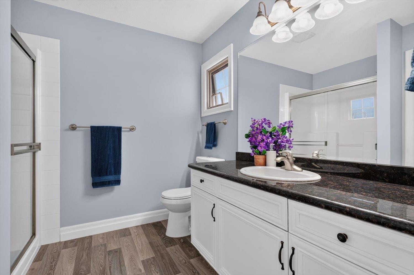
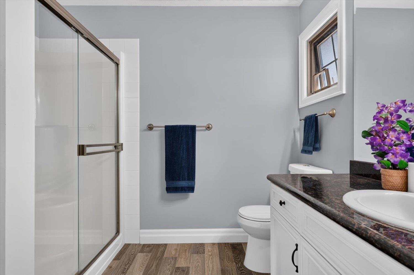
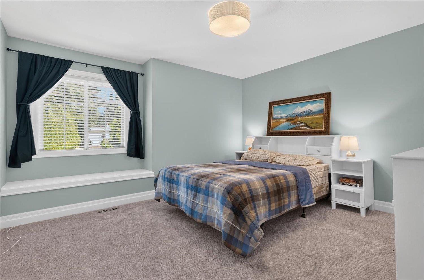
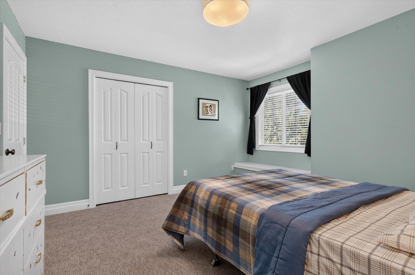
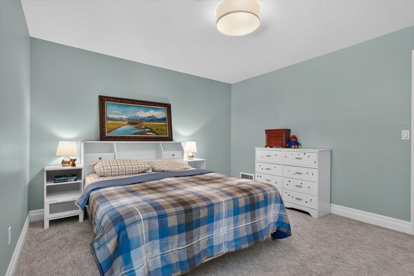
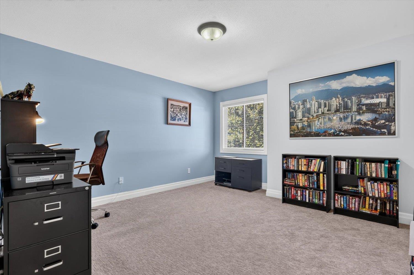
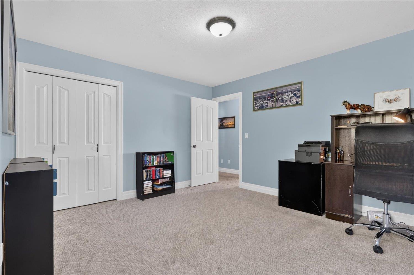
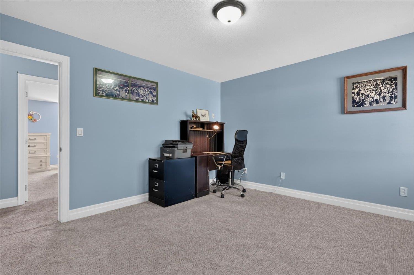
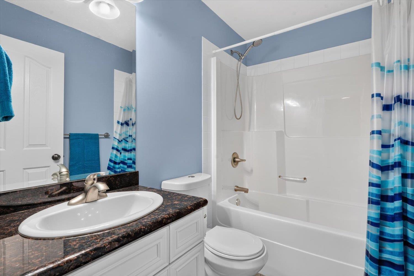
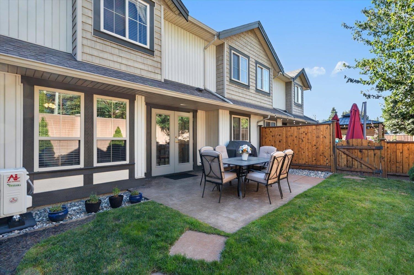
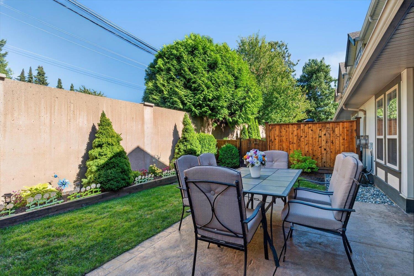
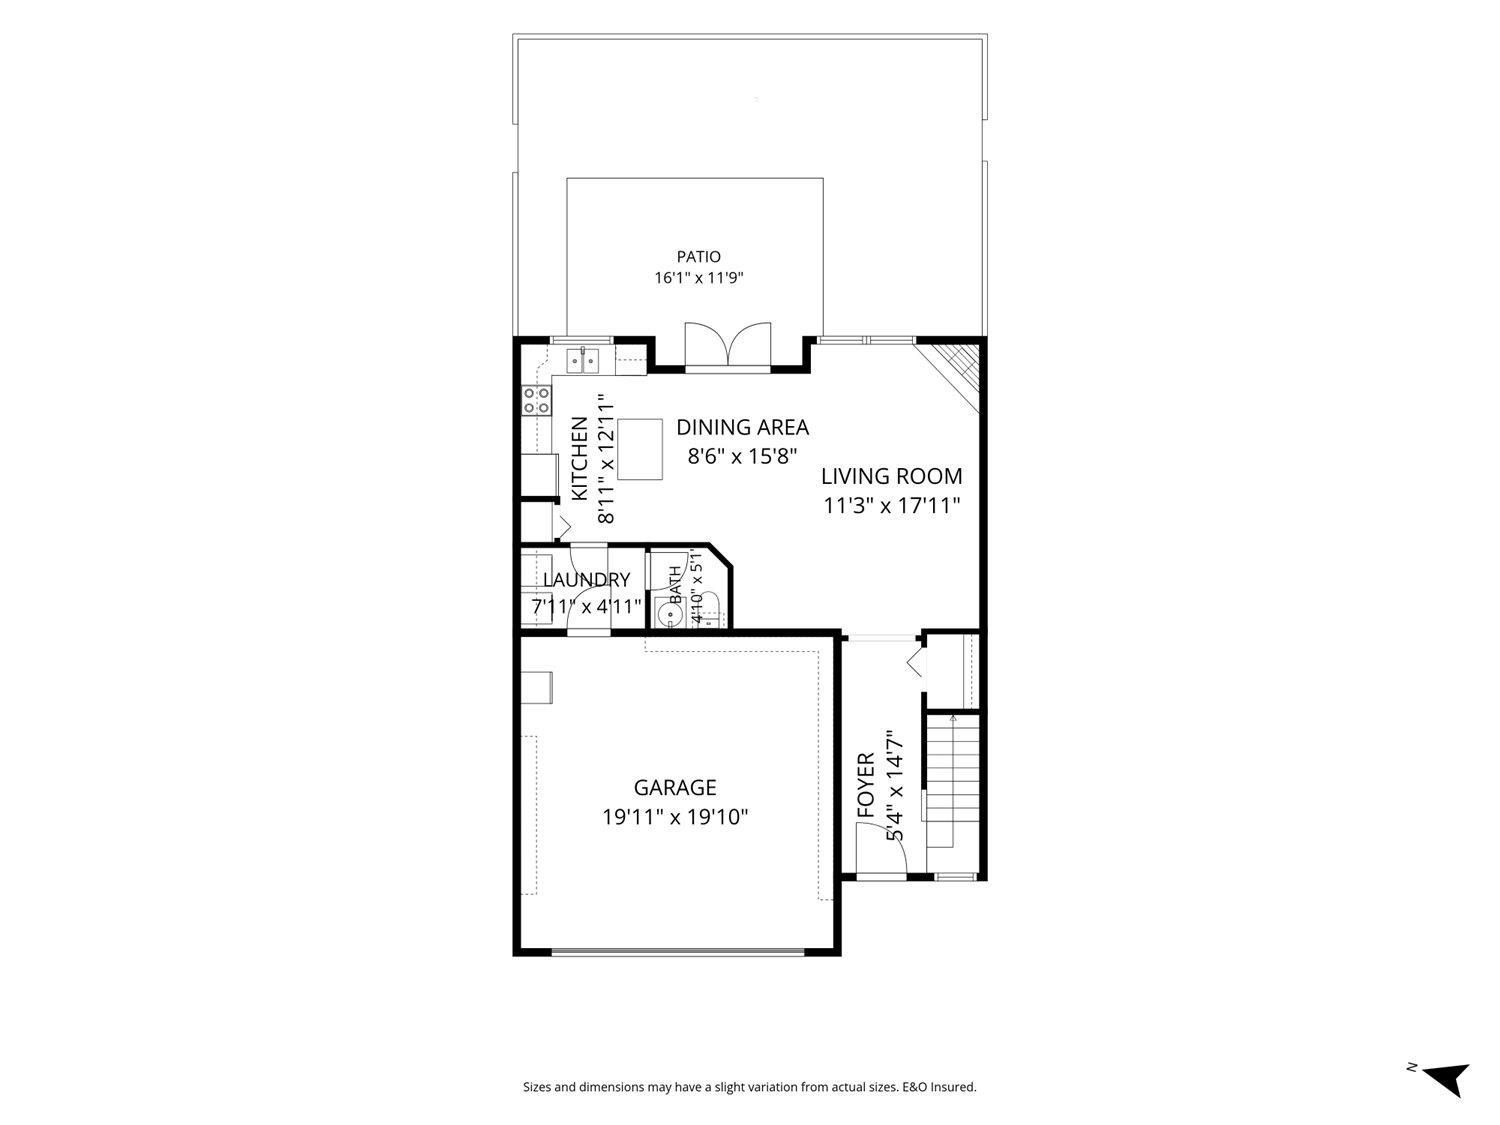
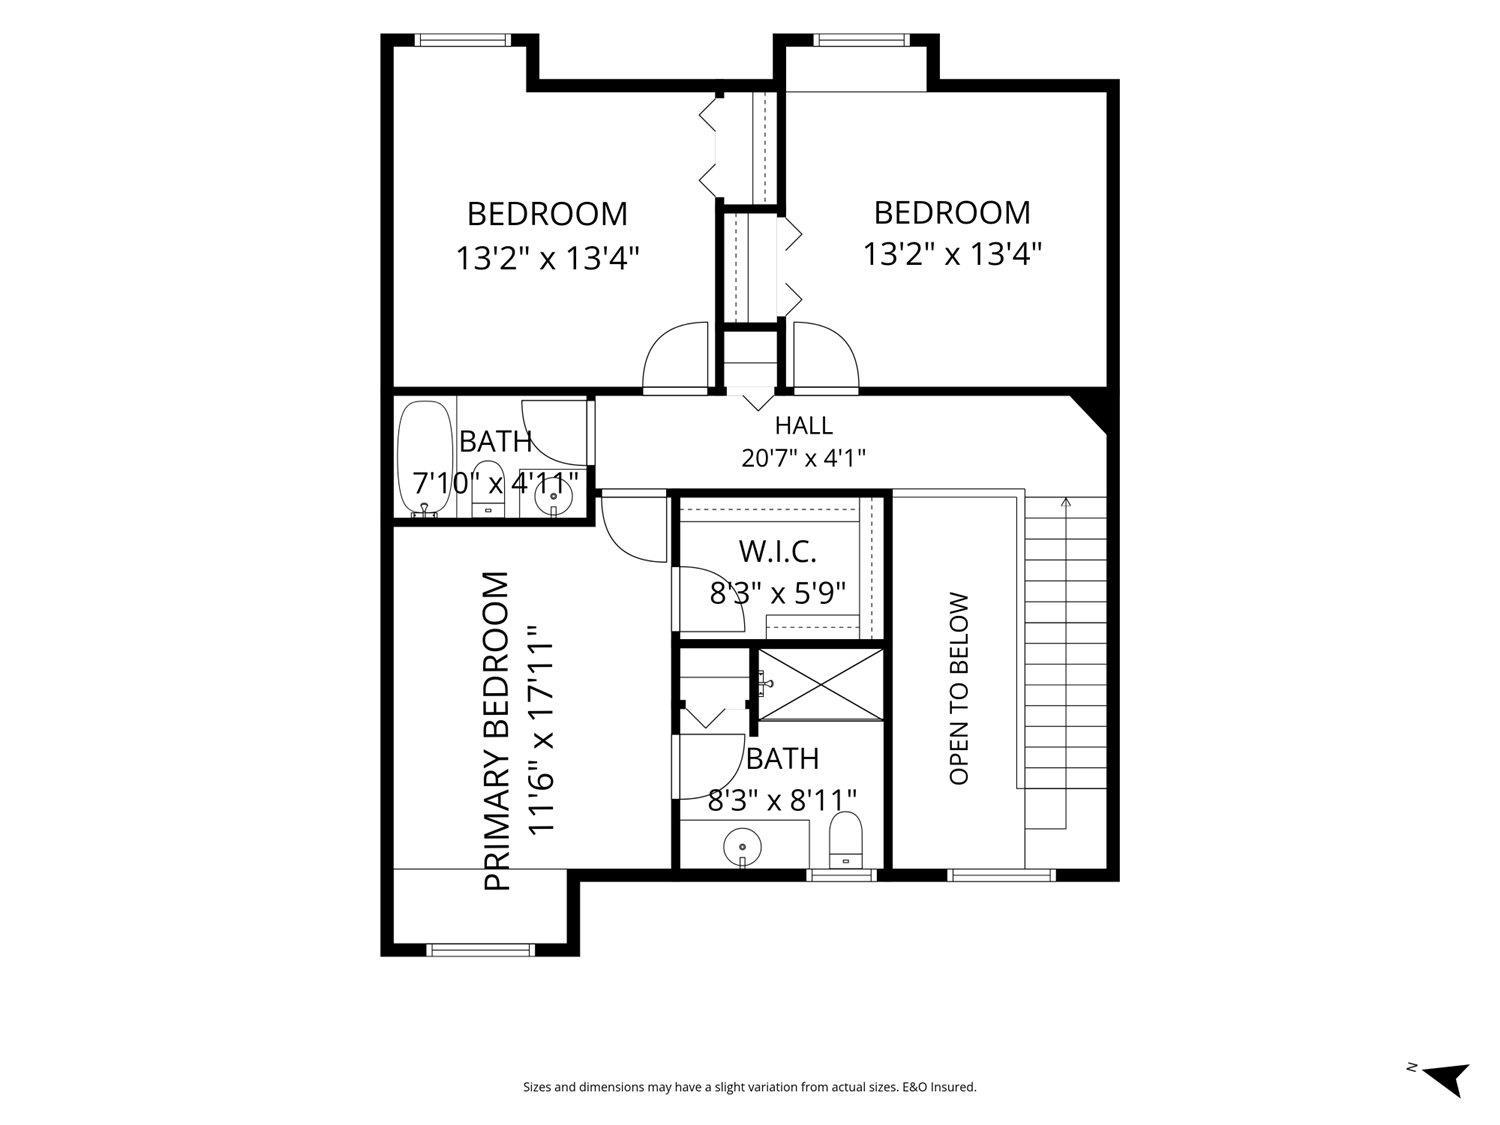
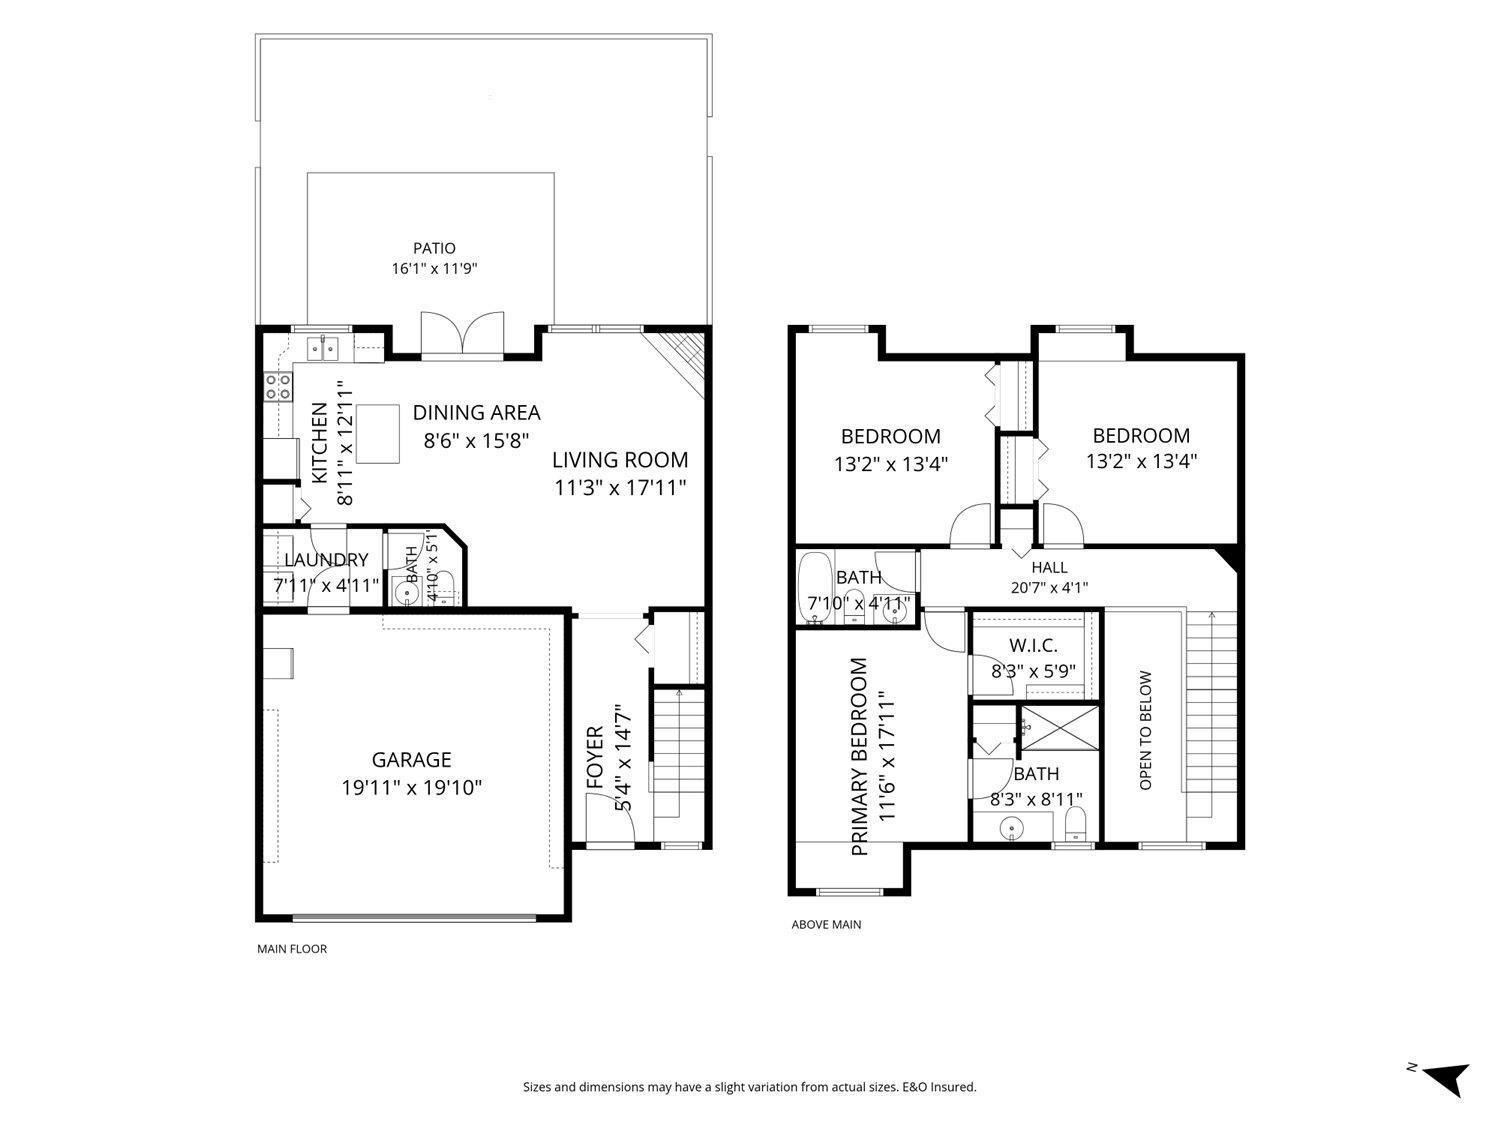
Welcome to this modern, well-maintained townhome offering comfort, space, and convenience! Featuring newer flooring throughout, durable vinyl plank on the main, S/S appliances, and a newer heat pump providing efficient heating in winter and cooling in summer. The open-concept great room layout blends the kitchen, living, and dining areas"-perfect for everyday living. Upstairs features 3 generous bedrooms, including a spacious primary suite with walk-in closet and full ensuite. Enjoy the private fenced yard, manicured outdoor space, and patio"-ideal for kids, pets, or relaxing with a book. A double garage plus 2 driveway parking spots fit a full-sized truck. Well-run complex close to schools, shopping, and recreation. 2 pets allowed/no size restrictions. Chair lift included for stair access! (id:62739)
Property Details
| MLS® Number | R3152310 |
| Property Type | Single Family |
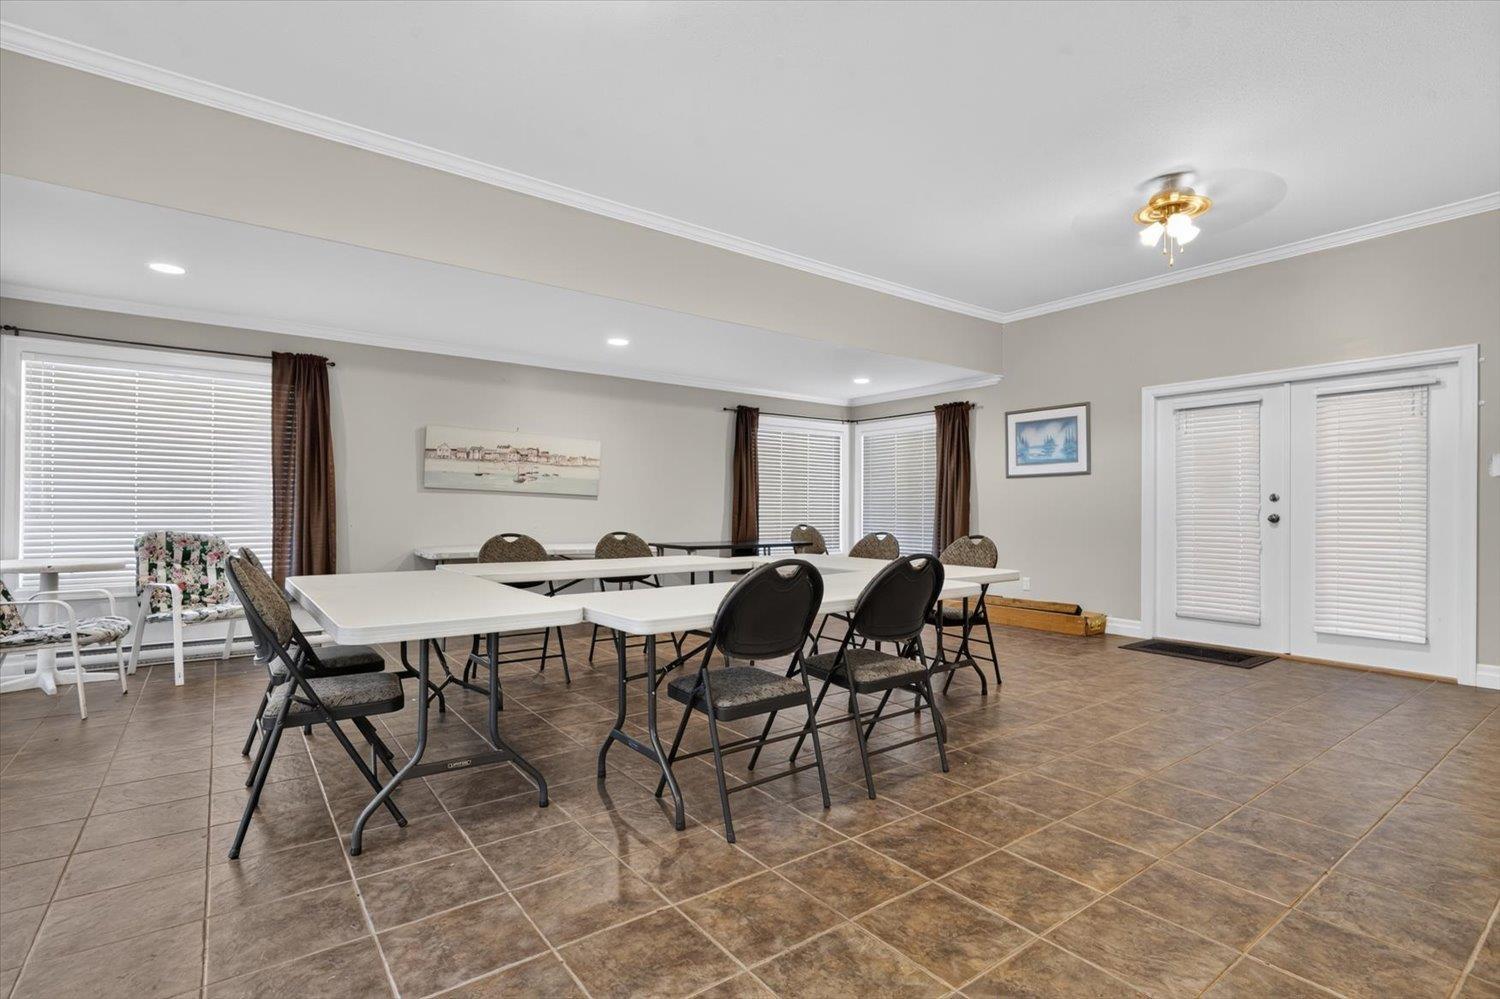
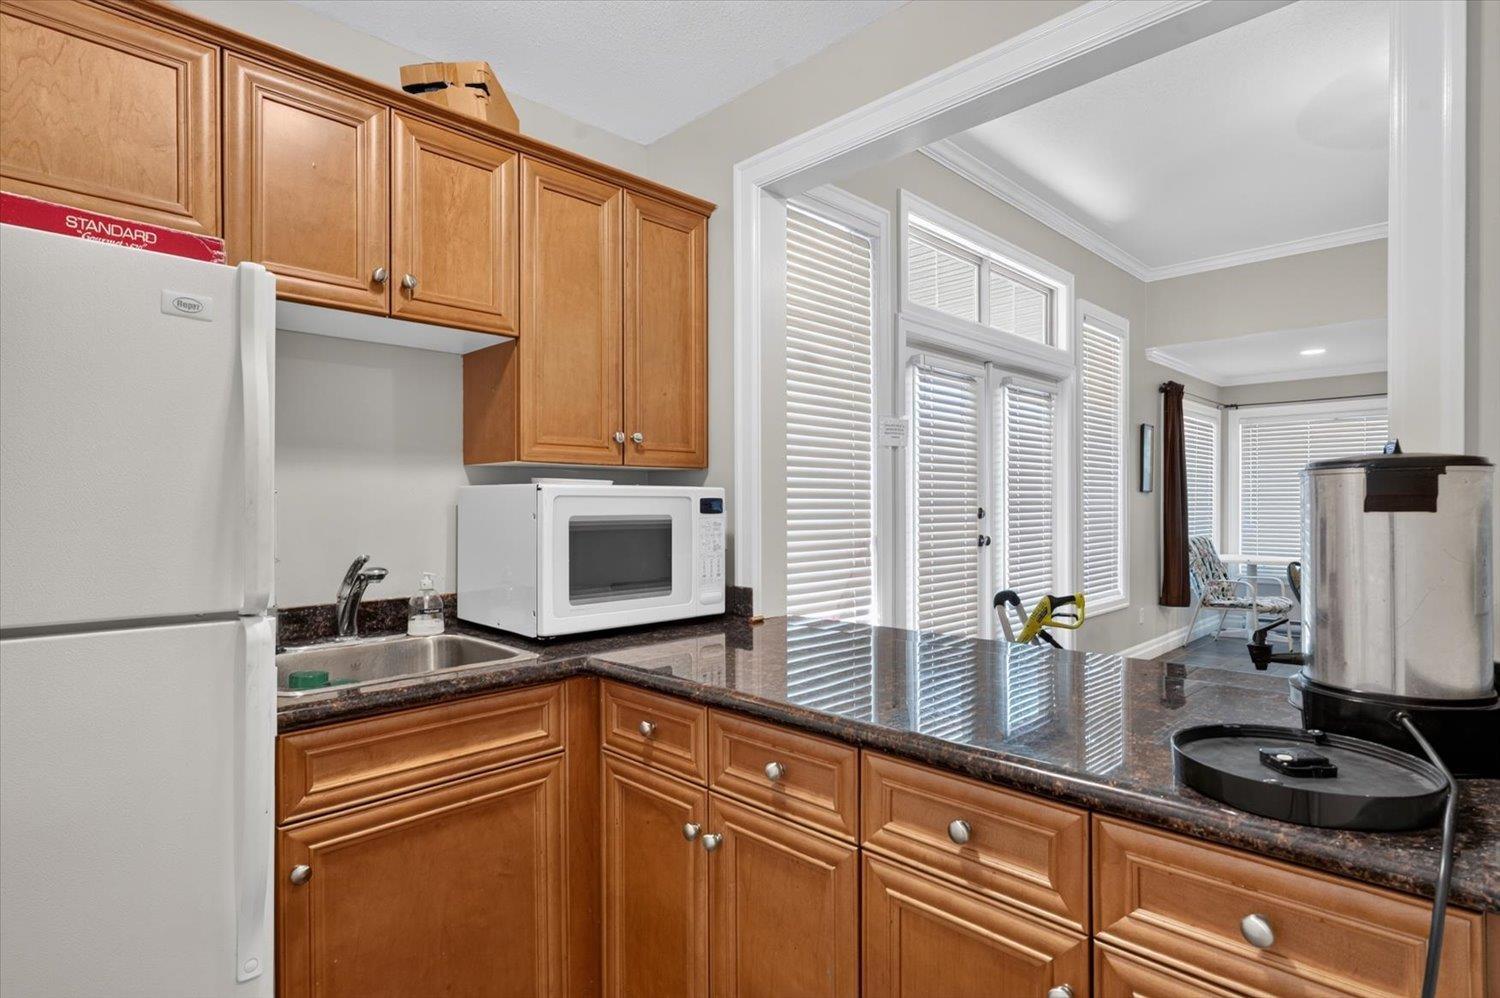
| Structure | Clubhouse |
Building
| Bathroom Total | 3 |
| Bedrooms Total | 3 |
| Amenities | Laundry - In Suite |
| Appliances | Washer, Dryer, Refrigerator, Stove, Dishwasher |
| Basement Type | None |
| Constructed Date | 2005 |
| Construction Style Attachment | Attached |
| Cooling Type | Central Air Conditioning |
| Fireplace Present | Yes |
| Fireplace Total | 1 |
| Heating Type | Forced Air, Heat Pump |
| Stories Total | 2 |
| Size Interior | 1,602 Ft2 |
| Type | Row / Townhouse |
Parking
| Garage | 2 |
Land
| Acreage | No |
Rooms
| Level | Type | Length | Width | Dimensions |
|---|---|---|---|---|
| Above | Primary Bedroom | 11 ft ,6 in | 17 ft ,11 in | 11 ft ,6 in x 17 ft ,11 in |
| Above | Other | 8 ft ,3 in | 5 ft ,9 in | 8 ft ,3 in x 5 ft ,9 in |
| Above | Bedroom 2 | 13 ft ,2 in | 13 ft ,4 in | 13 ft ,2 in x 13 ft ,4 in |
| Above | Bedroom 3 | 13 ft ,2 in | 13 ft ,4 in | 13 ft ,2 in x 13 ft ,4 in |
| Main Level | Foyer | 5 ft ,4 in | 14 ft ,7 in | 5 ft ,4 in x 14 ft ,7 in |
| Main Level | Living Room | 11 ft ,3 in | 17 ft ,11 in | 11 ft ,3 in x 17 ft ,11 in |
| Main Level | Dining Room | 8 ft ,6 in | 15 ft ,8 in | 8 ft ,6 in x 15 ft ,8 in |
| Main Level | Kitchen | 8 ft ,11 in | 12 ft ,11 in | 8 ft ,11 in x 12 ft ,11 in |
| Main Level | Laundry Room | 7 ft ,11 in | 4 ft ,11 in | 7 ft ,11 in x 4 ft ,11 in |
| Main Level | Enclosed Porch | 16 ft ,1 in | 11 ft ,9 in | 16 ft ,1 in x 11 ft ,9 in |
https://www.realtor.ca/real-estate/30113841/64-6449-blackwood-lane-sardis-south-chilliwack
Contact Us
Contact us for more information

The trademarks REALTOR®, REALTORS®, and the REALTOR® logo are controlled by The Canadian Real Estate Association (CREA) and identify real estate professionals who are members of CREA. The trademarks MLS®, Multiple Listing Service® and the associated logos are owned by The Canadian Real Estate Association (CREA) and identify the quality of services provided by real estate professionals who are members of CREA. The trademark DDF® is owned by The Canadian Real Estate Association (CREA) and identifies CREA's Data Distribution Facility (DDF®)
October 05 2026 11:45:38
Chilliwack & District Real Estate Board
Century 21 Creekside Realty