
6464 Reid Road, Sardis South Chilliwack, British Columbia V2R 1T9

$1,148,500
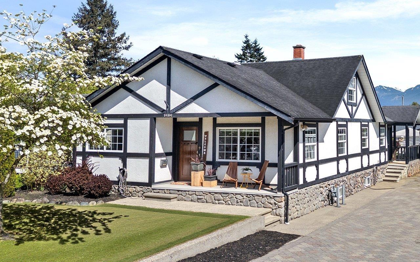
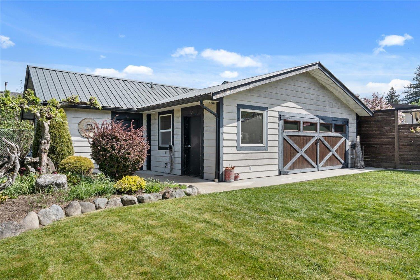
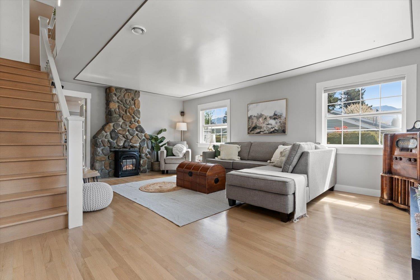
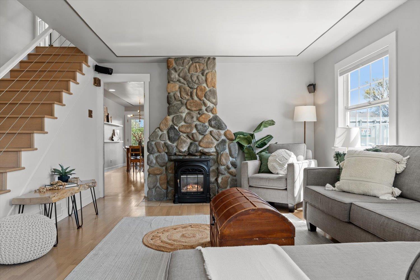
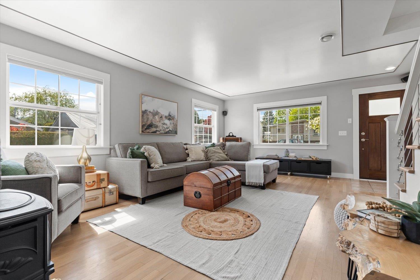
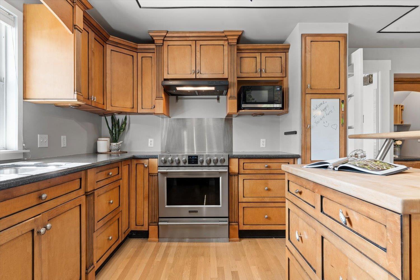
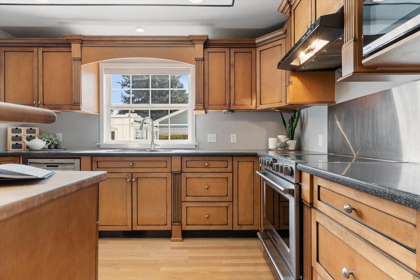
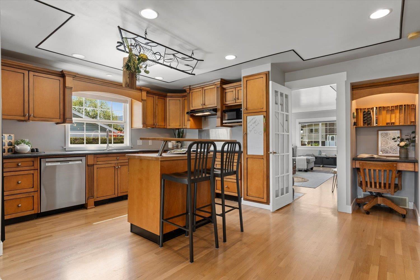
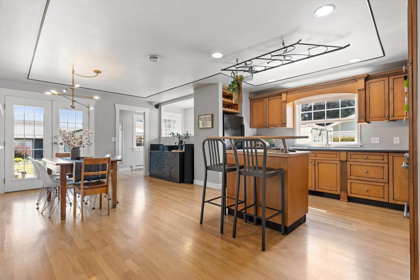
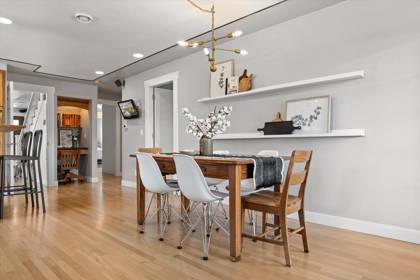
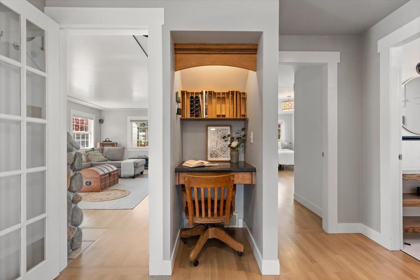
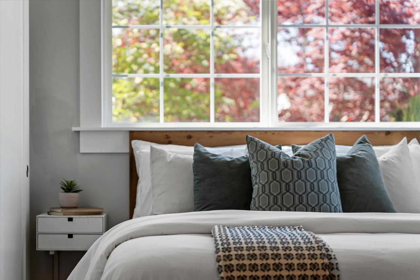
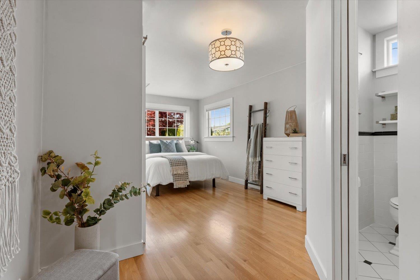
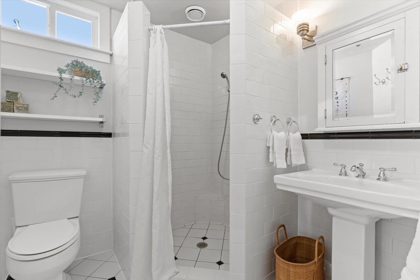
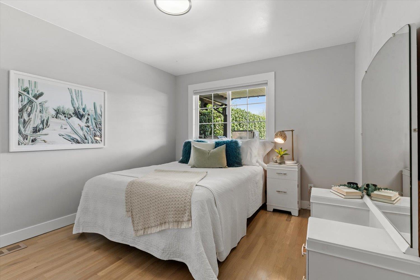
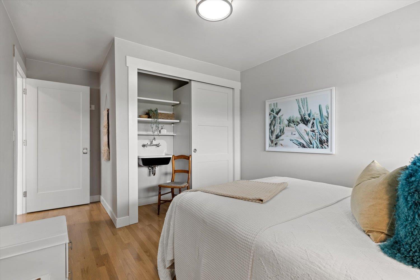
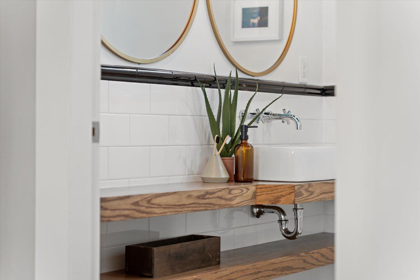
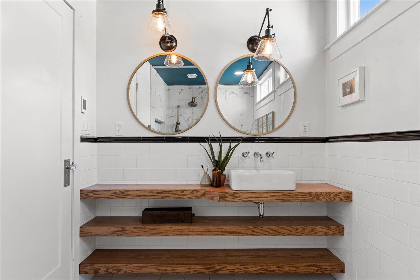
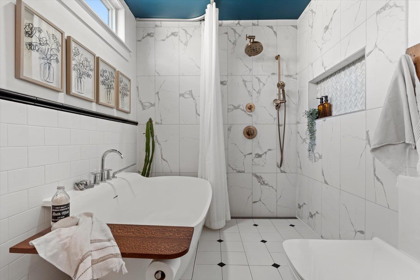
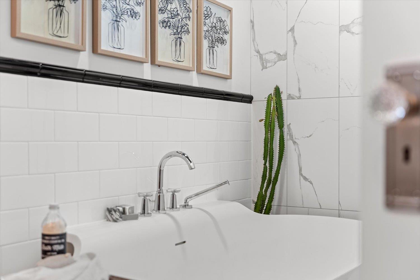
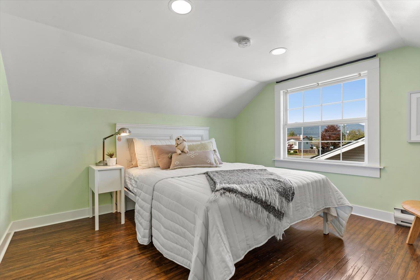
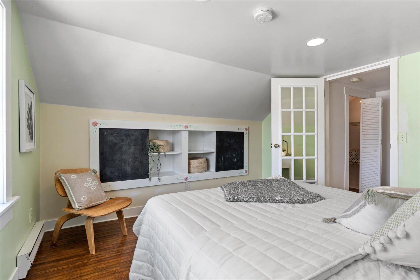
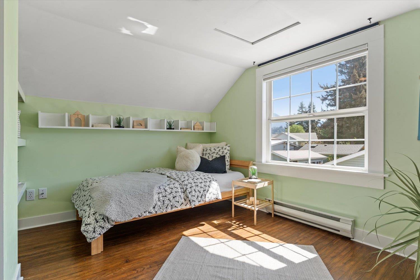
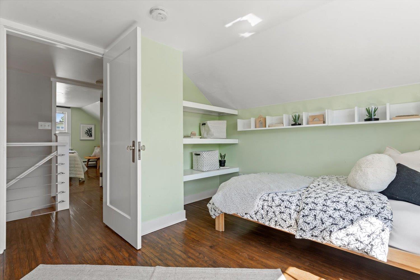
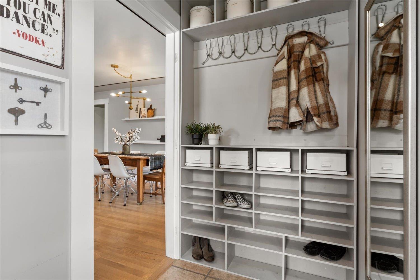
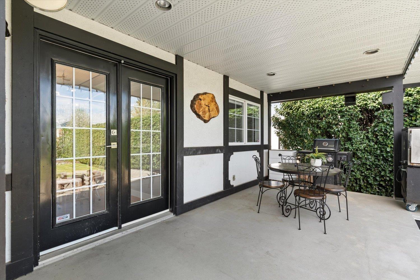
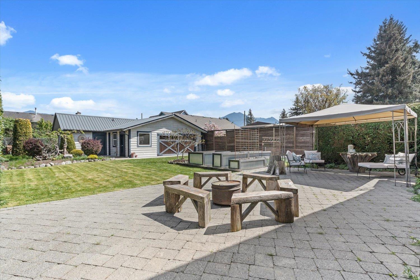
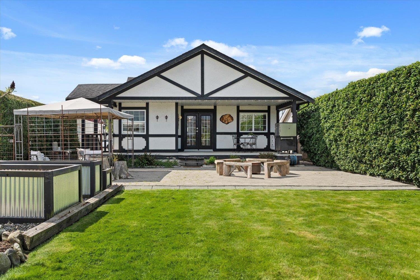
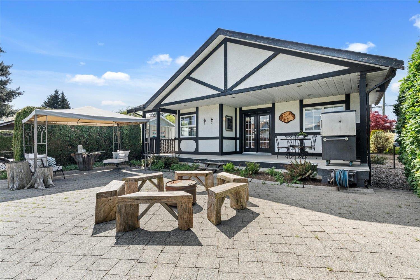
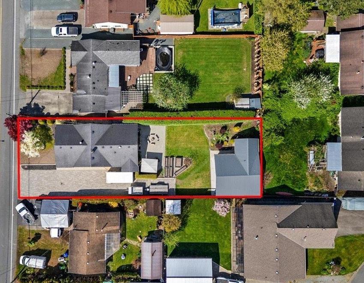
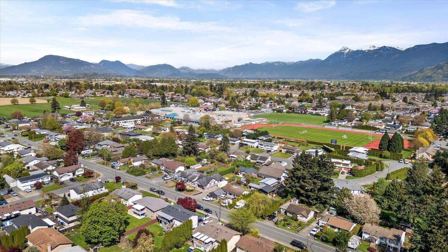
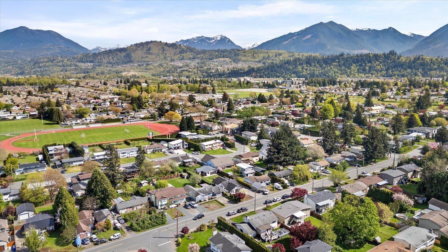
RARE ¼ ACRE PROPERTY WITH A 27' x 28' DETACHED SHOP! Room to spread out, entertain & enjoy the privacy of your own backyard, all in a PRIME LOCATION! Inside, rich HARDWOOD floors, a bright, welcoming layout & spacious kitchen make this home as comfortable as it is functional. French doors open to an EXPANSIVE, PRIVATE BACKYARD with stone patio & raised garden beds. The MAIN FLOOR PRIMARY features an ensuite, plus 3 additional bedrooms (one with sink, ideal for a home business) & a beautifully updated bathroom with heated floors & luxurious wet-room shower. The impressive DETACHED SHOP offers its own BATHROOM & LAUNDRY, with plenty of parking for RVs, trailers & all your toys! Properties with this much to offer are hard to find! * PREC - Personal Real Estate Corporation (id:62739)
Property Details
| MLS® Number | R3151510 |
| Property Type | Single Family |
| Structure | Workshop |
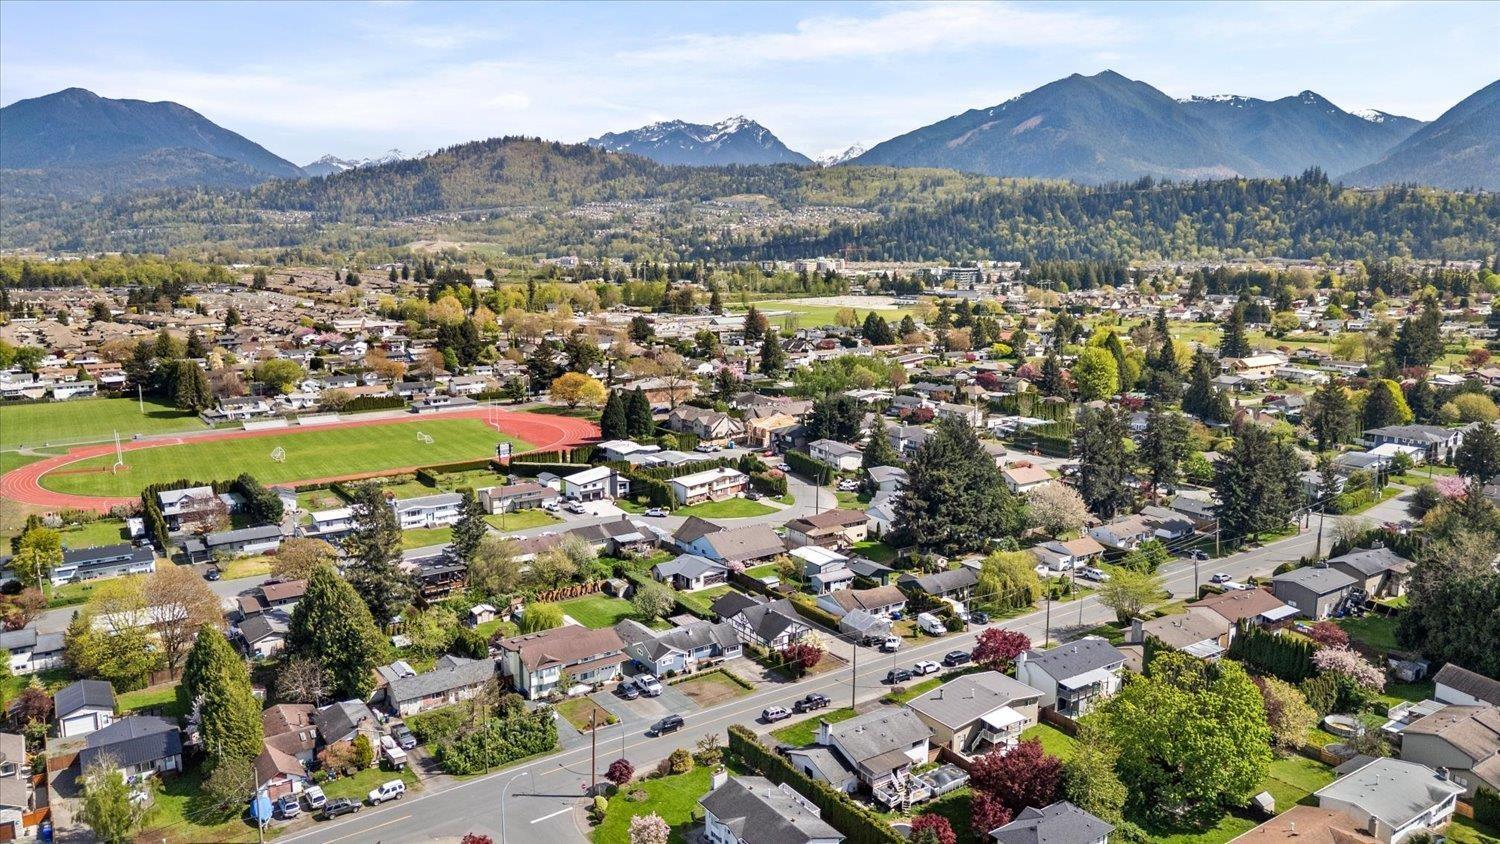
| View Type | Mountain View |
Building
| Bathroom Total | 3 |
| Bedrooms Total | 4 |
| Appliances | Washer/dryer Combo, Dishwasher, Refrigerator, Stove |
| Basement Development | Unfinished |
| Basement Type | Partial (unfinished) |
| Constructed Date | 1951 |
| Construction Style Attachment | Detached |
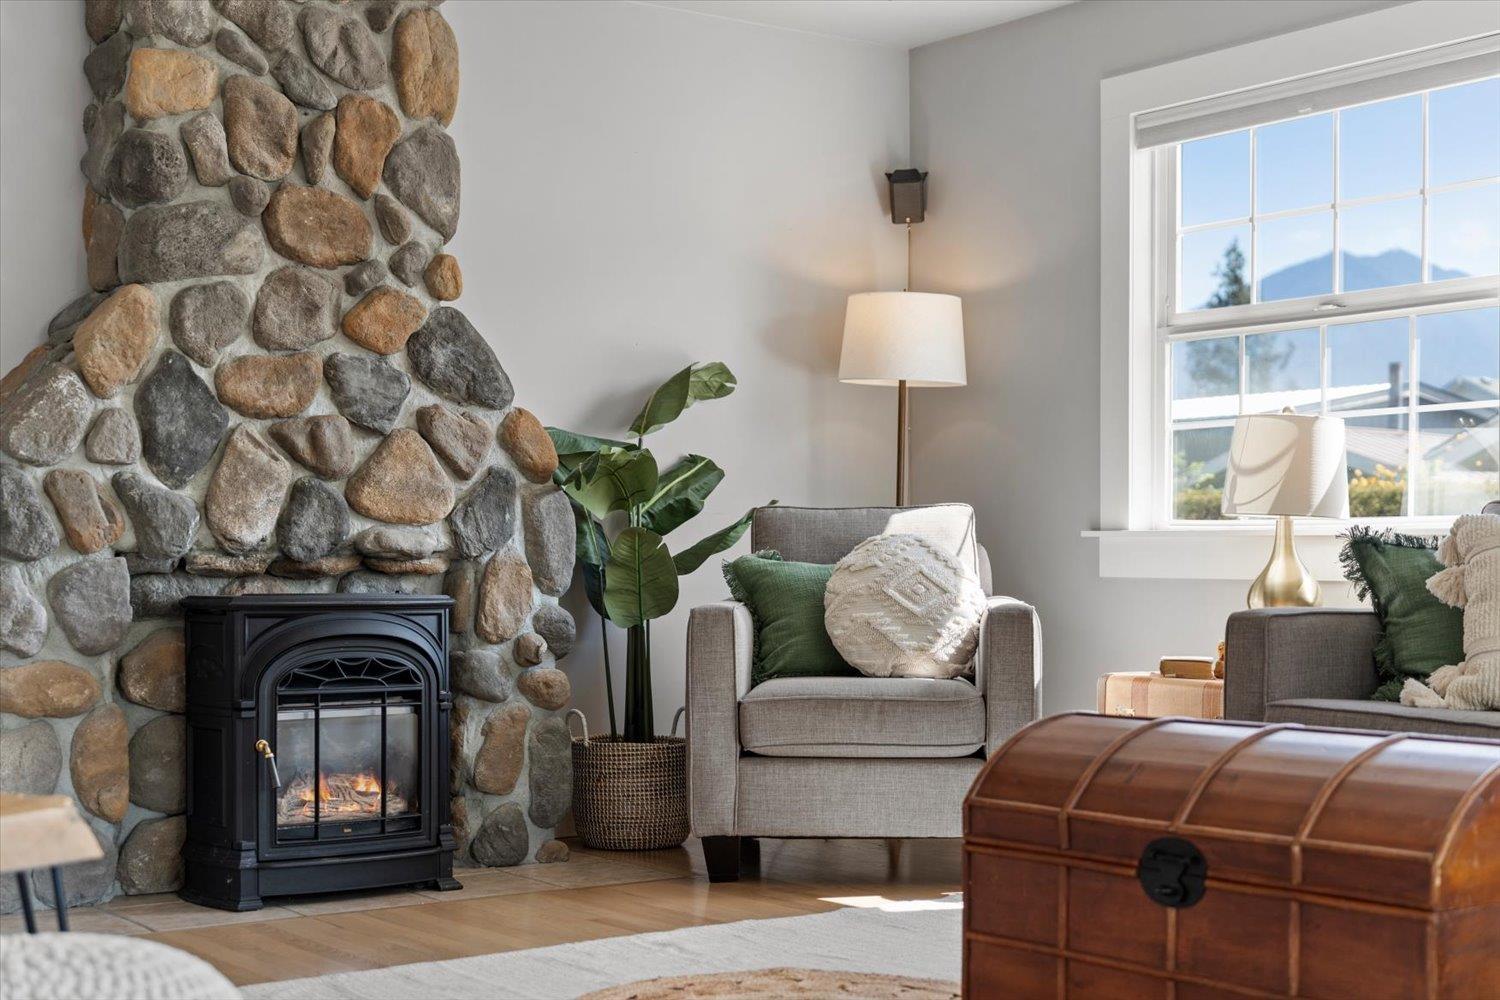
| Fireplace Present | Yes |
| Fireplace Total | 1 |
| Fixture | Drapes/window Coverings |
| Heating Fuel | Natural Gas |
| Heating Type | Baseboard Heaters, Forced Air |
| Stories Total | 2 |
| Size Interior | 2,560 Ft2 |
| Type | House |
Parking
| Detached Garage | |
| Open | |
| R V |
Land
| Acreage | No |
| Size Depth | 174 Ft ,4 In |
| Size Frontage | 60 Ft ,10 In |
| Size Irregular | 10890 |
| Size Total | 10890 Sqft |
| Size Total Text | 10890 Sqft |
Rooms
| Level | Type | Length | Width | Dimensions |
|---|---|---|---|---|
| Above | Bedroom 3 | 11 ft ,5 in | 12 ft ,8 in | 11 ft ,5 in x 12 ft ,8 in |
| Above | Bedroom 4 | 9 ft ,11 in | 12 ft ,6 in | 9 ft ,11 in x 12 ft ,6 in |
| Above | Other | 6 ft | 3 ft ,4 in | 6 ft x 3 ft ,4 in |
| Basement | Laundry Room | 22 ft ,5 in | 12 ft ,6 in | 22 ft ,5 in x 12 ft ,6 in |
| Basement | Utility Room | 9 ft ,11 in | 4 ft ,9 in | 9 ft ,11 in x 4 ft ,9 in |
| Basement | Storage | 5 ft ,4 in | 14 ft ,9 in | 5 ft ,4 in x 14 ft ,9 in |
| Main Level | Dining Room | 12 ft ,3 in | 12 ft ,5 in | 12 ft ,3 in x 12 ft ,5 in |
| Main Level | Kitchen | 16 ft ,6 in | 11 ft ,11 in | 16 ft ,6 in x 11 ft ,11 in |
| Main Level | Living Room | 15 ft ,8 in | 20 ft ,9 in | 15 ft ,8 in x 20 ft ,9 in |
| Main Level | Primary Bedroom | 11 ft ,3 in | 22 ft ,5 in | 11 ft ,3 in x 22 ft ,5 in |
| Main Level | Bedroom 2 | 10 ft ,2 in | 15 ft ,6 in | 10 ft ,2 in x 15 ft ,6 in |
| Main Level | Workshop | 26 ft ,7 in | 28 ft ,3 in | 26 ft ,7 in x 28 ft ,3 in |
https://www.realtor.ca/real-estate/30101406/6464-reid-road-sardis-south-chilliwack
Contact Us
Contact us for more information

The trademarks REALTOR®, REALTORS®, and the REALTOR® logo are controlled by The Canadian Real Estate Association (CREA) and identify real estate professionals who are members of CREA. The trademarks MLS®, Multiple Listing Service® and the associated logos are owned by The Canadian Real Estate Association (CREA) and identify the quality of services provided by real estate professionals who are members of CREA. The trademark DDF® is owned by The Canadian Real Estate Association (CREA) and identifies CREA's Data Distribution Facility (DDF®)
November 16 2026 07:35:14
Chilliwack & District Real Estate Board
Century 21 Creekside Realty