
65511 Skylark Lane, Hope Hope, British Columbia V0X 1L1

$875,900
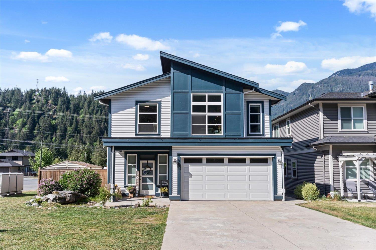
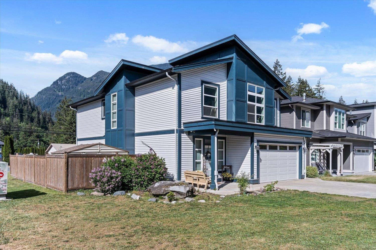
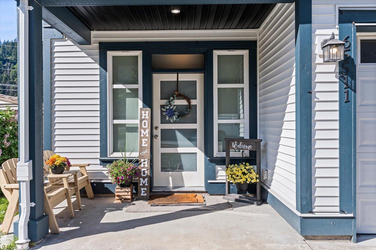
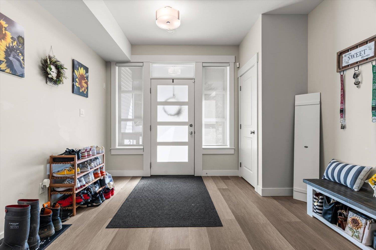
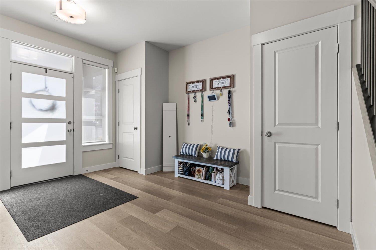
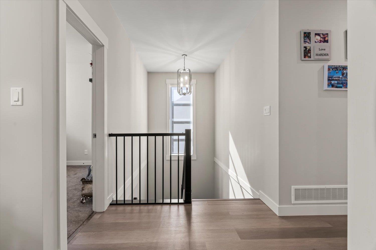
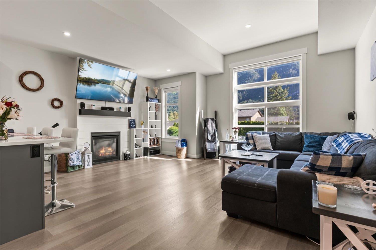
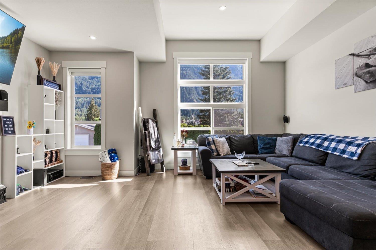
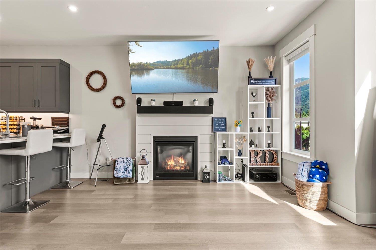
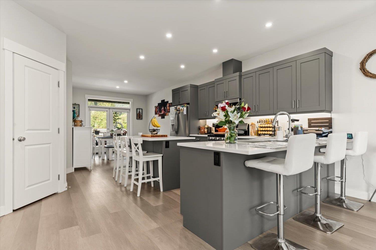
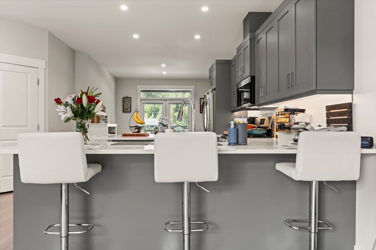
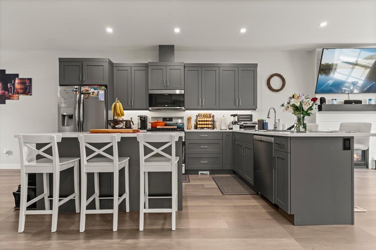
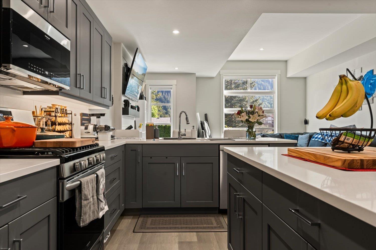
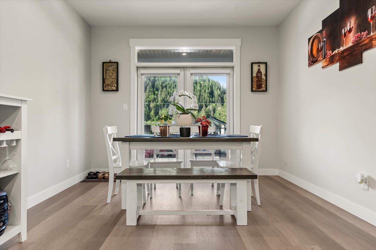
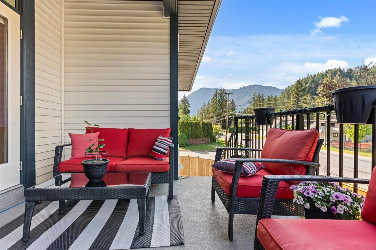
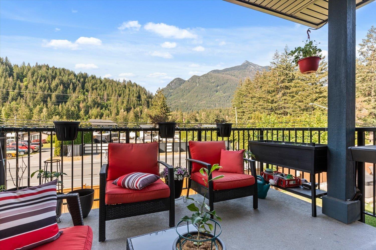
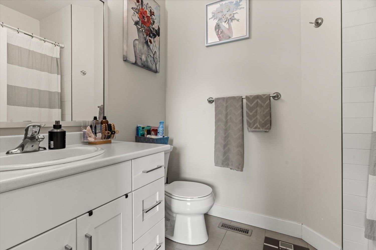
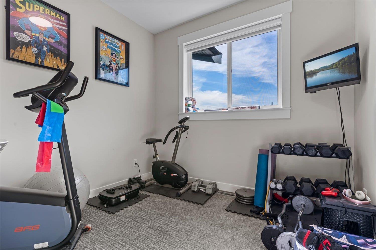
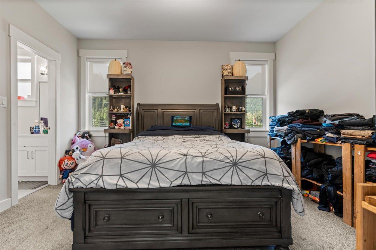
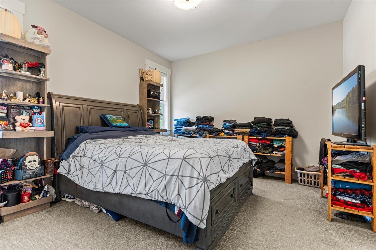
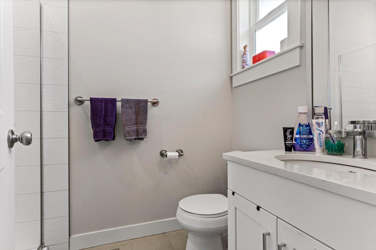
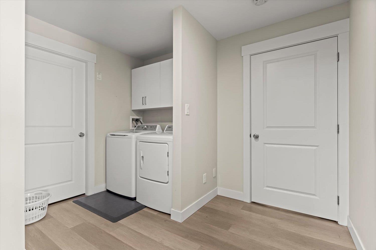
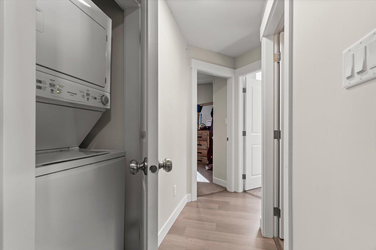
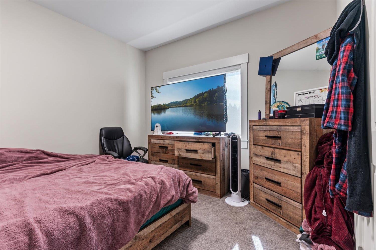
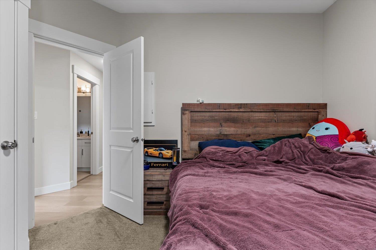
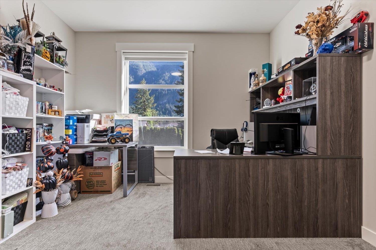
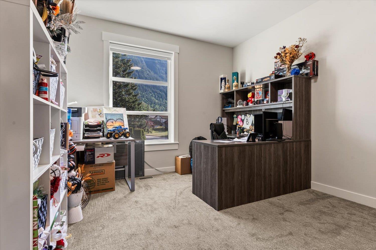
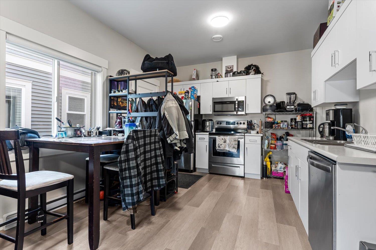
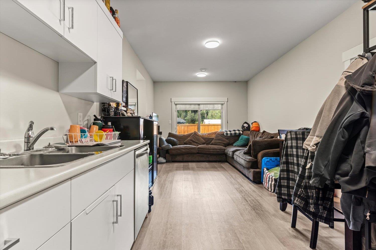
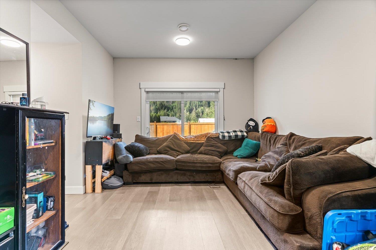
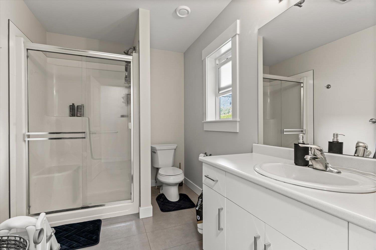
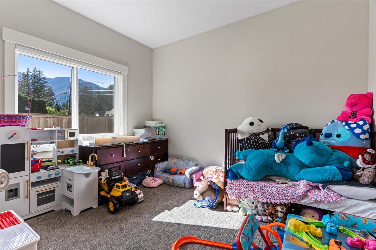
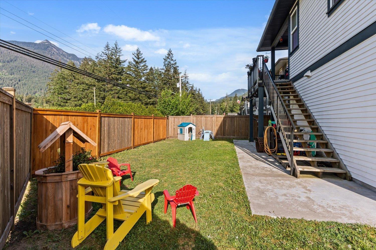
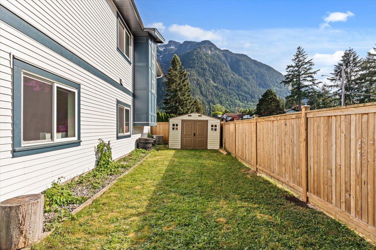
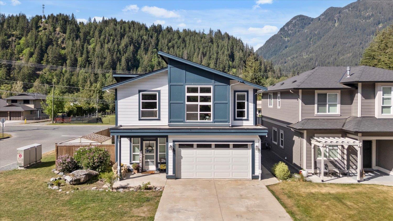
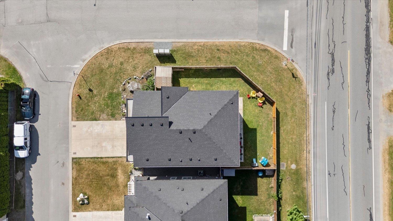
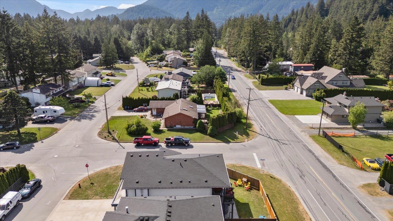
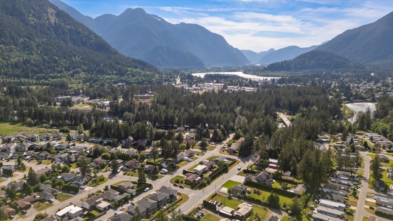
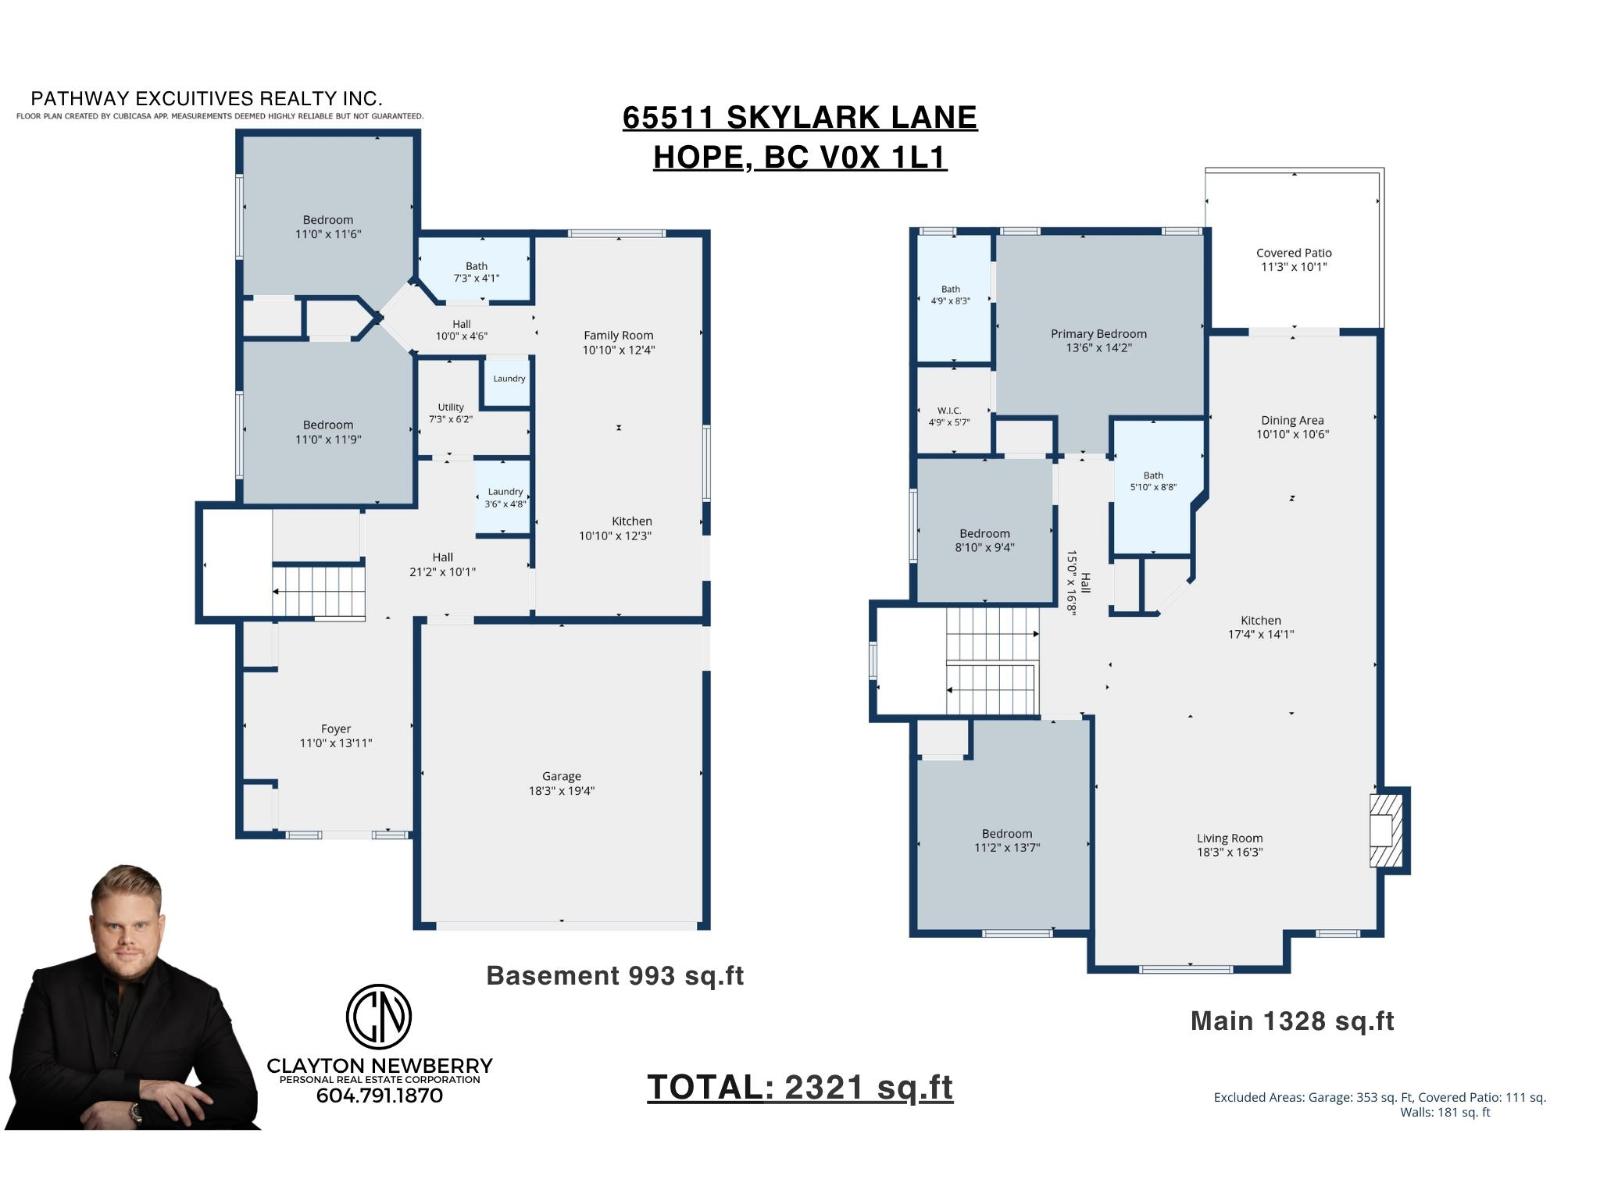
**2 BDRM BSMT RENTAL** Welcome to 65511 Skylark Lane. You will absolutely fall in love with this 5 bed, 3 bath, 2020 built home, which is perfectly laid out over 2300sqft. This home is still like new & has great features like, high ceilings, open concept floor plan, cozy nat/gas fireplace, central A/C, S/S appliance package, wide plank flooring, master suite w/walk in closet & full tile shower, self contained 2bdrm bsmt suite w/separate entry and its own laundry, large open driveway, situated on a generous sized corner lot which is fully fenced. This home still has new home warranty! All this, just steps from Kawkawa Lake! Just mins to all facets of schools, parks, shopping, recreation and the HWY! Call today for your private tour! * PREC - Personal Real Estate Corporation (id:62739)
Property Details
| MLS® Number | R3122921 |
| Property Type | Single Family |
| View Type | Mountain View |
Building
| Bathroom Total | 3 |
| Bedrooms Total | 5 |
| Amenities | Laundry - In Suite |
| Appliances | Washer/dryer Combo, Washer, Dryer, Refrigerator, Stove, Dishwasher |
| Architectural Style | Basement Entry |
| Basement Development | Finished |
| Basement Type | Unknown (finished) |
| Constructed Date | 2020 |
| Construction Style Attachment | Detached |
| Fireplace Present | Yes |
| Fireplace Total | 1 |
| Heating Fuel | Natural Gas |
| Heating Type | Forced Air |
| Stories Total | 2 |
| Size Interior | 2,321 Ft2 |
| Type | House |
Parking
| Garage | 2 |
Land
| Acreage | No |
| Size Depth | 99 Ft |
| Size Frontage | 34 Ft |
| Size Irregular | 5274 |
| Size Total | 5274 Sqft |
| Size Total Text | 5274 Sqft |
Rooms
| Level | Type | Length | Width | Dimensions |
|---|---|---|---|---|
| Basement | Foyer | 11 ft | 13 ft ,11 in | 11 ft x 13 ft ,11 in |
| Basement | Laundry Room | 3 ft ,6 in | 4 ft ,8 in | 3 ft ,6 in x 4 ft ,8 in |
| Basement | Utility Room | 7 ft ,3 in | 6 ft ,2 in | 7 ft ,3 in x 6 ft ,2 in |
| Basement | Kitchen | 10 ft ,10 in | 12 ft ,3 in | 10 ft ,10 in x 12 ft ,3 in |
| Basement | Family Room | 10 ft ,10 in | 12 ft ,4 in | 10 ft ,10 in x 12 ft ,4 in |
| Basement | Bedroom 4 | 11 ft | 11 ft ,6 in | 11 ft x 11 ft ,6 in |
| Basement | Bedroom 5 | 11 ft | 11 ft ,9 in | 11 ft x 11 ft ,9 in |
| Basement | Laundry Room | 3 ft | 4 ft ,5 in | 3 ft x 4 ft ,5 in |
| Main Level | Living Room | 18 ft ,3 in | 16 ft ,3 in | 18 ft ,3 in x 16 ft ,3 in |
| Main Level | Kitchen | 17 ft ,4 in | 14 ft ,1 in | 17 ft ,4 in x 14 ft ,1 in |
| Main Level | Dining Room | 10 ft ,10 in | 10 ft ,6 in | 10 ft ,10 in x 10 ft ,6 in |
| Main Level | Primary Bedroom | 13 ft ,6 in | 14 ft ,2 in | 13 ft ,6 in x 14 ft ,2 in |
| Main Level | Other | 4 ft ,9 in | 5 ft ,7 in | 4 ft ,9 in x 5 ft ,7 in |
| Main Level | Bedroom 2 | 8 ft ,10 in | 9 ft ,4 in | 8 ft ,10 in x 9 ft ,4 in |
| Main Level | Bedroom 3 | 11 ft ,2 in | 13 ft ,7 in | 11 ft ,2 in x 13 ft ,7 in |
https://www.realtor.ca/real-estate/29752909/65511-skylark-lane-hope-hope
Contact Us
Contact us for more information

The trademarks REALTOR®, REALTORS®, and the REALTOR® logo are controlled by The Canadian Real Estate Association (CREA) and identify real estate professionals who are members of CREA. The trademarks MLS®, Multiple Listing Service® and the associated logos are owned by The Canadian Real Estate Association (CREA) and identify the quality of services provided by real estate professionals who are members of CREA. The trademark DDF® is owned by The Canadian Real Estate Association (CREA) and identifies CREA's Data Distribution Facility (DDF®)
August 17 2026 08:28:57
Chilliwack & District Real Estate Board
Pathway Executives Realty Inc.