
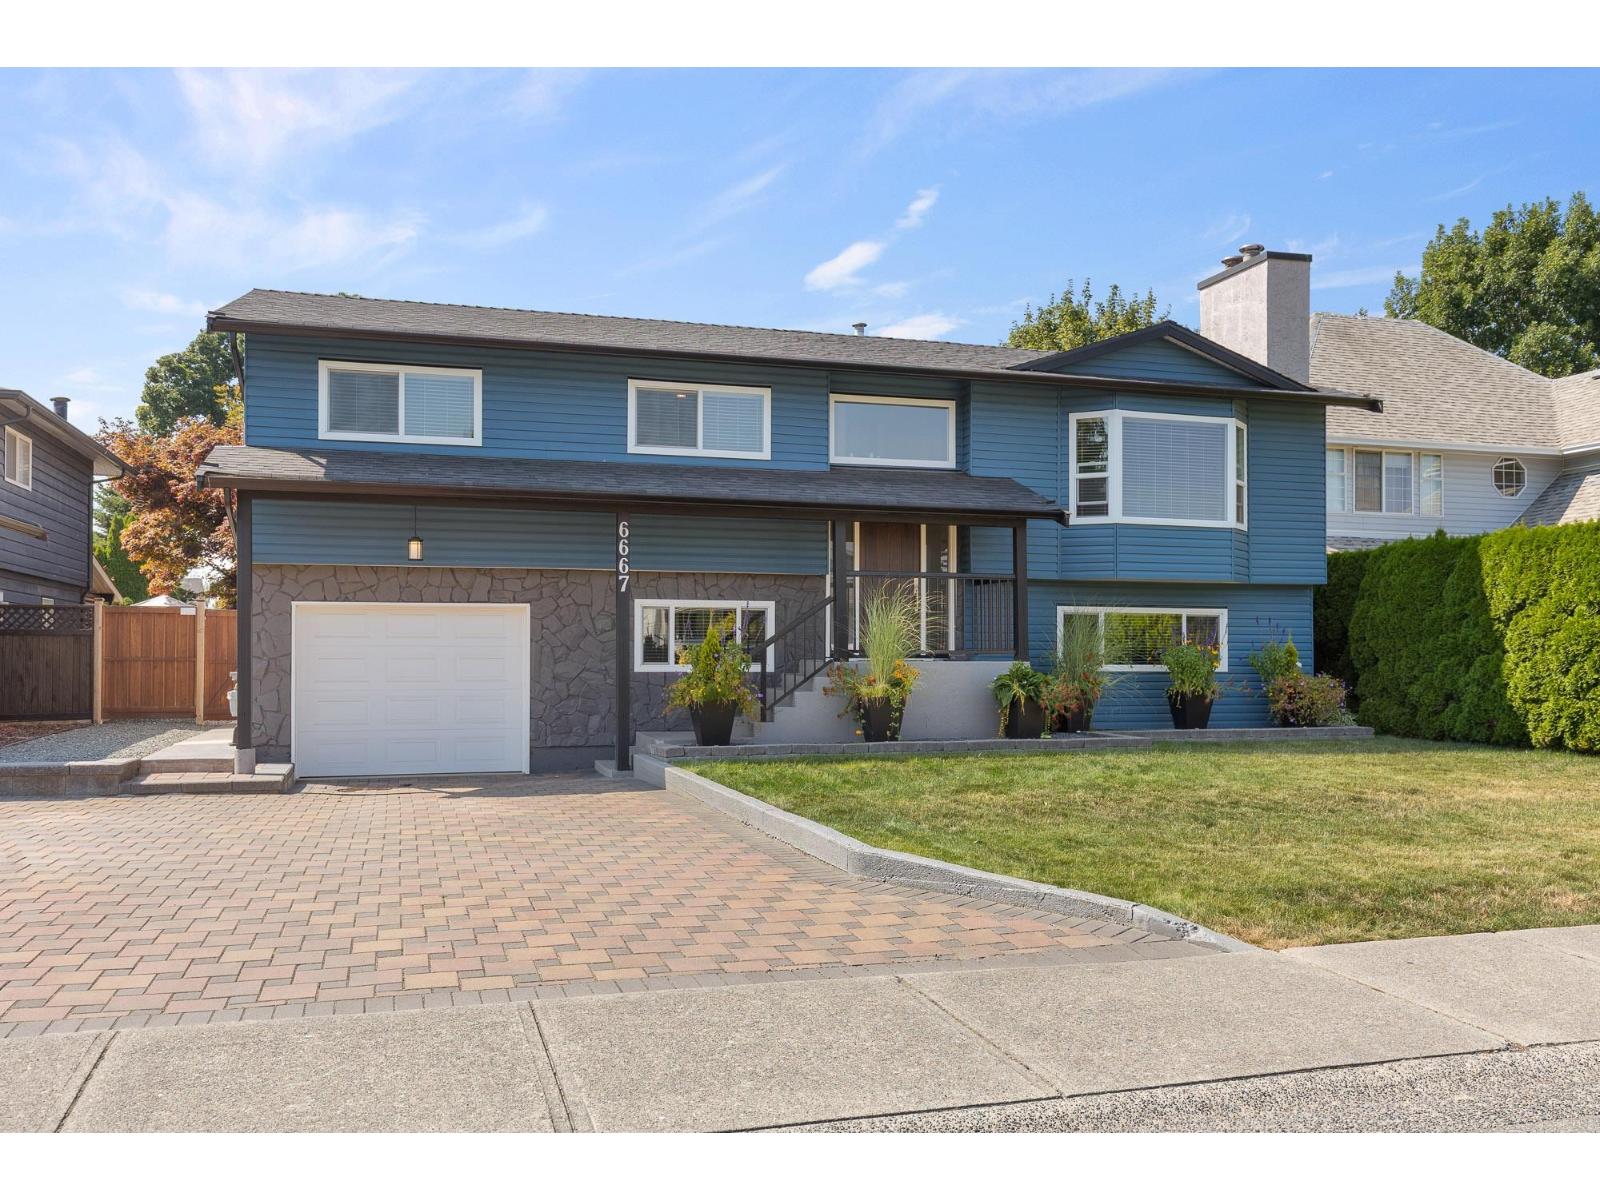
6667 Wiltshire Street, Sardis West Vedder Chilliwack, British Columbia V2R 1P3

$874,900
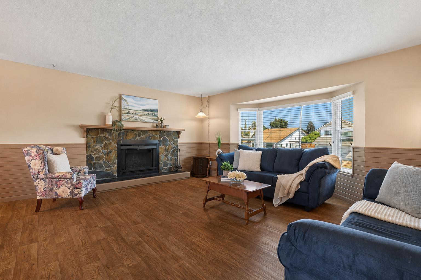
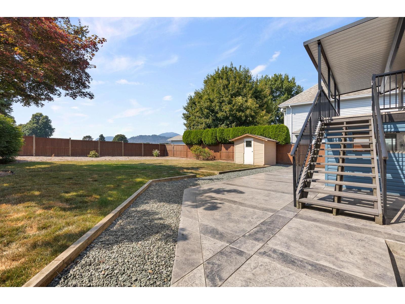
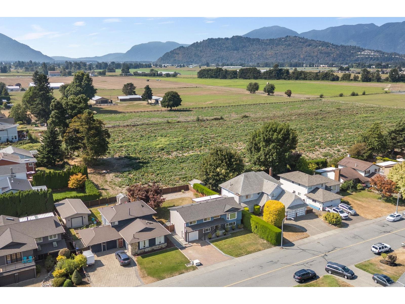
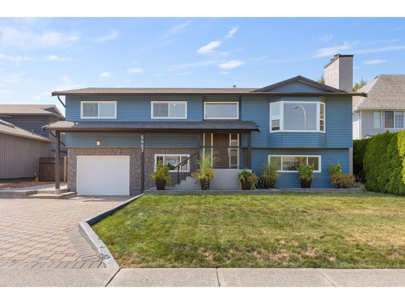
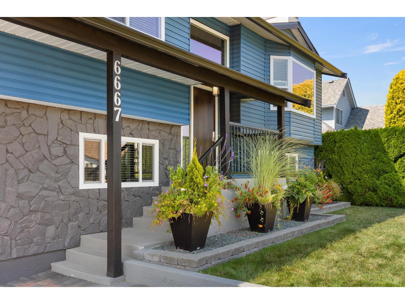
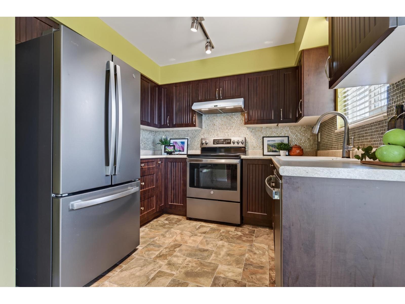
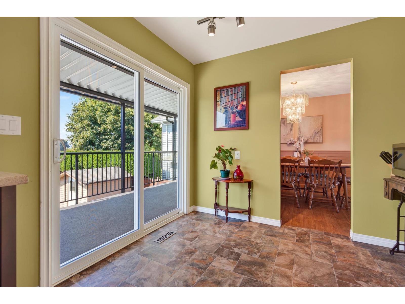
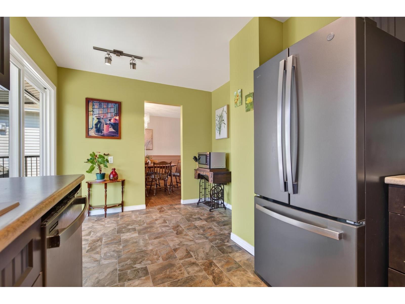
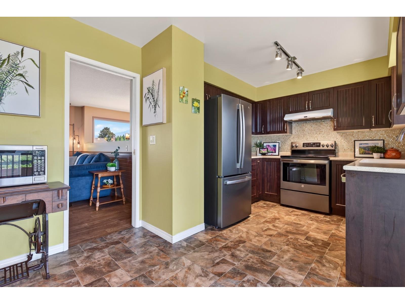
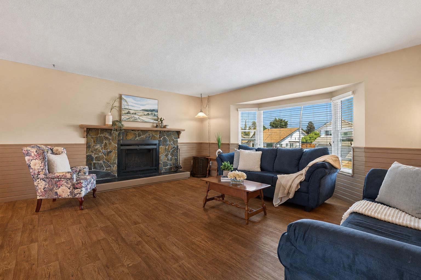
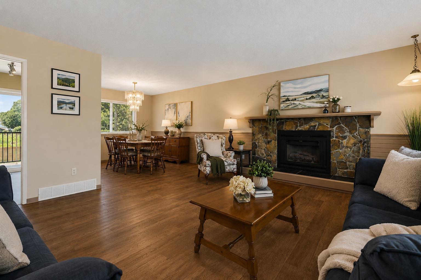
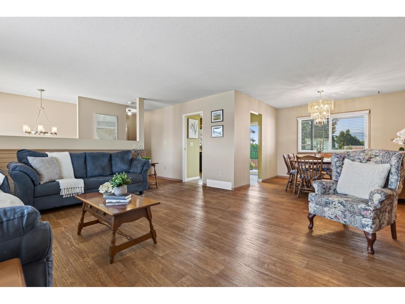
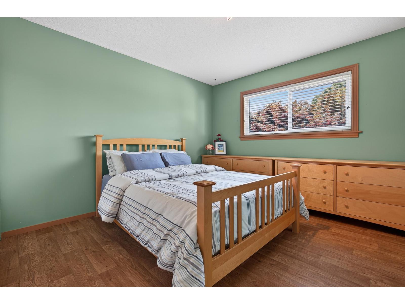
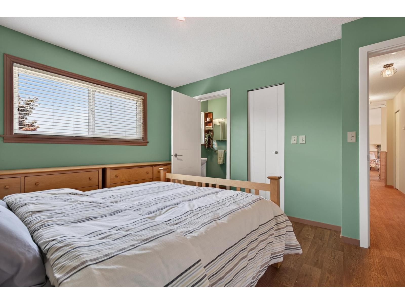
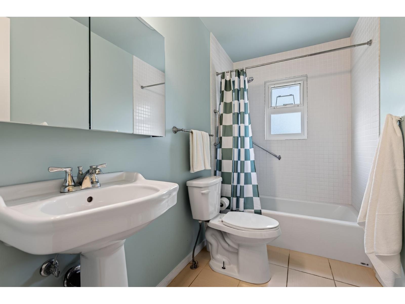
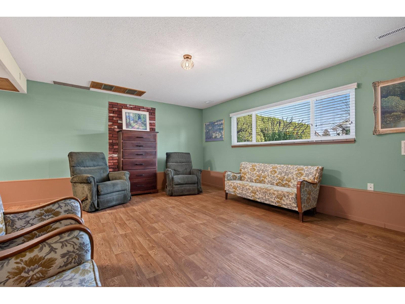
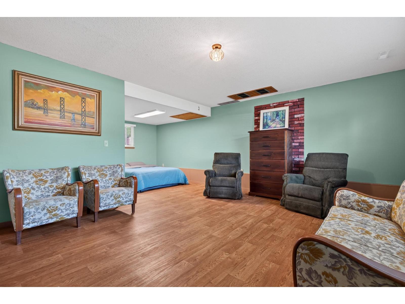
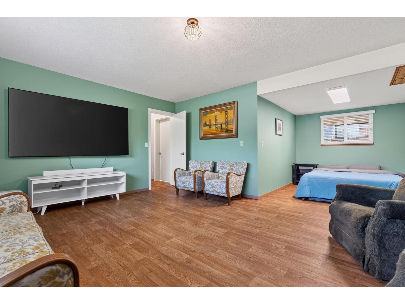
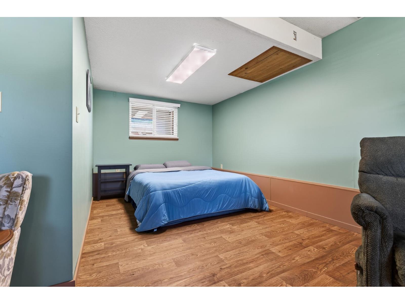
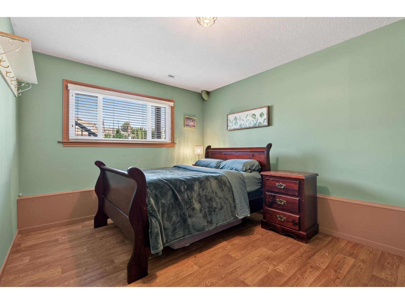
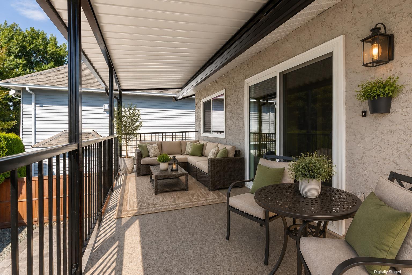
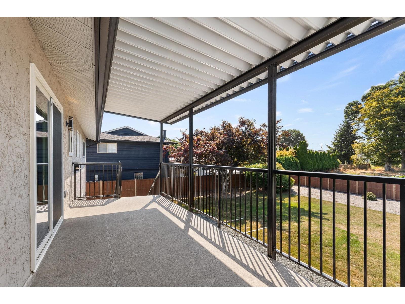
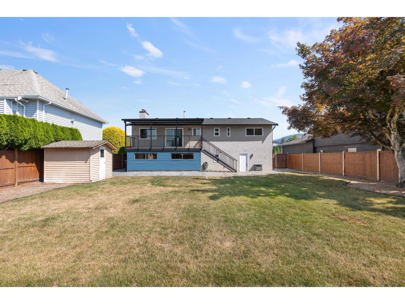
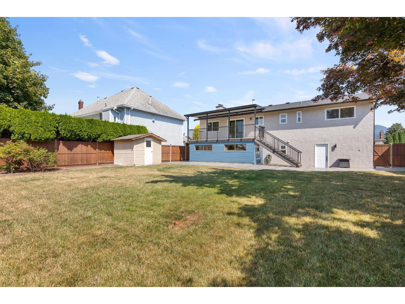
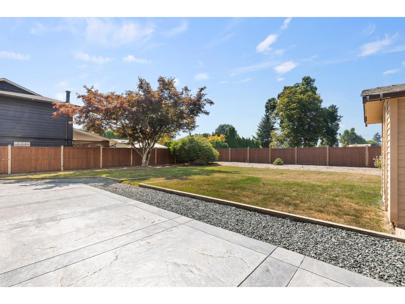
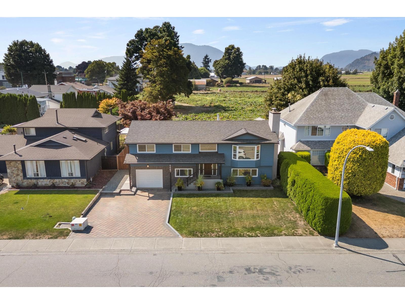
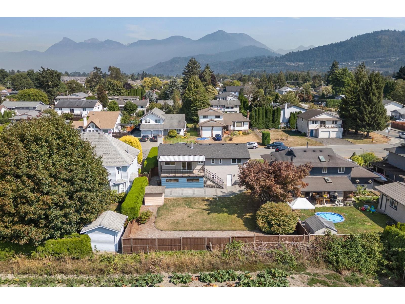
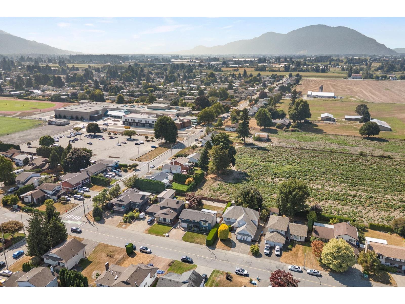
CHARMING SARDIS HOME ON A BEAUTIFUL 63' x 124' LOT! Offering 2,215 sq. ft. of living space, this inviting 4 bedroom family home is filled with warmth & character. The spacious living room features a cozy wood-burning fireplace, while the functional layout offers generous room sizes and plenty of natural light throughout. Step outside to a private backyard that BACKS ONTO OPEN FIELDS, creating a peaceful setting with added privacy and beautiful views. Updates over the years include a newer roof, vinyl windows & HWT. Located in an established Sardis neighbourhood close to schools, shopping, parks & recreation. A FANTASTIC property with space, privacy & endless potential to make it your own! * PREC - Personal Real Estate Corporation (id:62739)
Property Details
| MLS® Number | R3158707 |
| Property Type | Single Family |
| Storage Type | Storage |
| View Type | Mountain View |
Building
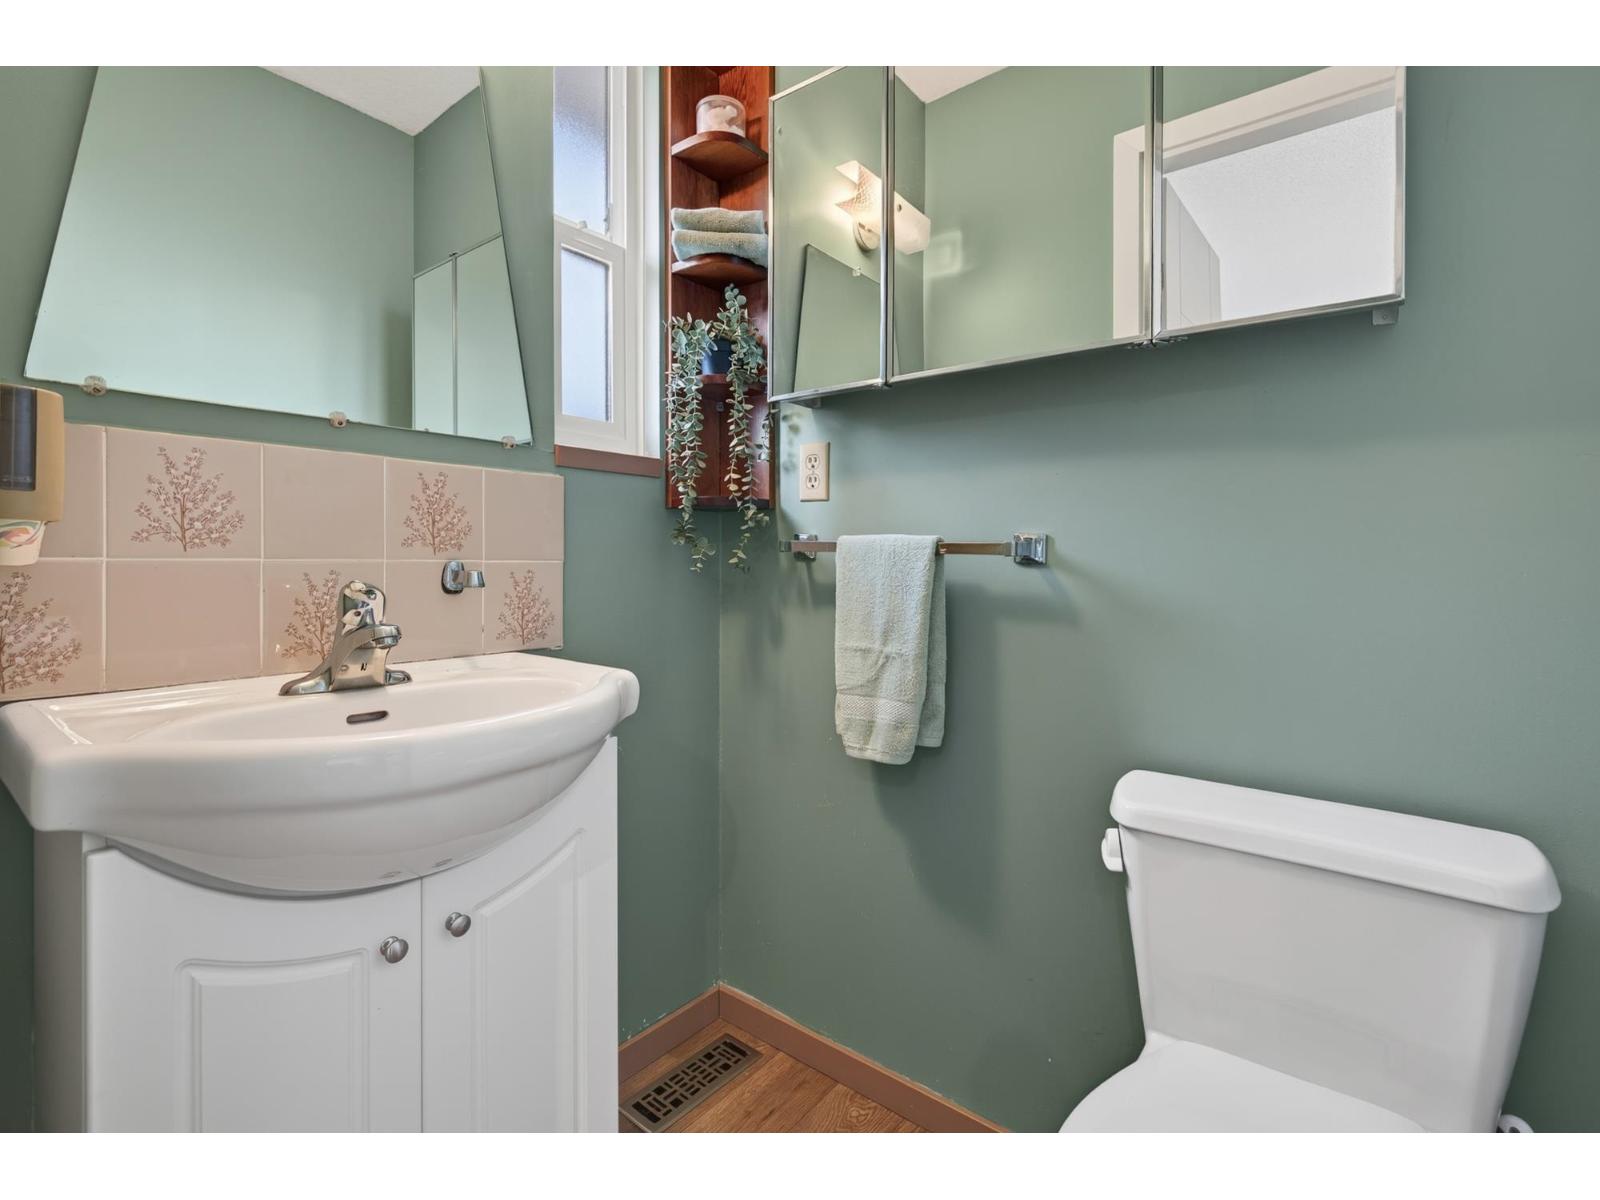
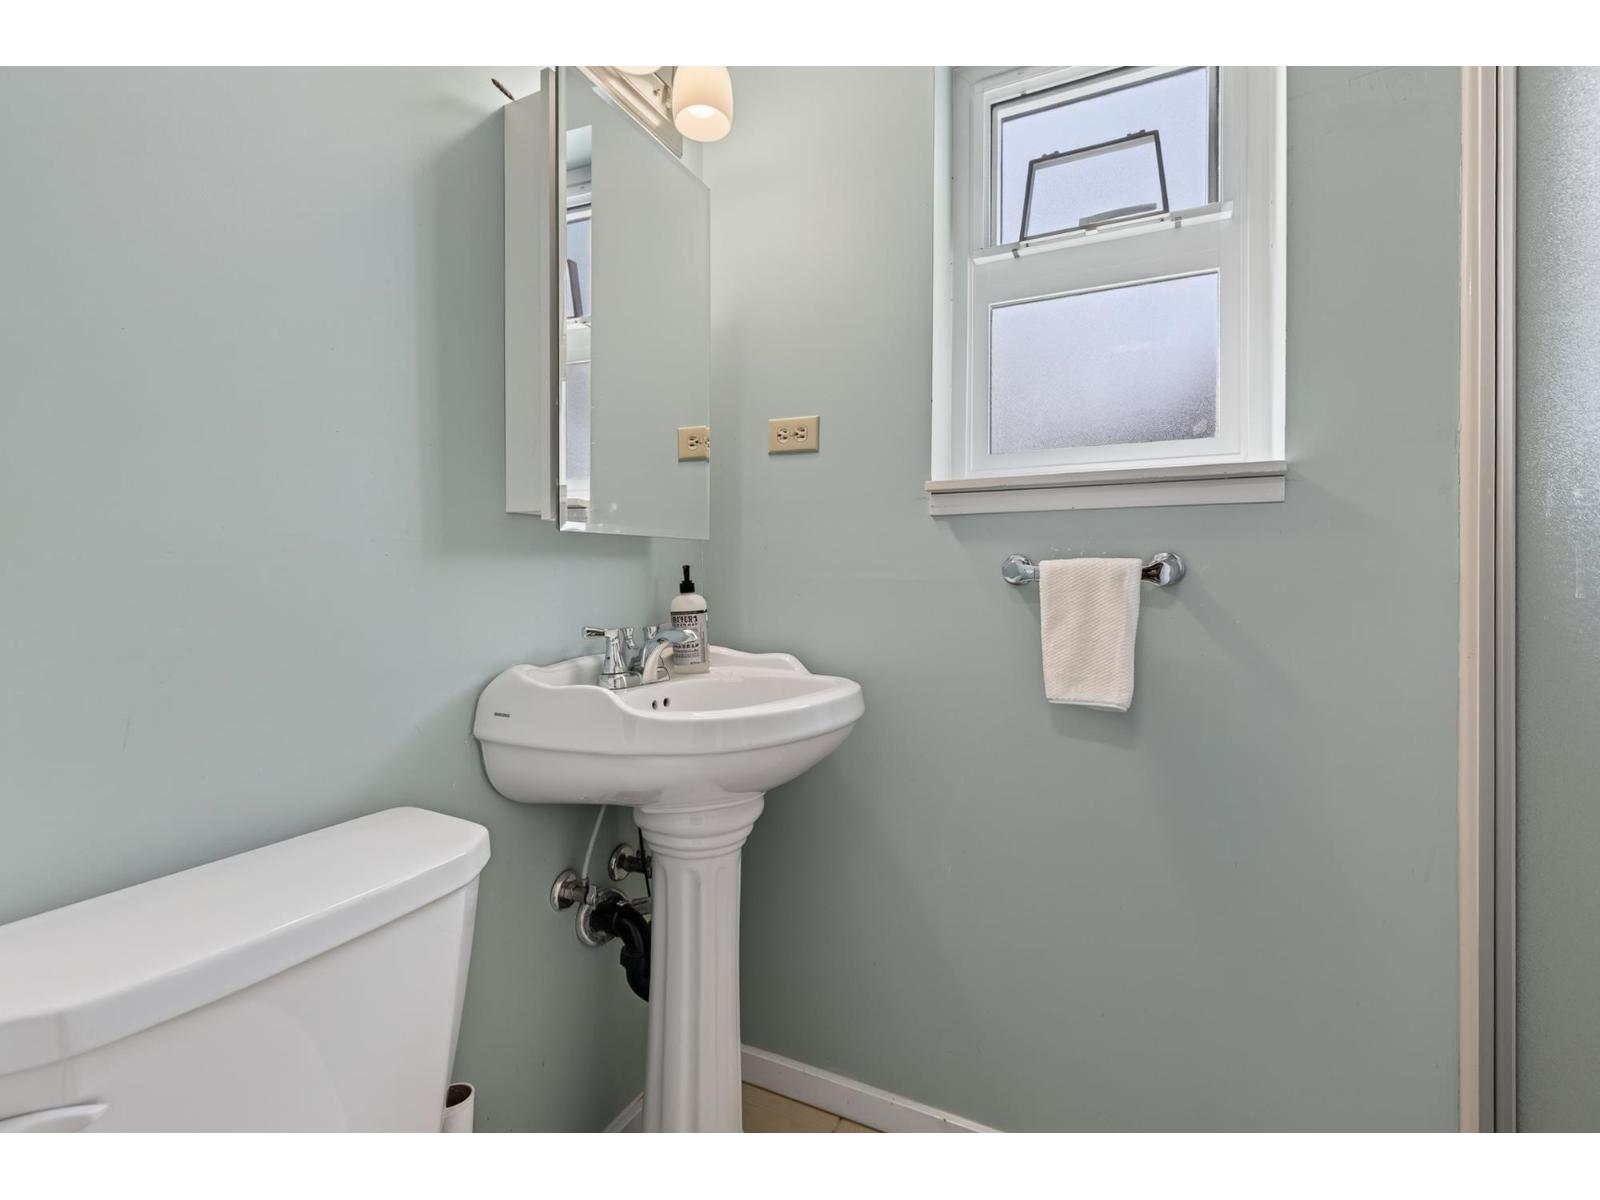
| Bathroom Total | 3 |
| Bedrooms Total | 4 |
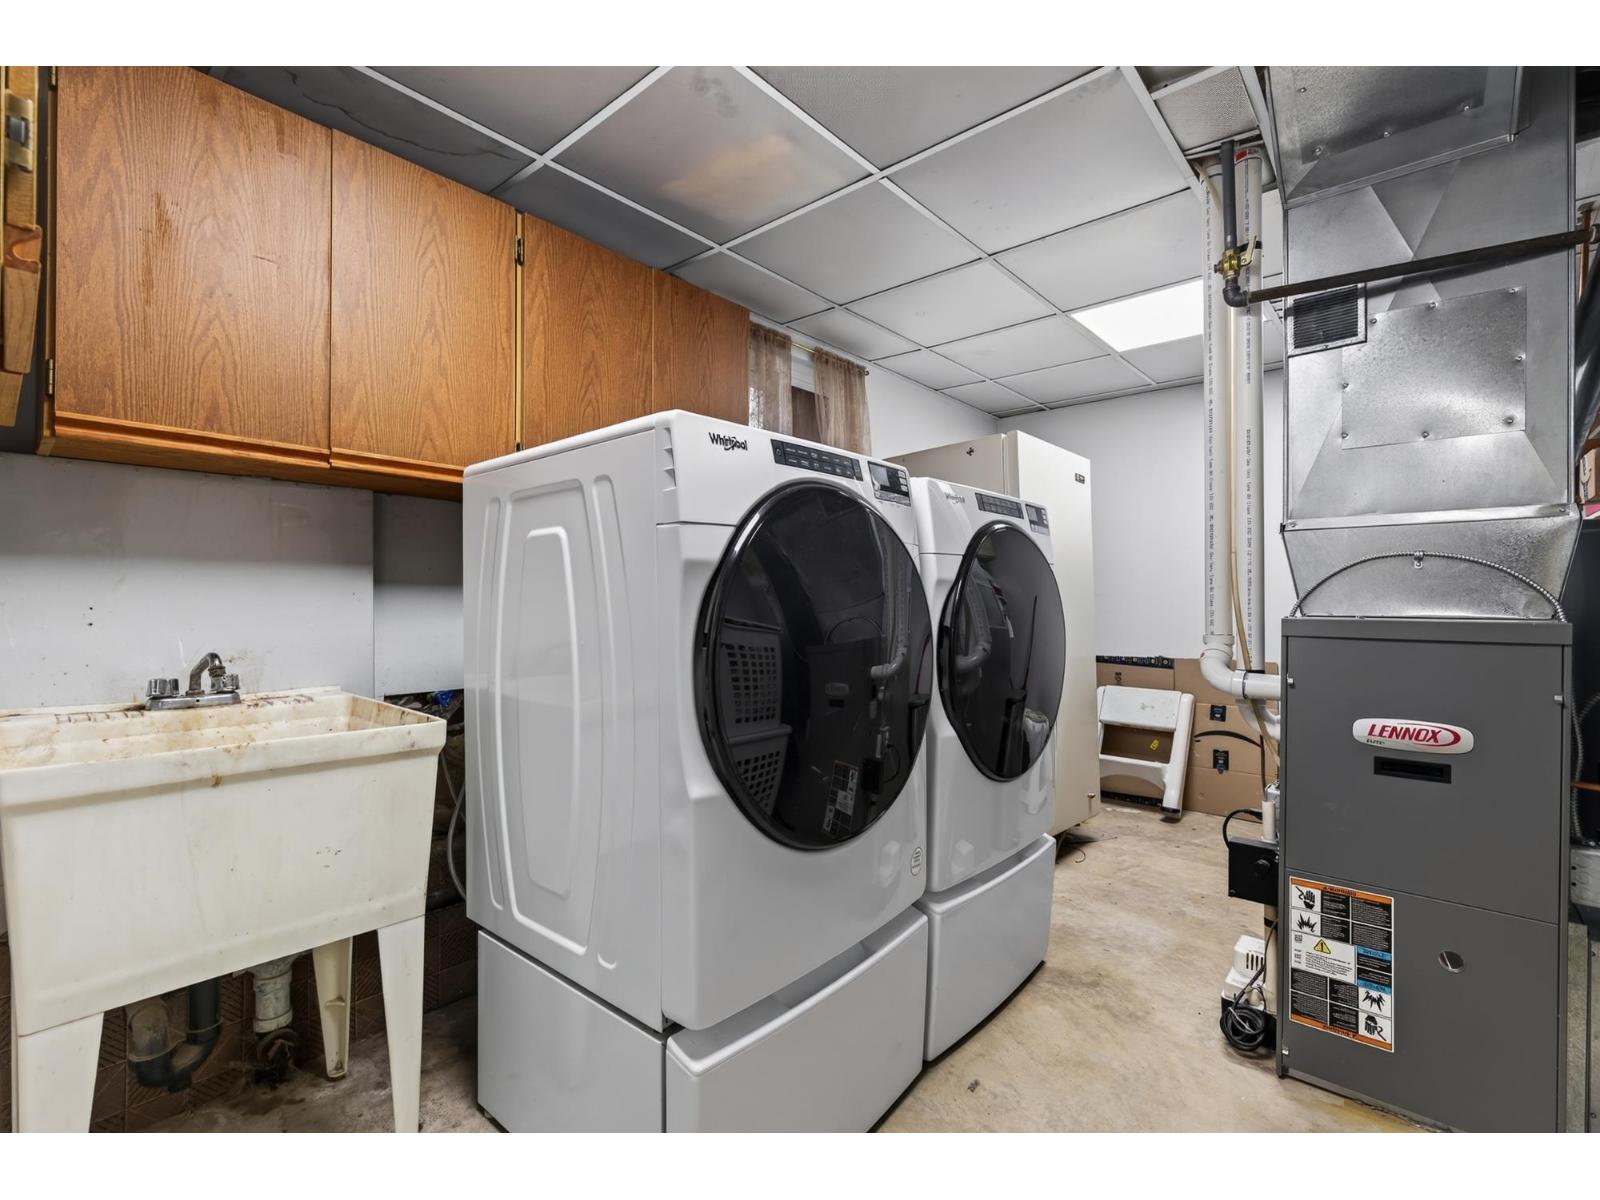
| Amenities | Laundry - In Suite |
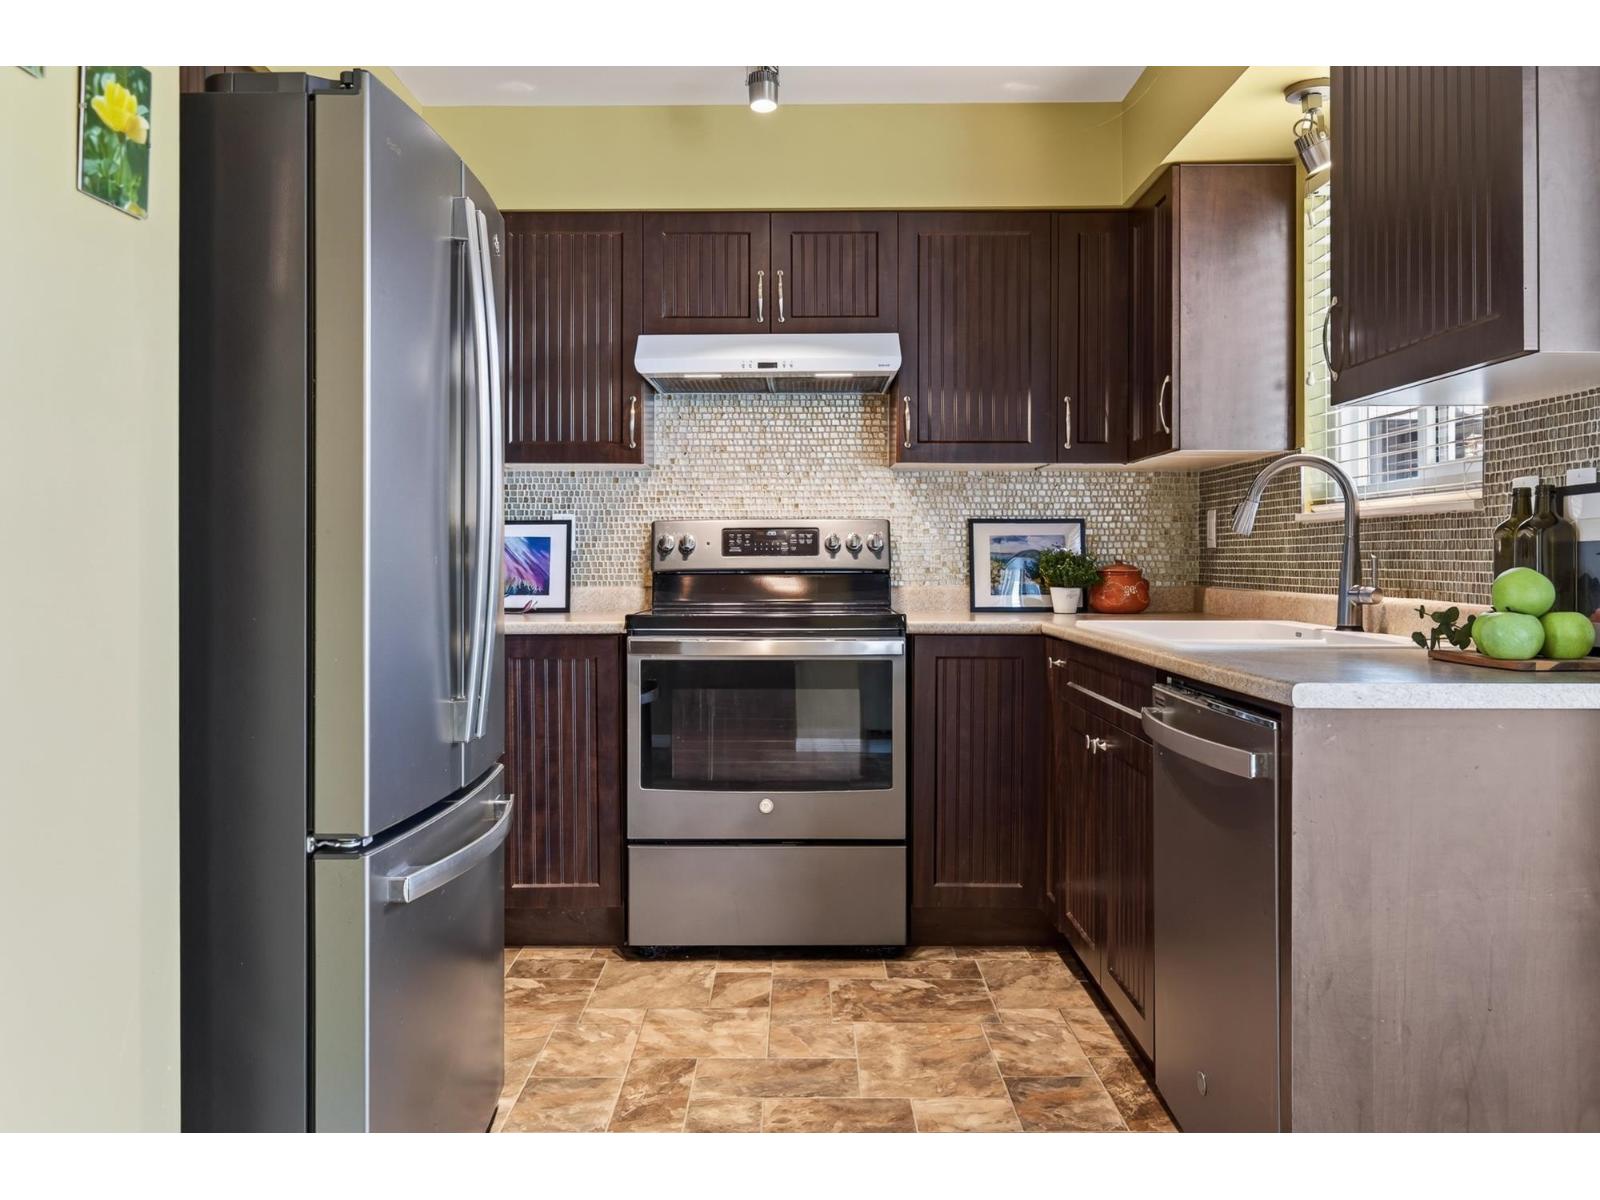
| Appliances | Washer, Dryer, Refrigerator, Stove, Dishwasher |
| Architectural Style | Split Level Entry |
| Basement Type | Full |
| Constructed Date | 1981 |
| Construction Style Attachment | Detached |
| Fireplace Present | Yes |
| Fireplace Total | 1 |
| Fixture | Drapes/window Coverings |
| Heating Type | Forced Air |
| Stories Total | 2 |
| Size Interior | 2,215 Ft2 |
| Type | House |
Parking
| Garage | 1 |
Land
| Acreage | No |
| Size Frontage | 63 Ft ,10 In |
| Size Irregular | 7841 |
| Size Total | 7841 Sqft |
| Size Total Text | 7841 Sqft |
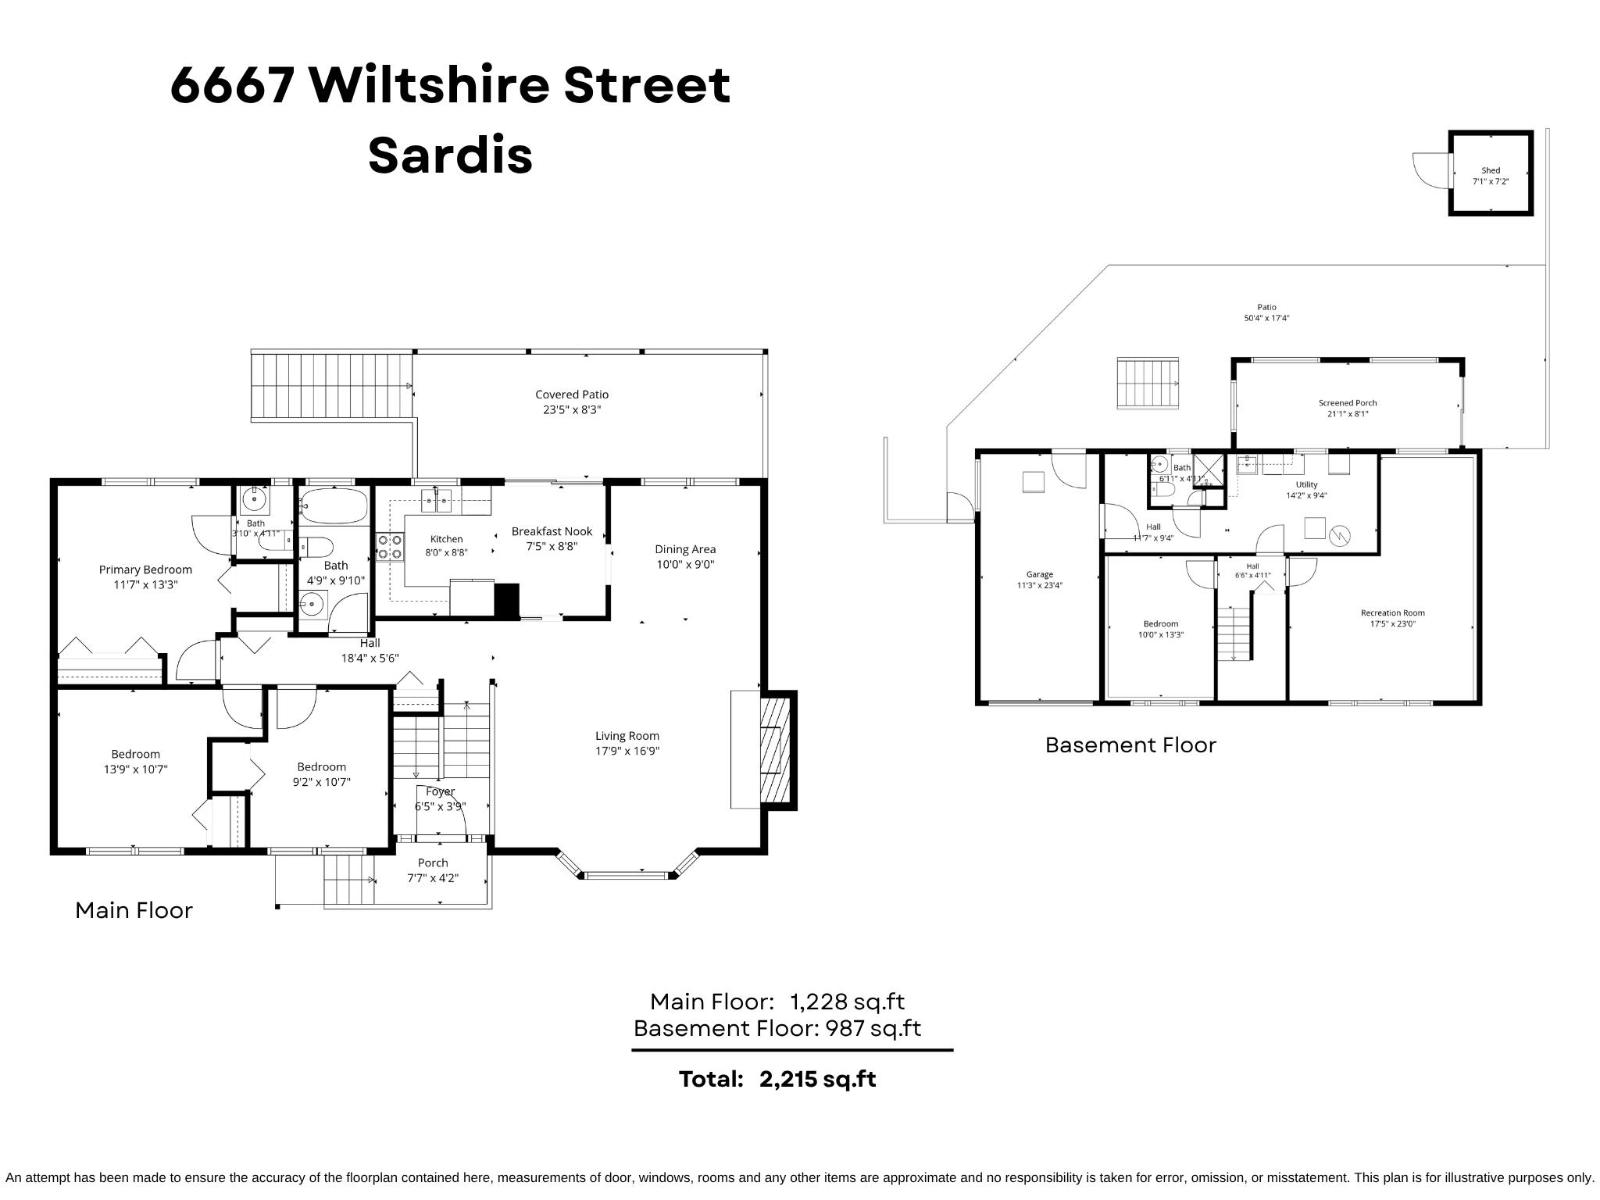
Rooms
| Level | Type | Length | Width | Dimensions |
|---|---|---|---|---|
| Basement | Recreational, Games Room | 17 ft ,5 in | 23 ft | 17 ft ,5 in x 23 ft |
| Basement | Utility Room | 14 ft ,2 in | 9 ft ,4 in | 14 ft ,2 in x 9 ft ,4 in |
| Basement | Enclosed Porch | 21 ft ,1 in | 8 ft ,1 in | 21 ft ,1 in x 8 ft ,1 in |
| Basement | Bedroom 4 | 10 ft | 13 ft ,3 in | 10 ft x 13 ft ,3 in |
| Main Level | Living Room | 17 ft ,9 in | 16 ft ,9 in | 17 ft ,9 in x 16 ft ,9 in |
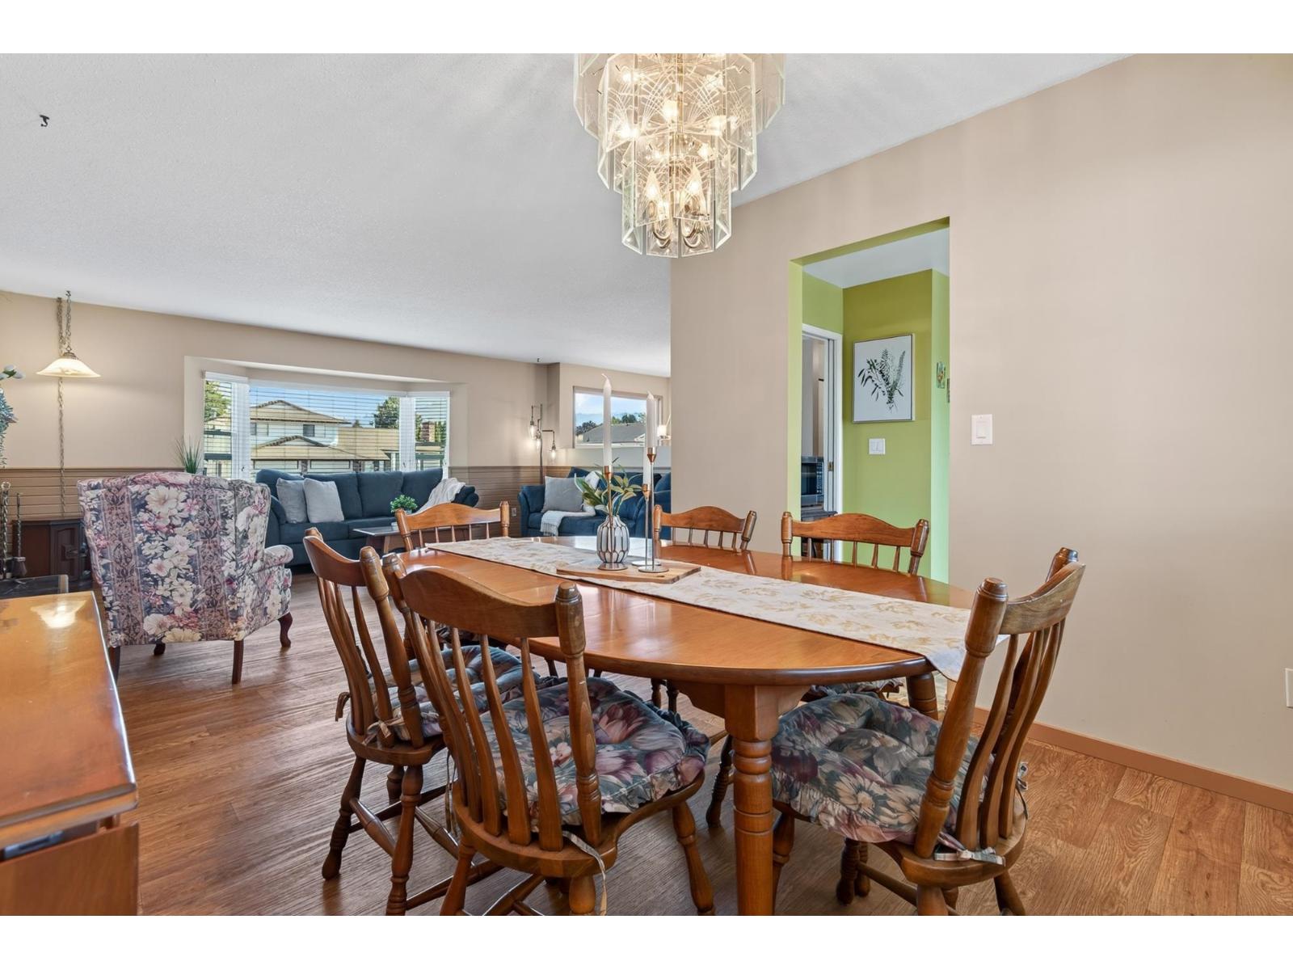
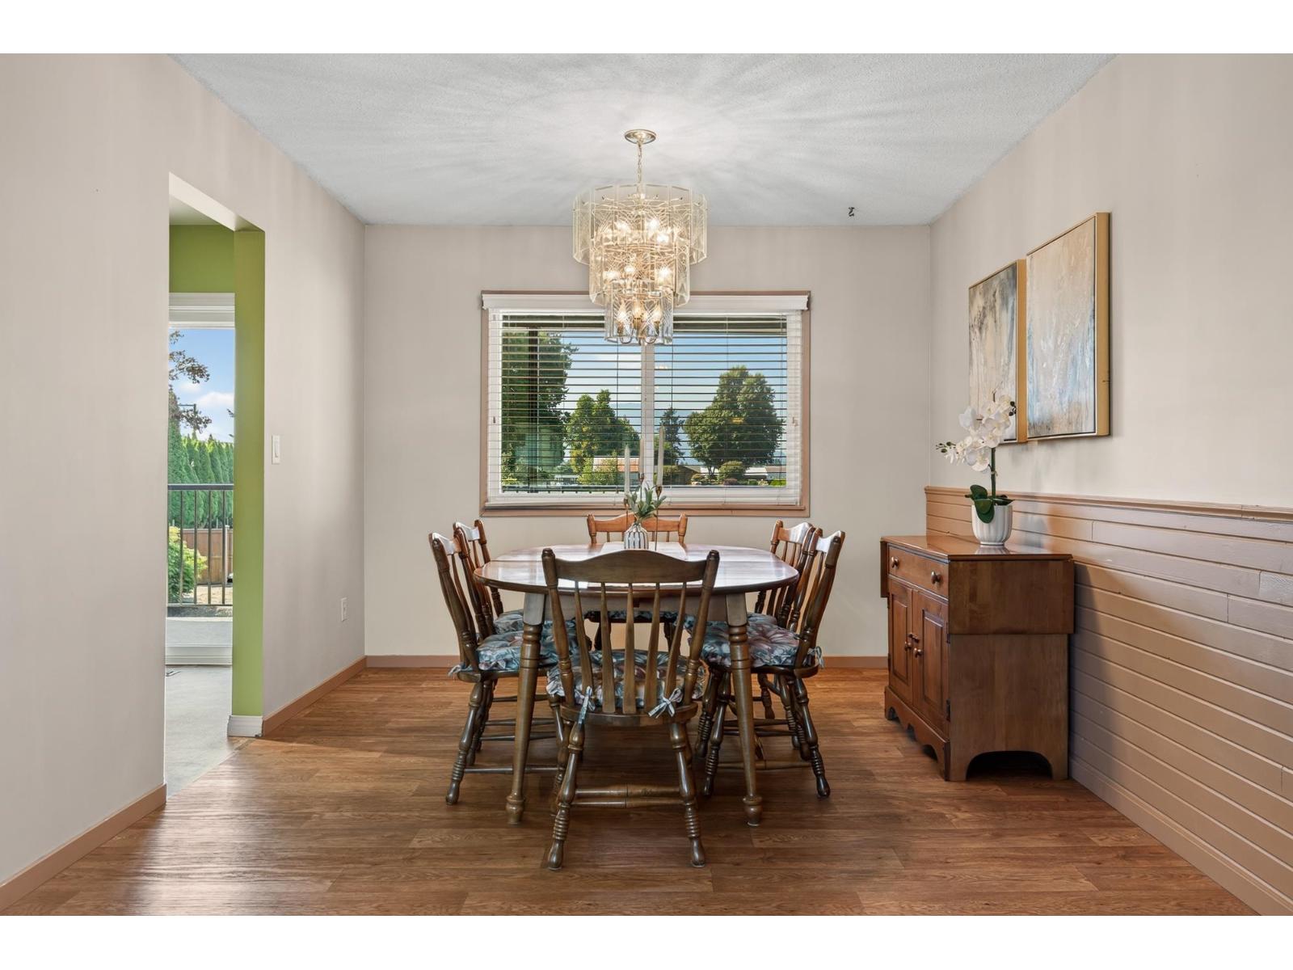
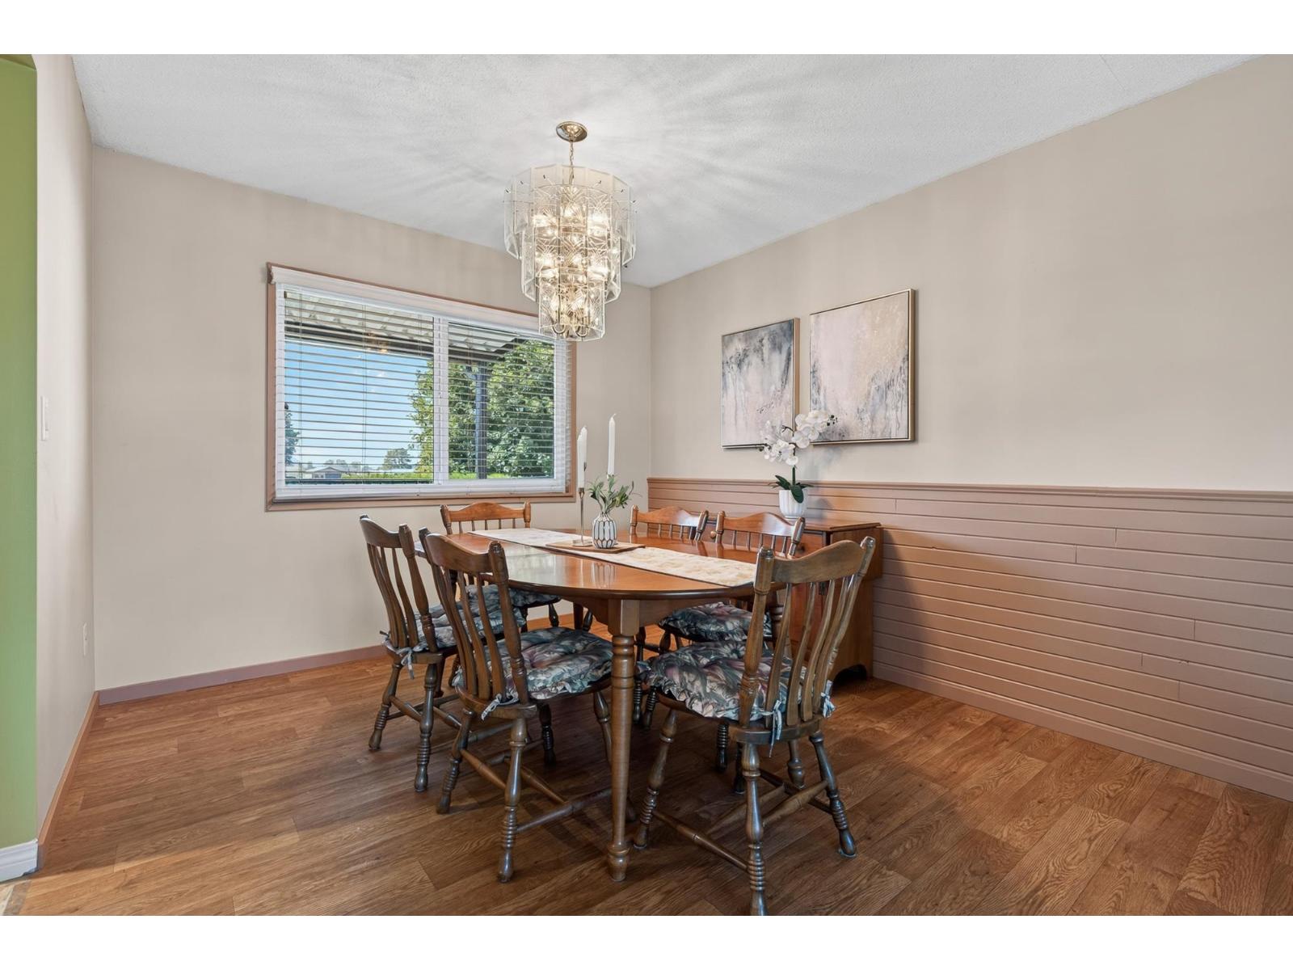
| Main Level | Dining Room | 10 ft | 9 ft | 10 ft x 9 ft |
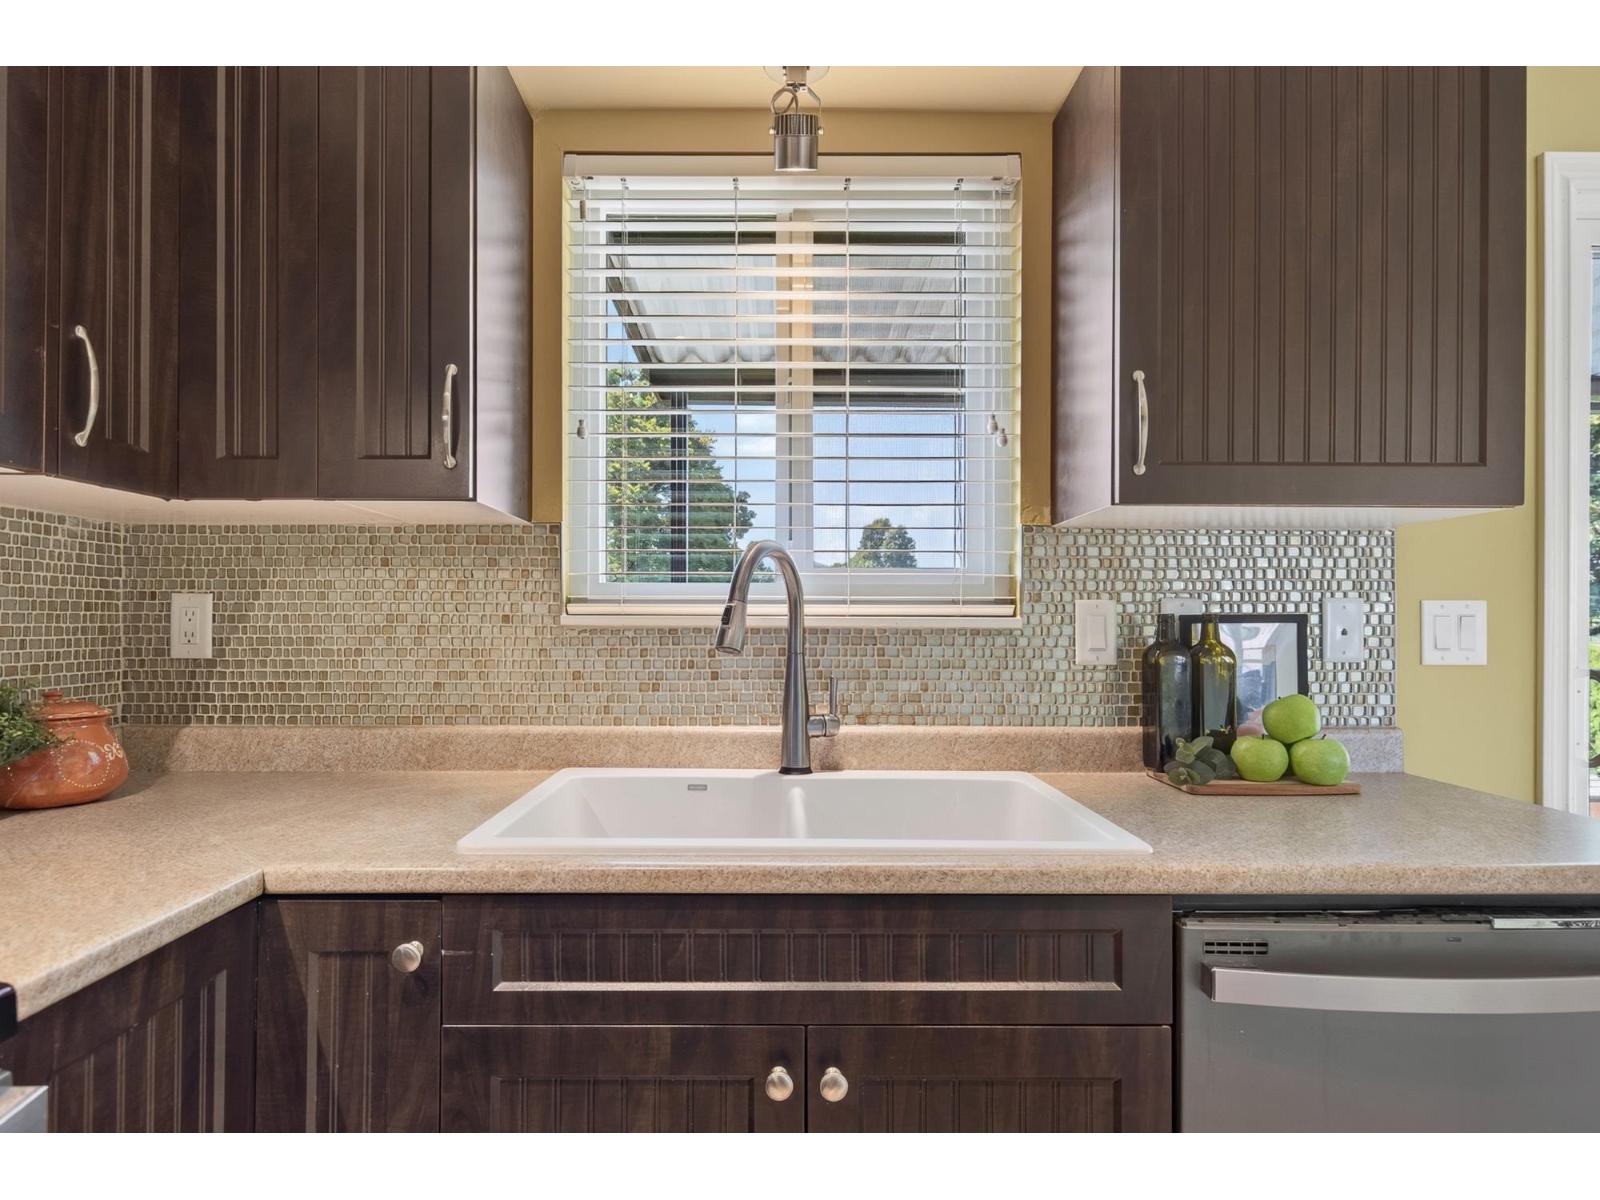
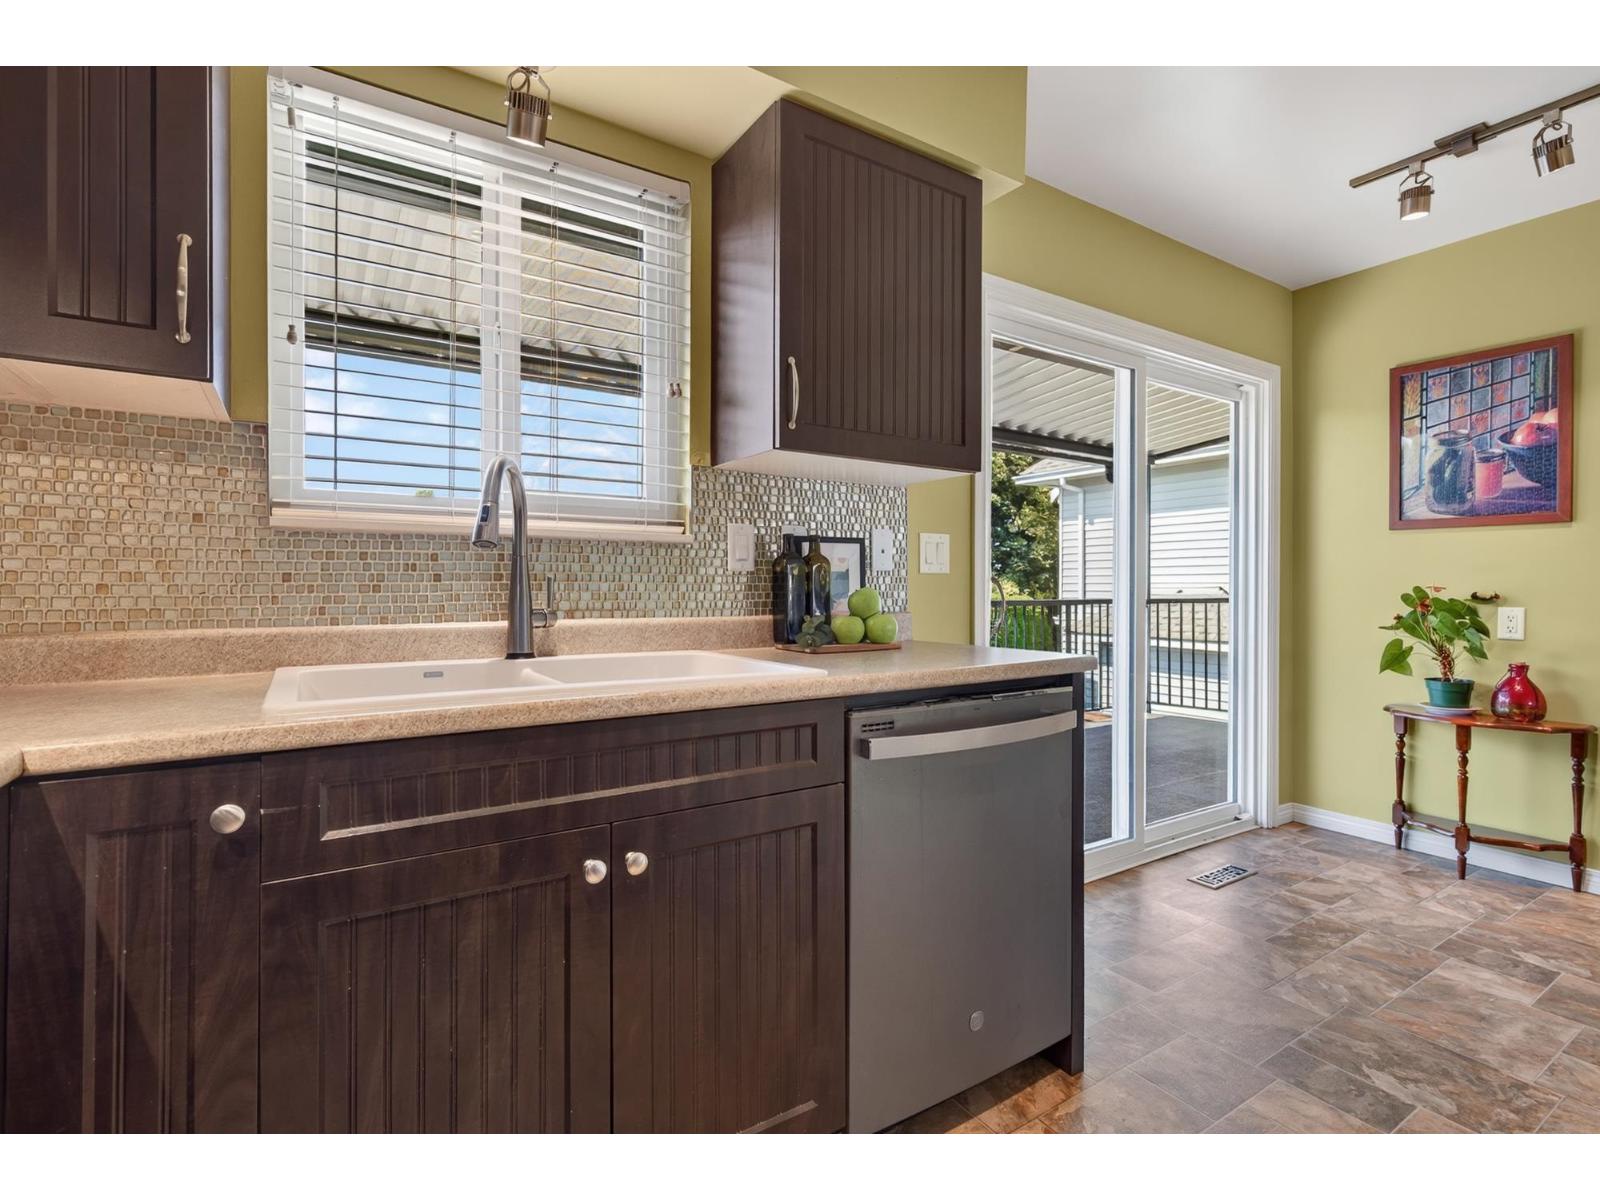
| Main Level | Kitchen | 8 ft | 8 ft ,8 in | 8 ft x 8 ft ,8 in |
| Main Level | Eating Area | 7 ft ,5 in | 8 ft ,8 in | 7 ft ,5 in x 8 ft ,8 in |
| Main Level | Primary Bedroom | 11 ft ,7 in | 13 ft ,3 in | 11 ft ,7 in x 13 ft ,3 in |
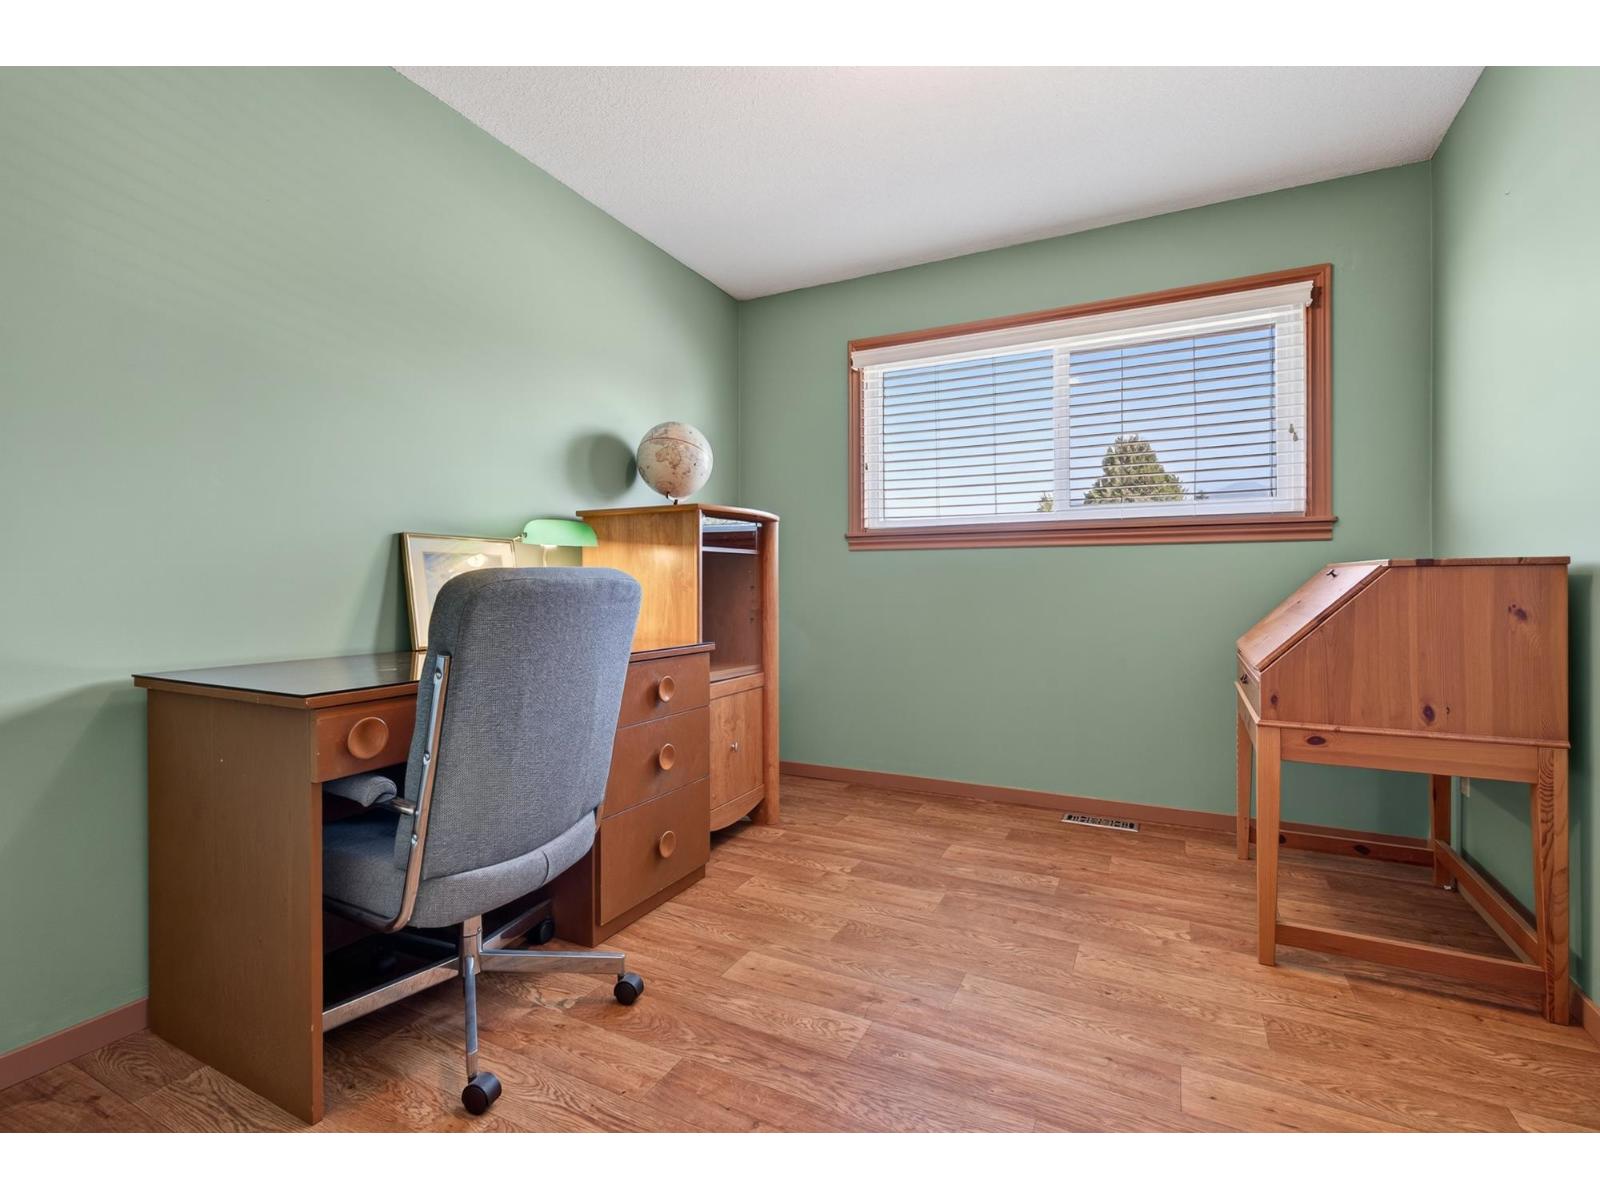
| Main Level | Bedroom 2 | 13 ft ,9 in | 10 ft ,7 in | 13 ft ,9 in x 10 ft ,7 in |
| Main Level | Bedroom 3 | 9 ft ,2 in | 10 ft ,7 in | 9 ft ,2 in x 10 ft ,7 in |
| Main Level | Enclosed Porch | 23 ft ,5 in | 8 ft ,3 in | 23 ft ,5 in x 8 ft ,3 in |
https://www.realtor.ca/real-estate/30196842/6667-wiltshire-street-sardis-west-vedder-chilliwack
Contact Us
Contact us for more information

The trademarks REALTOR®, REALTORS®, and the REALTOR® logo are controlled by The Canadian Real Estate Association (CREA) and identify real estate professionals who are members of CREA. The trademarks MLS®, Multiple Listing Service® and the associated logos are owned by The Canadian Real Estate Association (CREA) and identify the quality of services provided by real estate professionals who are members of CREA. The trademark DDF® is owned by The Canadian Real Estate Association (CREA) and identifies CREA's Data Distribution Facility (DDF®)
October 11 2026 11:37:27
Chilliwack & District Real Estate Board
RE/MAX Nyda Realty Inc. (Vedder North)