
6755 Henry Street, Sardis South Sardis, British Columbia V2R 2Z9


$1,229,000
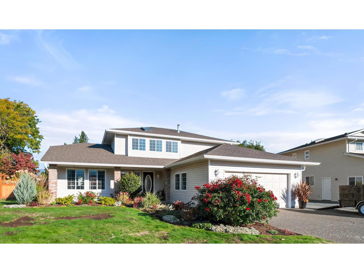
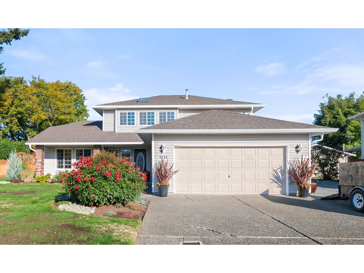
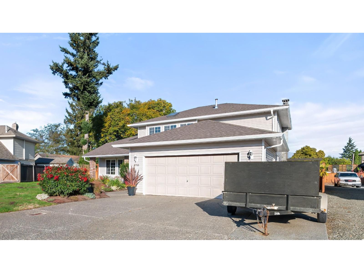
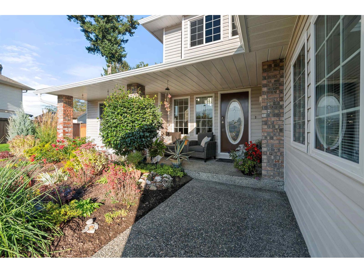
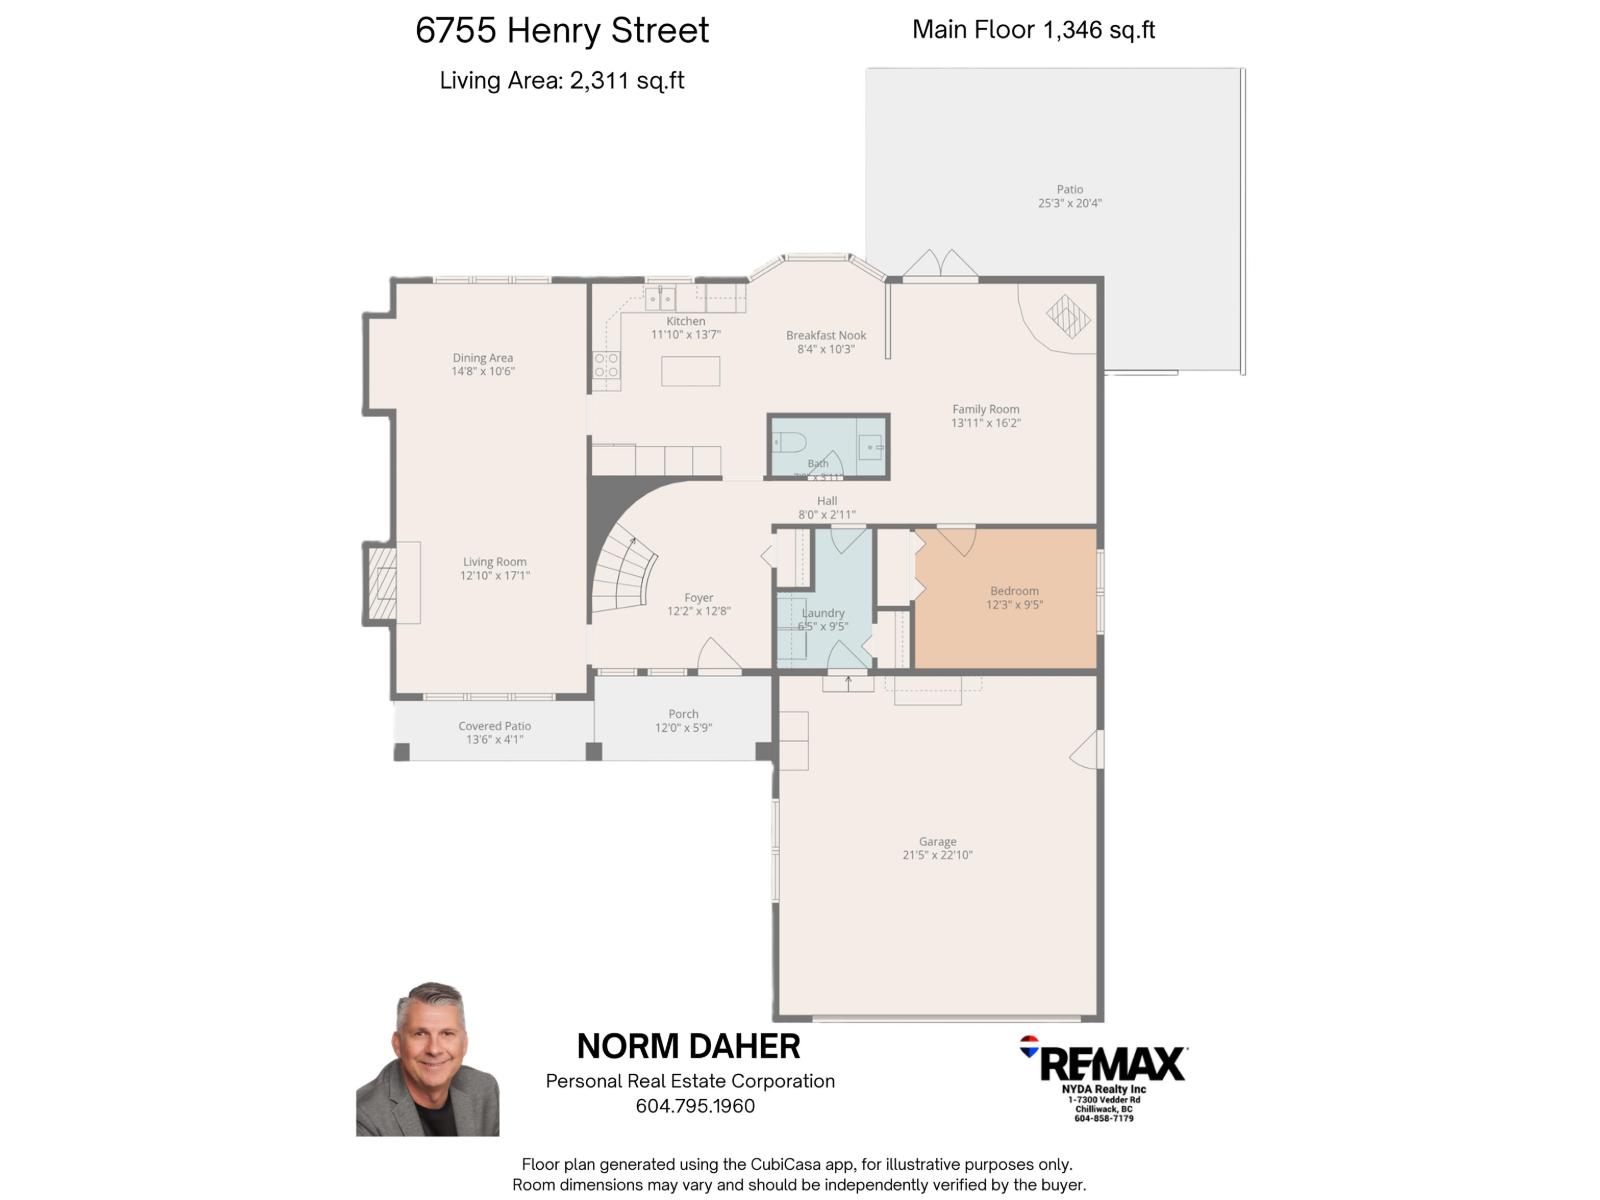
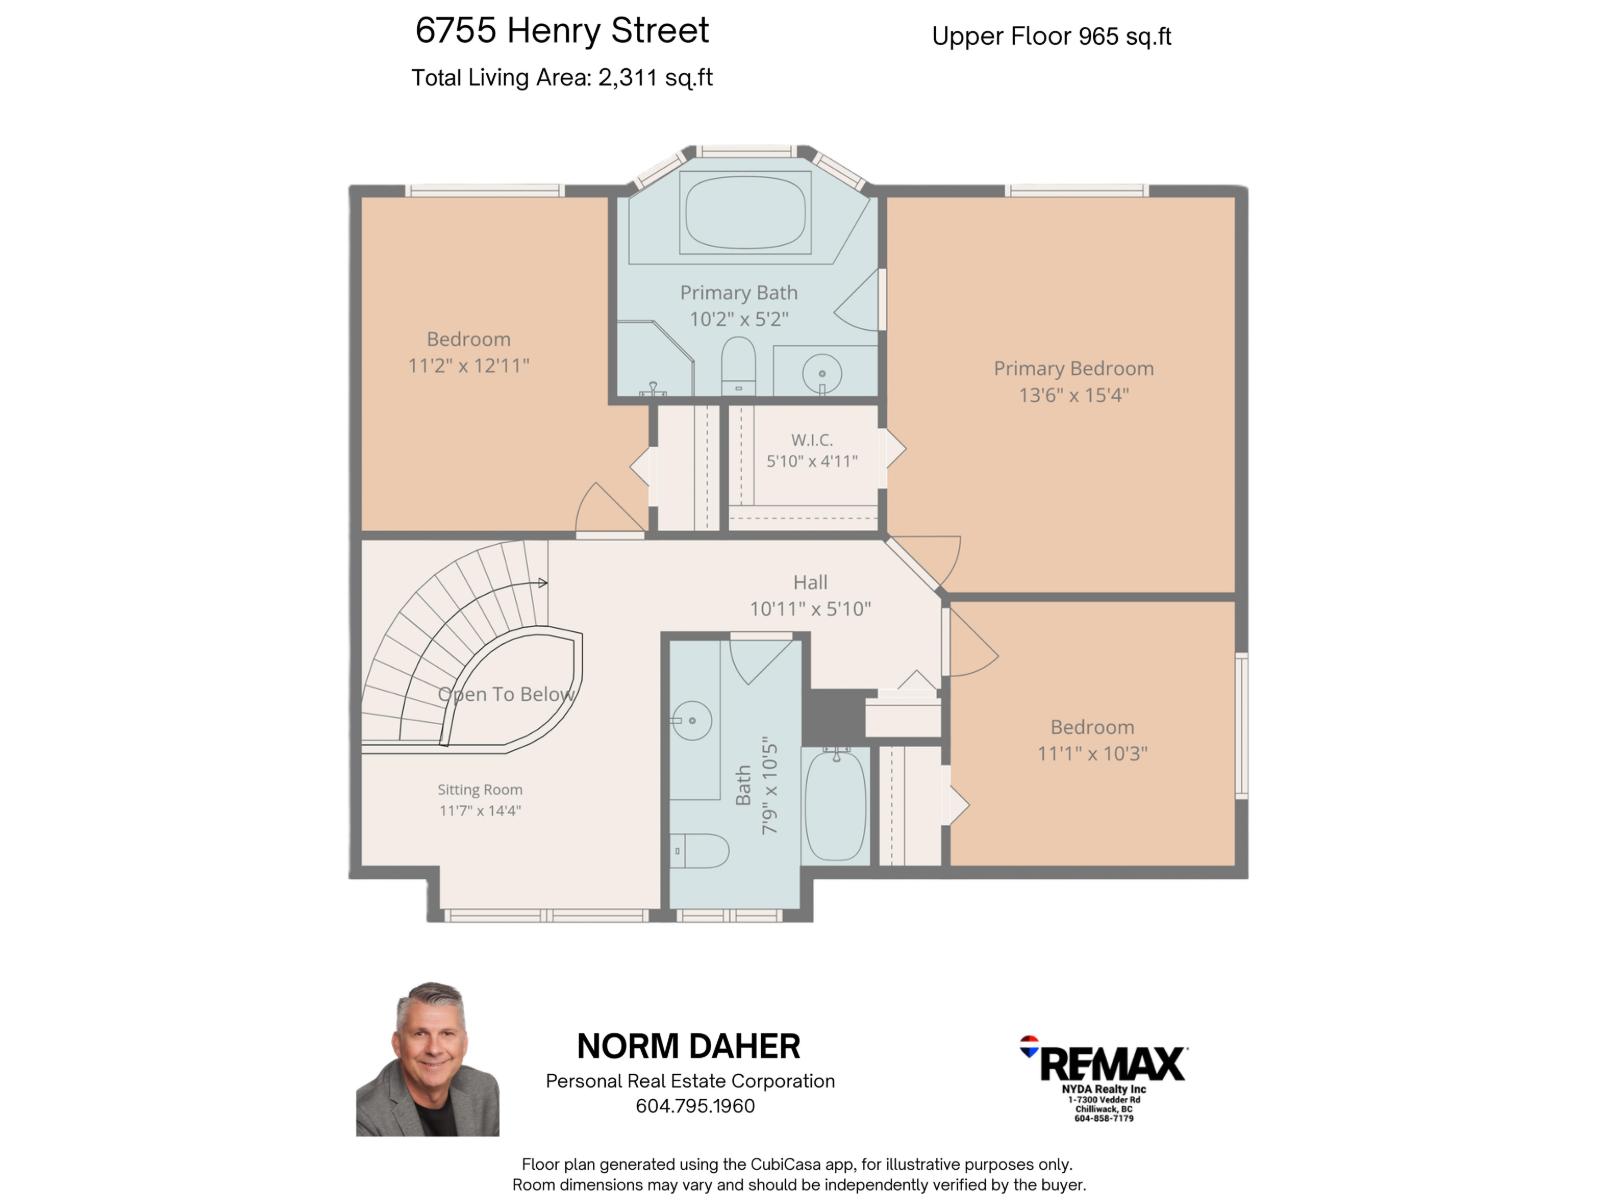
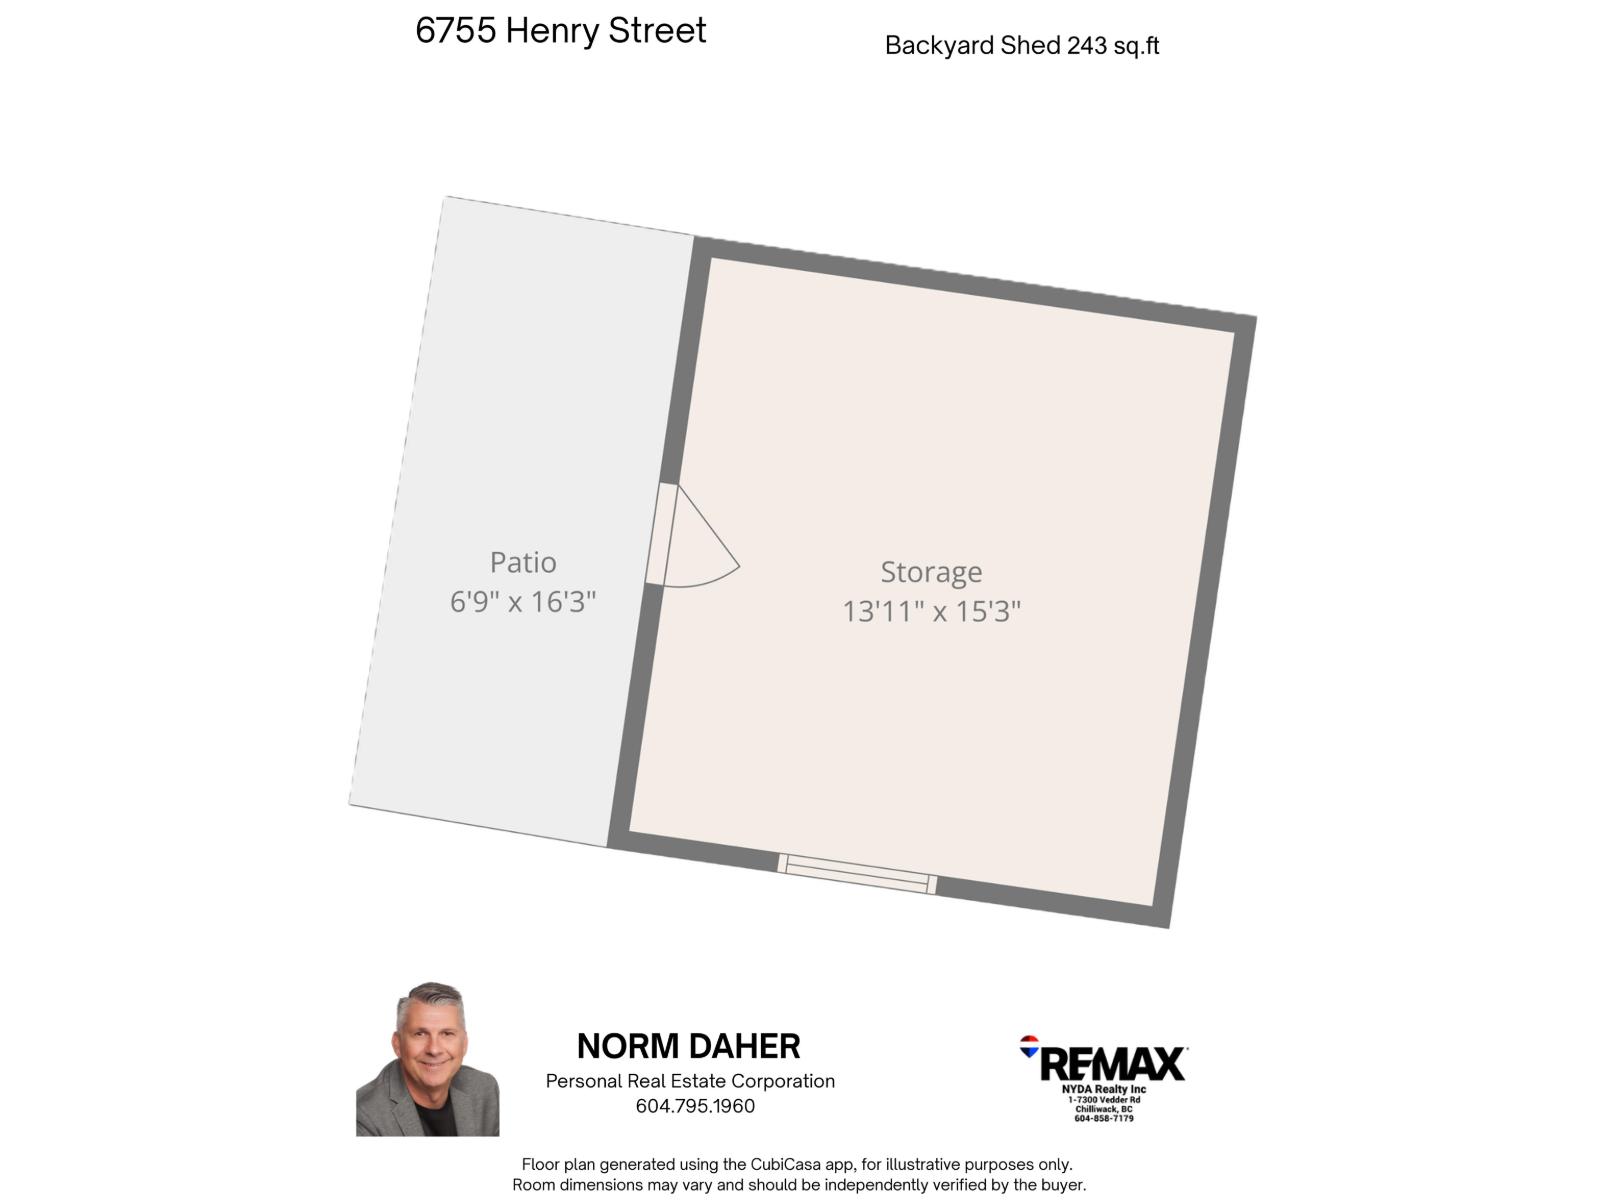
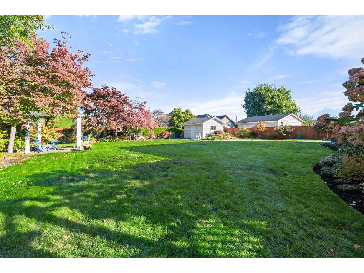
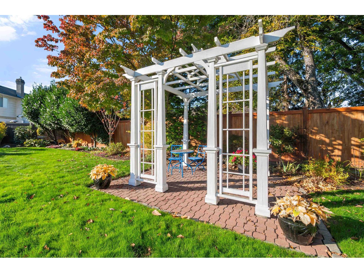
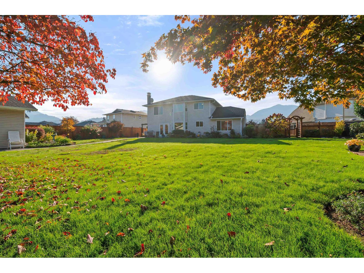
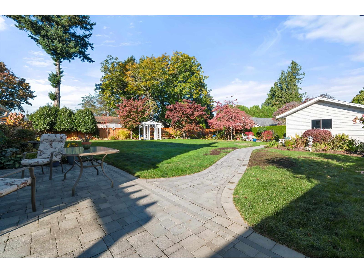
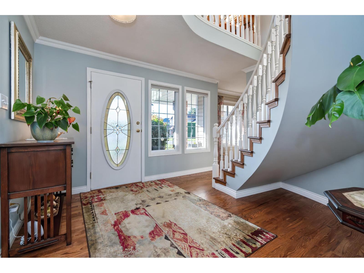
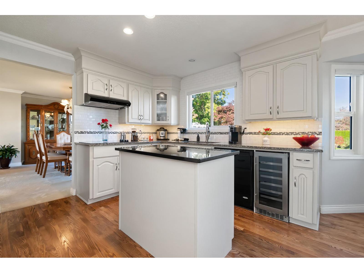
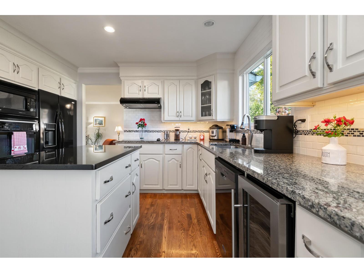
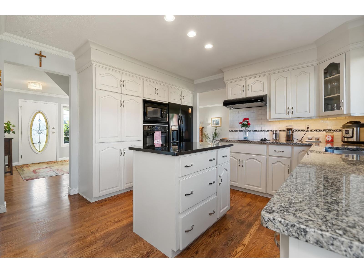
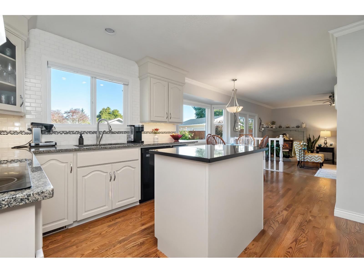
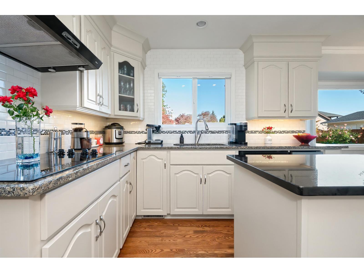
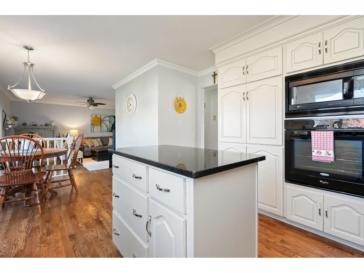
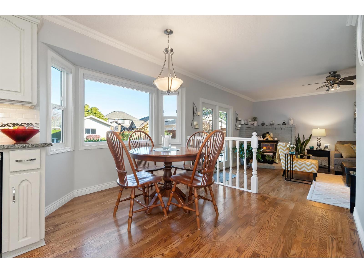
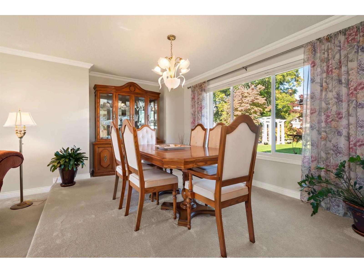
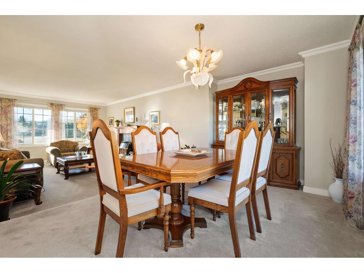
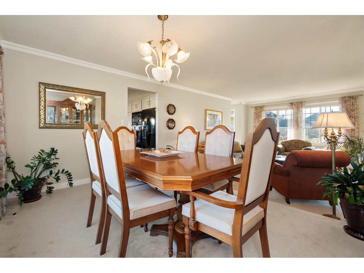
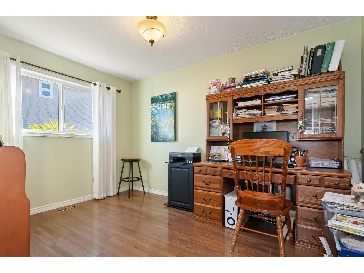
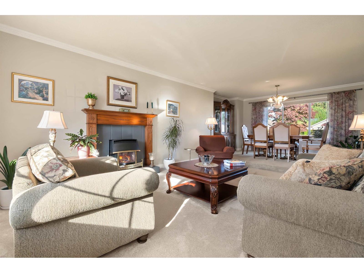
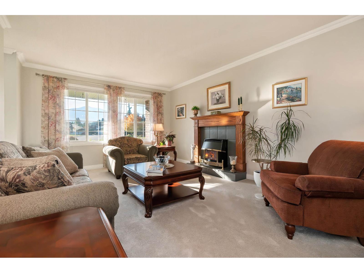
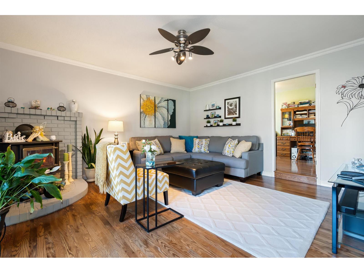
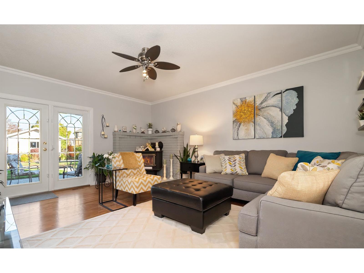
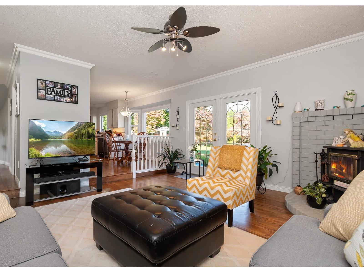
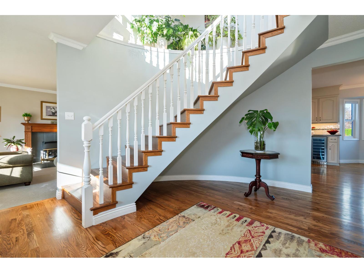
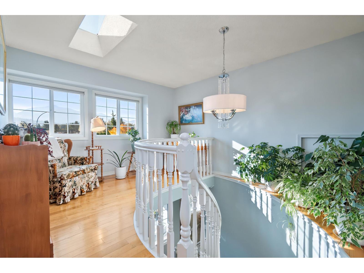
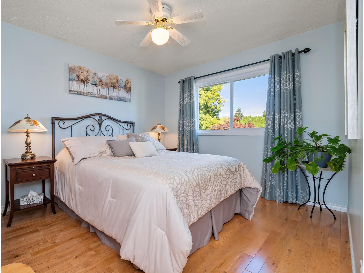
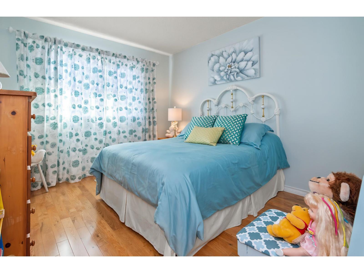
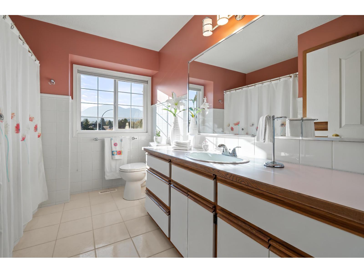
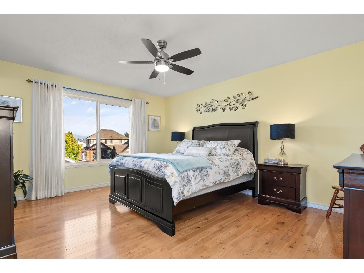
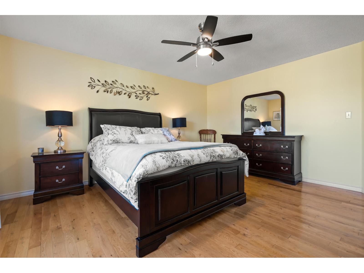
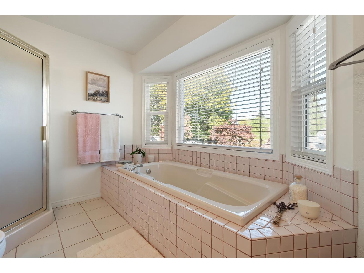
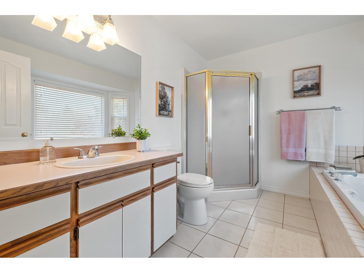
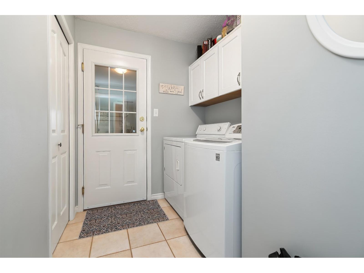
A yard this size changes everything! This immaculate 2,311 sq. ft. home sits on a 14,275 sq. ft. lot on desirable Henry St in one of Sardis' best areas. Room for a carriage or garden home with main floor living, or a large shop. The exquisite, professionally landscaped and fully fenced yard offers a new fence, pavers, new exposed aggregate concrete and a kids' playhouse. Inside: 3 beds, 2.5 baths and a main floor den. Kitchen has granite counters, stainless appliances and tile backsplash. Oak hardwood, upgraded flooring, crown mouldings, gas fireplace in the living room and wood stove in the family room. Built-in vac, 4 ft crawl space, oversized double garage, RV parking, inground sprinklers and 16x14 shed. Updated roof, windows and gutters. Close to shopping and recreation. * PREC - Personal Real Estate Corporation (id:62739)
Property Details
| MLS® Number | R3178040 |
| Property Type | Single Family |
| View Type | Mountain View |
Building
| Bathroom Total | 3 |
| Bedrooms Total | 3 |
| Appliances | Washer, Dryer, Refrigerator, Stove, Dishwasher |
| Basement Type | Crawl Space |
| Constructed Date | 1990 |
| Construction Style Attachment | Detached |
| Fireplace Present | Yes |
| Fireplace Total | 2 |
| Fixture | Drapes/window Coverings |
| Heating Fuel | Natural Gas |
| Heating Type | Forced Air |
| Stories Total | 2 |
| Size Interior | 2,311 Ft2 |
| Type | House |
Parking
| Garage | 2 |
| R V |
Land
| Acreage | No |
| Size Frontage | 55 Ft ,9 In |
| Size Irregular | 0.33 |
| Size Total | 0.33 Ac |
| Size Total Text | 0.33 Ac |
Rooms
| Level | Type | Length | Width | Dimensions |
|---|---|---|---|---|
| Above | Primary Bedroom | 13 ft ,6 in | 15 ft ,4 in | 13 ft ,6 in x 15 ft ,4 in |
| Above | Other | 5 ft ,10 in | 4 ft ,11 in | 5 ft ,10 in x 4 ft ,11 in |
| Above | Bedroom 2 | 11 ft ,2 in | 12 ft ,11 in | 11 ft ,2 in x 12 ft ,11 in |
| Above | Bedroom 3 | 11 ft ,1 in | 10 ft ,3 in | 11 ft ,1 in x 10 ft ,3 in |
| Main Level | Kitchen | 11 ft ,10 in | 13 ft ,7 in | 11 ft ,10 in x 13 ft ,7 in |
| Main Level | Dining Nook | 8 ft ,4 in | 10 ft ,3 in | 8 ft ,4 in x 10 ft ,3 in |
| Main Level | Family Room | 13 ft ,11 in | 16 ft ,2 in | 13 ft ,11 in x 16 ft ,2 in |
| Main Level | Dining Room | 14 ft ,8 in | 10 ft ,6 in | 14 ft ,8 in x 10 ft ,6 in |
| Main Level | Living Room | 12 ft ,10 in | 17 ft ,1 in | 12 ft ,10 in x 17 ft ,1 in |
| Main Level | Foyer | 12 ft ,2 in | 12 ft ,8 in | 12 ft ,2 in x 12 ft ,8 in |
| Main Level | Den | 12 ft ,3 in | 9 ft ,5 in | 12 ft ,3 in x 9 ft ,5 in |
| Main Level | Laundry Room | 12 ft ,3 in | 9 ft ,5 in | 12 ft ,3 in x 9 ft ,5 in |
https://www.realtor.ca/real-estate/30443748/6755-henry-street-sardis-south-sardis
Contact Us
Contact us for more information

The trademarks REALTOR®, REALTORS®, and the REALTOR® logo are controlled by The Canadian Real Estate Association (CREA) and identify real estate professionals who are members of CREA. The trademarks MLS®, Multiple Listing Service® and the associated logos are owned by The Canadian Real Estate Association (CREA) and identify the quality of services provided by real estate professionals who are members of CREA. The trademark DDF® is owned by The Canadian Real Estate Association (CREA) and identifies CREA's Data Distribution Facility (DDF®)
October 26 2026 04:31:21
Chilliwack & District Real Estate Board
RE/MAX Nyda Realty Inc.