
6930 Coach Lamp Drive, Sardis West Vedder Chilliwack, British Columbia V2R 2V4

$895,900
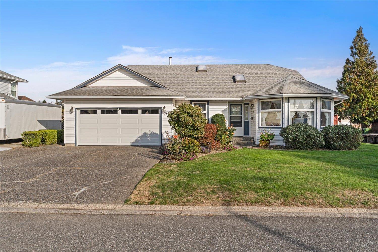
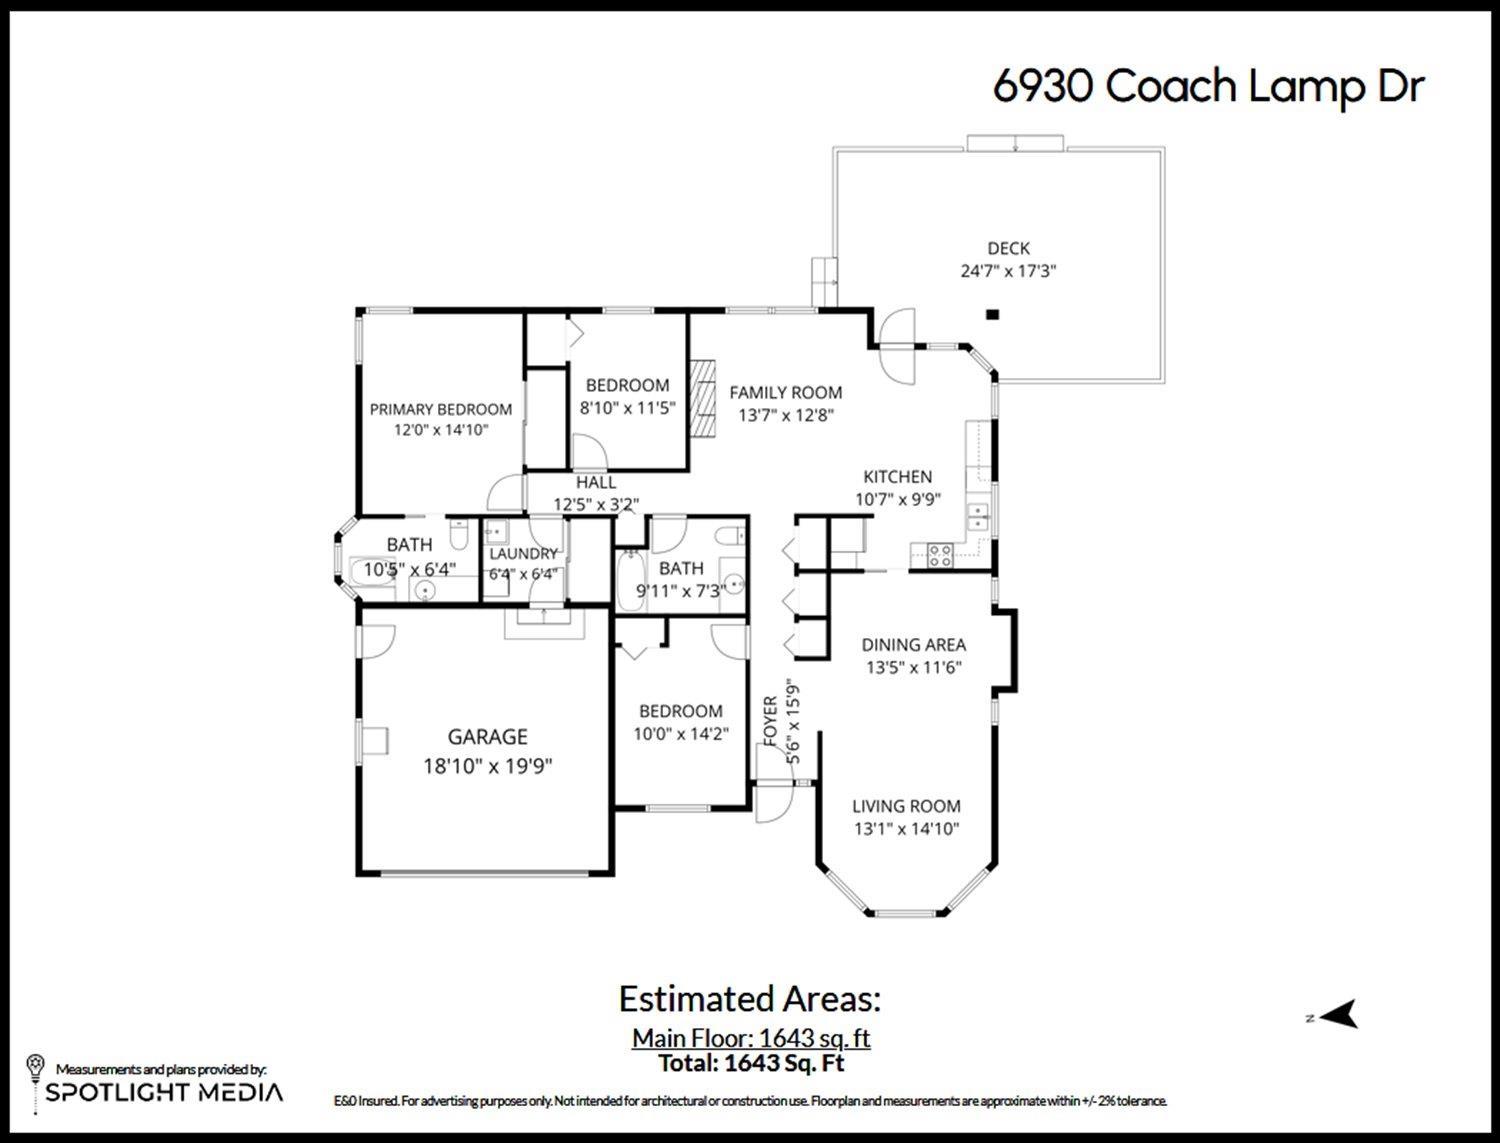
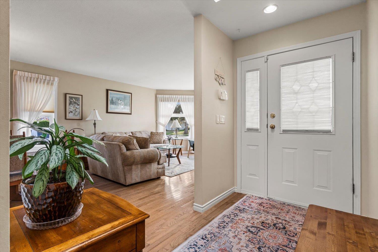
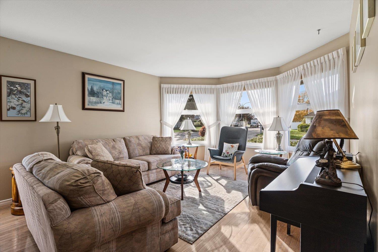
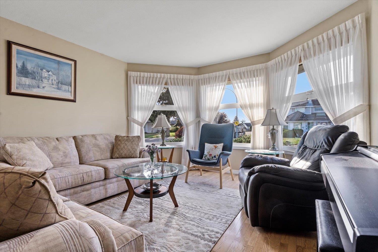
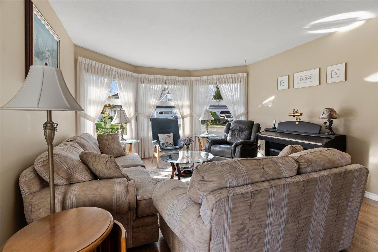
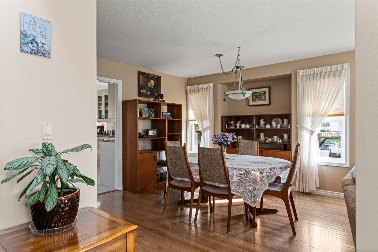
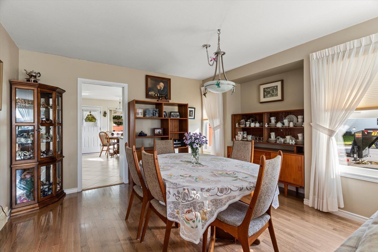
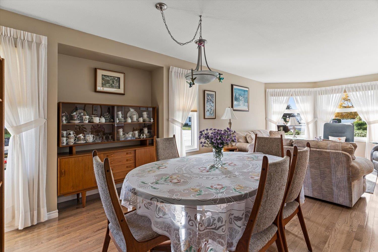
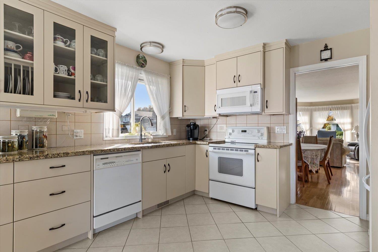
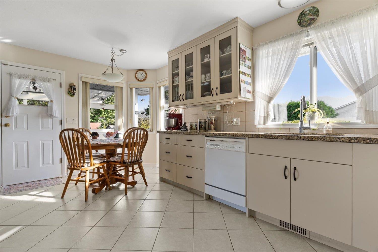
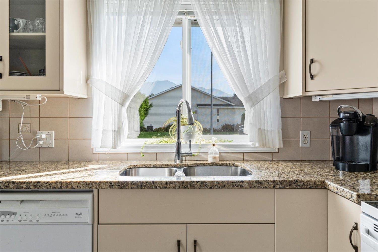
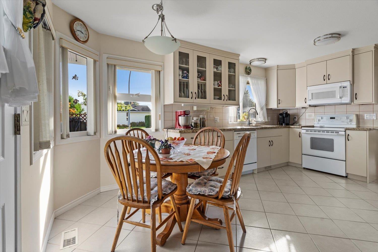
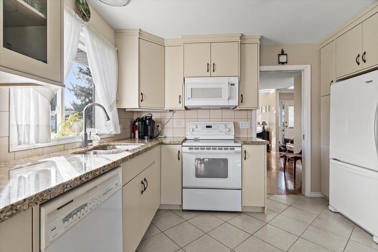
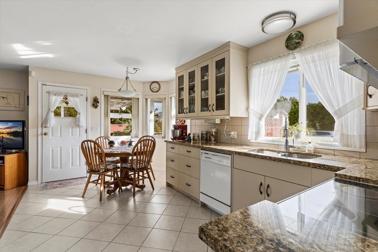
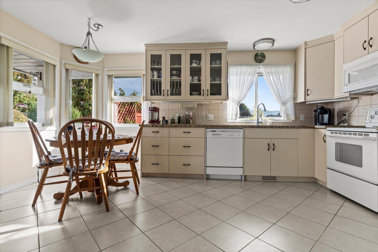
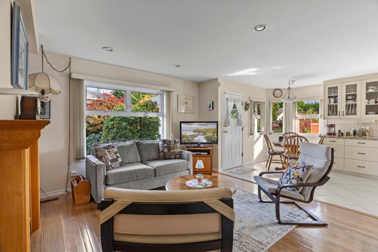
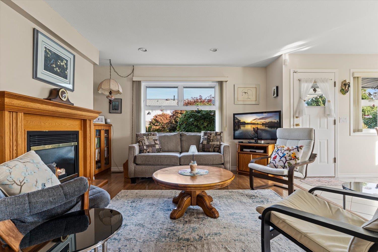
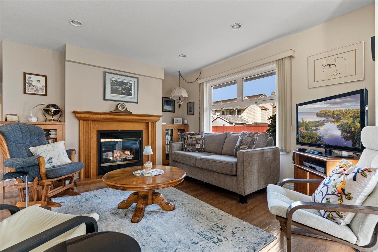
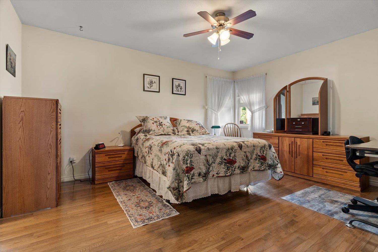
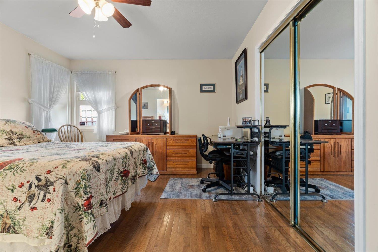
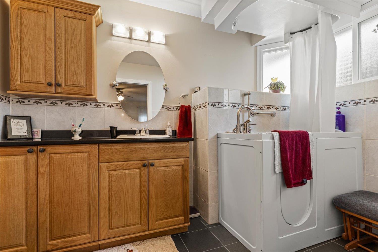
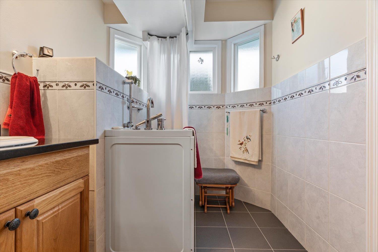
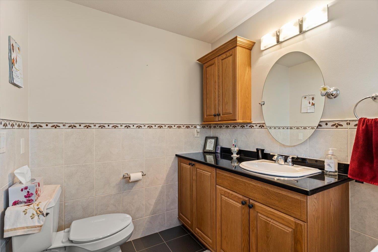
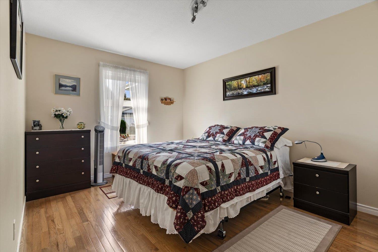
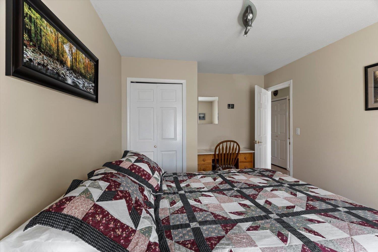
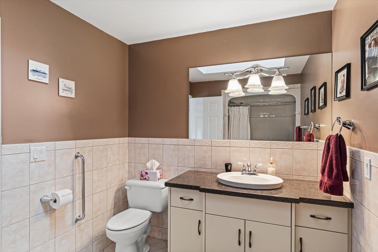
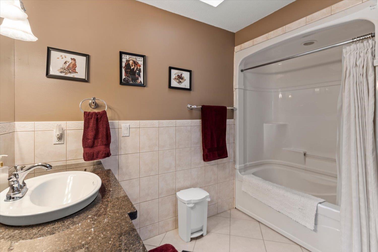
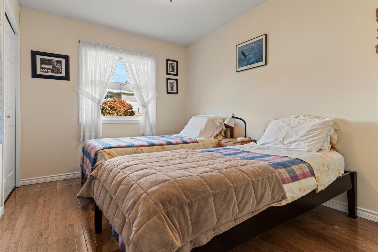
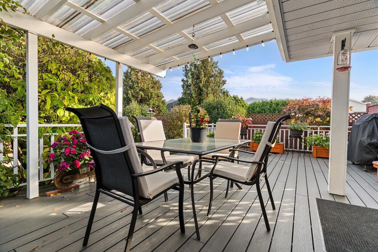
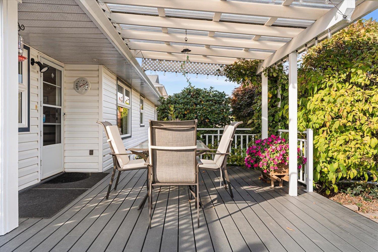
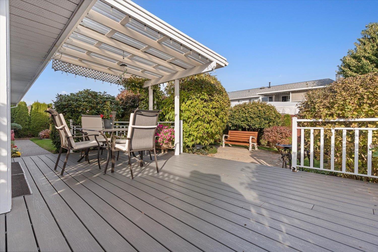
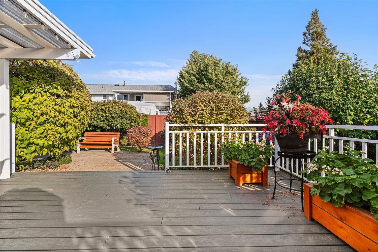
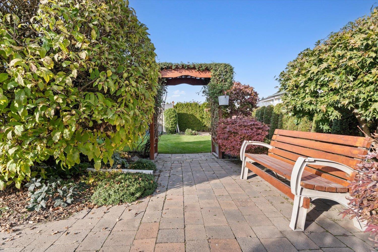
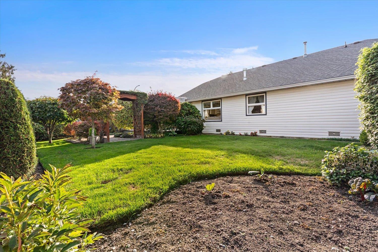
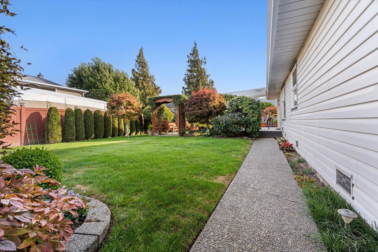
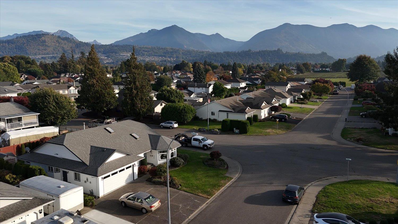
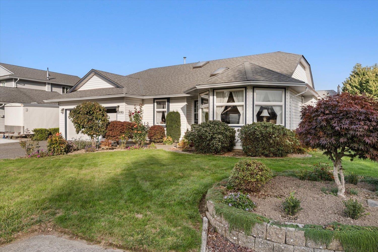
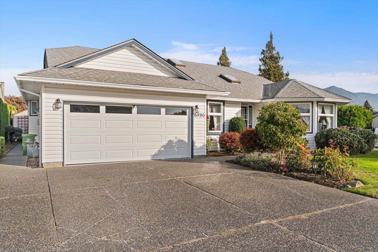
Fall in love with the neighbourhood & make yourself at home! Tucked away on a quiet cul-de-sac in one of Sardis' most sought-after areas, this charming 3 bdrm, 2 bath, 1643sqft RANCHER offers peaceful living just mins from town. Corner lot, wide streets, a tranquil setting & that wonderful tucked-away feel make this a place you'll love coming home to. Inside, enjoy warm hardwood floors, updated kitchen & a home that has been meticulously cared for. Step outside to a beautiful, private backyard w/covered deck; perfect for morning coffee, summer evenings & entertaining friends. Double garage & a spacious driveway offers plenty of parking, including room for your RV. Enjoy comfortable one-level living in a desirable Sardis neighbourhood; perfect for first-time buyers, downsizers or retirees! (id:62739)
Property Details
| MLS® Number | R3174558 |
| Property Type | Single Family |
| View Type | Mountain View |
Building
| Bathroom Total | 2 |
| Bedrooms Total | 3 |
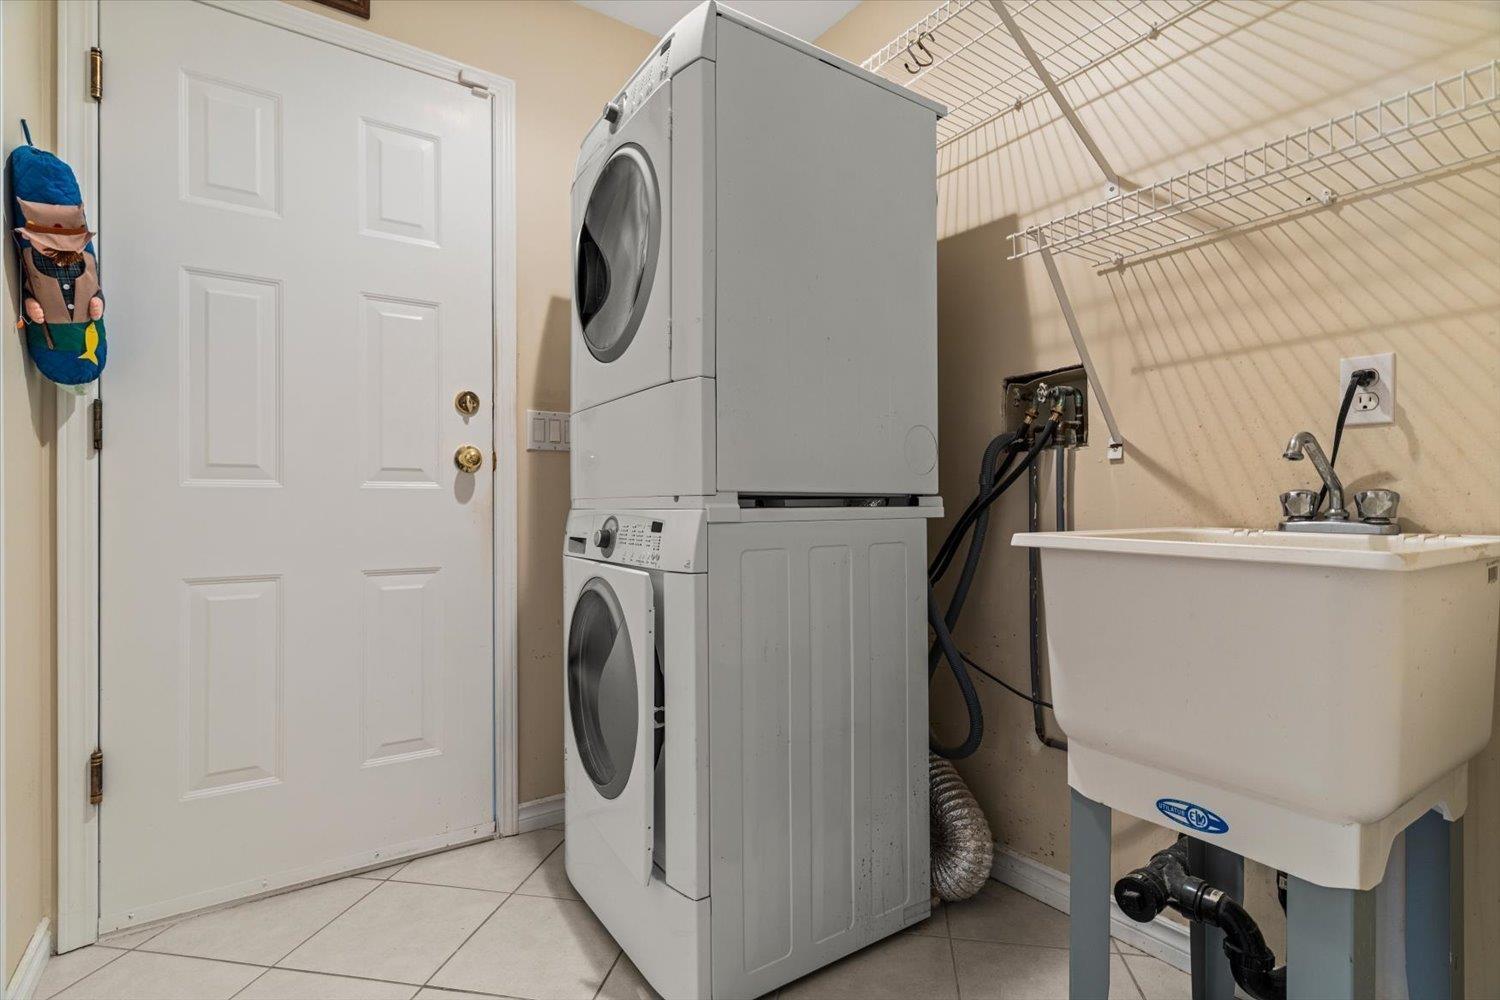
| Appliances | Washer, Dryer, Refrigerator, Stove, Dishwasher |
| Architectural Style | Ranch |
| Basement Type | Crawl Space |
| Constructed Date | 1988 |
| Construction Style Attachment | Detached |
| Fireplace Present | Yes |
| Fireplace Total | 1 |
| Fixture | Drapes/window Coverings |
| Heating Fuel | Natural Gas |
| Heating Type | Forced Air |
| Stories Total | 1 |
| Size Interior | 1,643 Ft2 |
| Type | House |
Parking
| Garage | 2 |
| R V |
Land
| Acreage | No |
| Size Frontage | 72 Ft |
| Size Irregular | 6970 |
| Size Total | 6970 Sqft |
| Size Total Text | 6970 Sqft |
Rooms
| Level | Type | Length | Width | Dimensions |
|---|---|---|---|---|
| Main Level | Living Room | 14 ft ,10 in | 13 ft ,1 in | 14 ft ,10 in x 13 ft ,1 in |
| Main Level | Dining Room | 13 ft ,5 in | 11 ft ,6 in | 13 ft ,5 in x 11 ft ,6 in |
| Main Level | Kitchen | 10 ft ,7 in | 9 ft ,9 in | 10 ft ,7 in x 9 ft ,9 in |
| Main Level | Family Room | 13 ft ,7 in | 12 ft ,8 in | 13 ft ,7 in x 12 ft ,8 in |
| Main Level | Primary Bedroom | 14 ft ,10 in | 12 ft | 14 ft ,10 in x 12 ft |
| Main Level | Bedroom 2 | 11 ft ,5 in | 8 ft ,10 in | 11 ft ,5 in x 8 ft ,10 in |
| Main Level | Bedroom 3 | 14 ft ,2 in | 10 ft | 14 ft ,2 in x 10 ft |
| Main Level | Laundry Room | 6 ft ,4 in | 6 ft ,4 in | 6 ft ,4 in x 6 ft ,4 in |
https://www.realtor.ca/real-estate/30395211/6930-coach-lamp-drive-sardis-west-vedder-chilliwack
Contact Us
Contact us for more information

The trademarks REALTOR®, REALTORS®, and the REALTOR® logo are controlled by The Canadian Real Estate Association (CREA) and identify real estate professionals who are members of CREA. The trademarks MLS®, Multiple Listing Service® and the associated logos are owned by The Canadian Real Estate Association (CREA) and identify the quality of services provided by real estate professionals who are members of CREA. The trademark DDF® is owned by The Canadian Real Estate Association (CREA) and identifies CREA's Data Distribution Facility (DDF®)
October 18 2026 11:37:38
Chilliwack & District Real Estate Board
RE/MAX Nyda Realty Inc.