
7 46608 Yale Road, Chilliwack Proper East Chilliwack, British Columbia V2P 0A4

$549,900
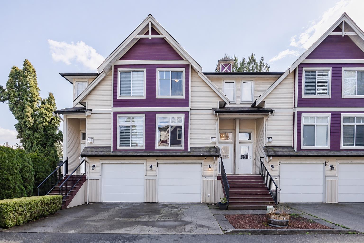
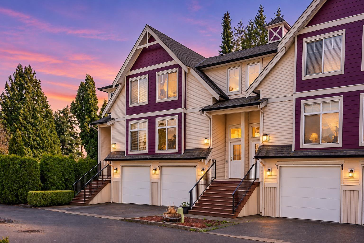
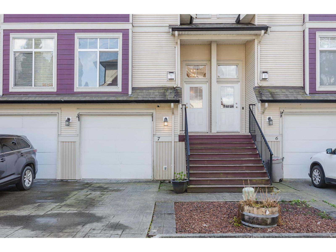
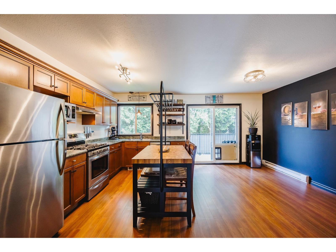
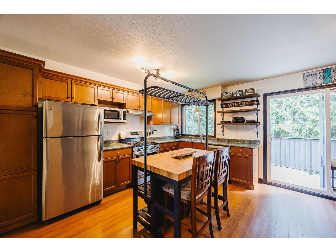
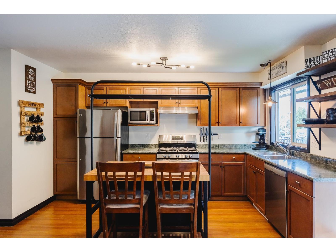
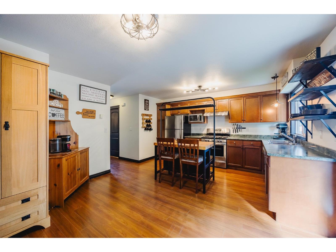
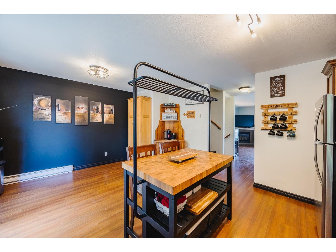
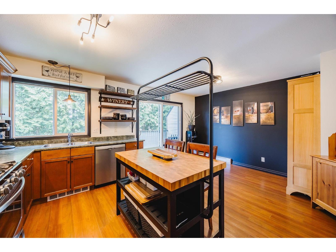
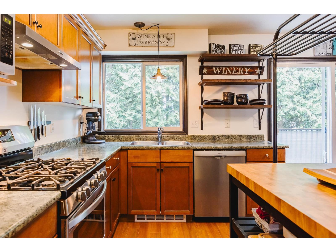
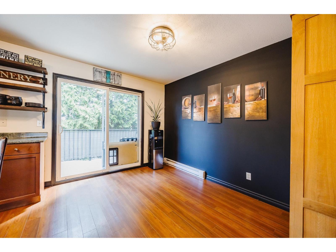
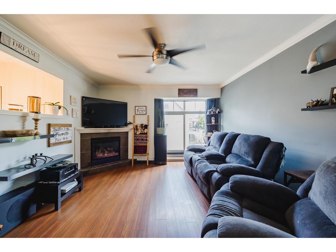
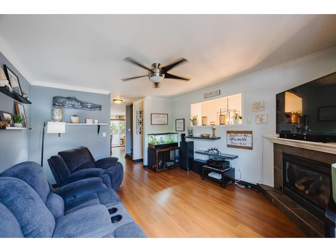
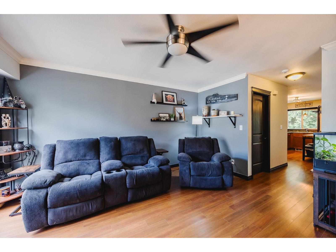
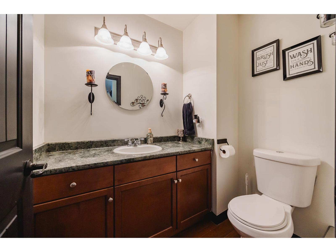
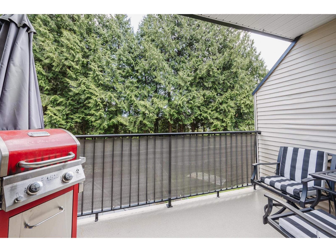
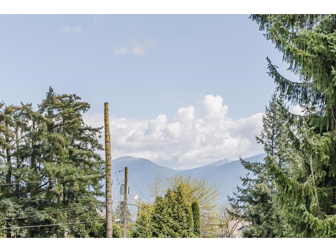
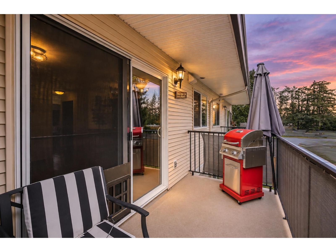
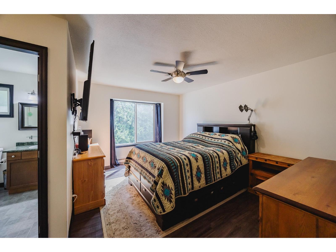
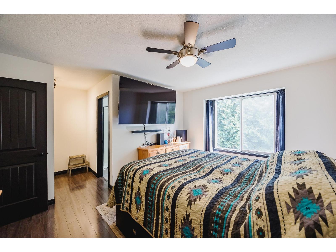
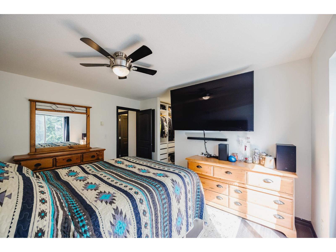
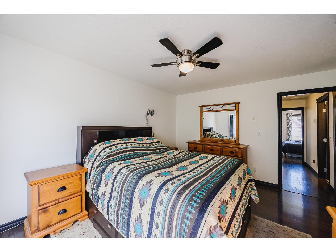
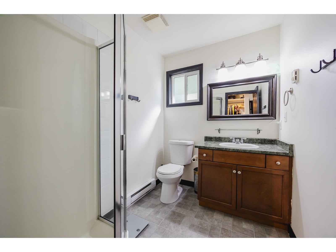
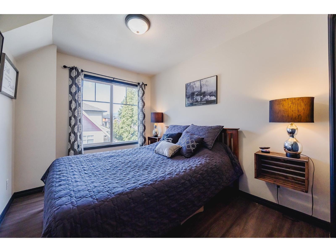
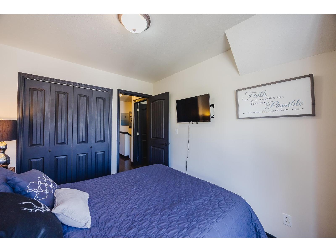
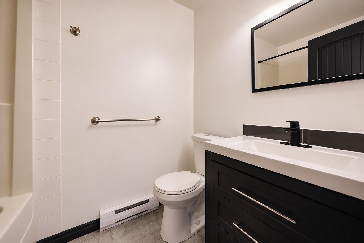
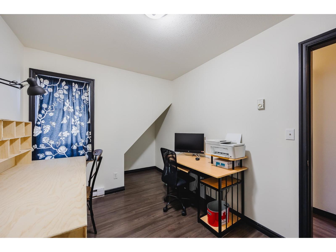
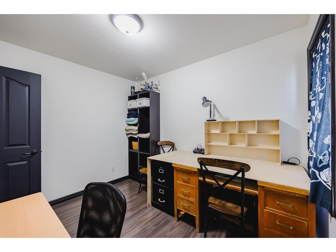
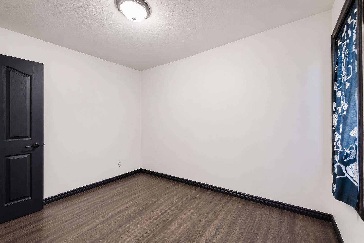
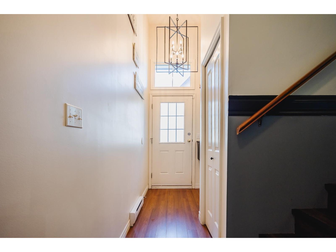
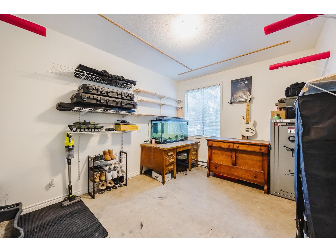
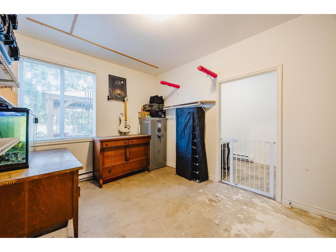
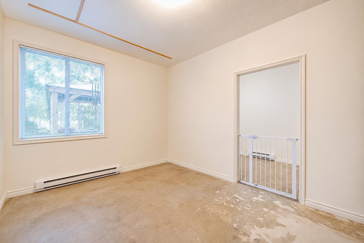
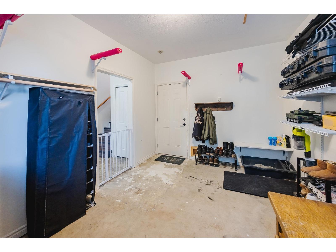
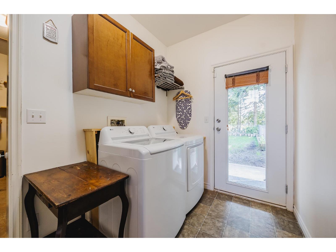
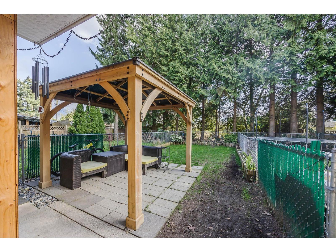
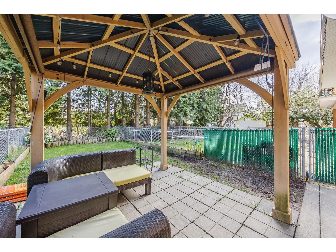
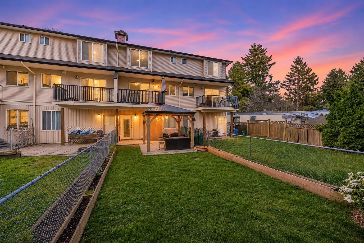
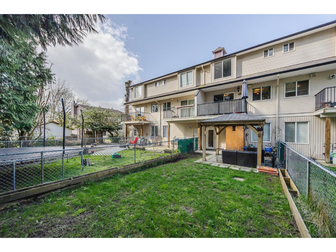
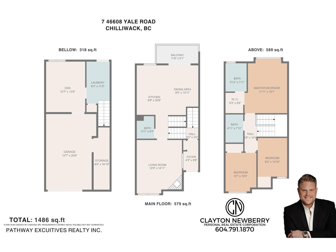
HUGE BACKYARD & MOUNTAIN VIEWS! Welcome to Thornberry Lane, where comfort, space & outdoor living come together! This 1450+ sqft, 3 bdrm+Den, 3 bath townhome is situated in a quiet, well-kept strata of only 8 units. The bright, open-concept main floor offers an inviting living area that flows effortlessly into the kitchen, complete with newer stainless steel appliances, a gas range & Bosch dishwasher. Step outside onto your private back deck, the perfect spot to relax and enjoy the mountain views! Upstairs you'll find 3 spacious bedrooms & 2 full bathrooms, including a generous primary suite with a large closet & ensuite. Downstairs features a garage, versatile den, laundry area & direct access to the impressive backyard! With plenty of room to unwind, entertain or enjoy the outdoors, the gazebo area makes this space a true standout. A full-size driveway, functional layout & convenient central location complete this home. A rare find with outdoor space you'll love! Call & book your private tour today! * PREC - Personal Real Estate Corporation (id:62739)
Property Details
| MLS® Number | R3180477 |
| Property Type | Single Family |
| View Type | Mountain View |
Building
| Bathroom Total | 3 |
| Bedrooms Total | 3 |
| Amenities | Laundry - In Suite |
| Appliances | Washer, Dryer, Refrigerator, Stove, Dishwasher |
| Basement Development | Finished |
| Basement Type | Unknown (finished) |
| Constructed Date | 2006 |
| Construction Style Attachment | Attached |
| Fireplace Present | Yes |
| Fireplace Total | 1 |
| Heating Fuel | Electric |
| Heating Type | Baseboard Heaters |
| Stories Total | 3 |
| Size Interior | 1,486 Ft2 |
| Type | Row / Townhouse |
Parking
| Garage | 1 |
Land
| Acreage | No |
Rooms
| Level | Type | Length | Width | Dimensions |
|---|---|---|---|---|
| Above | Bedroom 2 | 8 ft ,3 in | 13 ft ,10 in | 8 ft ,3 in x 13 ft ,10 in |
| Above | Bedroom 3 | 8 ft ,7 in | 10 ft ,9 in | 8 ft ,7 in x 10 ft ,9 in |
| Above | Primary Bedroom | 11 ft ,11 in | 15 ft ,1 in | 11 ft ,11 in x 15 ft ,1 in |
| Above | Other | 5 ft ,3 in | 5 ft ,8 in | 5 ft ,3 in x 5 ft ,8 in |
| Basement | Foyer | 4 ft ,3 in | 8 ft ,6 in | 4 ft ,3 in x 8 ft ,6 in |
| Lower Level | Recreational, Games Room | 10 ft ,7 in | 13 ft ,8 in | 10 ft ,7 in x 13 ft ,8 in |
| Lower Level | Laundry Room | 6 ft ,3 in | 11 ft ,5 in | 6 ft ,3 in x 11 ft ,5 in |
| Lower Level | Storage | 4 ft ,4 in | 16 ft ,10 in | 4 ft ,4 in x 16 ft ,10 in |
| Main Level | Living Room | 12 ft ,8 in | 14 ft ,11 in | 12 ft ,8 in x 14 ft ,11 in |
| Main Level | Kitchen | 8 ft ,9 in | 20 ft ,6 in | 8 ft ,9 in x 20 ft ,6 in |
| Main Level | Dining Room | 8 ft ,5 in | 13 ft ,11 in | 8 ft ,5 in x 13 ft ,11 in |
https://www.realtor.ca/real-estate/30472658/7-46608-yale-road-chilliwack-proper-east-chilliwack
Contact Us
Contact us for more information

The trademarks REALTOR®, REALTORS®, and the REALTOR® logo are controlled by The Canadian Real Estate Association (CREA) and identify real estate professionals who are members of CREA. The trademarks MLS®, Multiple Listing Service® and the associated logos are owned by The Canadian Real Estate Association (CREA) and identify the quality of services provided by real estate professionals who are members of CREA. The trademark DDF® is owned by The Canadian Real Estate Association (CREA) and identifies CREA's Data Distribution Facility (DDF®)
November 03 2026 09:52:25
Chilliwack & District Real Estate Board
Pathway Executives Realty Inc.