
7135 Sumas Prairie Road, Greendale Sardis - Greendale, British Columbia V2R 4K1

$1,399,000
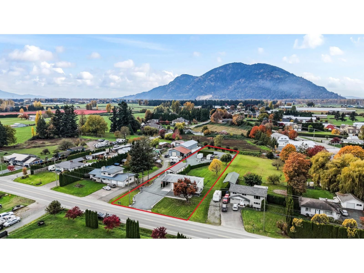
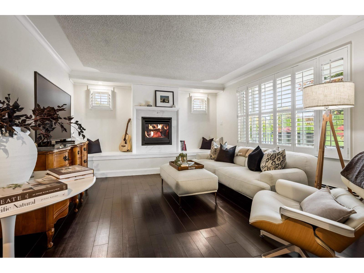
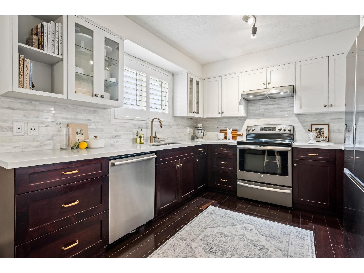
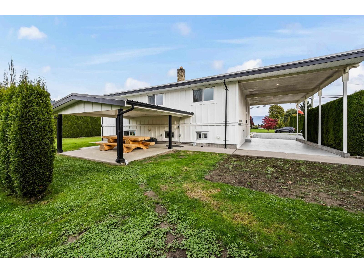
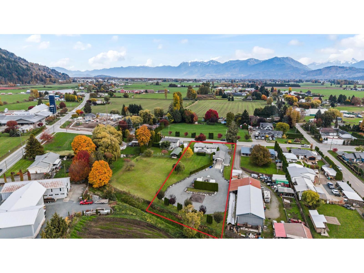
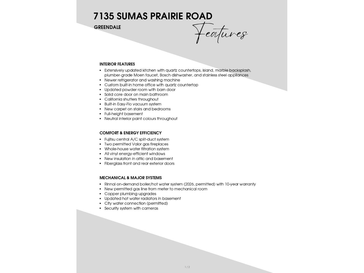
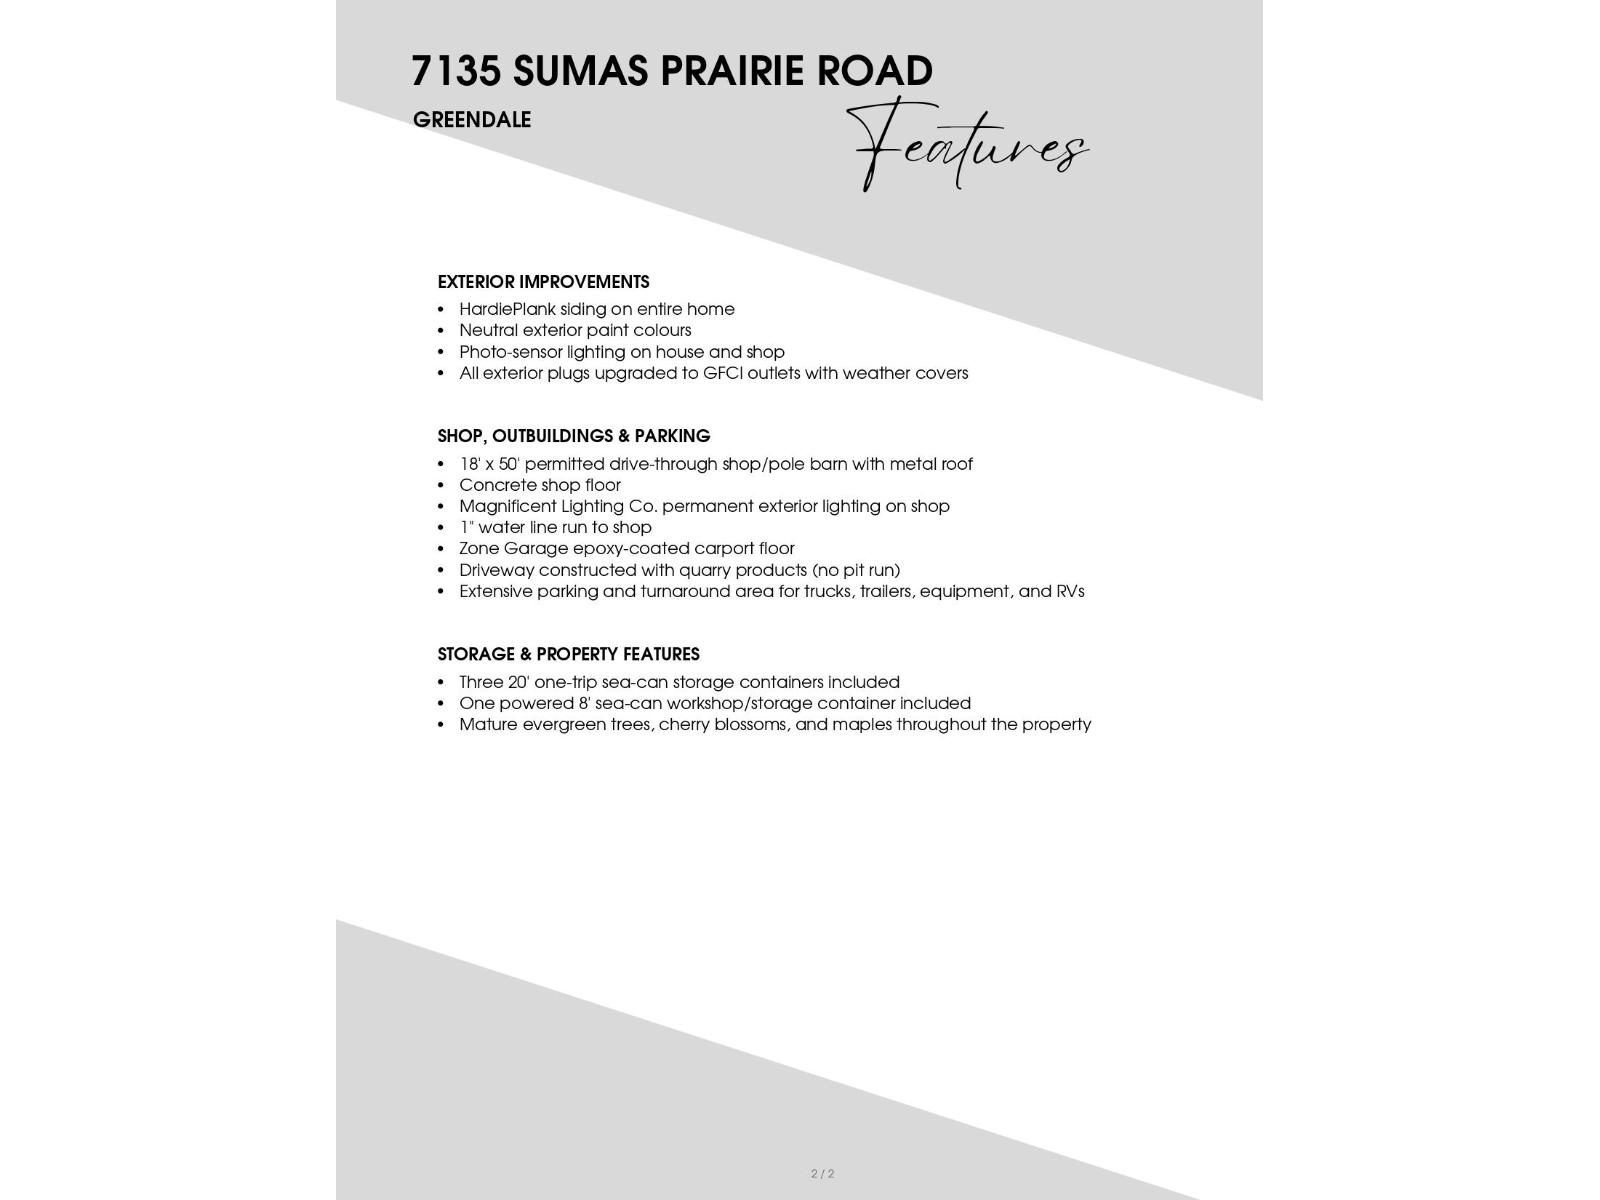
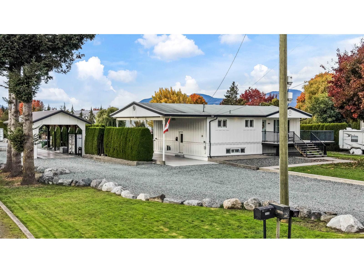
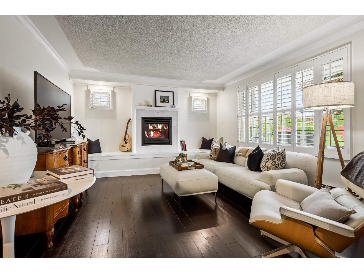
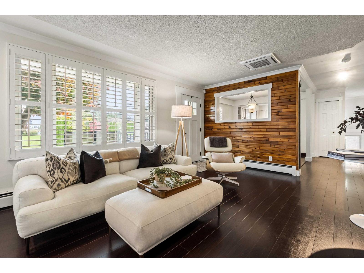
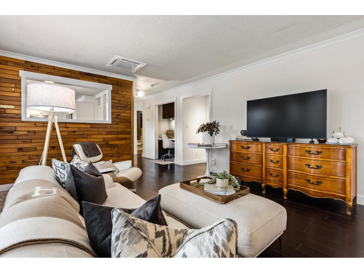
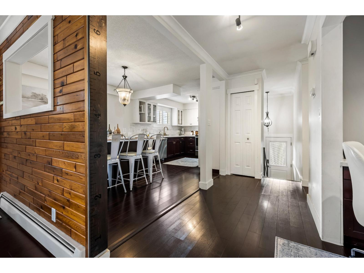
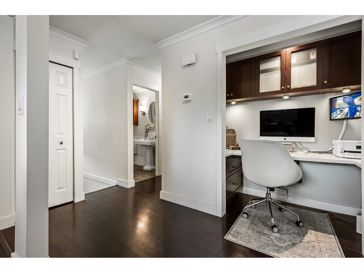
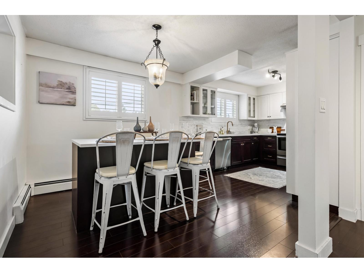
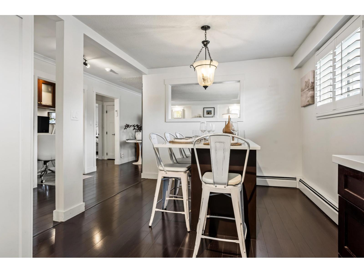
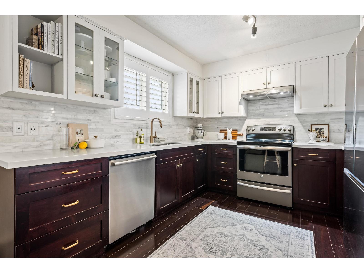
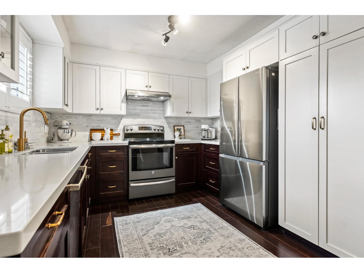
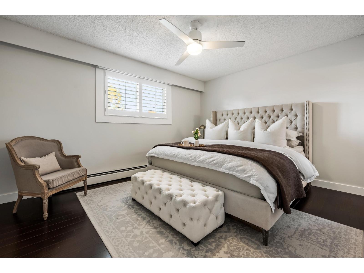
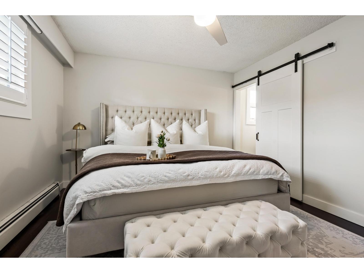
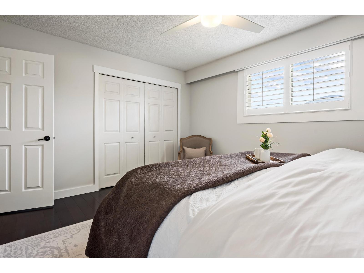
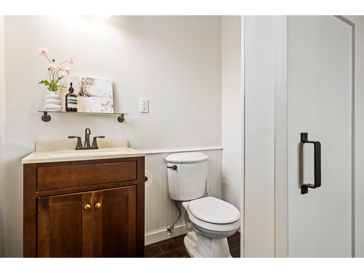
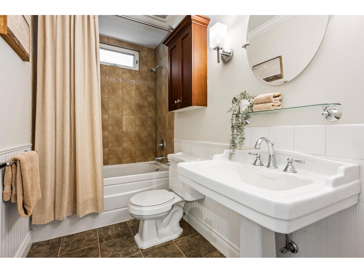
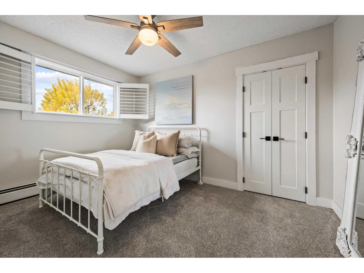
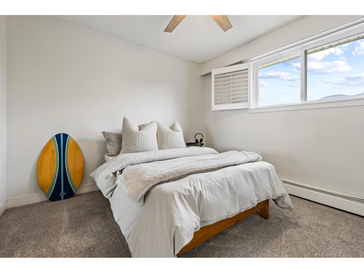
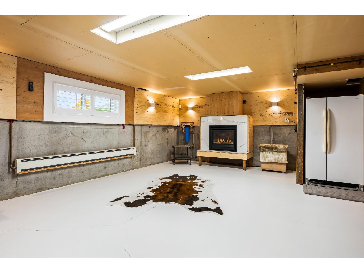
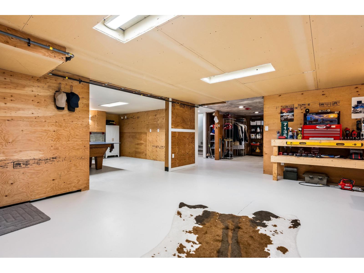
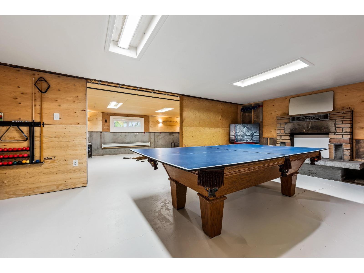
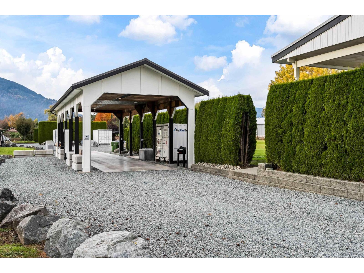
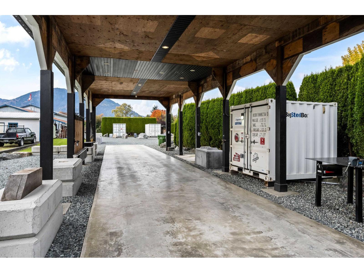
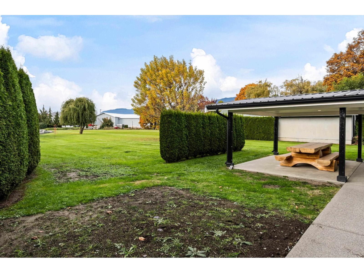
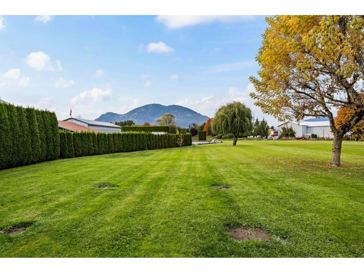
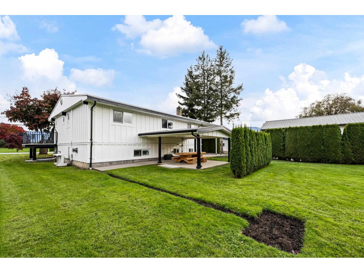
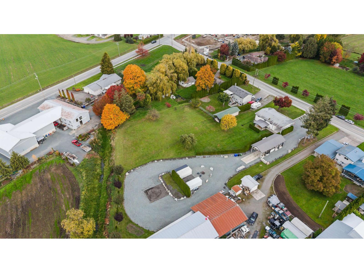
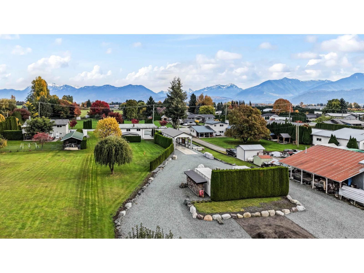
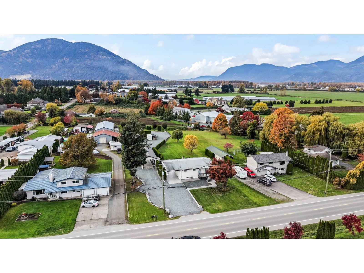
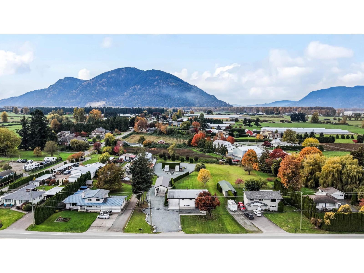
LUXURY COUNTRY LIVING on 1 ACRE in desirable GREENDALE! Enjoy peace, privacy & beautiful scenic surroundings with a FULLY RENOVATED 3 bdrm, 2 bath rancher w/ bsmt! Extensively updated feat. a gorgeous MODERN KITCHEN & BATHROOMS, HARDIE PLANK siding, upgraded plumbing/electrical/HW on demand, & MANY MORE- Check pictures for list!! The inviting living spaces offer comfort & style, while the bsmt features a cozy gas FP, large rec room & room for guests! A RARE FIND is the incredible 18' x 50' DRIVE-THROUGH SHOP, perfect for SEMI TRUCKS, w/ ample power for tools & a full gravel turnaround! PARKING FOR 30+ VEHICLES, large rigs, RVs & equipment! 3 NEW C-CANS; 2x20'for shop/storage & a powered 8' w/compressor. An exceptional combination of COUNTRY CHARM, MODERN COMFORT, PARKING, & SHOP SPACE! * PREC - Personal Real Estate Corporation (id:62739)
Open House
This property has open houses!
2:30 pm
Ends at:4:30 pm
Property Details
| MLS® Number | R3181256 |
| Property Type | Single Family |
| Storage Type | Storage |
| Structure | Workshop |
| View Type | Mountain View |
Building
| Bathroom Total | 2 |
| Bedrooms Total | 3 |
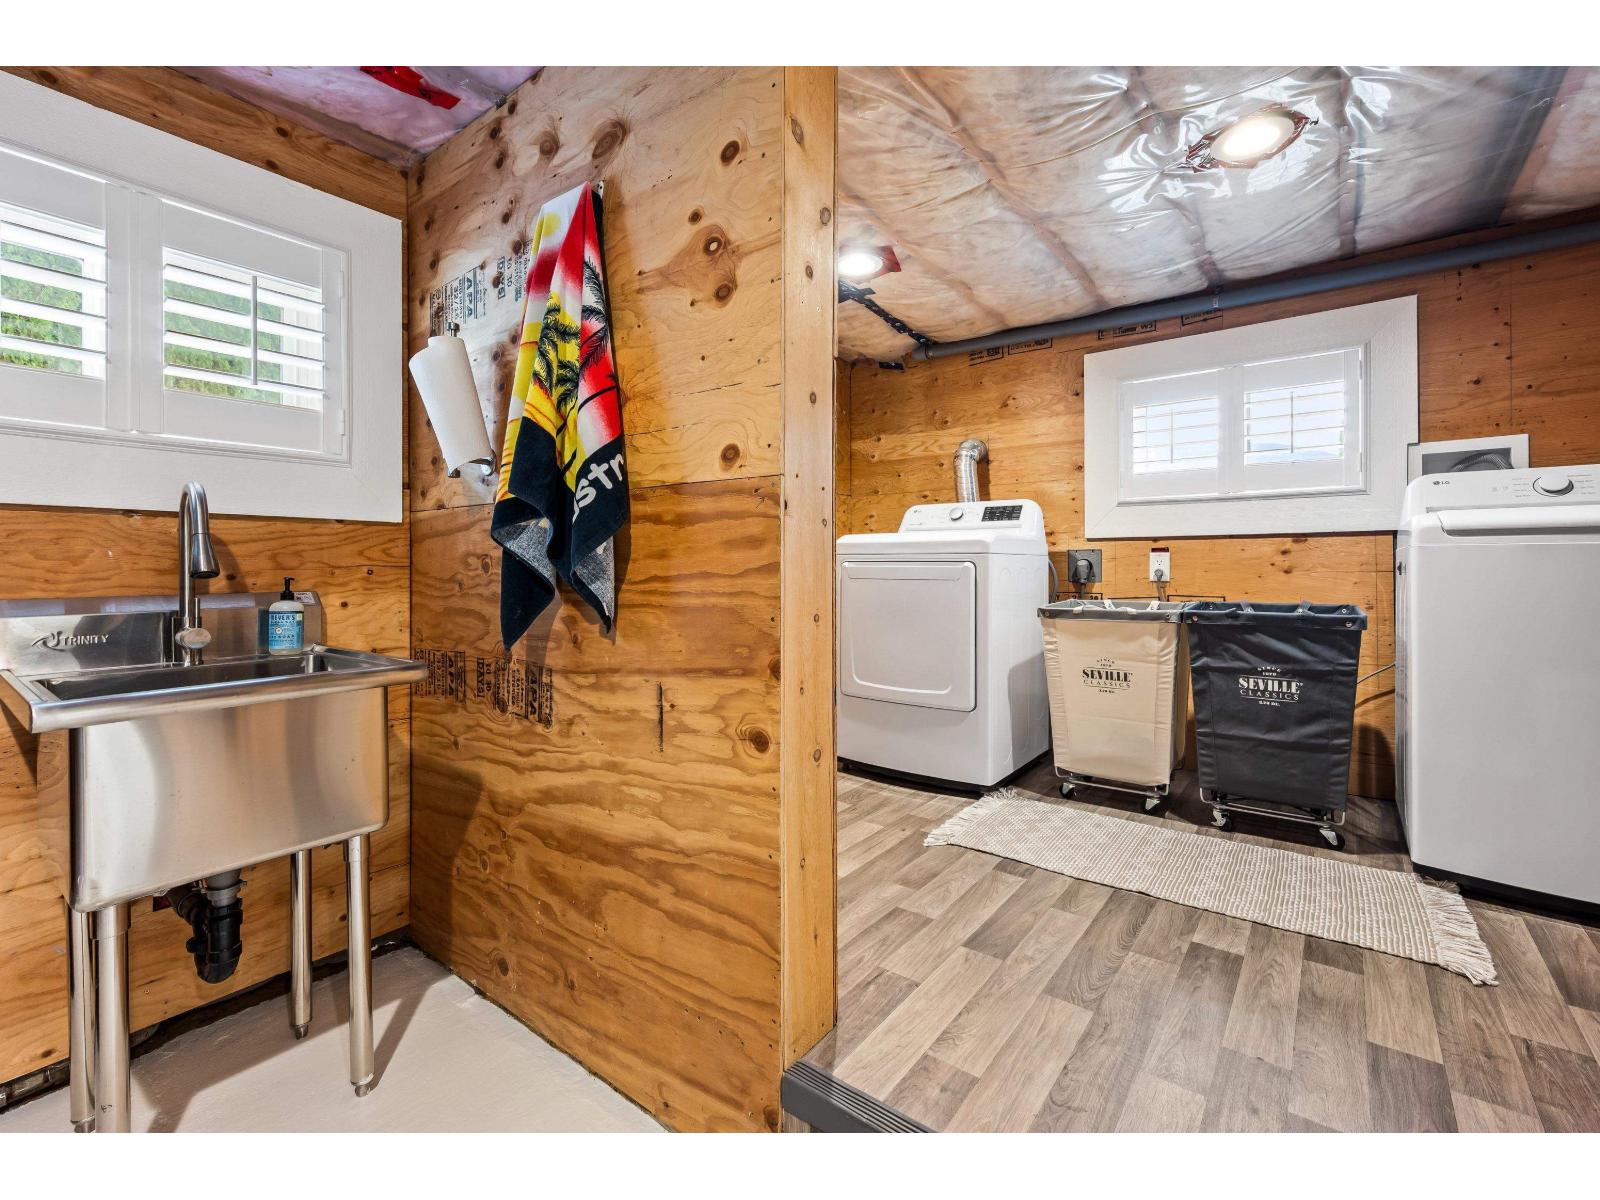
| Amenities | Laundry - In Suite |
| Appliances | Washer, Dryer, Refrigerator, Stove, Dishwasher |
| Basement Development | Partially Finished |
| Basement Type | Full (partially Finished) |
| Constructed Date | 1973 |
| Construction Style Attachment | Detached |
| Cooling Type | Central Air Conditioning |
| Fireplace Present | Yes |
| Fireplace Total | 2 |
| Fixture | Drapes/window Coverings |
| Heating Fuel | Natural Gas |
| Heating Type | Heat Pump, Hot Water |
| Stories Total | 2 |
| Size Interior | 2,560 Ft2 |
| Type | House |
Parking
| Carport | |
| R V |
Land
| Acreage | No |
| Size Frontage | 110 Ft |
| Size Irregular | 42060 |
| Size Total | 42060 Sqft |
| Size Total Text | 42060 Sqft |
Rooms
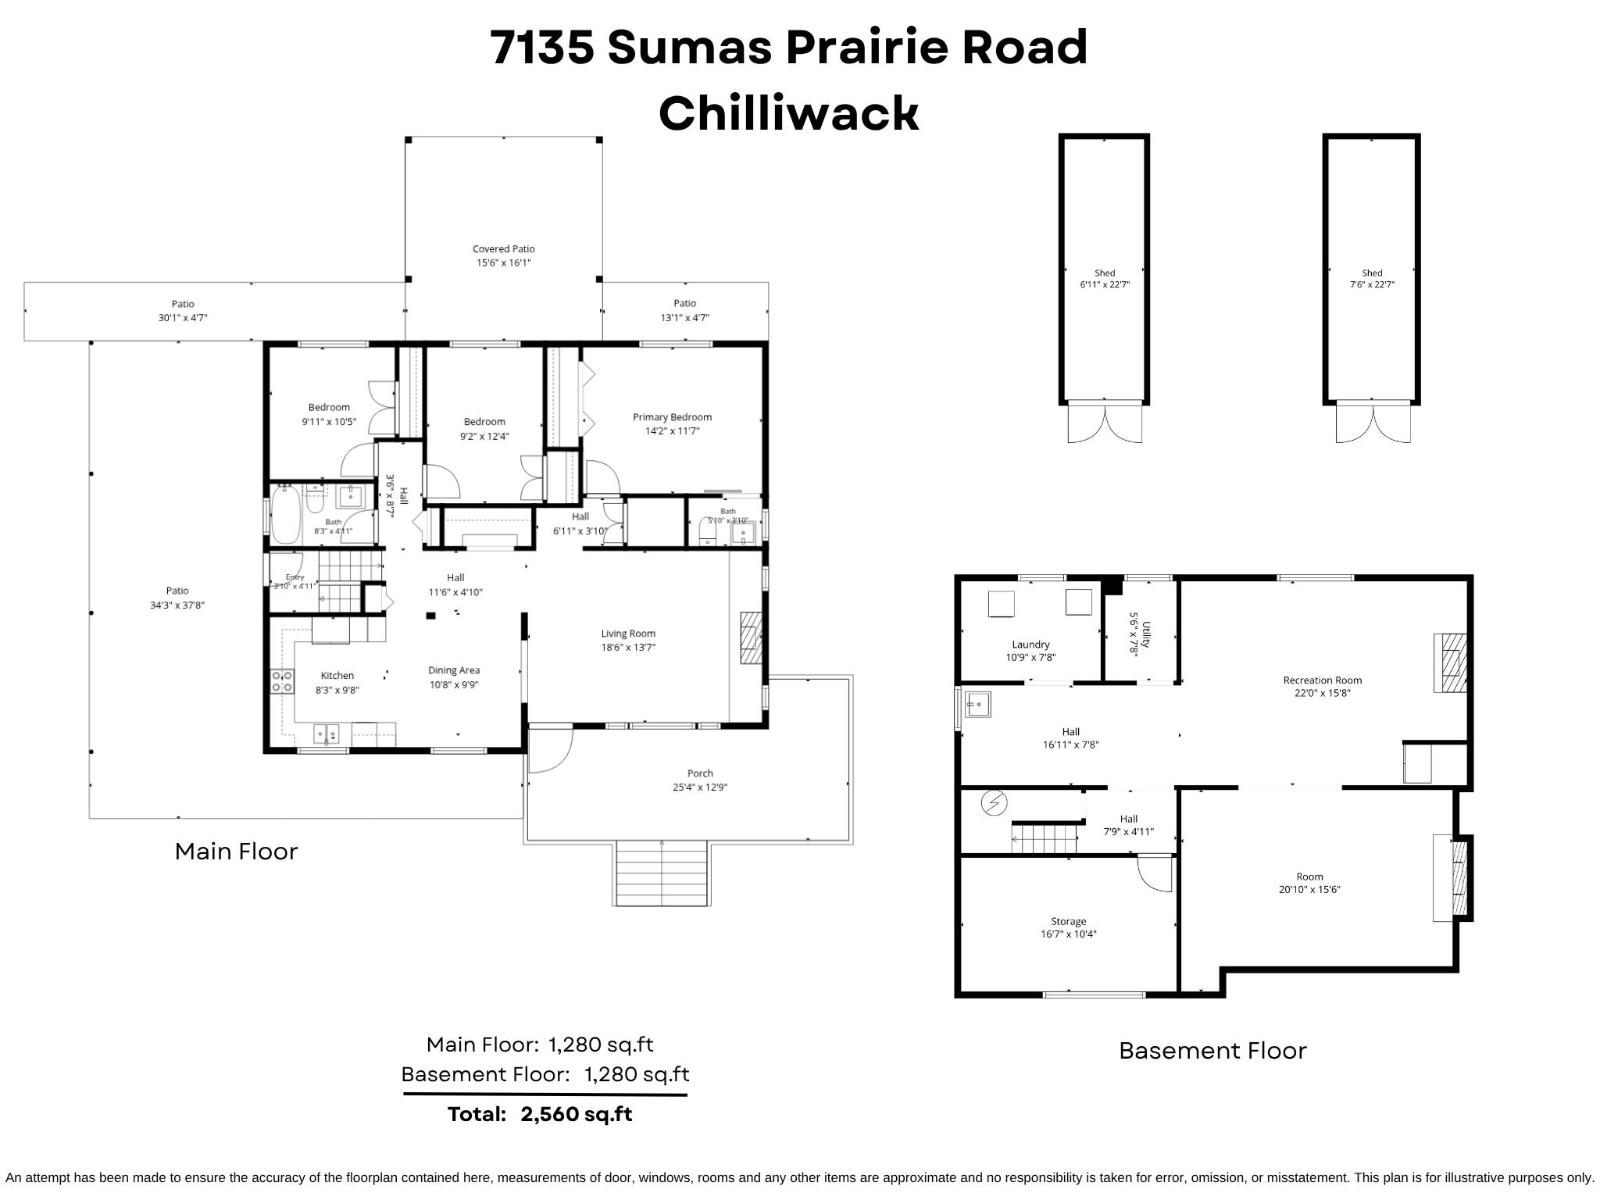
| Level | Type | Length | Width | Dimensions |
|---|---|---|---|---|
| Basement | Recreational, Games Room | 22 ft | 15 ft ,8 in | 22 ft x 15 ft ,8 in |
| Basement | Laundry Room | 10 ft ,9 in | 7 ft ,8 in | 10 ft ,9 in x 7 ft ,8 in |
| Basement | Utility Room | 5 ft ,6 in | 7 ft ,8 in | 5 ft ,6 in x 7 ft ,8 in |
| Basement | Storage | 16 ft ,7 in | 10 ft ,4 in | 16 ft ,7 in x 10 ft ,4 in |
| Basement | Family Room | 20 ft ,10 in | 15 ft ,6 in | 20 ft ,10 in x 15 ft ,6 in |
| Main Level | Living Room | 18 ft ,6 in | 13 ft ,7 in | 18 ft ,6 in x 13 ft ,7 in |
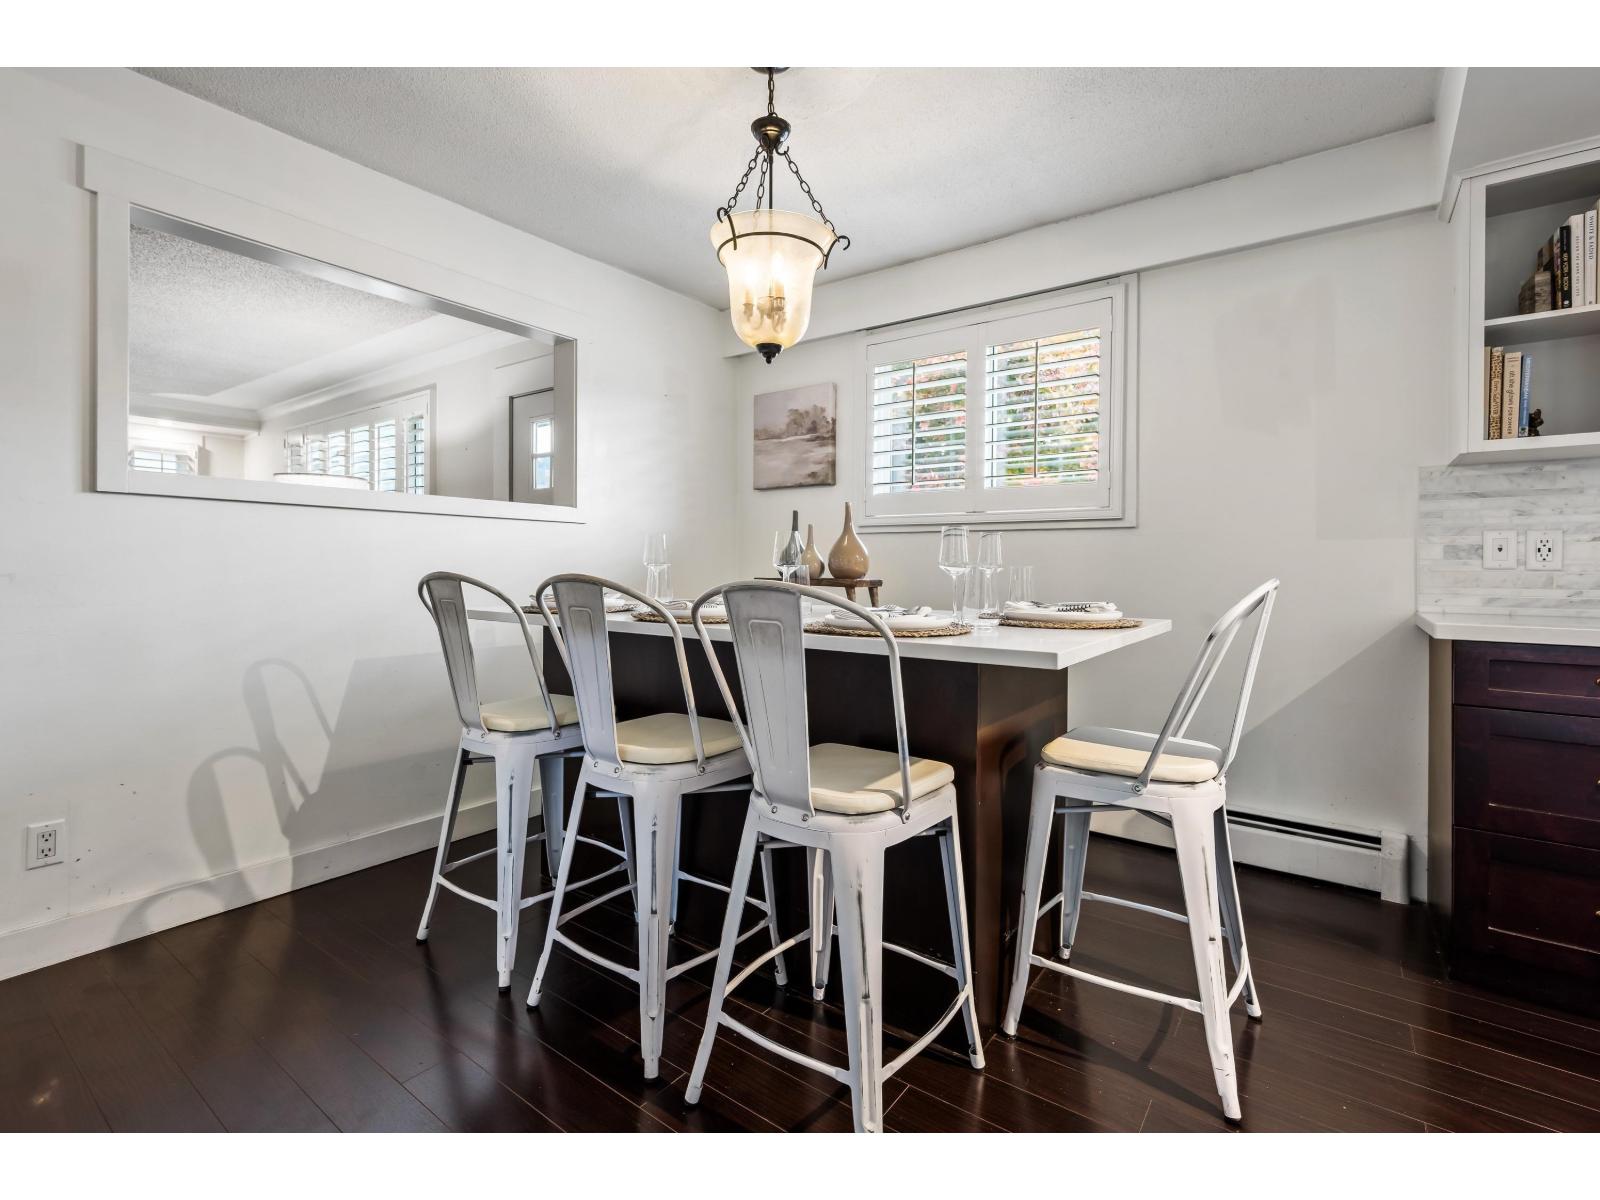
| Main Level | Dining Room | 10 ft ,8 in | 9 ft ,9 in | 10 ft ,8 in x 9 ft ,9 in |
| Main Level | Kitchen | 8 ft ,3 in | 9 ft ,8 in | 8 ft ,3 in x 9 ft ,8 in |
| Main Level | Primary Bedroom | 14 ft ,2 in | 11 ft ,7 in | 14 ft ,2 in x 11 ft ,7 in |
| Main Level | Bedroom 2 | 9 ft ,2 in | 12 ft ,4 in | 9 ft ,2 in x 12 ft ,4 in |
| Main Level | Bedroom 3 | 9 ft ,11 in | 10 ft ,5 in | 9 ft ,11 in x 10 ft ,5 in |
| Main Level | Foyer | 3 ft ,10 in | 4 ft ,11 in | 3 ft ,10 in x 4 ft ,11 in |
https://www.realtor.ca/real-estate/30479580/7135-sumas-prairie-road-greendale-sardis-greendale
Contact Us
Contact us for more information

The trademarks REALTOR®, REALTORS®, and the REALTOR® logo are controlled by The Canadian Real Estate Association (CREA) and identify real estate professionals who are members of CREA. The trademarks MLS®, Multiple Listing Service® and the associated logos are owned by The Canadian Real Estate Association (CREA) and identify the quality of services provided by real estate professionals who are members of CREA. The trademark DDF® is owned by The Canadian Real Estate Association (CREA) and identifies CREA's Data Distribution Facility (DDF®)
November 05 2026 12:21:15
Chilliwack & District Real Estate Board
RE/MAX Nyda Realty Inc. (Vedder North)