
71449 Old Yale Princeton Highway, Sunshine Valley Hope, British Columbia V0X 1L5

$599,900
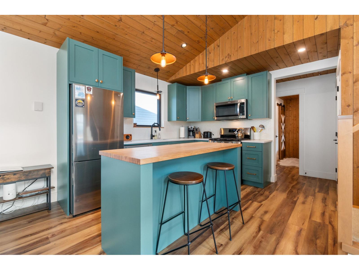
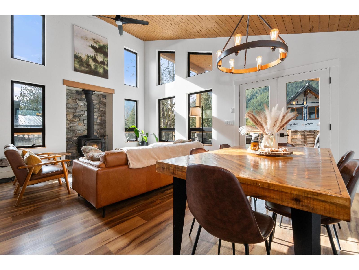
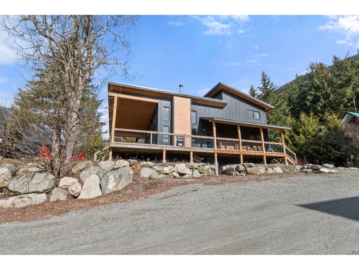
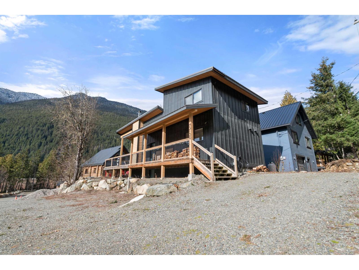
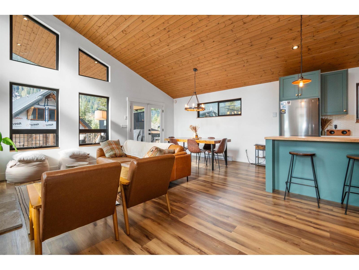
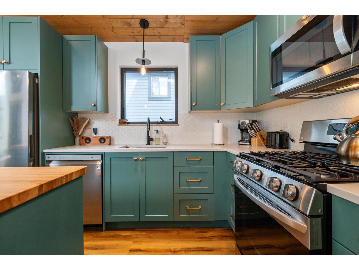
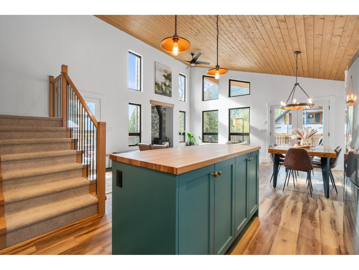
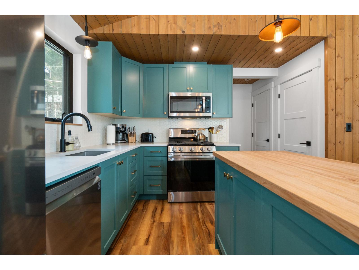
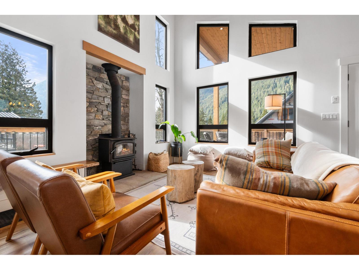
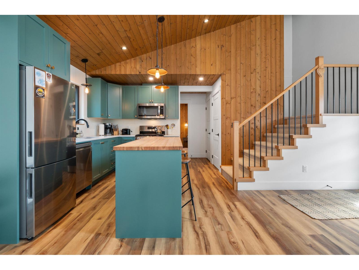
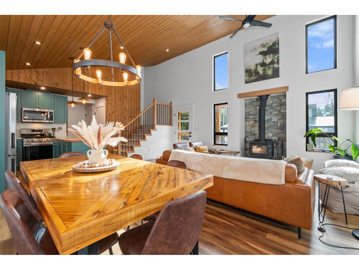
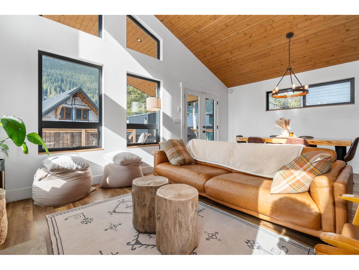
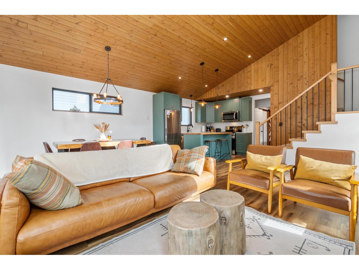
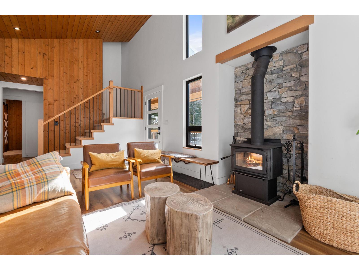
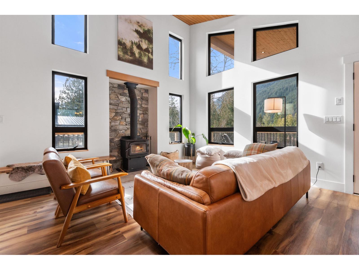
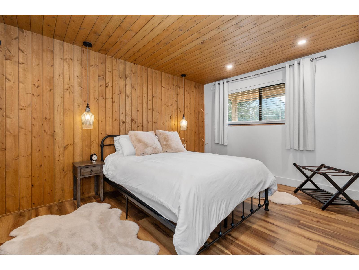
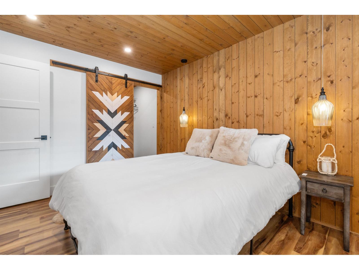
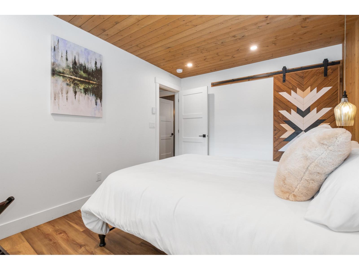
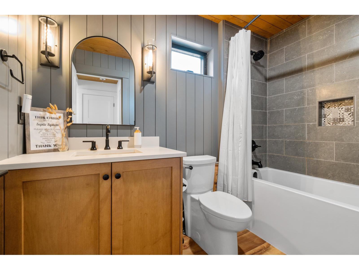
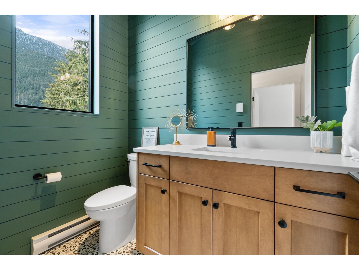
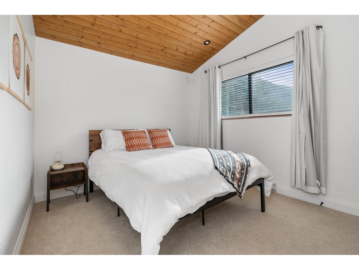
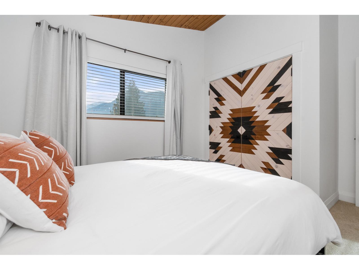
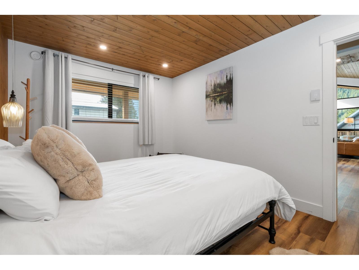
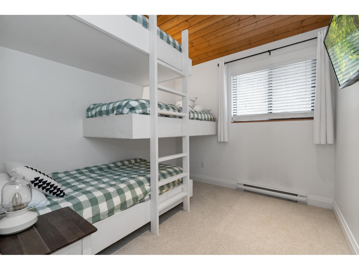
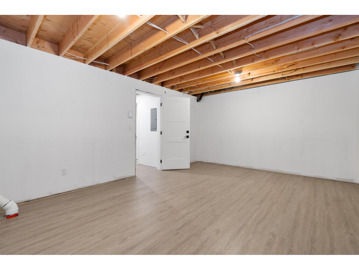
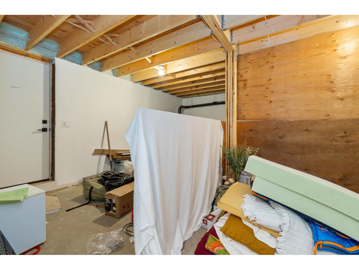
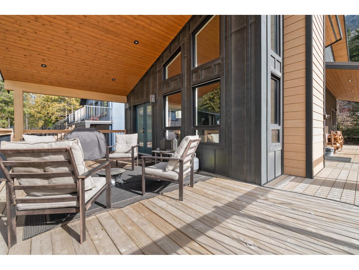
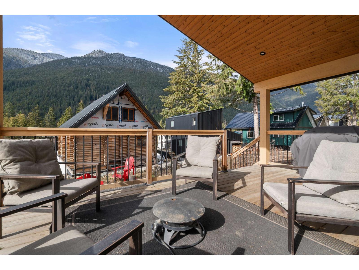
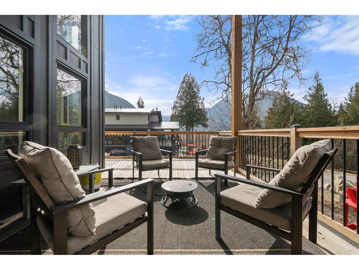
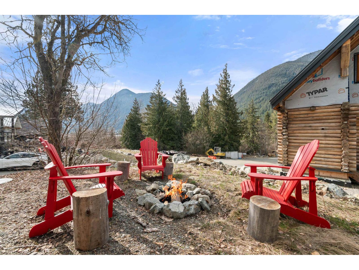
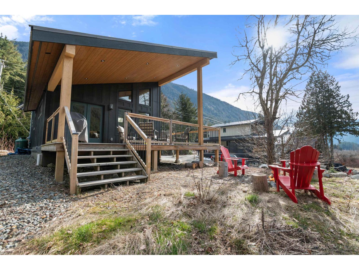
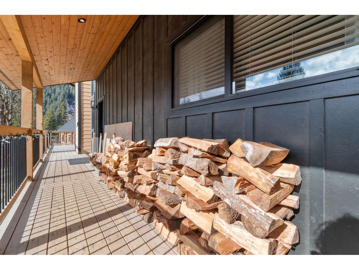
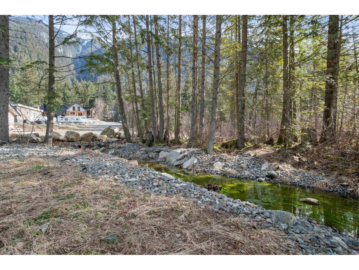
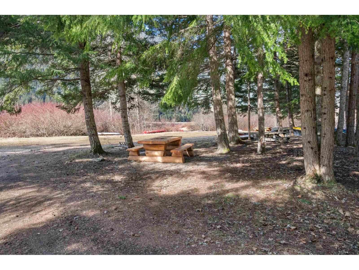
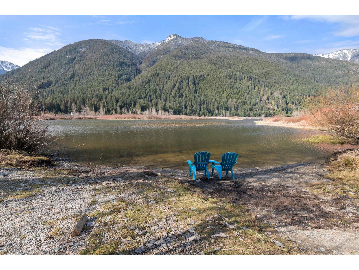
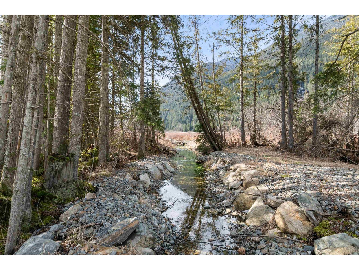
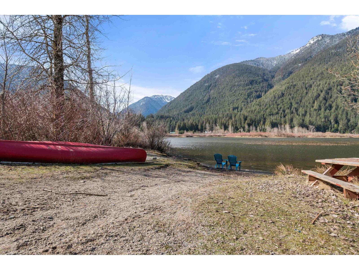
Discover the perfect balance of comfort and adventure in Sunshine Valley, where mountain living and outdoor recreation come together. This inviting 3 bed, 2 bath home features a bright, open-concept design with soaring vaulted ceilings and a warm, modern cabin atmosphere. Enjoy a wood-burning fireplace, gas stove, stainless steel appliances, and a convenient main-floor primary bedroom. Relax on the covered deck with your morning coffee or unwind while taking in breathtaking mountain views. Upstairs offers two bedrooms, while the basement provides a spacious flex room and storage for all your recreational gear. Ideal as a full-time residence, weekend retreat, or income-generating STR, this property offers exceptional versatility. EV charger included. Adventure awaits you. * PREC - Personal Real Estate Corporation (id:62739)
Property Details
| MLS® Number | R3106322 |
| Property Type | Single Family |
| View Type | Mountain View, View Of Water |
Building
| Bathroom Total | 2 |
| Bedrooms Total | 3 |
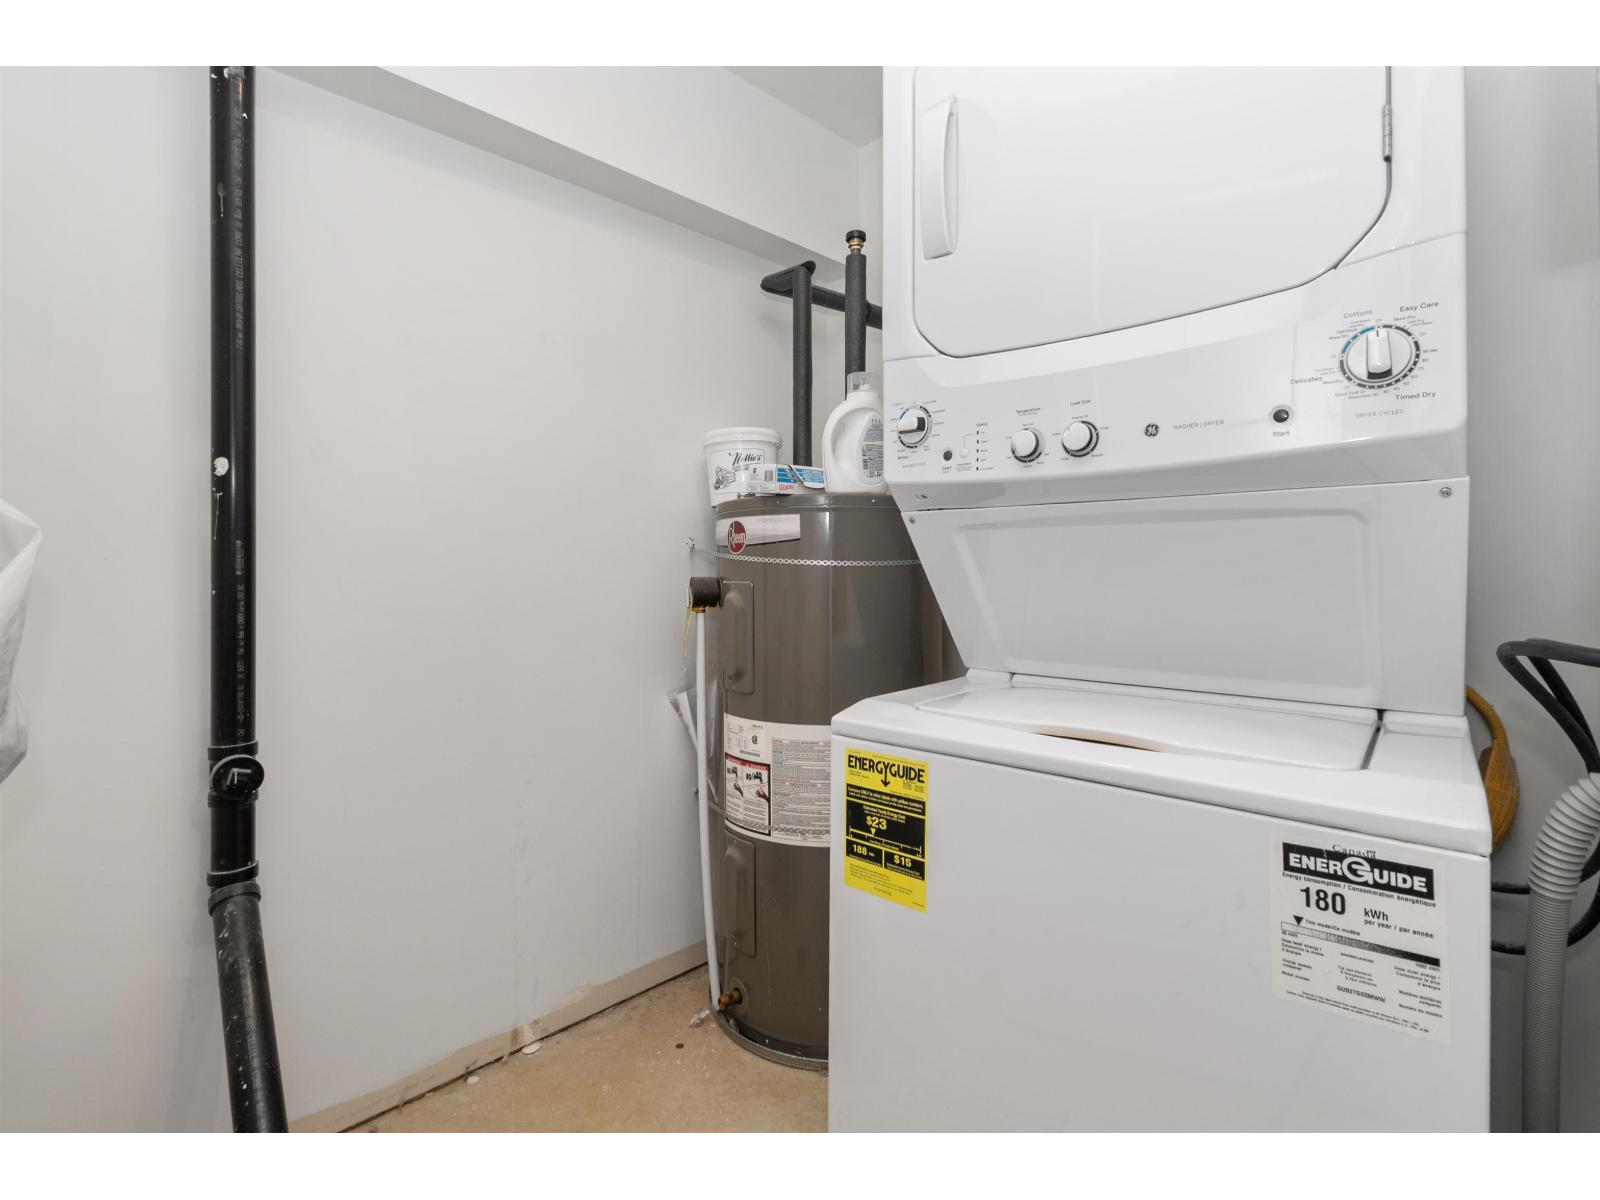
| Appliances | Washer, Dryer, Refrigerator, Stove, Dishwasher |
| Basement Development | Partially Finished |
| Basement Type | Full (partially Finished) |
| Constructed Date | 2021 |
| Construction Style Attachment | Detached |
| Fireplace Present | Yes |
| Fireplace Total | 1 |
| Heating Fuel | Wood |
| Heating Type | Baseboard Heaters |
| Stories Total | 3 |
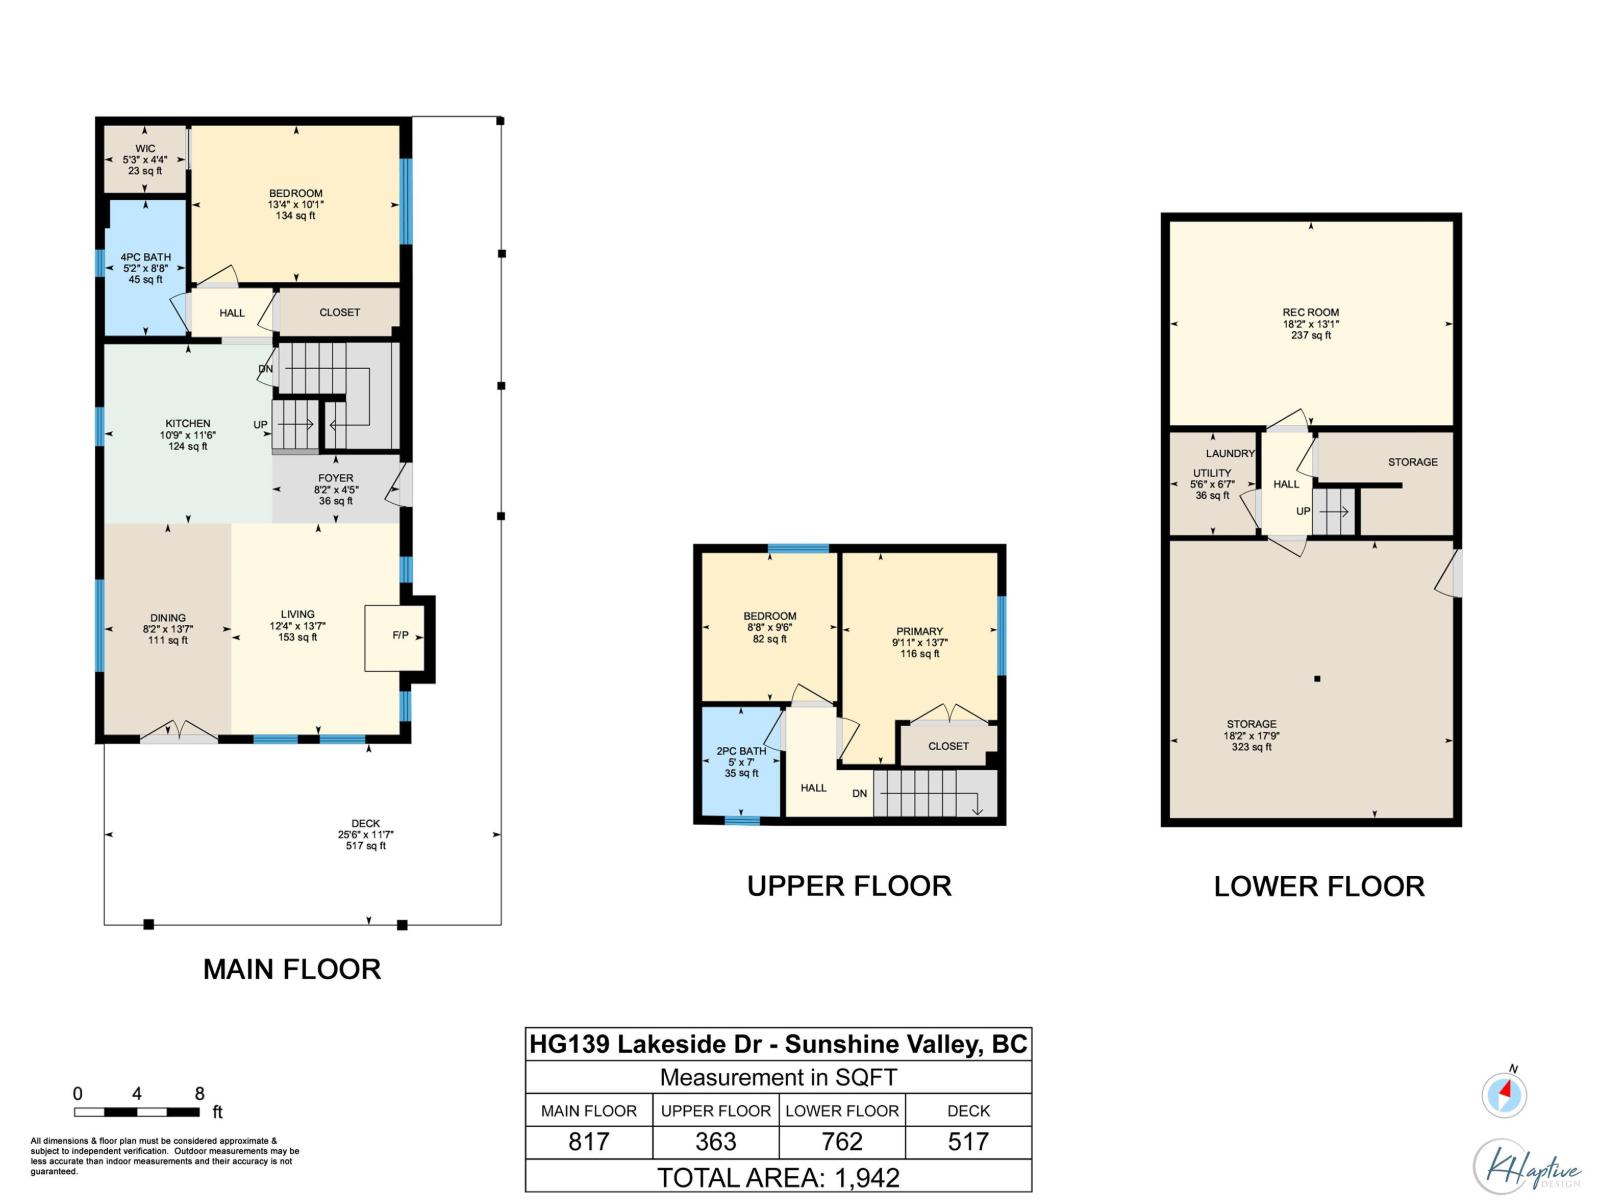
| Size Interior | 1,942 Ft2 |
| Type | House |
Parking
| Open |
Land
| Acreage | No |
| Size Depth | 94 Ft |
| Size Frontage | 48 Ft |
| Size Irregular | 4512 |
| Size Total | 4512 Sqft |
| Size Total Text | 4512 Sqft |
Rooms
| Level | Type | Length | Width | Dimensions |
|---|---|---|---|---|
| Above | Bedroom 2 | 9 ft ,11 in | 13 ft ,7 in | 9 ft ,11 in x 13 ft ,7 in |
| Above | Bedroom 3 | 8 ft ,8 in | 9 ft ,8 in | 8 ft ,8 in x 9 ft ,8 in |
| Basement | Flex Space | 18 ft ,2 in | 13 ft ,1 in | 18 ft ,2 in x 13 ft ,1 in |
| Basement | Storage | 18 ft ,2 in | 17 ft ,9 in | 18 ft ,2 in x 17 ft ,9 in |
| Basement | Laundry Room | 5 ft ,8 in | 6 ft ,7 in | 5 ft ,8 in x 6 ft ,7 in |
| Main Level | Kitchen | 10 ft ,9 in | 11 ft ,6 in | 10 ft ,9 in x 11 ft ,6 in |
| Main Level | Primary Bedroom | 13 ft ,4 in | 10 ft ,1 in | 13 ft ,4 in x 10 ft ,1 in |
| Main Level | Dining Room | 8 ft ,2 in | 13 ft ,7 in | 8 ft ,2 in x 13 ft ,7 in |
| Main Level | Living Room | 12 ft ,4 in | 13 ft ,7 in | 12 ft ,4 in x 13 ft ,7 in |
https://www.realtor.ca/real-estate/29567631/71449-old-yale-princeton-highway-sunshine-valley-hope
Contact Us
Contact us for more information

The trademarks REALTOR®, REALTORS®, and the REALTOR® logo are controlled by The Canadian Real Estate Association (CREA) and identify real estate professionals who are members of CREA. The trademarks MLS®, Multiple Listing Service® and the associated logos are owned by The Canadian Real Estate Association (CREA) and identify the quality of services provided by real estate professionals who are members of CREA. The trademark DDF® is owned by The Canadian Real Estate Association (CREA) and identifies CREA's Data Distribution Facility (DDF®)
October 09 2026 05:21:53
Chilliwack & District Real Estate Board
Royal LePage Wheeler Cheam