
7231 Braeside Drive Burnaby, British Columbia V5A 1E9

$3,198,000
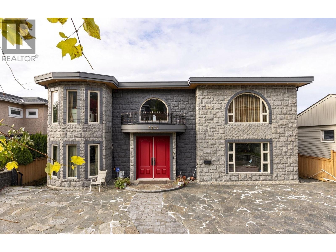
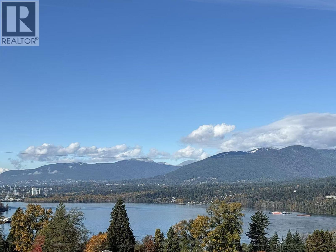
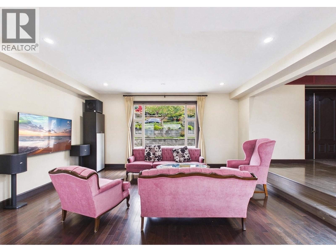
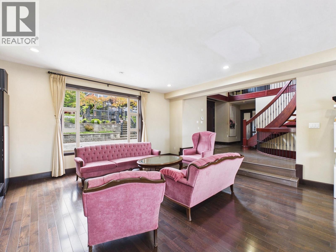
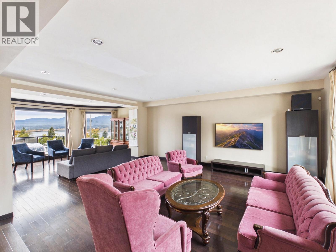
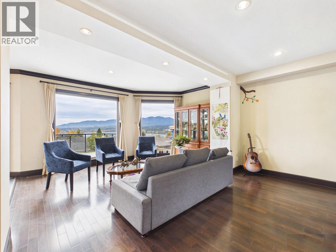
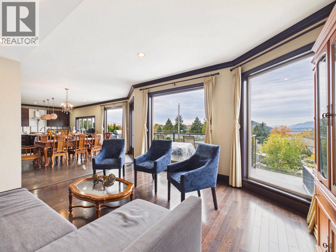
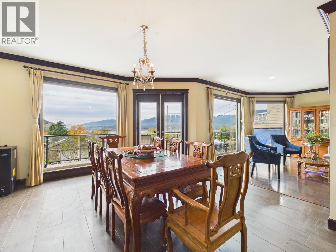
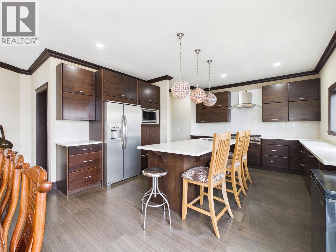
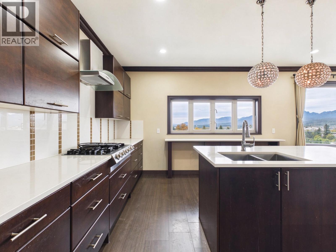
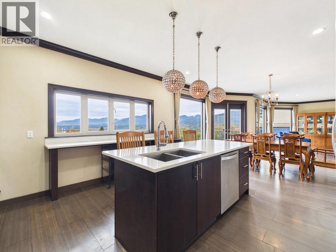
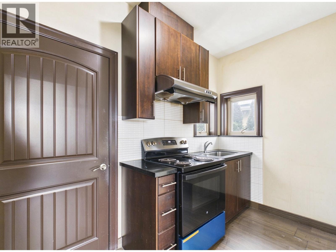
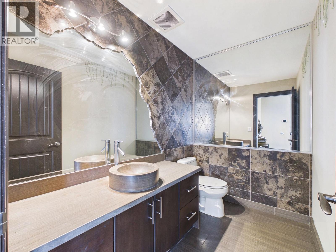
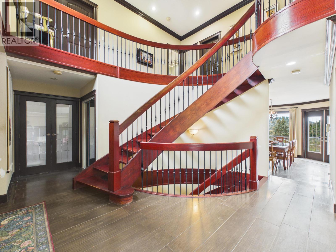
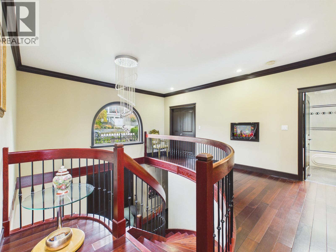
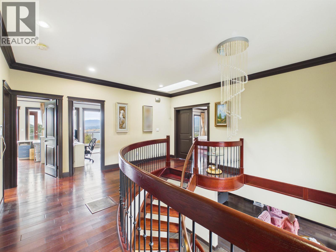
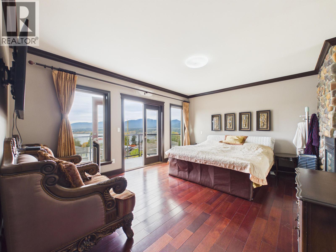
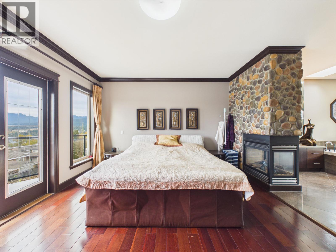
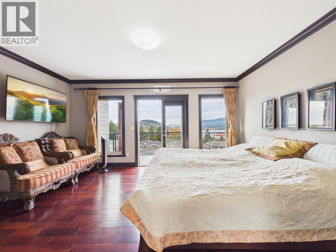
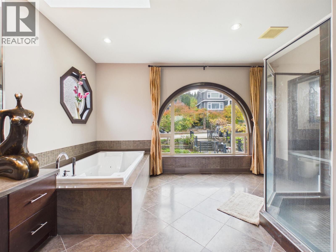
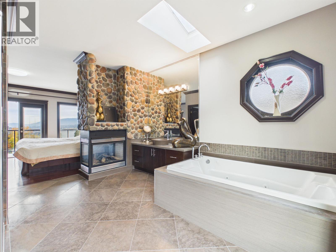
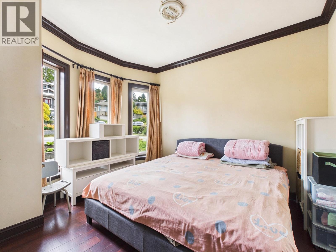
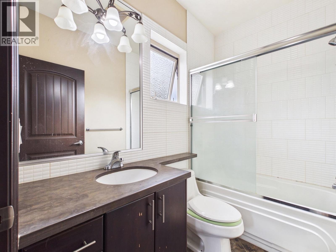
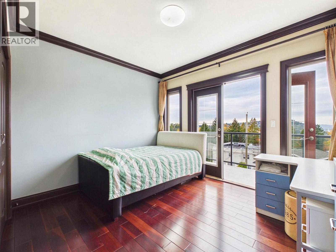
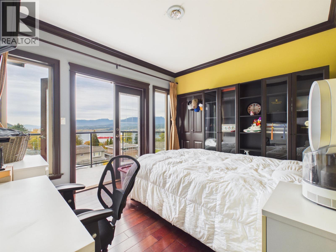
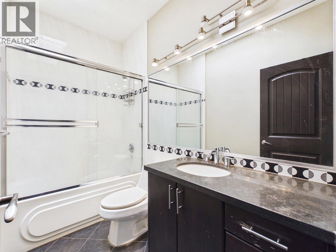
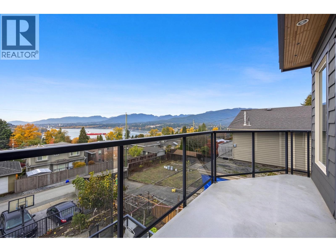
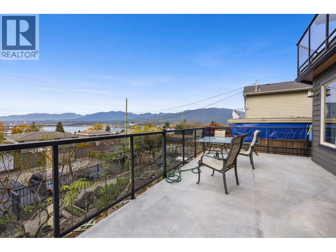
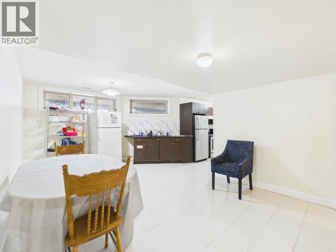
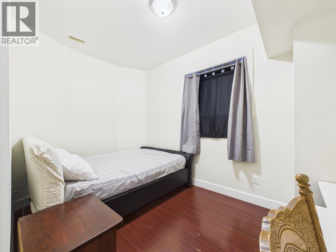
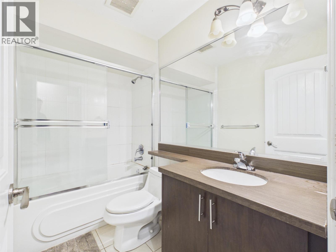
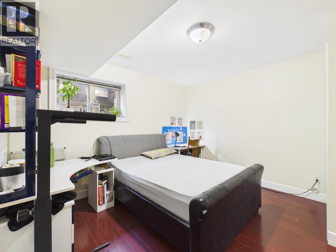
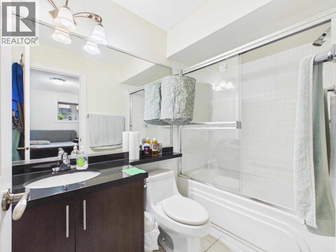
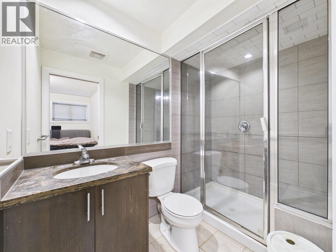
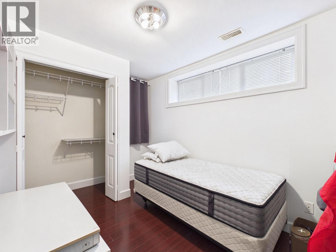
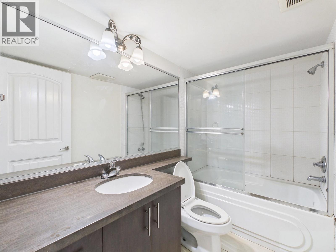
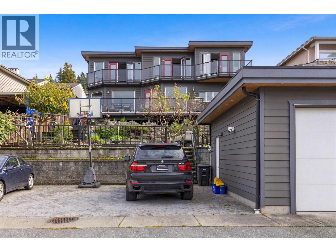
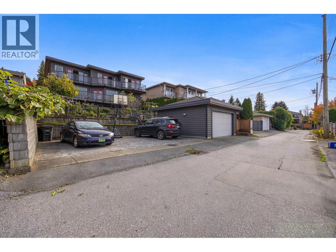
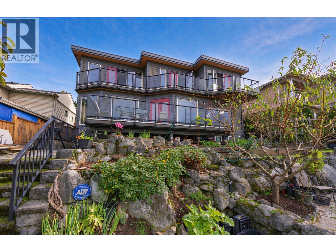
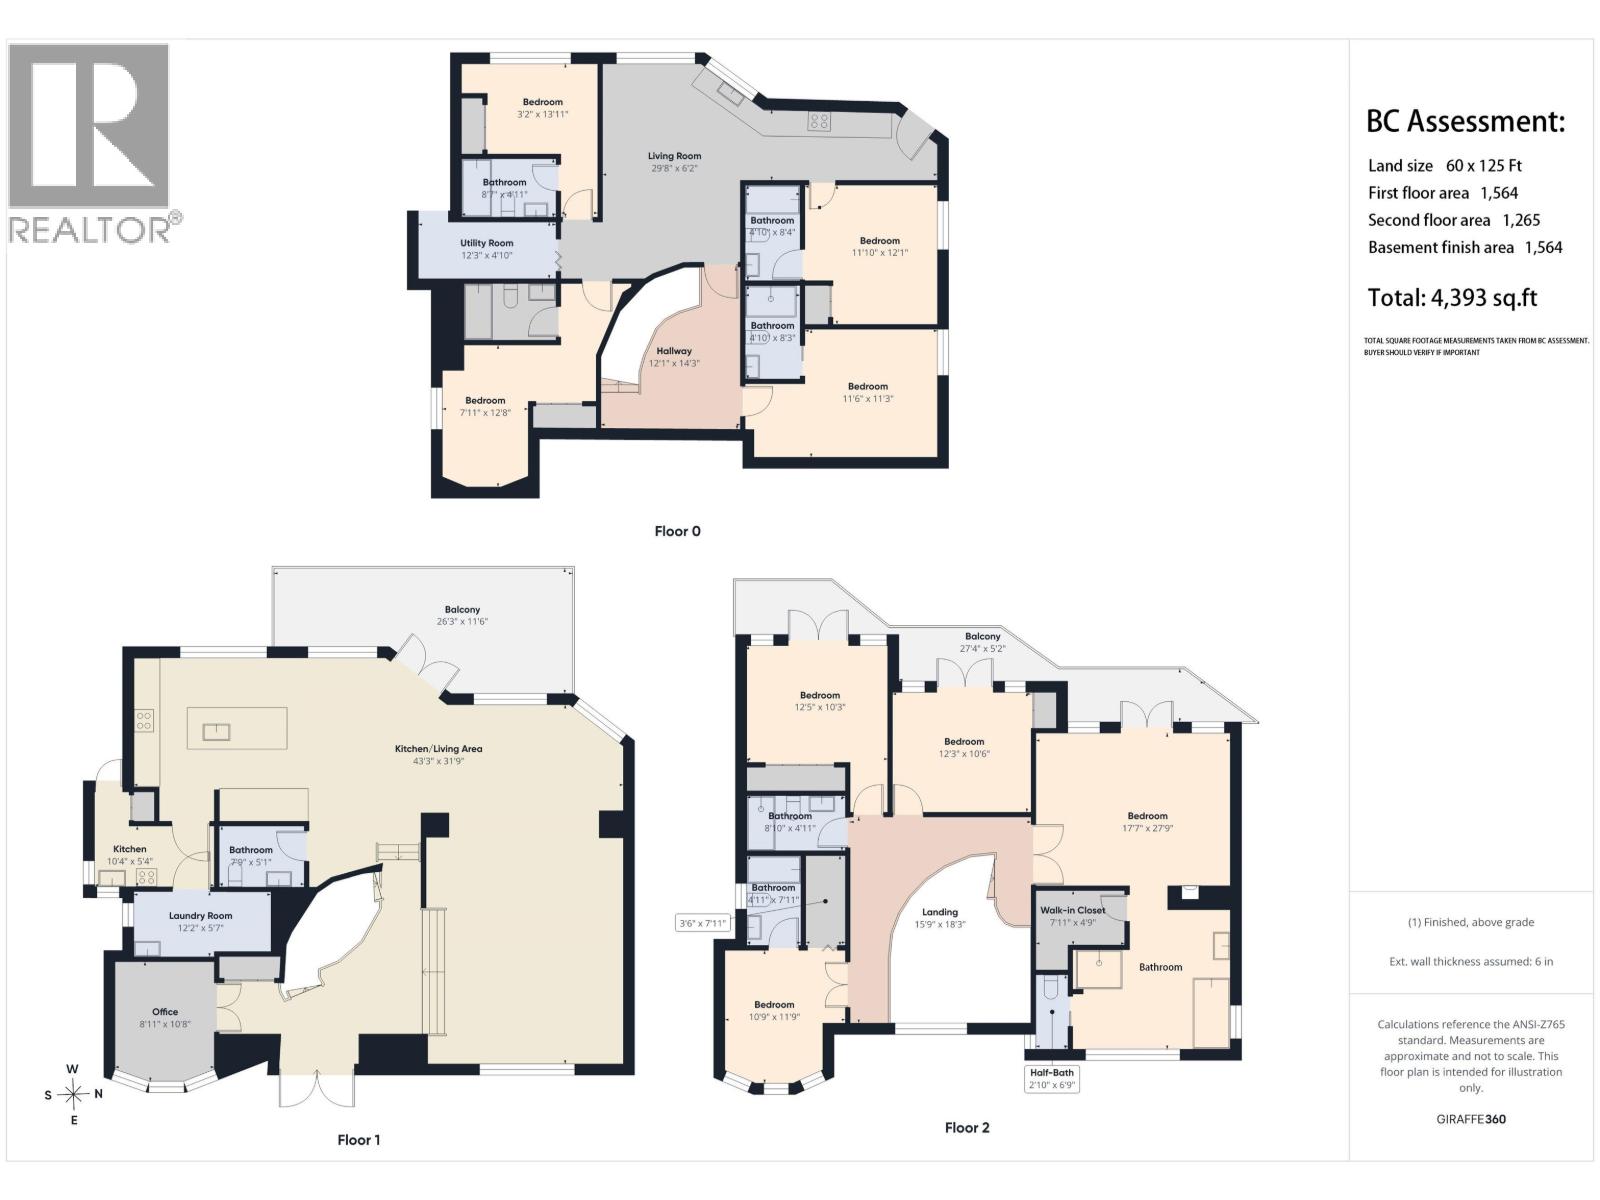
First time on Market. Custom-built family home in prestigious North Burnaby Westridge, sitting on 7,500 sqft lot with 4,400 sqft of living space. Boasting unobstructed ocean, mountain and city views of Indian Arm from the main and upper floors.The main floor features an open living/dining area, kitchen, family room, office and powder room, with a huge balcony for outdoor leisure. Upstairs has 4 bedrooms and 3 full bathrooms. The spacious primary suite comes with a huge private deck, perfect for BBQ and gatherings with stunning panoramic views. Basement holds a legal 3bed 3bath suite. Ample storage, and a guest room with full bathroom. Steps to Westridge Elementary, Burnaby North Secondary & SFU. Close to golf, malls, Hastings amenities and transit, with excellent living & rental potential. (id:62739)
Property Details
| MLS® Number | R3181562 |
| Property Type | Single Family |
| Neigbourhood | Westridge |
| Amenities Near By | Golf Course, Recreation, Shopping |
| Features | Central Location |
| Parking Space Total | 6 |
| View Type | View |
Building
| Bathroom Total | 8 |
| Bedrooms Total | 8 |
| Appliances | All |
| Architectural Style | 2 Level |
| Basement Development | Unknown |
| Basement Features | Unknown |
| Basement Type | Full (unknown) |
| Constructed Date | 2007 |
| Construction Style Attachment | Detached |
| Fireplace Present | Yes |
| Fireplace Total | 1 |
| Heating Type | Forced Air |
| Size Interior | 4,393 Ft2 |
| Type | House |
Parking
| Garage | 2 |
Land
| Acreage | No |
| Land Amenities | Golf Course, Recreation, Shopping |
| Landscape Features | Garden Area |
| Size Frontage | 60 Ft |
| Size Irregular | 7500 |
| Size Total | 7500 Sqft |
| Size Total Text | 7500 Sqft |
https://www.realtor.ca/real-estate/30486099/7231-braeside-drive-burnaby
Contact Us
Contact us for more information

The trademarks REALTOR®, REALTORS®, and the REALTOR® logo are controlled by The Canadian Real Estate Association (CREA) and identify real estate professionals who are members of CREA. The trademarks MLS®, Multiple Listing Service® and the associated logos are owned by The Canadian Real Estate Association (CREA) and identify the quality of services provided by real estate professionals who are members of CREA. The trademark DDF® is owned by The Canadian Real Estate Association (CREA) and identifies CREA's Data Distribution Facility (DDF®)
November 06 2026 02:57:16
Greater Vancouver REALTORS®
Nu Stream Realty Inc.