
7341 Marble Hill Road, Eastern Hillsides Chilliwack, British Columbia V4Z 1J5

$1,298,000
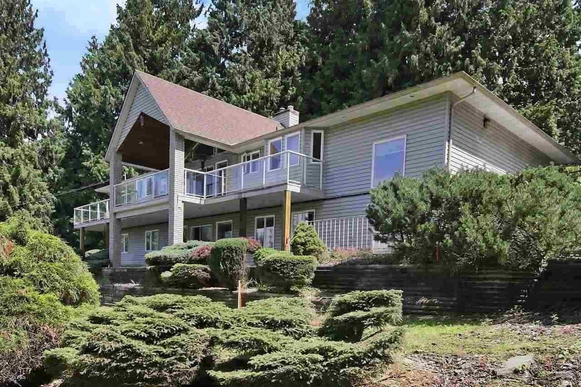
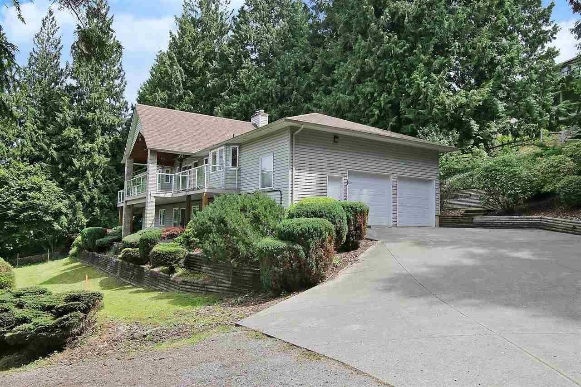
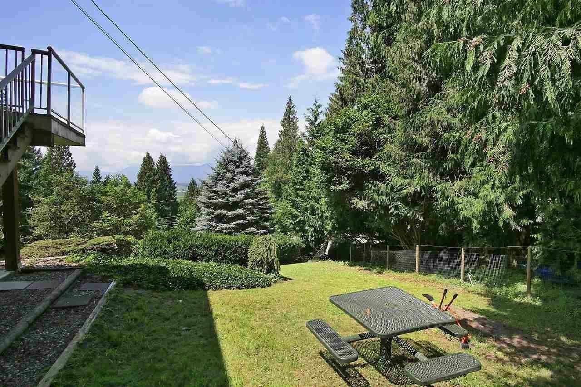
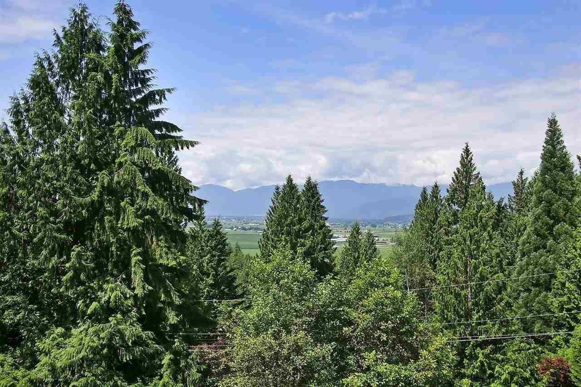
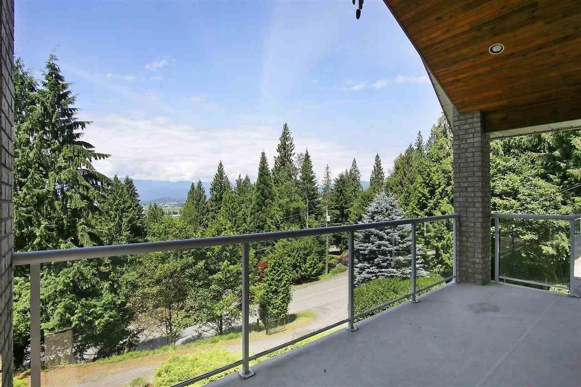
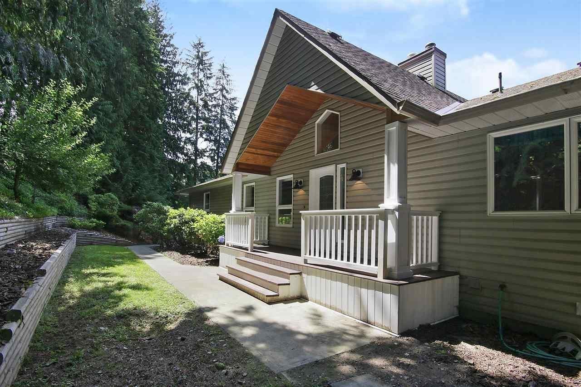
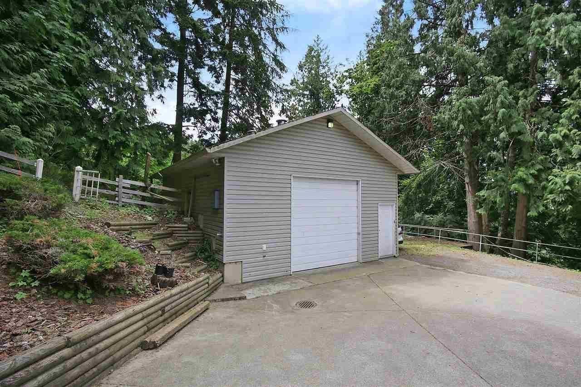
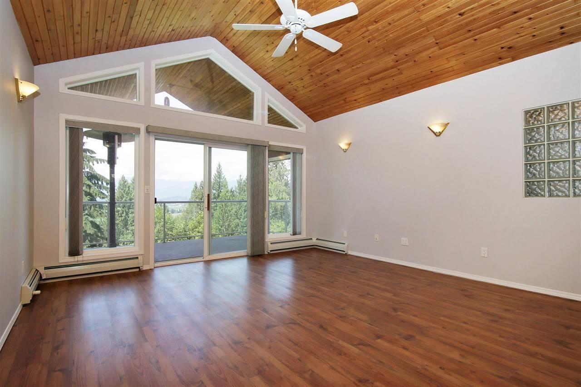
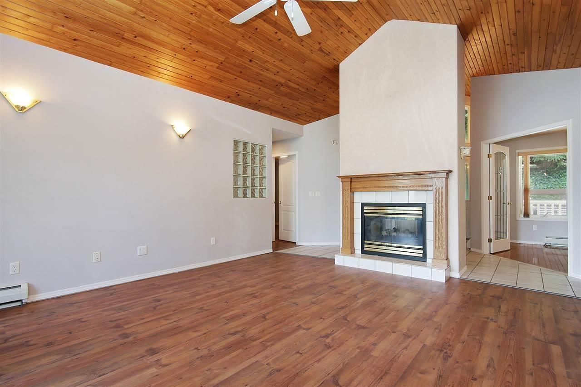
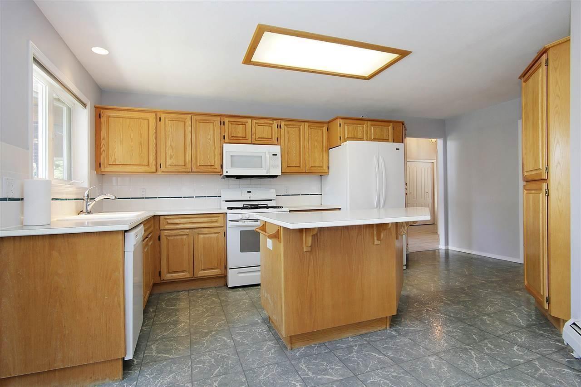
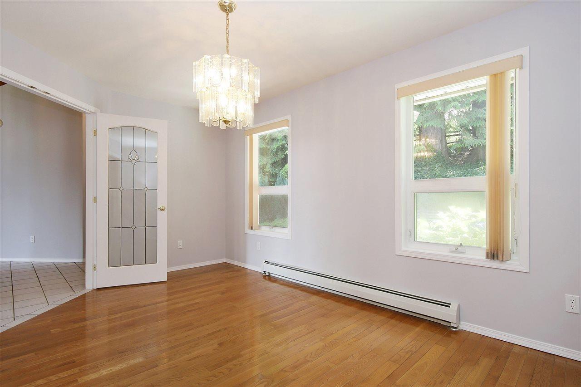
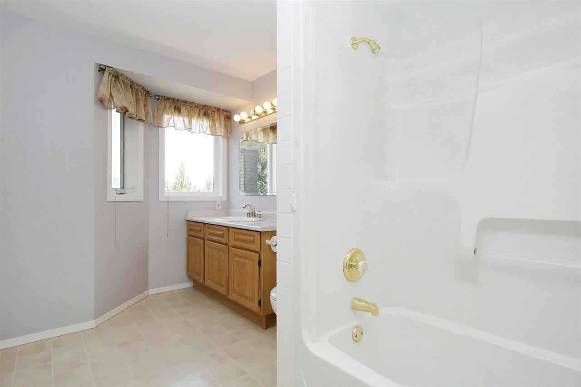
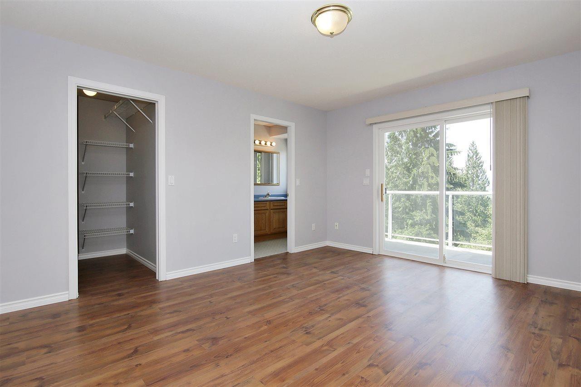
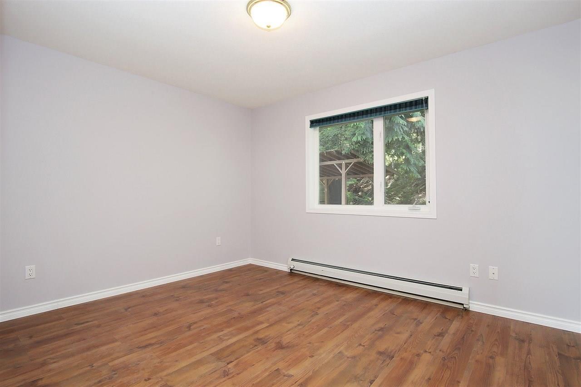
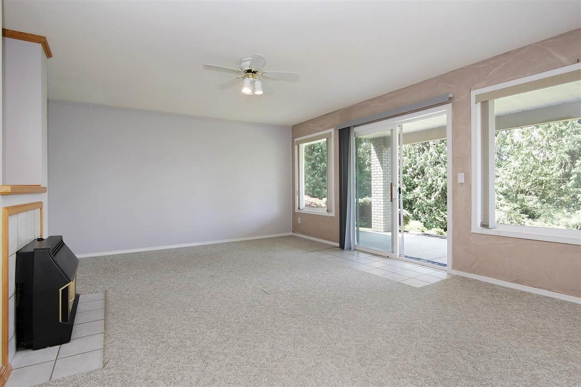
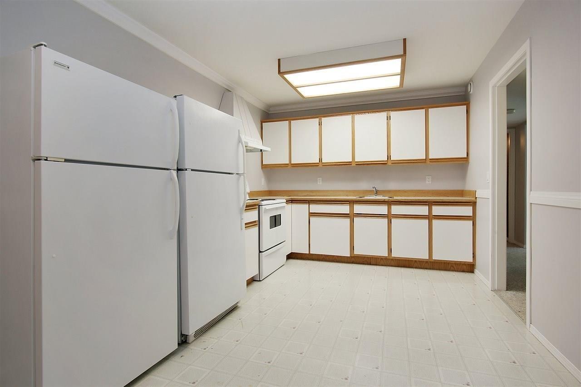
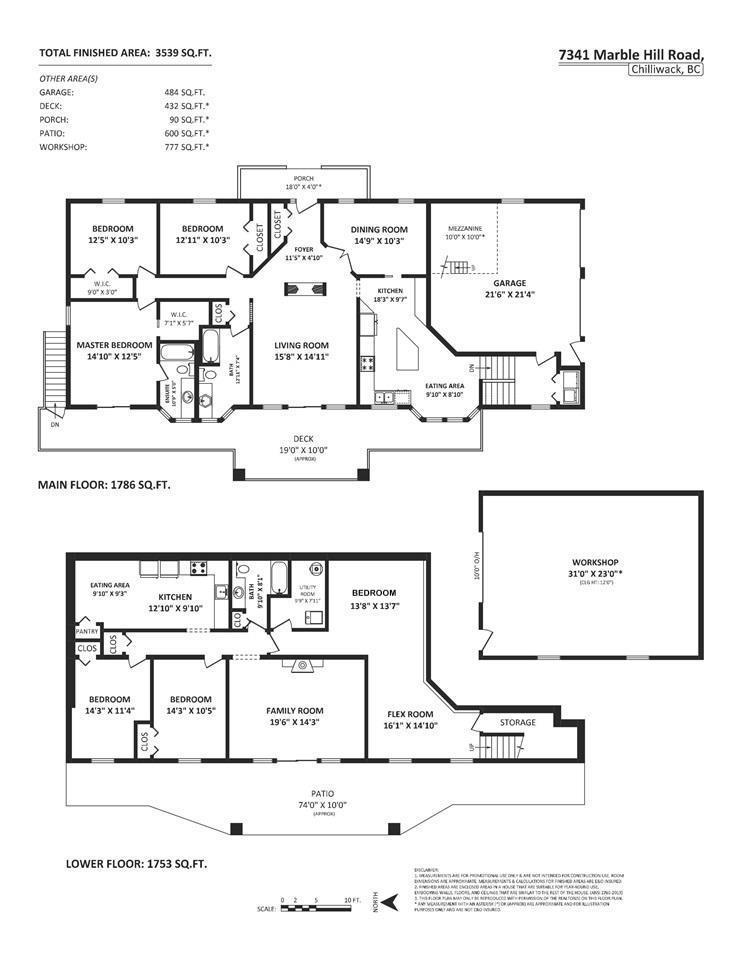
Potential for 3 lot subdivision,consult with city for approval. 1.08 Acre of land in the Eastern Hillsides of Chilliwack BC. Well-maintained, private 3540 SQFt home with 6 Bedroom( 3 bed Basement in-law suite downstairs), 3 baths, 3 car garage and at least 14ft height 700SQFT separate workshop! Check out the beautifully garden as well. Ideal lot to live in now and eventually build a 3 home family estate. Gated entry with plenty of room for RV, boat, and larger vehicle parking. Only 10 minutes to the golf course, shopping and nearby schools. Total Rent for both upstairs and downstairs $3756/month. Note: photos were from previous listing. Yes still available. (id:62739)
Property Details
| MLS® Number | R3128060 |
| Property Type | Single Family |
| Storage Type | Storage |
| View Type | Valley View |
Building
| Bathroom Total | 3 |
| Bedrooms Total | 6 |
| Amenities | Laundry - In Suite |
| Appliances | Washer, Dryer, Refrigerator, Stove, Dishwasher |
| Basement Development | Finished |
| Basement Type | Full (finished) |
| Constructed Date | 1993 |
| Construction Style Attachment | Detached |
| Fireplace Present | Yes |
| Fireplace Total | 2 |
| Heating Fuel | Natural Gas |
| Heating Type | Radiant/infra-red Heat |
| Stories Total | 2 |
| Size Interior | 3,539 Ft2 |
| Type | House |
Parking
| Additional Parking | |
| Garage | 2 |
| R V |
Land
| Acreage | Yes |
| Size Irregular | 45000 |
| Size Total | 45000 Sqft |
| Size Total Text | 45000 Sqft |
Rooms
| Level | Type | Length | Width | Dimensions |
|---|---|---|---|---|
| Above | Living Room | 15 ft ,8 in | 14 ft ,11 in | 15 ft ,8 in x 14 ft ,11 in |
| Above | Dining Room | 14 ft ,9 in | 10 ft ,3 in | 14 ft ,9 in x 10 ft ,3 in |
| Above | Kitchen | 18 ft ,3 in | 9 ft ,7 in | 18 ft ,3 in x 9 ft ,7 in |
| Above | Eating Area | 9 ft ,10 in | 8 ft ,10 in | 9 ft ,10 in x 8 ft ,10 in |
| Above | Foyer | 4 ft ,10 in | 11 ft ,5 in | 4 ft ,10 in x 11 ft ,5 in |
| Above | Primary Bedroom | 14 ft ,10 in | 12 ft ,5 in | 14 ft ,10 in x 12 ft ,5 in |
| Above | Bedroom 2 | 12 ft ,5 in | 10 ft ,3 in | 12 ft ,5 in x 10 ft ,3 in |
| Above | Bedroom 3 | 12 ft ,11 in | 10 ft ,3 in | 12 ft ,11 in x 10 ft ,3 in |
| Above | Enclosed Porch | 19 ft | 10 ft | 19 ft x 10 ft |
| Main Level | Kitchen | 12 ft ,10 in | 9 ft ,10 in | 12 ft ,10 in x 9 ft ,10 in |
| Main Level | Living Room | 13 ft ,8 in | 13 ft ,5 in | 13 ft ,8 in x 13 ft ,5 in |
| Main Level | Bedroom 4 | 19 ft ,6 in | 14 ft ,3 in | 19 ft ,6 in x 14 ft ,3 in |
| Main Level | Bedroom 5 | 14 ft ,3 in | 11 ft ,4 in | 14 ft ,3 in x 11 ft ,4 in |
| Main Level | Bedroom 6 | 14 ft ,3 in | 10 ft ,5 in | 14 ft ,3 in x 10 ft ,5 in |
| Main Level | Flex Space | 16 ft ,1 in | 14 ft ,3 in | 16 ft ,1 in x 14 ft ,3 in |
| Main Level | Enclosed Porch | 19 ft ,6 in | 10 ft | 19 ft ,6 in x 10 ft |
| Main Level | Workshop | 31 ft | 23 ft | 31 ft x 23 ft |
| Main Level | Utility Room | 9 ft ,9 in | 7 ft ,11 in | 9 ft ,9 in x 7 ft ,11 in |
https://www.realtor.ca/real-estate/29806866/7341-marble-hill-road-eastern-hillsides-chilliwack
Contact Us
Contact us for more information

The trademarks REALTOR®, REALTORS®, and the REALTOR® logo are controlled by The Canadian Real Estate Association (CREA) and identify real estate professionals who are members of CREA. The trademarks MLS®, Multiple Listing Service® and the associated logos are owned by The Canadian Real Estate Association (CREA) and identify the quality of services provided by real estate professionals who are members of CREA. The trademark DDF® is owned by The Canadian Real Estate Association (CREA) and identifies CREA's Data Distribution Facility (DDF®)
September 05 2026 05:05:52
Chilliwack & District Real Estate Board
Royal Pacific Realty Corp.