
7377 Ramsay Place, Eastern Hillsides Chilliwack, British Columbia V4Z 0C4

$1,074,900
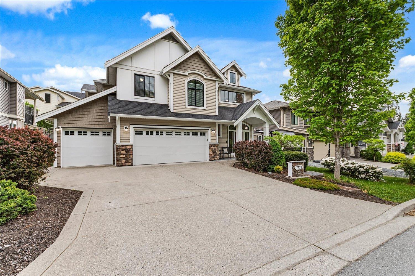
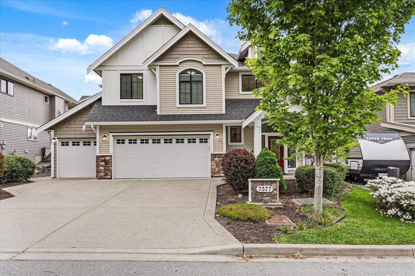
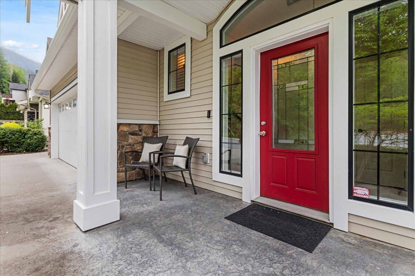
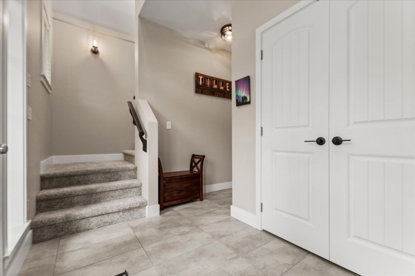
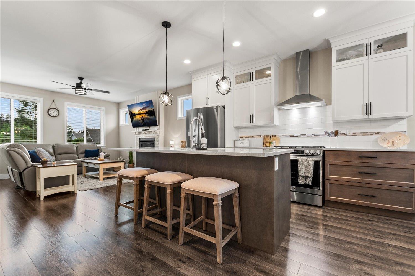
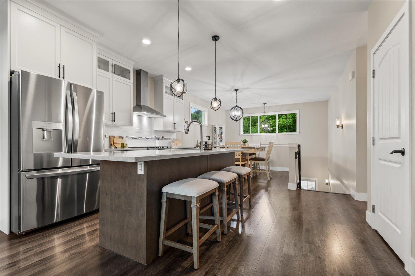
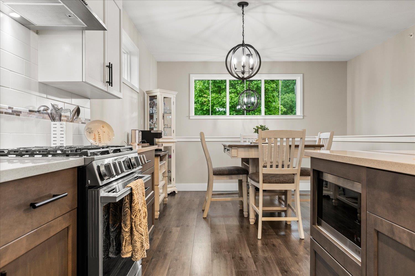
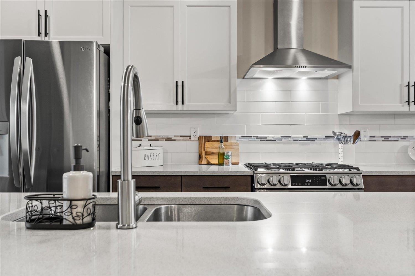
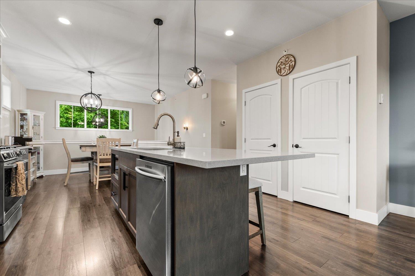
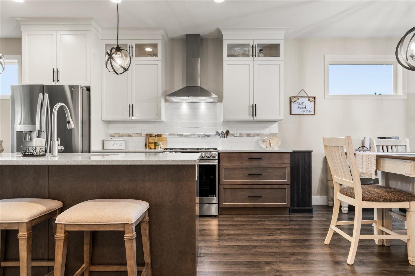
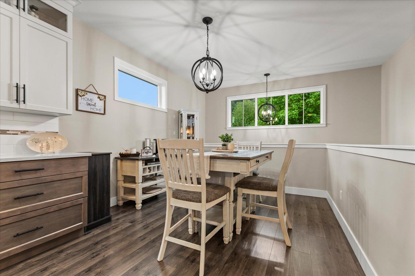
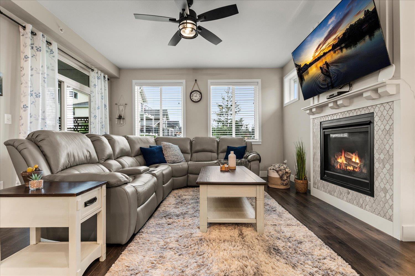
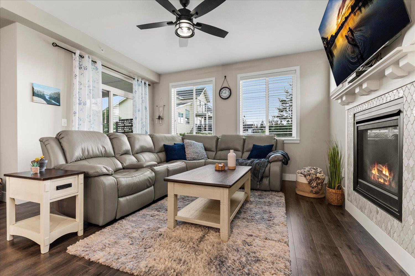
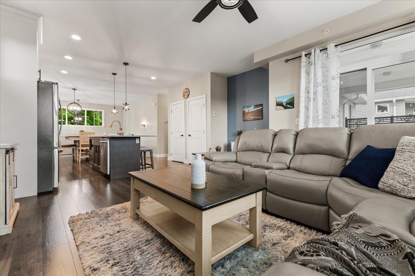
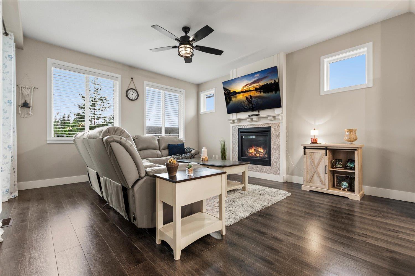
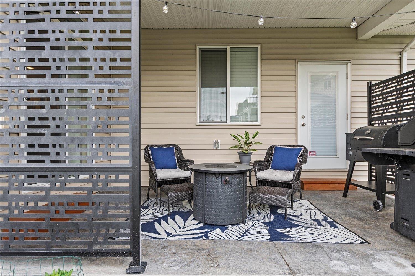
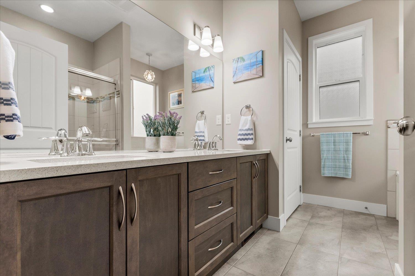
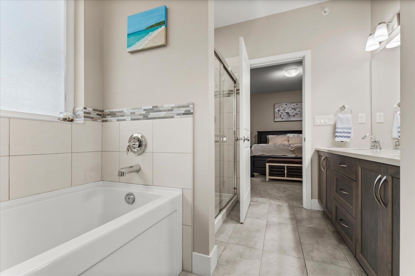
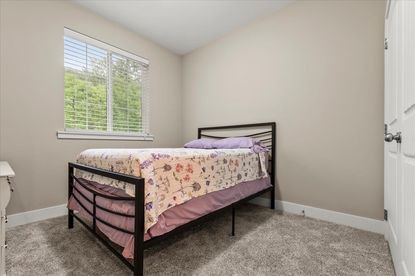
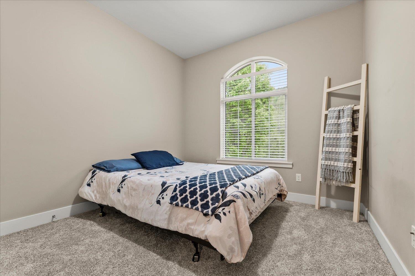
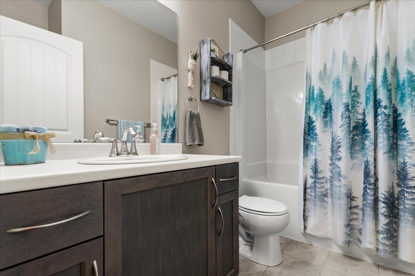
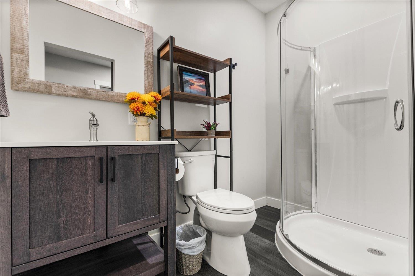
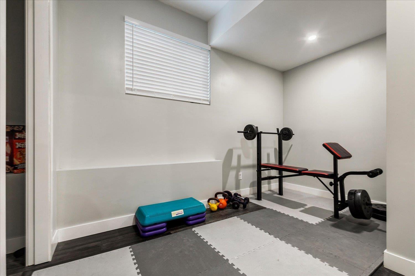
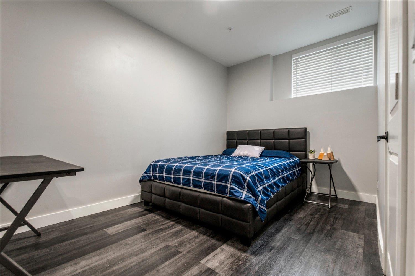
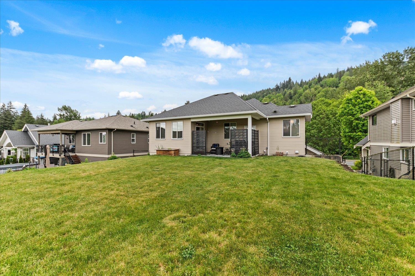
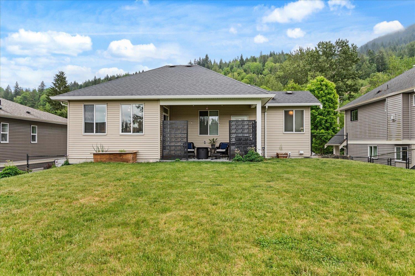
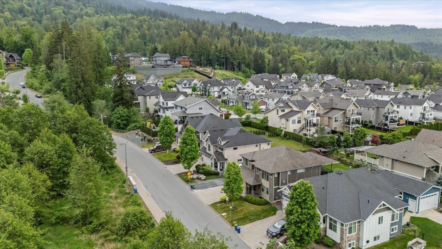
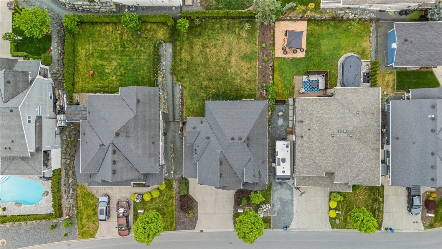
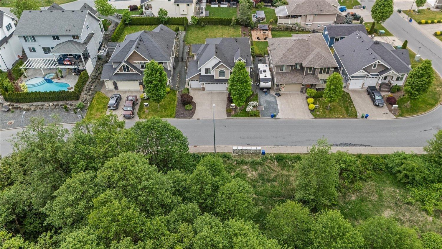
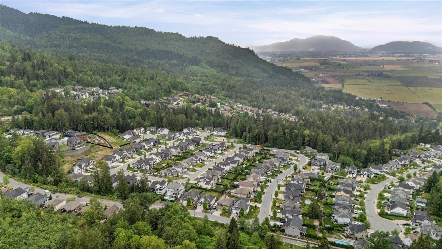
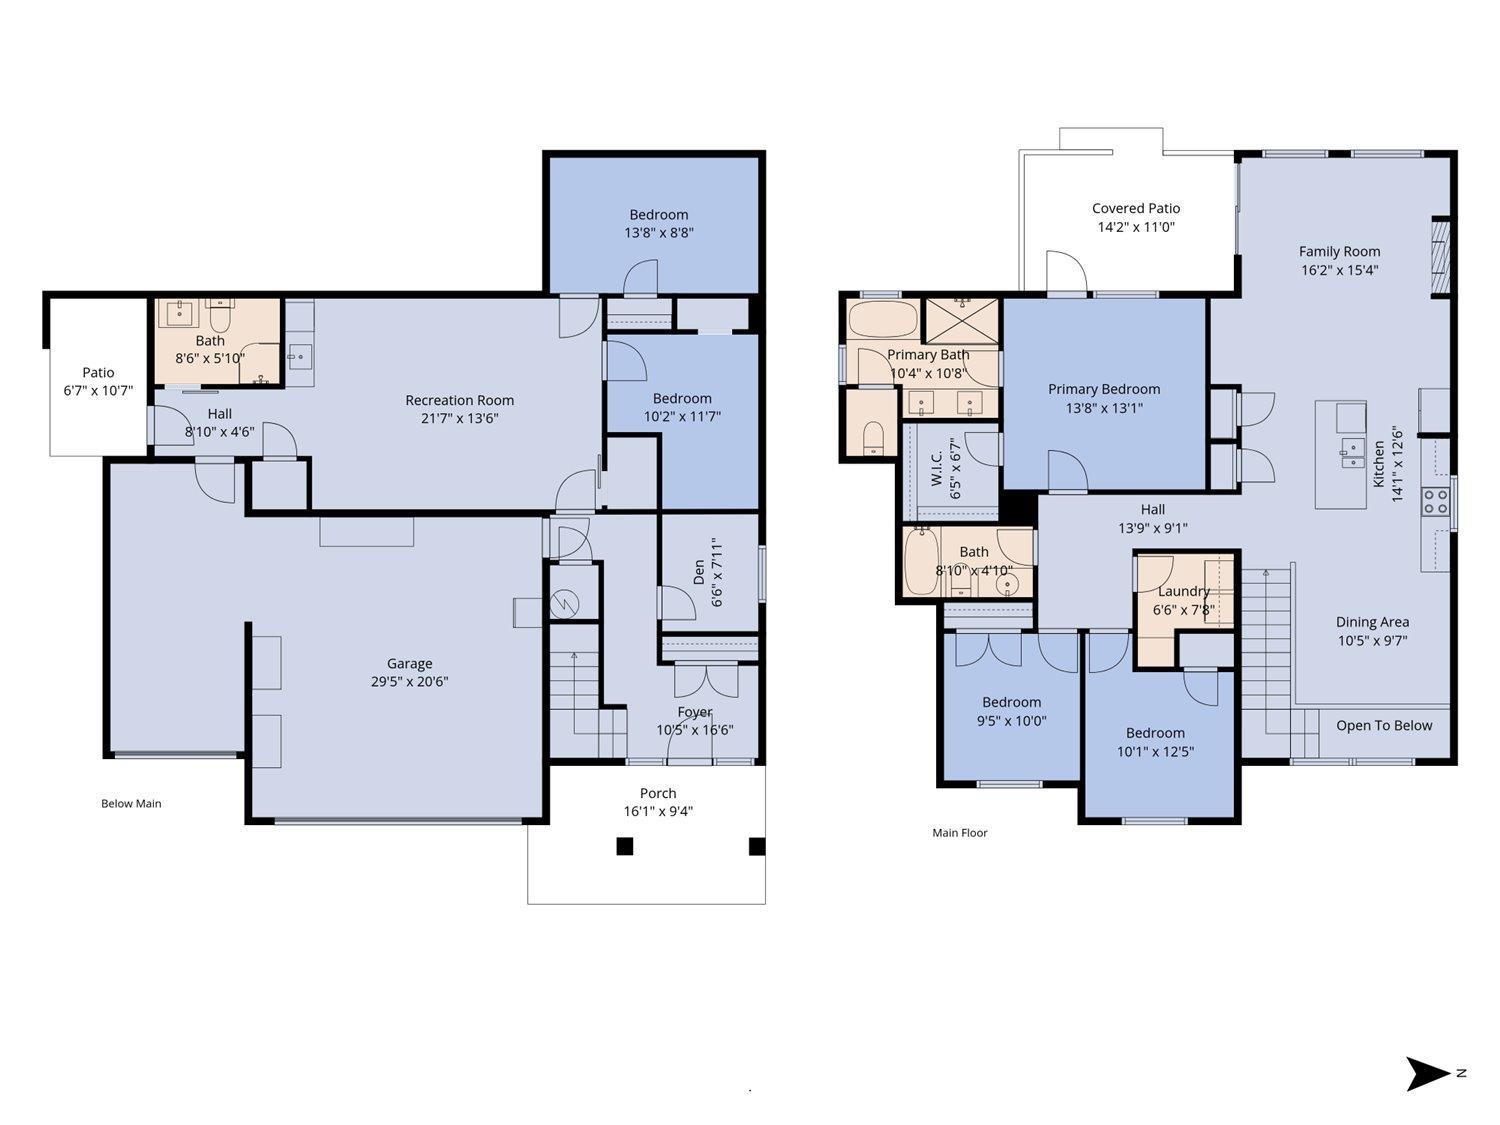
Welcome to ELK CREEK ESTATES! This beautifully maintained 5 bed + den basement-entry home offers over 2,400 sq. ft. of stylish, functional living with easy suite potential. Enjoy a rare TRIPLE GARAGE, plenty of parking, and a large, flat, fully fenced yard that's perfect for kids, pets and BBQing! Surrounded by parks, playgrounds, walking trails, and the peaceful sounds of Elk Creek, this is family living at its best in one of Chilliwack's most sought-after neighbourhoods. Move in, spread out, and love where you live! * PREC - Personal Real Estate Corporation (id:62739)
Property Details
| MLS® Number | R3122523 |
| Property Type | Single Family |
Building
| Bathroom Total | 3 |
| Bedrooms Total | 5 |
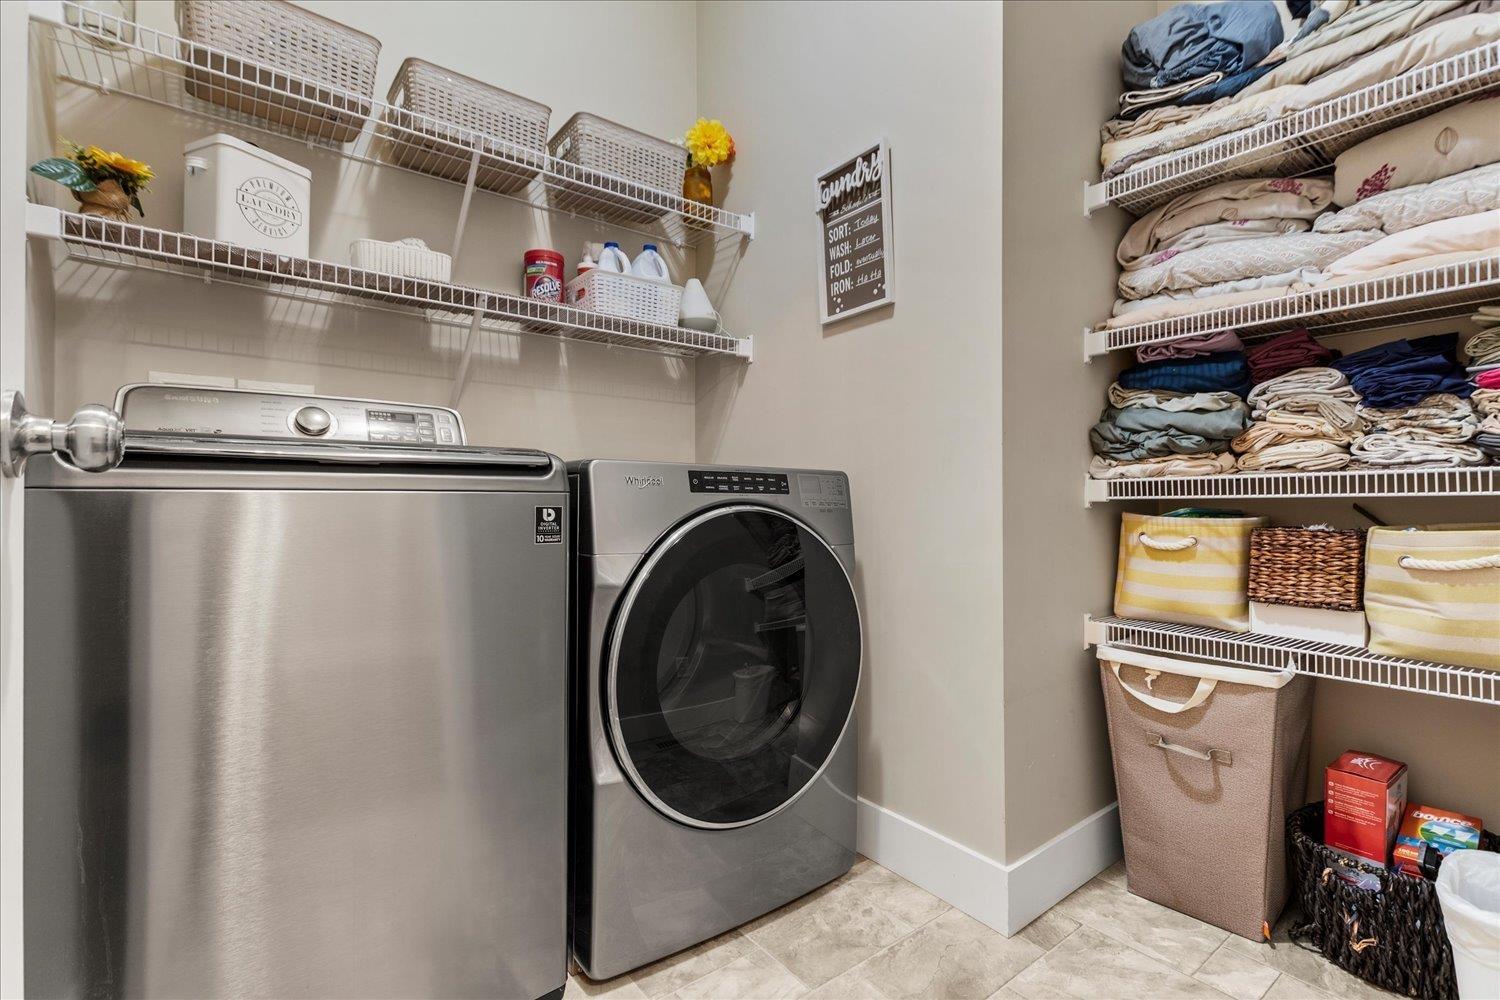
| Appliances | Washer, Dryer, Refrigerator, Stove, Dishwasher |
| Architectural Style | Basement Entry |
| Basement Development | Finished |
| Basement Type | Unknown (finished) |
| Constructed Date | 2015 |
| Construction Style Attachment | Detached |
| Cooling Type | Central Air Conditioning |
| Fireplace Present | Yes |
| Fireplace Total | 1 |
| Heating Fuel | Natural Gas |
| Heating Type | Forced Air |
| Stories Total | 2 |
| Size Interior | 2,410 Ft2 |
| Type | House |
Parking
| Garage | 3 |
| R V |
Land
| Acreage | No |
| Size Depth | 120 Ft |
| Size Frontage | 60 Ft |
| Size Irregular | 7243 |
| Size Total | 7243 Sqft |
| Size Total Text | 7243 Sqft |
Rooms
| Level | Type | Length | Width | Dimensions |
|---|---|---|---|---|
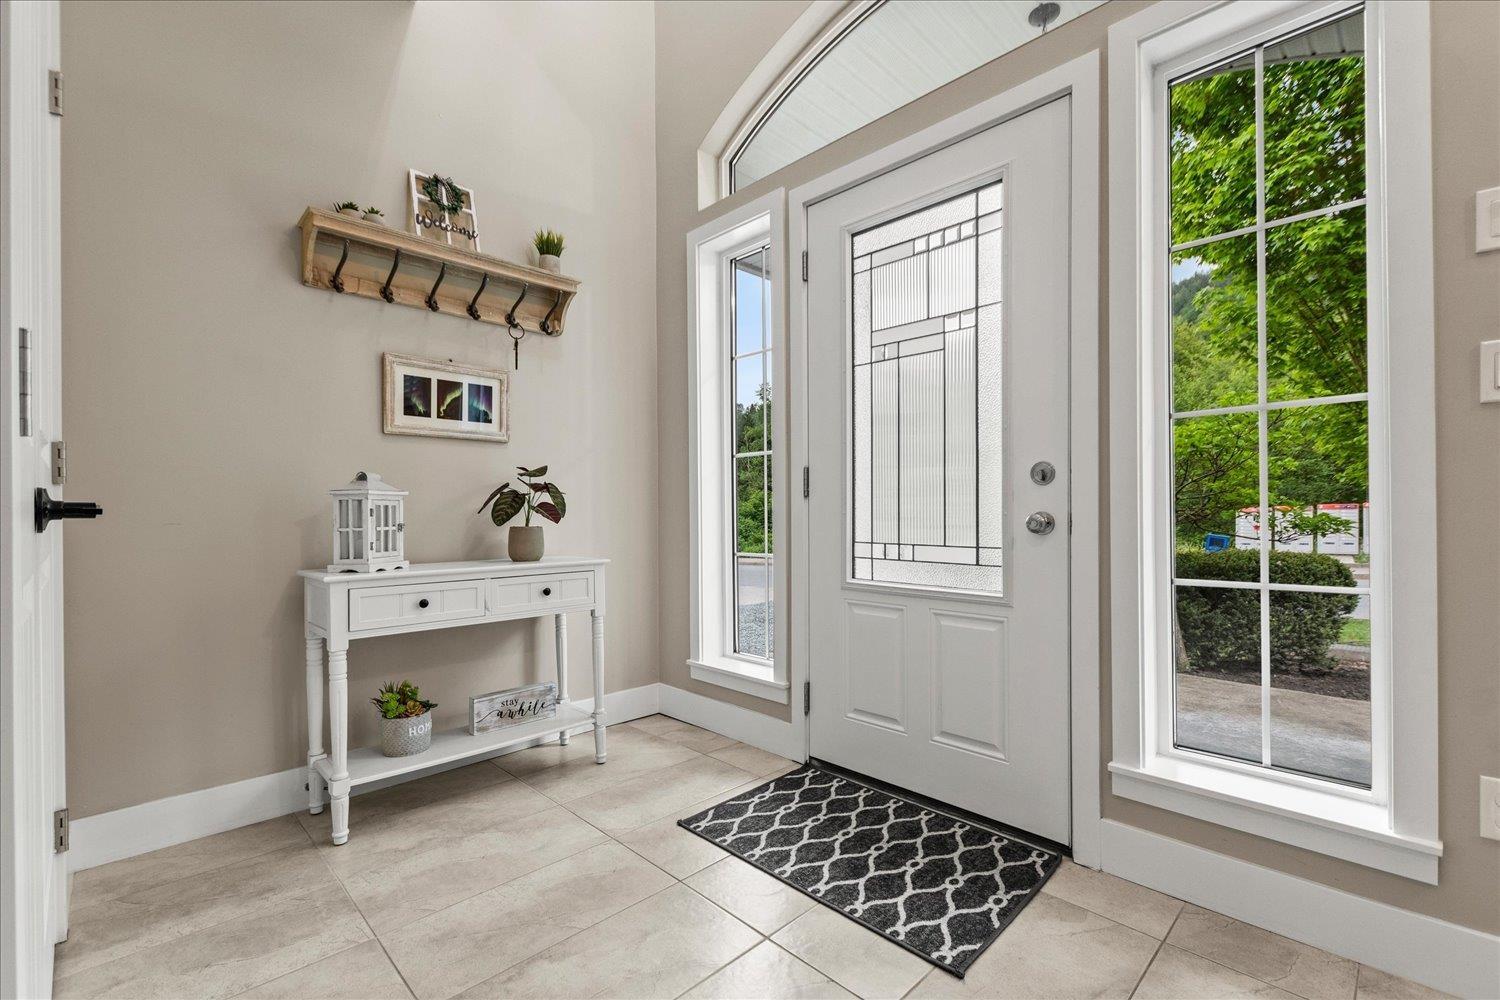
| Lower Level | Foyer | 16 ft ,6 in | 10 ft ,5 in | 16 ft ,6 in x 10 ft ,5 in |
| Lower Level | Den | 7 ft ,11 in | 6 ft ,6 in | 7 ft ,11 in x 6 ft ,6 in |
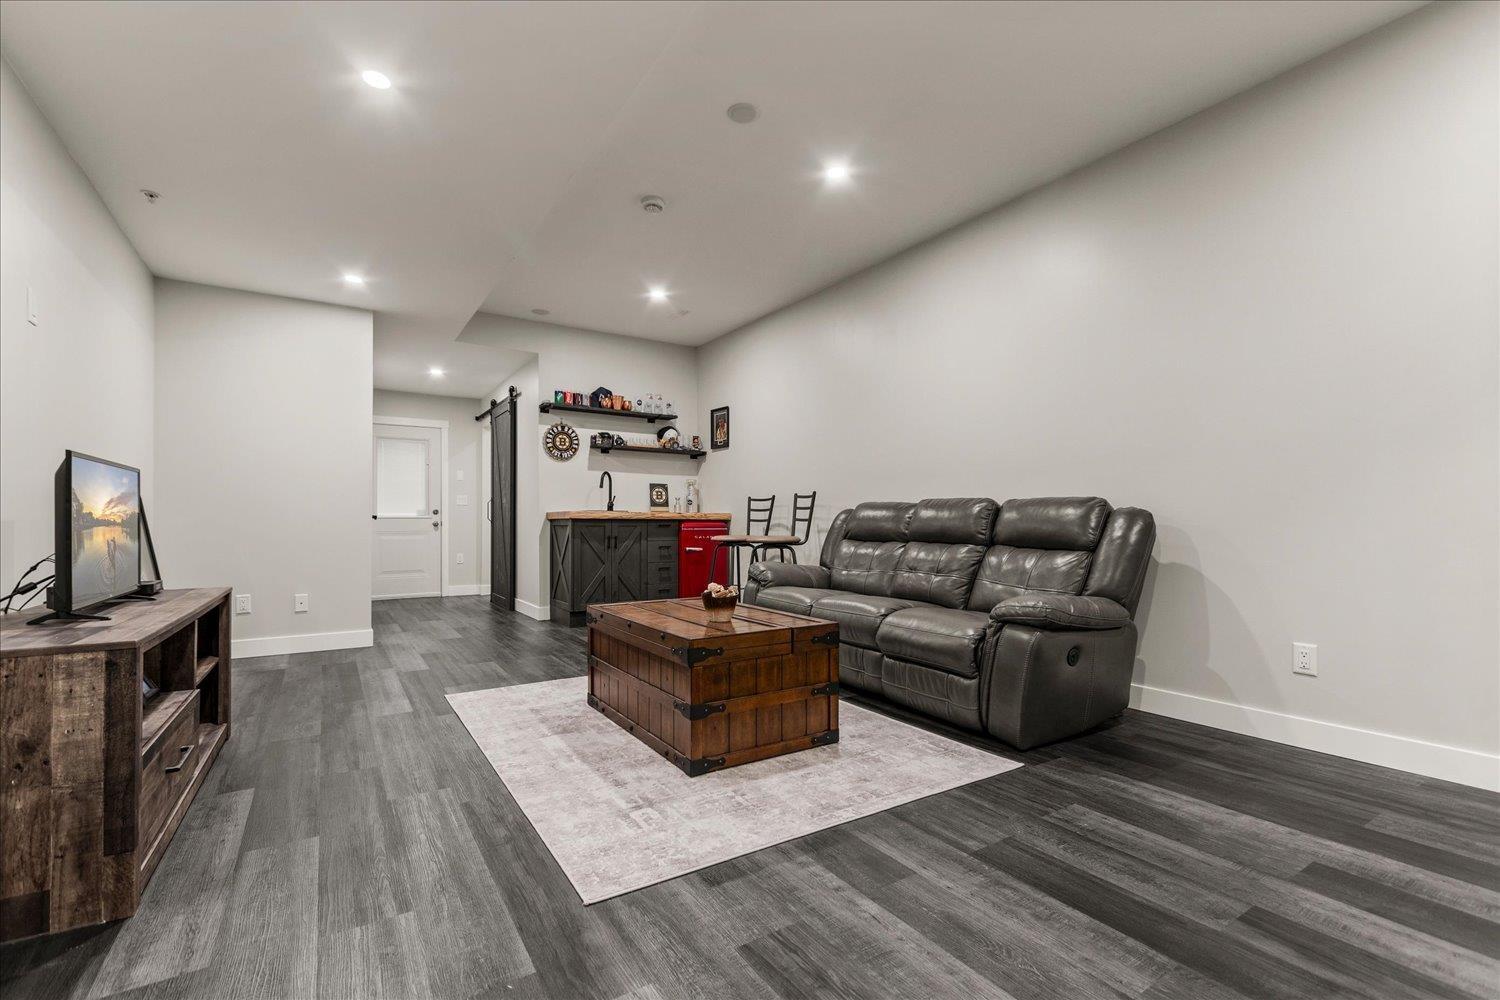
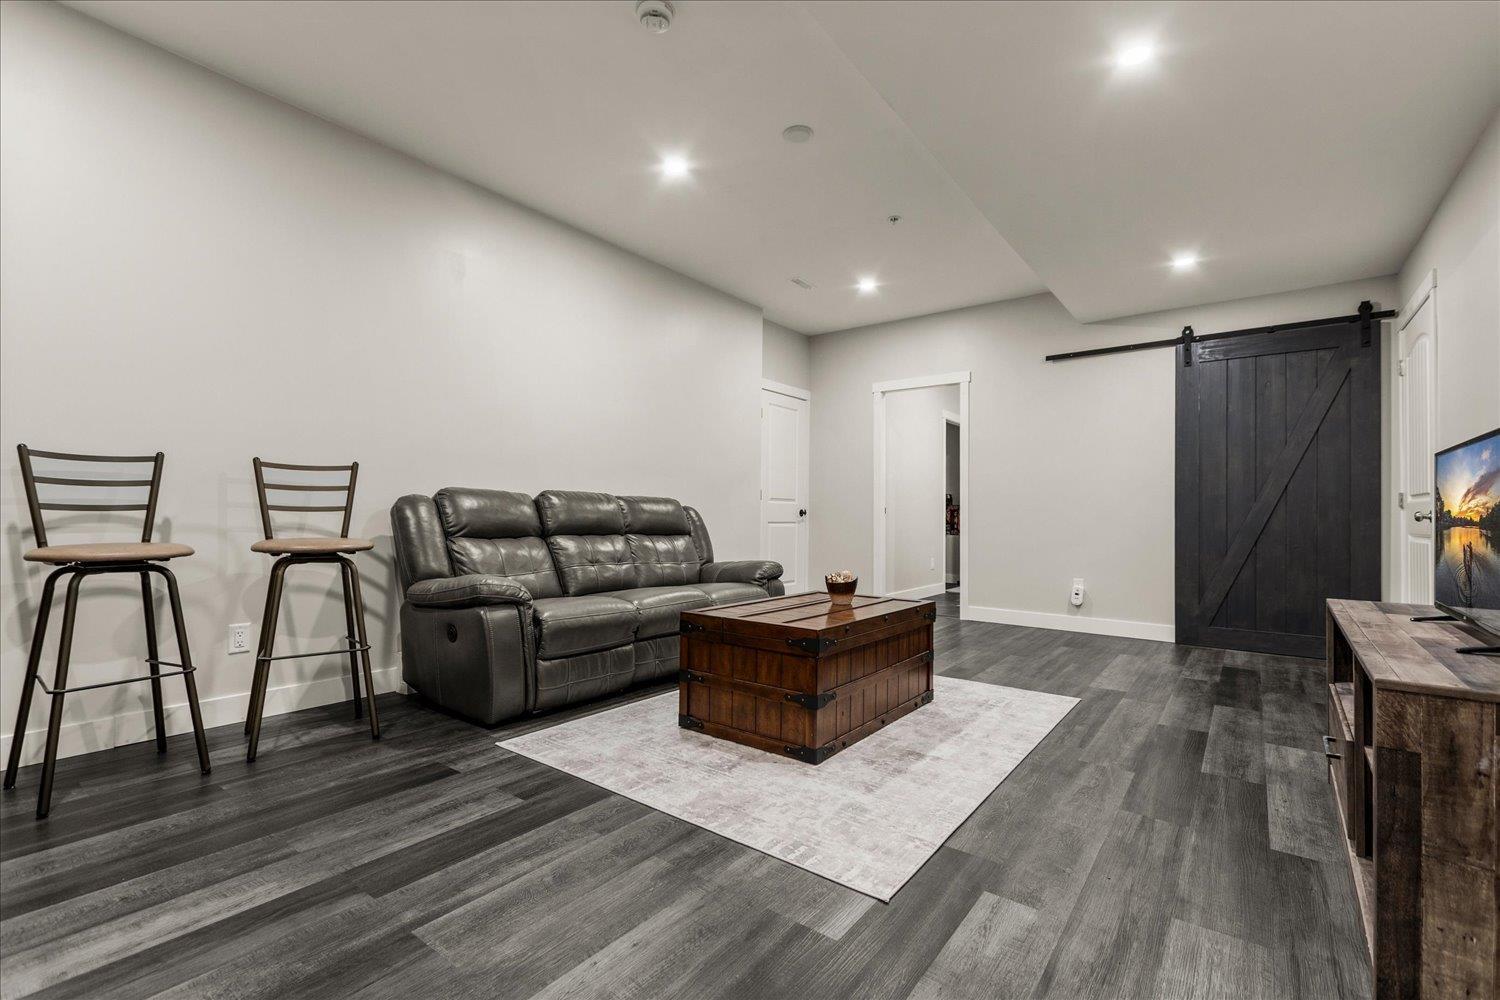
| Lower Level | Recreational, Games Room | 21 ft ,7 in | 13 ft ,6 in | 21 ft ,7 in x 13 ft ,6 in |
| Lower Level | Bedroom 4 | 13 ft ,8 in | 8 ft ,8 in | 13 ft ,8 in x 8 ft ,8 in |
| Lower Level | Bedroom 5 | 11 ft ,7 in | 10 ft ,2 in | 11 ft ,7 in x 10 ft ,2 in |
| Main Level | Kitchen | 14 ft ,1 in | 12 ft ,6 in | 14 ft ,1 in x 12 ft ,6 in |
| Main Level | Living Room | 15 ft ,4 in | 16 ft ,2 in | 15 ft ,4 in x 16 ft ,2 in |
| Main Level | Dining Room | 10 ft ,5 in | 9 ft ,7 in | 10 ft ,5 in x 9 ft ,7 in |
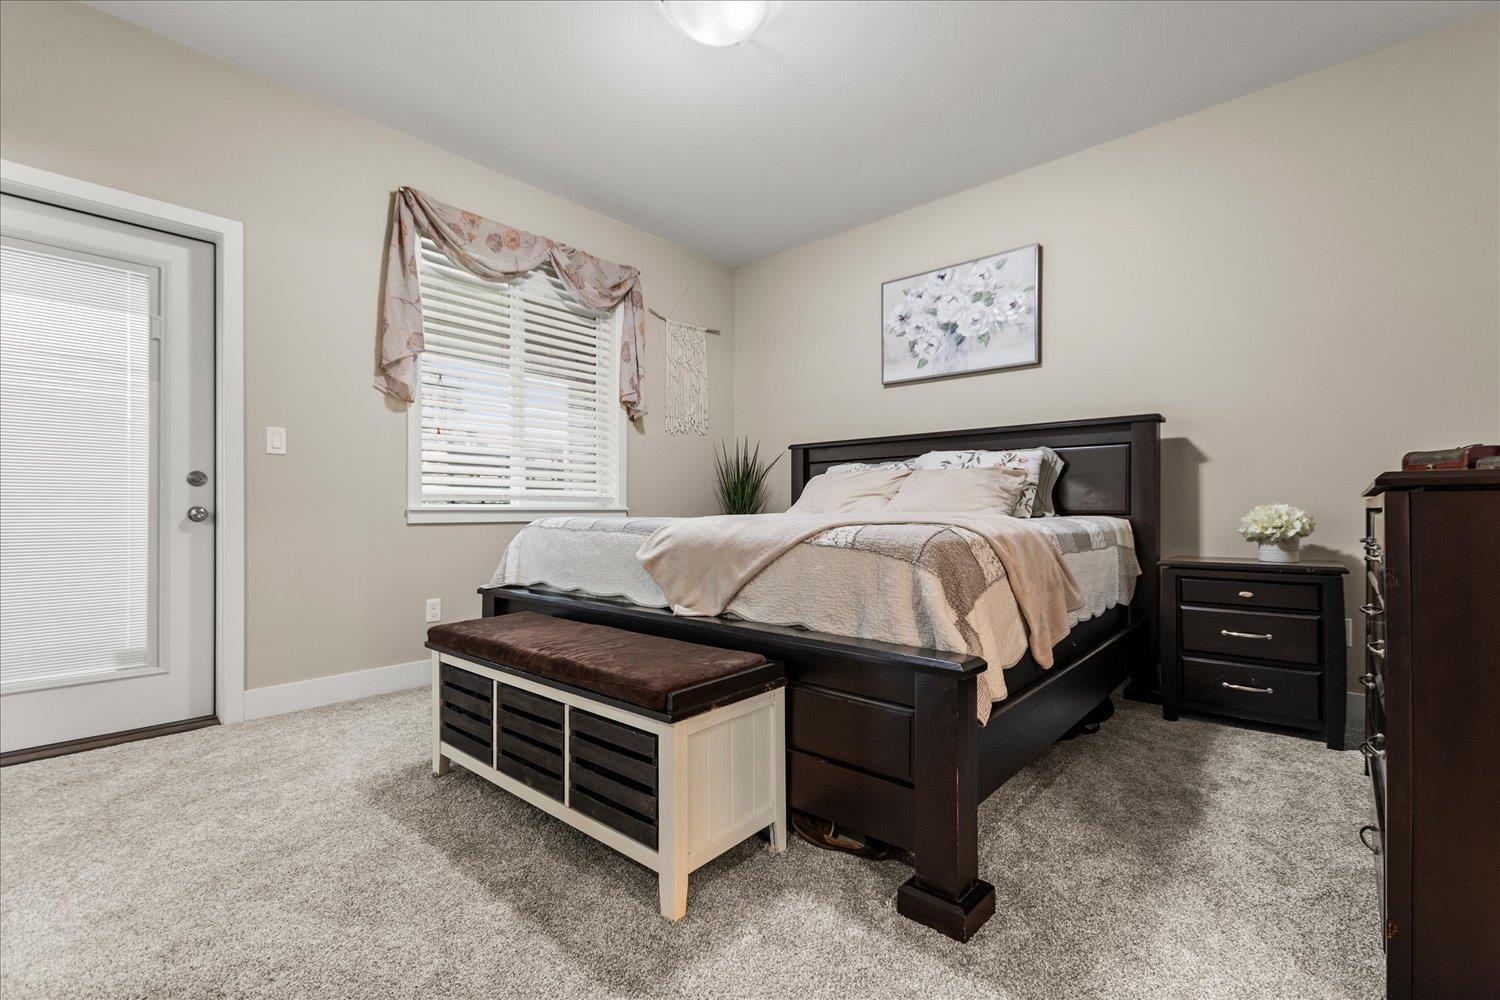
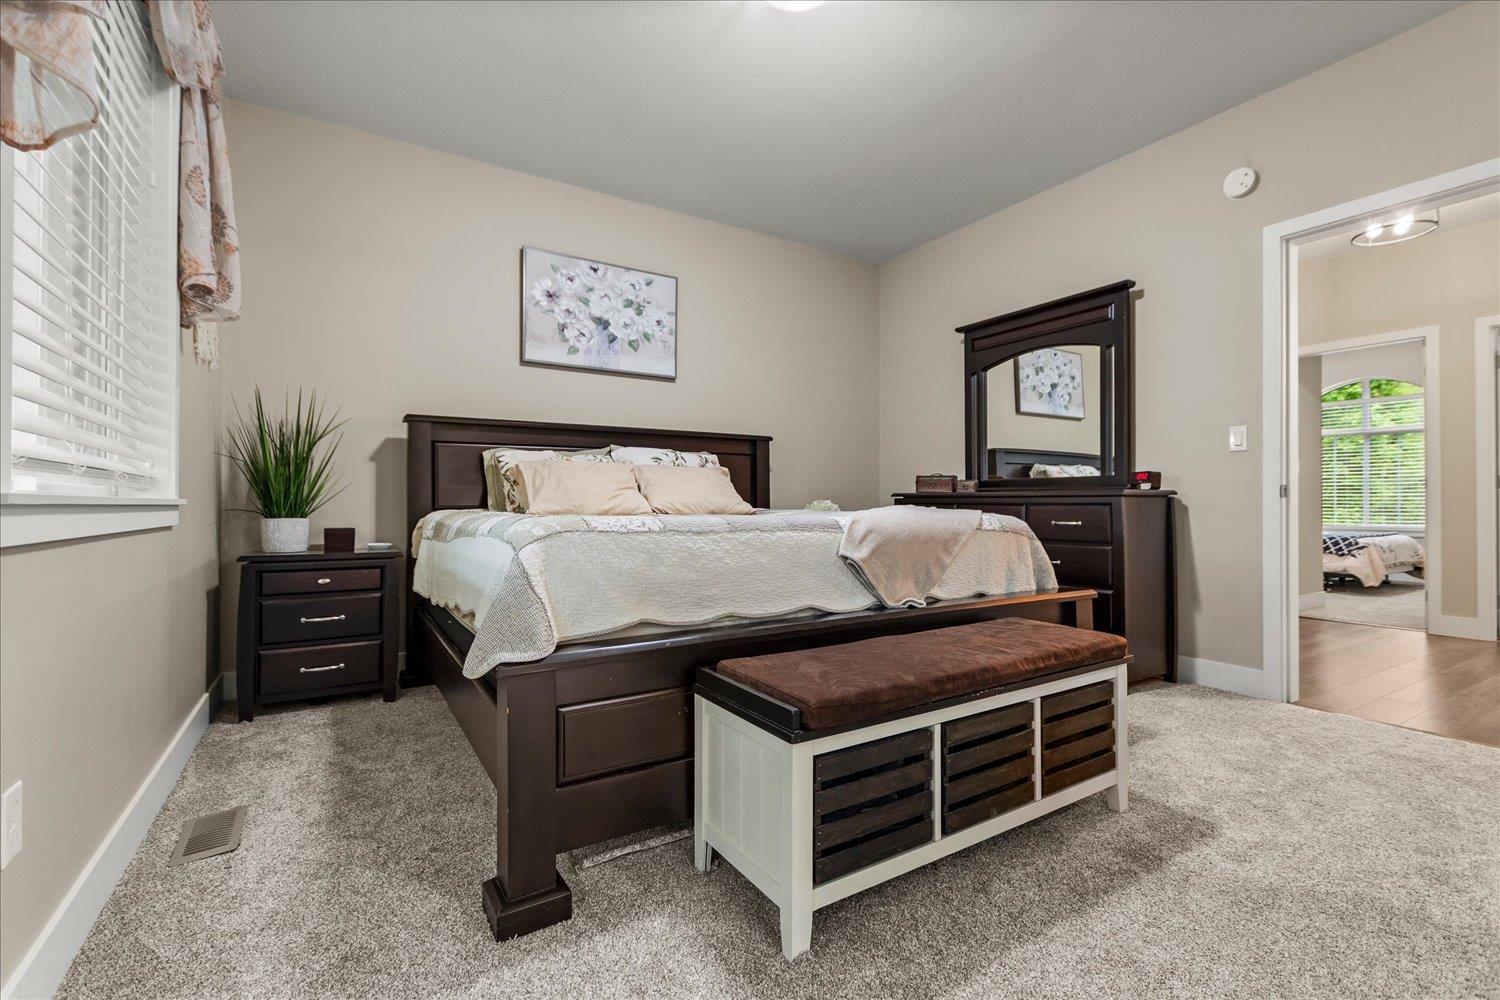
| Main Level | Primary Bedroom | 13 ft ,1 in | 13 ft ,8 in | 13 ft ,1 in x 13 ft ,8 in |
| Main Level | Other | 6 ft ,7 in | 6 ft ,5 in | 6 ft ,7 in x 6 ft ,5 in |
| Main Level | Bedroom 2 | 12 ft ,5 in | 10 ft ,1 in | 12 ft ,5 in x 10 ft ,1 in |
| Main Level | Bedroom 3 | 10 ft | 9 ft ,5 in | 10 ft x 9 ft ,5 in |
| Main Level | Laundry Room | 7 ft ,8 in | 6 ft ,6 in | 7 ft ,8 in x 6 ft ,6 in |
https://www.realtor.ca/real-estate/29740770/7377-ramsay-place-eastern-hillsides-chilliwack
Contact Us
Contact us for more information

The trademarks REALTOR®, REALTORS®, and the REALTOR® logo are controlled by The Canadian Real Estate Association (CREA) and identify real estate professionals who are members of CREA. The trademarks MLS®, Multiple Listing Service® and the associated logos are owned by The Canadian Real Estate Association (CREA) and identify the quality of services provided by real estate professionals who are members of CREA. The trademark DDF® is owned by The Canadian Real Estate Association (CREA) and identifies CREA's Data Distribution Facility (DDF®)
August 09 2026 01:36:21
Chilliwack & District Real Estate Board
Exp Realty