
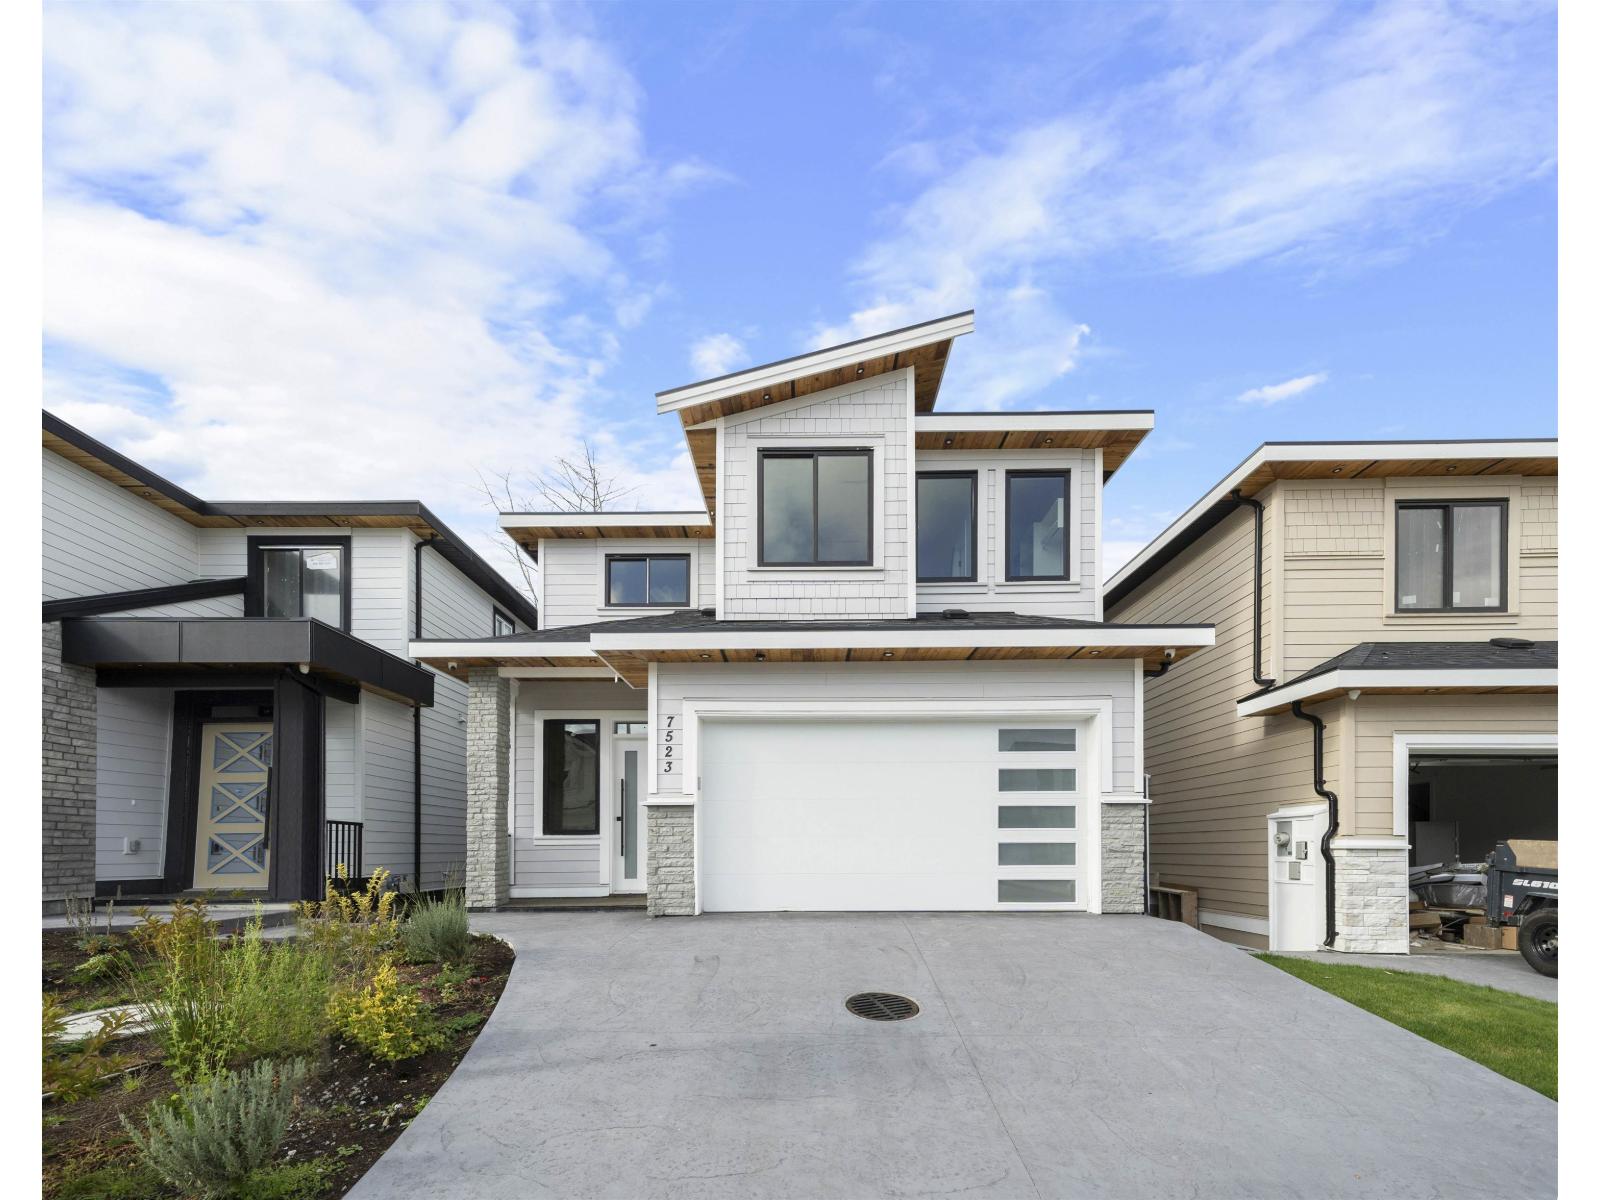
7523 205 Street Langley, British Columbia V2Y 1V5

$1,699,000
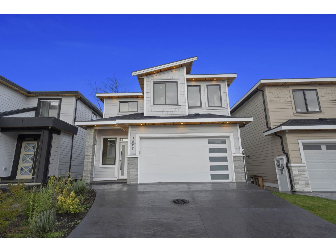
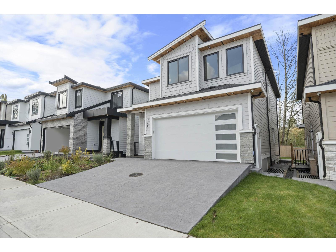
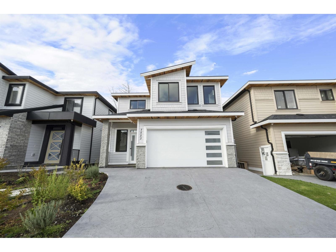
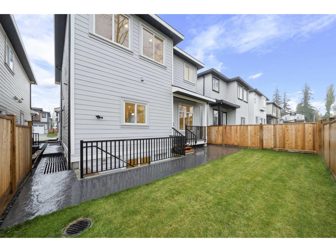
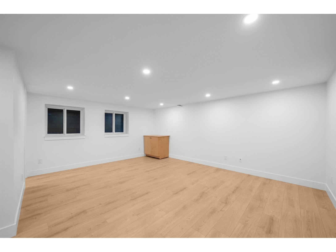
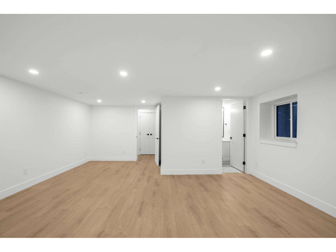
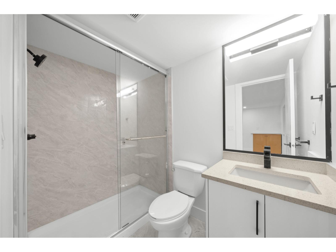
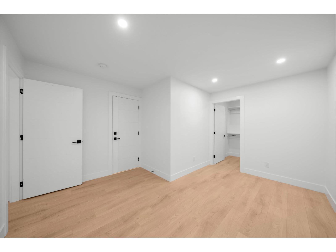
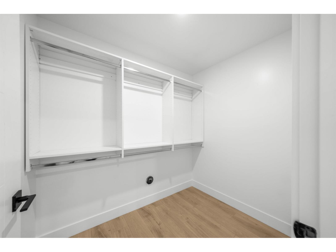
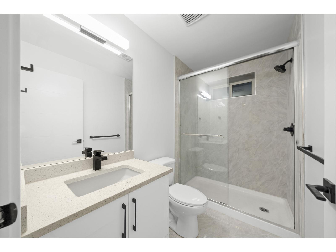
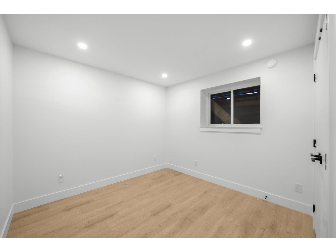
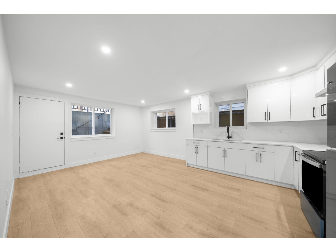
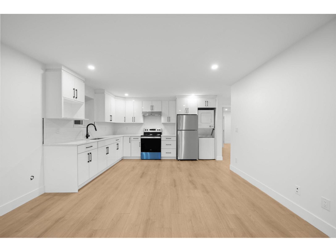
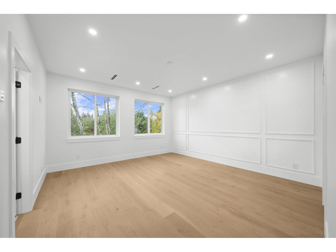
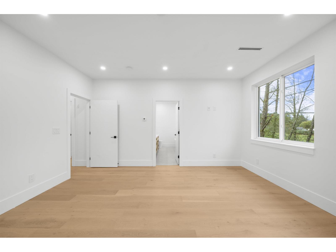
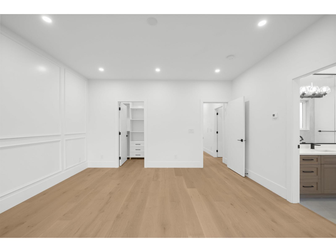
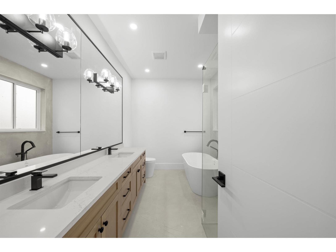
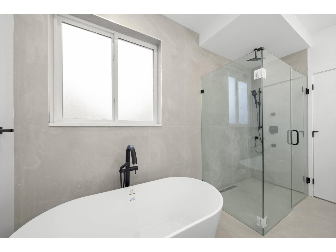
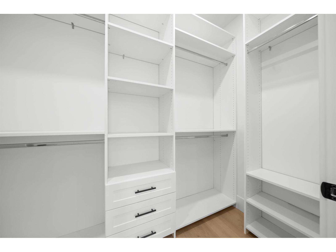
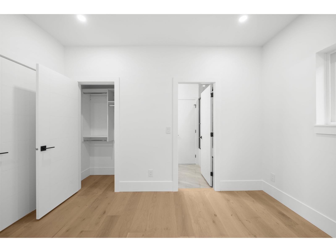
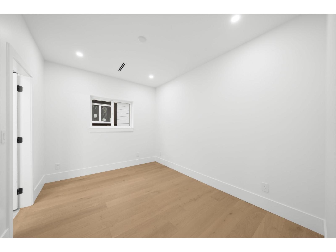
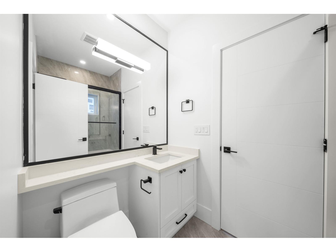
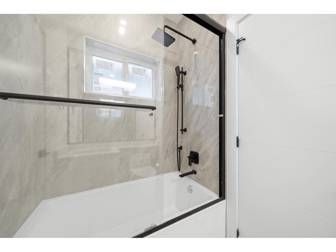
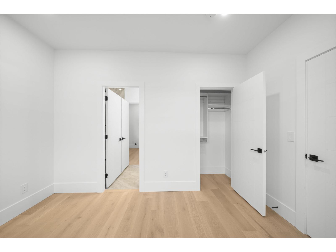
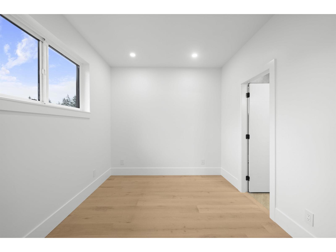
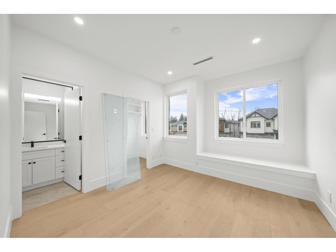
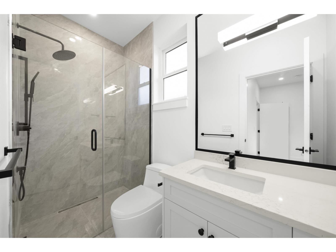
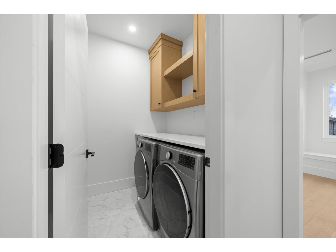
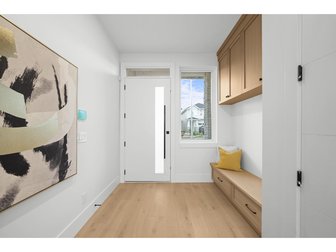
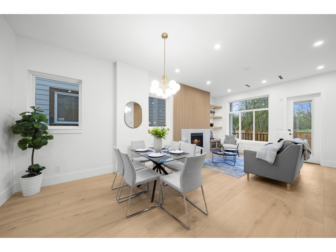
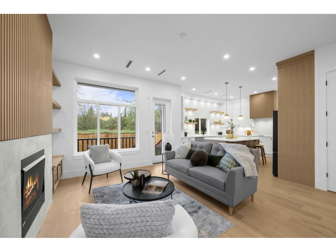
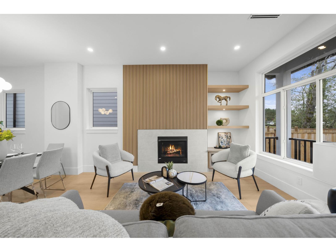
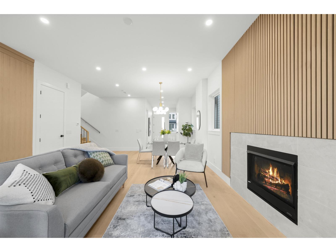
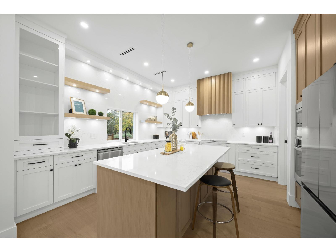
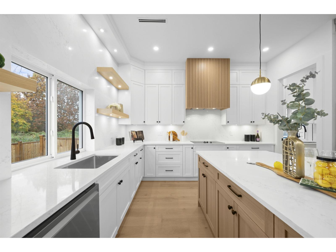
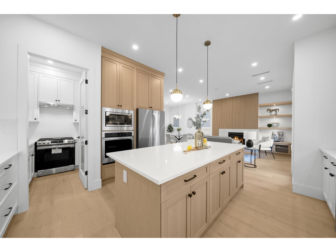
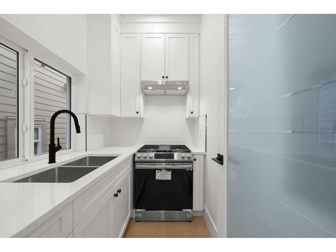
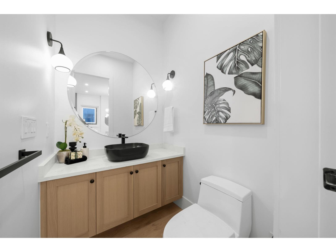
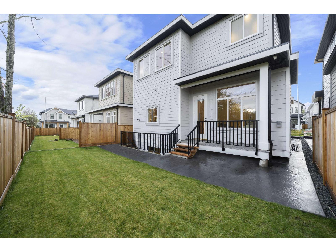
Brand-new in Willoughby Heights! This beautifully finished 7 bed, 6 bath home offers approx. 3,700 sq.ft. of thoughtfully designed living space with elevated finishes throughout. The bright, open main floor showcases hardwood flooring, custom oak cabinetry, designer lighting and a spacious chef's kitchen plus bonus wok kitchen. Upstairs features 4 generous bedrooms, including a primary retreat with walk-in closet and spa-like ensuite with soaker tub. The lower level offers a media/flex room plus a fully finished 2-bedroom LEGAL SUITE-as a mortgage helper. Radiant floor heating, A/C, EV hookup and more. Conveniently located near schools (Donna Gabriel & RE Mountain), shopping, recreation and major routes. A standout new build offering quality, space and functionality. Open House on Sunday, October 11th from 2-4PM (id:62739)
Property Details
| MLS® Number | R3168591 |
| Property Type | Single Family |
| Parking Space Total | 4 |
Building
| Bathroom Total | 4 |
| Bedrooms Total | 6 |
| Age | 0 Years |
| Appliances | Washer, Dryer, Refrigerator, Stove, Dishwasher, Garage Door Opener, Oven - Built-in, Alarm System - Roughed In, Central Vacuum |
| Architectural Style | 2 Level |
| Basement Development | Finished |
| Basement Features | Separate Entrance |
| Basement Type | Full (finished) |
| Construction Style Attachment | Detached |
| Cooling Type | Air Conditioned |
| Fire Protection | Unknown |
| Fireplace Present | Yes |
| Fireplace Total | 1 |
| Fixture | Drapes/window Coverings |
| Heating Type | Radiant Heat |
| Size Interior | 3,764 Ft2 |
| Type | House |
| Utility Water | Community Water User's Utility |
Parking
| Other | |
| Garage |
Land
| Acreage | No |
| Sewer | Sanitary Sewer |
| Size Irregular | 3215 |
| Size Total | 3215 Sqft |
| Size Total Text | 3215 Sqft |
Utilities
| Electricity | Available |
| Natural Gas | Available |
| Water | Available |
https://www.realtor.ca/real-estate/30314684/7523-205-street-langley
Contact Us
Contact us for more information

The trademarks REALTOR®, REALTORS®, and the REALTOR® logo are controlled by The Canadian Real Estate Association (CREA) and identify real estate professionals who are members of CREA. The trademarks MLS®, Multiple Listing Service® and the associated logos are owned by The Canadian Real Estate Association (CREA) and identify the quality of services provided by real estate professionals who are members of CREA. The trademark DDF® is owned by The Canadian Real Estate Association (CREA) and identifies CREA's Data Distribution Facility (DDF®)
October 11 2026 11:18:45
Fraser Valley Real Estate Board
Angell, Hasman & Associates Realty Ltd.