
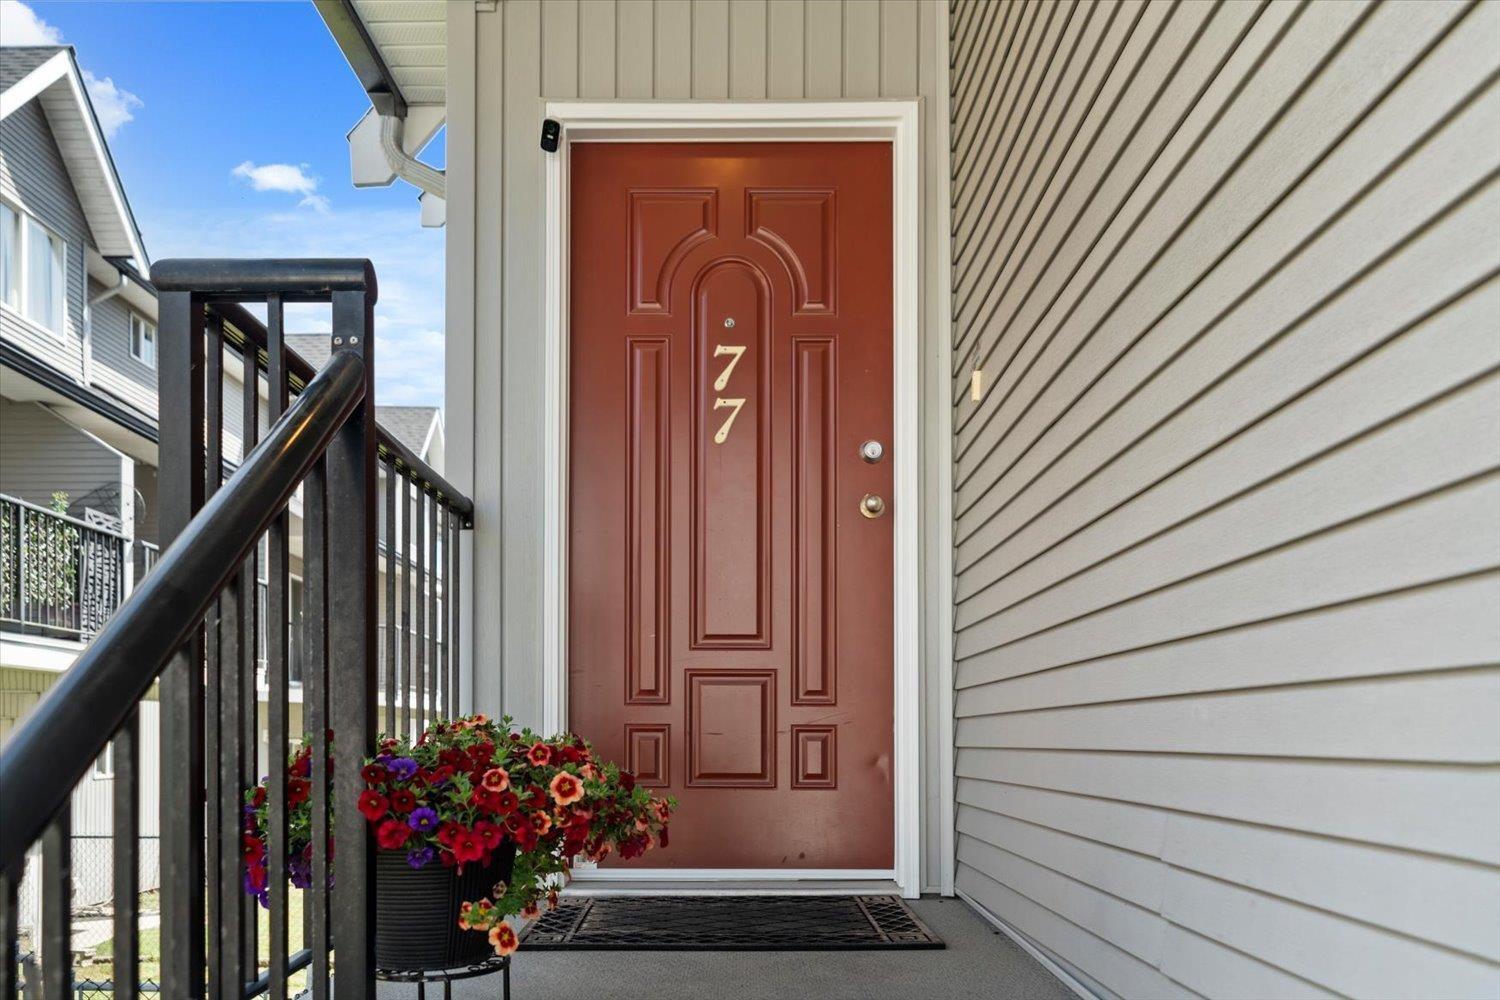
77 8881 Walters Street, Chilliwack Proper South Chilliwack, British Columbia V2P 8E9

$649,900
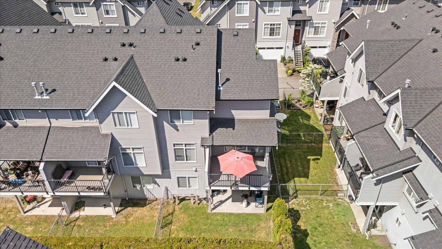
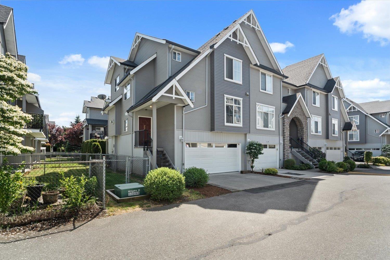
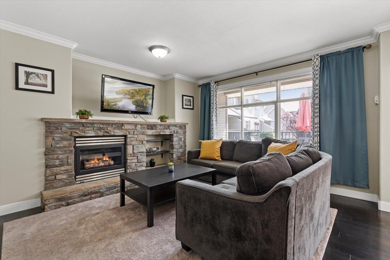
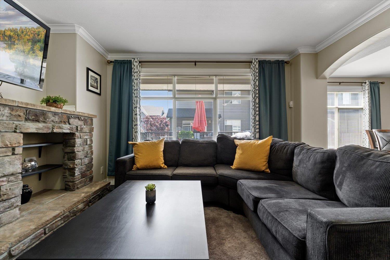
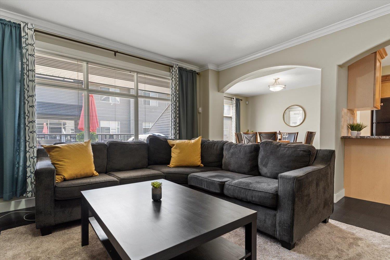
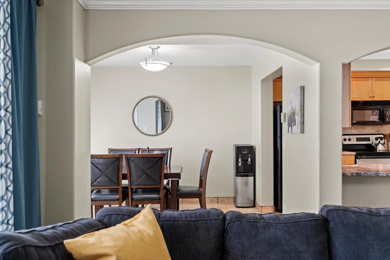
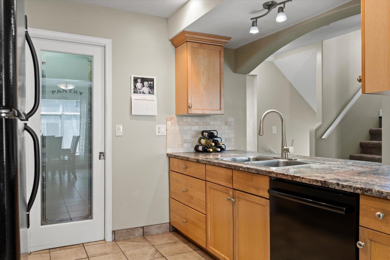
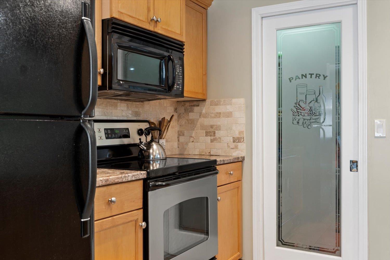
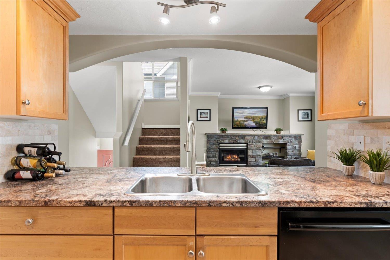
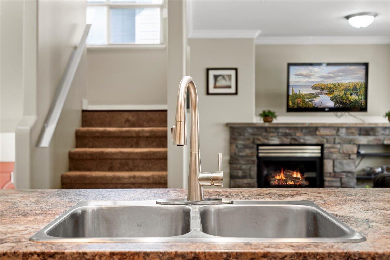
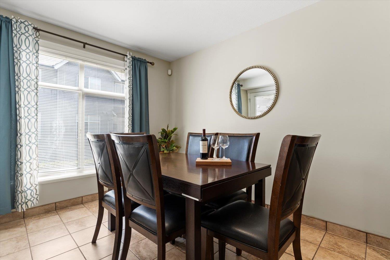
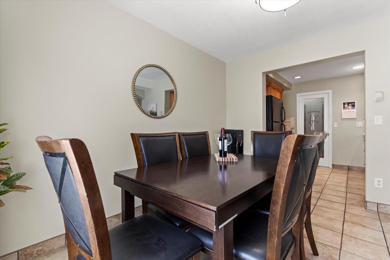
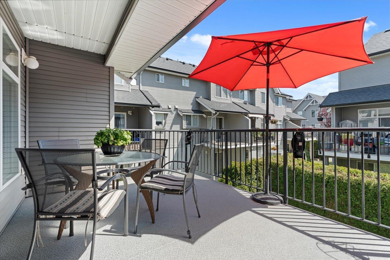
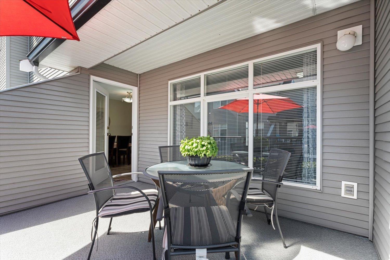
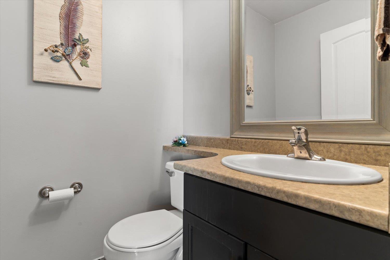
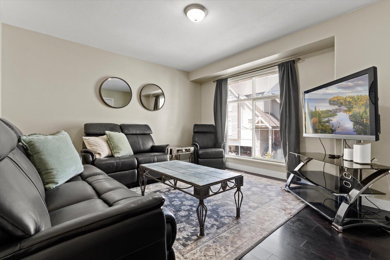
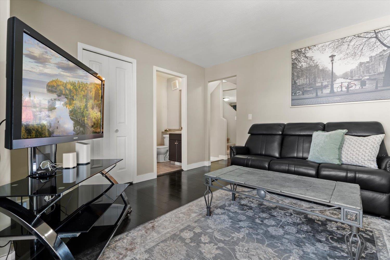
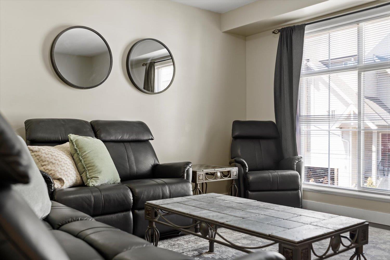
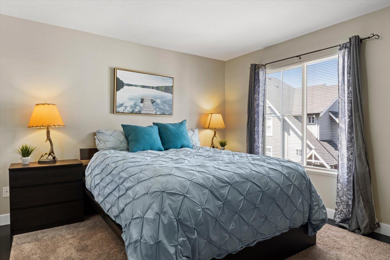
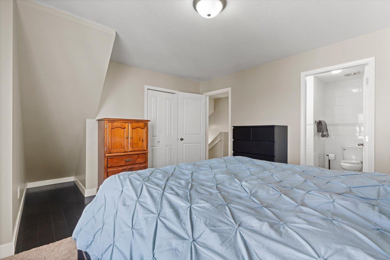
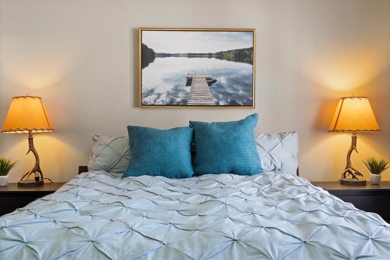
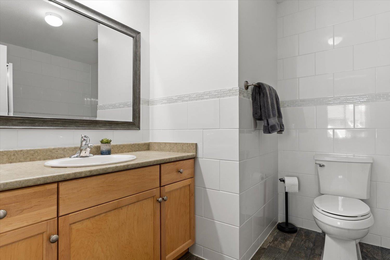
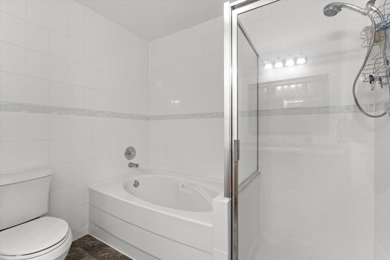
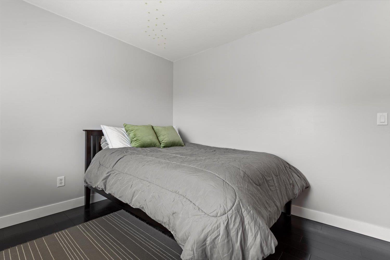
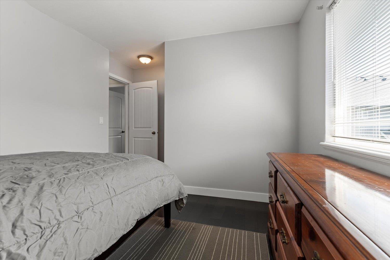
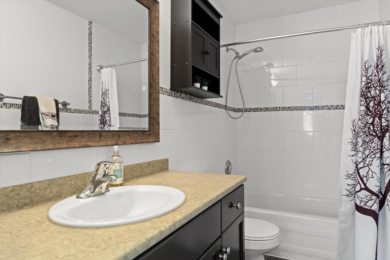
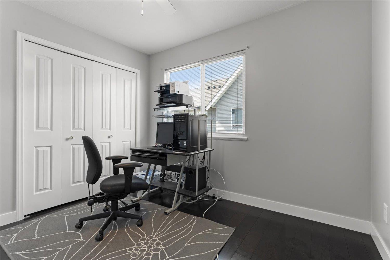
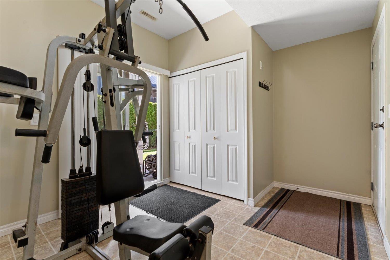
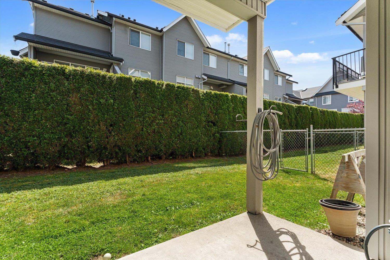
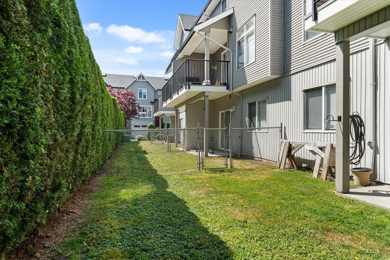
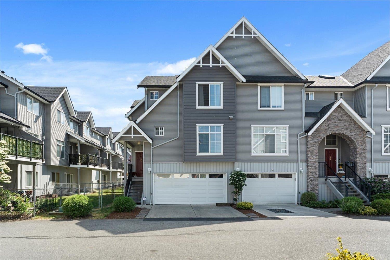
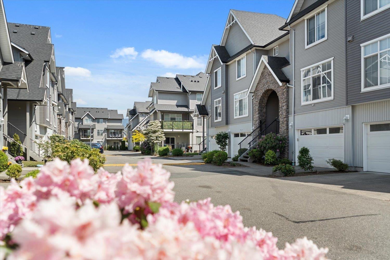
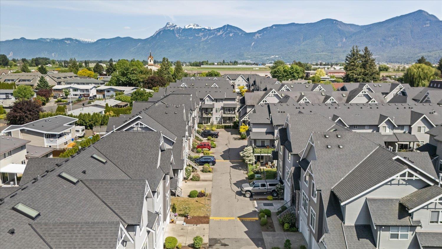
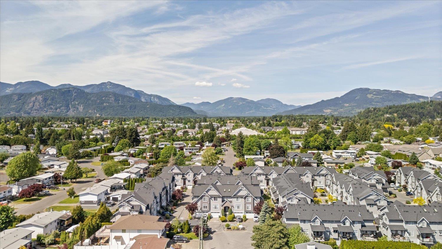
Nestled at the end of a quiet cul-de-sac in desirable Eden Park, this elegant end-unit home offers space, comfort, and versatility. Featuring 3 bedrooms up, 3 bathrooms, a possible main-floor primary suite, real hardwood floors, and a cozy gas fireplace. The open, functional kitchen includes a corner pantry, while the spacious living room provides room to unwind. Enjoy the outdoors on a newly resurfaced balcony and fully fenced yard. 2 dogs allowed! Double-wide garage has brand-new door, and large attached flex space - need a workshop? Art studio? Storage? Conveniently close to Hwy 1, schools, and shopping. Don't miss out! (id:62739)
Property Details
| MLS® Number | R3122796 |
| Property Type | Single Family |
Building
| Bathroom Total | 3 |
| Bedrooms Total | 3 |
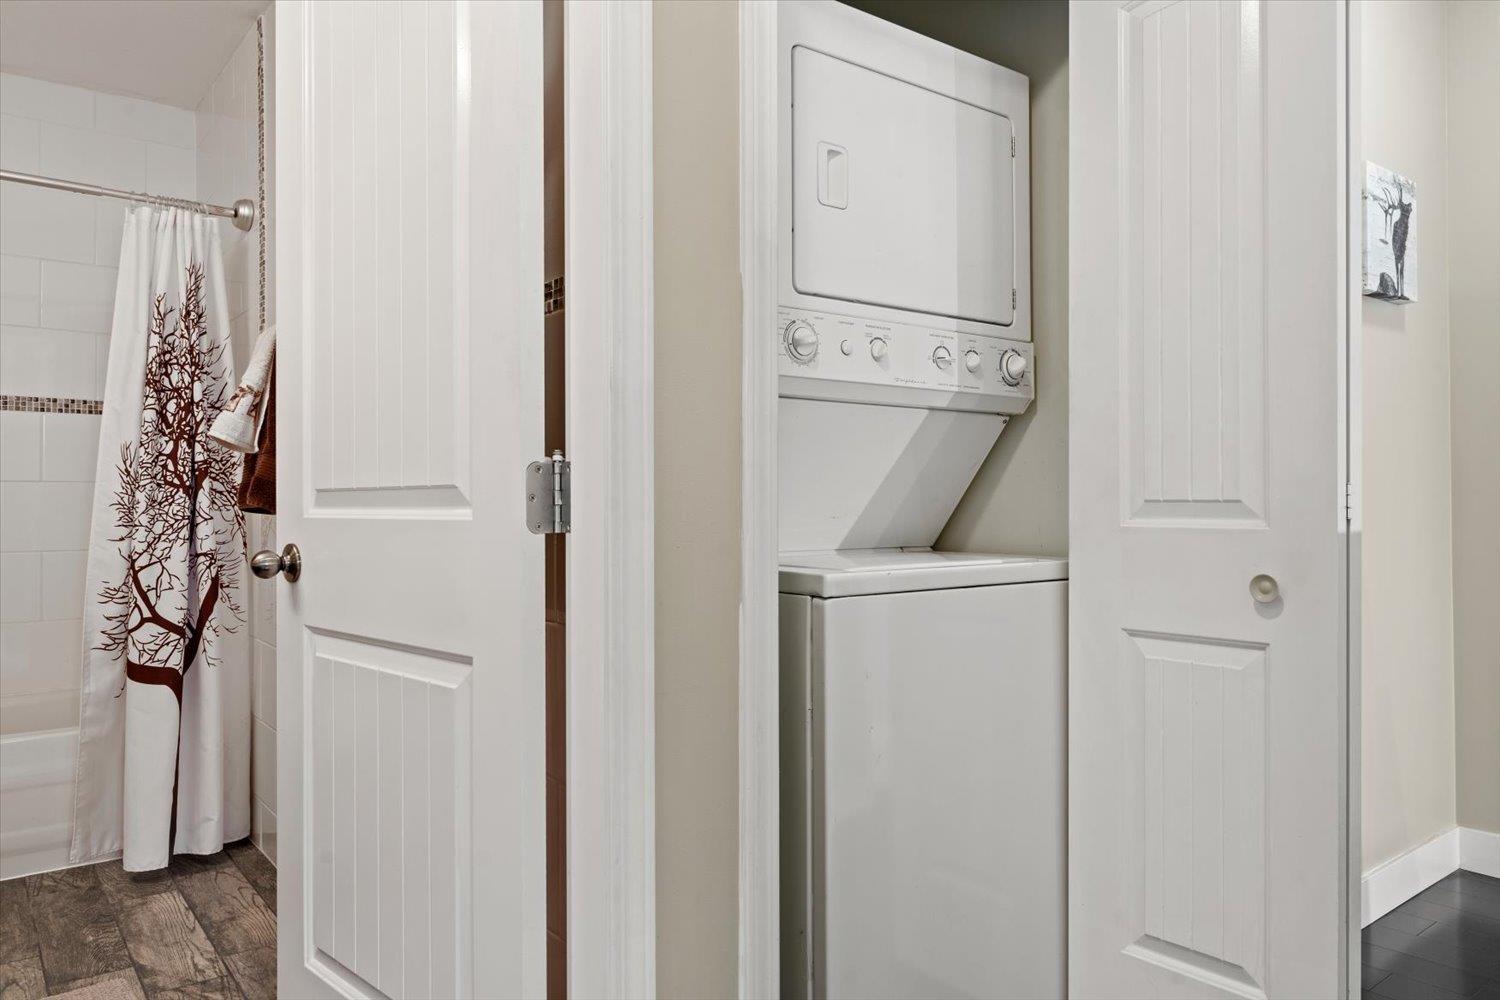
| Amenities | Laundry - In Suite, Fireplace(s) |
| Appliances | Washer, Dryer, Refrigerator, Stove, Dishwasher |
| Basement Type | Partial |
| Constructed Date | 2004 |
| Construction Style Attachment | Attached |
| Fire Protection | Smoke Detectors |
| Fireplace Present | Yes |
| Fireplace Total | 1 |
| Fixture | Drapes/window Coverings |
| Heating Fuel | Natural Gas |
| Heating Type | Forced Air |
| Stories Total | 3 |
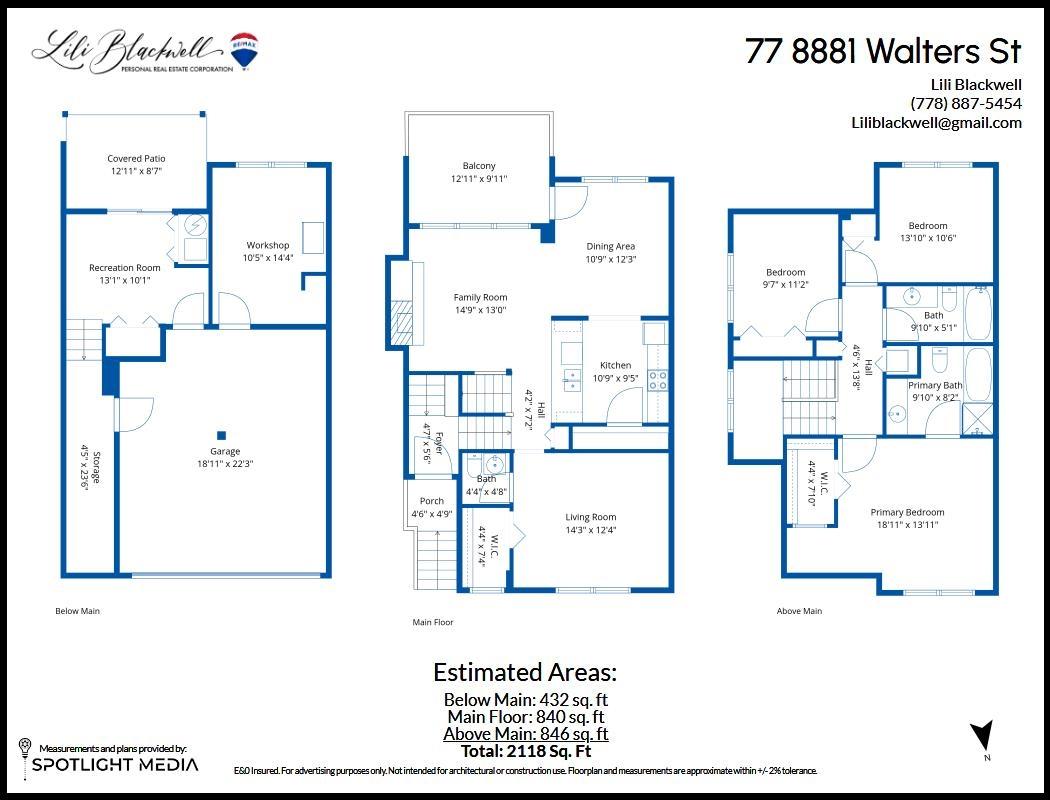
| Size Interior | 2,118 Ft2 |
| Type | Row / Townhouse |
Parking
| Garage | 2 |
Land
| Acreage | No |
Rooms
| Level | Type | Length | Width | Dimensions |
|---|---|---|---|---|
| Above | Primary Bedroom | 18 ft ,11 in | 13 ft ,11 in | 18 ft ,11 in x 13 ft ,11 in |
| Above | Bedroom 2 | 9 ft ,7 in | 11 ft ,2 in | 9 ft ,7 in x 11 ft ,2 in |
| Above | Bedroom 3 | 13 ft ,10 in | 10 ft ,6 in | 13 ft ,10 in x 10 ft ,6 in |
| Lower Level | Recreational, Games Room | 13 ft ,1 in | 10 ft ,1 in | 13 ft ,1 in x 10 ft ,1 in |
| Lower Level | Flex Space | 14 ft ,4 in | 10 ft ,5 in | 14 ft ,4 in x 10 ft ,5 in |
| Main Level | Kitchen | 10 ft ,9 in | 9 ft ,5 in | 10 ft ,9 in x 9 ft ,5 in |
| Main Level | Dining Room | 10 ft ,9 in | 12 ft ,3 in | 10 ft ,9 in x 12 ft ,3 in |
| Main Level | Living Room | 14 ft ,9 in | 13 ft | 14 ft ,9 in x 13 ft |
| Main Level | Family Room | 14 ft ,3 in | 12 ft ,4 in | 14 ft ,3 in x 12 ft ,4 in |
Contact Us
Contact us for more information

The trademarks REALTOR®, REALTORS®, and the REALTOR® logo are controlled by The Canadian Real Estate Association (CREA) and identify real estate professionals who are members of CREA. The trademarks MLS®, Multiple Listing Service® and the associated logos are owned by The Canadian Real Estate Association (CREA) and identify the quality of services provided by real estate professionals who are members of CREA. The trademark DDF® is owned by The Canadian Real Estate Association (CREA) and identifies CREA's Data Distribution Facility (DDF®)
July 09 2026 07:00:51
Chilliwack & District Real Estate Board
RE/MAX All Points Realty