
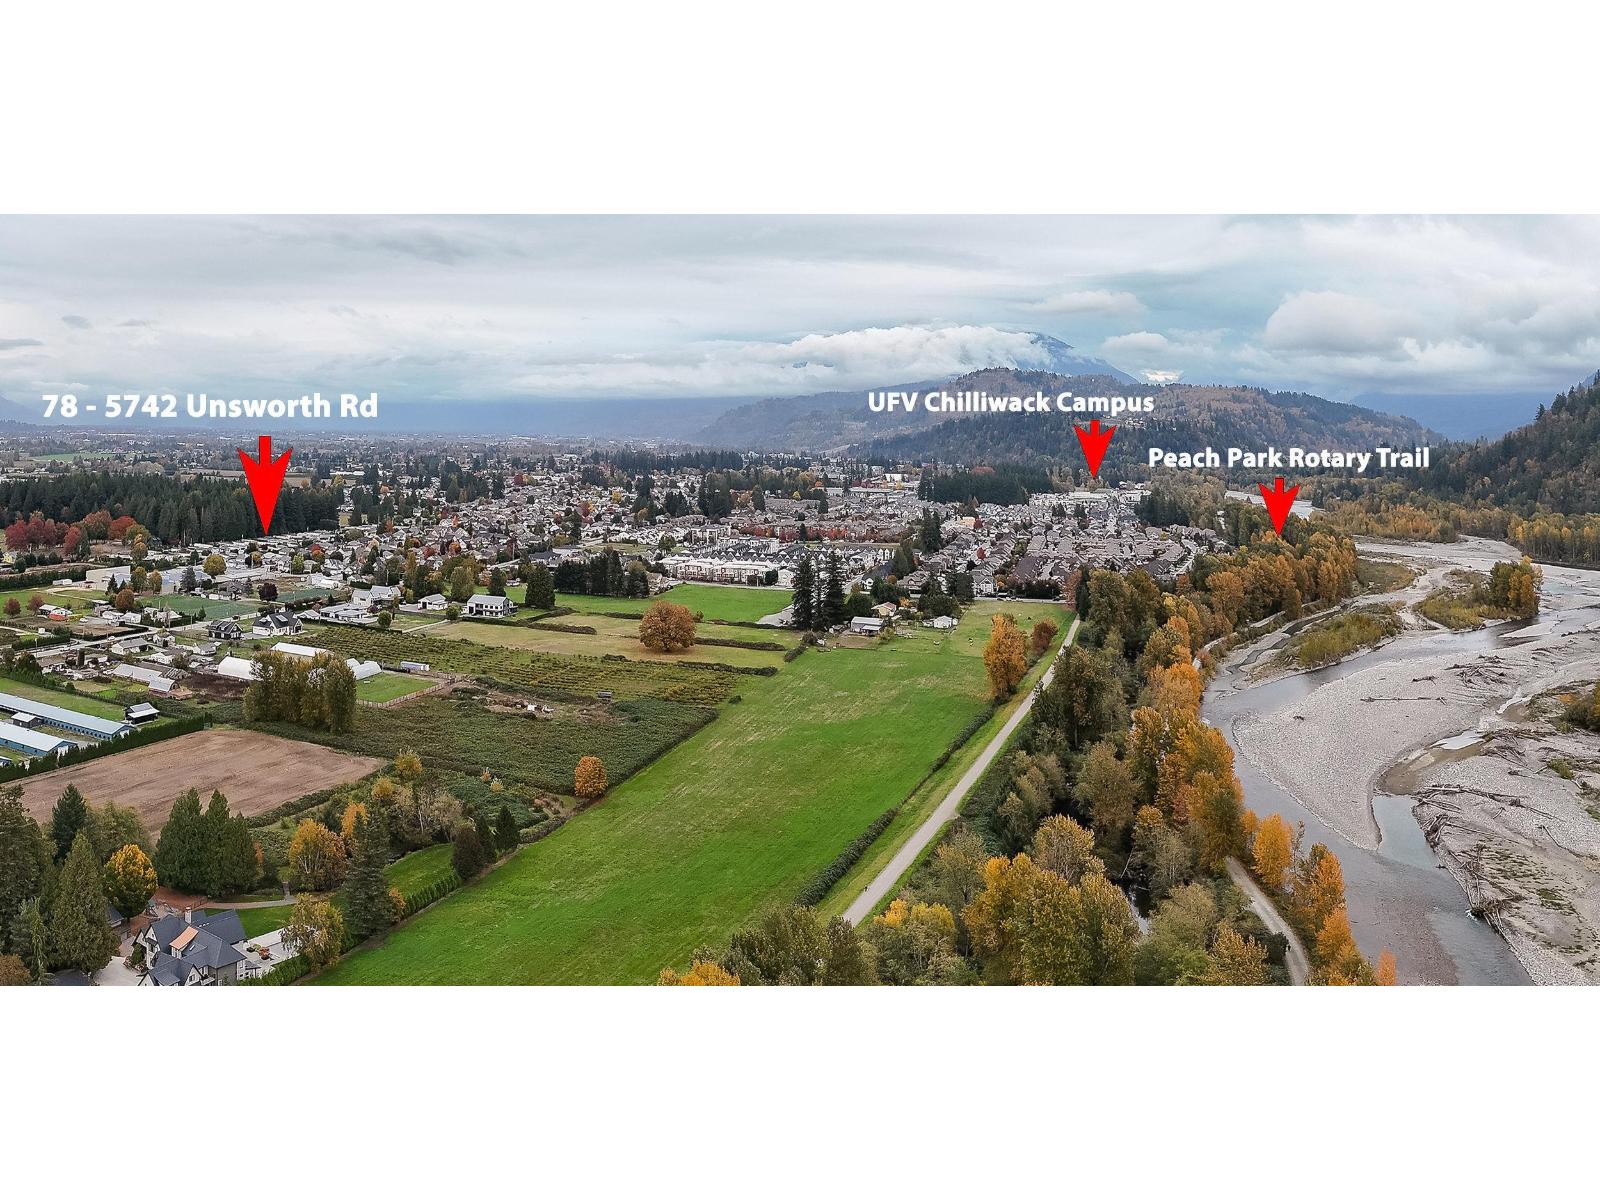
78 5742 Unsworth Road, Sardis South Chilliwack, British Columbia V2R 3A2



$294,900
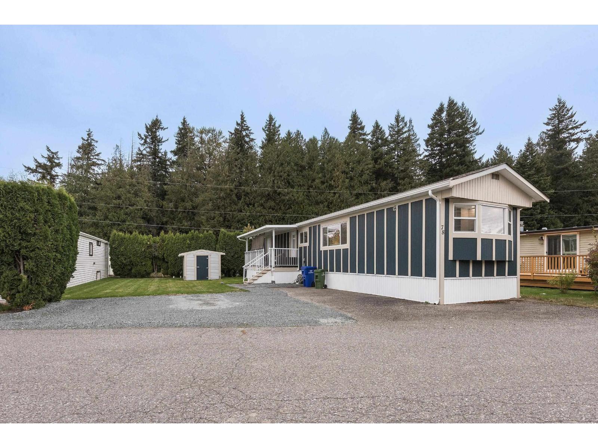
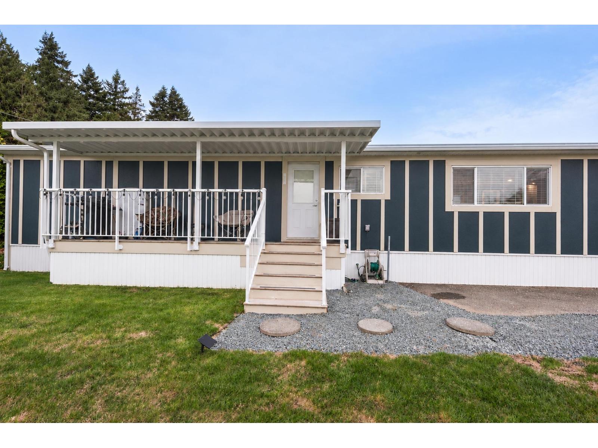
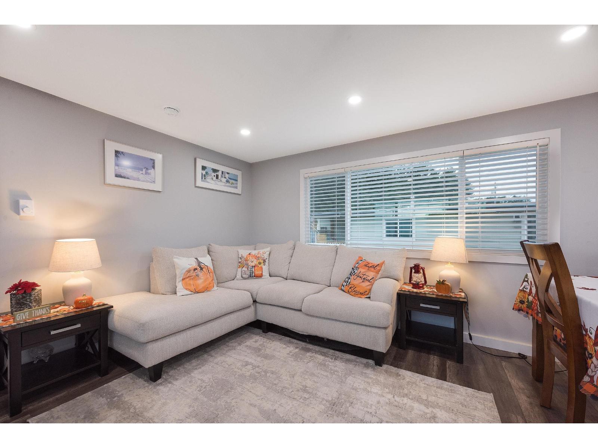
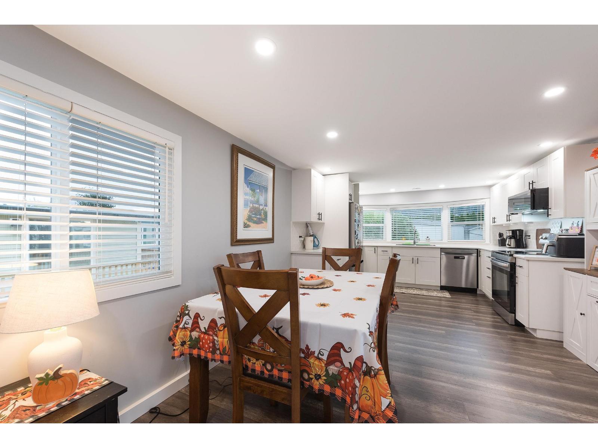
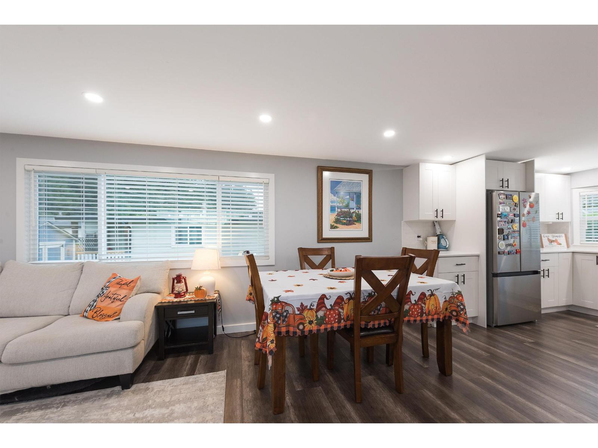
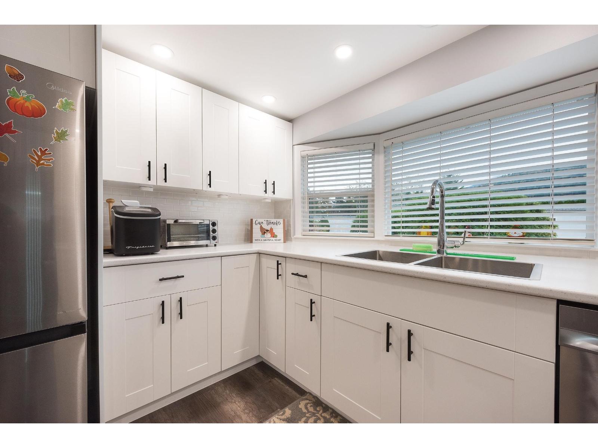
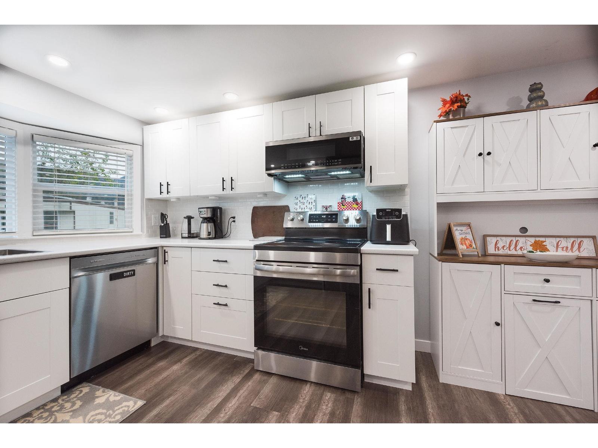
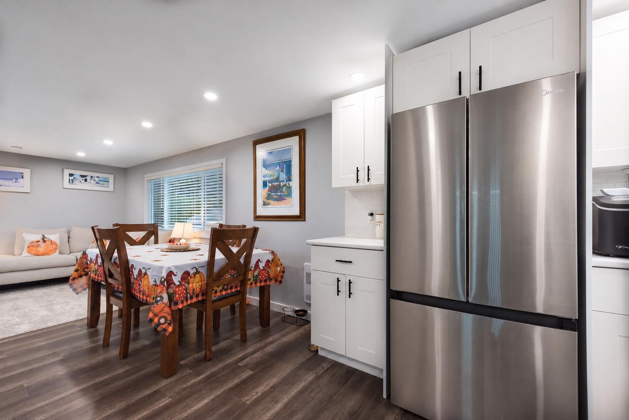
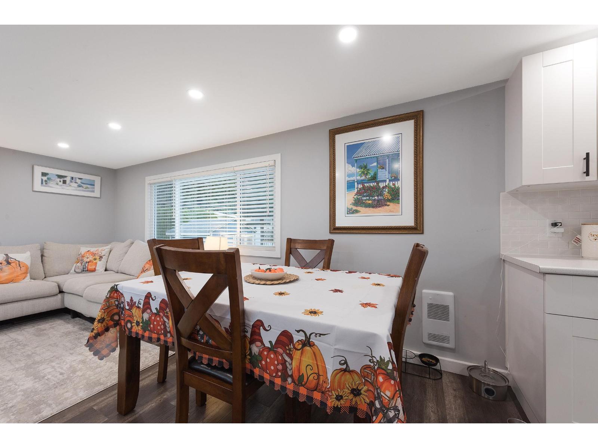
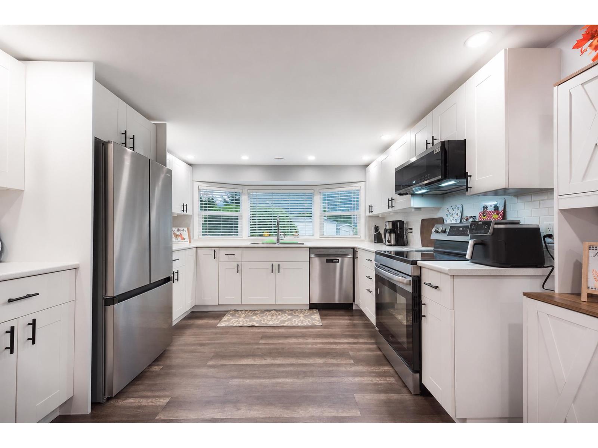
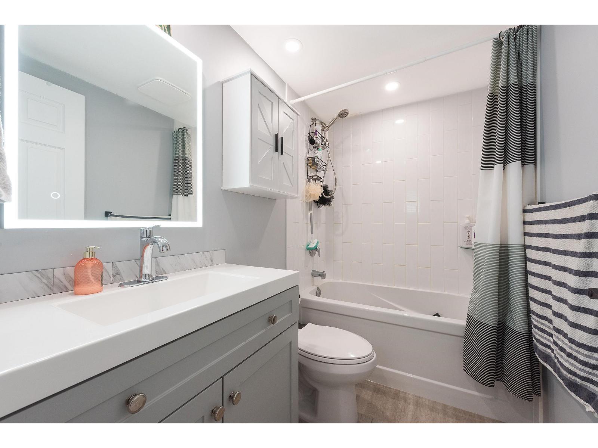
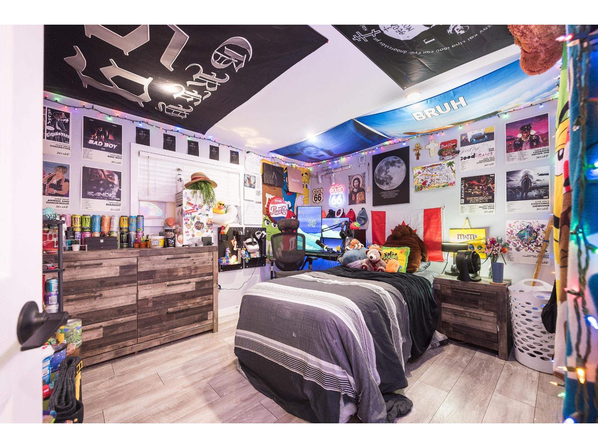
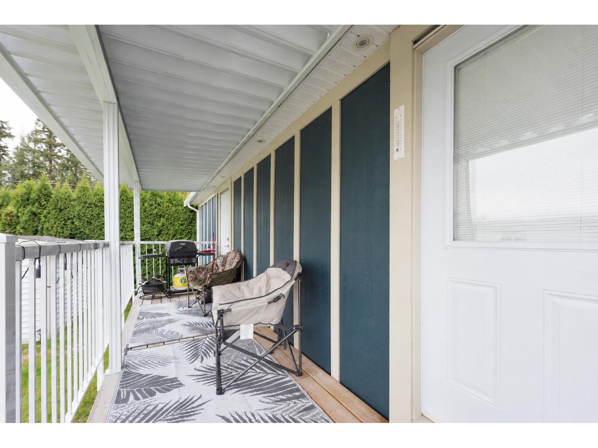
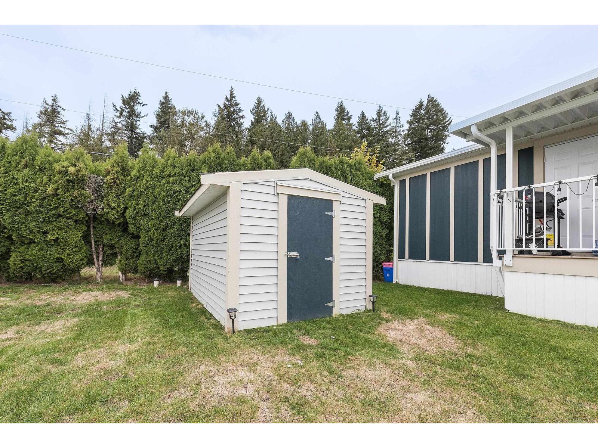
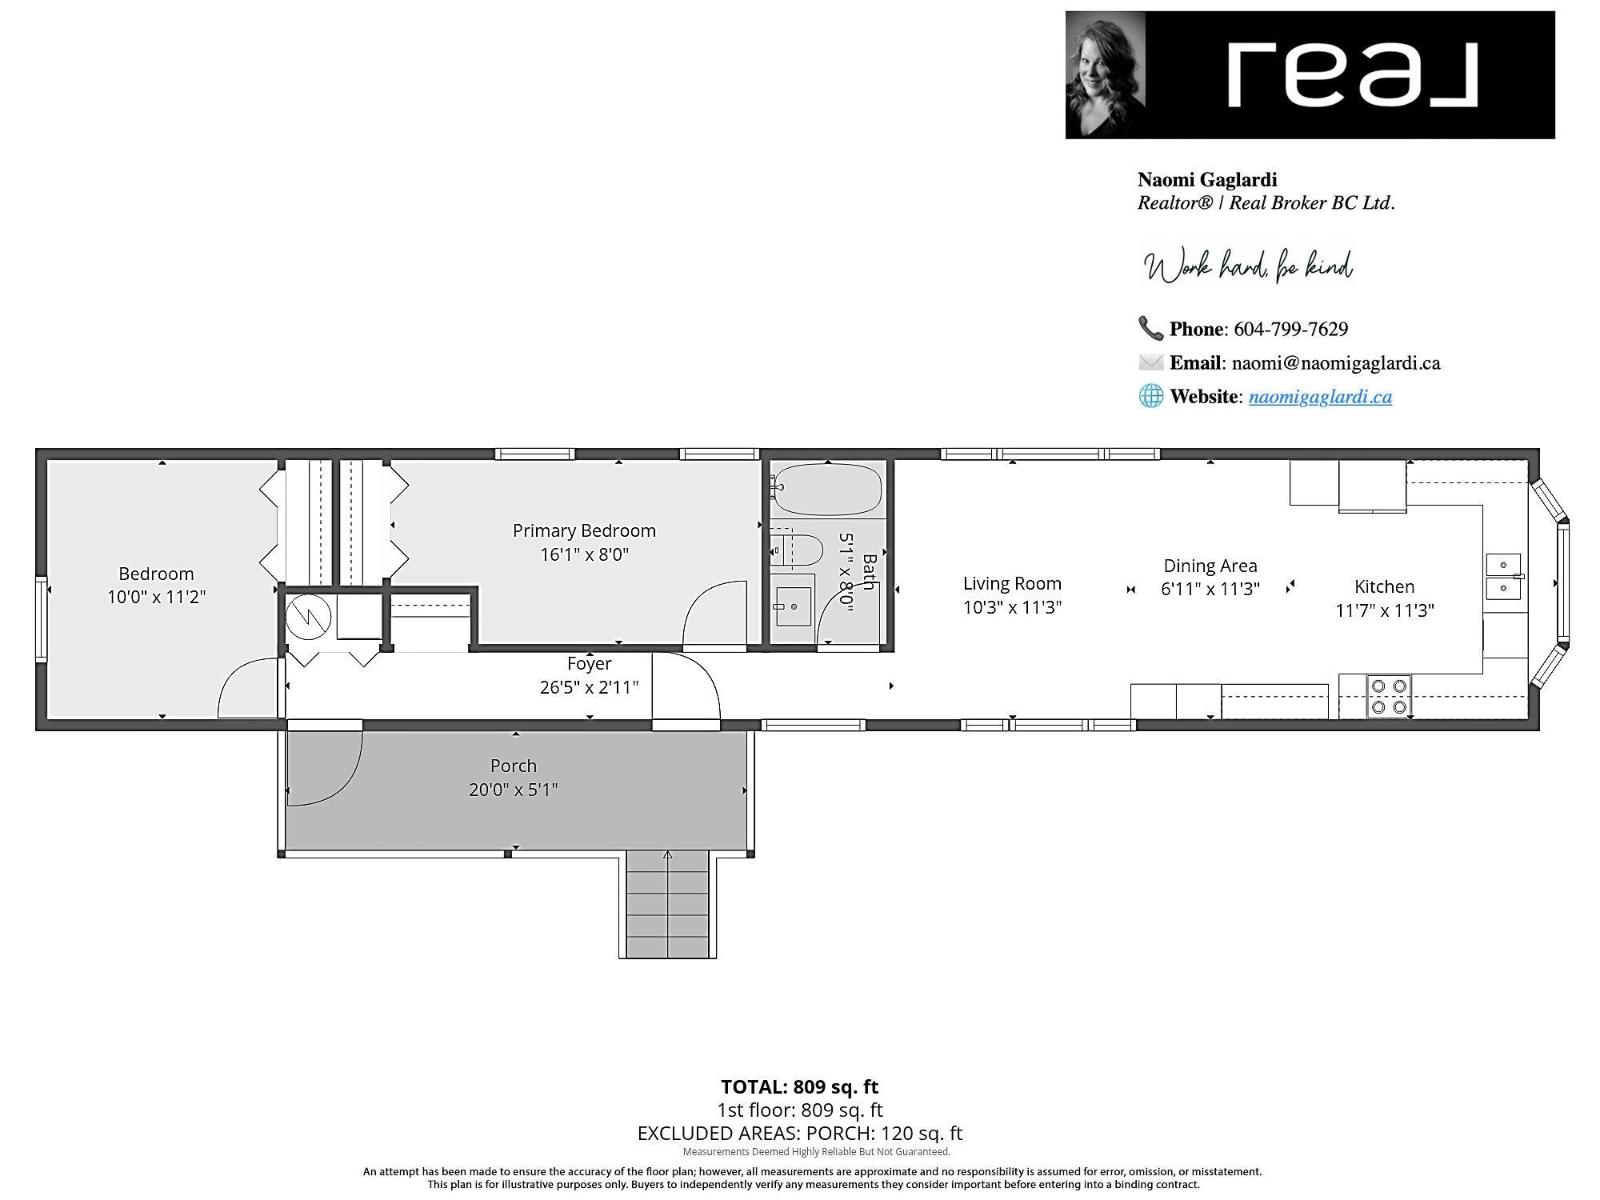
Beautifully updated and surrounded by nature, this little jewel offers a setting you'll love coming home to! Just a short walk to the river, this bright, spacious 2-bedroom, 1-bath home was fully updated in 2025. The open kitchen, dining and living area has an inviting great-room feel, filled with natural light and room to gather. Updates include siding, vinyl windows and blinds, flooring, plumbing, electrical and interior finishes, all complemented by stainless steel appliances. A new Silver Label and foundation/tie-down upgrades add to the extensive improvements. Step onto the amazing covered deck for morning coffee or relaxed evenings surrounded by the ever changing seasonal beauty. A great yard and an 8x12 shed top off this home amid it's semi-rural setting that welcomes families, has no age restrictions and allows pets with restrictions. Enjoy the neighbourhood's stunning Mt. Cheam views and ever-changing seasonal colours, close to Garrison Crossing, the Rotary Trail and great schools. Call today! (id:62739)
Property Details
| MLS® Number | R3178529 |
| Property Type | Single Family |
Building
| Bathroom Total | 1 |
| Bedrooms Total | 2 |
| Basement Type | None |
| Constructed Date | 1974 |
| Construction Style Attachment | Detached |
| Heating Fuel | Electric |
| Stories Total | 1 |
| Size Interior | 809 Ft2 |
| Type | Manufactured Home |
Parking
| Open |
Land
| Acreage | No |
Rooms
| Level | Type | Length | Width | Dimensions |
|---|---|---|---|---|
| Main Level | Foyer | 26 ft ,5 in | 2 ft ,11 in | 26 ft ,5 in x 2 ft ,11 in |
| Main Level | Kitchen | 11 ft ,7 in | 11 ft ,3 in | 11 ft ,7 in x 11 ft ,3 in |
| Main Level | Dining Room | 11 ft ,3 in | 6 ft ,11 in | 11 ft ,3 in x 6 ft ,11 in |
| Main Level | Living Room | 11 ft ,3 in | 10 ft ,3 in | 11 ft ,3 in x 10 ft ,3 in |
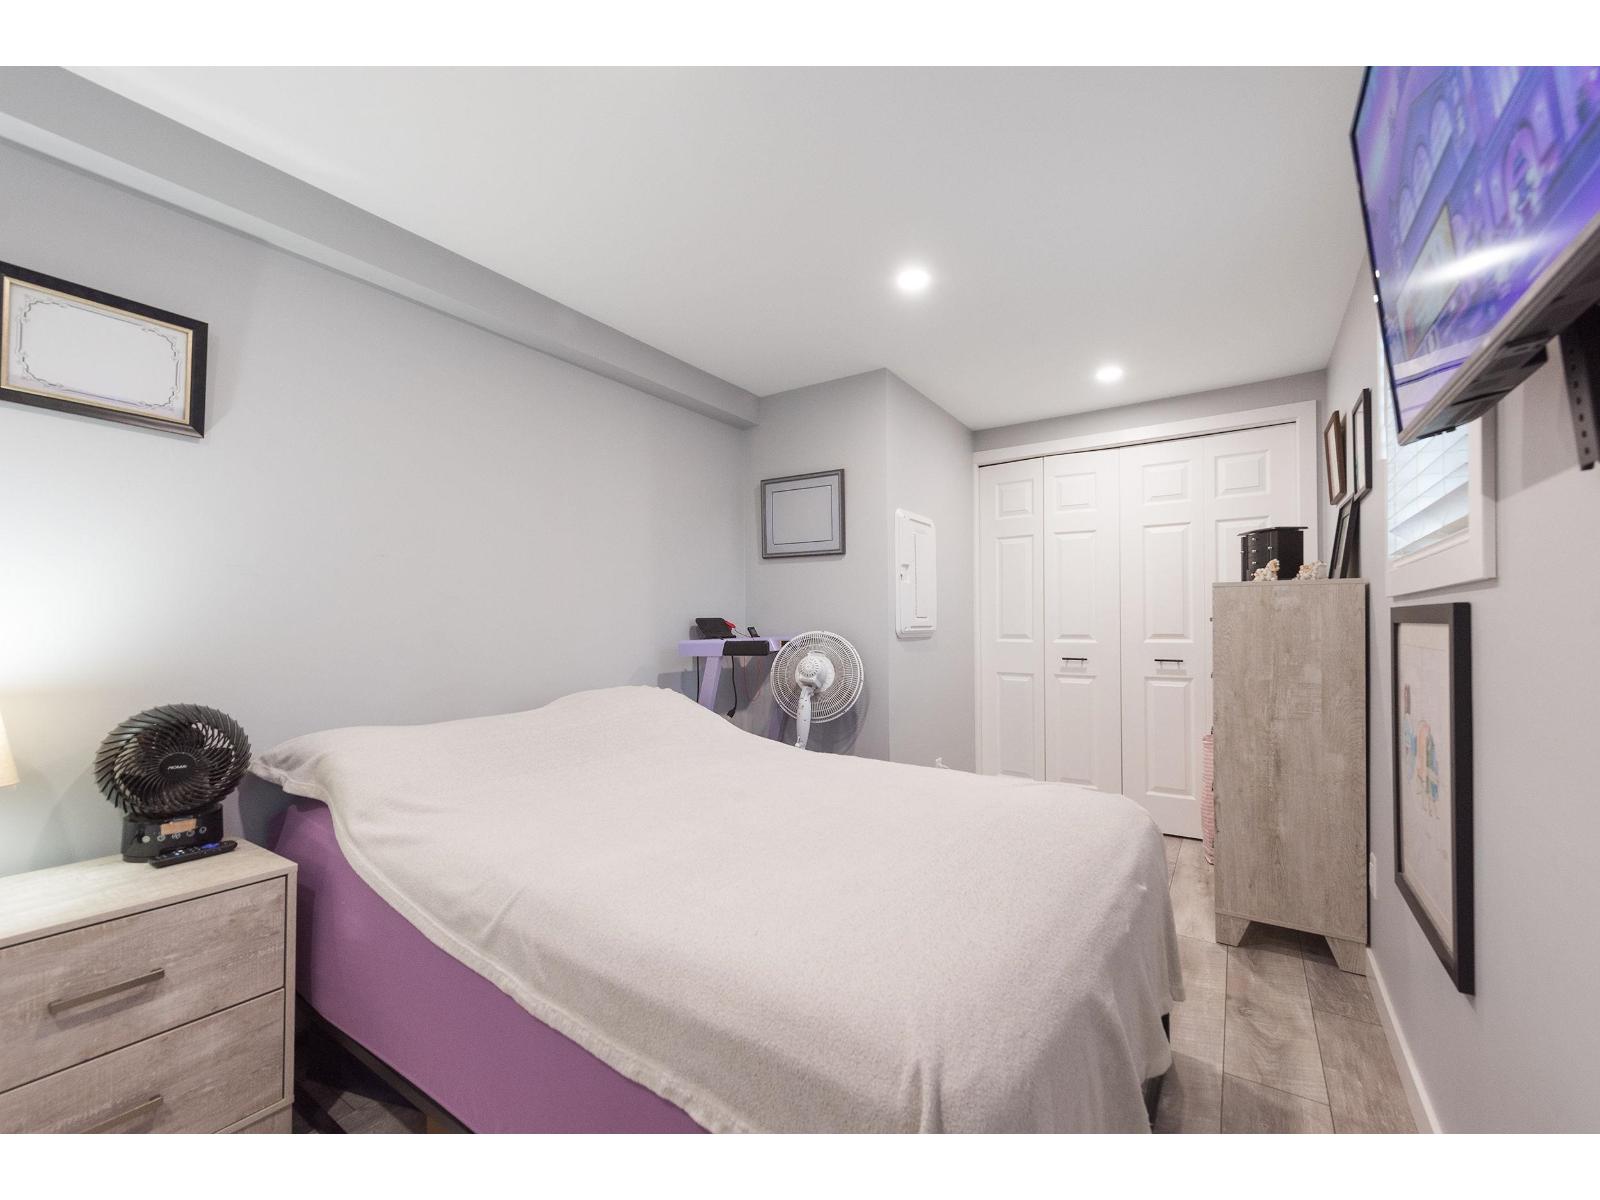
| Main Level | Primary Bedroom | 16 ft ,1 in | 8 ft | 16 ft ,1 in x 8 ft |
| Main Level | Bedroom 2 | 11 ft ,2 in | 10 ft | 11 ft ,2 in x 10 ft |
https://www.realtor.ca/real-estate/30445042/78-5742-unsworth-road-sardis-south-chilliwack
Contact Us
Contact us for more information

The trademarks REALTOR®, REALTORS®, and the REALTOR® logo are controlled by The Canadian Real Estate Association (CREA) and identify real estate professionals who are members of CREA. The trademarks MLS®, Multiple Listing Service® and the associated logos are owned by The Canadian Real Estate Association (CREA) and identify the quality of services provided by real estate professionals who are members of CREA. The trademark DDF® is owned by The Canadian Real Estate Association (CREA) and identifies CREA's Data Distribution Facility (DDF®)
October 26 2026 08:30:46
Chilliwack & District Real Estate Board
Real Broker B.c. Ltd.