
80 5742 Unsworth Road, Sardis South Chilliwack, British Columbia V2R 3A2

$368,800
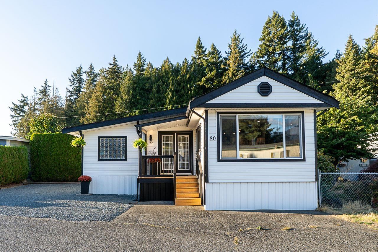
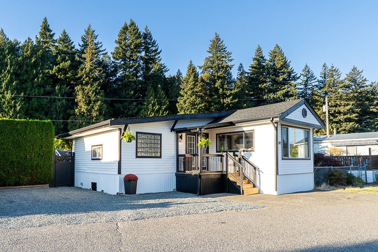
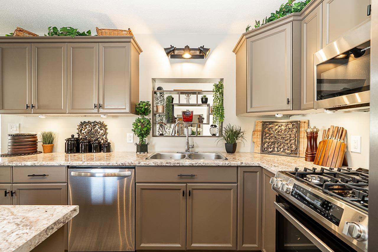
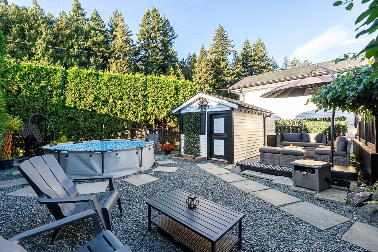
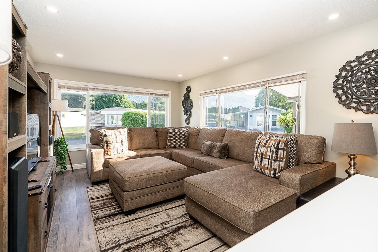
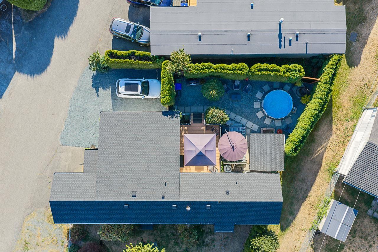
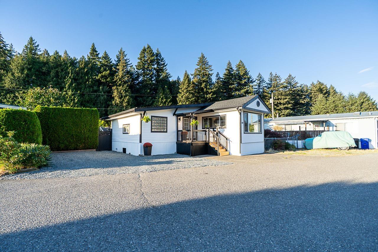
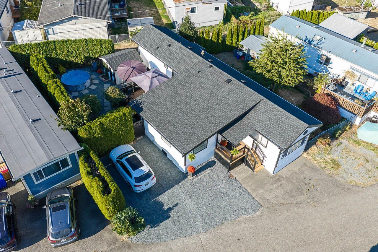
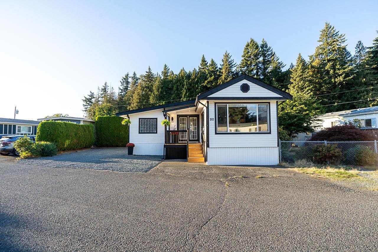
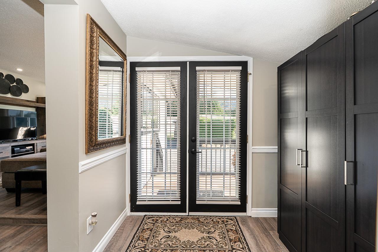
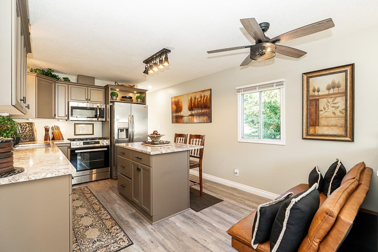
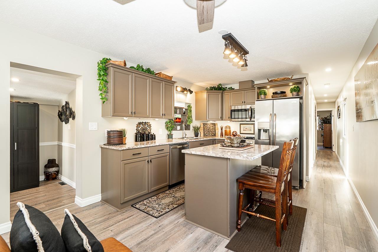
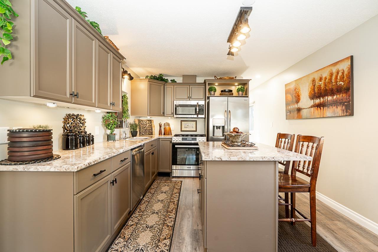
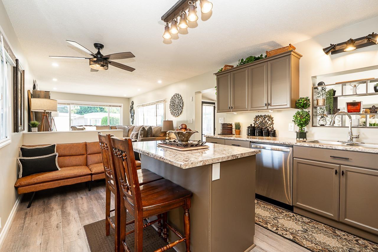
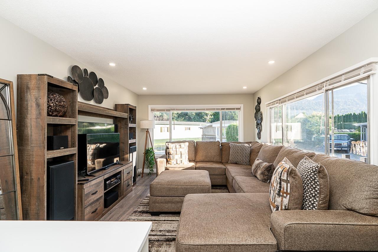
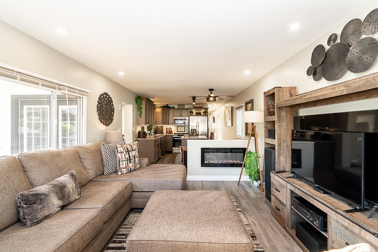
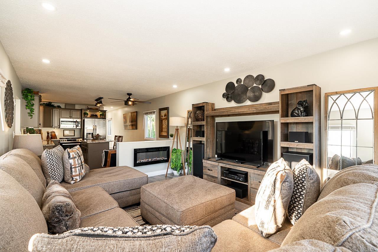
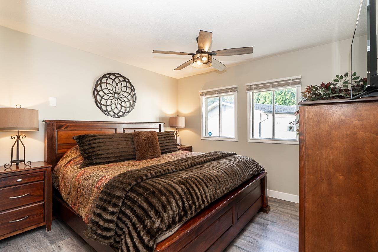
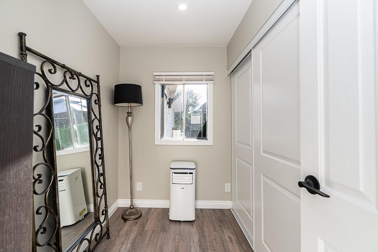
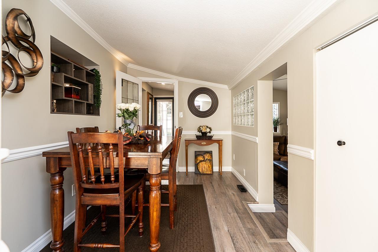
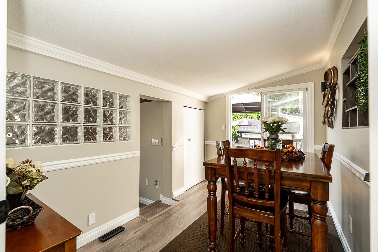
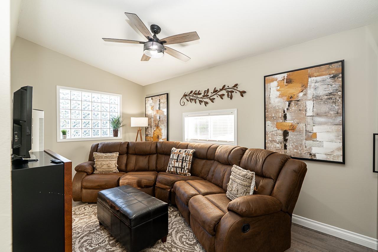
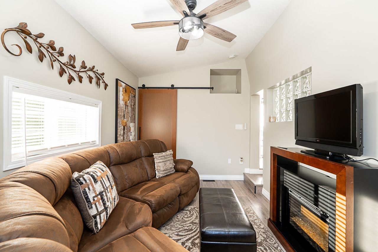
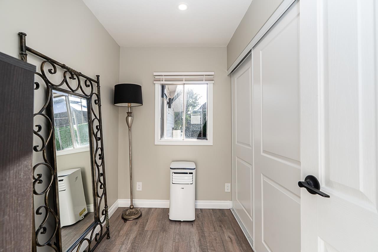
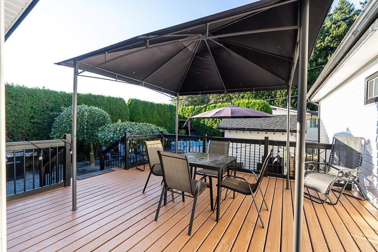
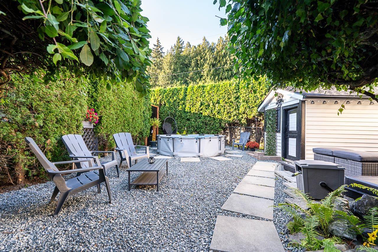
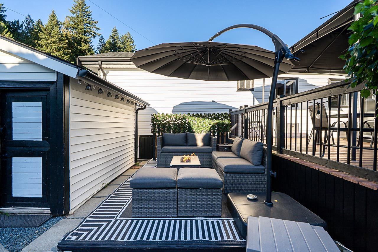
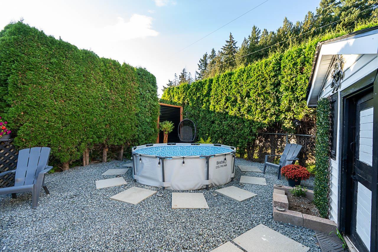
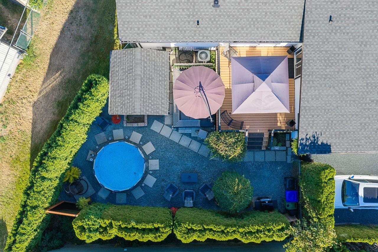
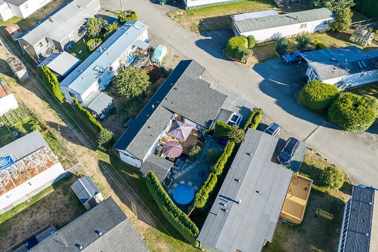
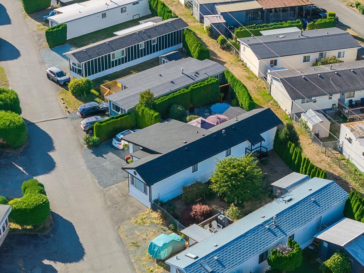
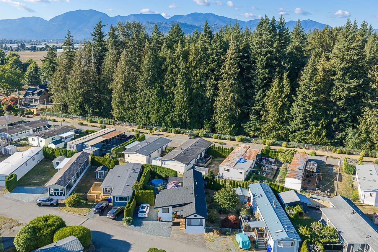
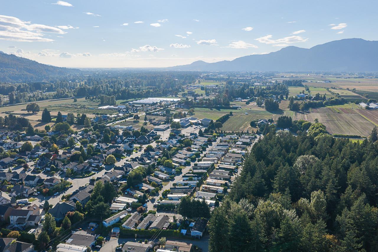
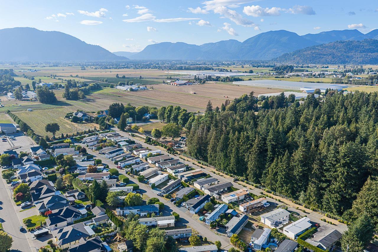
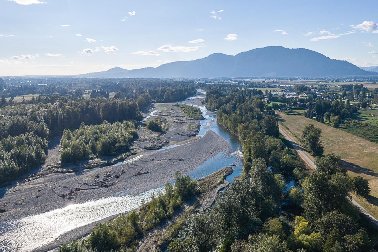
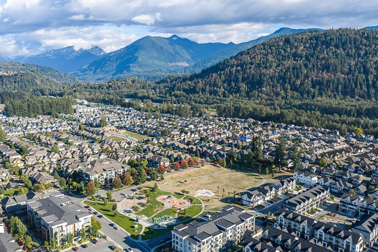
Country living at its finest! This extensively renovated 3-bedroom home offers approx. 1,157 sq. ft. of move-in-ready living with the space, privacy and curb appeal of a detached home. Updated appliances and NEW 2026 ROOF with a 25-year warranty! Surrounded by views of the mountains of the Fraser Valley, the bright interior features spacious living and dining areas, a well-appointed kitchen, versatile bonus space and a primary bedroom with a walk-in closet. Outside, the fully fenced backyard is a true private oasis with mature landscaping, a massive deck, swimming pool and storage shed. Minutes from Unsworth Elementary, the Vedder and Chilliwack Rivers, Cultus Lake, shopping and everyday amenities. A peaceful Sardis home offering exceptional value. OPEN HOUSE Saturday Oct. 10 @ 1:00-3:00pm (id:62739)
Property Details
| MLS® Number | R3166167 |
| Property Type | Single Family |
| Pool Type | Outdoor Pool |
| View Type | Mountain View, Valley View |
Building
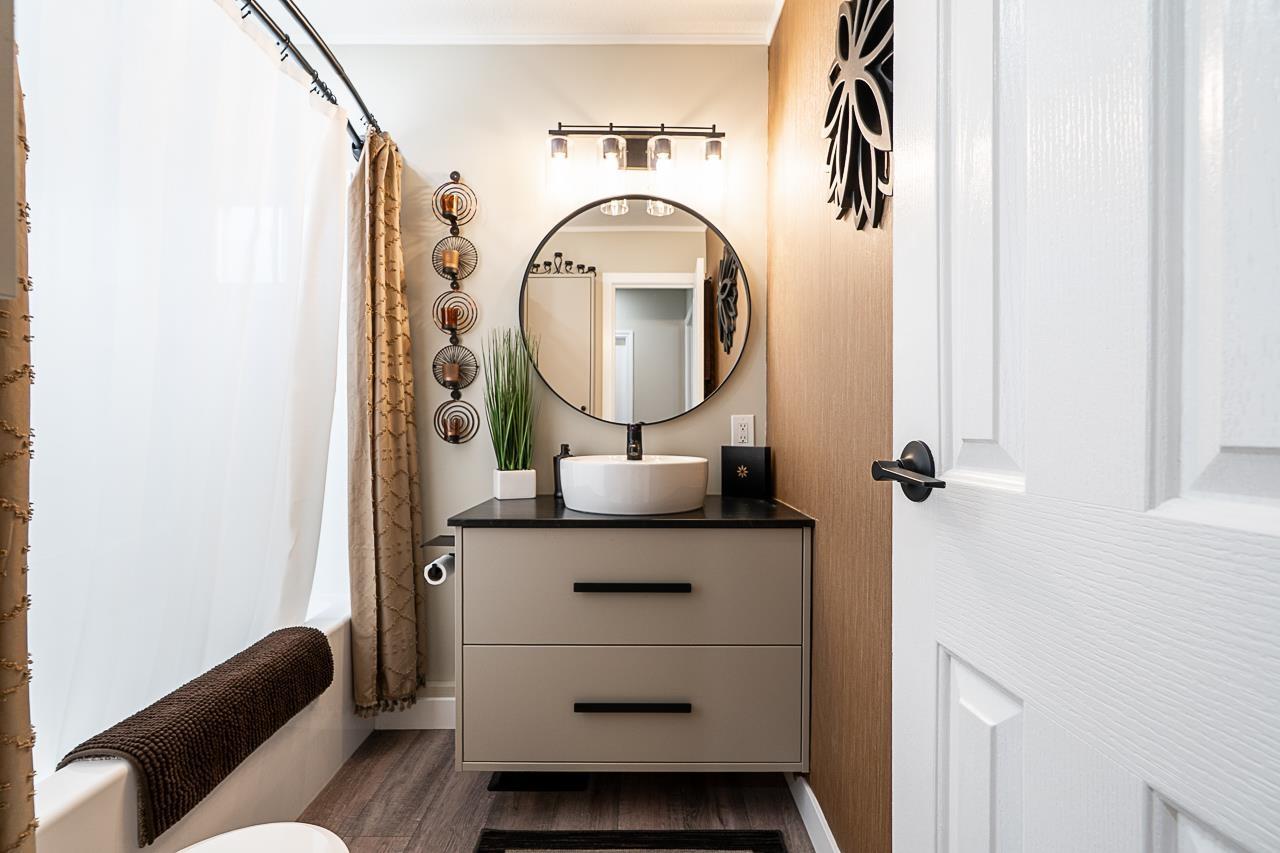
| Bathroom Total | 1 |
| Bedrooms Total | 3 |
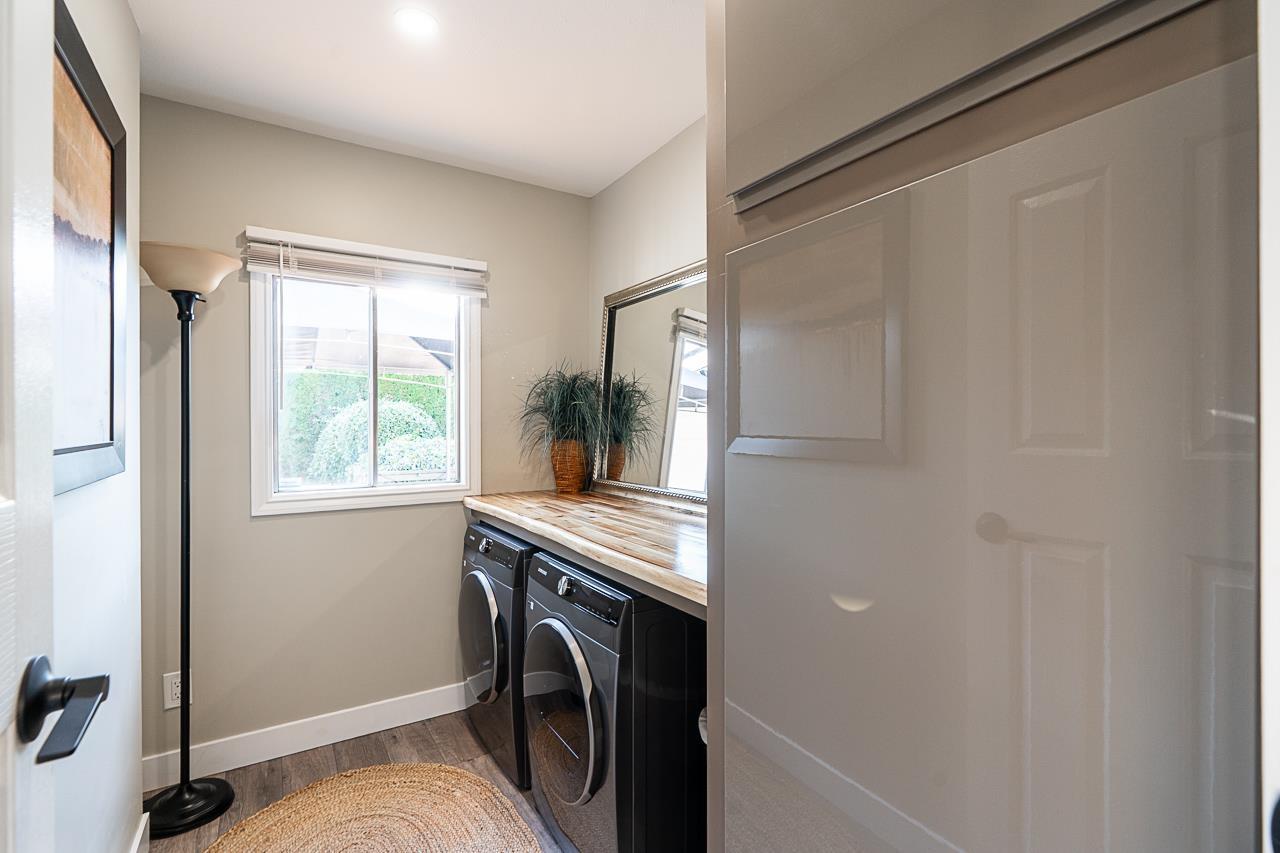
| Amenities | Laundry - In Suite |
| Appliances | Washer, Dryer, Refrigerator, Stove, Dishwasher |
| Architectural Style | Ranch |
| Basement Type | Crawl Space |
| Constructed Date | 1973 |
| Construction Style Attachment | Detached |
| Fireplace Present | Yes |
| Fireplace Total | 2 |
| Fixture | Drapes/window Coverings |
| Heating Fuel | Electric, Natural Gas |
| Heating Type | Forced Air |
| Stories Total | 1 |
| Size Interior | 1,157 Ft2 |
| Type | Manufactured Home |
Parking
| Open |
Land
| Acreage | No |
Rooms
| Level | Type | Length | Width | Dimensions |
|---|---|---|---|---|
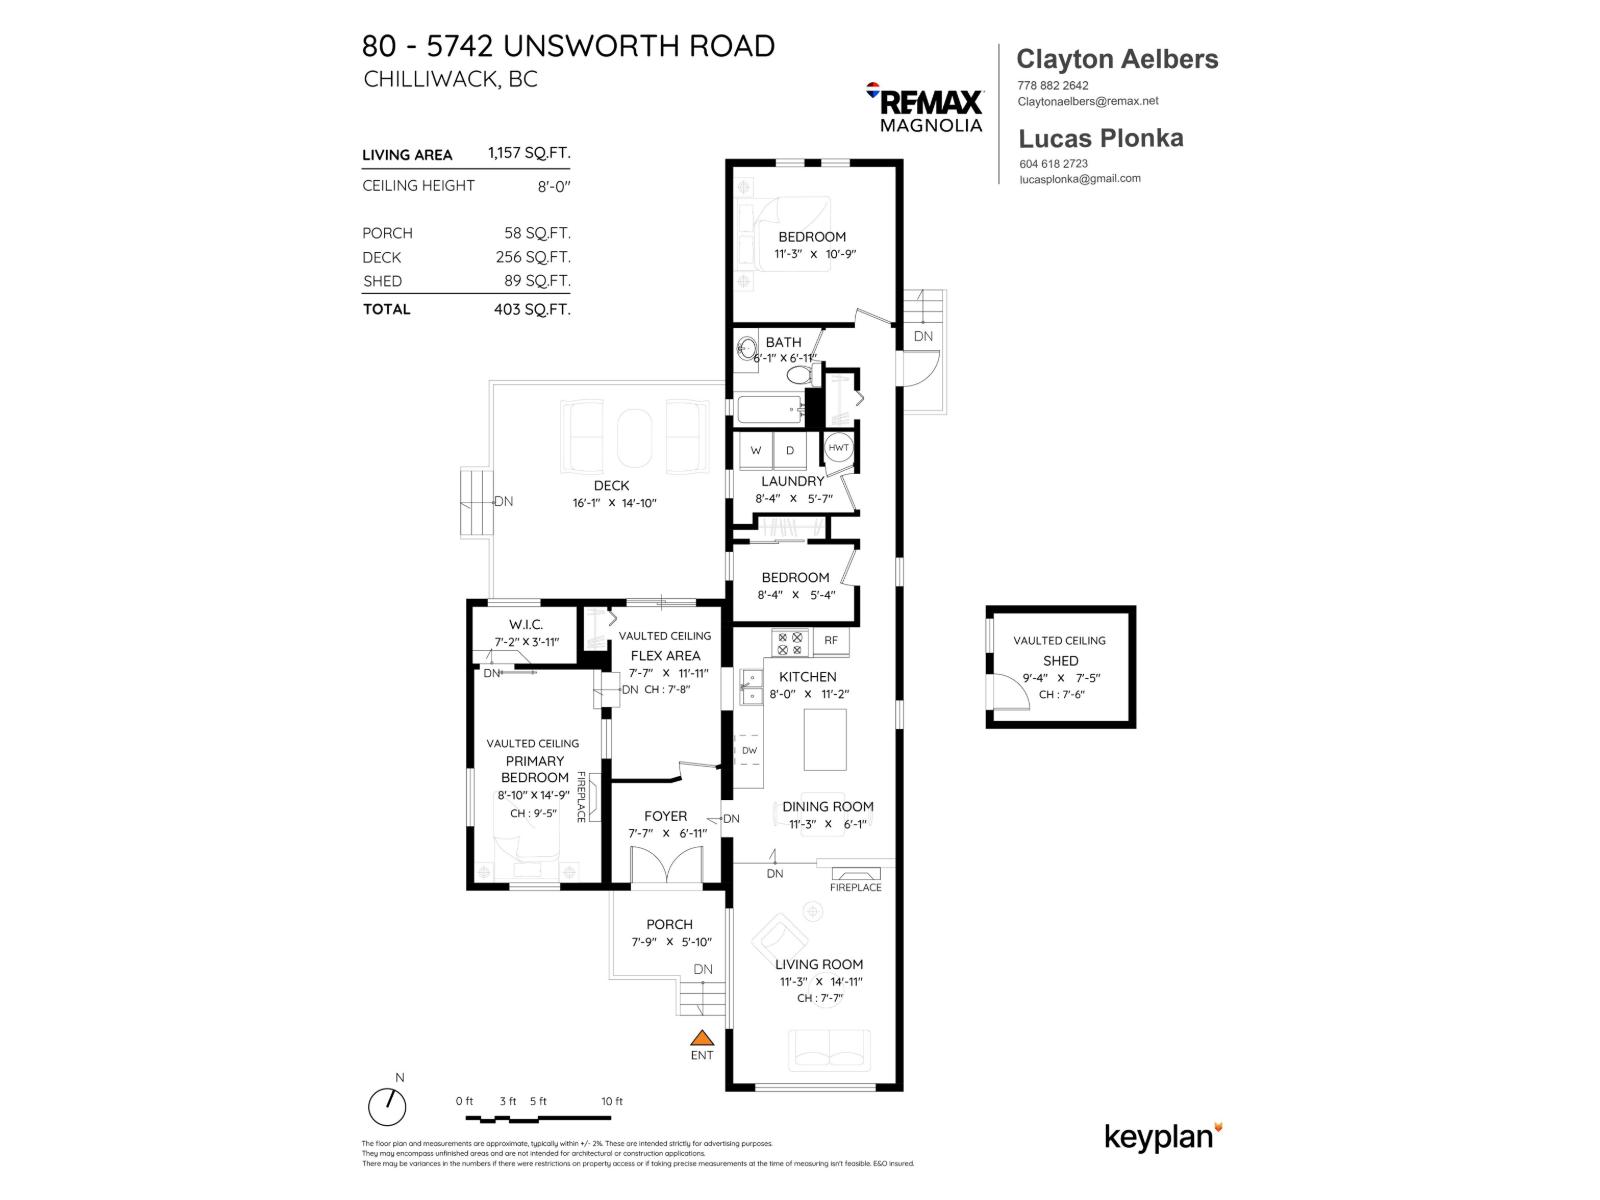
| Main Level | Foyer | 7 ft ,7 in | 6 ft ,11 in | 7 ft ,7 in x 6 ft ,11 in |
| Main Level | Living Room | 11 ft ,3 in | 14 ft ,1 in | 11 ft ,3 in x 14 ft ,1 in |
| Main Level | Dining Room | 11 ft ,3 in | 6 ft ,1 in | 11 ft ,3 in x 6 ft ,1 in |
| Main Level | Kitchen | 8 ft | 11 ft ,2 in | 8 ft x 11 ft ,2 in |
| Main Level | Primary Bedroom | 8 ft ,10 in | 14 ft ,9 in | 8 ft ,10 in x 14 ft ,9 in |
| Main Level | Bedroom 2 | 11 ft ,3 in | 10 ft ,9 in | 11 ft ,3 in x 10 ft ,9 in |
| Main Level | Bedroom 3 | 8 ft ,4 in | 5 ft ,4 in | 8 ft ,4 in x 5 ft ,4 in |
| Main Level | Laundry Room | 8 ft ,4 in | 5 ft ,7 in | 8 ft ,4 in x 5 ft ,7 in |
| Main Level | Flex Space | 7 ft ,7 in | 11 ft ,11 in | 7 ft ,7 in x 11 ft ,11 in |
| Main Level | Other | 7 ft ,2 in | 3 ft ,11 in | 7 ft ,2 in x 3 ft ,11 in |
https://www.realtor.ca/real-estate/30290254/80-5742-unsworth-road-sardis-south-chilliwack
Contact Us
Contact us for more information

The trademarks REALTOR®, REALTORS®, and the REALTOR® logo are controlled by The Canadian Real Estate Association (CREA) and identify real estate professionals who are members of CREA. The trademarks MLS®, Multiple Listing Service® and the associated logos are owned by The Canadian Real Estate Association (CREA) and identify the quality of services provided by real estate professionals who are members of CREA. The trademark DDF® is owned by The Canadian Real Estate Association (CREA) and identifies CREA's Data Distribution Facility (DDF®)
October 13 2026 10:45:37
Chilliwack & District Real Estate Board
RE/MAX Magnolia