
83 6211 Chilliwack River Road, Sardis South Chilliwack, British Columbia V2R 6A7

$895,000
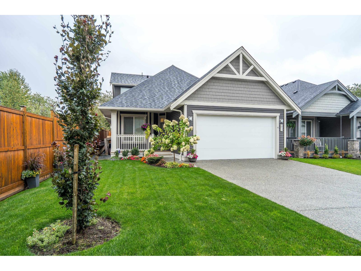
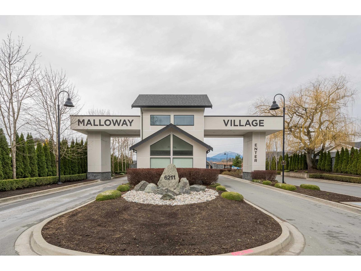
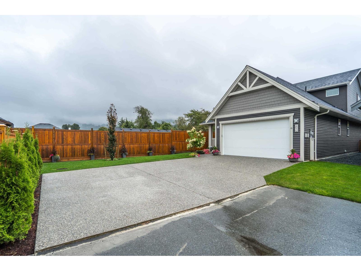
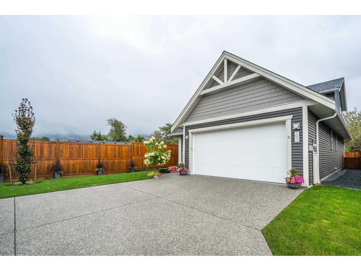
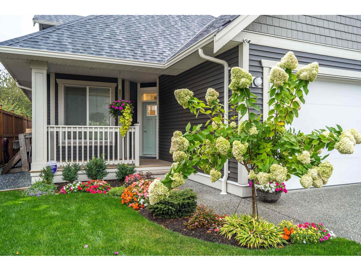
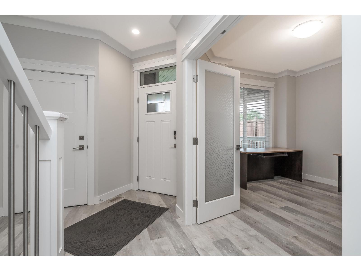
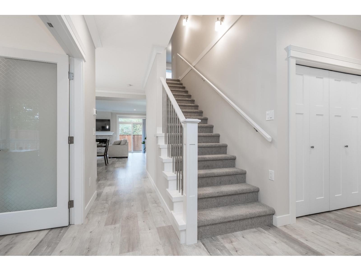
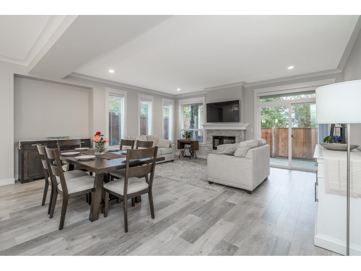
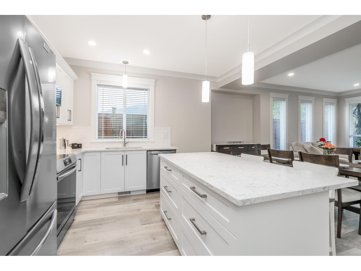
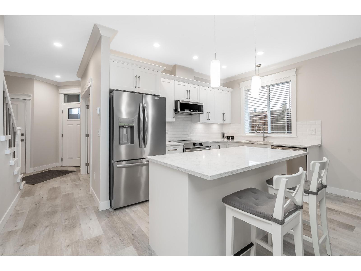
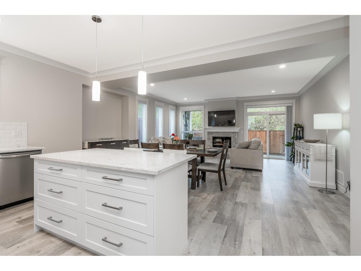
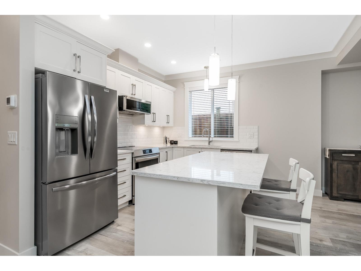
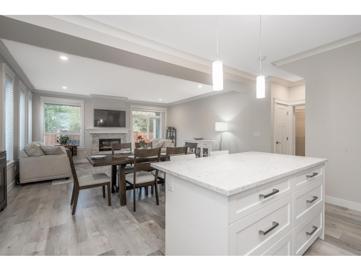
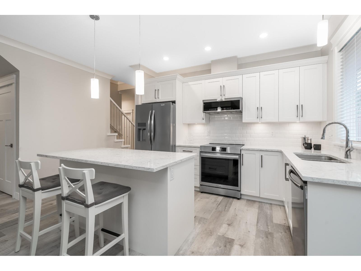
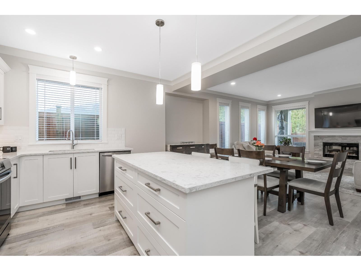
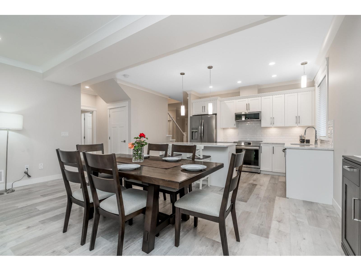
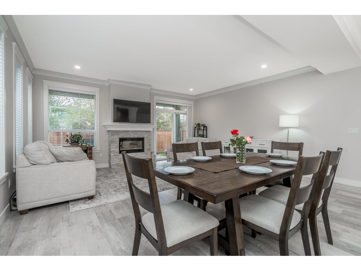
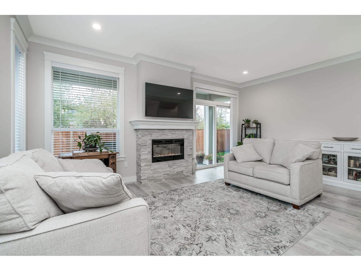
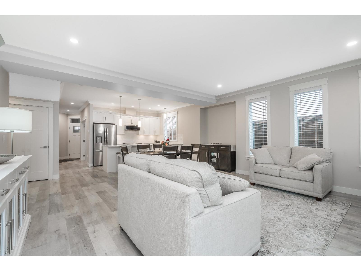
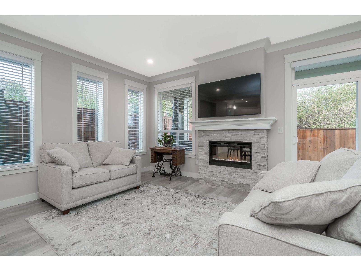
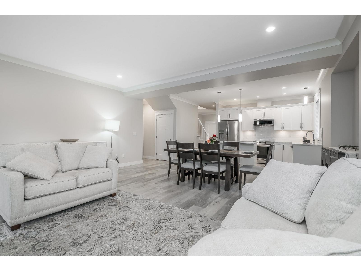
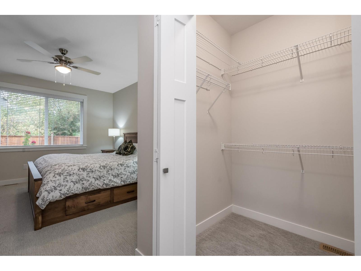
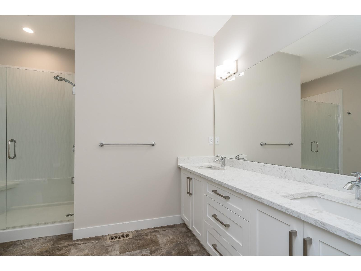
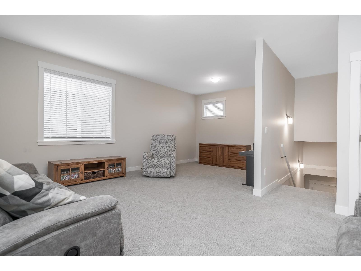
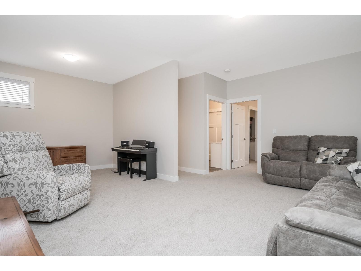
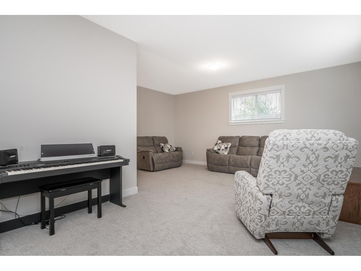
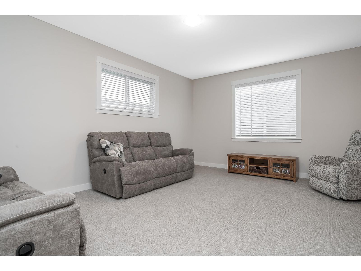
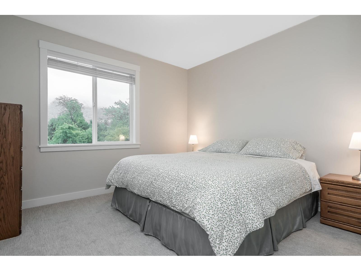
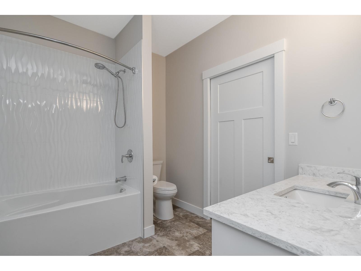
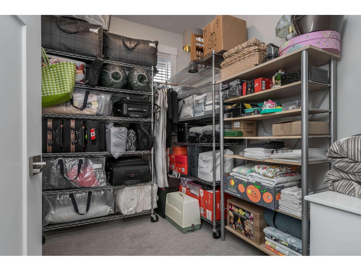
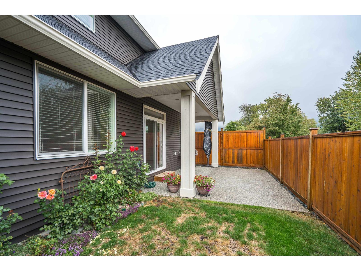
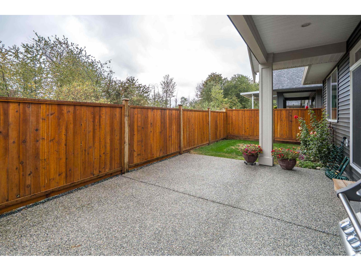
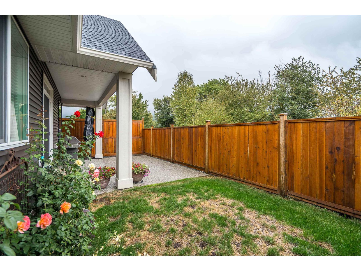
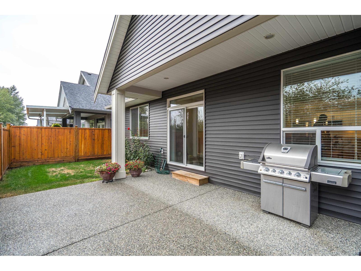
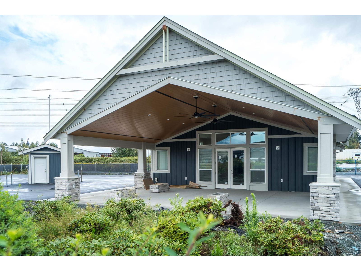
Don't wait six months for a new home at Malloway Village, this one is ready to move into now! This immaculate, nearly new Dogwood plan is situated on an exceptional premium lot offering plenty of privacy, along with an oversized driveway for additional parking. Spanning two levels, this beautiful home features a bright, open-concept living area and a spacious designer kitchen with high-end appliances. Upstairs, you'll find a large multi-purpose recreation room, an additional bedroom, and a full bathroom,perfect for guests, hobbies, or extra living space. Outside, enjoy an extended back patio, fully fenced and pet-friendly backyard, and covered patio area. Malloway Village is a 45+ Lifestyle Community featuring a brand-new clubhouse and a welcoming community atmosphere. * PREC - Personal Real Estate Corporation (id:62739)
Open House
This property has open houses!
9:00 am
Ends at:5:00 pm
View by appointment only. 604-991-2495 sales@mallowayvillage.ca Located
9:00 am
Ends at:5:00 pm
View by appointment only. 604-991-2495 sales@mallowayvillage.ca Located
9:00 am
Ends at:5:00 pm
View by appointment only. 604-991-2495 sales@mallowayvillage.ca Located
9:00 am
Ends at:5:00 pm
View by appointment only. 604-991-2495 sales@mallowayvillage.ca Located
9:00 am
Ends at:5:00 pm
View by appointment only. 604-991-2495 sales@mallowayvillage.ca Located
9:00 am
Ends at:5:00 pm
View by appointment only. 604-991-2495 sales@mallowayvillage.ca Located
9:00 am
Ends at:5:00 pm
View by appointment only. 604-991-2495 sales@mallowayvillage.ca Located
9:00 am
Ends at:5:00 pm
View by appointment only. 604-991-2495 sales@mallowayvillage.ca Located
9:00 am
Ends at:5:00 pm
View by appointment only. 604-991-2495 sales@mallowayvillage.ca Located
9:00 am
Ends at:5:00 pm
View by appointment only. 604-991-2495 sales@mallowayvillage.ca Located
9:00 am
Ends at:5:00 pm
View by appointment only. 604-991-2495 sales@mallowayvillage.ca Located
9:00 am
Ends at:5:00 pm
View by appointment only. 604-991-2495 sales@mallowayvillage.ca Located
9:00 am
Ends at:5:00 pm
View by appointment only. 604-991-2495 sales@mallowayvillage.ca Located
9:00 am
Ends at:5:00 pm
View by appointment only. 604-991-2495 sales@mallowayvillage.ca Located
9:00 am
Ends at:5:00 pm
View by appointment only. 604-991-2495 sales@mallowayvillage.ca Located
9:00 am
Ends at:5:00 pm
View by appointment only. 604-991-2495 sales@mallowayvillage.ca Located
9:00 am
Ends at:5:00 pm
View by appointment only. 604-991-2495 sales@mallowayvillage.ca Located
Property Details
| MLS® Number | R3160430 |
| Property Type | Single Family |
| Structure | Clubhouse |
| View Type | Mountain View |
Building
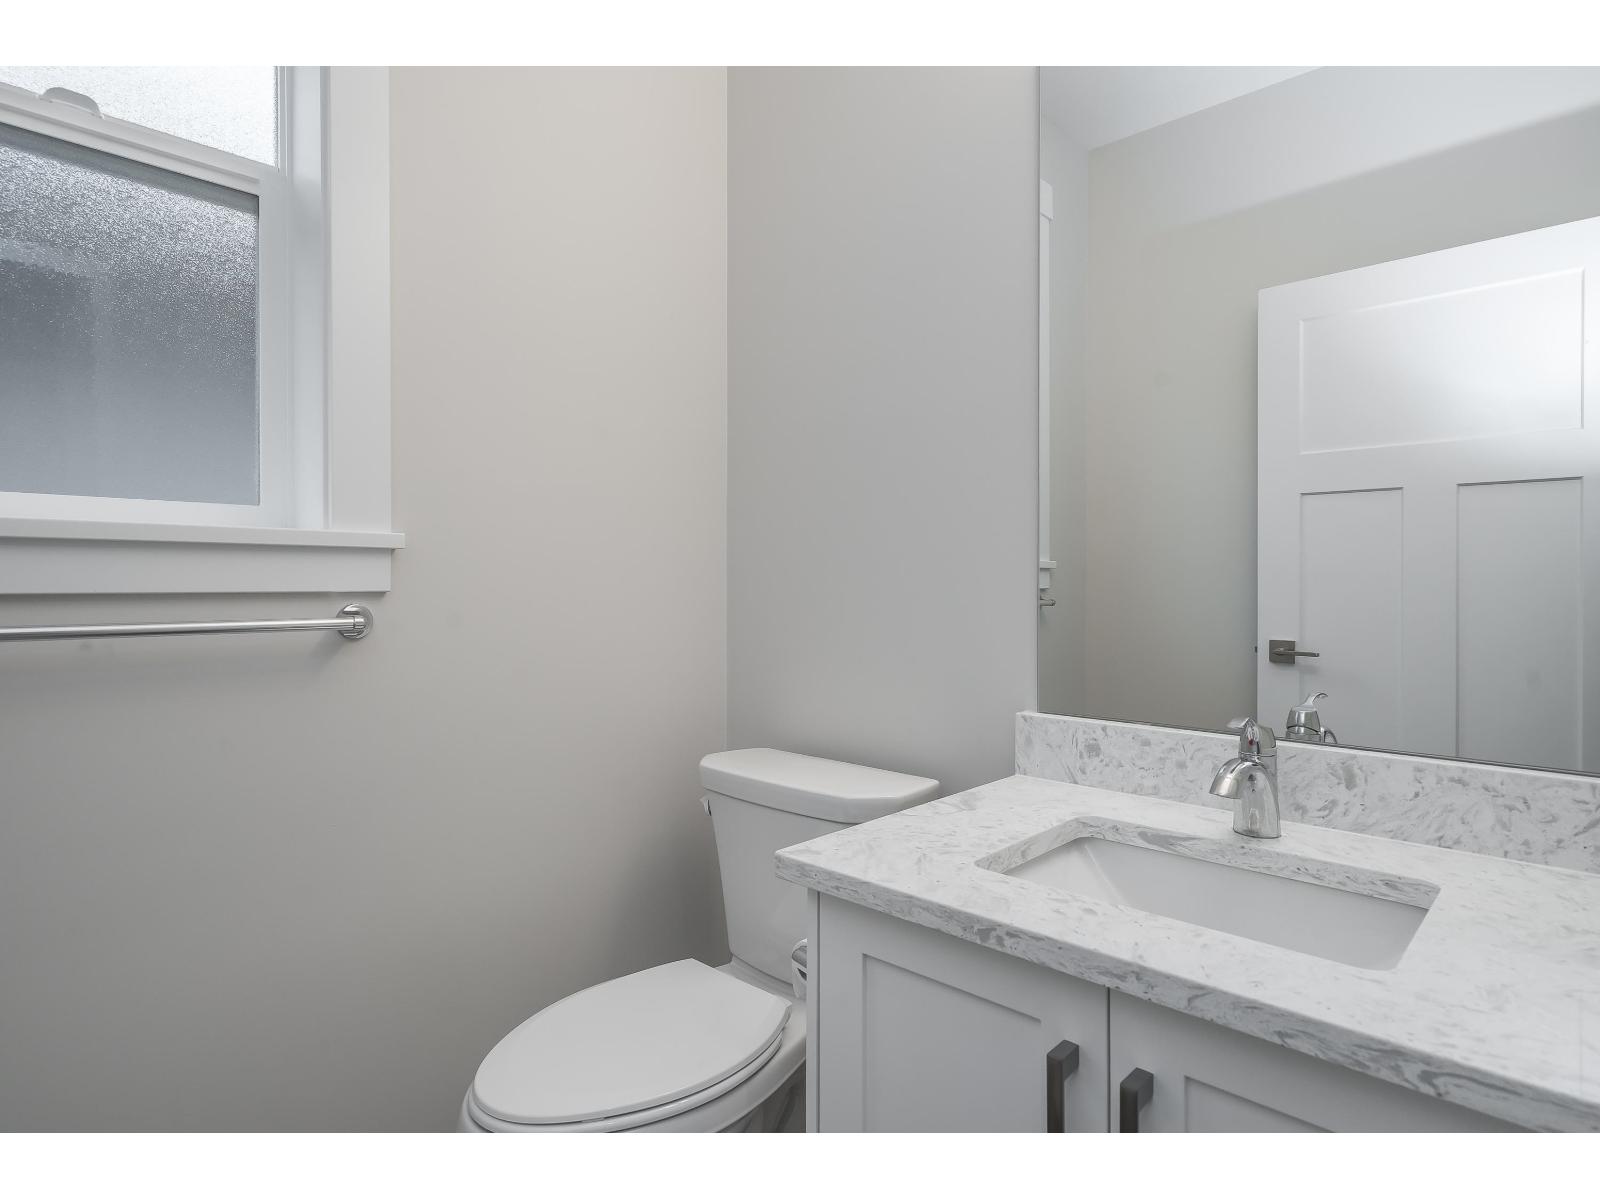
| Bathroom Total | 3 |
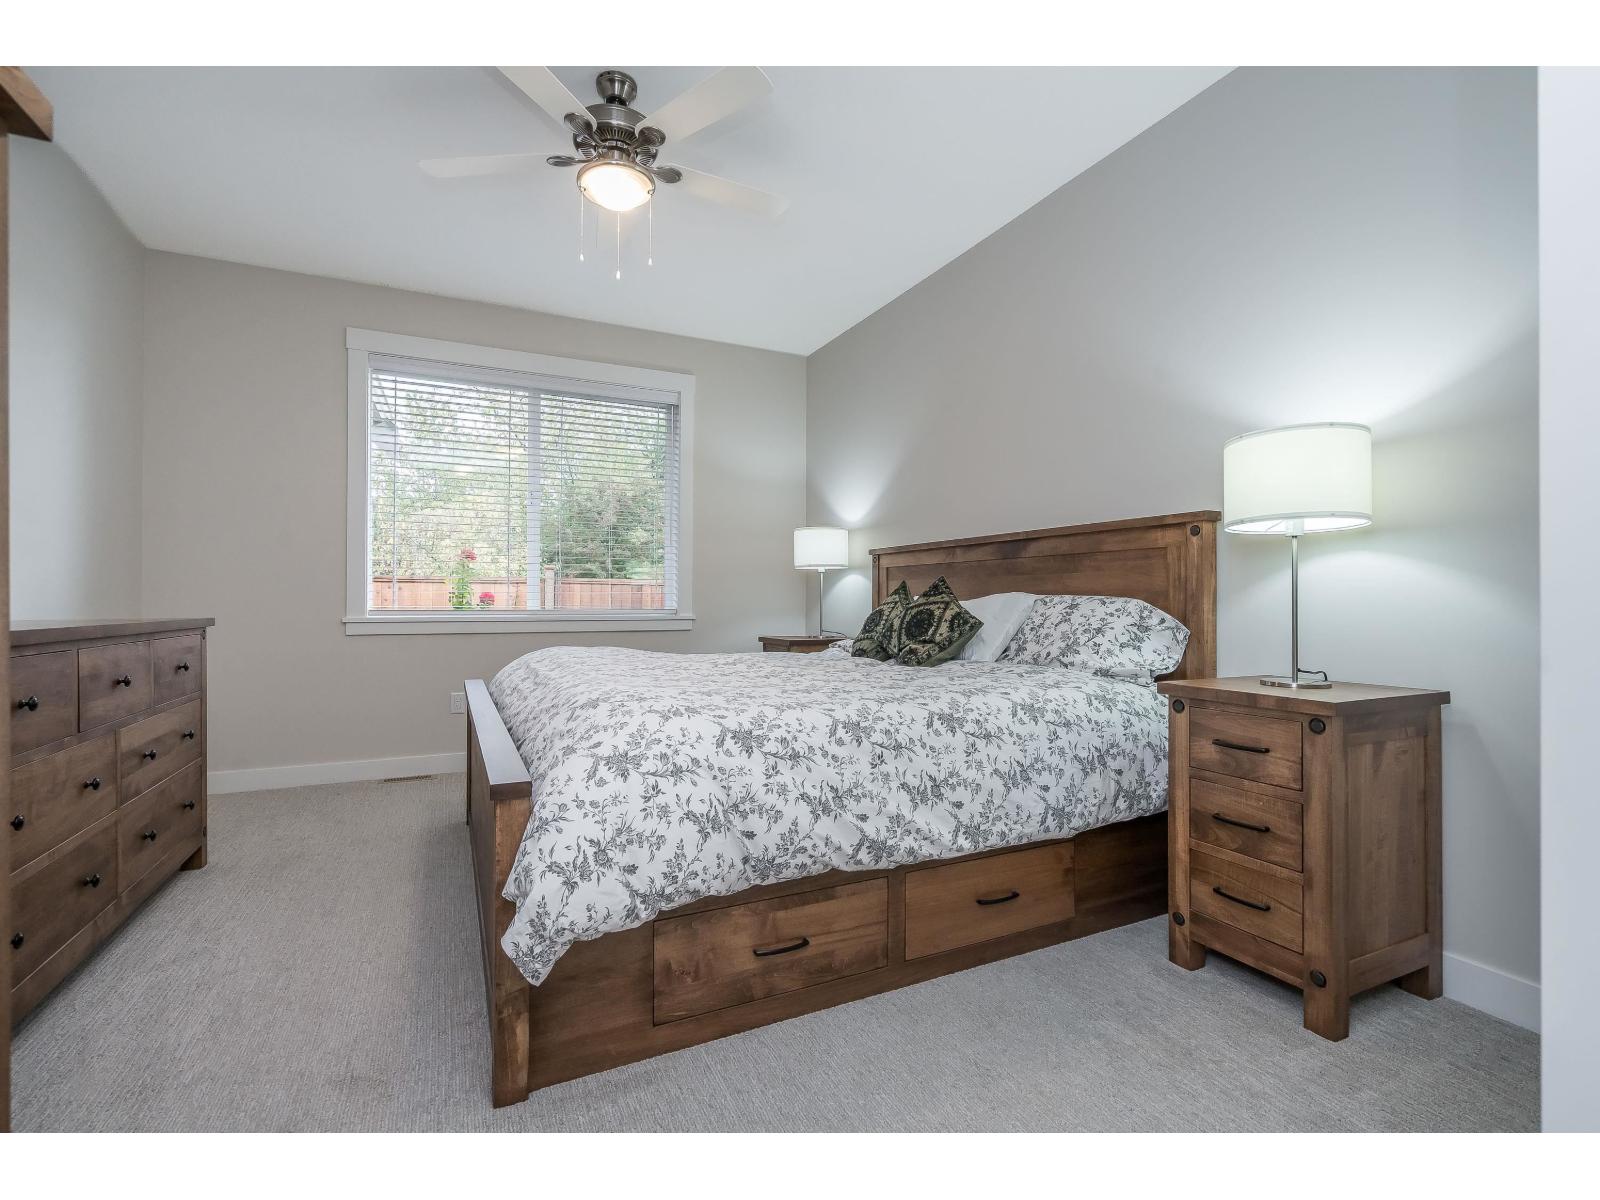
| Bedrooms Total | 2 |
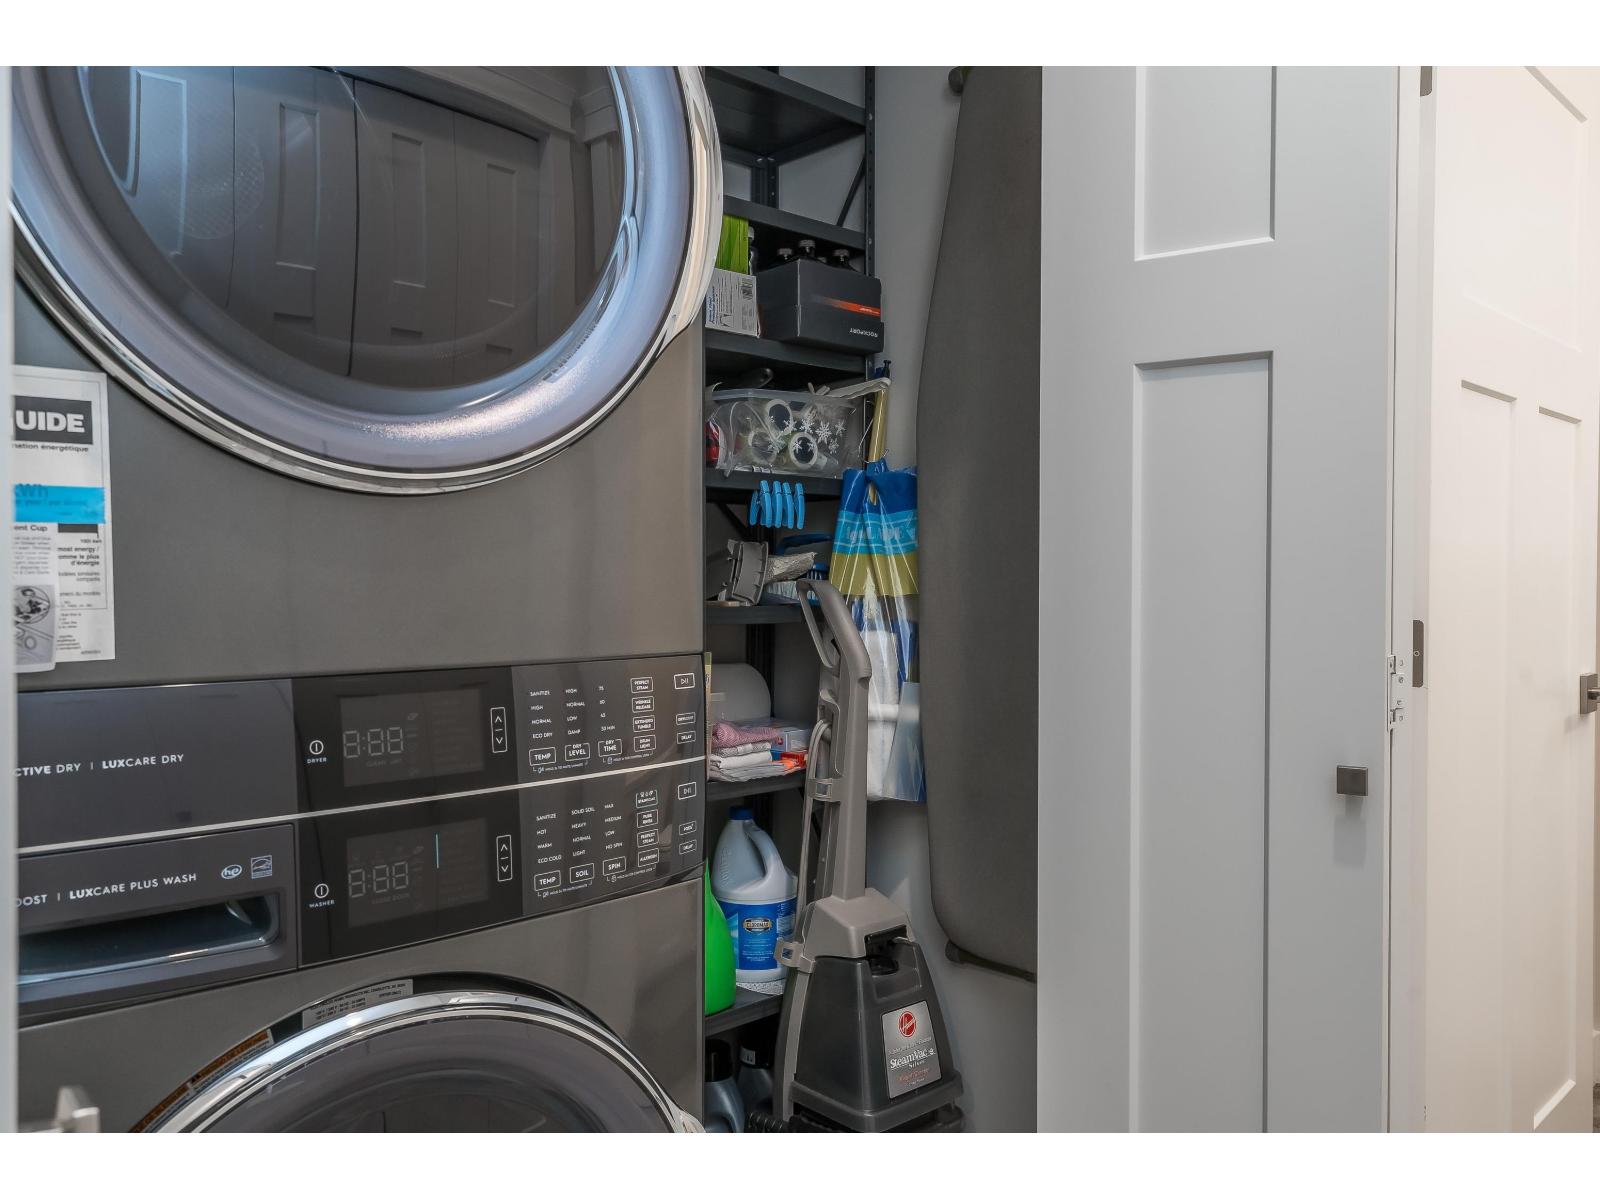
| Appliances | Washer, Dryer, Refrigerator, Stove, Dishwasher |
| Basement Type | Crawl Space |
| Constructed Date | 2024 |
| Construction Style Attachment | Detached |
| Cooling Type | Central Air Conditioning |
| Fireplace Present | Yes |
| Fireplace Total | 1 |
| Heating Fuel | Electric, Geo Thermal |
| Heating Type | Forced Air |
| Stories Total | 2 |
| Size Interior | 2,023 Ft2 |
| Type | House |
Parking
| Garage | 2 |
| Open | |
| R V |
Land
| Acreage | No |
| Size Depth | 112 Ft |
| Size Frontage | 46 Ft |
| Size Irregular | 4831 |
| Size Total | 4831 Sqft |
| Size Total Text | 4831 Sqft |
Rooms
| Level | Type | Length | Width | Dimensions |
|---|---|---|---|---|
| Above | Recreational, Games Room | 21 ft ,8 in | 16 ft ,4 in | 21 ft ,8 in x 16 ft ,4 in |
| Above | Bedroom 2 | 12 ft ,2 in | 11 ft ,10 in | 12 ft ,2 in x 11 ft ,10 in |
| Above | Hobby Room | 8 ft ,2 in | 7 ft ,1 in | 8 ft ,2 in x 7 ft ,1 in |
| Main Level | Great Room | 18 ft ,5 in | 19 ft ,2 in | 18 ft ,5 in x 19 ft ,2 in |
| Main Level | Kitchen | 11 ft ,11 in | 10 ft ,2 in | 11 ft ,11 in x 10 ft ,2 in |
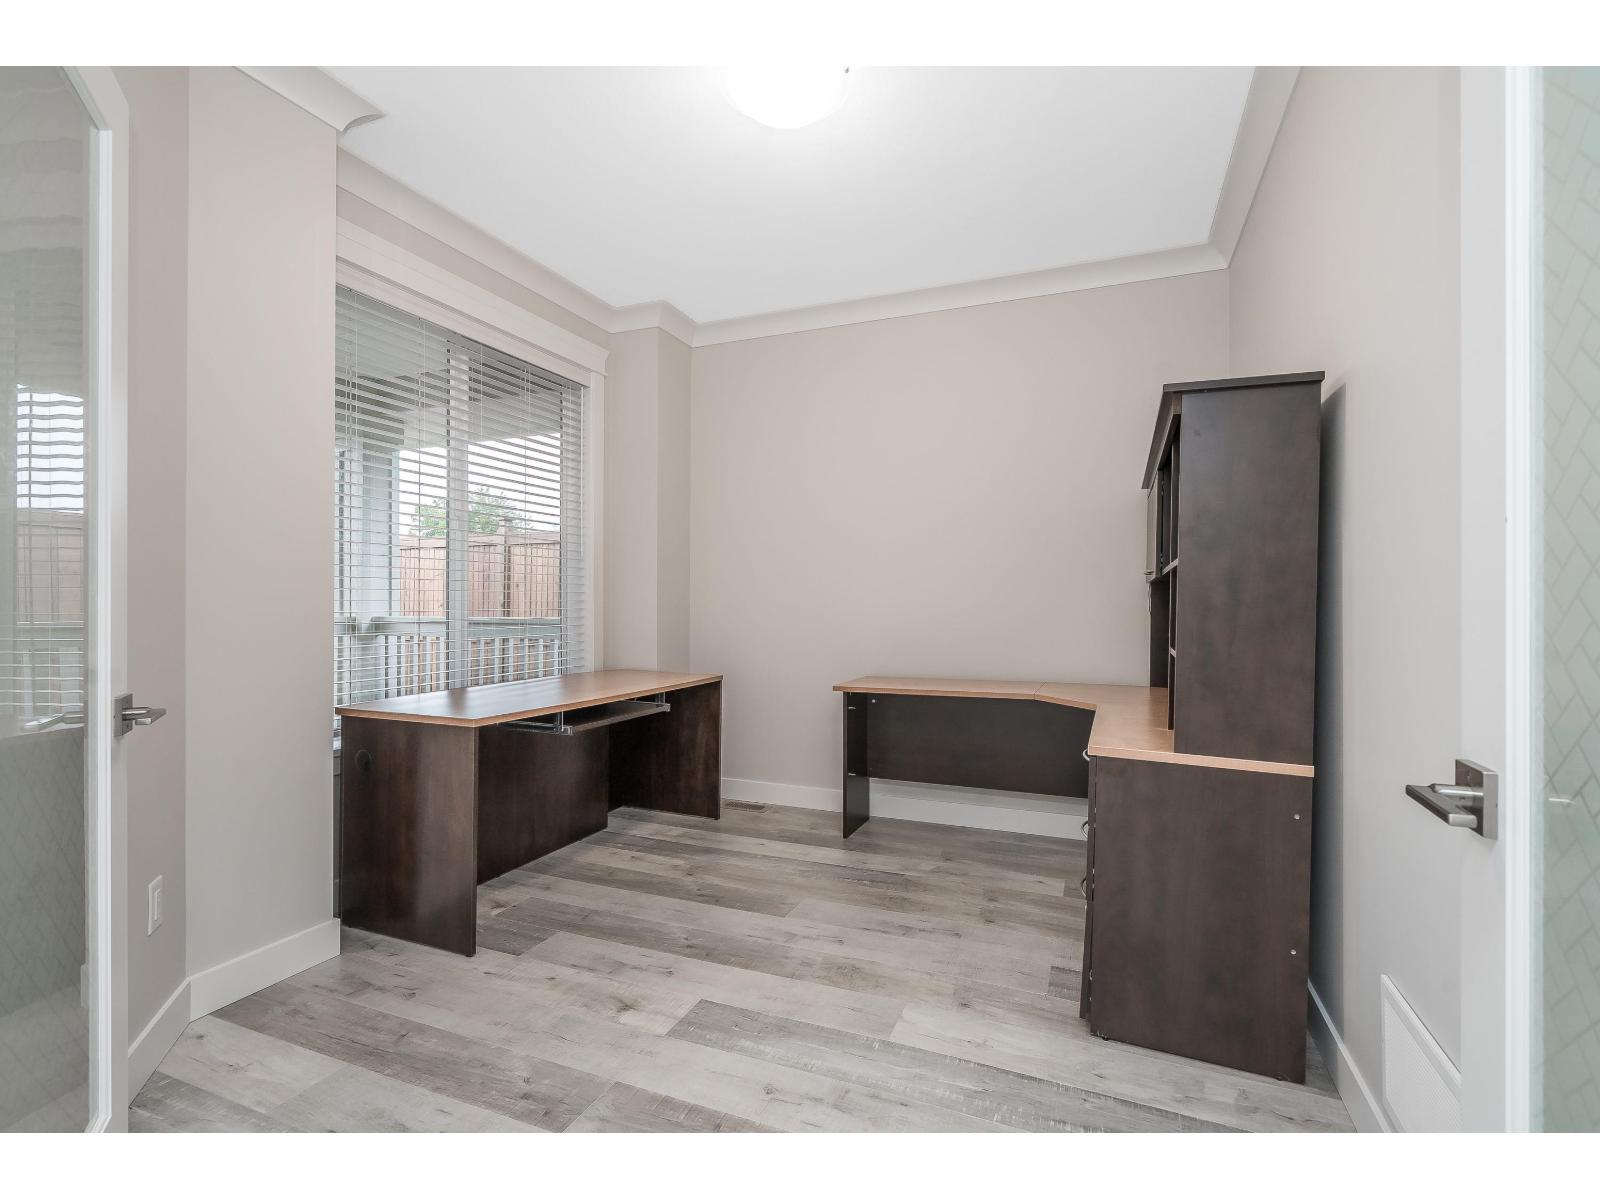
| Main Level | Den | 11 ft ,6 in | 10 ft | 11 ft ,6 in x 10 ft |
| Main Level | Primary Bedroom | 15 ft ,7 in | 12 ft ,1 in | 15 ft ,7 in x 12 ft ,1 in |
| Main Level | Laundry Room | 6 ft | 3 ft ,6 in | 6 ft x 3 ft ,6 in |
https://www.realtor.ca/real-estate/30222852/83-6211-chilliwack-river-road-sardis-south-chilliwack
Contact Us
Contact us for more information

The trademarks REALTOR®, REALTORS®, and the REALTOR® logo are controlled by The Canadian Real Estate Association (CREA) and identify real estate professionals who are members of CREA. The trademarks MLS®, Multiple Listing Service® and the associated logos are owned by The Canadian Real Estate Association (CREA) and identify the quality of services provided by real estate professionals who are members of CREA. The trademark DDF® is owned by The Canadian Real Estate Association (CREA) and identifies CREA's Data Distribution Facility (DDF®)
October 14 2026 01:27:34
Chilliwack & District Real Estate Board
Advantage Property Management