
8391 11th Avenue Burnaby, British Columbia V3N 2P5

$1,599,888
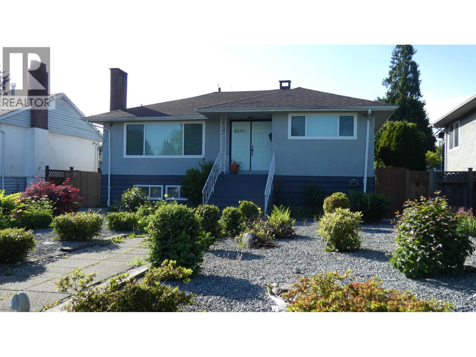
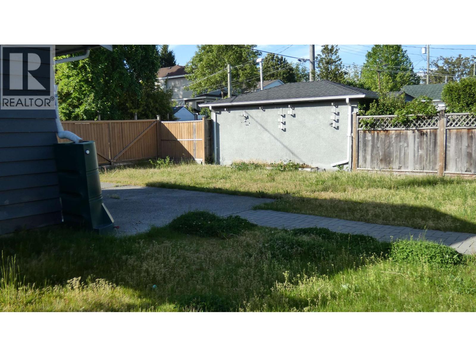
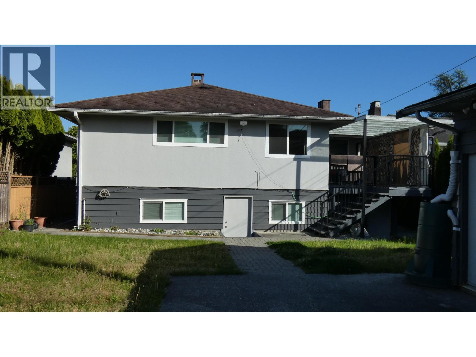
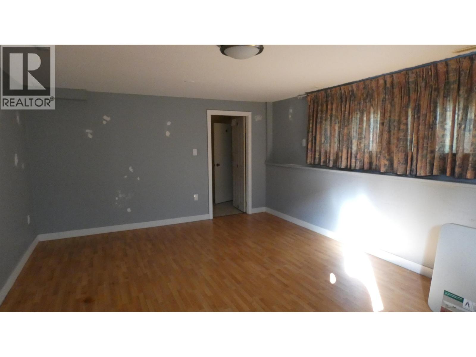
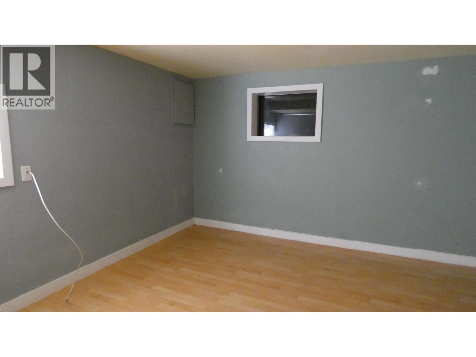
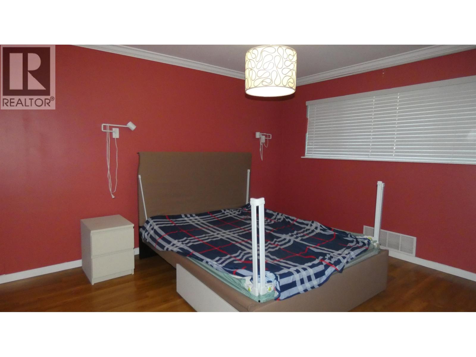
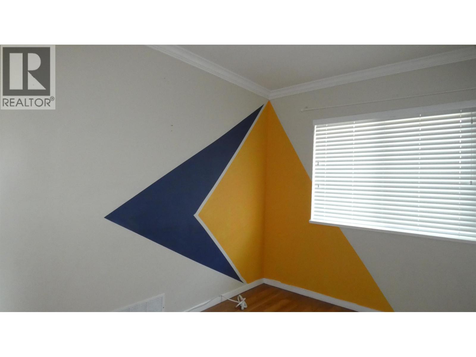
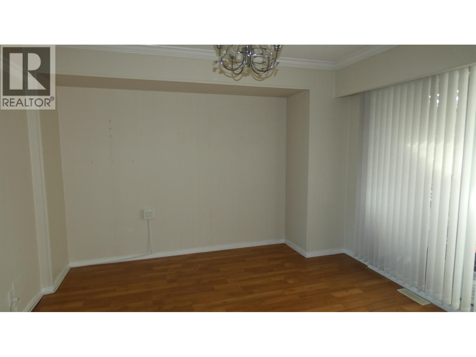
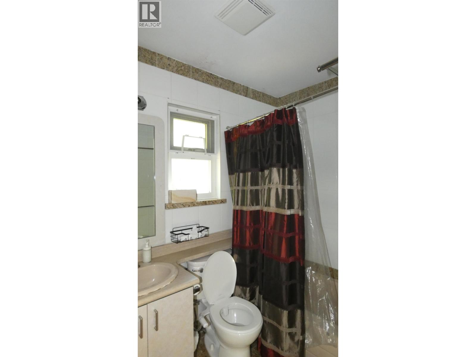
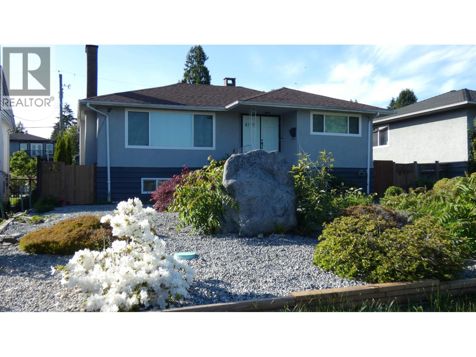
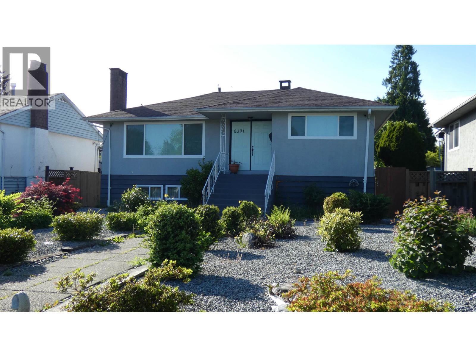
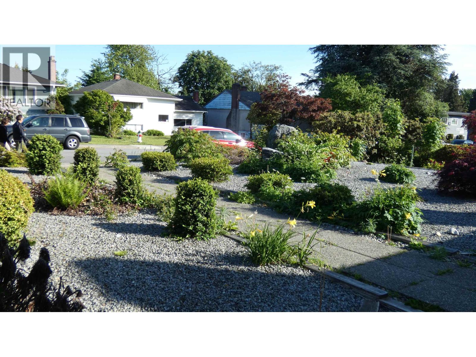
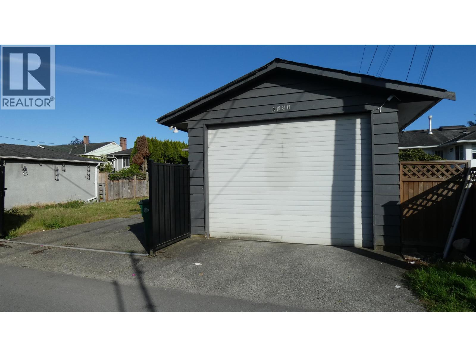
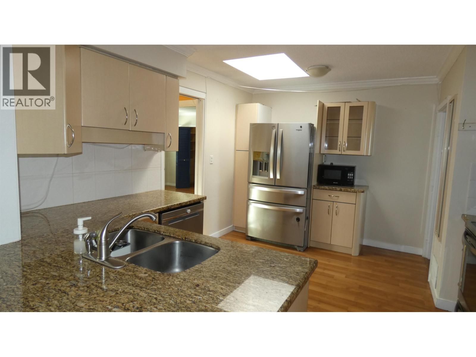
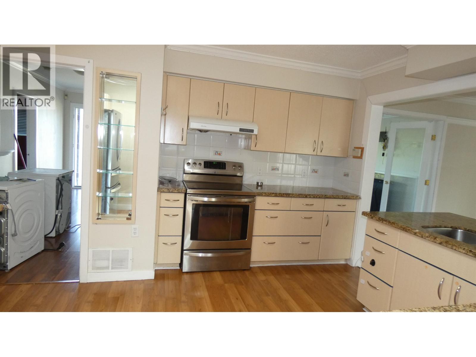
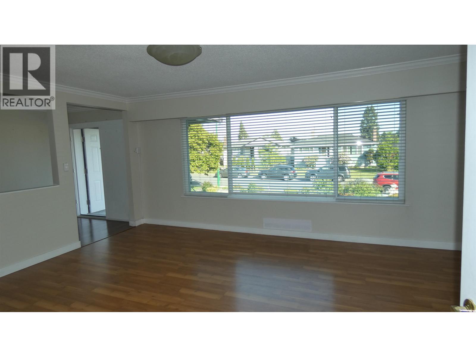
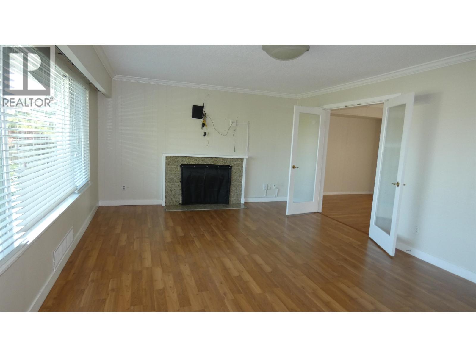
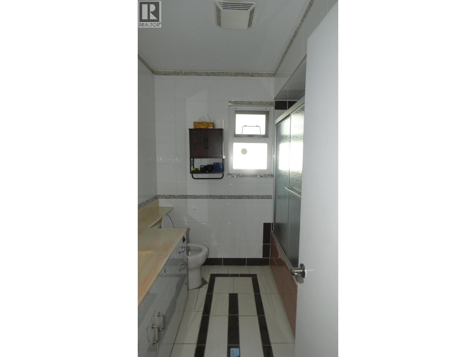
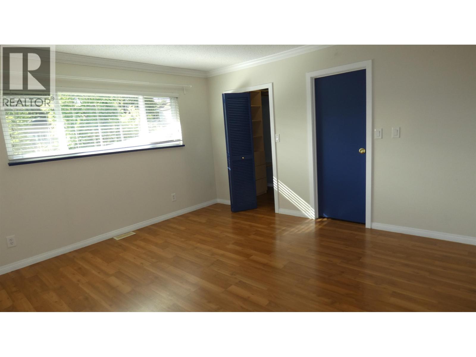
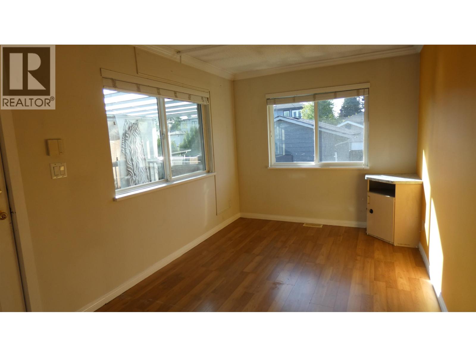
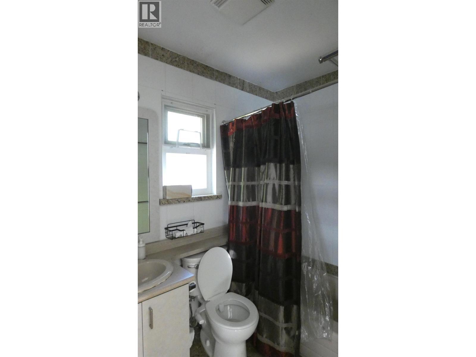
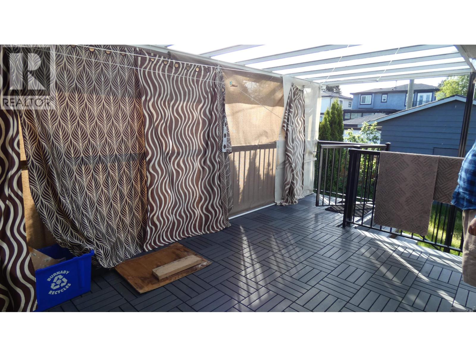
PRIME EAST BURNABY LOCATION! Move in, invest, or build. City of Burnaby has confirmed* 4-unit SSMUH eligibility on this 7,191 square ft lot with 51 ft frontage and lane access. Main floor: 3 bedrooms, den, 2 full baths, spacious living areas and a large granite kitchen. Basement: 2-bed, 1-bath suite with kitchen, laundry and private entrance, plus a 1-bed, 1-bath bachelor suite (no kitchen) with private entrance. Great mortgage-helper potential. Walk to t?m?sew?tx? Aquatic and Community Centre and Robert Burnaby Park; minutes to Edmonds Community Centre, Highgate shopping, Edmonds SkyTrain and Hwy 1; 10-15 min to Metrotown. Armstrong Elementary and Cariboo Hill Secondary catchments. Vacant, easy to show, possession as quick as 2 weeks. Offered as-is. (id:62739)
Property Details
| MLS® Number | R3134472 |
| Property Type | Single Family |
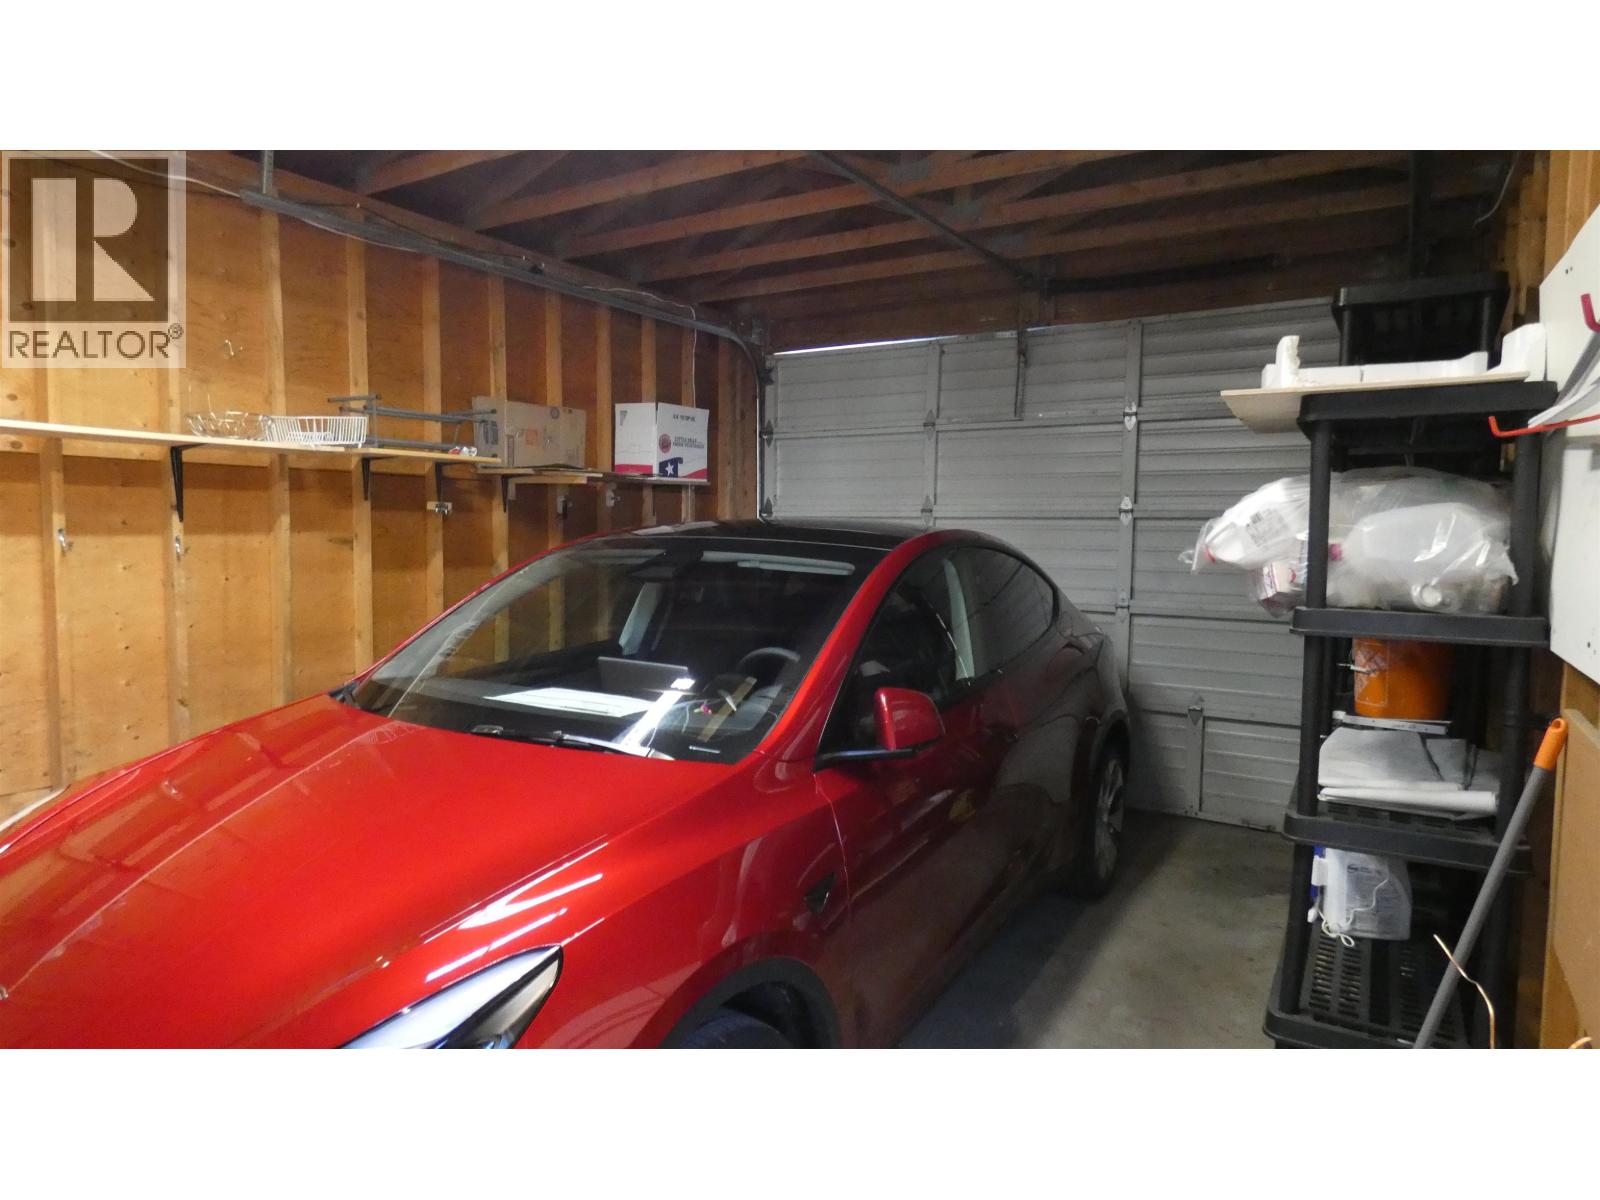
| Parking Space Total | 1 |
Building
| Bathroom Total | 4 |
| Bedrooms Total | 6 |
| Appliances | All |
| Architectural Style | 2 Level |
| Basement Development | Unknown |
| Basement Features | Separate Entrance |
| Basement Type | Unknown (unknown) |
| Constructed Date | 1955 |
| Construction Style Attachment | Detached |
| Heating Type | Forced Air |
| Size Interior | 2,890 Ft2 |
| Type | House |
Parking
| Detached Garage |
Land
| Acreage | No |
| Size Frontage | 51 Ft |
| Size Irregular | 7191 |
| Size Total | 7191 Sqft |
| Size Total Text | 7191 Sqft |
https://www.realtor.ca/real-estate/29883593/8391-11th-avenue-burnaby
Contact Us
Contact us for more information

The trademarks REALTOR®, REALTORS®, and the REALTOR® logo are controlled by The Canadian Real Estate Association (CREA) and identify real estate professionals who are members of CREA. The trademarks MLS®, Multiple Listing Service® and the associated logos are owned by The Canadian Real Estate Association (CREA) and identify the quality of services provided by real estate professionals who are members of CREA. The trademark DDF® is owned by The Canadian Real Estate Association (CREA) and identifies CREA's Data Distribution Facility (DDF®)
October 15 2026 08:58:34
Greater Vancouver REALTORS®
Woodhouse Realty