
847 Thermal Drive Coquitlam, British Columbia V3J 6R4

$3,288,000
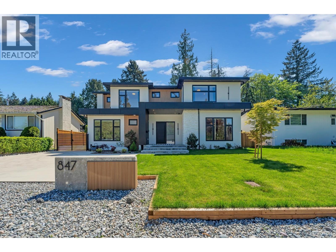
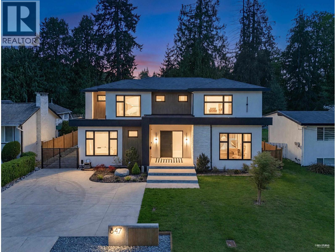
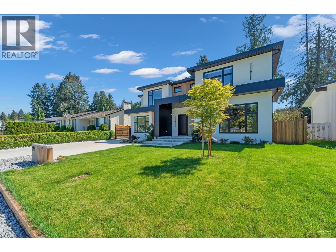
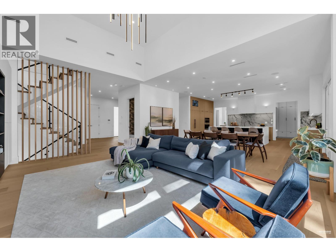
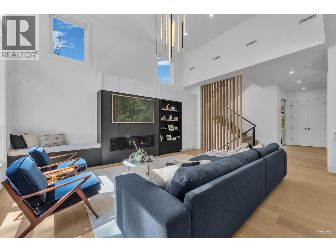
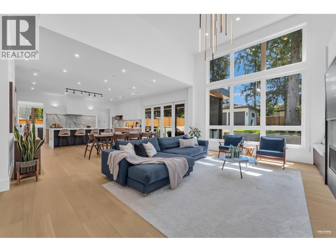
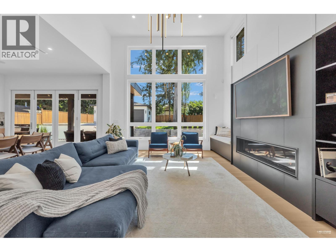
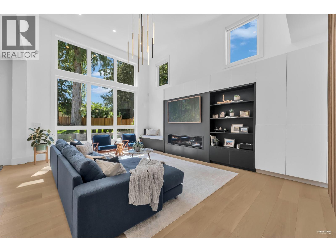
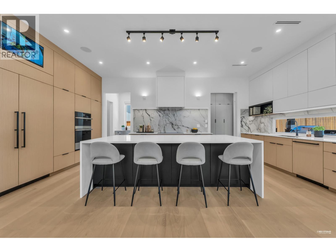
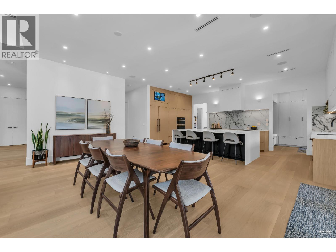
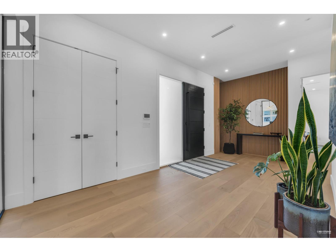
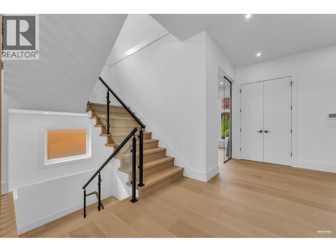
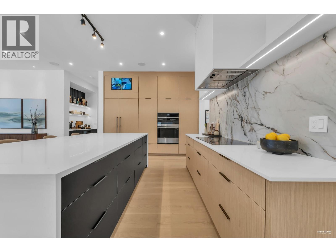
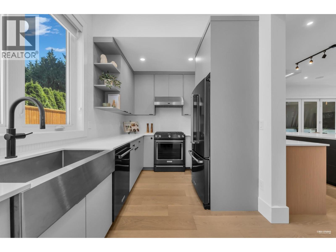
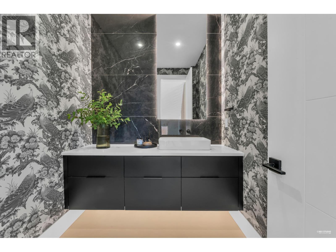
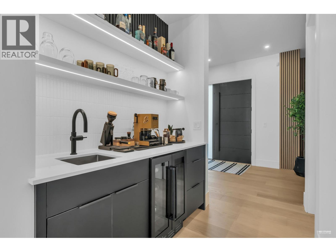
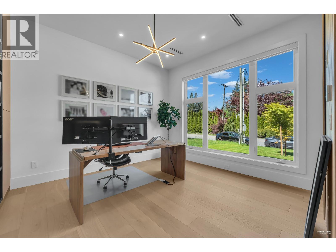
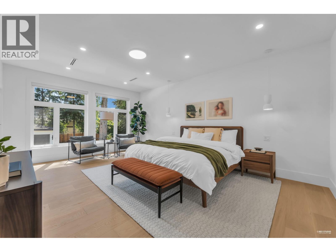
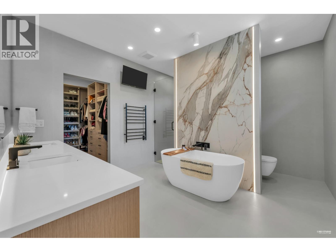
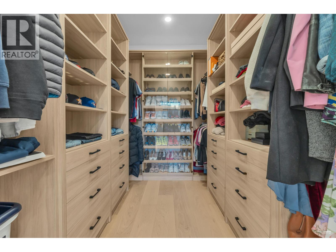
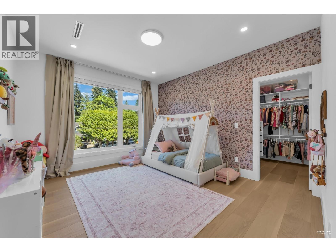
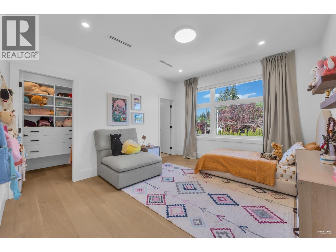
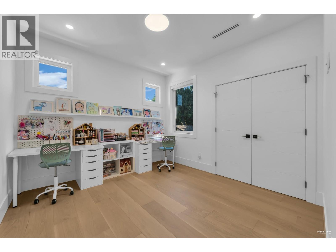
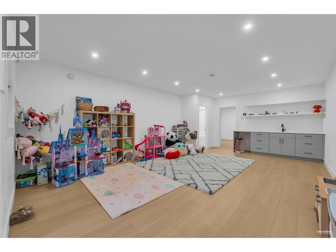
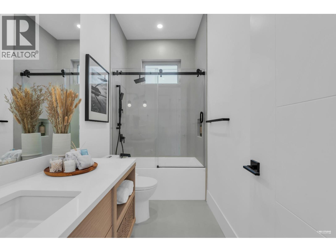
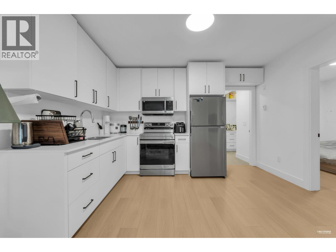
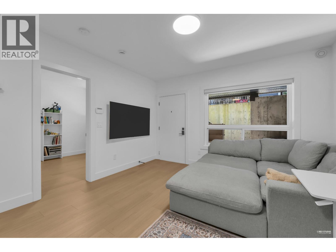
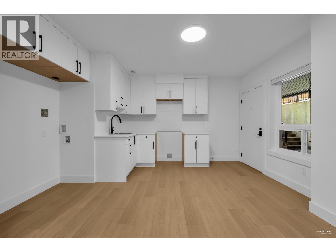
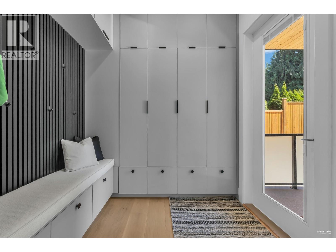
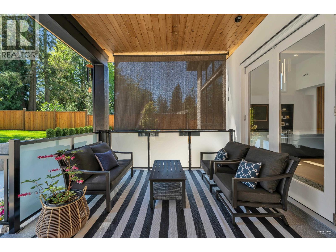
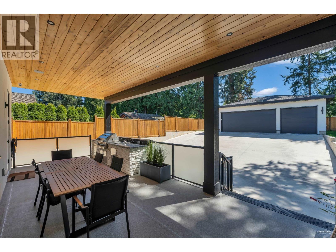
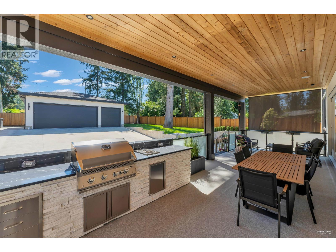
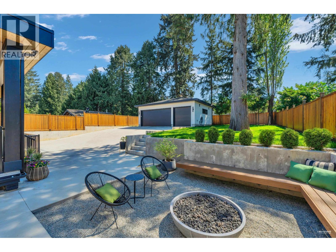
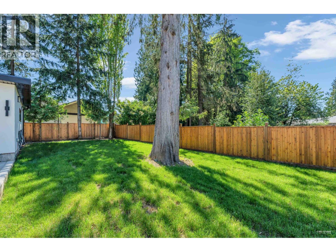
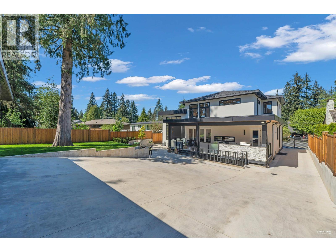
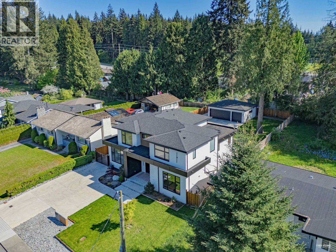
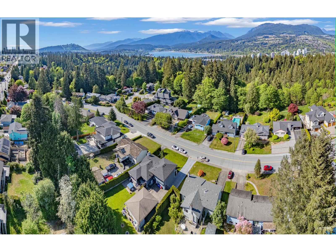
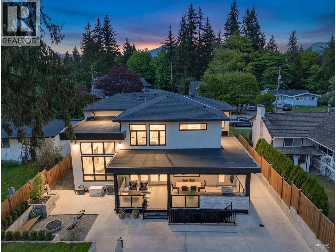
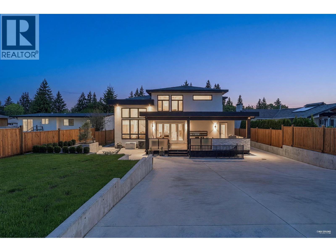
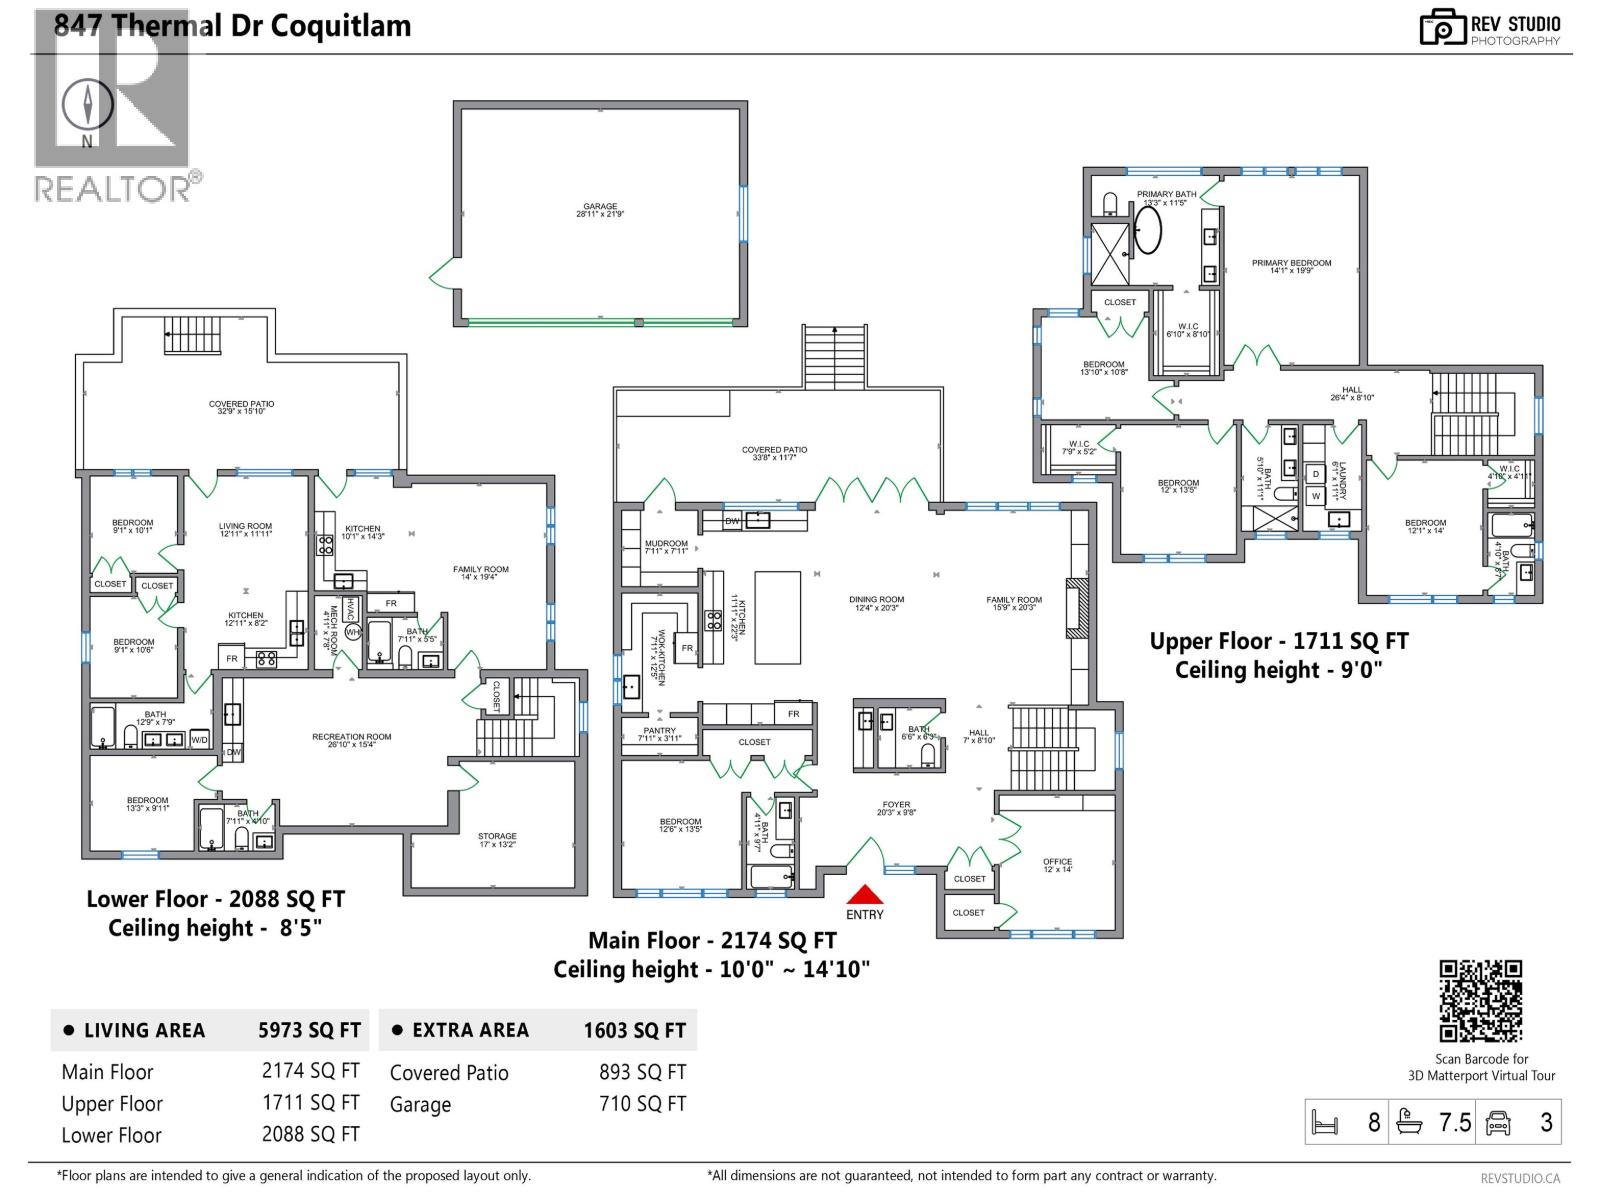
No Gst! Exceptional custom residence on a fully usable 11,400 sqft lot with over 5,500 sqft of refined living. Thoughtfully designed for seamless indoor/outdoor entertaining, featuring 15'ceilings, 12' Eclipse doors leading to a covered deck. Offers 8 bedrooms, 7 full baths, and 1 powder room, including an in-law bedroom and office on the main level. Chef's kitchen with JennAir appliances, KitchenAid spice kitchen, walk-in pantry, coffee bar, and oversized 10' island. Basement includes a legal 2-bedroom suite, rec room, and potential space for a live-in caretaker. Features include A/C, EV-ready 3-car garage, backup generator, security system, and built-in speakers. Conveniently located near shops, parks, Hwy 1, Dr. Charles Best Secondary catchment. Open House: Sat/Sun Aug 22/23, 2-4pm. (id:62739)
Open House
This property has open houses!
2:00 pm
Ends at:4:00 pm
2:00 pm
Ends at:4:00 pm
Property Details
| MLS® Number | R3120573 |
| Property Type | Single Family |
| Amenities Near By | Recreation, Shopping |
| Features | Central Location |
| Parking Space Total | 6 |
Building
| Bathroom Total | 7 |
| Bedrooms Total | 8 |
| Appliances | All |
| Architectural Style | 2 Level |
| Basement Development | Unknown |
| Basement Features | Unknown |
| Basement Type | Full (unknown) |
| Constructed Date | 2025 |
| Construction Style Attachment | Detached |
| Cooling Type | Air Conditioned |
| Fireplace Present | Yes |
| Fireplace Total | 1 |
| Heating Fuel | Natural Gas |
| Heating Type | Hot Water, Radiant Heat |
| Size Interior | 5,973 Ft2 |
| Type | House |
Parking
| Garage | 3 |
Land
| Acreage | No |
| Land Amenities | Recreation, Shopping |
| Size Frontage | 68 Ft |
| Size Irregular | 11484.02 |
| Size Total | 11484.02 Sqft |
| Size Total Text | 11484.02 Sqft |
https://www.realtor.ca/real-estate/29712519/847-thermal-drive-coquitlam
Contact Us
Contact us for more information

The trademarks REALTOR®, REALTORS®, and the REALTOR® logo are controlled by The Canadian Real Estate Association (CREA) and identify real estate professionals who are members of CREA. The trademarks MLS®, Multiple Listing Service® and the associated logos are owned by The Canadian Real Estate Association (CREA) and identify the quality of services provided by real estate professionals who are members of CREA. The trademark DDF® is owned by The Canadian Real Estate Association (CREA) and identifies CREA's Data Distribution Facility (DDF®)
August 21 2026 03:56:38
Greater Vancouver REALTORS®
Royal Pacific Realty (Kingsway) Ltd.