
85 46110 Thomas Road, Vedder Crossing Chilliwack, British Columbia V2R 2R4

$930,000
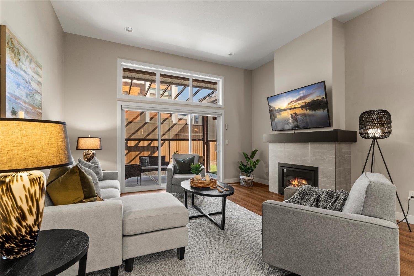
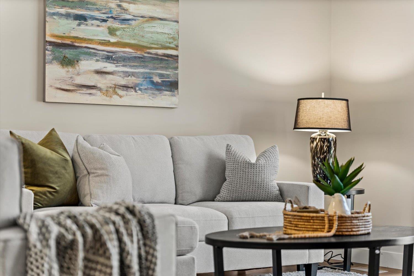
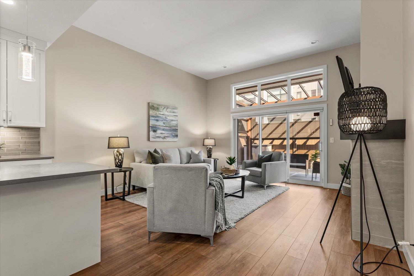
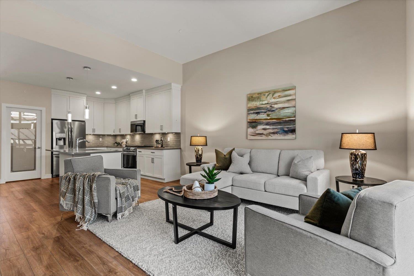
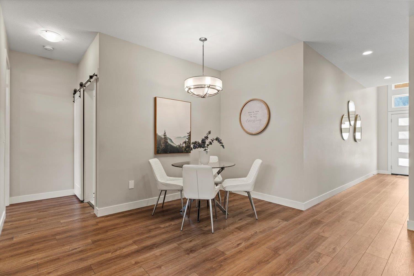
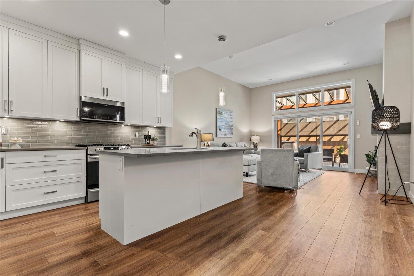
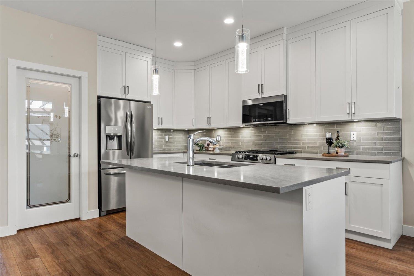
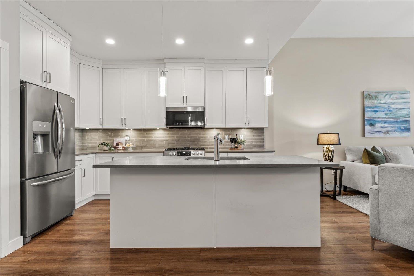
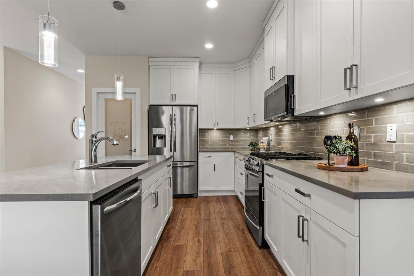
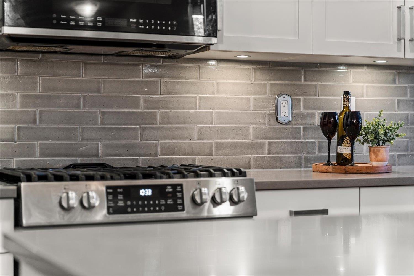
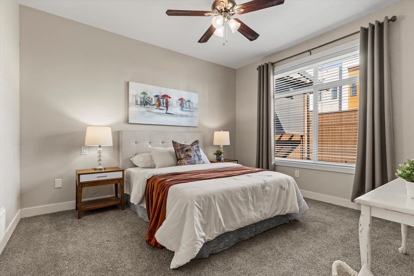
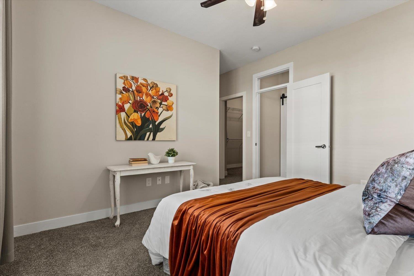
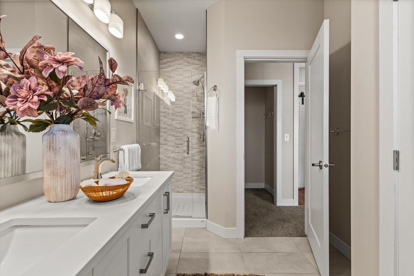
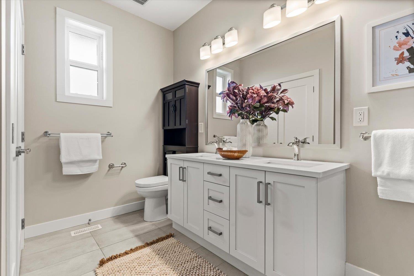
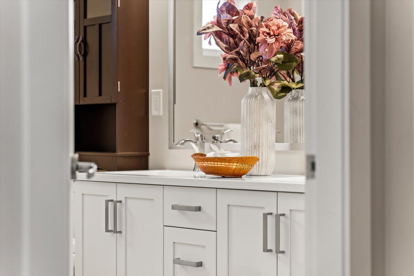
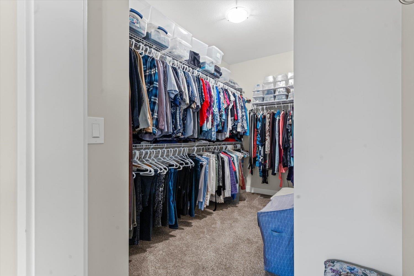
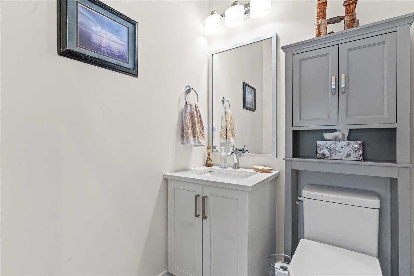
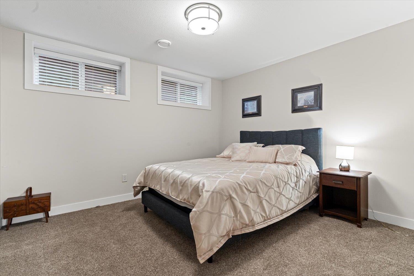
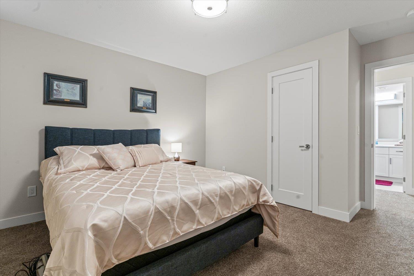
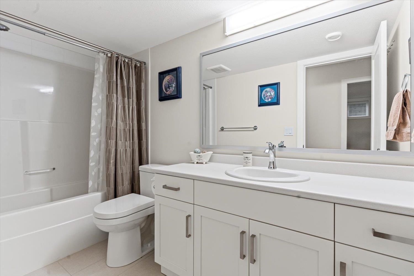
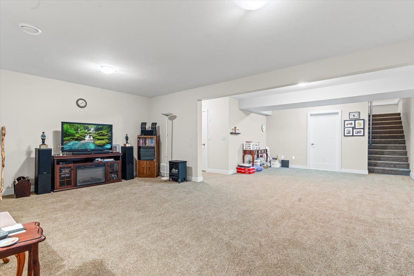
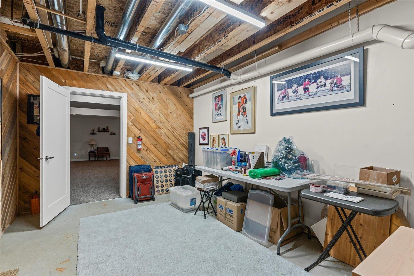
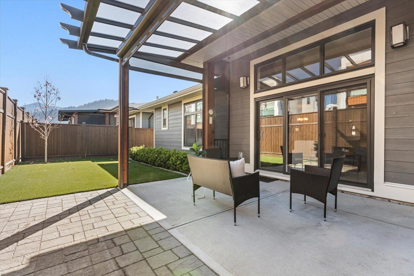
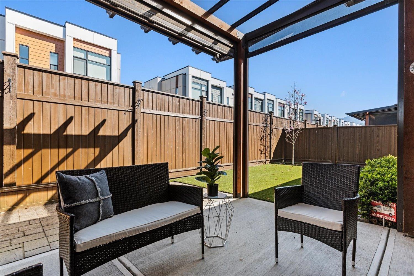
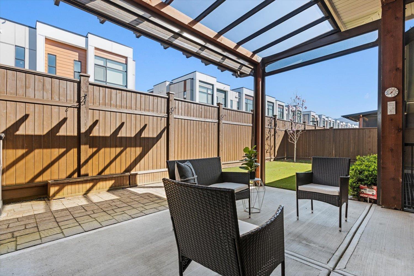
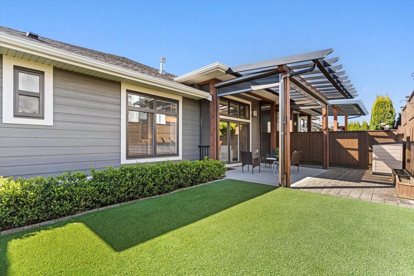
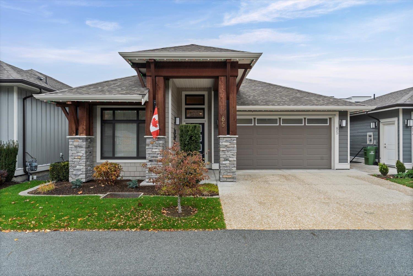
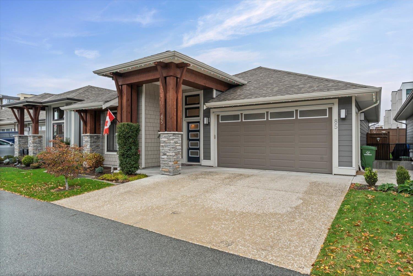
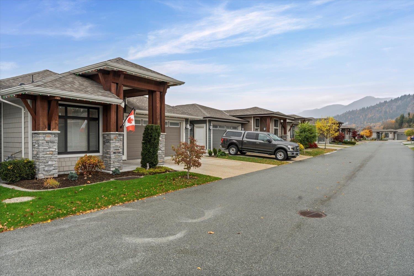
This beautifully designed home is located in sought-after gated 55+ complex. It features an open-concept main floor with an extended kitchen island, walk-in pantry, stainless steel appliances, and a gas range perfect for entertaining and everyday living. The spacious primary bedroom includes a walk-in closet and a stunning 4-piece ensuite. Fully finished lower level offers a second bedroom, full bathroom, large recreation room, and plenty of additional storage space. Enjoy the convenience of a double garage with EV hookup and epoxy flooring, plus a double driveway for extra parking. Step outside to a thoughtfully upgraded outdoor space designed for year-round enjoyment, complete with an extended patio, glass awning for added natural light, electric patio shades, natural gas BBQ hookup, artificial turf, and a fully fenced yard. Bareland strata with low monthly fee of $171.37, and best of all, you OWN the land (not leased)! (id:62739)
Property Details
| MLS® Number | R3121573 |
| Property Type | Single Family |
Building
| Bathroom Total | 3 |
| Bedrooms Total | 2 |
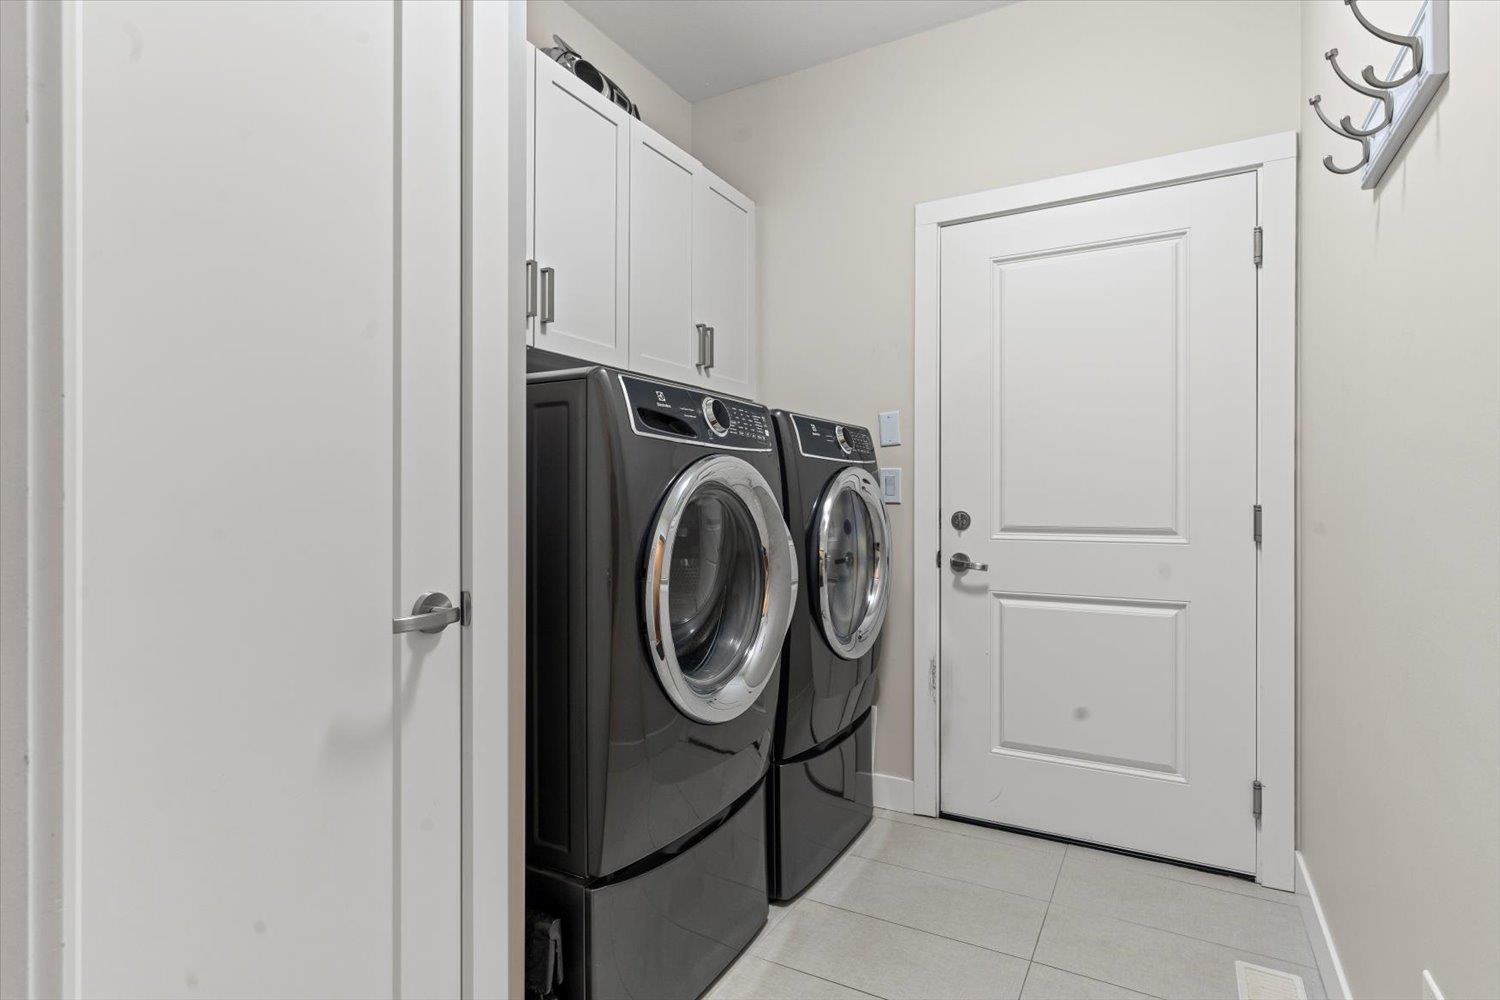
| Amenities | Laundry - In Suite |
| Appliances | Washer, Dryer, Refrigerator, Stove, Dishwasher |
| Basement Development | Finished |
| Basement Type | Unknown (finished) |
| Constructed Date | 2020 |
| Construction Style Attachment | Detached |
| Cooling Type | Central Air Conditioning |
| Fireplace Present | Yes |
| Fireplace Total | 1 |
| Heating Fuel | Natural Gas |
| Heating Type | Forced Air |
| Stories Total | 2 |
| Size Interior | 2,266 Ft2 |
| Type | House |
Parking
| Garage | 2 |
Land
| Acreage | No |
| Size Frontage | 44 Ft |
| Size Irregular | 3875 |
| Size Total | 3875 Sqft |
| Size Total Text | 3875 Sqft |
Rooms
| Level | Type | Length | Width | Dimensions |
|---|---|---|---|---|
| Basement | Recreational, Games Room | 27 ft ,9 in | 21 ft ,1 in | 27 ft ,9 in x 21 ft ,1 in |
| Basement | Bedroom 2 | 12 ft ,1 in | 13 ft ,9 in | 12 ft ,1 in x 13 ft ,9 in |
| Basement | Storage | 15 ft ,2 in | 22 ft ,11 in | 15 ft ,2 in x 22 ft ,11 in |
| Main Level | Kitchen | 11 ft ,4 in | 13 ft ,1 in | 11 ft ,4 in x 13 ft ,1 in |
| Main Level | Dining Room | 13 ft | 11 ft ,9 in | 13 ft x 11 ft ,9 in |
| Main Level | Living Room | 15 ft ,5 in | 15 ft ,3 in | 15 ft ,5 in x 15 ft ,3 in |
| Main Level | Primary Bedroom | 15 ft ,4 in | 12 ft ,8 in | 15 ft ,4 in x 12 ft ,8 in |
| Main Level | Other | 7 ft ,2 in | 11 ft ,8 in | 7 ft ,2 in x 11 ft ,8 in |
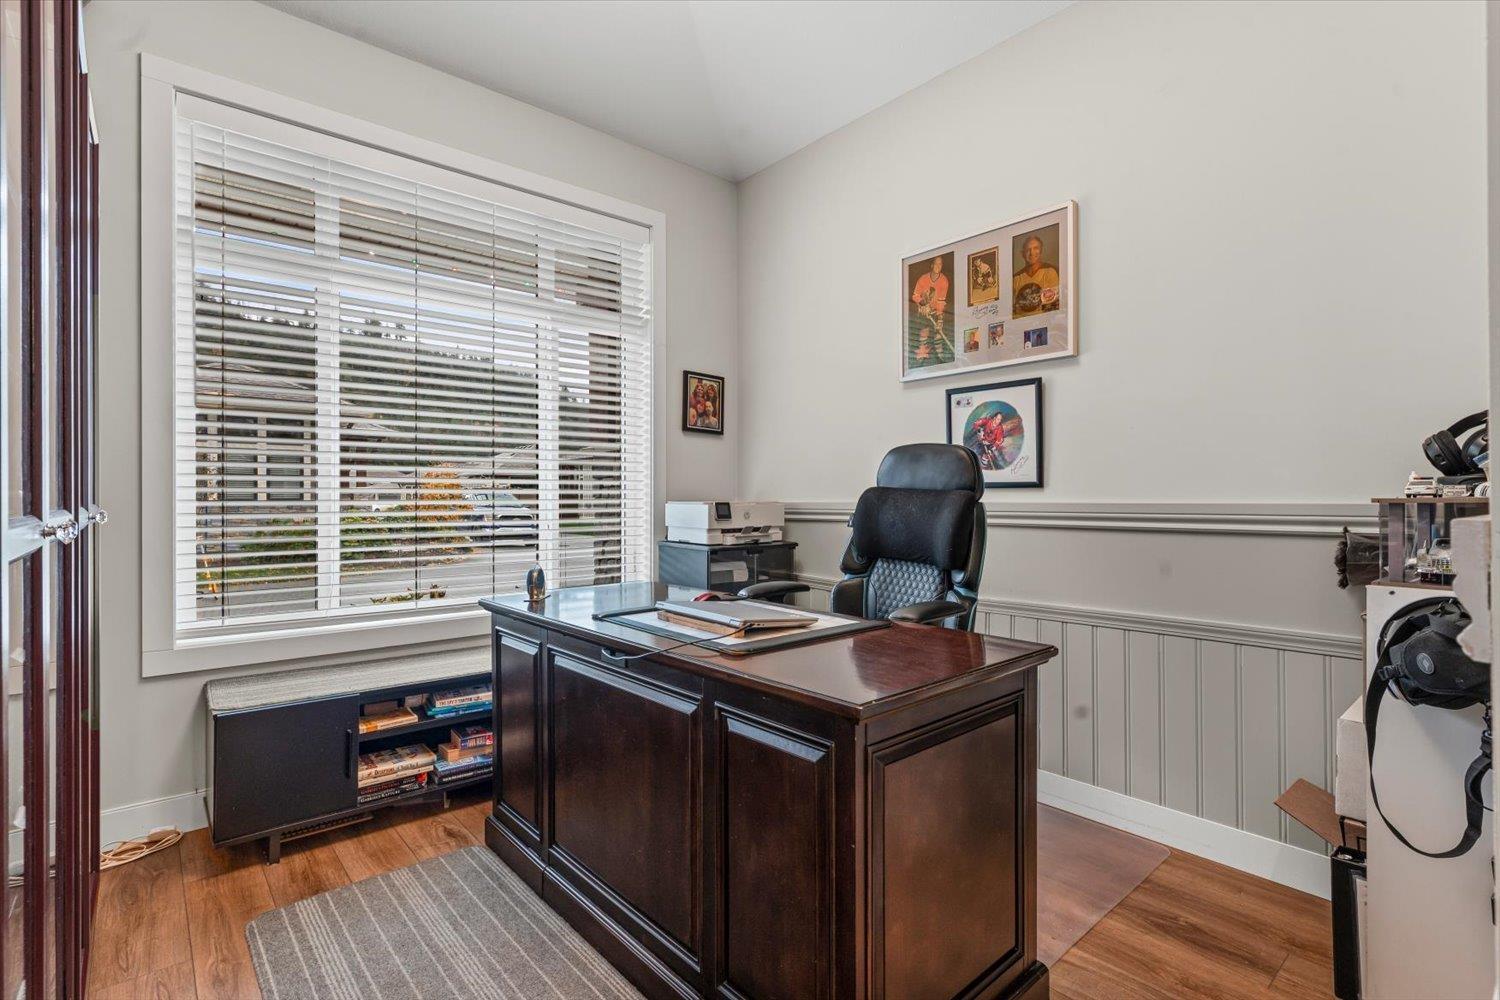
| Main Level | Office | 9 ft ,4 in | 9 ft ,5 in | 9 ft ,4 in x 9 ft ,5 in |
| Main Level | Laundry Room | 6 ft ,4 in | 6 ft ,8 in | 6 ft ,4 in x 6 ft ,8 in |
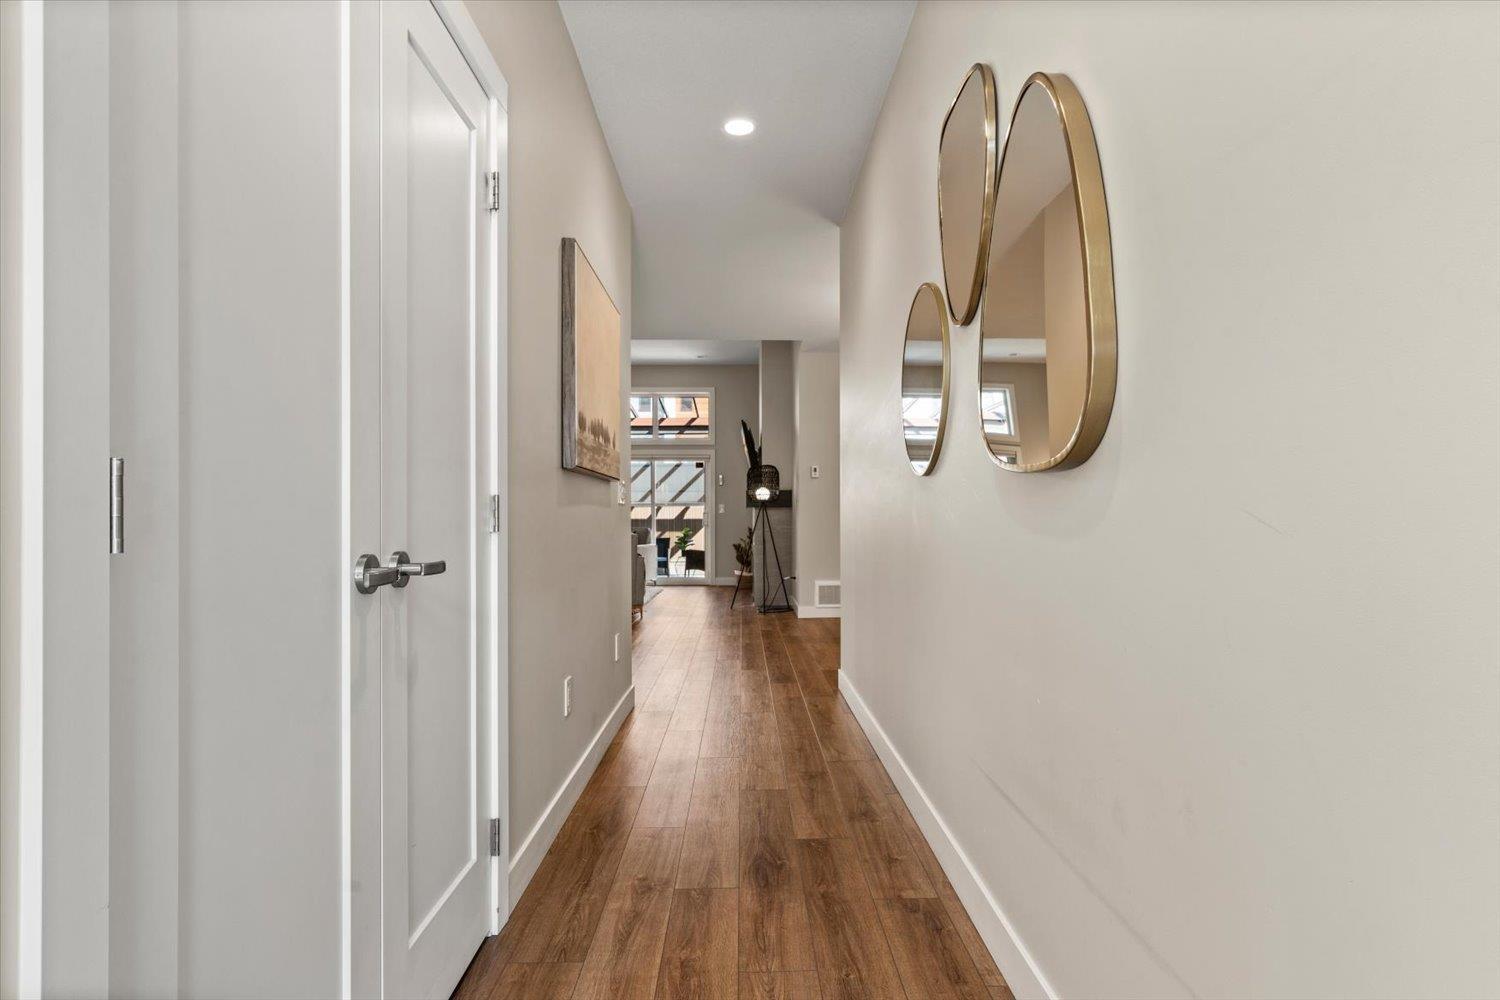
| Main Level | Foyer | 9 ft ,8 in | 14 ft ,11 in | 9 ft ,8 in x 14 ft ,11 in |
https://www.realtor.ca/real-estate/29726612/85-46110-thomas-road-vedder-crossing-chilliwack
Contact Us
Contact us for more information

The trademarks REALTOR®, REALTORS®, and the REALTOR® logo are controlled by The Canadian Real Estate Association (CREA) and identify real estate professionals who are members of CREA. The trademarks MLS®, Multiple Listing Service® and the associated logos are owned by The Canadian Real Estate Association (CREA) and identify the quality of services provided by real estate professionals who are members of CREA. The trademark DDF® is owned by The Canadian Real Estate Association (CREA) and identifies CREA's Data Distribution Facility (DDF®)
June 21 2026 04:09:43
Chilliwack & District Real Estate Board
Century 21 Creekside Realty