
8550 Norman Crescent, Chilliwack Proper South Chilliwack, British Columbia V2P 5C6

$959,900
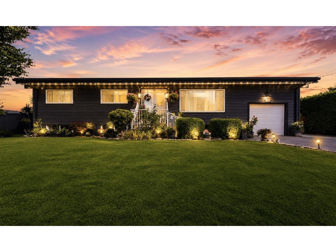
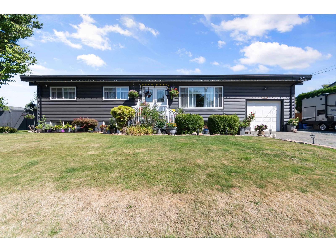
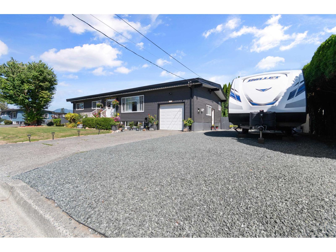
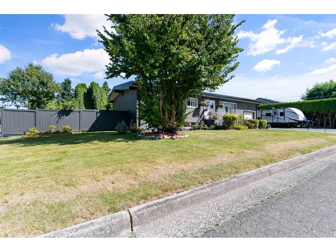
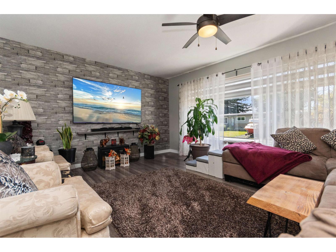
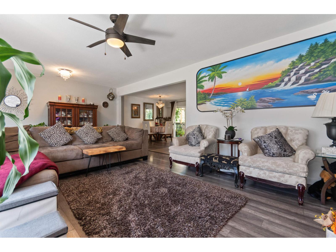
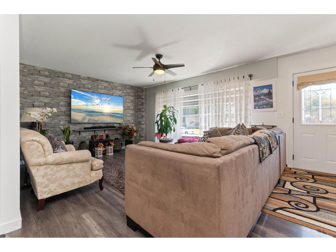
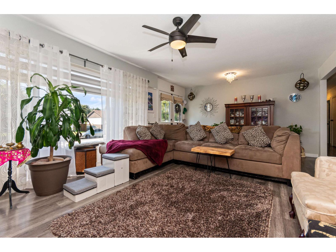
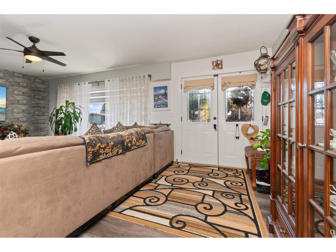
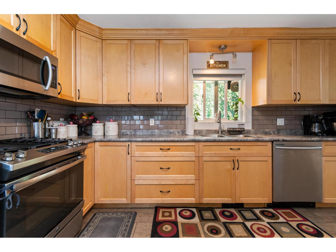
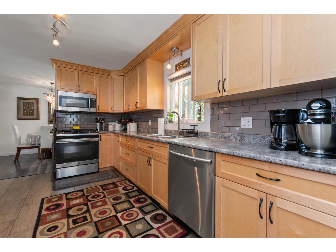
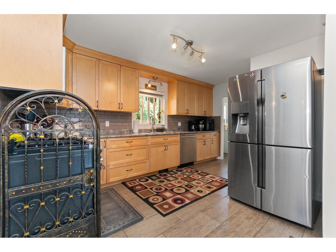
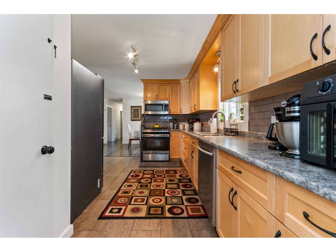
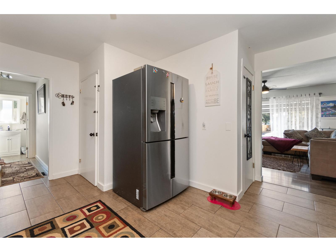
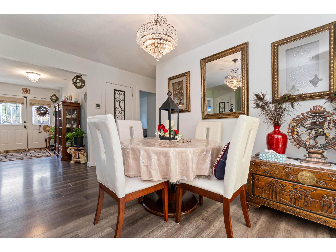
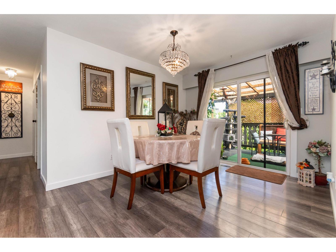
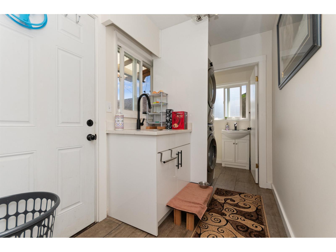
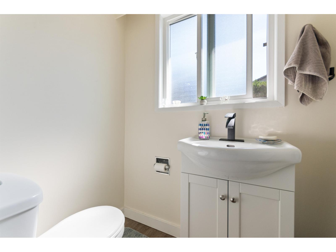
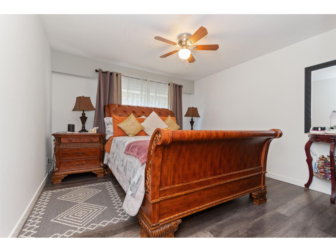
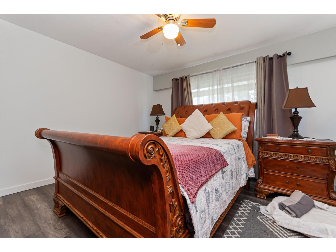
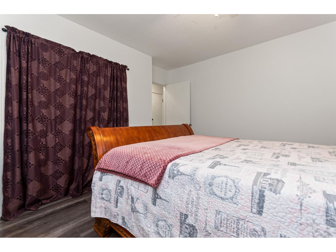
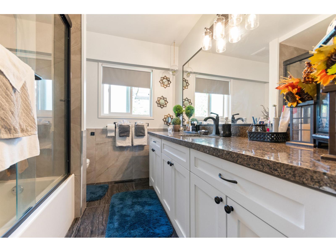
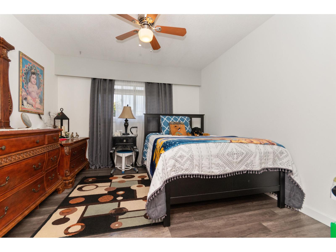
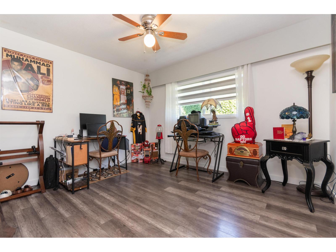
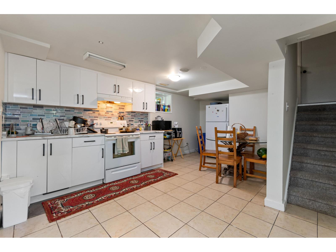
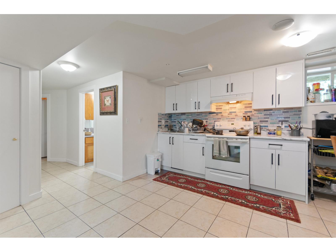
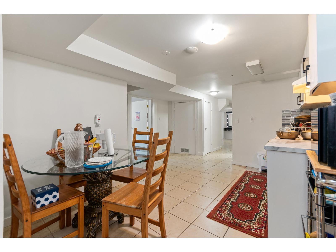
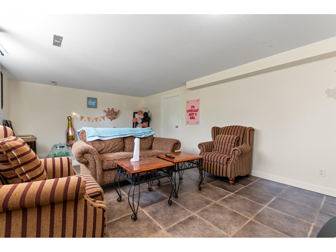
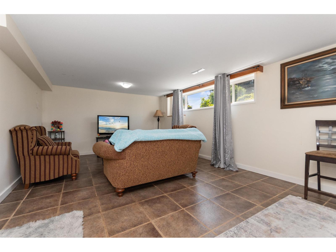
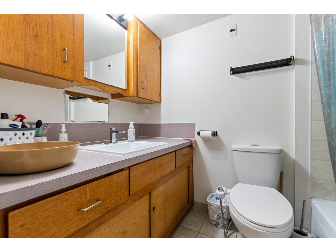
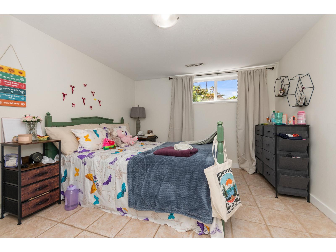
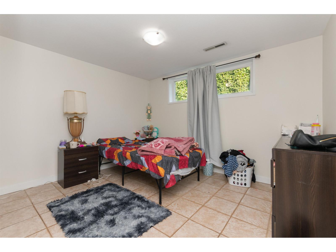
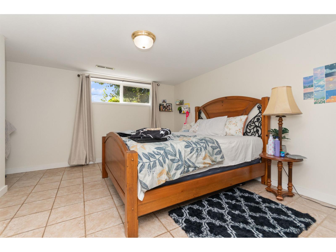
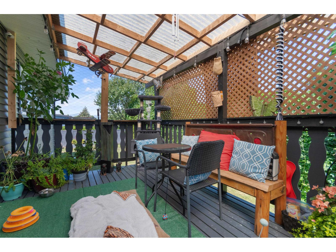
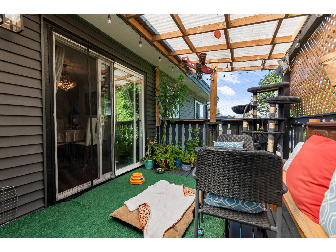
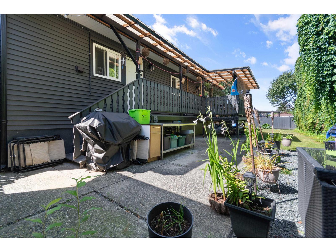
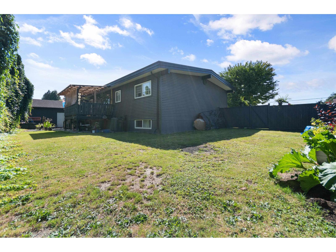
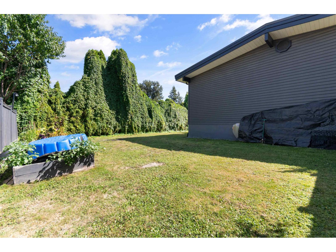
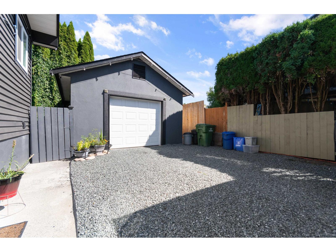
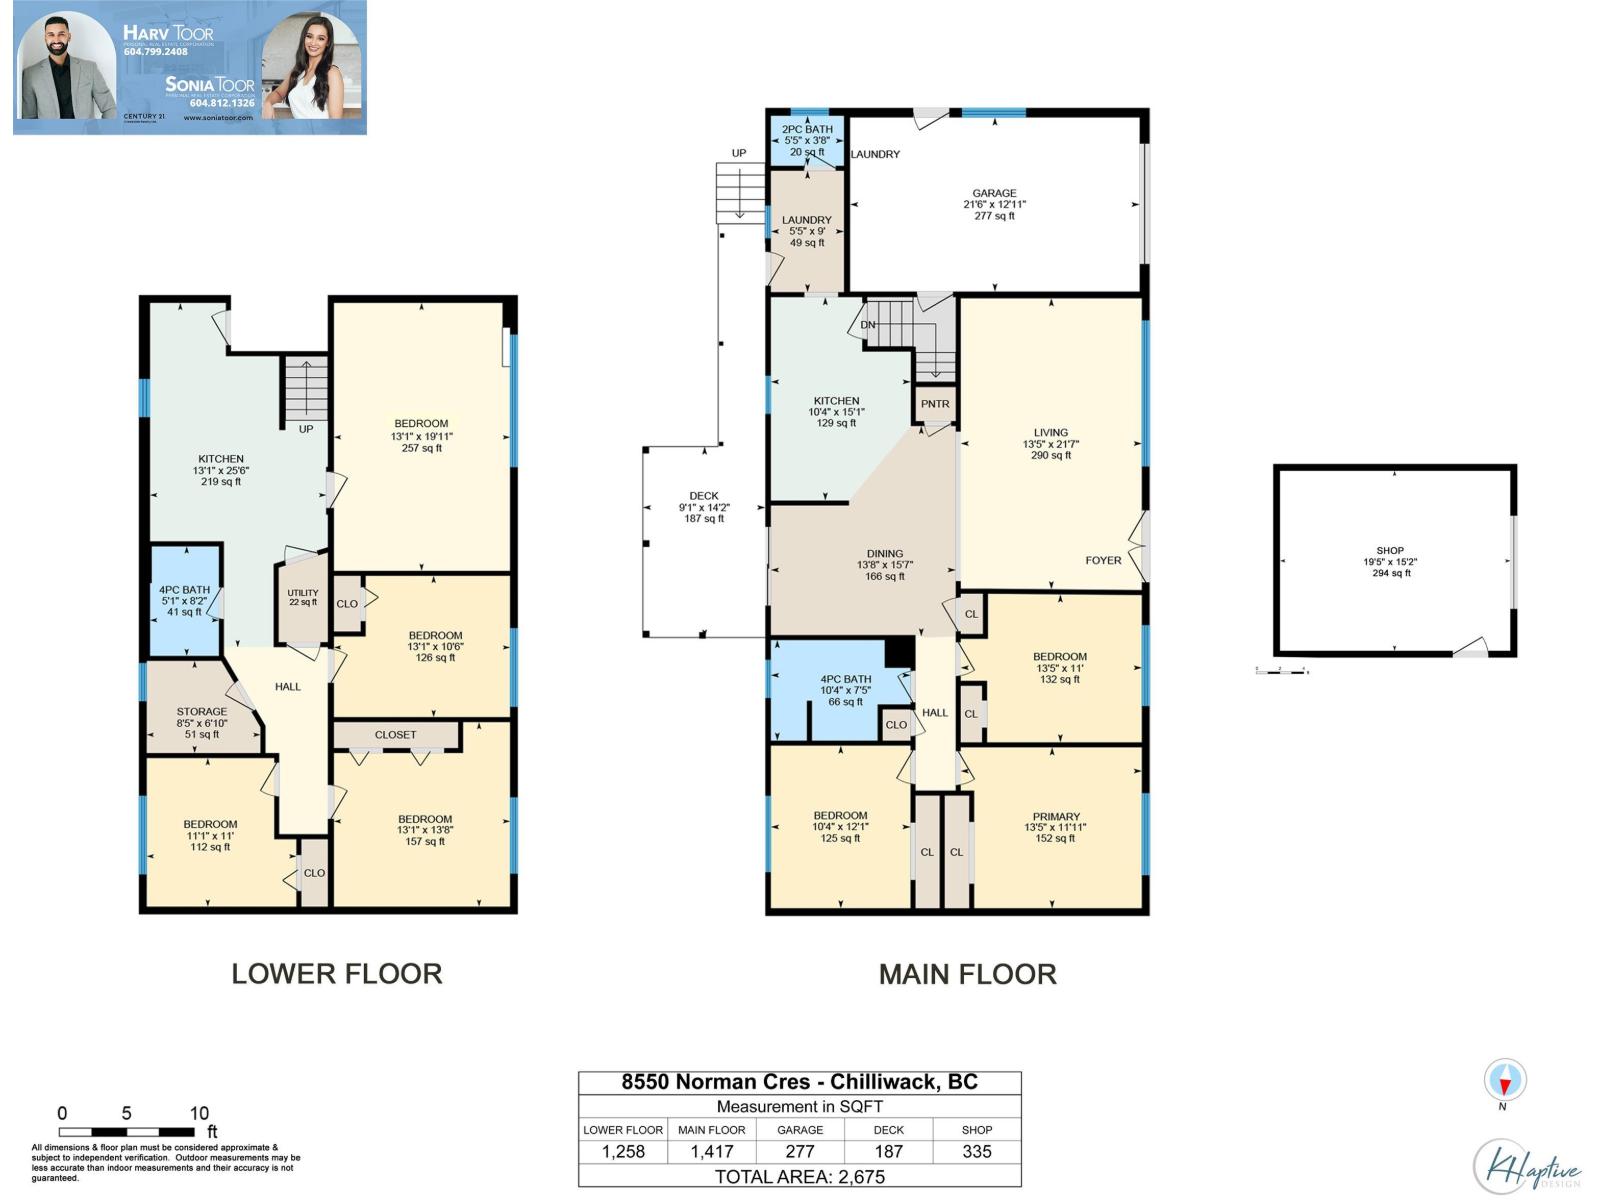
Welcome to 8550 Norman Crescent! This spacious 7 bedroom, 3 bathroom home is perfect for families and investors alike. The main living area offers plenty of room for the whole family, while the 3-bedroom self-contained suite with separate laundry provides an excellent mortgage helper. Recent updates include a new roof and furnace (2020) for peace of mind. Outside you'll find a detached garage/shop, ample parking for RVs, boats, and all the toys, making this property ideal for family living and storage needs. Sitting on a large lot with subdivision/development potential (verify with the City), this home offers immediate comfort and future opportunity. Close to schools, shopping, and all amenities, it's the perfect blend of lifestyle and investment. Call today! * PREC - Personal Real Estate Corporation (id:62739)
Property Details
| MLS® Number | R3123191 |
| Property Type | Single Family |
| Structure | Workshop |
| View Type | Mountain View |
Building
| Bathroom Total | 3 |
| Bedrooms Total | 7 |
| Appliances | Washer, Dryer, Refrigerator, Stove, Dishwasher |
| Architectural Style | Split Level Entry |
| Basement Development | Finished |
| Basement Type | Unknown (finished) |
| Constructed Date | 1964 |
| Construction Style Attachment | Detached |
| Fixture | Drapes/window Coverings |
| Heating Fuel | Natural Gas |
| Heating Type | Forced Air |
| Stories Total | 2 |
| Size Interior | 2,675 Ft2 |
| Type | House |
Parking
| Detached Garage | |
| Garage | 1 |
| R V |
Land
| Acreage | No |
| Size Depth | 80 Ft |
| Size Frontage | 108 Ft |
| Size Irregular | 8640 |
| Size Total | 8640 Sqft |
| Size Total Text | 8640 Sqft |
Rooms
| Level | Type | Length | Width | Dimensions |
|---|---|---|---|---|
| Basement | Kitchen | 13 ft ,1 in | 25 ft ,6 in | 13 ft ,1 in x 25 ft ,6 in |
| Basement | Bedroom 4 | 13 ft ,1 in | 19 ft ,11 in | 13 ft ,1 in x 19 ft ,11 in |
| Basement | Bedroom 5 | 11 ft ,1 in | 11 ft ,1 in | 11 ft ,1 in x 11 ft ,1 in |
| Basement | Bedroom 6 | 13 ft ,1 in | 13 ft ,8 in | 13 ft ,1 in x 13 ft ,8 in |
| Basement | Additional Bedroom | 13 ft ,1 in | 10 ft ,6 in | 13 ft ,1 in x 10 ft ,6 in |
| Basement | Storage | 8 ft ,5 in | 6 ft ,10 in | 8 ft ,5 in x 6 ft ,10 in |
| Basement | Utility Room | 3 ft ,8 in | 6 ft ,9 in | 3 ft ,8 in x 6 ft ,9 in |
| Basement | Laundry Room | 5 ft | 6 ft | 5 ft x 6 ft |
| Main Level | Living Room | 21 ft ,7 in | 13 ft ,5 in | 21 ft ,7 in x 13 ft ,5 in |
| Main Level | Kitchen | 15 ft ,1 in | 10 ft ,4 in | 15 ft ,1 in x 10 ft ,4 in |
| Main Level | Dining Room | 13 ft ,8 in | 15 ft ,7 in | 13 ft ,8 in x 15 ft ,7 in |
| Main Level | Laundry Room | 9 ft | 5 ft ,5 in | 9 ft x 5 ft ,5 in |
| Main Level | Primary Bedroom | 13 ft ,5 in | 11 ft ,11 in | 13 ft ,5 in x 11 ft ,11 in |
| Main Level | Bedroom 2 | 13 ft ,5 in | 11 ft ,1 in | 13 ft ,5 in x 11 ft ,1 in |
| Main Level | Bedroom 3 | 12 ft ,1 in | 10 ft ,4 in | 12 ft ,1 in x 10 ft ,4 in |
https://www.realtor.ca/real-estate/29791573/8550-norman-crescent-chilliwack-proper-south-chilliwack
Contact Us
Contact us for more information

The trademarks REALTOR®, REALTORS®, and the REALTOR® logo are controlled by The Canadian Real Estate Association (CREA) and identify real estate professionals who are members of CREA. The trademarks MLS®, Multiple Listing Service® and the associated logos are owned by The Canadian Real Estate Association (CREA) and identify the quality of services provided by real estate professionals who are members of CREA. The trademark DDF® is owned by The Canadian Real Estate Association (CREA) and identifies CREA's Data Distribution Facility (DDF®)
May 22 2026 05:53:17
Chilliwack & District Real Estate Board
Century 21 Creekside Realty, Advantage Property Management