
8614 Coventry Place, Chilliwack Proper South Chilliwack, British Columbia V2P 4V5

$775,000
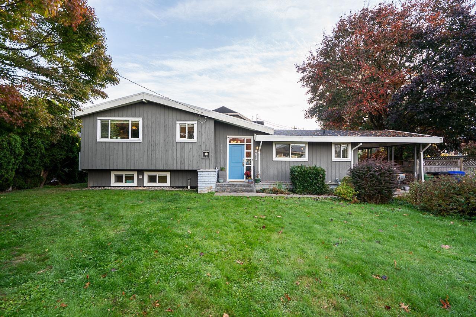
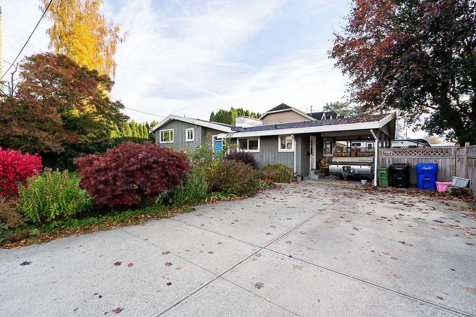
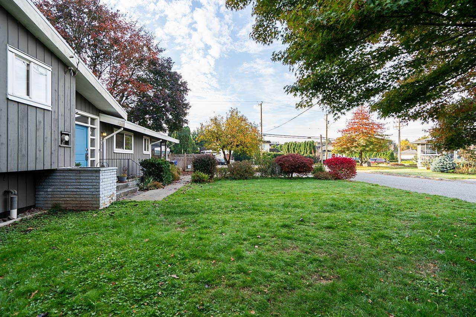
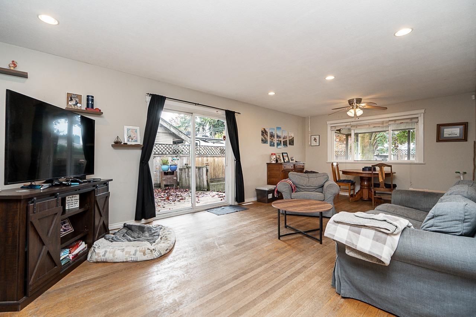
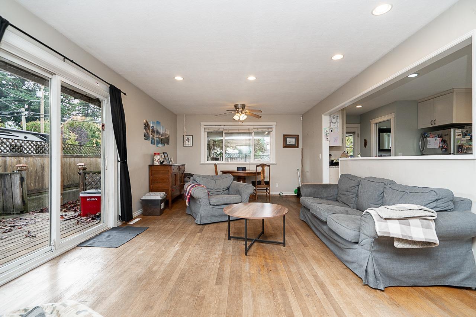
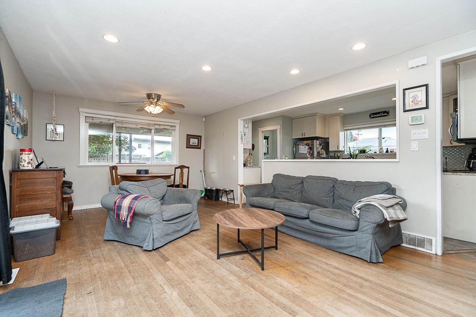
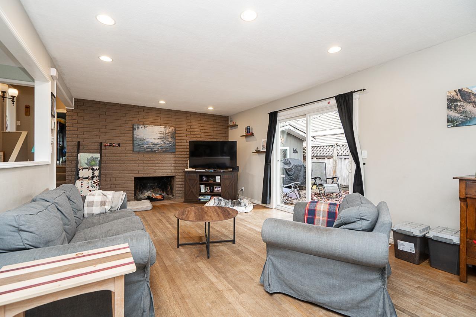
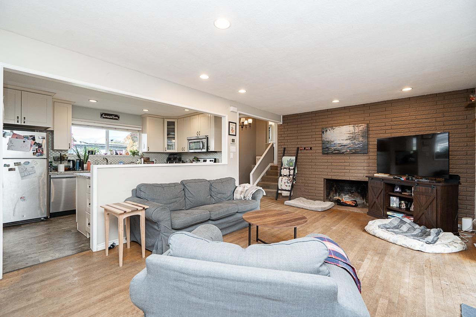
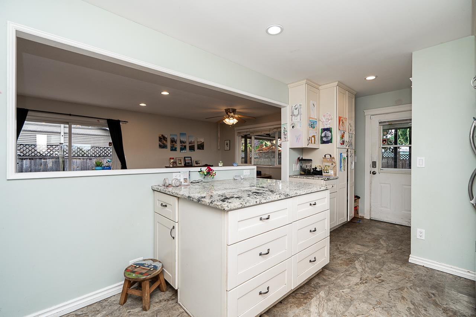
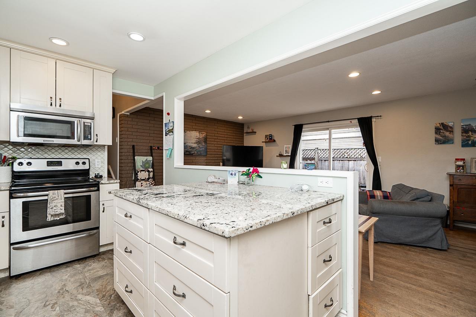
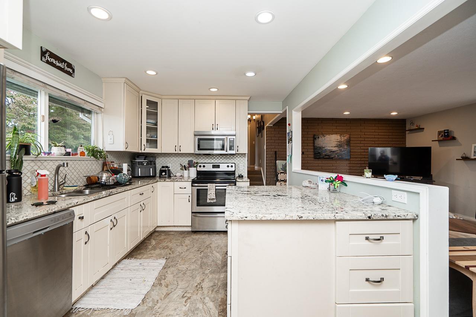
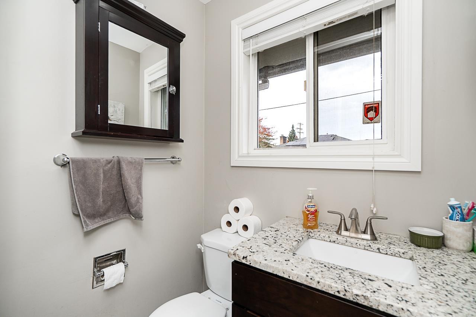
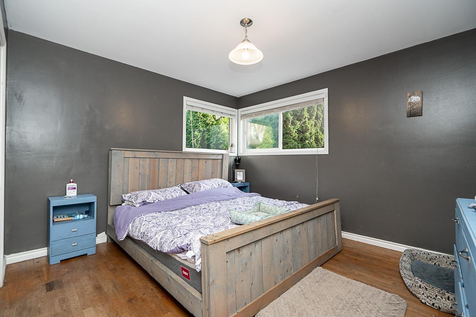
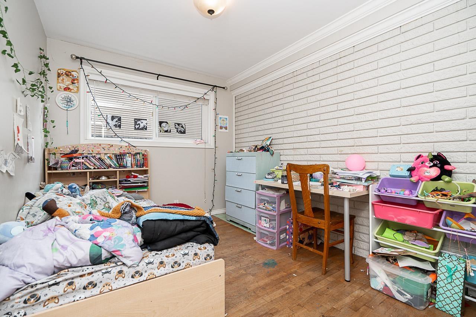
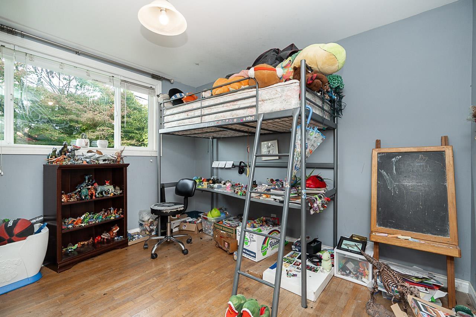
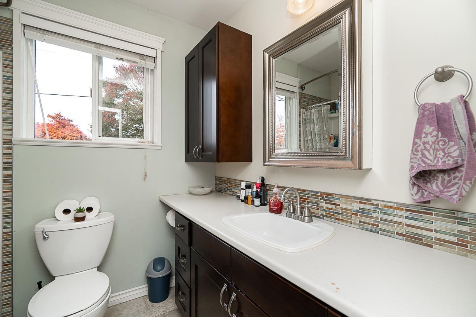
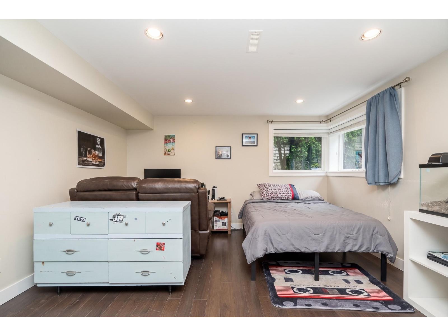
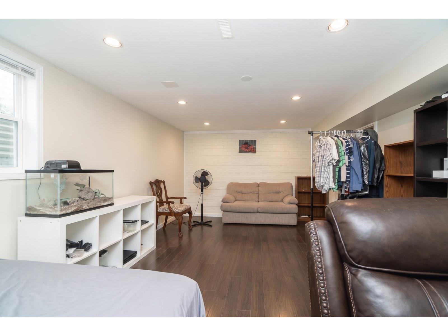
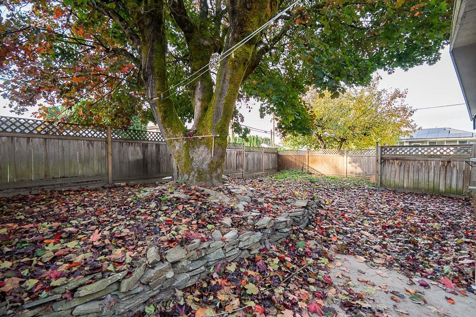
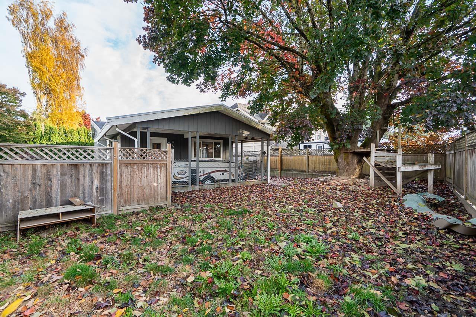
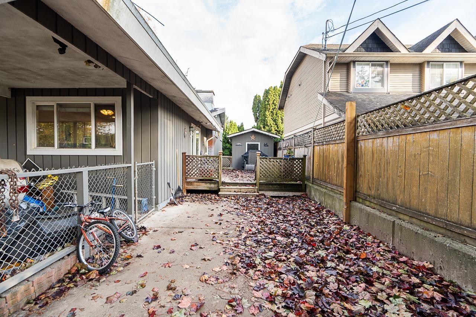
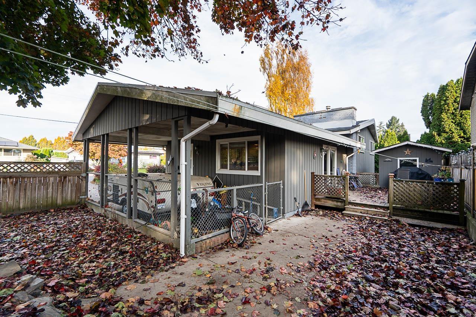
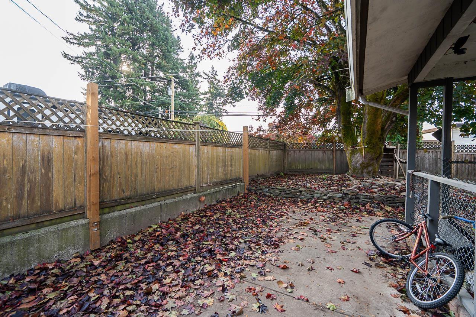
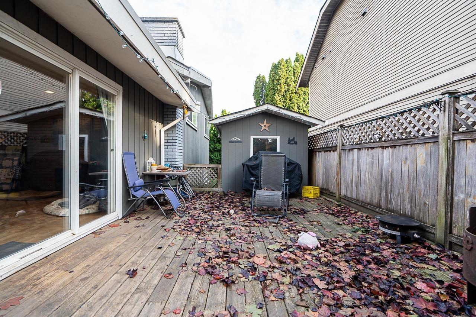
ATTENTION FIRST-TIME HOME BUYERS & INVESTORS "“ 8614 Coventry Place, nestled on a quiet cul-de-sac street in the heart of Chilliwack is one not to be missed. This 3-Bedroom, 2-Bathroom home situated on a massive corner lot has all the big-ticket upgrades already completed, including a 2-YEAR-OLD ROOF, A BRAND-NEW HOT WATER TANK, and an UPGRADED 200-AMP ELECTRICAL PANEL. This home has a functional layout, including a large Rec Room in the basement, and an expansive driveway with parking for up to 5 vehicles. Walking distance from Schools, Parks, and Downtown Chilliwack Amenities including District 1881. This property is ready for you to move right in or capitalize on immediate rental potential. Don't miss out on this amazing opportunity! (id:62739)
Property Details
| MLS® Number | R3178595 |
| Property Type | Single Family |
| View Type | Mountain View |
Building
| Bathroom Total | 2 |
| Bedrooms Total | 3 |
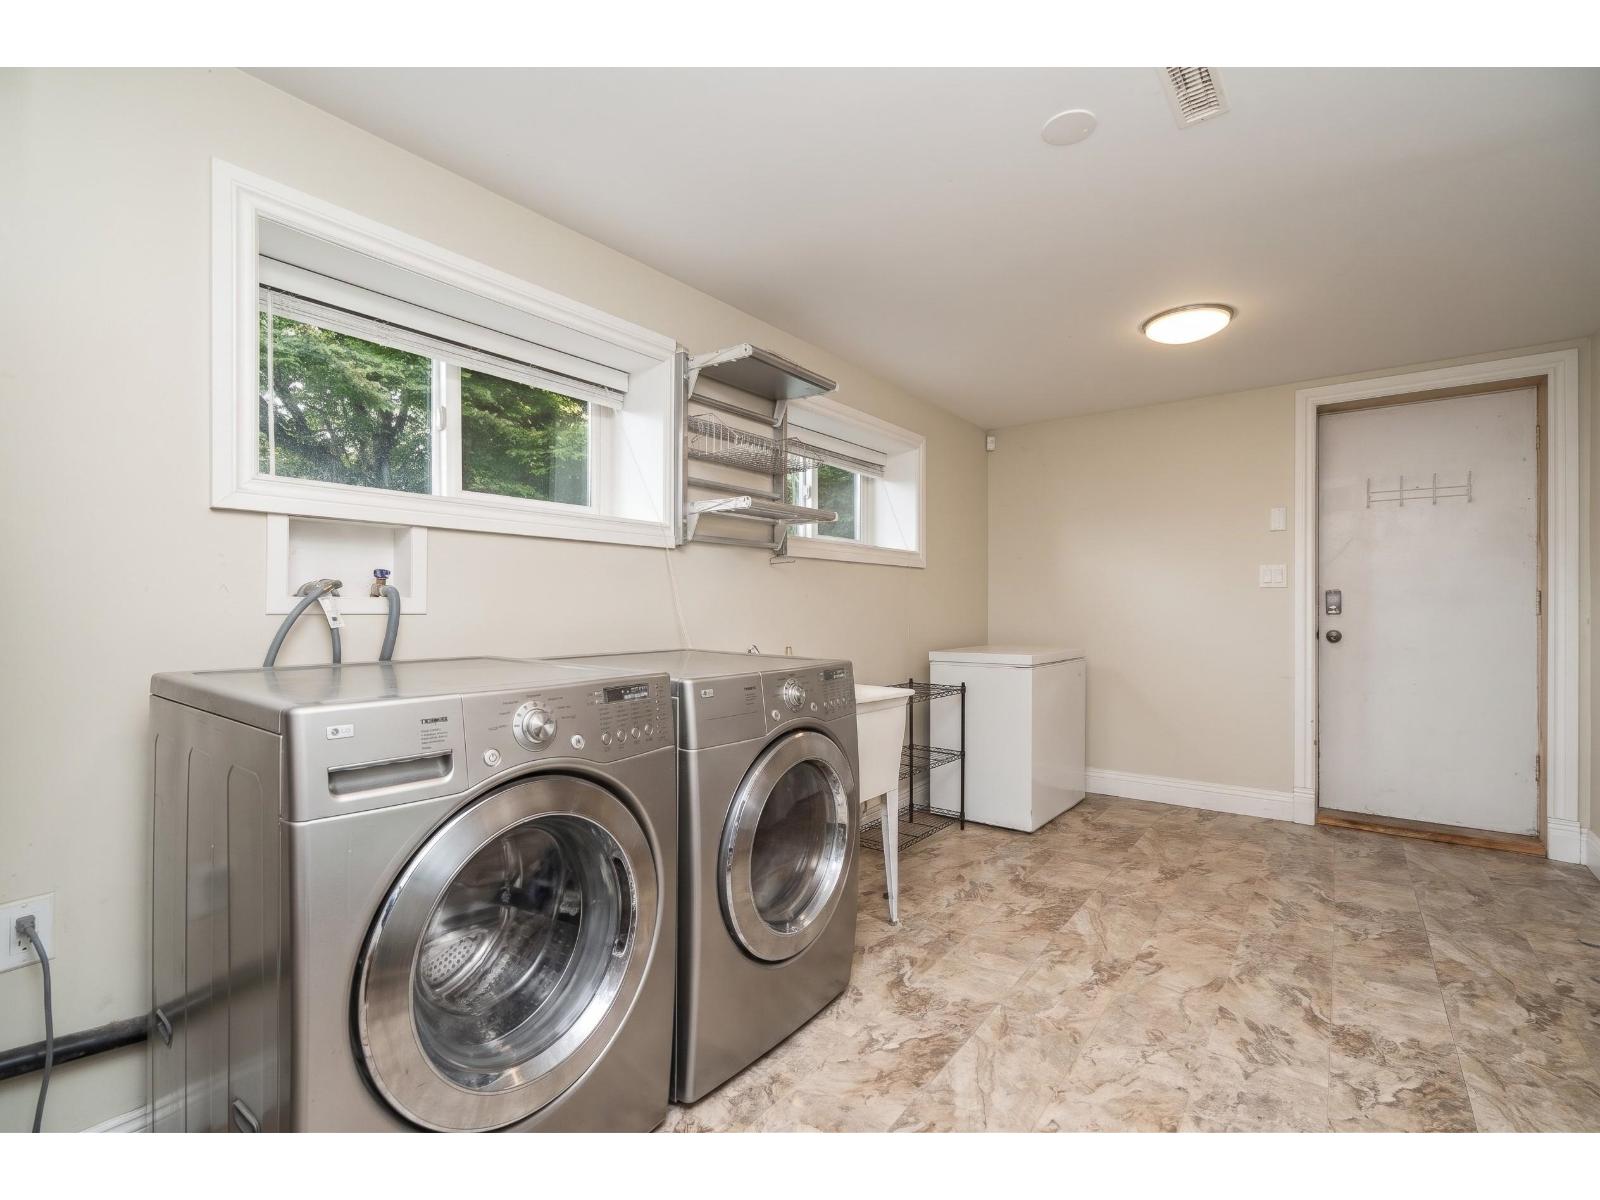
| Appliances | Washer, Dryer, Refrigerator, Stove, Dishwasher |
| Basement Development | Finished |
| Basement Type | Full (finished) |
| Constructed Date | 1958 |
| Construction Style Attachment | Detached |
| Construction Style Split Level | Split Level |
| Fireplace Present | Yes |
| Fireplace Total | 3 |
| Heating Fuel | Natural Gas |
| Heating Type | Forced Air |
| Stories Total | 3 |
| Size Interior | 1,857 Ft2 |
| Type | House |
Parking
| Carport | |
| Open | |
| R V |
Land
| Acreage | No |
| Size Depth | 65 Ft |
| Size Frontage | 88 Ft |
| Size Irregular | 5809 |
| Size Total | 5809 Sqft |
| Size Total Text | 5809 Sqft |
Rooms
| Level | Type | Length | Width | Dimensions |
|---|---|---|---|---|
| Above | Primary Bedroom | 12 ft ,5 in | 11 ft ,1 in | 12 ft ,5 in x 11 ft ,1 in |
| Above | Bedroom 2 | 8 ft ,11 in | 11 ft ,1 in | 8 ft ,11 in x 11 ft ,1 in |
| Above | Bedroom 3 | 11 ft ,3 in | 11 ft ,6 in | 11 ft ,3 in x 11 ft ,6 in |
| Basement | Laundry Room | 17 ft ,3 in | 9 ft | 17 ft ,3 in x 9 ft |
| Basement | Recreational, Games Room | 21 ft | 12 ft ,10 in | 21 ft x 12 ft ,10 in |
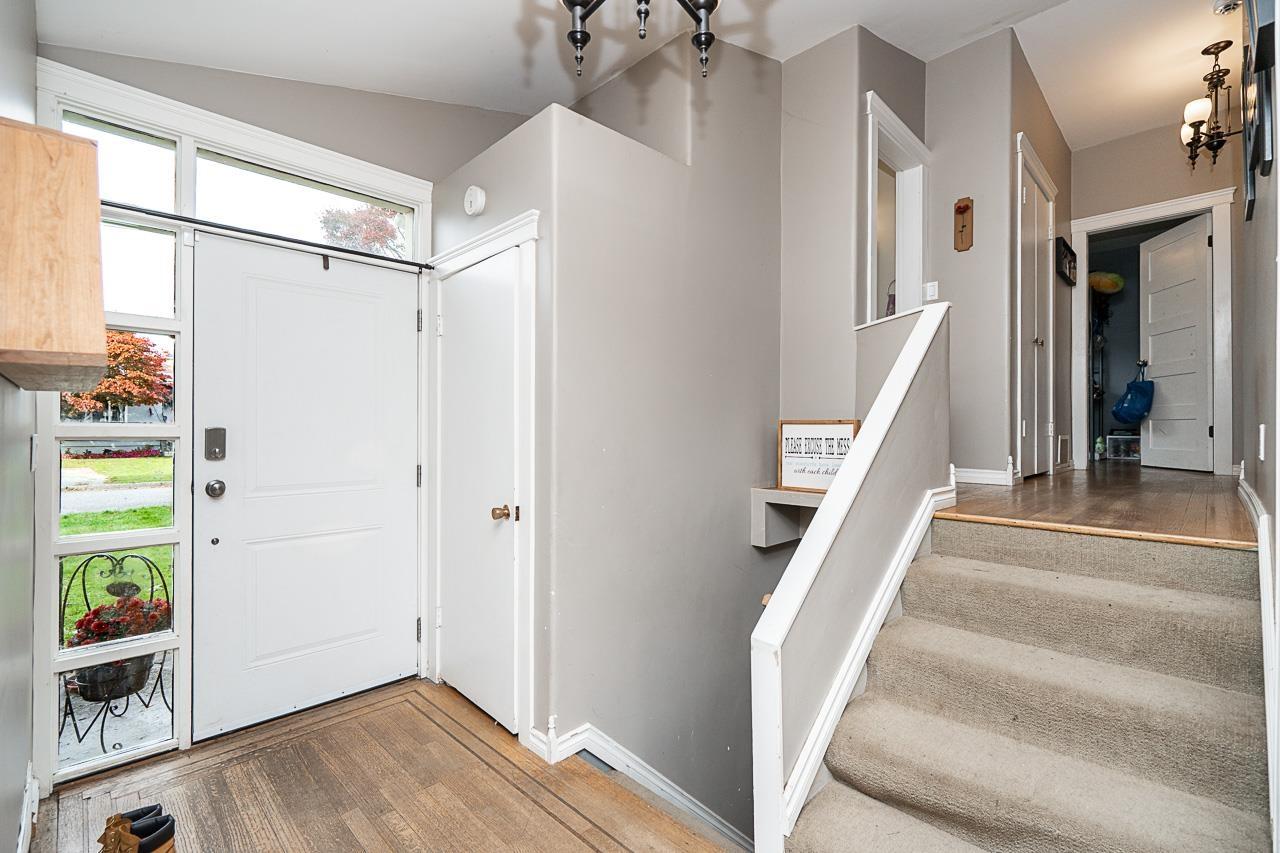
| Main Level | Foyer | 7 ft ,3 in | 4 ft ,7 in | 7 ft ,3 in x 4 ft ,7 in |
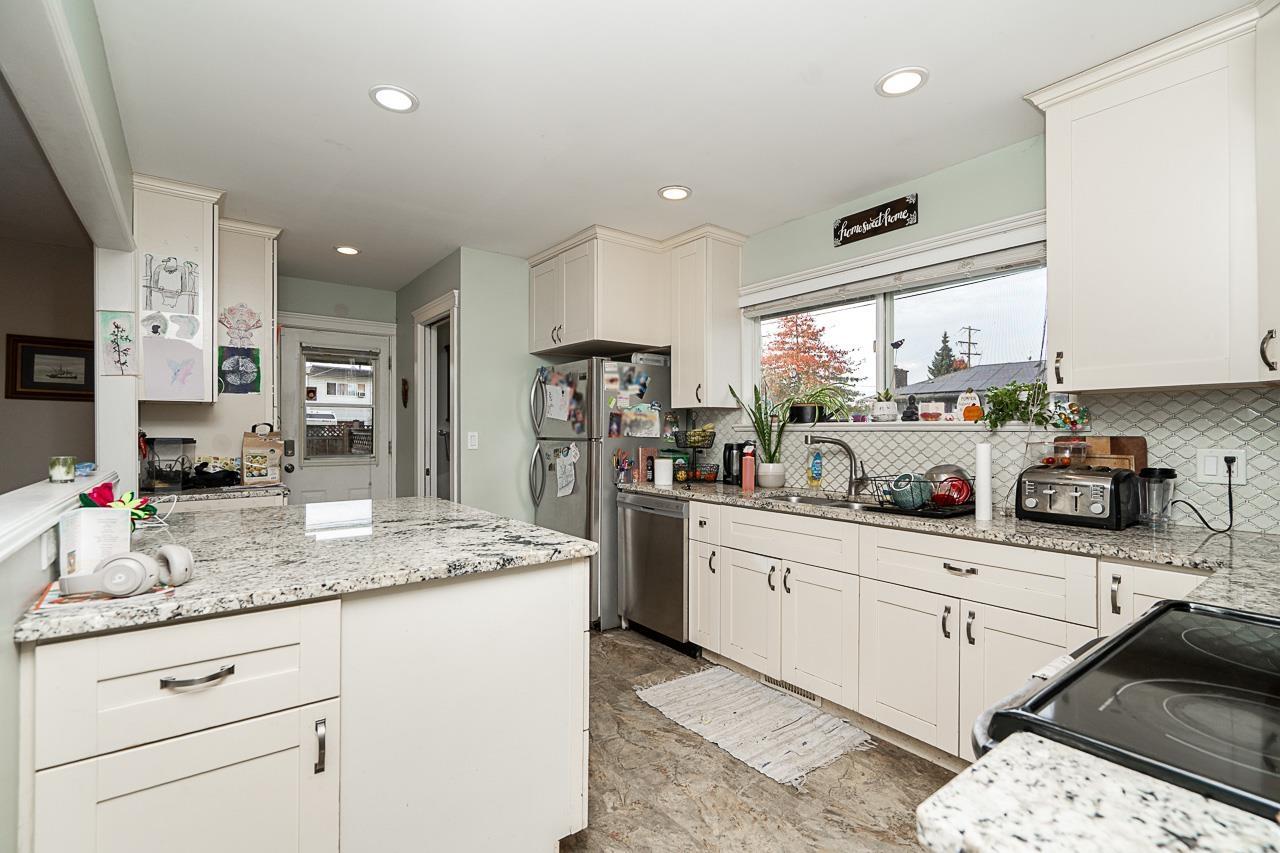
| Main Level | Kitchen | 13 ft ,5 in | 9 ft ,8 in | 13 ft ,5 in x 9 ft ,8 in |
| Main Level | Living Room | 13 ft ,11 in | 12 ft ,8 in | 13 ft ,11 in x 12 ft ,8 in |
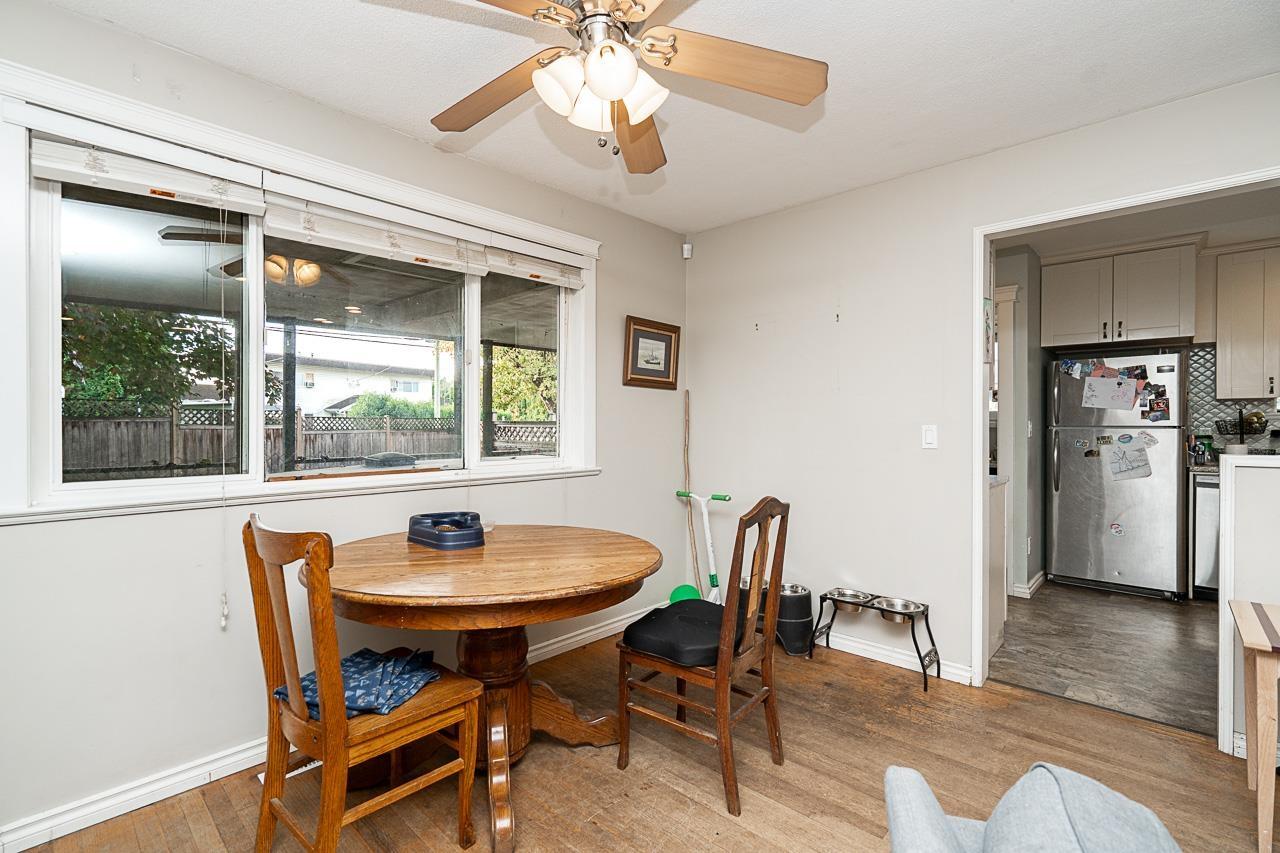
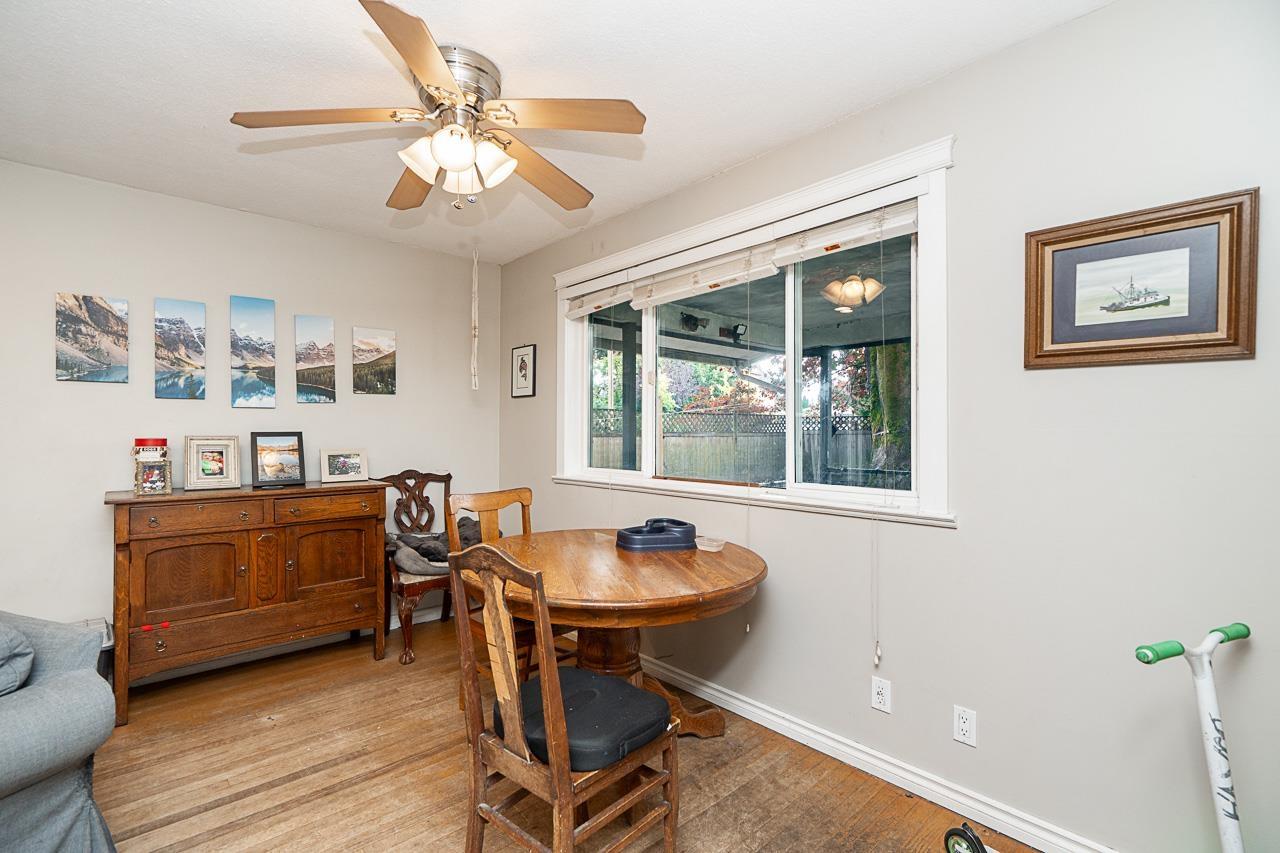
| Main Level | Dining Room | 10 ft ,2 in | 12 ft ,8 in | 10 ft ,2 in x 12 ft ,8 in |
https://www.realtor.ca/real-estate/30452501/8614-coventry-place-chilliwack-proper-south-chilliwack
Contact Us
Contact us for more information

The trademarks REALTOR®, REALTORS®, and the REALTOR® logo are controlled by The Canadian Real Estate Association (CREA) and identify real estate professionals who are members of CREA. The trademarks MLS®, Multiple Listing Service® and the associated logos are owned by The Canadian Real Estate Association (CREA) and identify the quality of services provided by real estate professionals who are members of CREA. The trademark DDF® is owned by The Canadian Real Estate Association (CREA) and identifies CREA's Data Distribution Facility (DDF®)
October 28 2026 04:28:28
Chilliwack & District Real Estate Board
RE/MAX Truepeak Realty