
9 45740 Thomas Road, Vedder Crossing Chilliwack, British Columbia V2R 3V9

$522,800
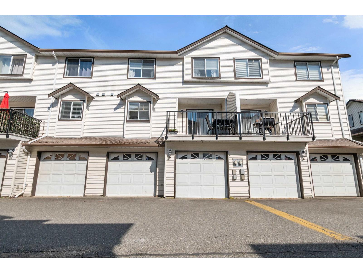
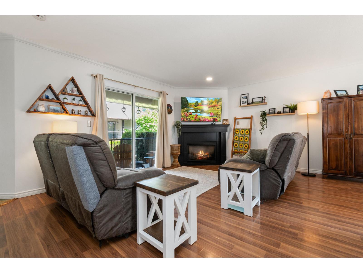
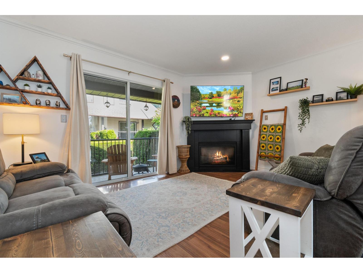
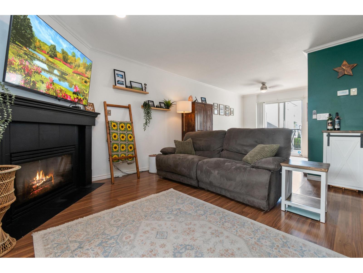
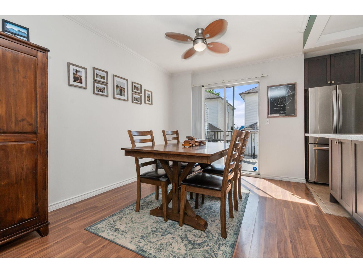
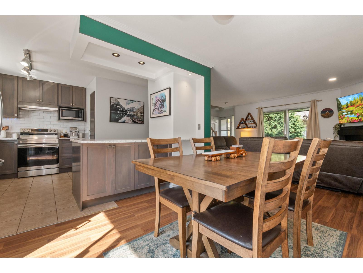
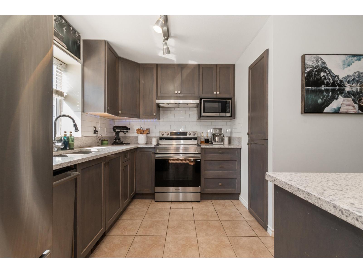
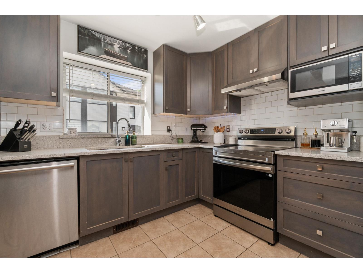
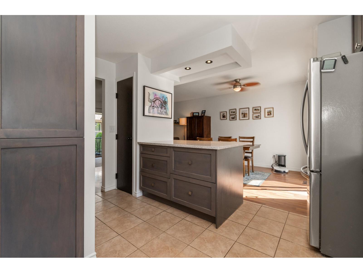
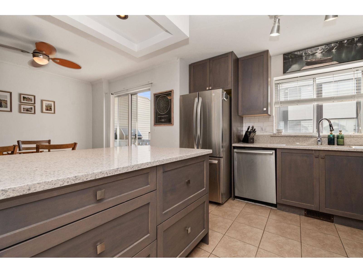
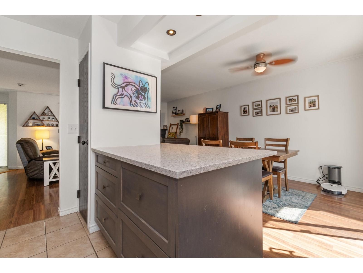
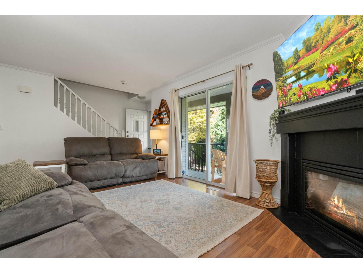
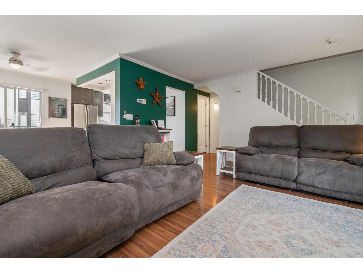
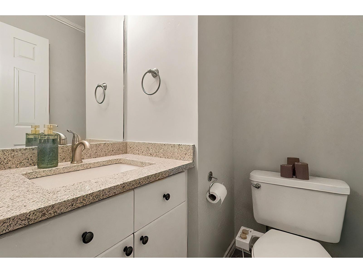
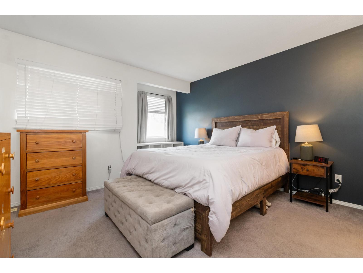
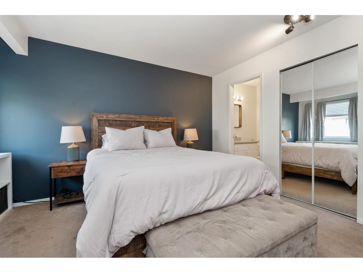
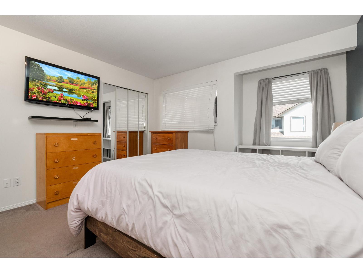
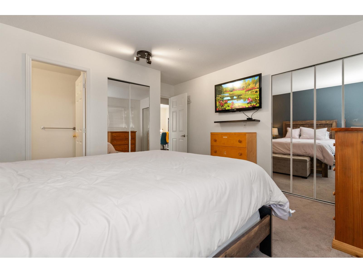
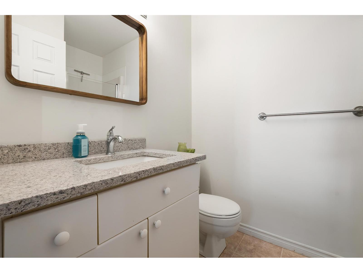
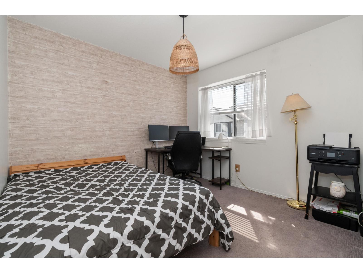
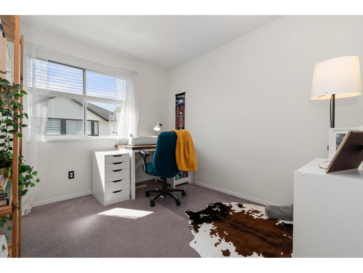
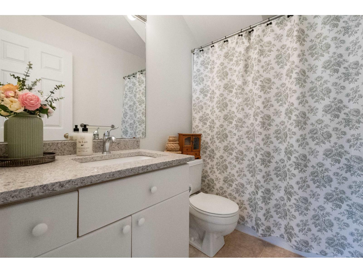
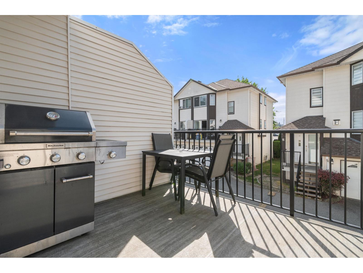
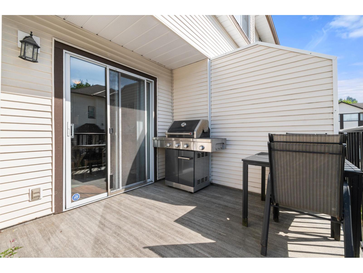
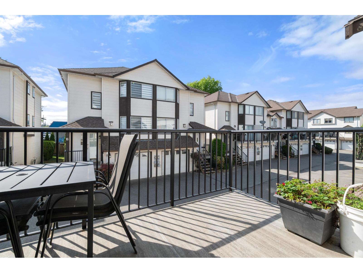
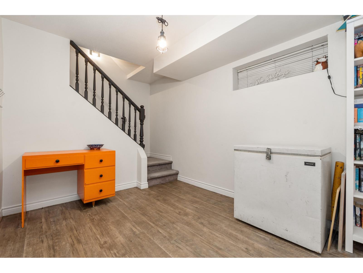
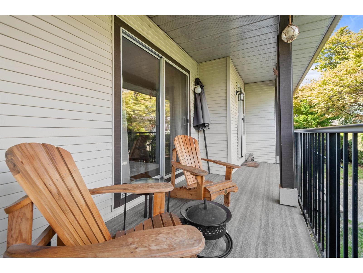
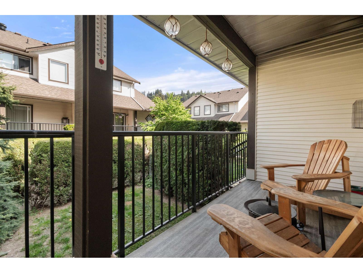
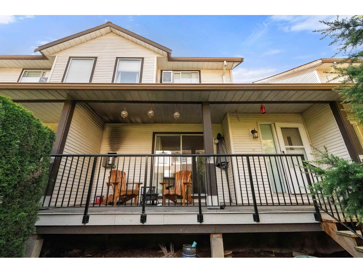
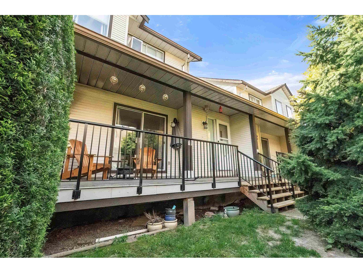
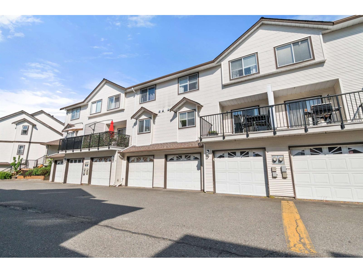
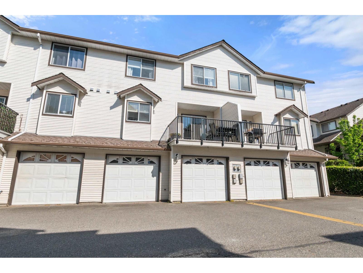
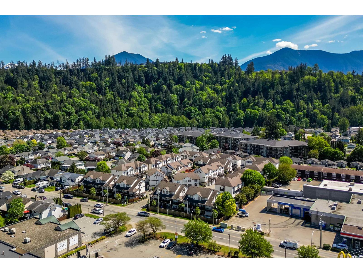
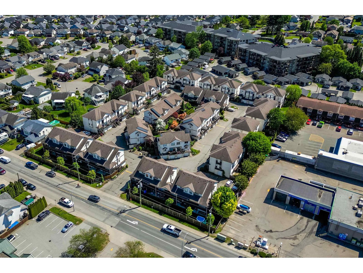
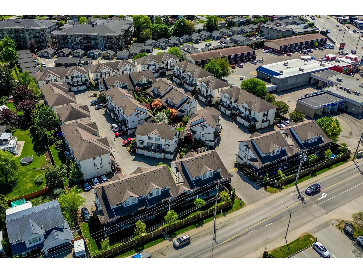
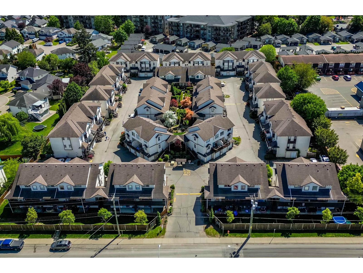
Sardis - Vedder Crossing townhome offering exceptional value in the PERFECT LOCATION! 3 bdrms, 3 bthrms (incl. powder on main), w/ a BRIGHT & OPEN main living area. Kitchen has been updated and incl. S/S appliances, quartz counters, and breakfast bar. Dual balconies on both sides of the home are set perfectly to enjoy in all seasons. Upstairs has 3 good sized bdrms incl. primary w/ 3pc ensuite & A/C unit! Down provides large mud/flex room and a full DOUBLE GARAGE w/ shelving & storage space. Complex just put on all new decks & railings. Again, the perfect location - walking distance to all levels of school, shopping, recreation, Garrison Village, Vedder Rotary Trail, and just a short drive to Cultus Lake! This is an excellent entry level home - a superb starting point! (id:62739)
Property Details
| MLS® Number | R3118756 |
| Property Type | Single Family |
Building
| Bathroom Total | 3 |
| Bedrooms Total | 3 |
| Appliances | Washer, Dryer, Refrigerator, Stove, Dishwasher |
| Basement Development | Finished |
| Basement Type | Unknown (finished) |
| Constructed Date | 1993 |
| Construction Style Attachment | Attached |
| Cooling Type | Central Air Conditioning |
| Fireplace Present | Yes |
| Fireplace Total | 1 |
| Fixture | Drapes/window Coverings |
| Heating Fuel | Natural Gas |
| Heating Type | Forced Air |
| Stories Total | 3 |
| Size Interior | 1,421 Ft2 |
| Type | Row / Townhouse |
Parking
| Garage | 2 |
Land
| Acreage | No |
Rooms
| Level | Type | Length | Width | Dimensions |
|---|---|---|---|---|
| Above | Primary Bedroom | 12 ft ,4 in | 11 ft ,3 in | 12 ft ,4 in x 11 ft ,3 in |
| Above | Bedroom 2 | 9 ft ,11 in | 9 ft ,7 in | 9 ft ,11 in x 9 ft ,7 in |
| Above | Bedroom 3 | 9 ft ,11 in | 8 ft ,10 in | 9 ft ,11 in x 8 ft ,10 in |
| Main Level | Foyer | 4 ft ,10 in | 4 ft ,4 in | 4 ft ,10 in x 4 ft ,4 in |
| Main Level | Living Room | 15 ft ,6 in | 13 ft ,10 in | 15 ft ,6 in x 13 ft ,10 in |
| Main Level | Dining Room | 9 ft ,7 in | 8 ft ,10 in | 9 ft ,7 in x 8 ft ,10 in |
| Main Level | Kitchen | 12 ft ,10 in | 12 ft | 12 ft ,10 in x 12 ft |
https://www.realtor.ca/real-estate/29697651/9-45740-thomas-road-vedder-crossing-chilliwack
Contact Us
Contact us for more information

The trademarks REALTOR®, REALTORS®, and the REALTOR® logo are controlled by The Canadian Real Estate Association (CREA) and identify real estate professionals who are members of CREA. The trademarks MLS®, Multiple Listing Service® and the associated logos are owned by The Canadian Real Estate Association (CREA) and identify the quality of services provided by real estate professionals who are members of CREA. The trademark DDF® is owned by The Canadian Real Estate Association (CREA) and identifies CREA's Data Distribution Facility (DDF®)
May 13 2026 02:24:09
Chilliwack & District Real Estate Board
RE/MAX Nyda Realty (Agassiz)