
9 5924 Riverside Street Abbotsford, British Columbia V4X 1T8

$1,399,999
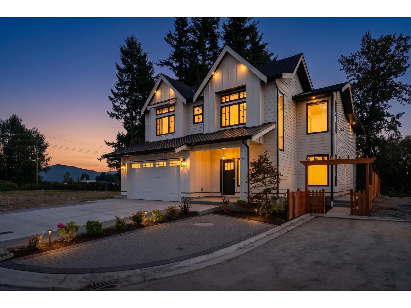
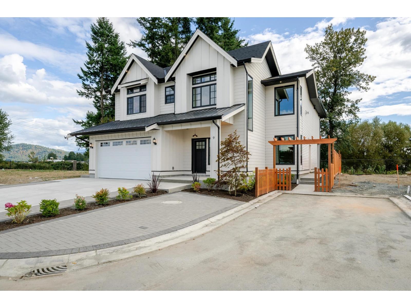
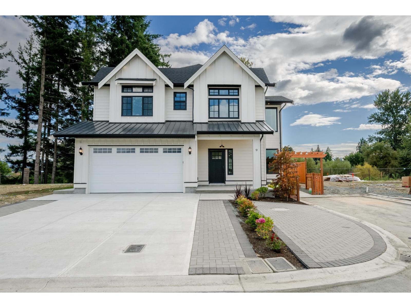
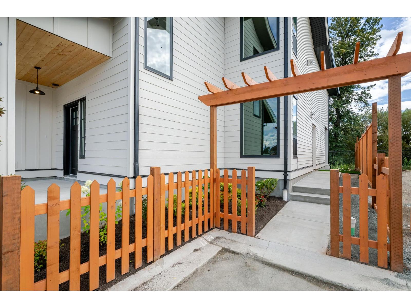
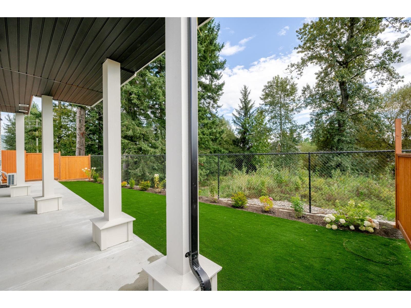
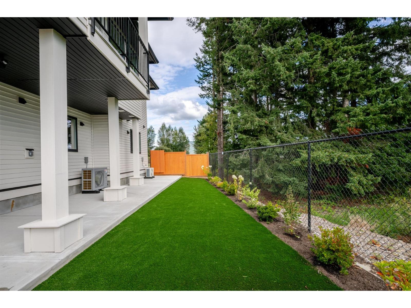
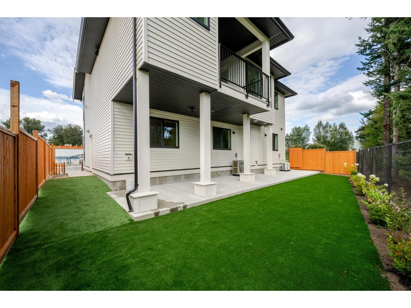
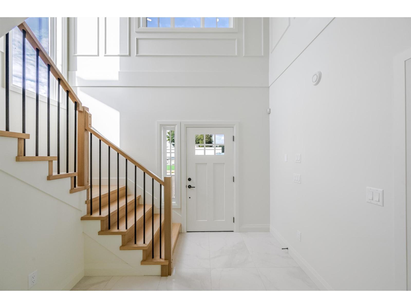
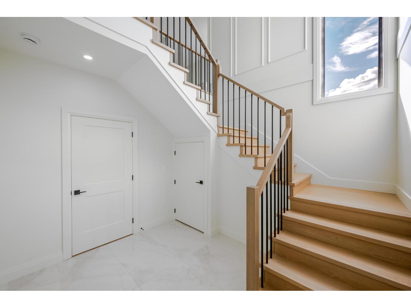
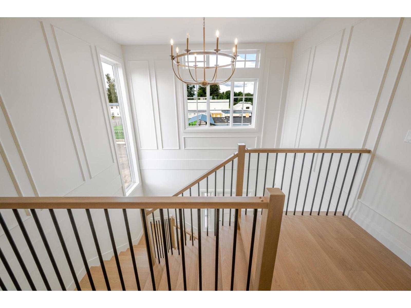
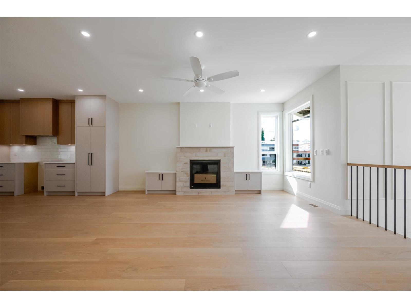
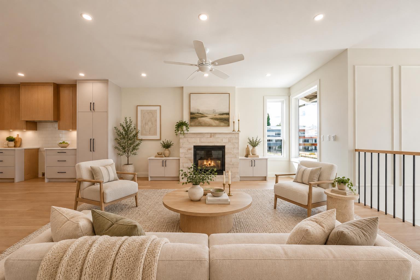
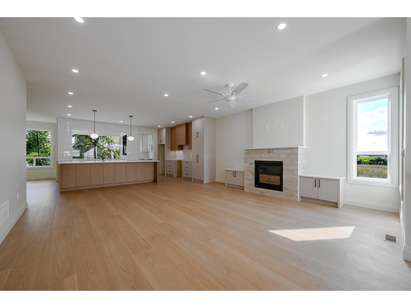
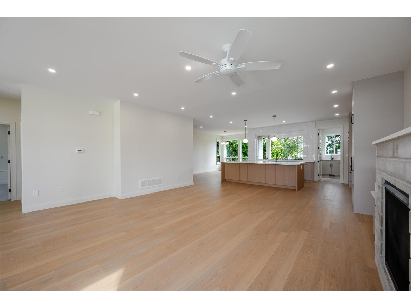
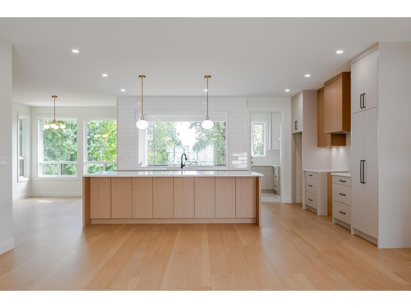
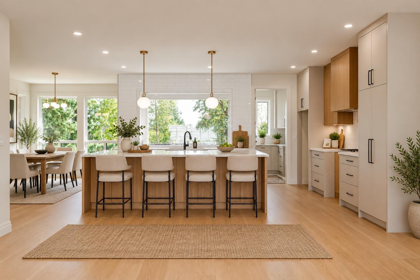
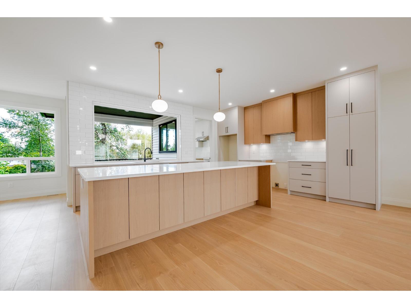
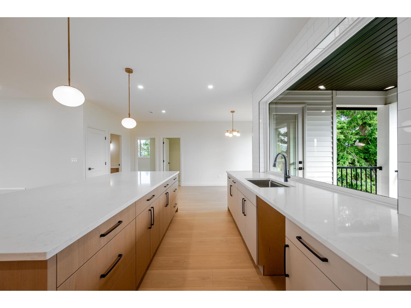
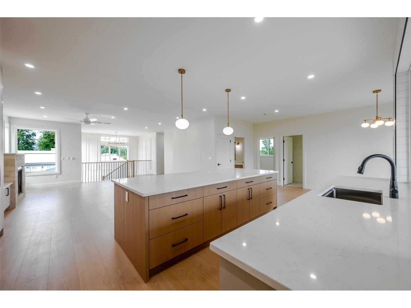
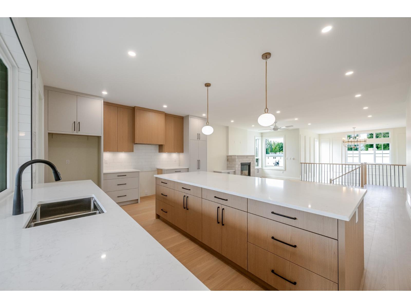
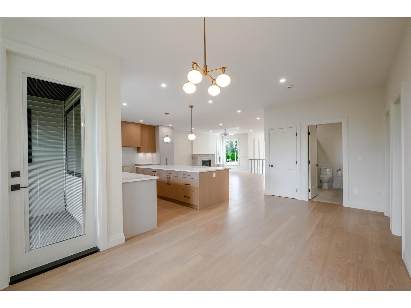
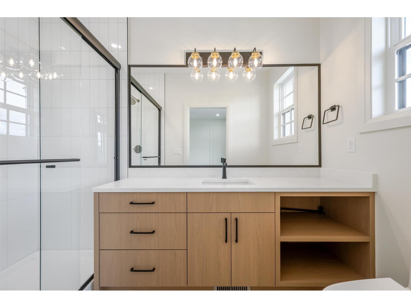
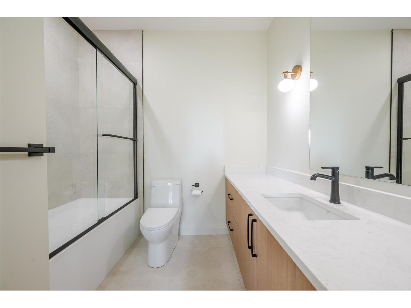
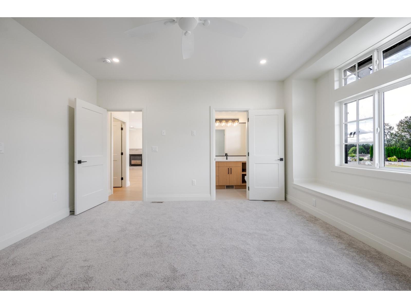
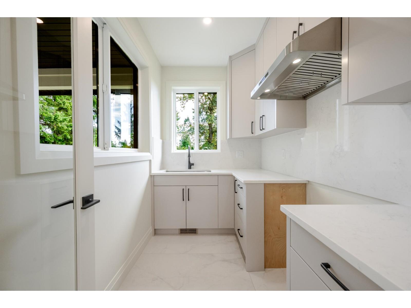
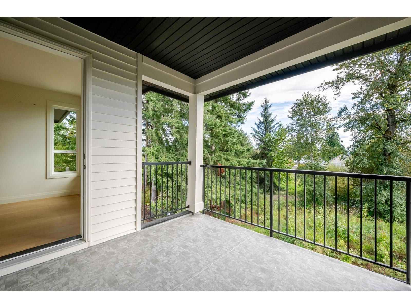
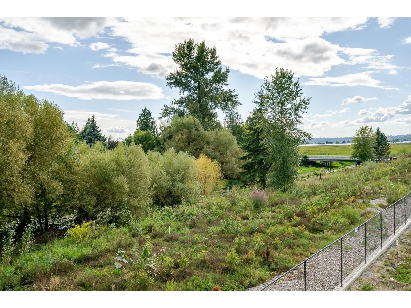
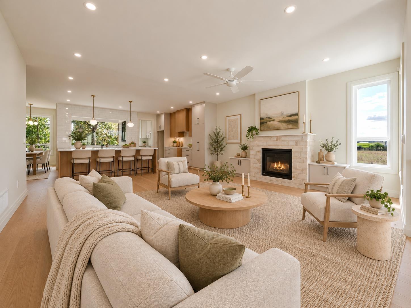
Brand New in Matsqui Heights! Beautiful custom home in an exclusive 10-home, fully fenced subdivision with a peaceful greenbelt setting and excellent privacy at the back. Bright open-concept main floor with 3 bedrooms, spacious living areas and a chef-inspired kitchen with separate spice kitchen. Downstairs offers a private 2-bedroom legal suite plus separate accommodation for parents/in-laws with its own entrance, bedroom, living area and bathroom. Private school across the street, with parks, trails, shopping and highway access only minutes away. Vacant and easy to show - come see it today. (id:62739)
Property Details
| MLS® Number | R3162400 |
| Property Type | Single Family |
| Parking Space Total | 5 |
| View Type | Mountain View |
Building
| Bathroom Total | 4 |
| Bedrooms Total | 6 |
| Age | 0 Years |
| Architectural Style | Other |
| Basement Development | Unknown |
| Basement Type | None (unknown) |
| Construction Style Attachment | Detached |
| Fireplace Present | Yes |
| Fireplace Total | 1 |
| Heating Fuel | Electric |
| Heating Type | Forced Air |
| Size Interior | 3,055 Ft2 |
| Type | House |
| Utility Water | Municipal Water |
Parking
| Garage |
Land
| Acreage | No |
| Sewer | Sanitary Sewer, Storm Sewer |
| Size Irregular | 4801 |
| Size Total | 4801 Sqft |
| Size Total Text | 4801 Sqft |
Utilities
| Electricity | Available |
| Natural Gas | Available |
| Water | Available |
https://www.realtor.ca/real-estate/30253070/9-5924-riverside-street-abbotsford
Contact Us
Contact us for more information

The trademarks REALTOR®, REALTORS®, and the REALTOR® logo are controlled by The Canadian Real Estate Association (CREA) and identify real estate professionals who are members of CREA. The trademarks MLS®, Multiple Listing Service® and the associated logos are owned by The Canadian Real Estate Association (CREA) and identify the quality of services provided by real estate professionals who are members of CREA. The trademark DDF® is owned by The Canadian Real Estate Association (CREA) and identifies CREA's Data Distribution Facility (DDF®)
September 20 2026 10:18:19
Fraser Valley Real Estate Board
Century 21 Coastal Realty Ltd.