
9143 Emerald Drive Whistler, British Columbia V8E 0G5

$7,200,000
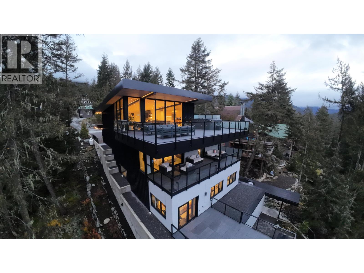
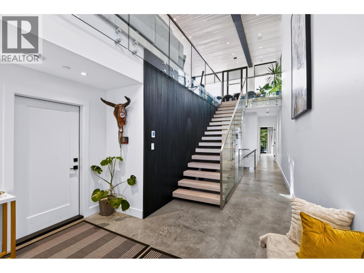
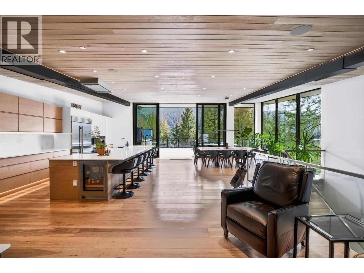
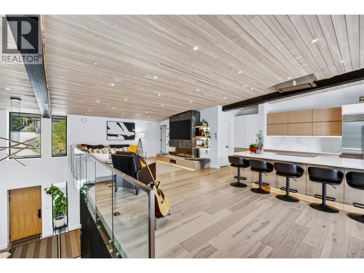
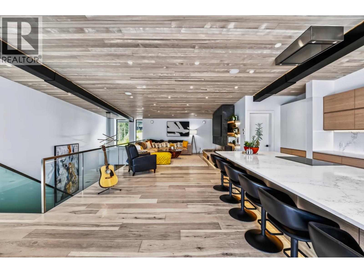
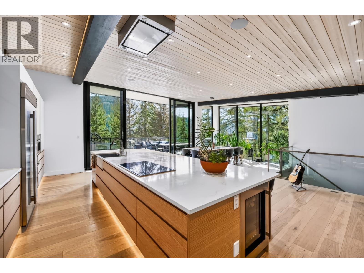
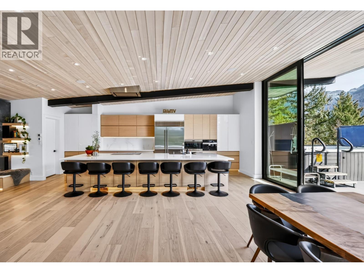
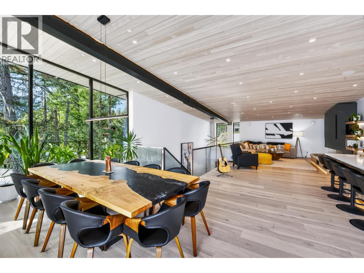
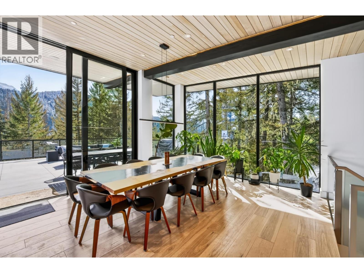
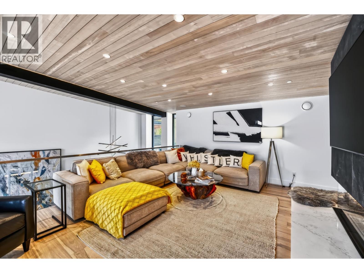
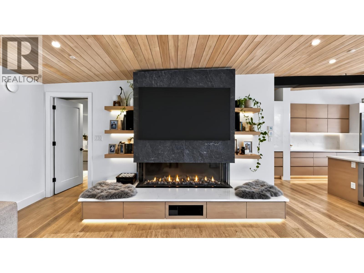
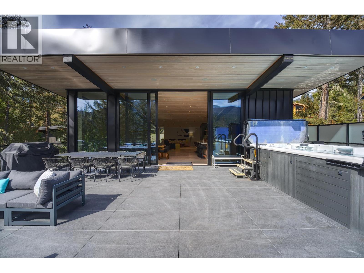
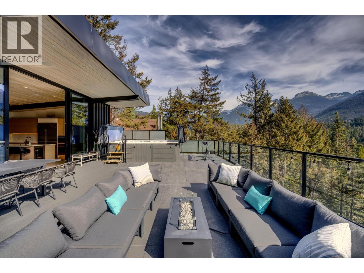
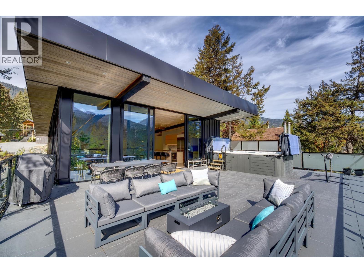
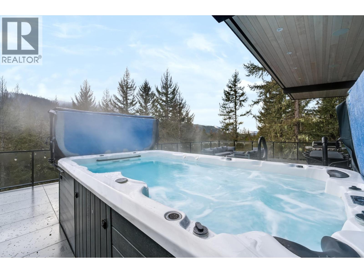
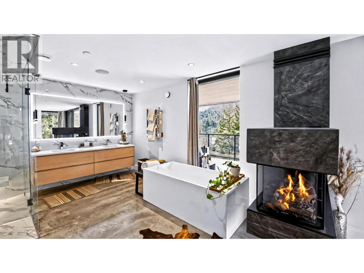
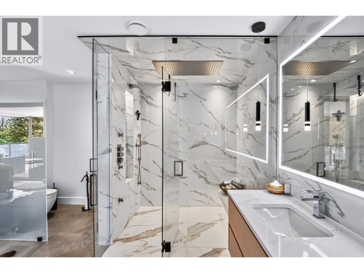
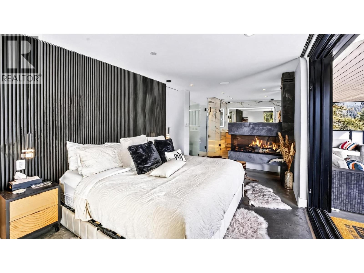
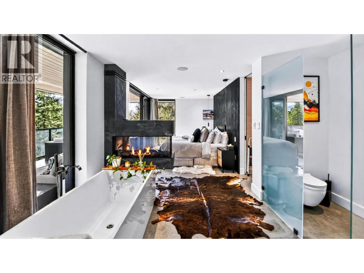
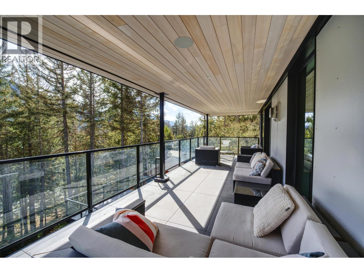
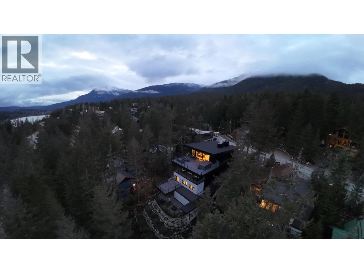
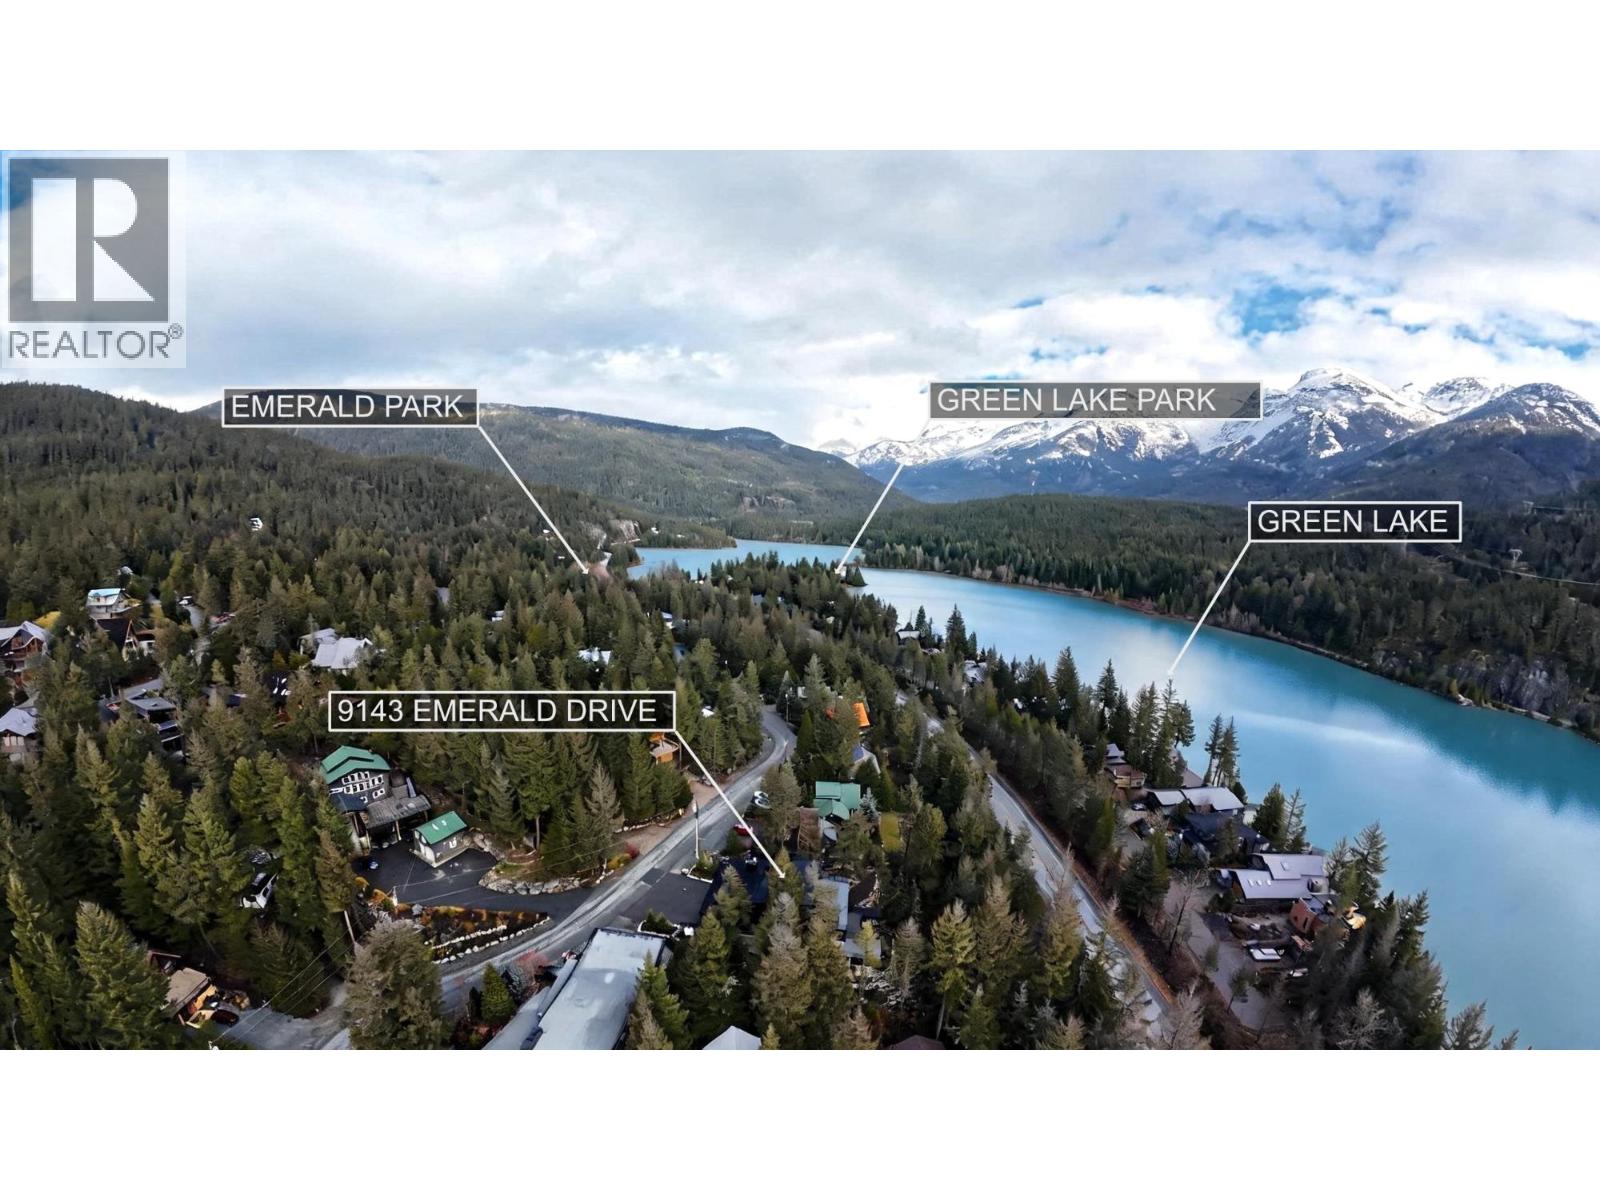
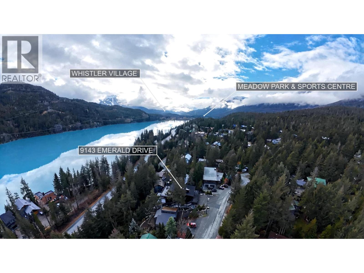
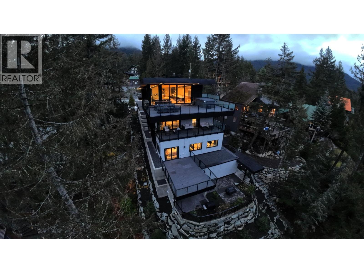
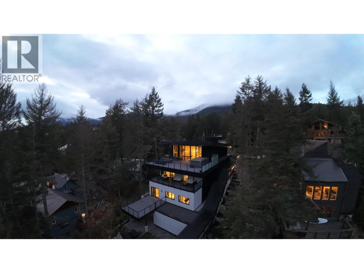
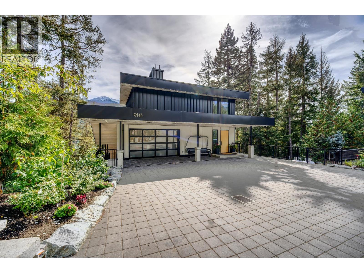
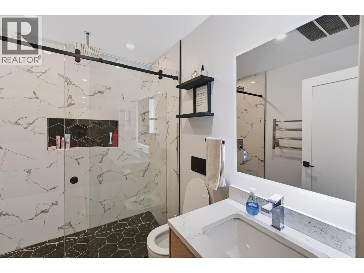
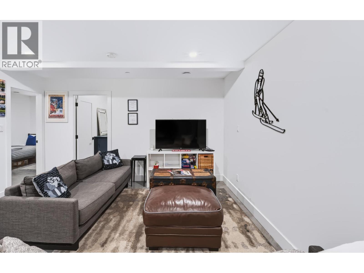
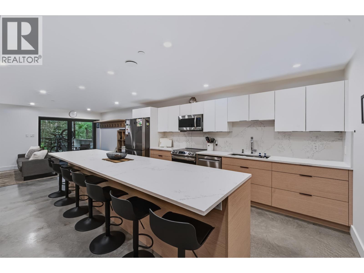
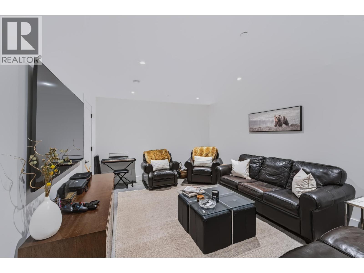
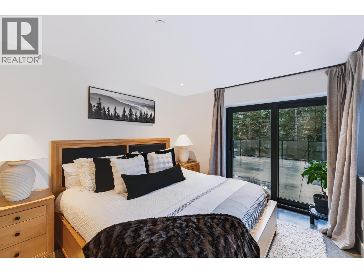
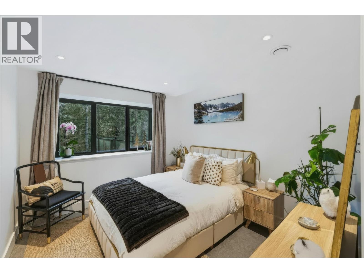
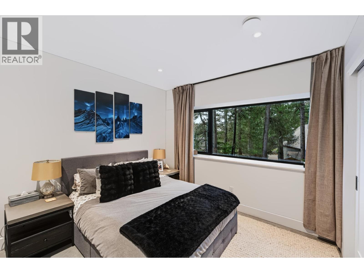
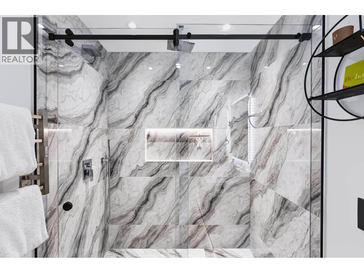
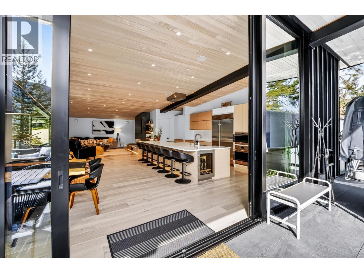
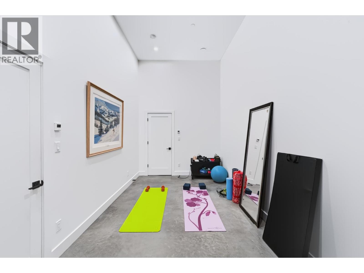
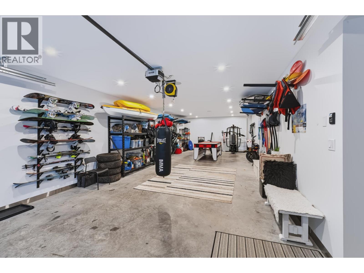
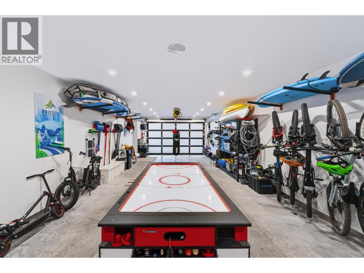
Experience exceptional Whistler living in this custom-built 2023 Emerald Estates home offering 5,076 sq. ft., 6 bedrooms and 8 bathrooms. Floor-to-ceiling windows frame views of Green Lake, Blackcomb, Whistler and Wedgemount mountains. An open-concept living area and chef's kitchen with Sub-Zero, Wolf and Miele appliances open to spacious decks and a saltwater swim spa. The primary suite features a fireplace, covered patio and soaker tub. Advanced geothermal systems support hot-water and radiant floor heating plus forced-air heating and cooling. Enjoy radiant concrete floors, smart lighting, Sonos audio, UV water filtration, security cameras, two media rooms, a gym and office. A self-contained two-bedroom suite with private entrance offers flexible living or rental potential. (id:62739)
Property Details
| MLS® Number | R3184645 |
| Property Type | Single Family |
| Amenities Near By | Golf Course, Recreation, Shopping, Ski Hill |
| Features | Central Location |
| Parking Space Total | 8 |
| View Type | View |
Building
| Bathroom Total | 8 |
| Bedrooms Total | 9 |
| Appliances | All, Hot Tub, Oven - Built-in |
| Basement Development | Unknown |
| Basement Features | Unknown |
| Basement Type | Crawl Space (unknown) |
| Constructed Date | 2023 |
| Construction Style Attachment | Detached |
| Cooling Type | Air Conditioned |
| Fire Protection | Smoke Detectors, Sprinkler System-fire |
| Fireplace Present | Yes |
| Fireplace Total | 2 |
| Fixture | Drapes/window Coverings |
| Heating Fuel | Geo Thermal |
| Heating Type | Forced Air, Radiant Heat |
| Size Interior | 5,076 Ft2 |
| Type | House |
Parking
| Garage | 2 |
Land
| Acreage | No |
| Land Amenities | Golf Course, Recreation, Shopping, Ski Hill |
| Size Frontage | 65 Ft ,7 In |
| Size Irregular | 12600 |
| Size Total | 12600 Sqft |
| Size Total Text | 12600 Sqft |
https://www.realtor.ca/real-estate/30523164/9143-emerald-drive-whistler
Contact Us
Contact us for more information

The trademarks REALTOR®, REALTORS®, and the REALTOR® logo are controlled by The Canadian Real Estate Association (CREA) and identify real estate professionals who are members of CREA. The trademarks MLS®, Multiple Listing Service® and the associated logos are owned by The Canadian Real Estate Association (CREA) and identify the quality of services provided by real estate professionals who are members of CREA. The trademark DDF® is owned by The Canadian Real Estate Association (CREA) and identifies CREA's Data Distribution Facility (DDF®)
November 18 2026 12:57:35
Greater Vancouver REALTORS®
Whistler Real Estate Company Limited