
9240 Coote Street, Chilliwack Proper East Chilliwack, British Columbia V2P 6B5

$829,900
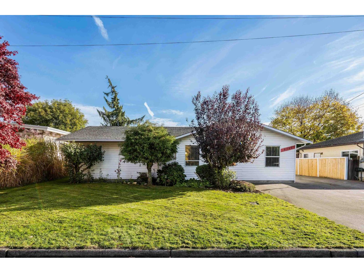
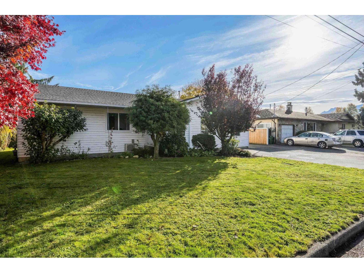
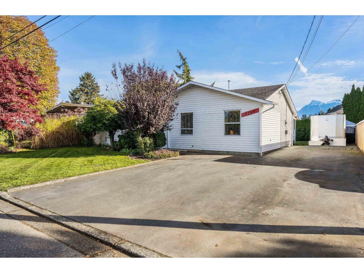
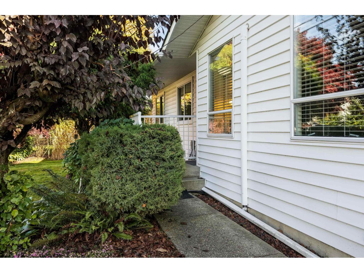
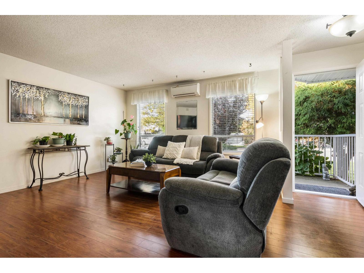
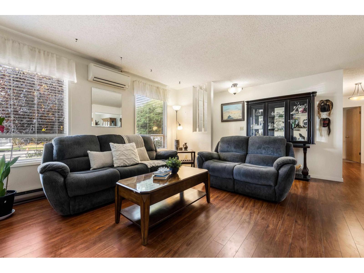
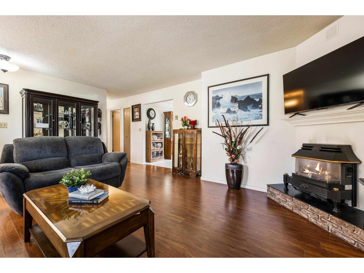
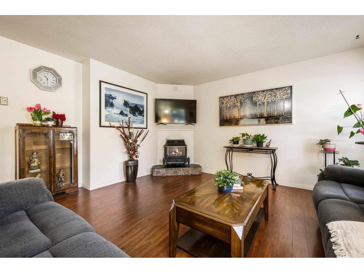
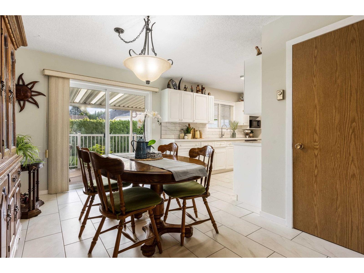
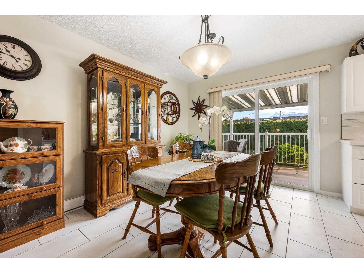
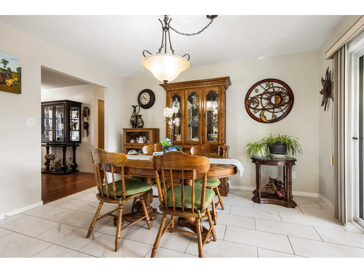
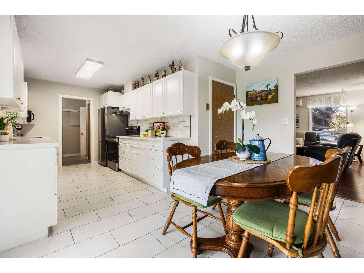
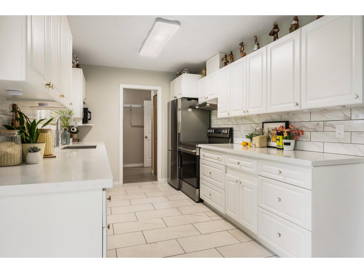
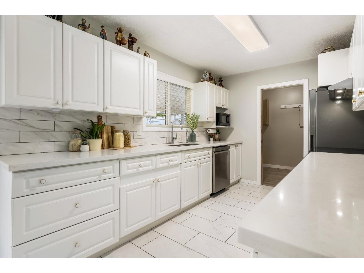
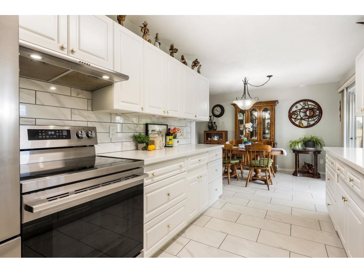
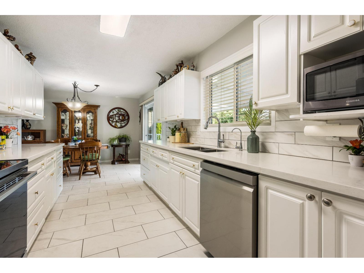
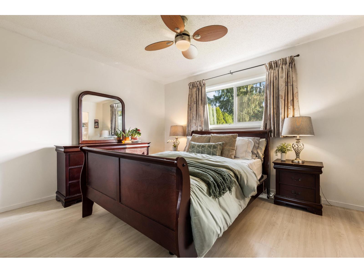
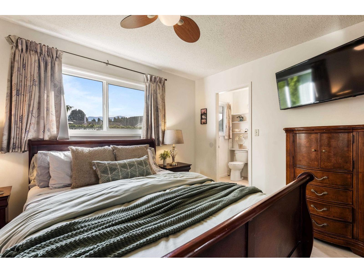
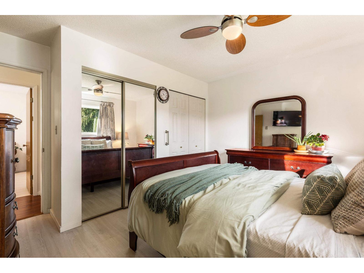
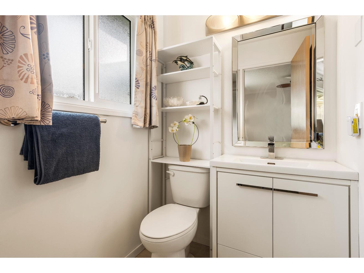
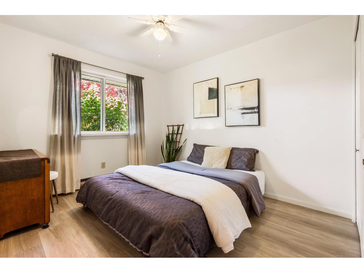
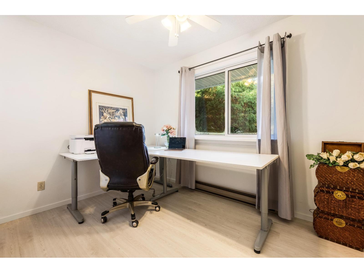
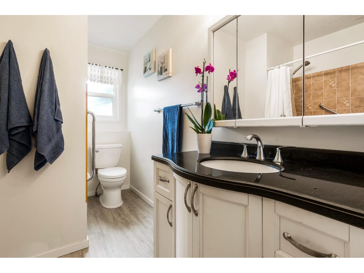
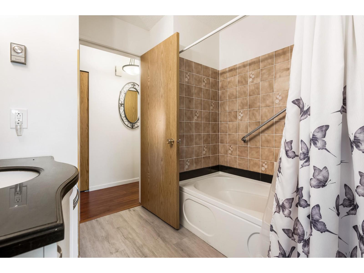
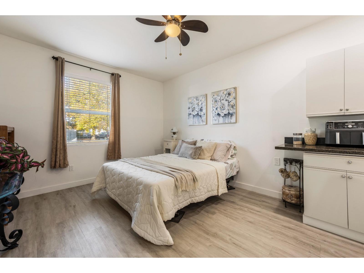
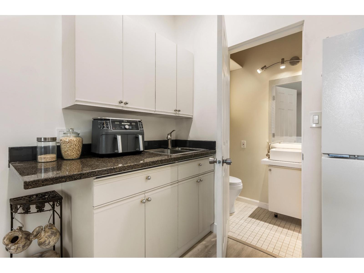
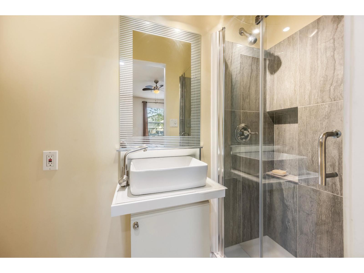
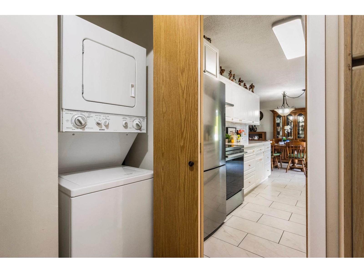
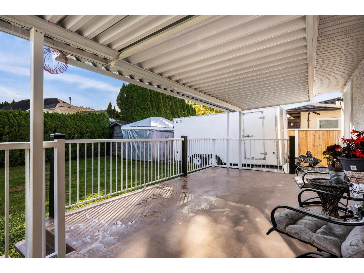
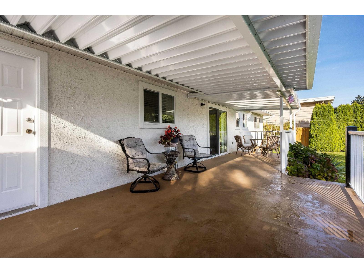
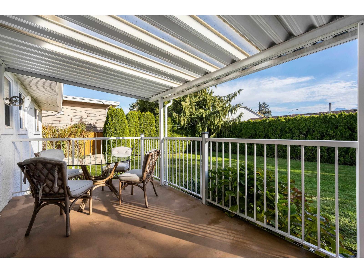
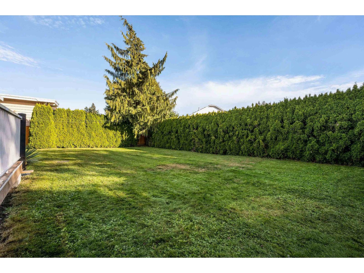
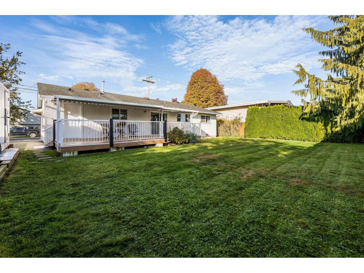
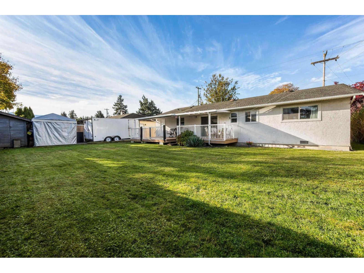
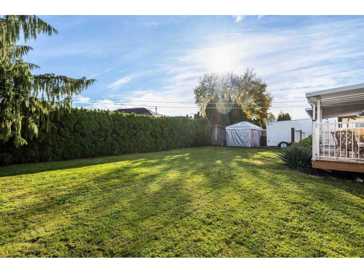
Welcome home! This beautifully updated, well maintained, 4-BDRM, 3-Bath rancher offers comfortable one-level living in a highly desirable central location. Bright and airy throughout, w/amazing mountain views, the home features a fully renovated cook's kitchen with quartz counters & SS appliances. The list of updates boasts a 4th BDRM + Ensuite, new flooring & baseboards, & more! Step outside to enjoy the private, secluded backyard and large covered deck, perfect for relaxing or entertaining. Situated in a generous city lot with plenty of parking and room for your RV or boat, there's also potential for a shop or carriage home (buyer to verify). Conveniently located close to schools, parks, shopping, transit, & District 1881, with easy freeway access. Book your private showing today! (id:62739)
Property Details
| MLS® Number | R3181220 |
| Property Type | Single Family |
| View Type | Mountain View |
Building
| Bathroom Total | 3 |
| Bedrooms Total | 4 |
| Appliances | Washer, Dryer, Refrigerator, Stove, Dishwasher |
| Architectural Style | Ranch |
| Basement Type | Crawl Space |
| Constructed Date | 1986 |
| Construction Style Attachment | Detached |
| Cooling Type | Central Air Conditioning |
| Fireplace Present | Yes |
| Fireplace Total | 1 |
| Fixture | Drapes/window Coverings |
| Heating Fuel | Electric |
| Heating Type | Baseboard Heaters |
| Stories Total | 1 |
| Size Interior | 1,516 Ft2 |
| Type | House |
Parking
| Open | |
| R V |
Land
| Acreage | No |
| Size Depth | 96 Ft |
| Size Frontage | 74 Ft ,8 In |
| Size Irregular | 0.16 |
| Size Total | 0.16 Sqft |
| Size Total Text | 0.16 Sqft |
Rooms
| Level | Type | Length | Width | Dimensions |
|---|---|---|---|---|
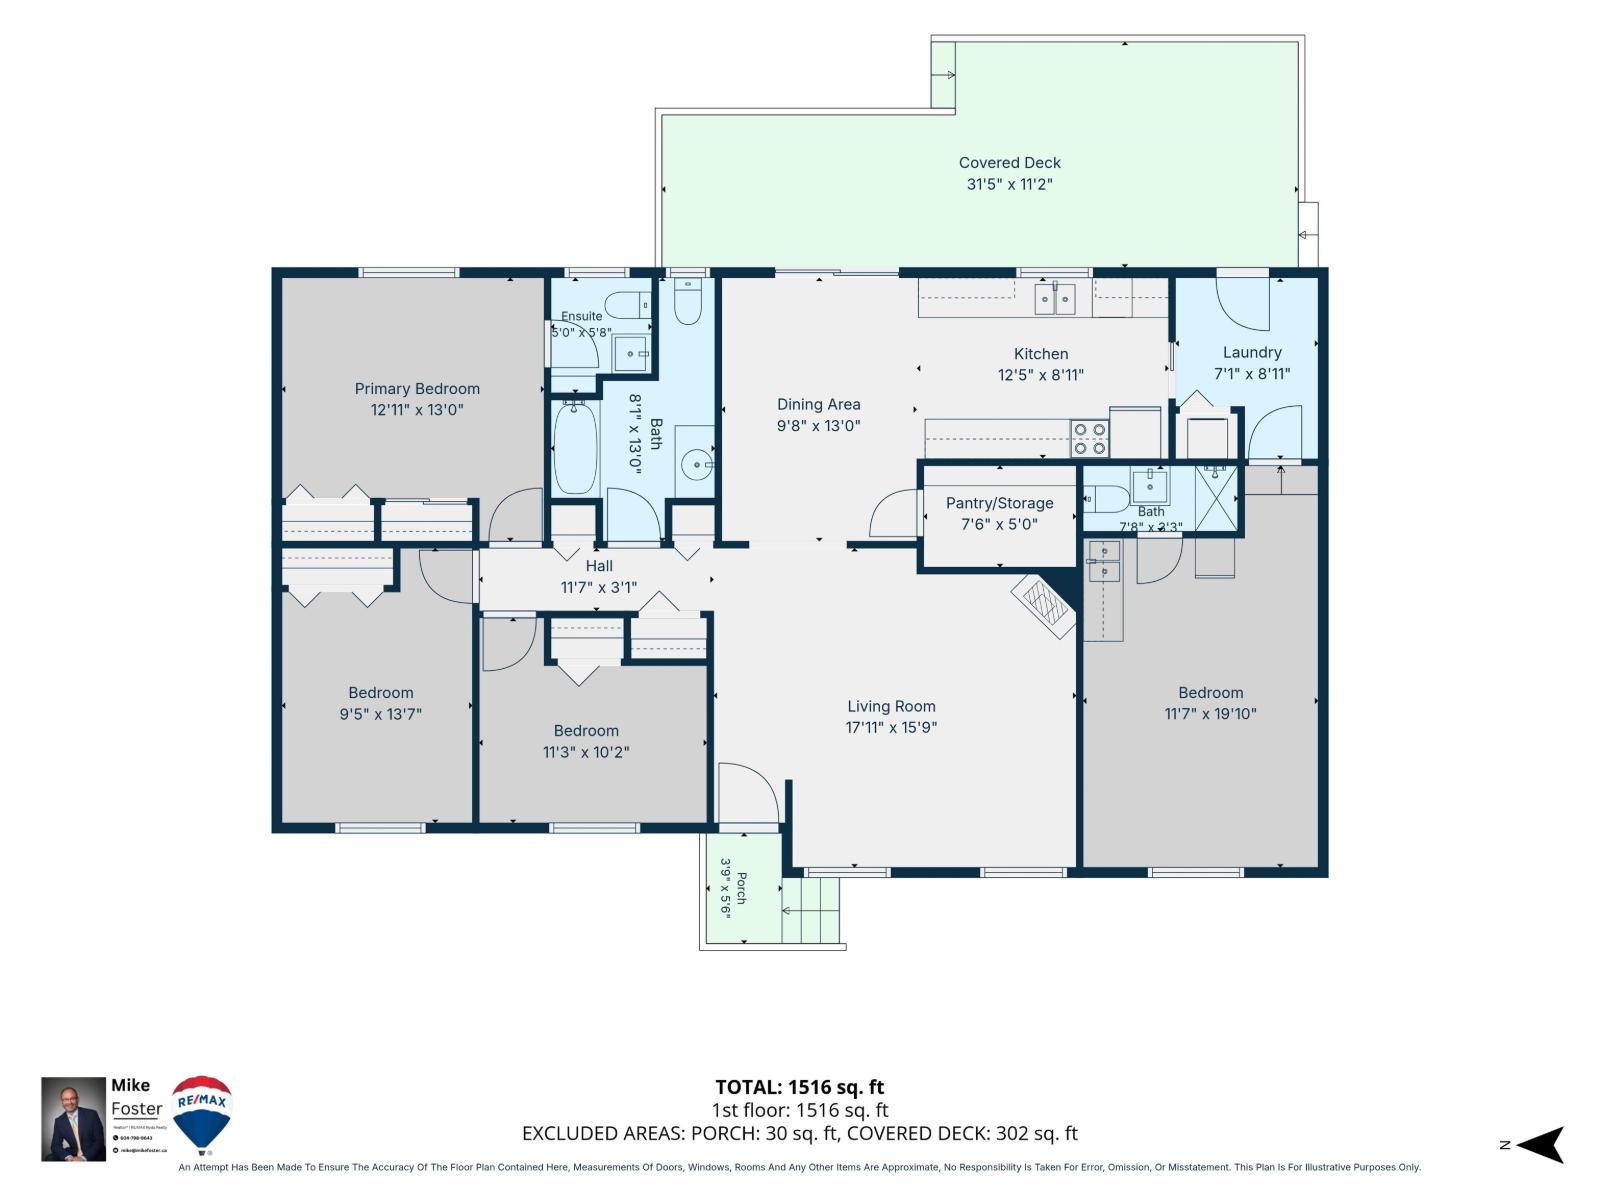
| Main Level | Living Room | 17 ft ,11 in | 15 ft ,9 in | 17 ft ,11 in x 15 ft ,9 in |
| Main Level | Dining Room | 9 ft ,8 in | 13 ft | 9 ft ,8 in x 13 ft |
| Main Level | Kitchen | 12 ft ,5 in | 8 ft ,11 in | 12 ft ,5 in x 8 ft ,11 in |
| Main Level | Laundry Room | 7 ft ,1 in | 8 ft ,11 in | 7 ft ,1 in x 8 ft ,11 in |
| Main Level | Primary Bedroom | 12 ft ,11 in | 13 ft | 12 ft ,11 in x 13 ft |
| Main Level | Bedroom 2 | 9 ft ,5 in | 13 ft ,7 in | 9 ft ,5 in x 13 ft ,7 in |
| Main Level | Bedroom 3 | 11 ft ,3 in | 10 ft ,2 in | 11 ft ,3 in x 10 ft ,2 in |
| Main Level | Bedroom 4 | 11 ft ,7 in | 19 ft ,10 in | 11 ft ,7 in x 19 ft ,10 in |
https://www.realtor.ca/real-estate/30487774/9240-coote-street-chilliwack-proper-east-chilliwack
Contact Us
Contact us for more information

The trademarks REALTOR®, REALTORS®, and the REALTOR® logo are controlled by The Canadian Real Estate Association (CREA) and identify real estate professionals who are members of CREA. The trademarks MLS®, Multiple Listing Service® and the associated logos are owned by The Canadian Real Estate Association (CREA) and identify the quality of services provided by real estate professionals who are members of CREA. The trademark DDF® is owned by The Canadian Real Estate Association (CREA) and identifies CREA's Data Distribution Facility (DDF®)
November 08 2026 01:05:38
Chilliwack & District Real Estate Board
RE/MAX Nyda Realty Inc.