
9491 Glenbrook Drive Richmond, British Columbia V7A 1X9

$2,299,000
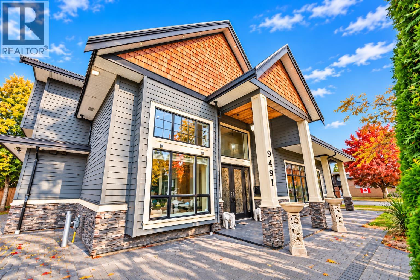
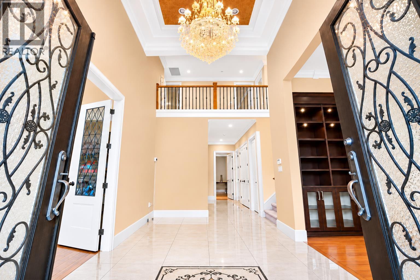
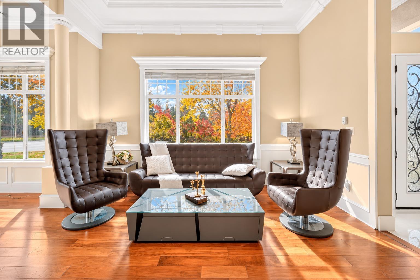
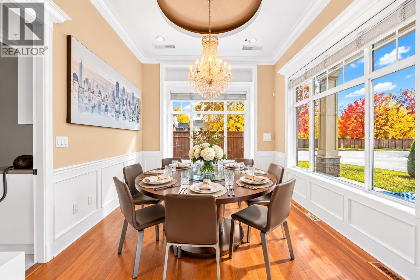
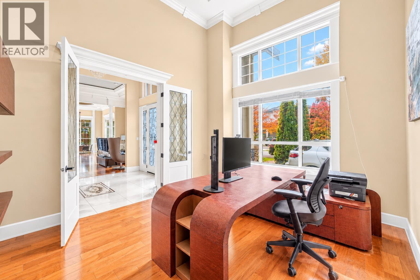
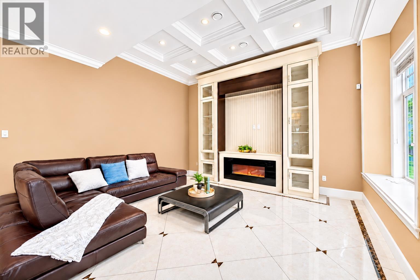
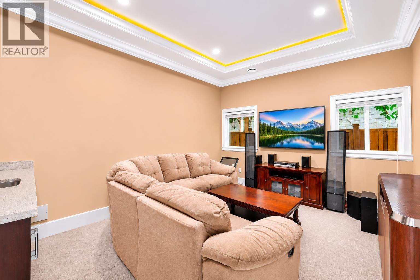
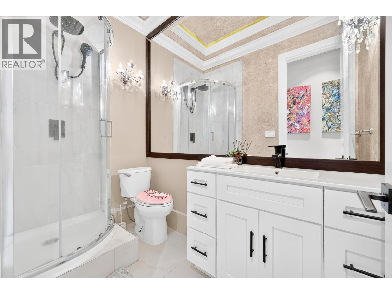
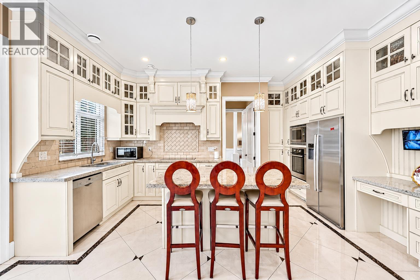
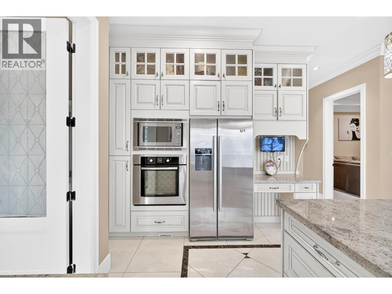
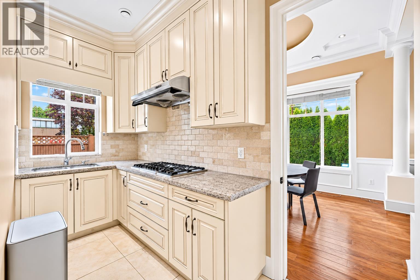
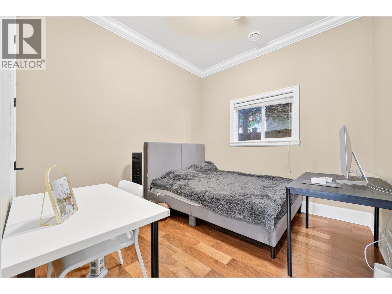
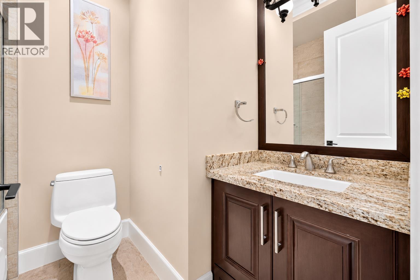
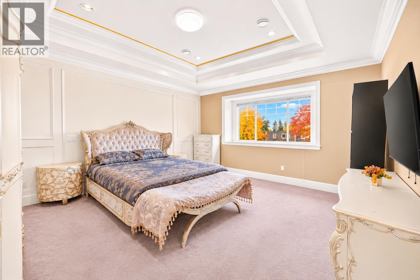
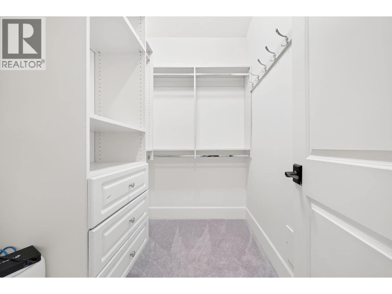
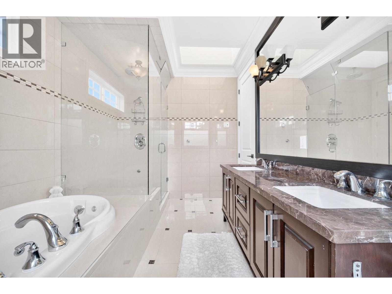
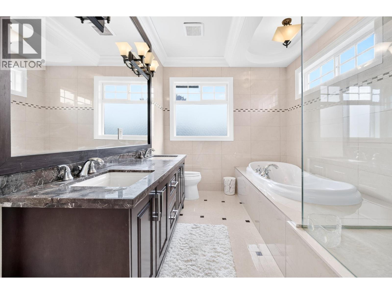
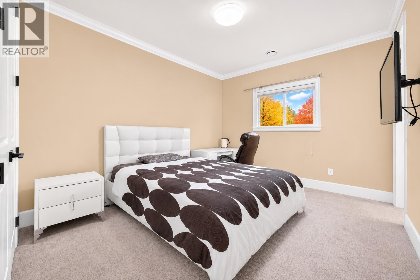
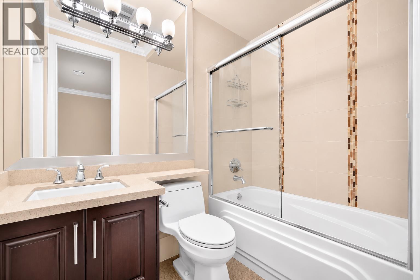
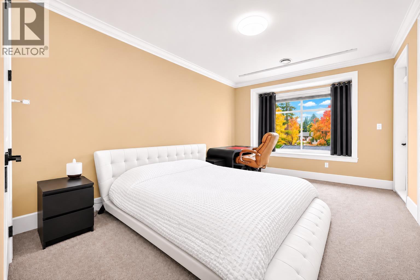
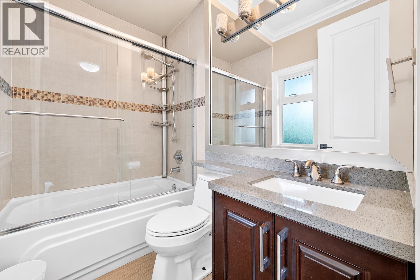
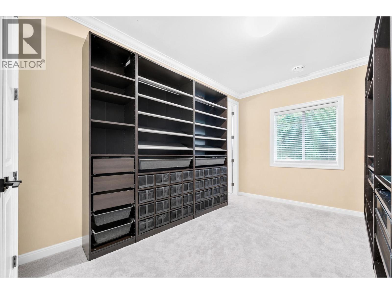
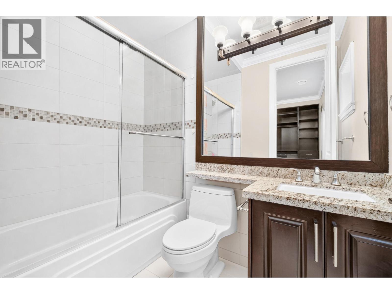
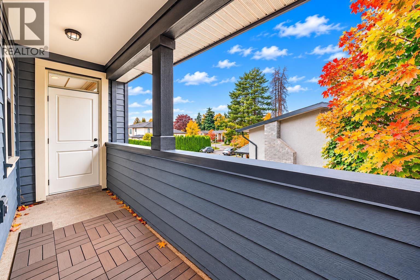
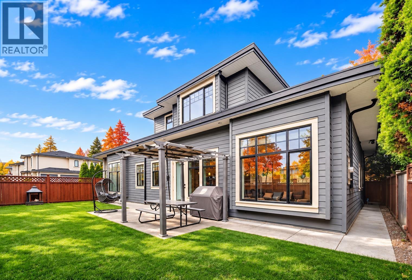
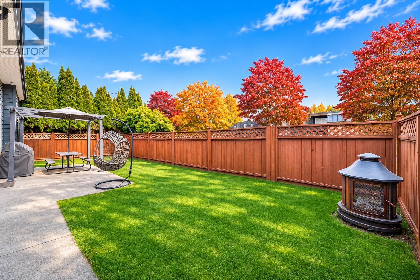
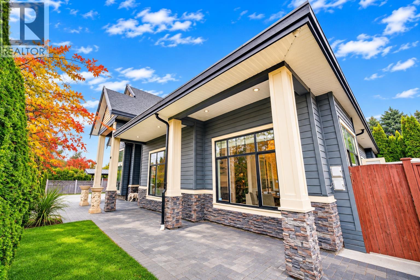
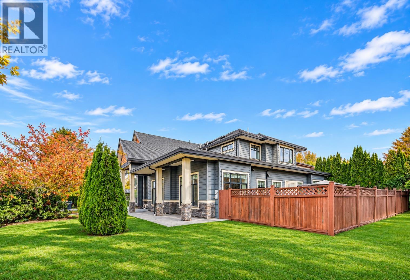
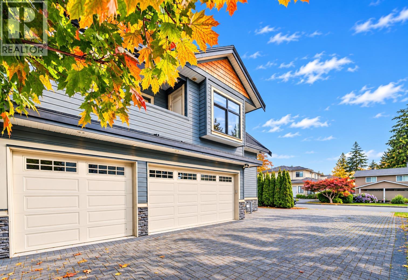
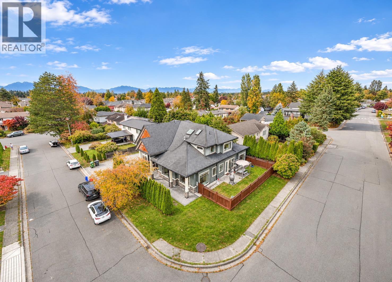
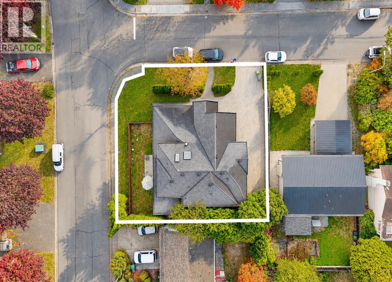
An elegant corner res. in Richmond's prestigious Saunders neighbourhood, this beautifully maintained home offers an exceptional blend of sophistication, space, & comfort. Boasting an impressive 3,432sf of thoughtfully designed living space, this 2-storey home feats 5 ensuited BRs, office, media room, & a breathtaking 16" ceiling on the grand entrance. The gourmet chef's kitchen is appointed with granite countertops, an expansive island, s/s appliances, & a separate wok kitchen, seamlessly connecting to the spacious family room & fully fenced backyard. Recent upgrades incl. a new on-demand boiler, refreshed interior paint, & updated flooring. Complete with central A/C, 2 F/Ps, & triple garage. School catchment: Walter Lee Elem & Matthew McNair Secondary. (id:62739)
Property Details
| MLS® Number | R3183431 |
| Property Type | Single Family |
| Amenities Near By | Recreation, Shopping |
| Features | Central Location |
| Parking Space Total | 6 |
Building
| Bathroom Total | 6 |
| Bedrooms Total | 5 |
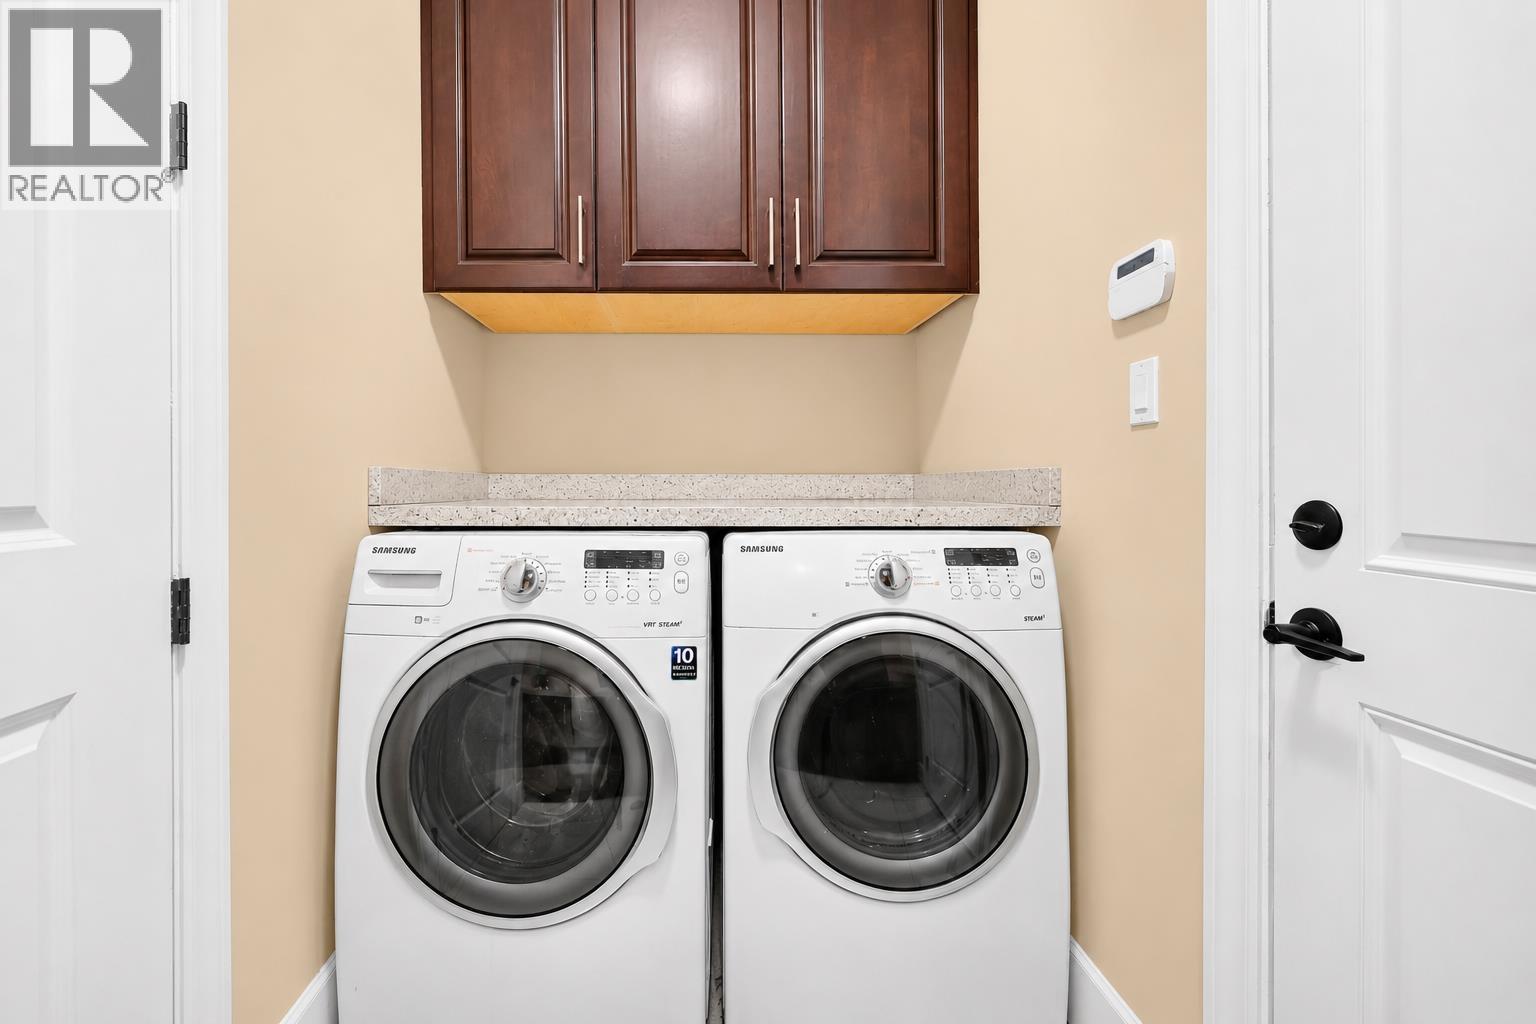
| Amenities | Laundry - In Suite |
| Appliances | All, Oven - Built-in, Central Vacuum |
| Architectural Style | 2 Level |
| Constructed Date | 2013 |
| Construction Style Attachment | Detached |
| Cooling Type | Air Conditioned |
| Fire Protection | Security System |
| Fireplace Present | Yes |
| Fireplace Total | 2 |
| Heating Fuel | Electric, Natural Gas |
| Size Interior | 3,432 Ft2 |
| Type | House |
Parking
| Garage | 3 |
Land
| Acreage | No |
| Land Amenities | Recreation, Shopping |
| Landscape Features | Garden Area |
| Size Frontage | 100 Ft |
| Size Irregular | 7000 |
| Size Total | 7000 Sqft |
| Size Total Text | 7000 Sqft |
https://www.realtor.ca/real-estate/30507794/9491-glenbrook-drive-richmond
Contact Us
Contact us for more information

The trademarks REALTOR®, REALTORS®, and the REALTOR® logo are controlled by The Canadian Real Estate Association (CREA) and identify real estate professionals who are members of CREA. The trademarks MLS®, Multiple Listing Service® and the associated logos are owned by The Canadian Real Estate Association (CREA) and identify the quality of services provided by real estate professionals who are members of CREA. The trademark DDF® is owned by The Canadian Real Estate Association (CREA) and identifies CREA's Data Distribution Facility (DDF®)
November 17 2026 12:57:41
Greater Vancouver REALTORS®
Dracco Pacific Realty, Laboutique Realty