
9808 Chapman Road, Rosedale Rosedale, British Columbia V0X 1X2

$2,199,900
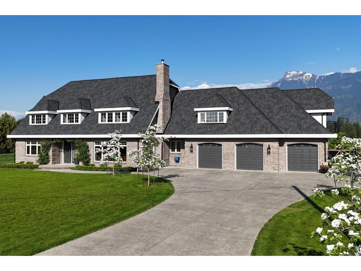
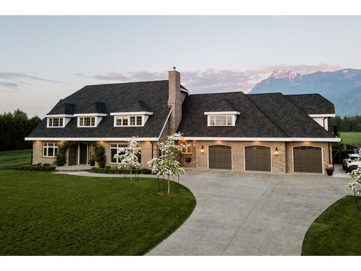
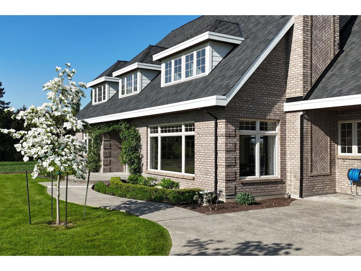
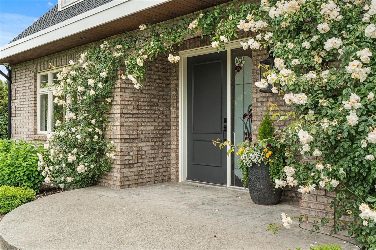
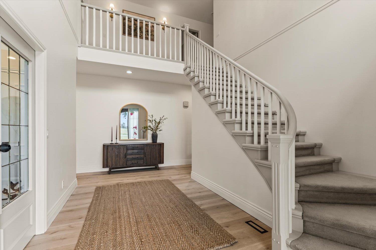
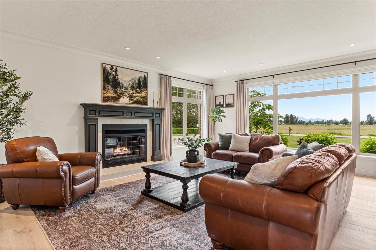
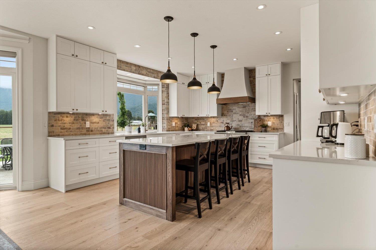
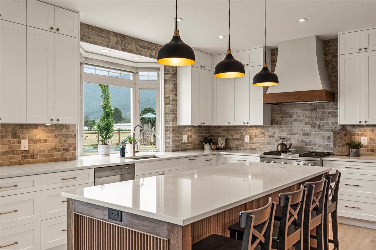
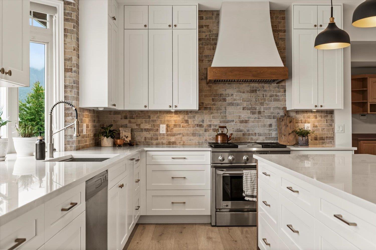
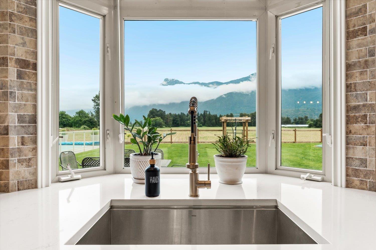
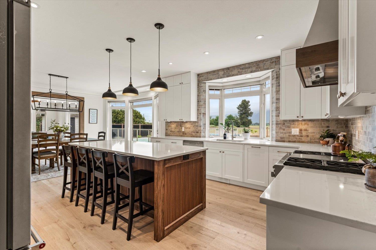
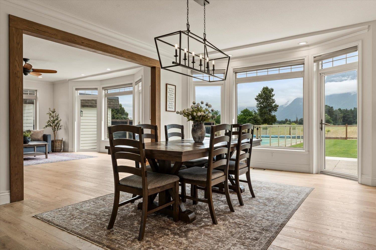
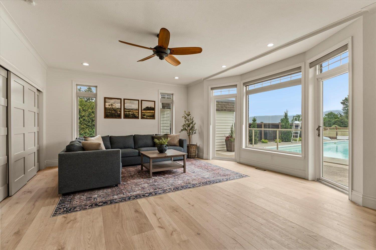
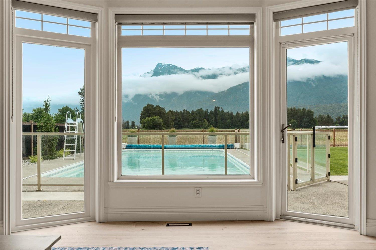
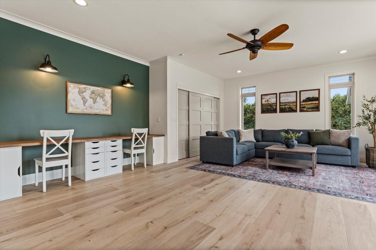
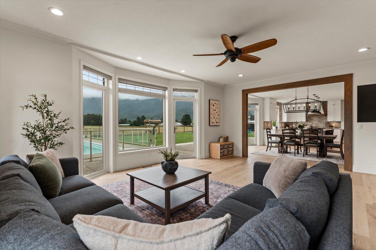
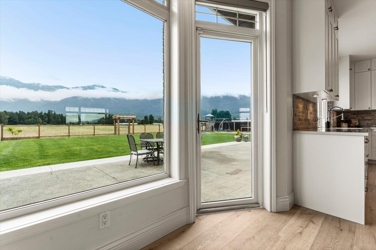
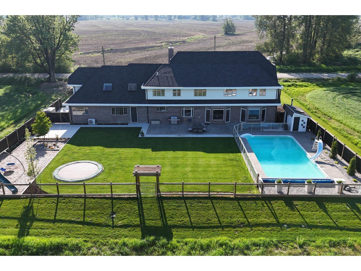
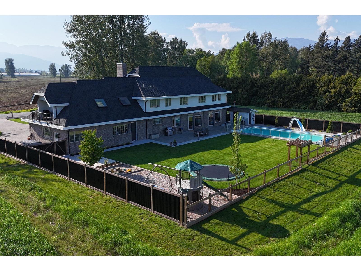
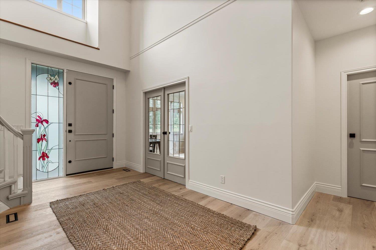
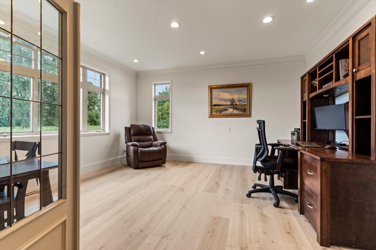
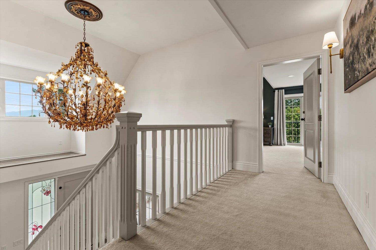
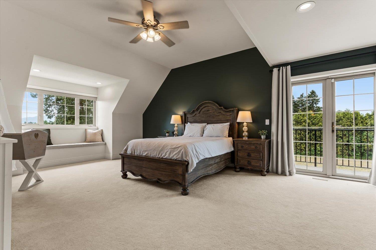
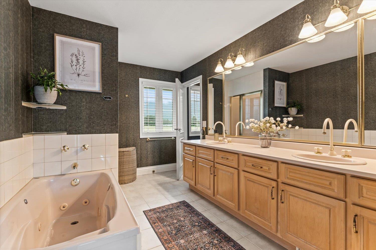
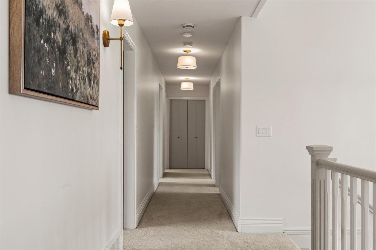
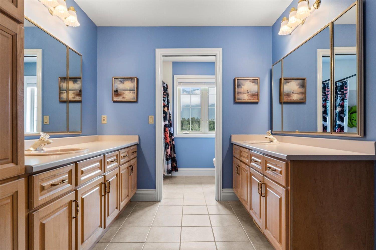
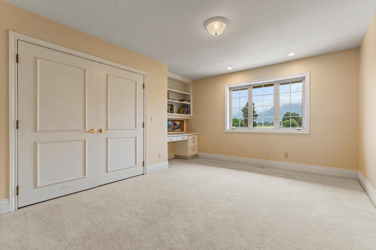
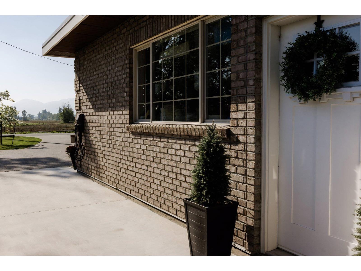
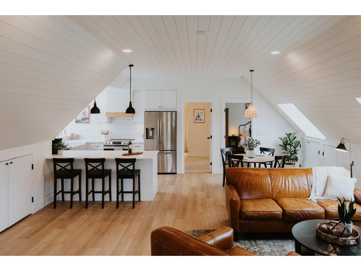
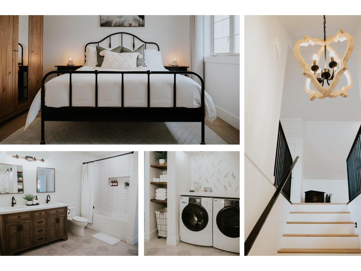
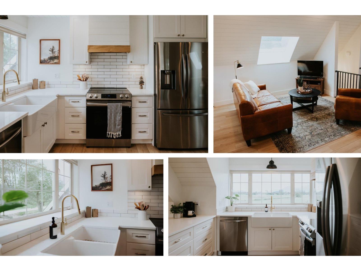
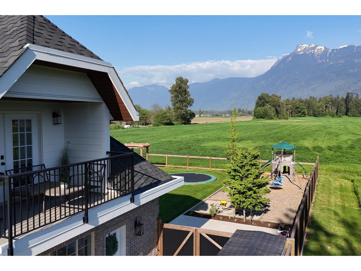
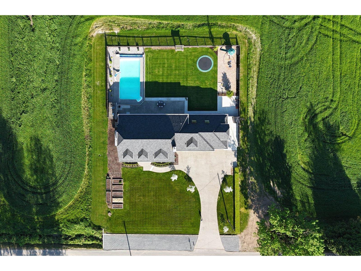
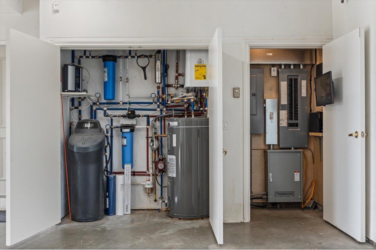
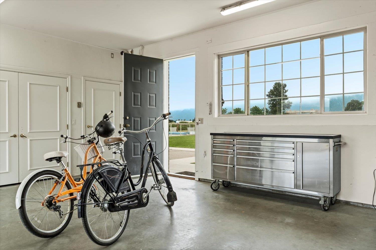
Turn-key luxury. Executive family home, level formal front entry with adjoining office space, walk out to a stunning private patio with incredible views of Mount Cheam to the east. 5,311 sq ft on 2 levels plus triple car garage and a quite famous self-contained legal suite. Premium house systems. Professionally landscaped. This house and property is exceptional on a rare half-acre in East Chilliwack. Your future here "- are you ready for it? The opportunity to own 9808 Chapman Rd. Improved price. View today. (id:62739)
Property Details
| MLS® Number | R3131091 |
| Property Type | Single Family |
| Pool Type | Outdoor Pool |
| Storage Type | Storage |
| Structure | Workshop |
| View Type | Mountain View, View (panoramic) |
Building
| Bathroom Total | 5 |
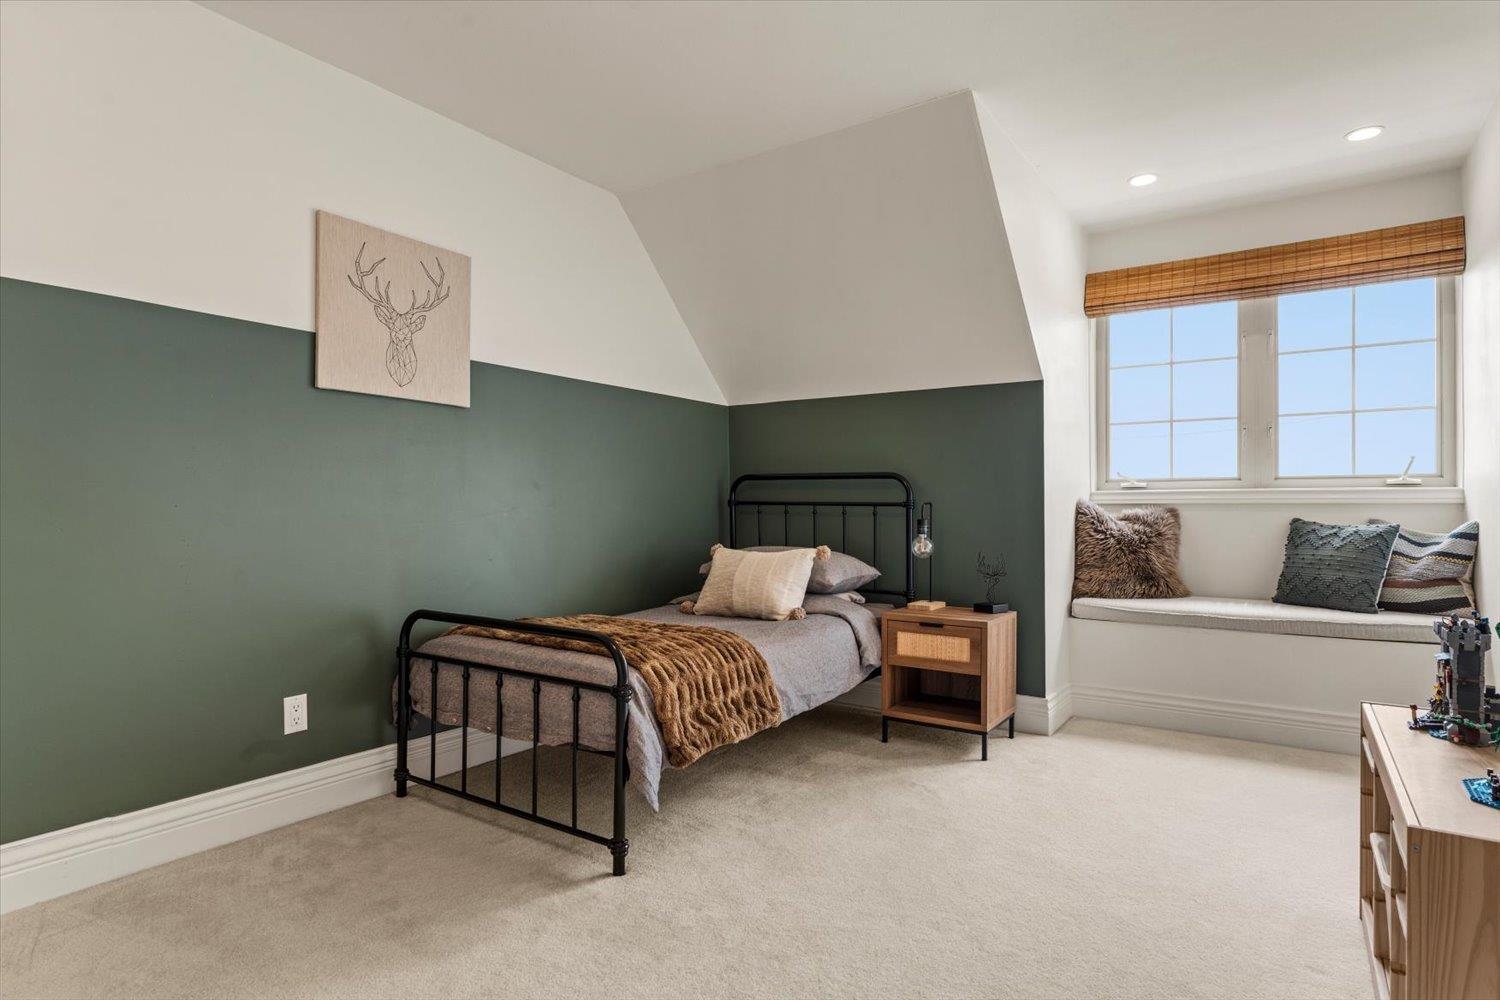
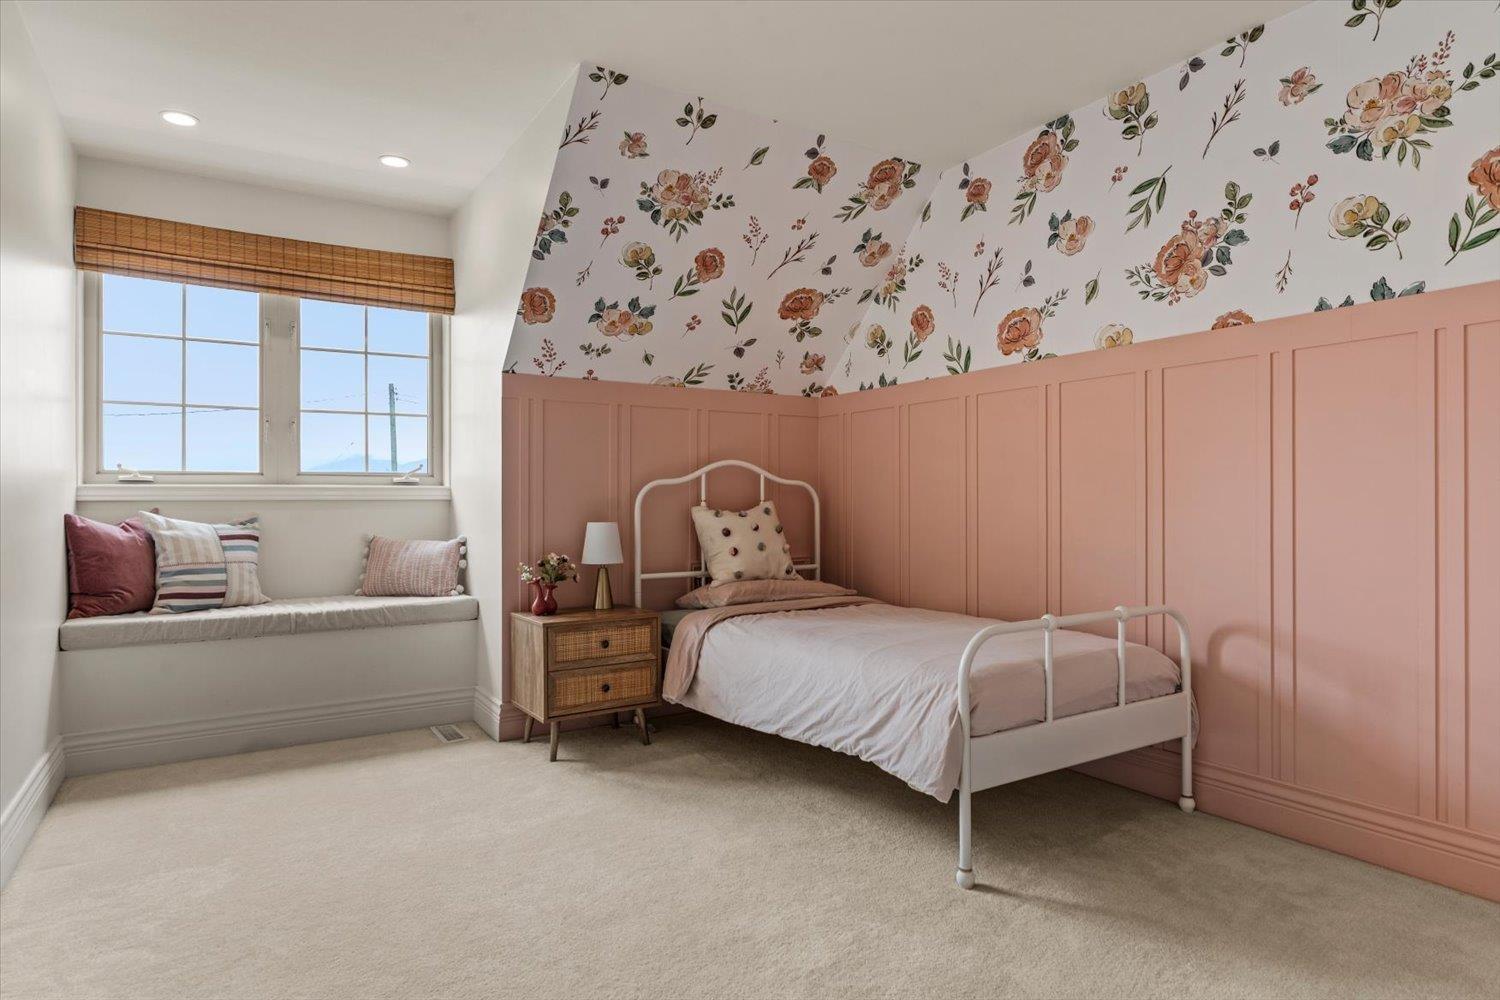
| Bedrooms Total | 6 |
| Amenities | Laundry - In Suite |
| Appliances | Washer/dryer Combo, Washer, Dryer, Refrigerator, Stove, Dishwasher |
| Basement Type | Crawl Space |
| Constructed Date | 1993 |
| Construction Style Attachment | Detached |
| Cooling Type | Central Air Conditioning |
| Fireplace Present | Yes |
| Fireplace Total | 1 |
| Fixture | Drapes/window Coverings |
| Heating Fuel | Natural Gas |
| Heating Type | Forced Air, Heat Pump |
| Stories Total | 2 |
| Size Interior | 5,311 Ft2 |
| Type | House |
Parking
| Additional Parking | |
| Garage | 3 |
| R V |
Land
| Acreage | No |
| Size Frontage | 128 Ft ,2 In |
| Size Irregular | 22728 |
| Size Total | 22728 Sqft |
| Size Total Text | 22728 Sqft |
Rooms
| Level | Type | Length | Width | Dimensions |
|---|---|---|---|---|
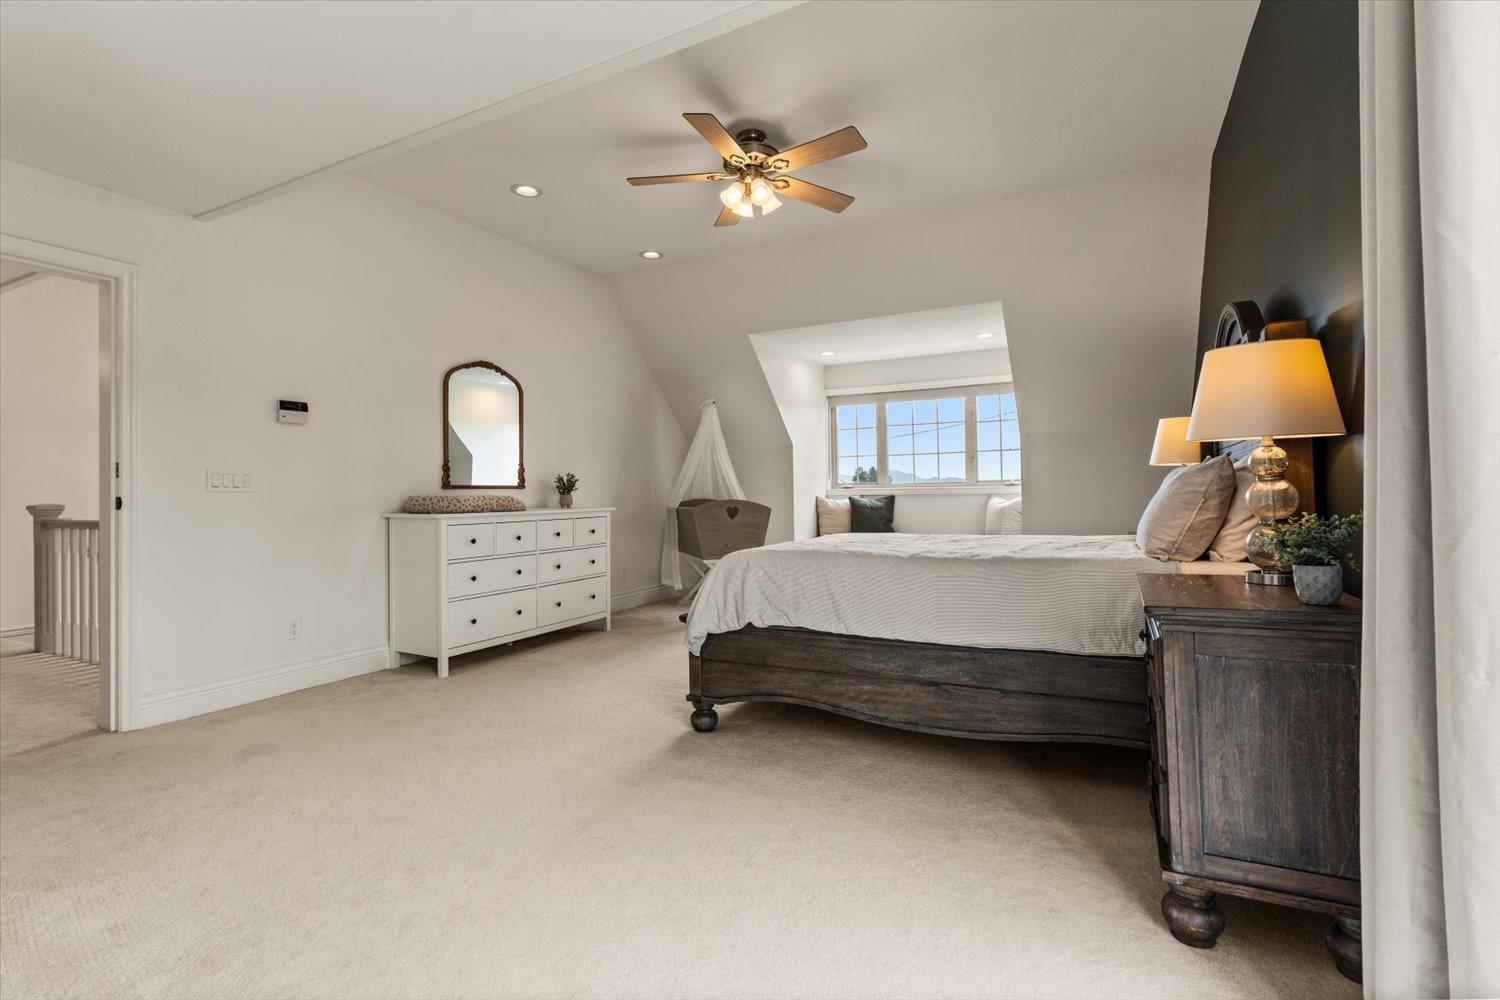
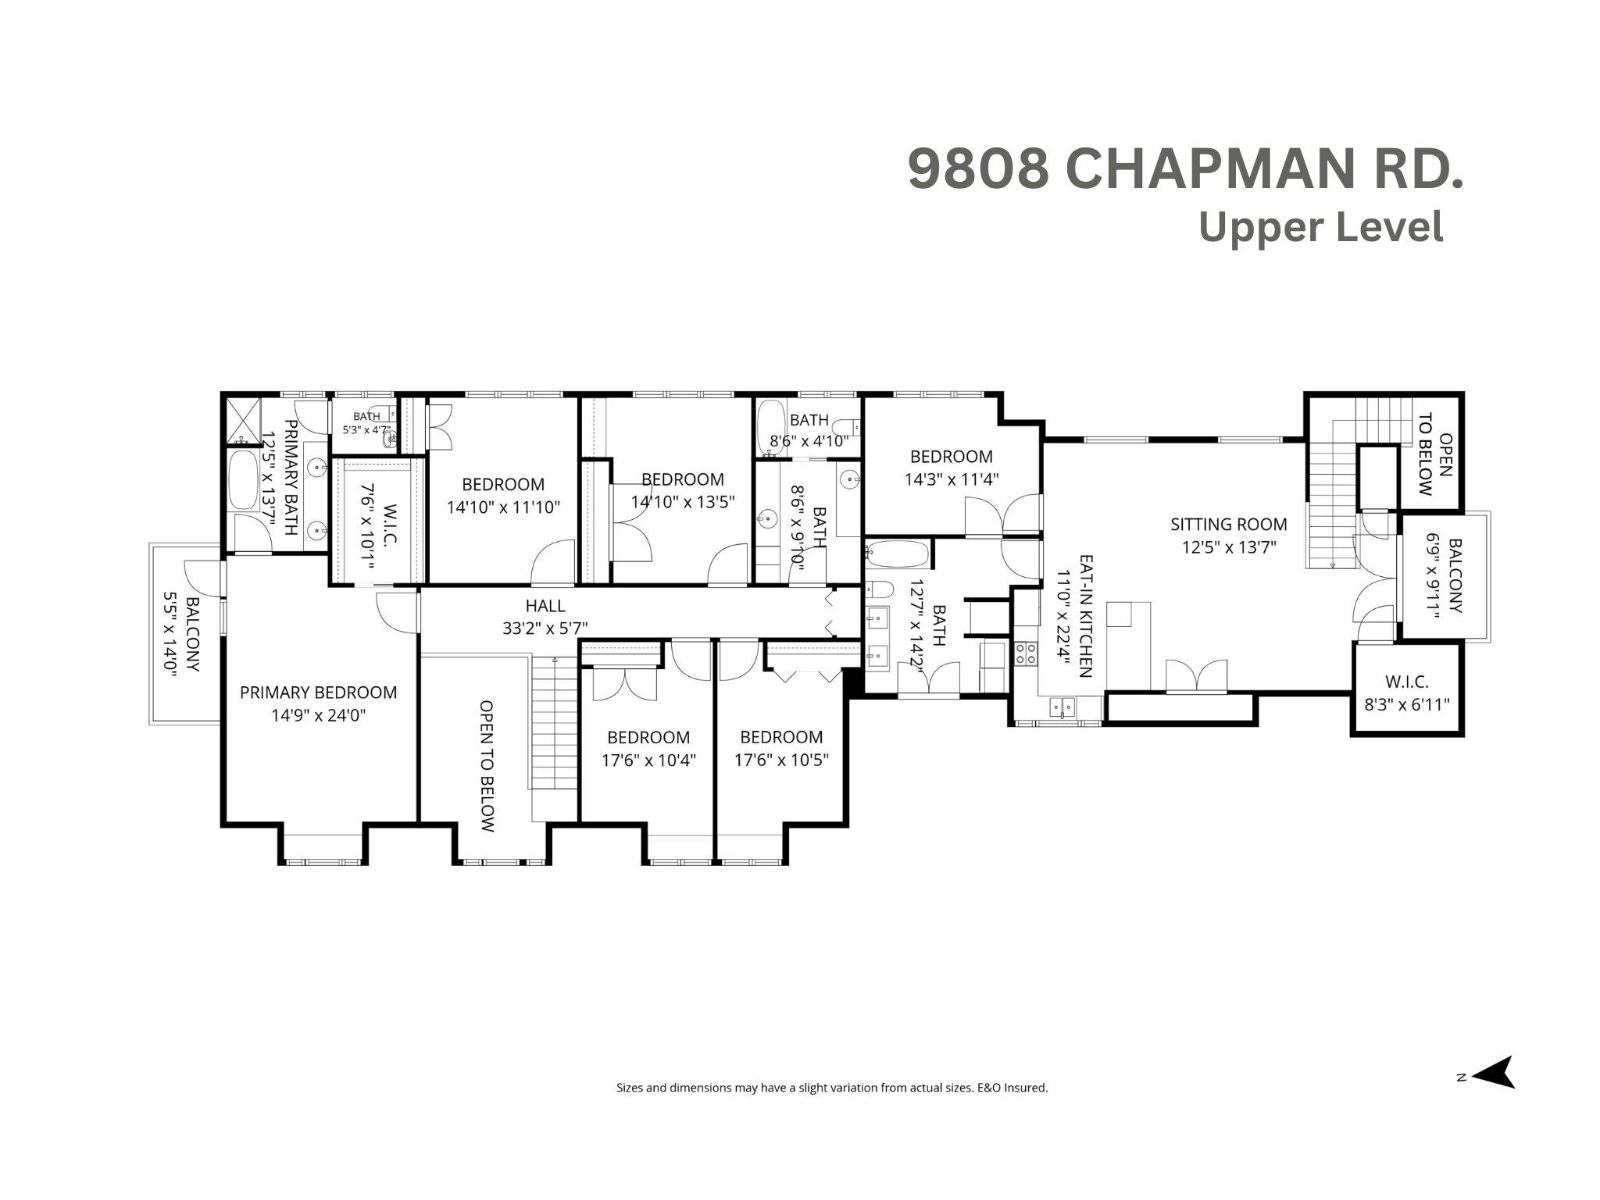
| Above | Primary Bedroom | 24 ft | 14 ft ,9 in | 24 ft x 14 ft ,9 in |
| Above | Other | 7 ft ,6 in | 10 ft ,1 in | 7 ft ,6 in x 10 ft ,1 in |
| Above | Bedroom 2 | 14 ft ,10 in | 11 ft ,10 in | 14 ft ,10 in x 11 ft ,10 in |
| Above | Bedroom 3 | 14 ft ,10 in | 13 ft ,5 in | 14 ft ,10 in x 13 ft ,5 in |
| Above | Bedroom 4 | 17 ft ,6 in | 10 ft ,4 in | 17 ft ,6 in x 10 ft ,4 in |
| Above | Bedroom 5 | 17 ft ,6 in | 10 ft ,5 in | 17 ft ,6 in x 10 ft ,5 in |
| Above | Kitchen | 11 ft | 22 ft ,4 in | 11 ft x 22 ft ,4 in |
| Above | Living Room | 12 ft ,5 in | 13 ft ,7 in | 12 ft ,5 in x 13 ft ,7 in |
| Above | Bedroom 6 | 14 ft ,3 in | 11 ft ,4 in | 14 ft ,3 in x 11 ft ,4 in |
| Above | Other | 8 ft ,3 in | 6 ft ,11 in | 8 ft ,3 in x 6 ft ,11 in |
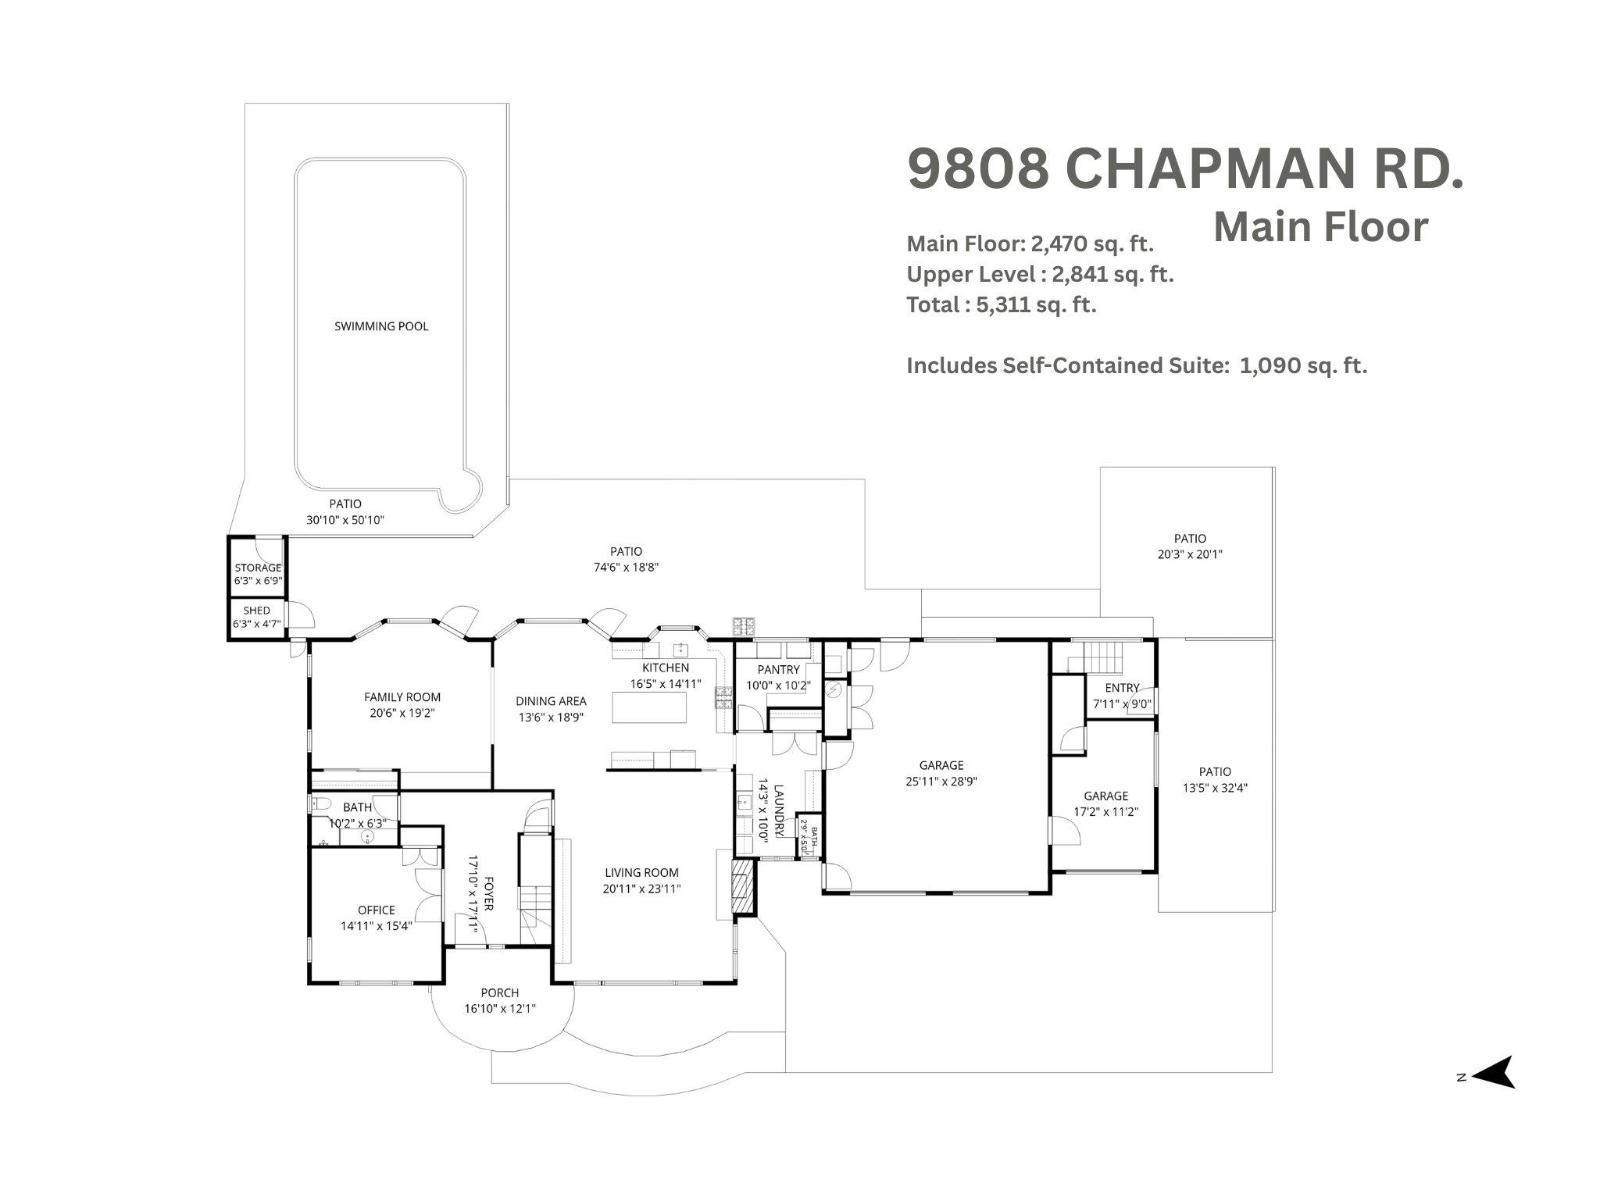
| Main Level | Living Room | 20 ft ,11 in | 23 ft ,11 in | 20 ft ,11 in x 23 ft ,11 in |
| Main Level | Kitchen | 16 ft ,5 in | 14 ft ,11 in | 16 ft ,5 in x 14 ft ,11 in |
| Main Level | Pantry | 10 ft | 10 ft ,2 in | 10 ft x 10 ft ,2 in |
| Main Level | Dining Room | 13 ft ,6 in | 18 ft ,9 in | 13 ft ,6 in x 18 ft ,9 in |
| Main Level | Family Room | 20 ft ,6 in | 19 ft ,2 in | 20 ft ,6 in x 19 ft ,2 in |
| Main Level | Office | 14 ft ,11 in | 15 ft ,4 in | 14 ft ,11 in x 15 ft ,4 in |
| Main Level | Laundry Room | 14 ft ,3 in | 10 ft | 14 ft ,3 in x 10 ft |
| Main Level | Foyer | 17 ft ,10 in | 17 ft ,11 in | 17 ft ,10 in x 17 ft ,11 in |
| Main Level | Foyer | 7 ft ,11 in | 9 ft | 7 ft ,11 in x 9 ft |
https://www.realtor.ca/real-estate/29843667/9808-chapman-road-rosedale-rosedale
Contact Us
Contact us for more information

The trademarks REALTOR®, REALTORS®, and the REALTOR® logo are controlled by The Canadian Real Estate Association (CREA) and identify real estate professionals who are members of CREA. The trademarks MLS®, Multiple Listing Service® and the associated logos are owned by The Canadian Real Estate Association (CREA) and identify the quality of services provided by real estate professionals who are members of CREA. The trademark DDF® is owned by The Canadian Real Estate Association (CREA) and identifies CREA's Data Distribution Facility (DDF®)
September 24 2026 07:46:39
Chilliwack & District Real Estate Board
Advantage Property Management