
9951 Hillcrest Drive, Little Mountain Chilliwack, British Columbia V2P 7P4

$1,025,000
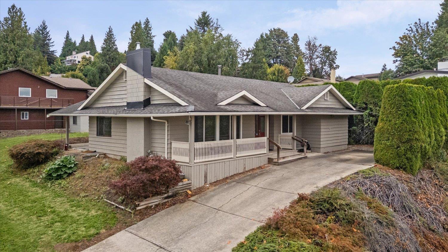
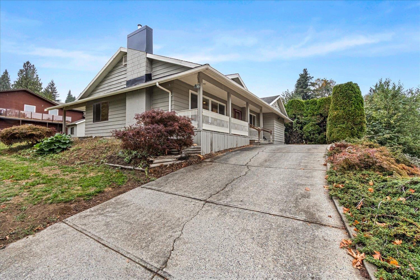
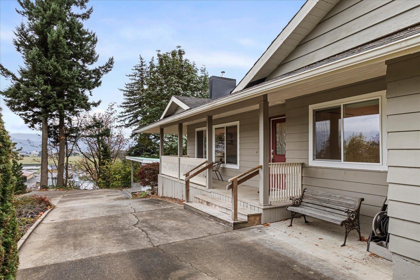
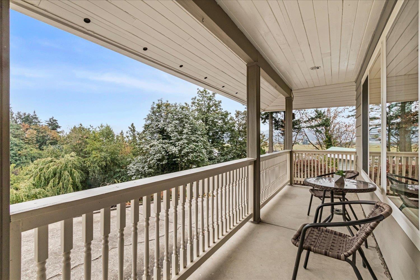
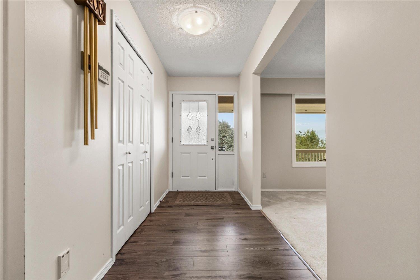
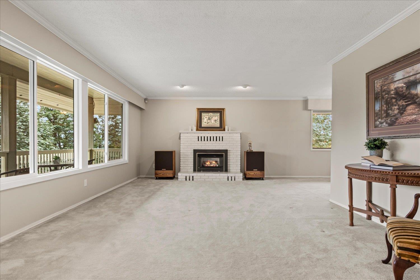
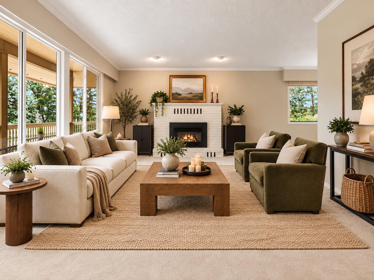
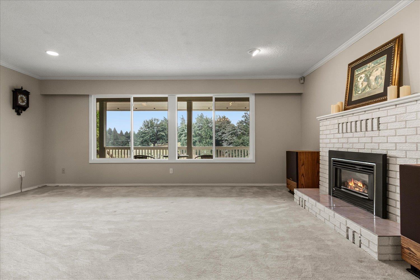
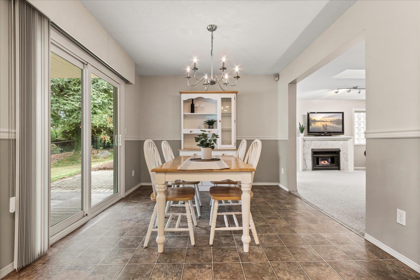
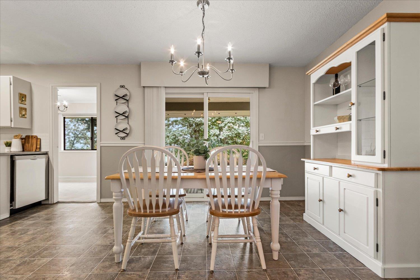
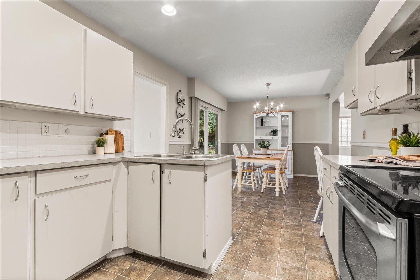
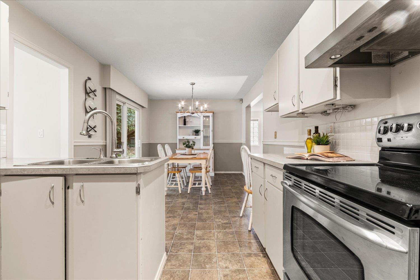
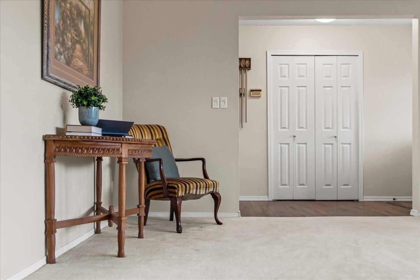
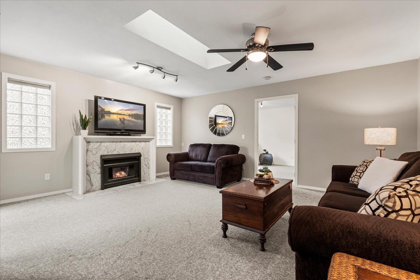
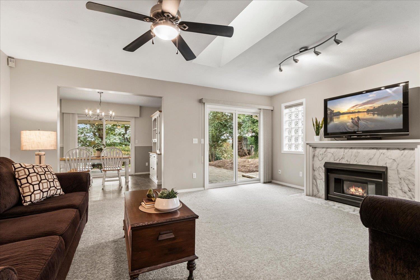
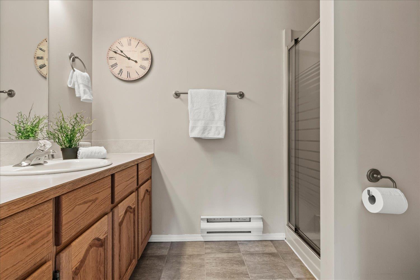
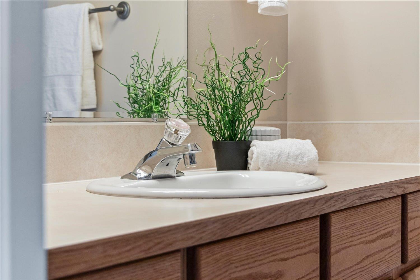
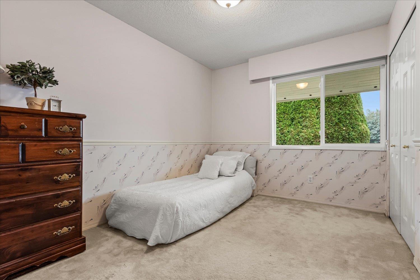
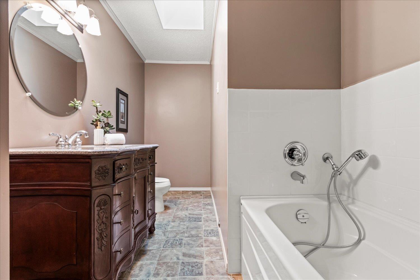
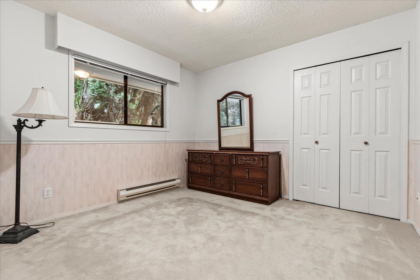
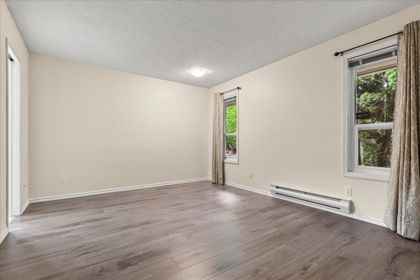
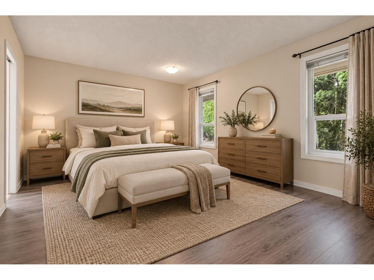
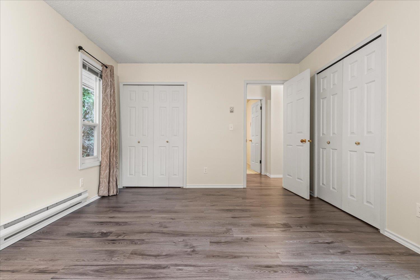
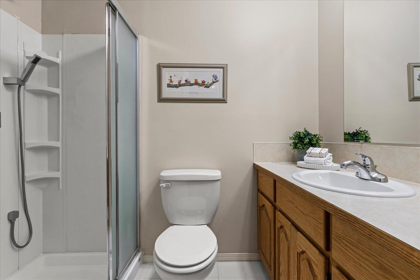
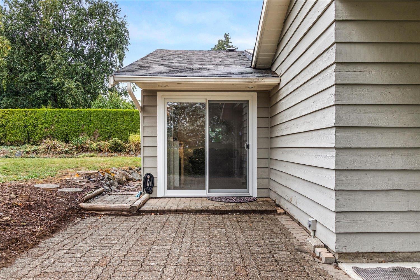
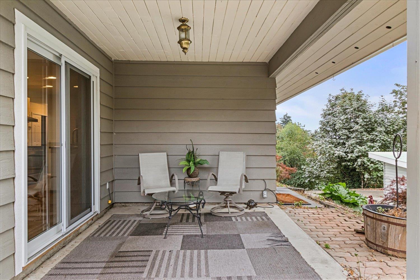
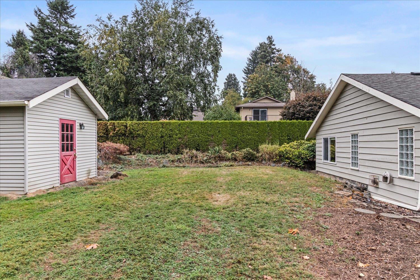
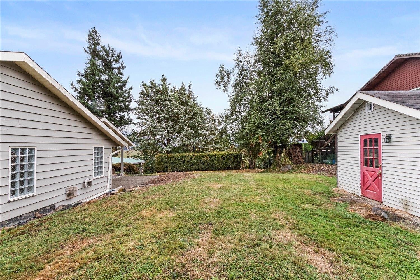
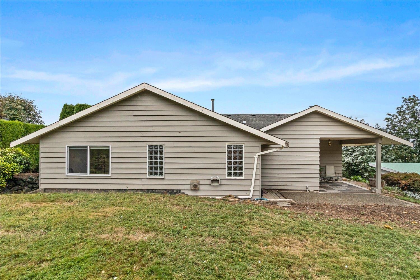
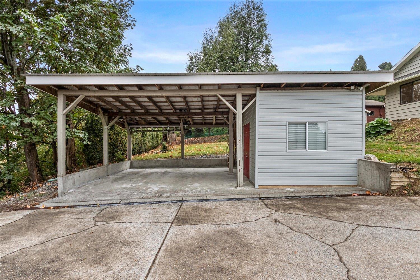
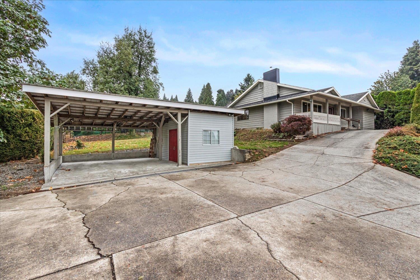
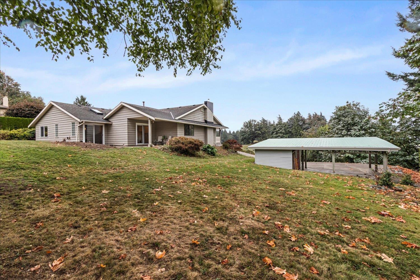
Enjoy peaceful country-style living just minutes from town! This well-maintained rancher sits on just over half an acre, perched on a hill to capture beautiful mountain and farmland views with sunny southern exposure. The spacious one-level layout offers 4 bedrooms total, including 2 with their own ensuites, providing great flexibility for family or guests. Outside you'll find a detached shed attached to the carport, a secondary backyard workshop, plus space below with potential to build a shop or carriage home. The generous yard is a blank canvas ready for gardens, entertaining or your dream outdoor space. Quiet and private, yet just minutes from amenities and Highway 1. (id:62739)
Property Details
| MLS® Number | R3162196 |
| Property Type | Single Family |
| View Type | Mountain View |
Building
| Bathroom Total | 3 |
| Bedrooms Total | 4 |
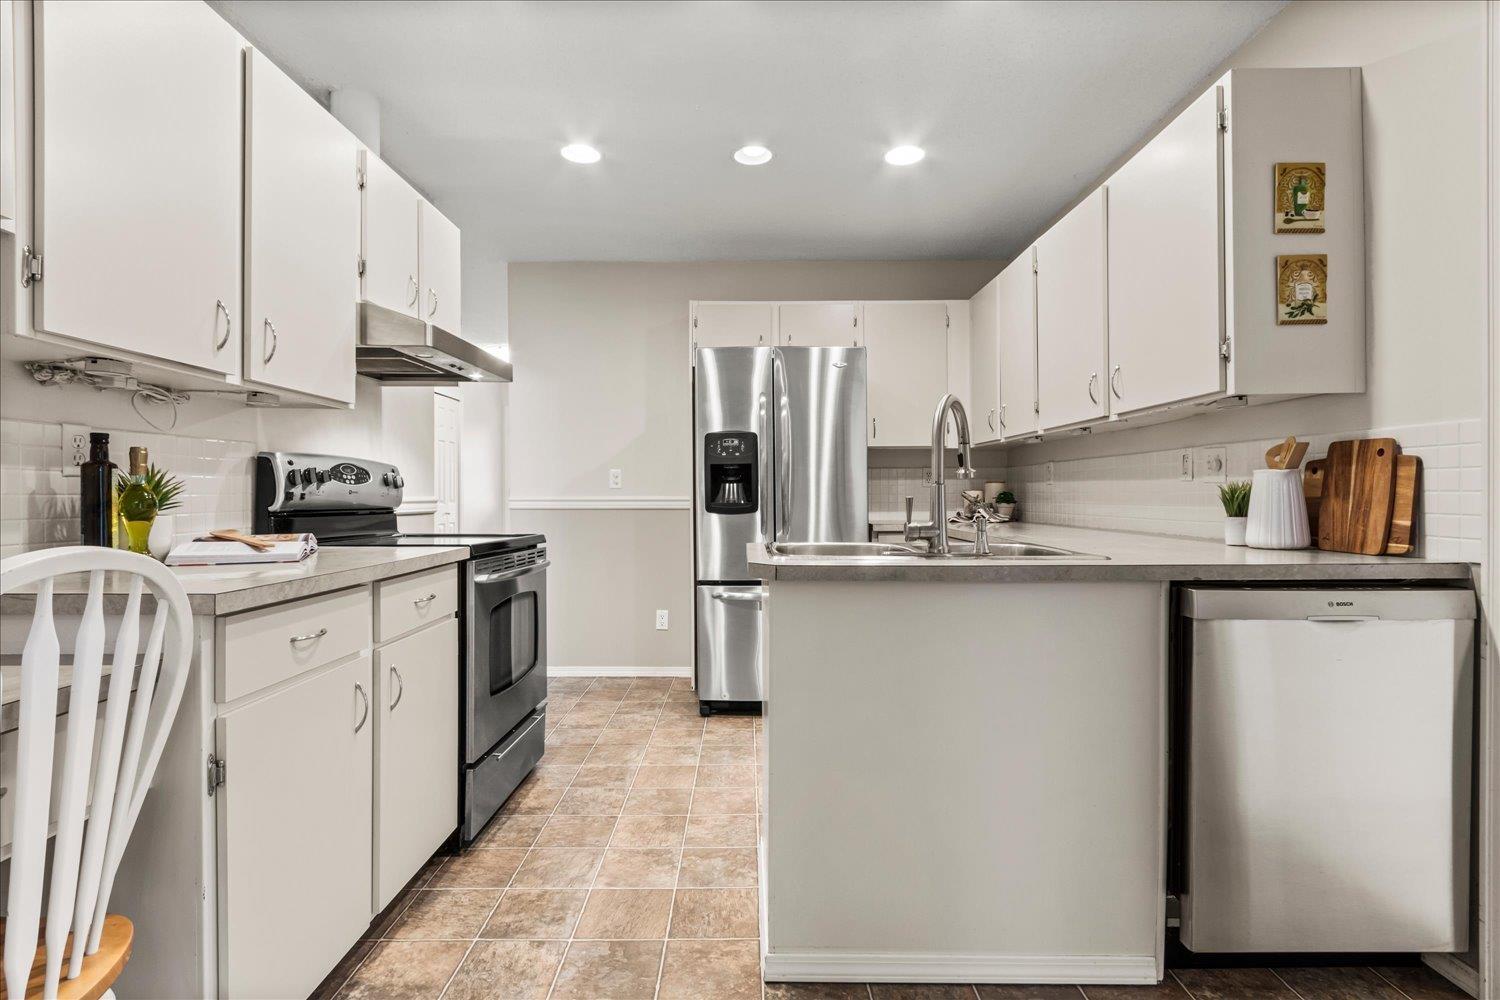
| Appliances | Washer, Dryer, Refrigerator, Stove, Dishwasher |
| Architectural Style | Ranch |
| Basement Type | None |
| Constructed Date | 1980 |
| Construction Style Attachment | Detached |
| Fireplace Present | Yes |
| Fireplace Total | 2 |
| Heating Type | Baseboard Heaters, Radiant/infra-red Heat |
| Stories Total | 1 |
| Size Interior | 2,000 Ft2 |
| Type | House |
Parking
| Detached Garage |
Land
| Acreage | No |
| Size Frontage | 8193 Ft ,2 In |
| Size Irregular | 0.62 |
| Size Total | 0.62 Ac |
| Size Total Text | 0.62 Ac |
Rooms
| Level | Type | Length | Width | Dimensions |
|---|---|---|---|---|
| Main Level | Living Room | 19 ft | 14 ft | 19 ft x 14 ft |
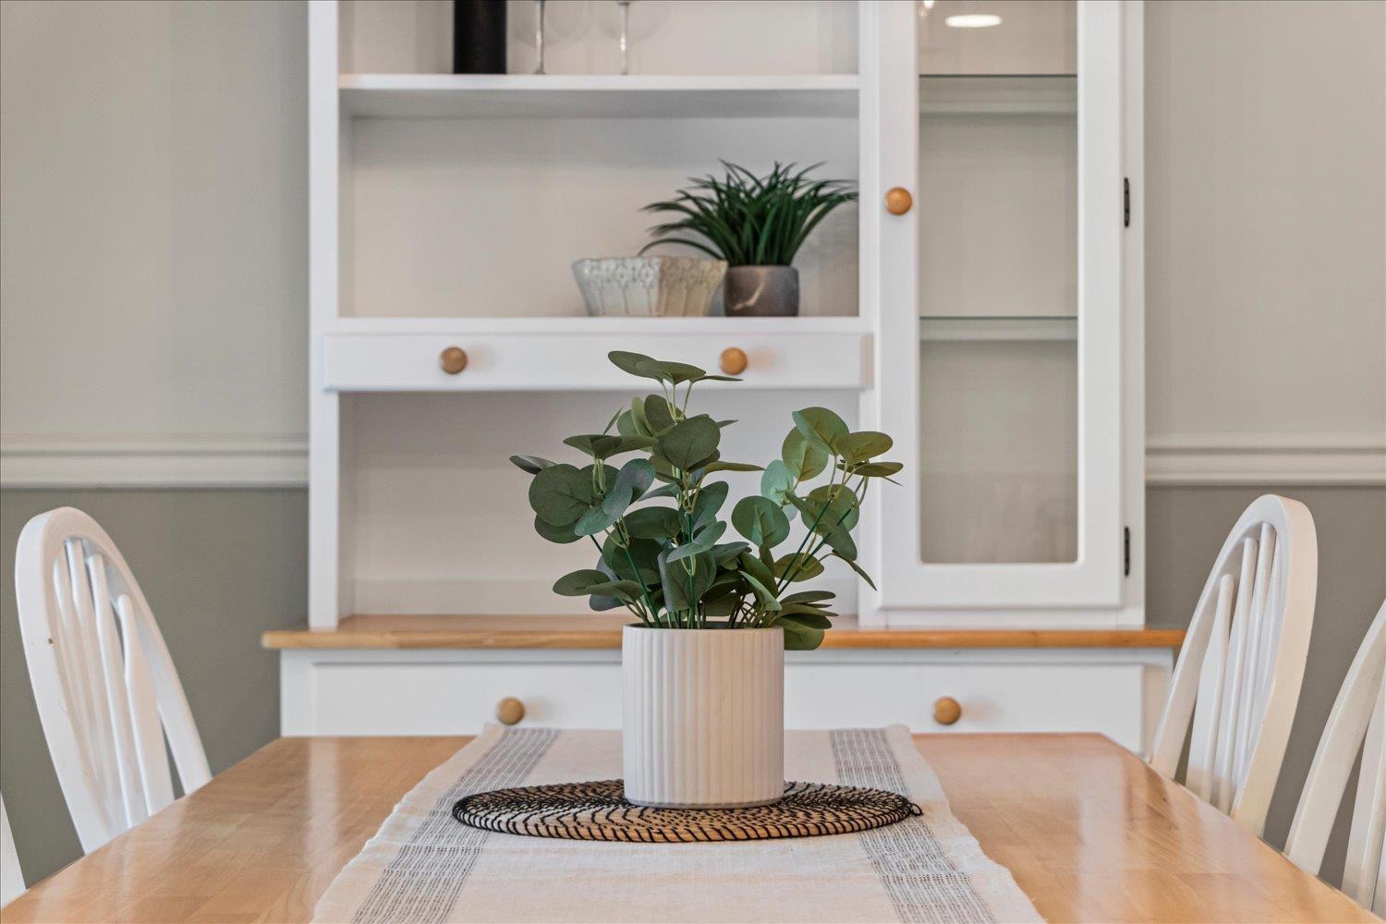
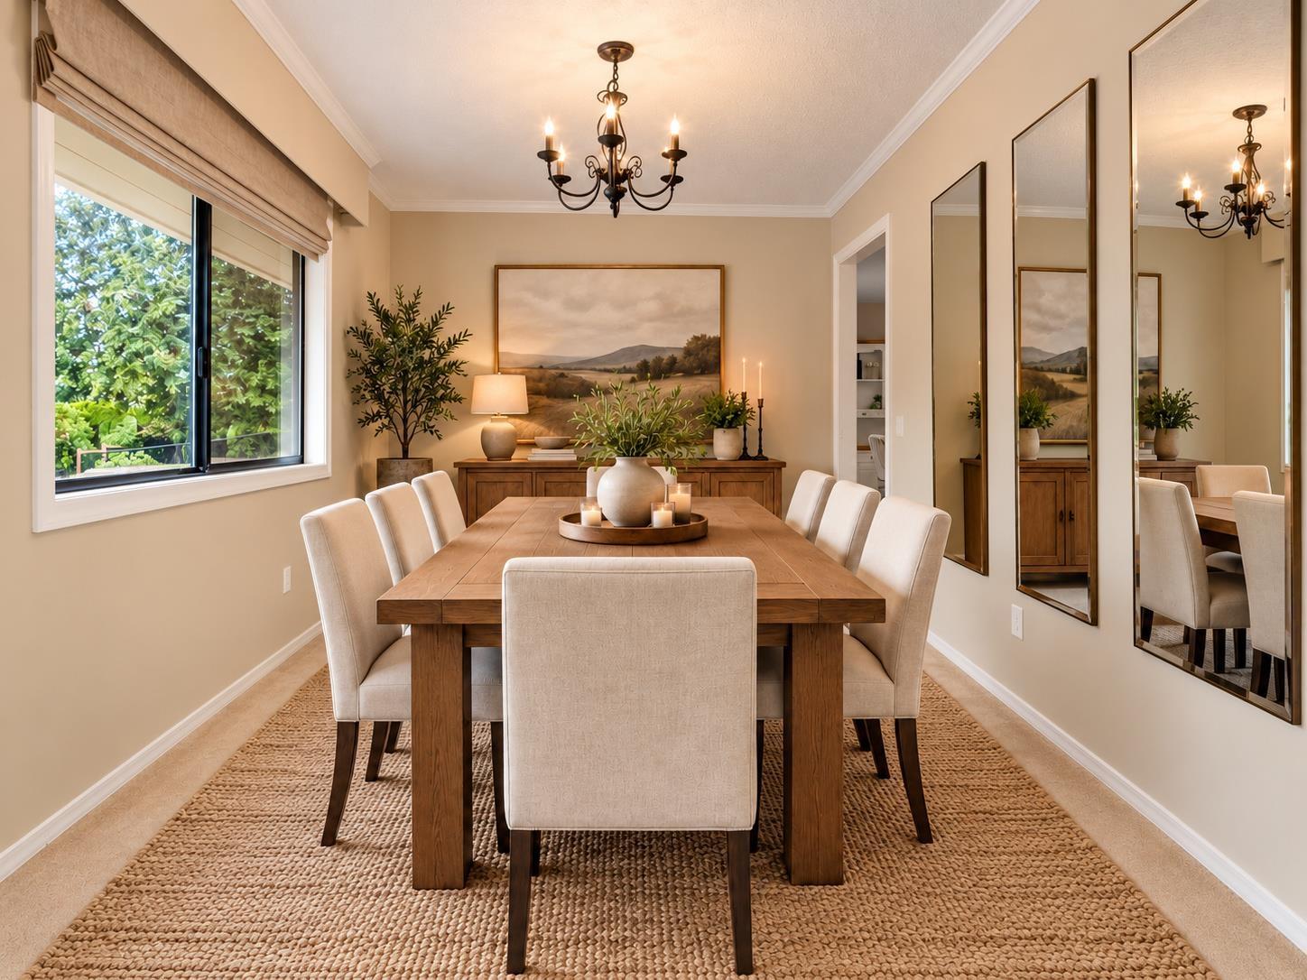
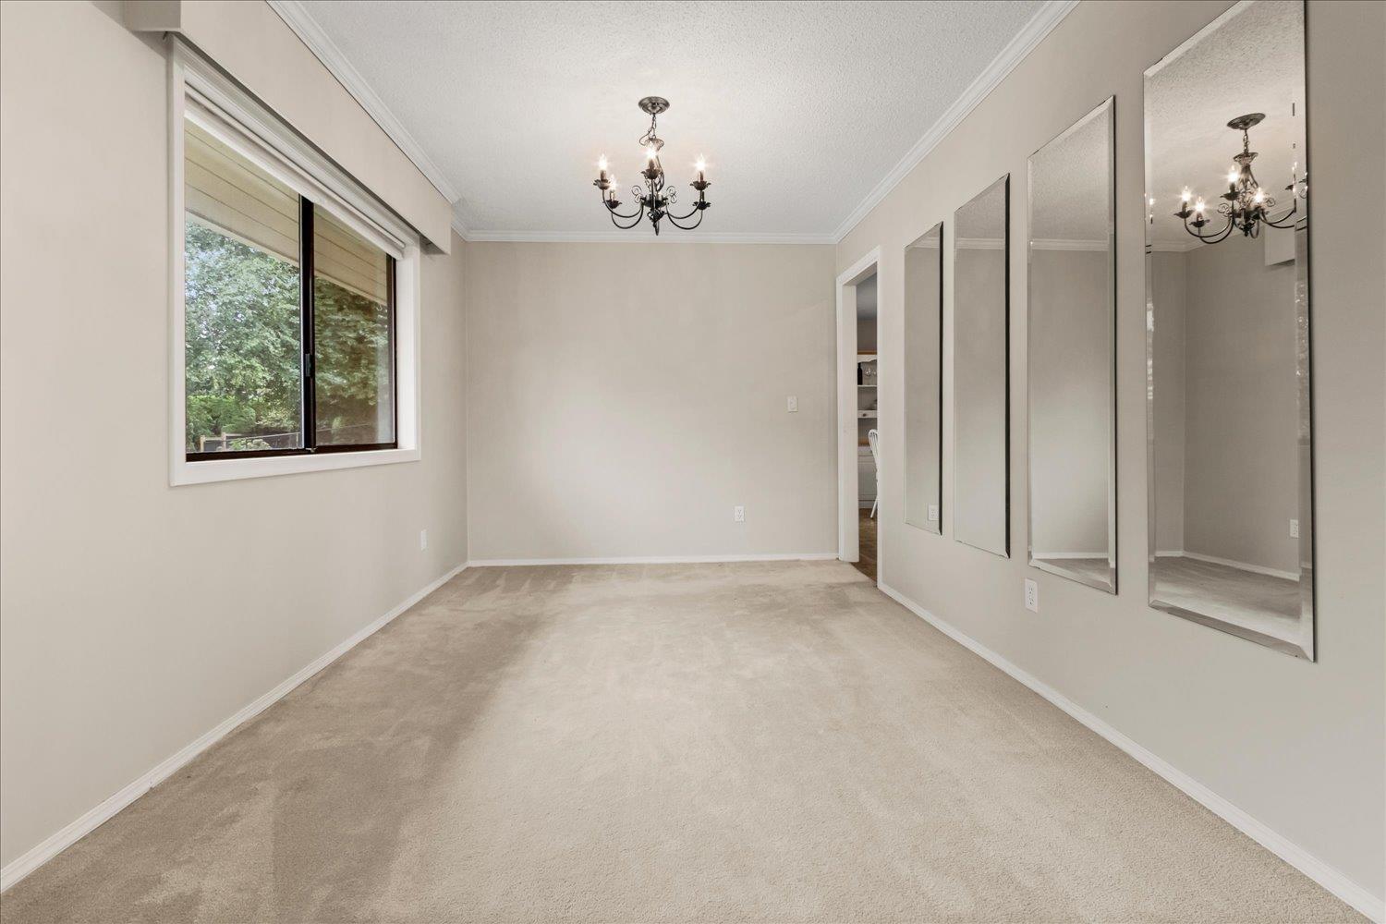
| Main Level | Dining Room | 9 ft ,3 in | 13 ft | 9 ft ,3 in x 13 ft |
| Main Level | Kitchen | 10 ft ,6 in | 9 ft | 10 ft ,6 in x 9 ft |
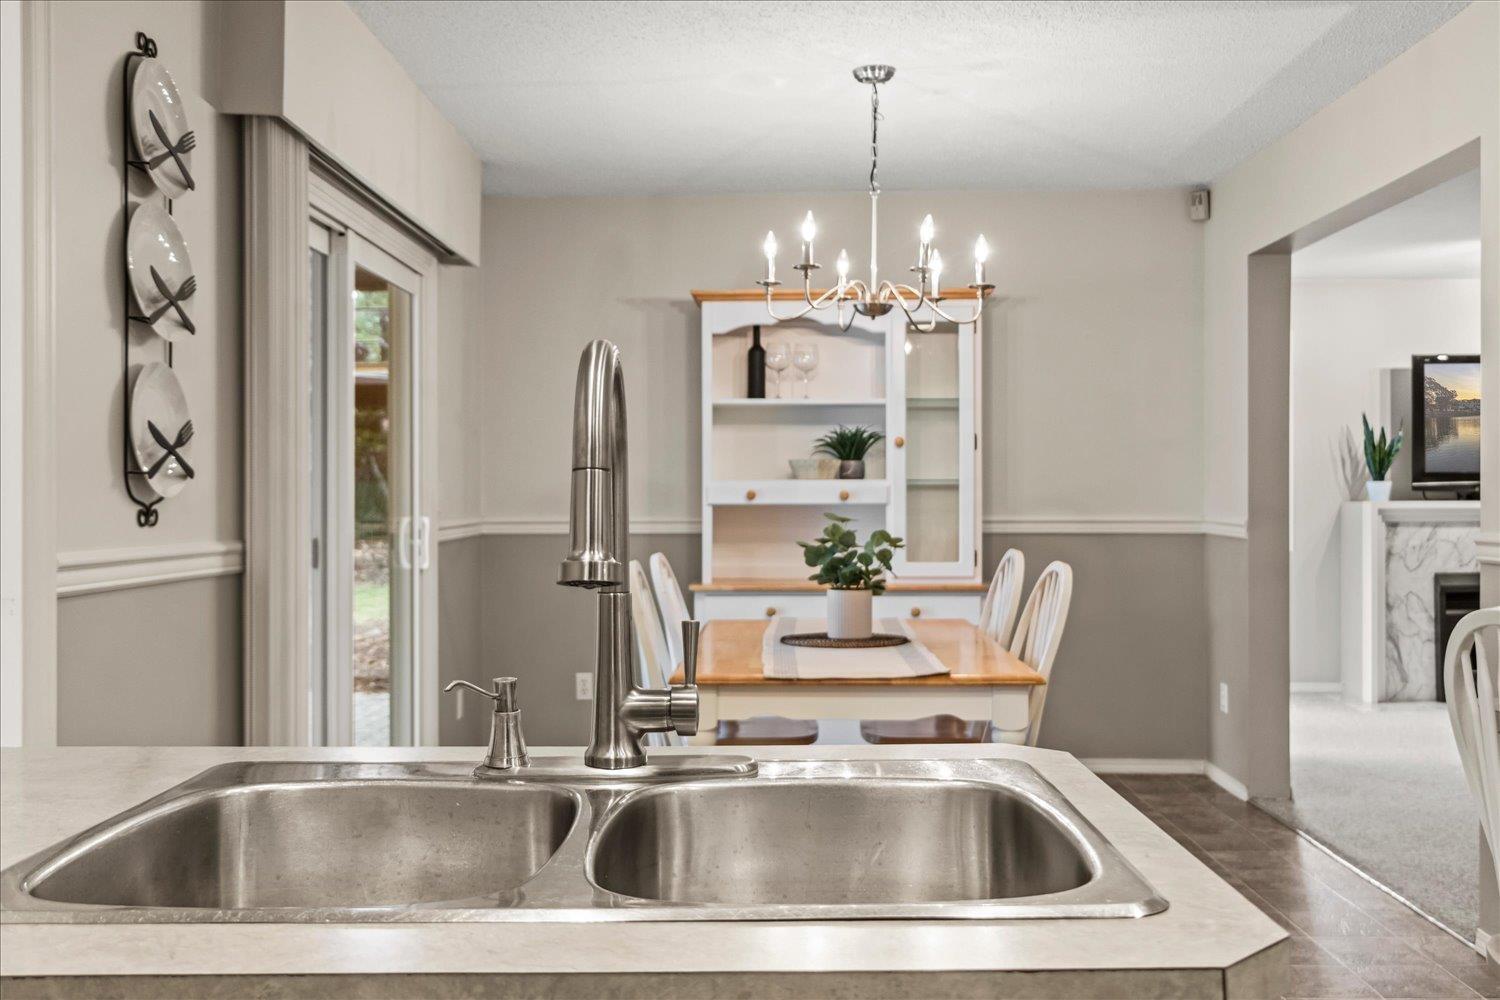
| Main Level | Eating Area | 9 ft | 14 ft | 9 ft x 14 ft |
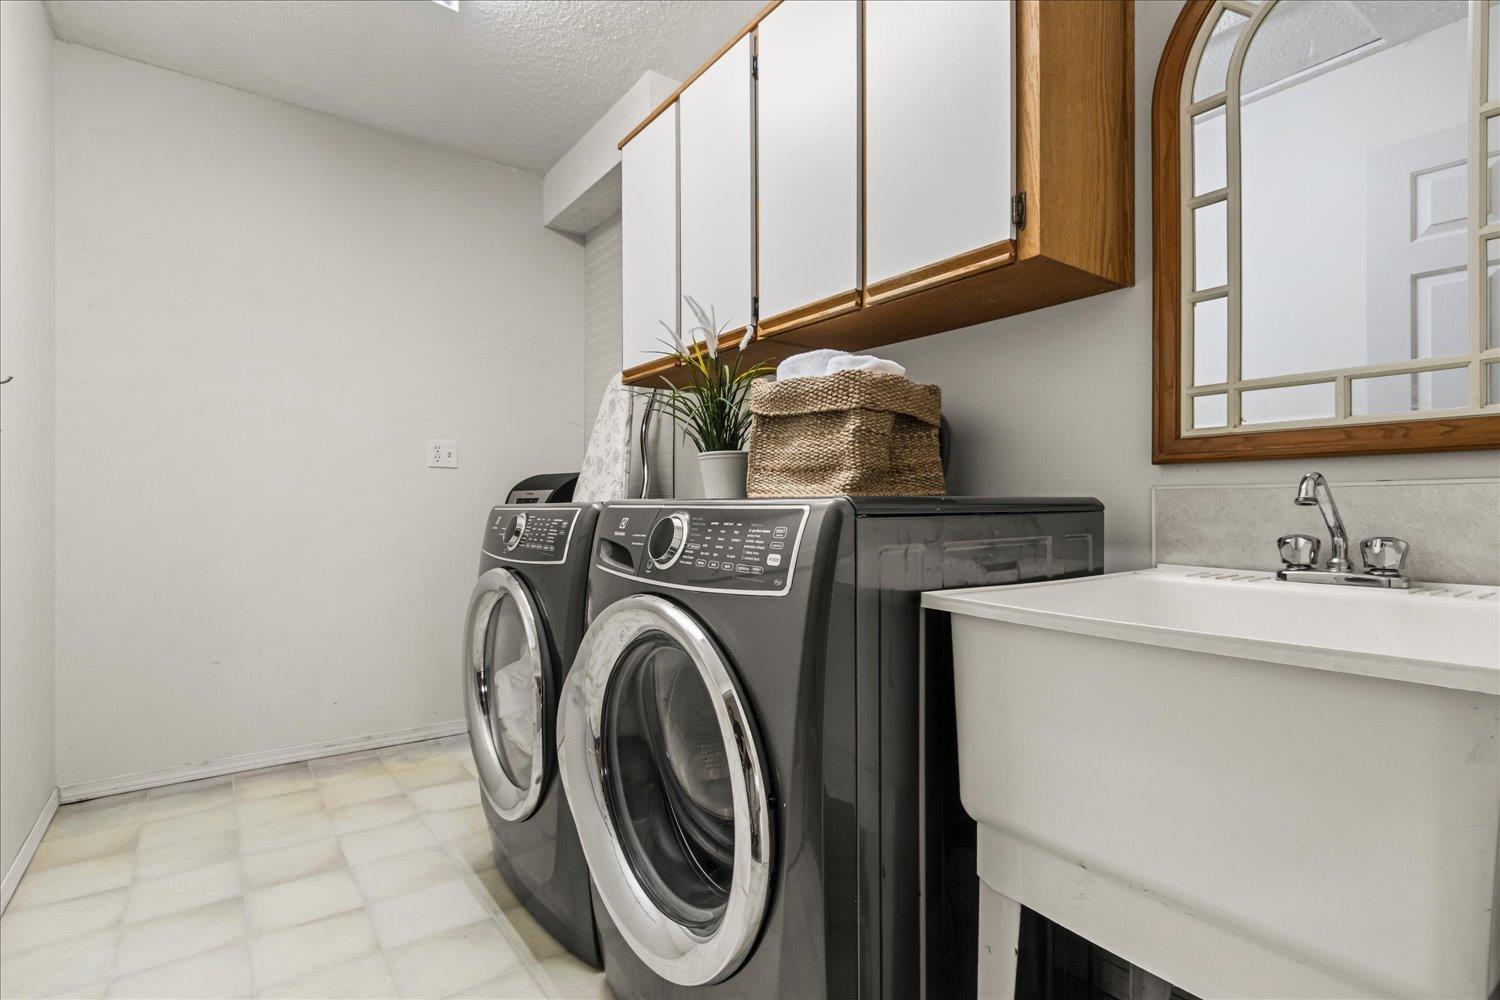
| Main Level | Laundry Room | 10 ft ,8 in | 6 ft | 10 ft ,8 in x 6 ft |
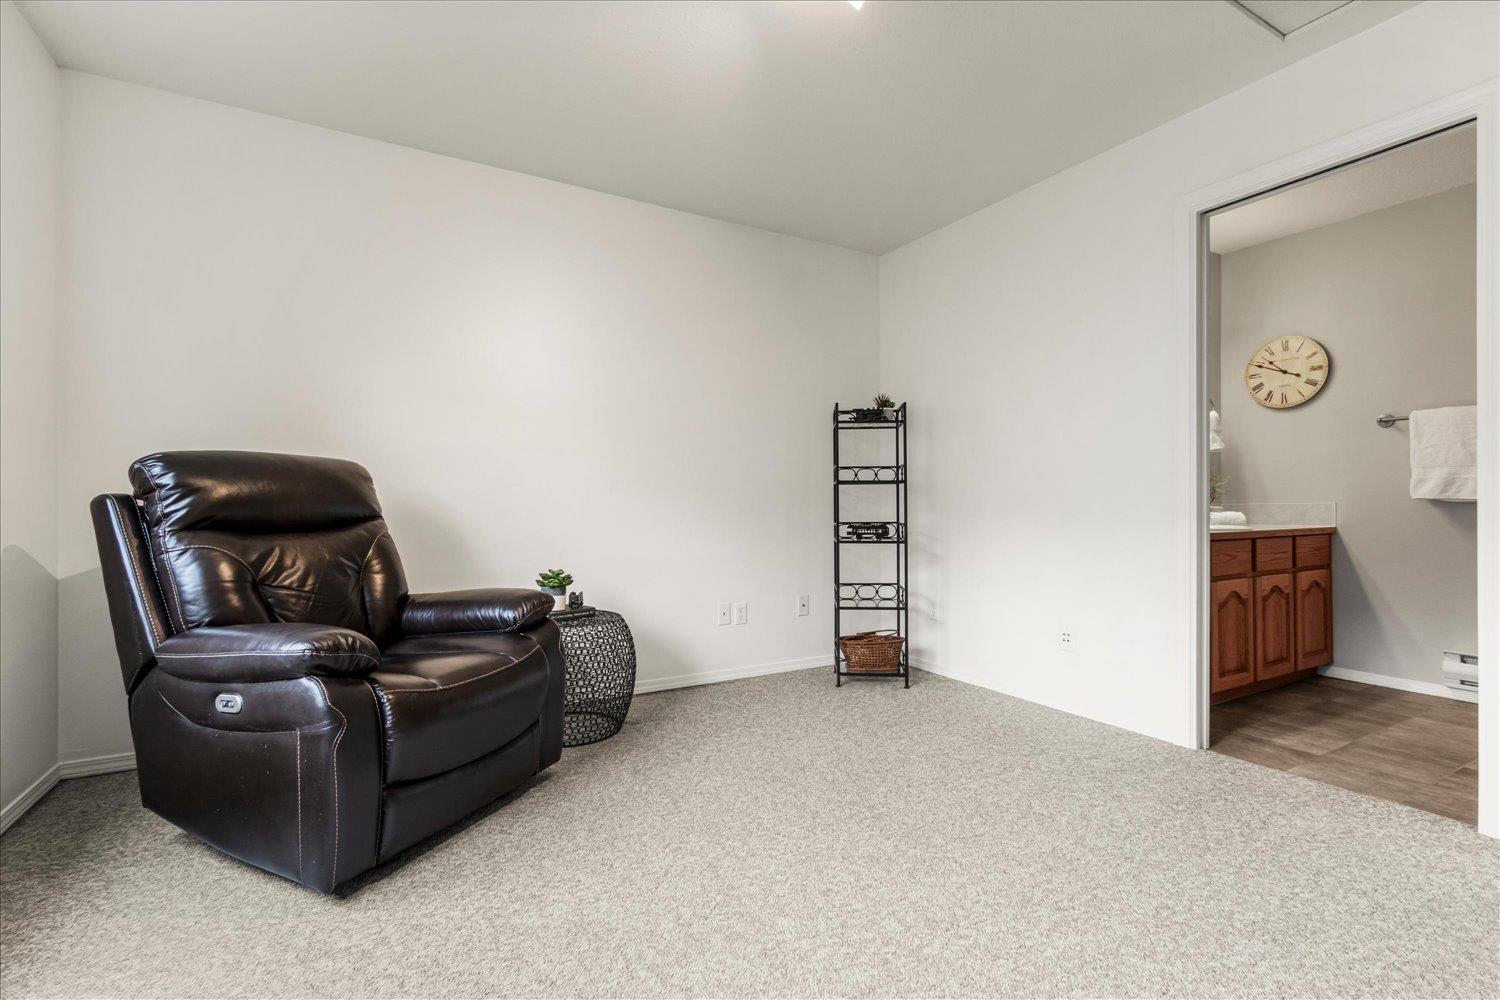
| Main Level | Primary Bedroom | 14 ft | 11 ft | 14 ft x 11 ft |
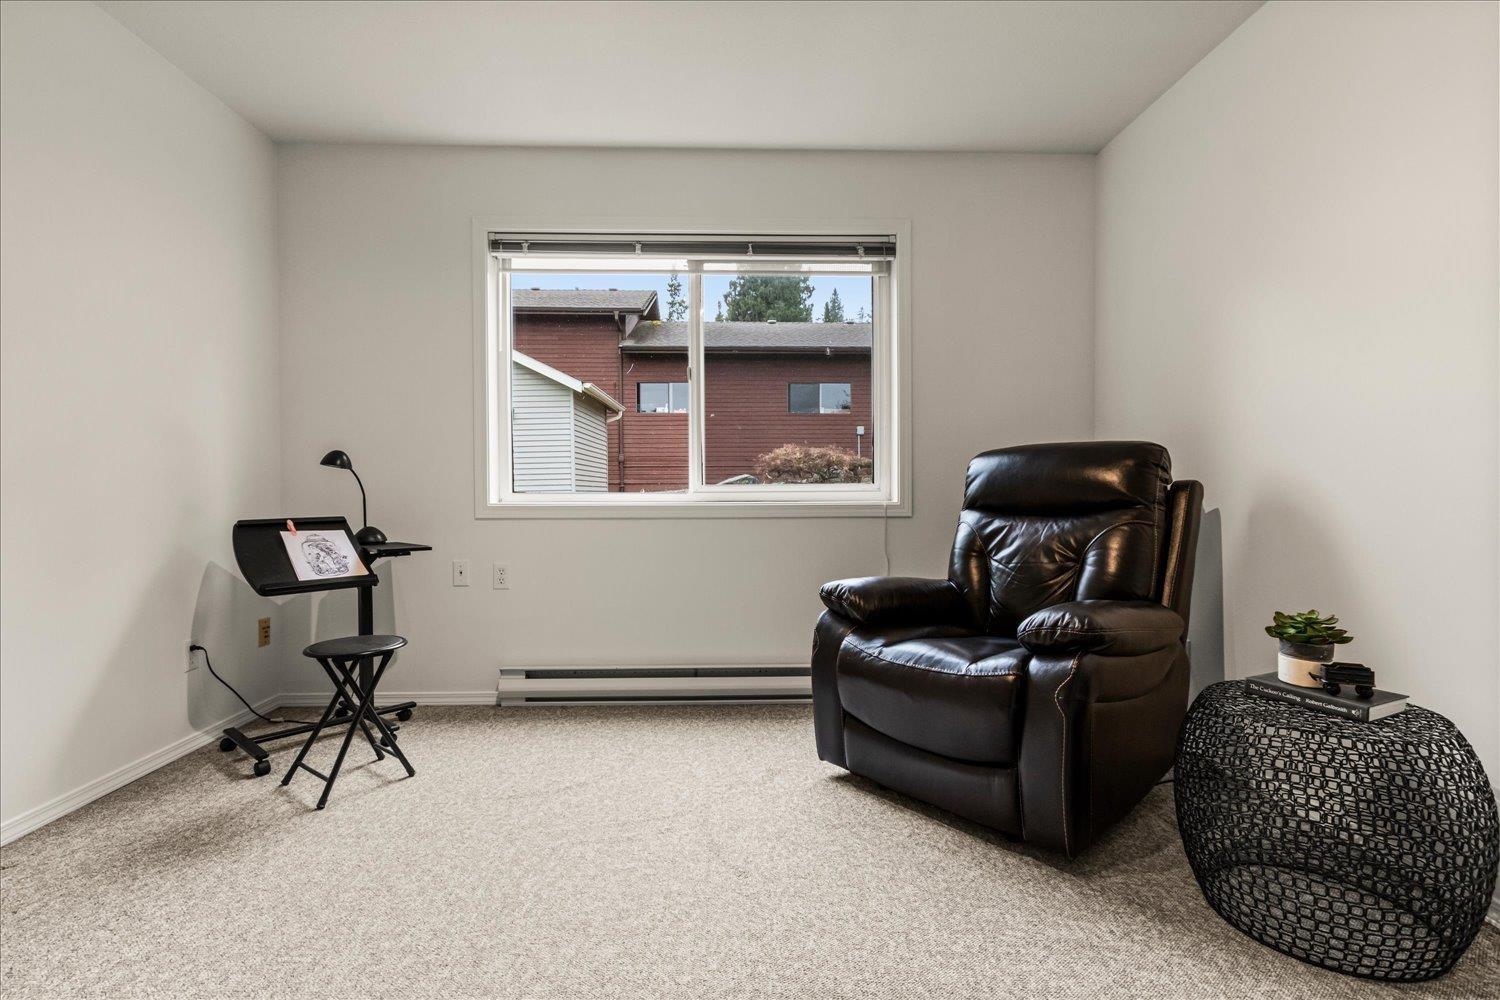
| Main Level | Bedroom 2 | 11 ft ,7 in | 9 ft | 11 ft ,7 in x 9 ft |
| Main Level | Bedroom 3 | 11 ft | 10 ft ,5 in | 11 ft x 10 ft ,5 in |
| Main Level | Family Room | 17 ft ,11 in | 14 ft ,11 in | 17 ft ,11 in x 14 ft ,11 in |
| Main Level | Bedroom 4 | 11 ft ,9 in | 12 ft | 11 ft ,9 in x 12 ft |
https://www.realtor.ca/real-estate/30252518/9951-hillcrest-drive-little-mountain-chilliwack
Contact Us
Contact us for more information

The trademarks REALTOR®, REALTORS®, and the REALTOR® logo are controlled by The Canadian Real Estate Association (CREA) and identify real estate professionals who are members of CREA. The trademarks MLS®, Multiple Listing Service® and the associated logos are owned by The Canadian Real Estate Association (CREA) and identify the quality of services provided by real estate professionals who are members of CREA. The trademark DDF® is owned by The Canadian Real Estate Association (CREA) and identifies CREA's Data Distribution Facility (DDF®)
October 18 2026 11:37:30
Chilliwack & District Real Estate Board
Century 21 Creekside Realty