
A 46986 Russell Road, Promontory Chilliwack, British Columbia V2R 4V7

$899,900
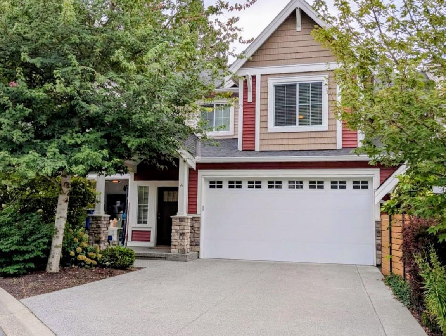
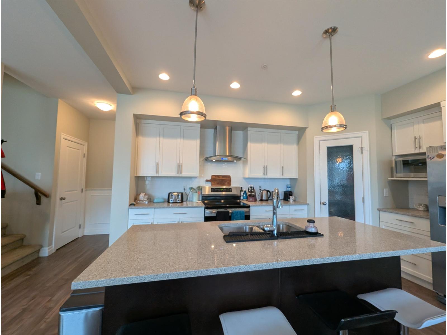
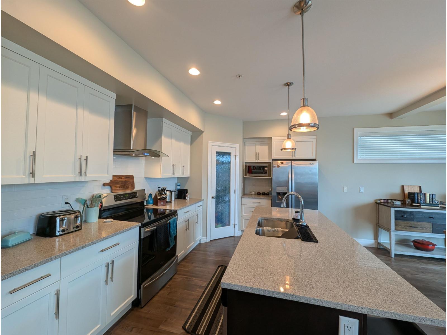
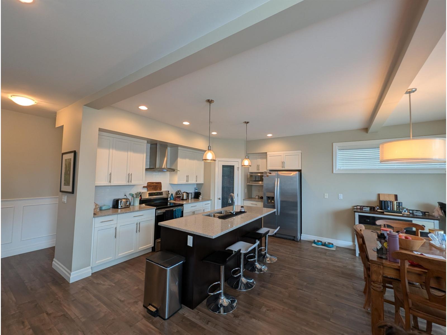
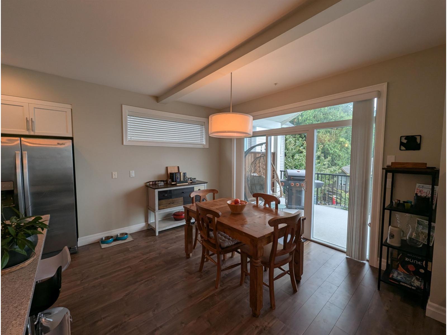
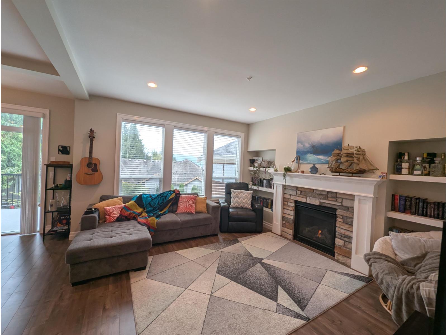
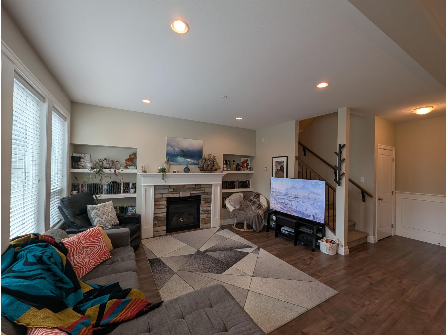
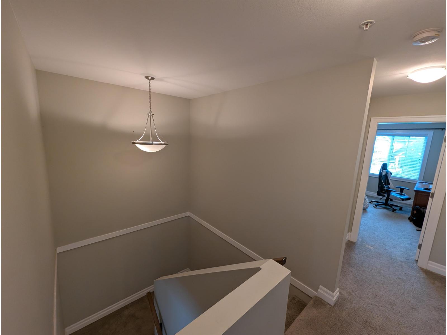
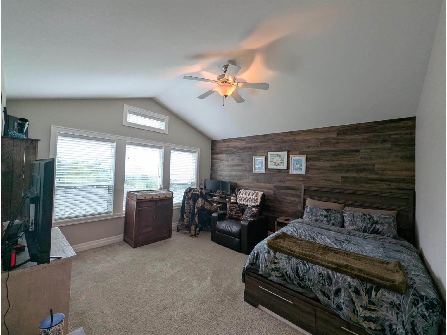
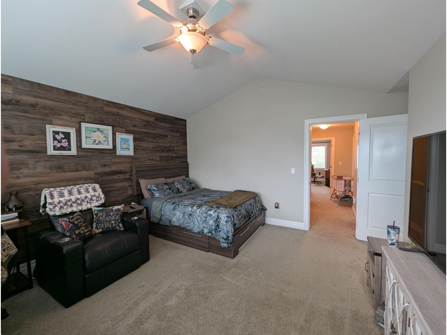
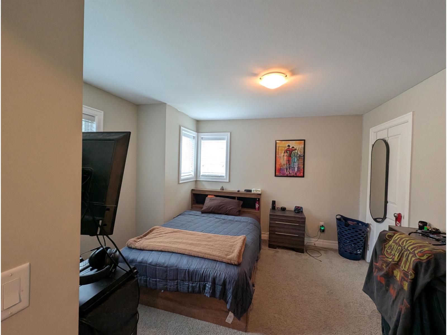
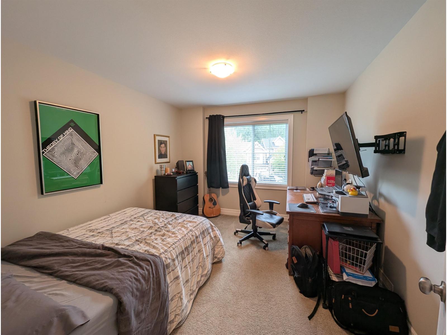
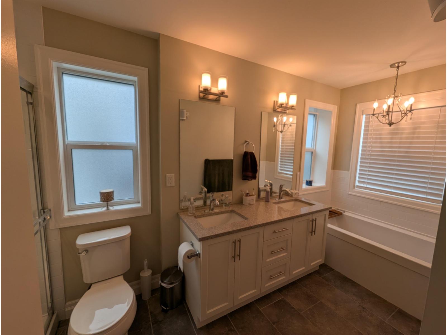
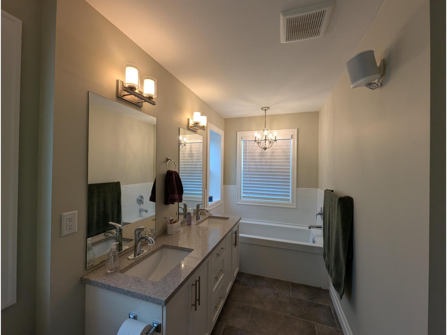
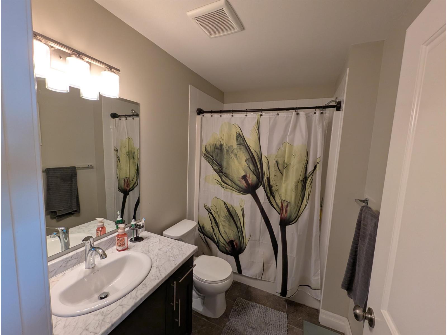
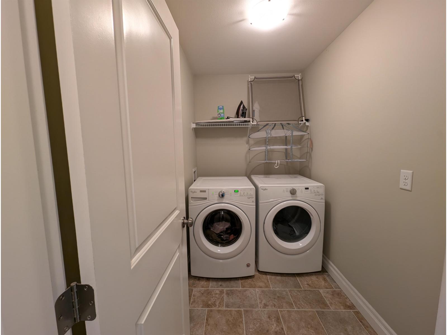
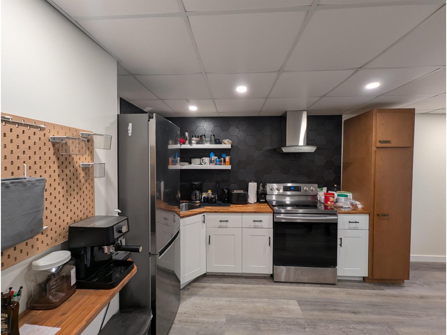
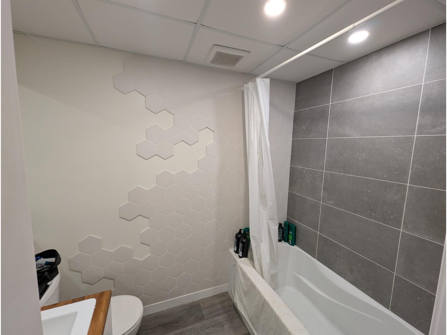
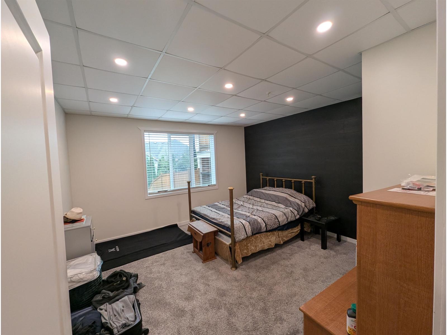
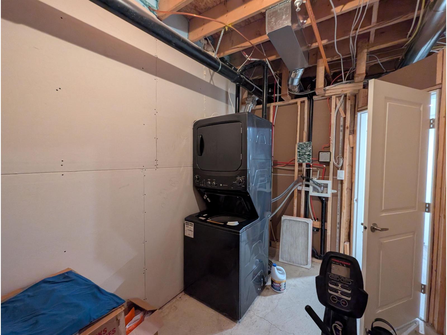
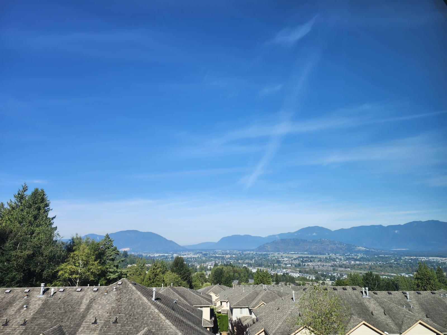
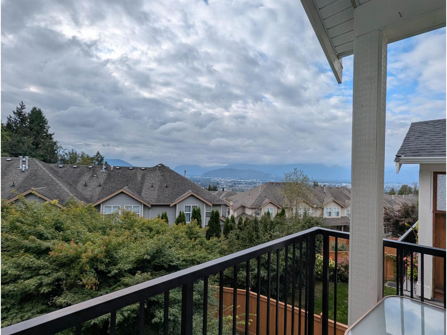
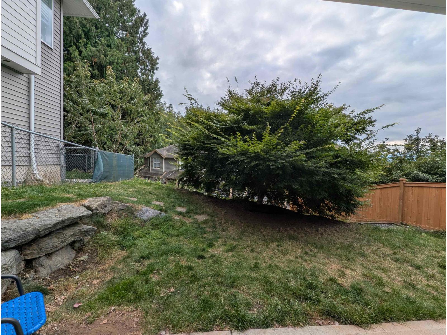
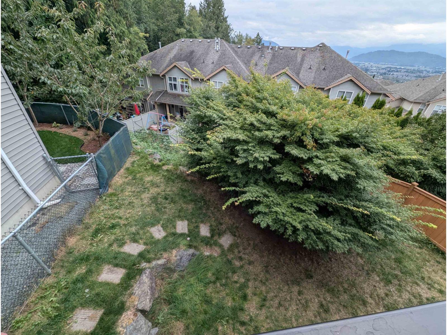
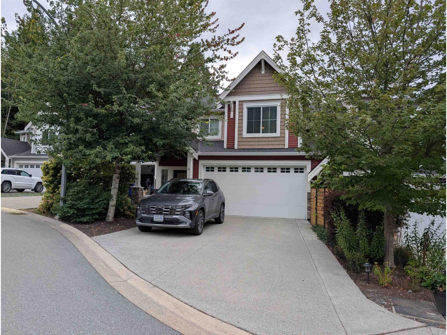
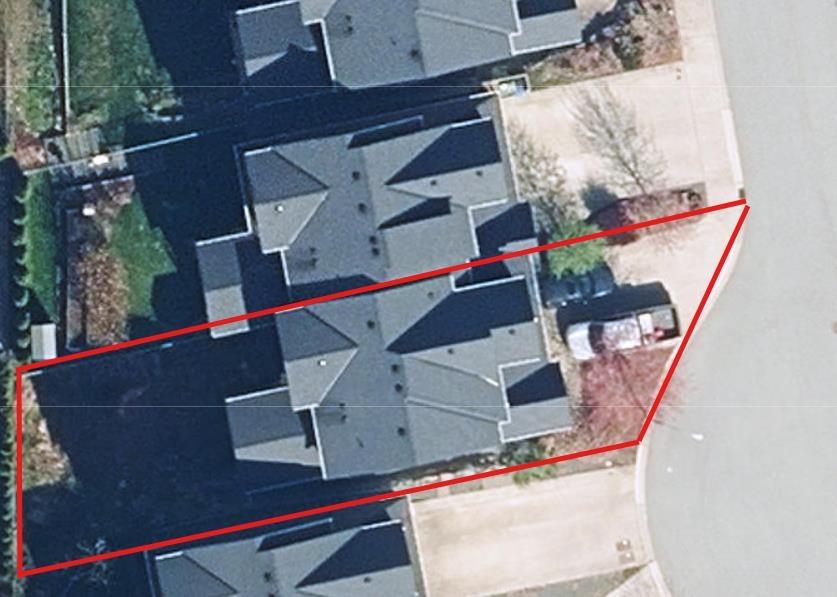
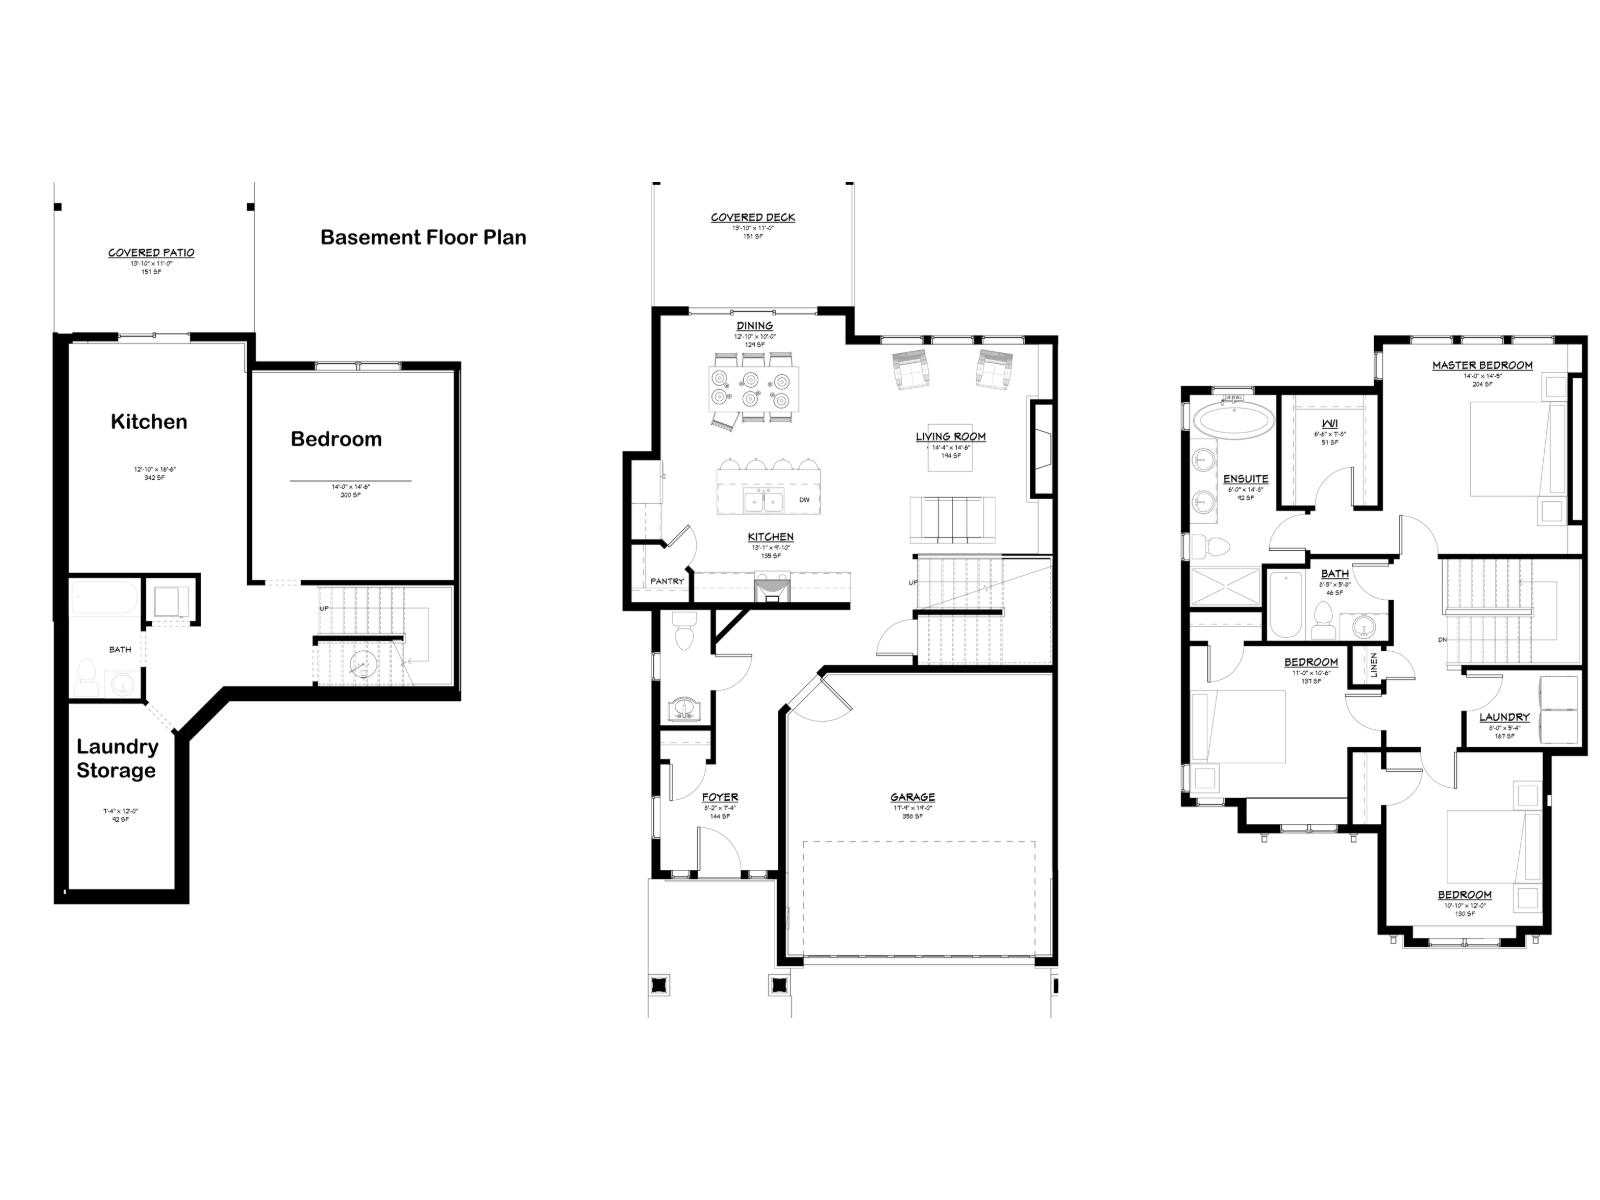
Welcome home to Greenwood Trails! This 9-year-old, 2,500+ sq ft 2-storey with basement sits right at the Mount Thom trailhead, offering sweeping valley, mountain, and city views. Fenced backyard, long driveway, and double garage add everyday convenience. Inside: 3 bedrooms up plus a 1-bedroom unauthorized basement suite"-ideal for extended family or rental income (has insuite laundry). Designer finishes throughout, including ceramic tile and quartz countertops. Spa-like ensuite bath has double sinks & separate soaker tub and large shower. Covered porch, central air conditioning, and 200-amp electrical service ready for the suite and EV charging. A rare blend of location, lifestyle, and flexibility"-steps to hiking, minutes from everything else. This duplex lives like a house. No strata fee! (id:62739)
Property Details
| MLS® Number | R3162232 |
| Property Type | Single Family |
| View Type | City View, Mountain View, Valley View |
Building
| Bathroom Total | 4 |
| Bedrooms Total | 4 |
| Amenities | Laundry - In Suite |
| Appliances | Dryer, Washer, Refrigerator, Stove, Dishwasher |
| Basement Type | Full |
| Constructed Date | 2017 |
| Construction Style Attachment | Attached |
| Cooling Type | Central Air Conditioning |
| Fire Protection | Smoke Detectors |
| Fireplace Present | Yes |
| Fireplace Total | 1 |
| Heating Fuel | Natural Gas |
| Heating Type | Forced Air |
| Stories Total | 3 |
| Size Interior | 2,558 Ft2 |
| Type | Duplex |
Parking
| Garage | 2 |
Land
| Acreage | No |
Rooms
| Level | Type | Length | Width | Dimensions |
|---|---|---|---|---|
| Above | Primary Bedroom | 14 ft | 14 ft ,5 in | 14 ft x 14 ft ,5 in |
| Above | Bedroom 2 | 11 ft | 10 ft ,6 in | 11 ft x 10 ft ,6 in |
| Above | Bedroom 3 | 10 ft ,10 in | 12 ft | 10 ft ,10 in x 12 ft |
| Above | Other | 6 ft ,6 in | 7 ft ,8 in | 6 ft ,6 in x 7 ft ,8 in |
| Above | Laundry Room | 8 ft | 5 ft ,4 in | 8 ft x 5 ft ,4 in |
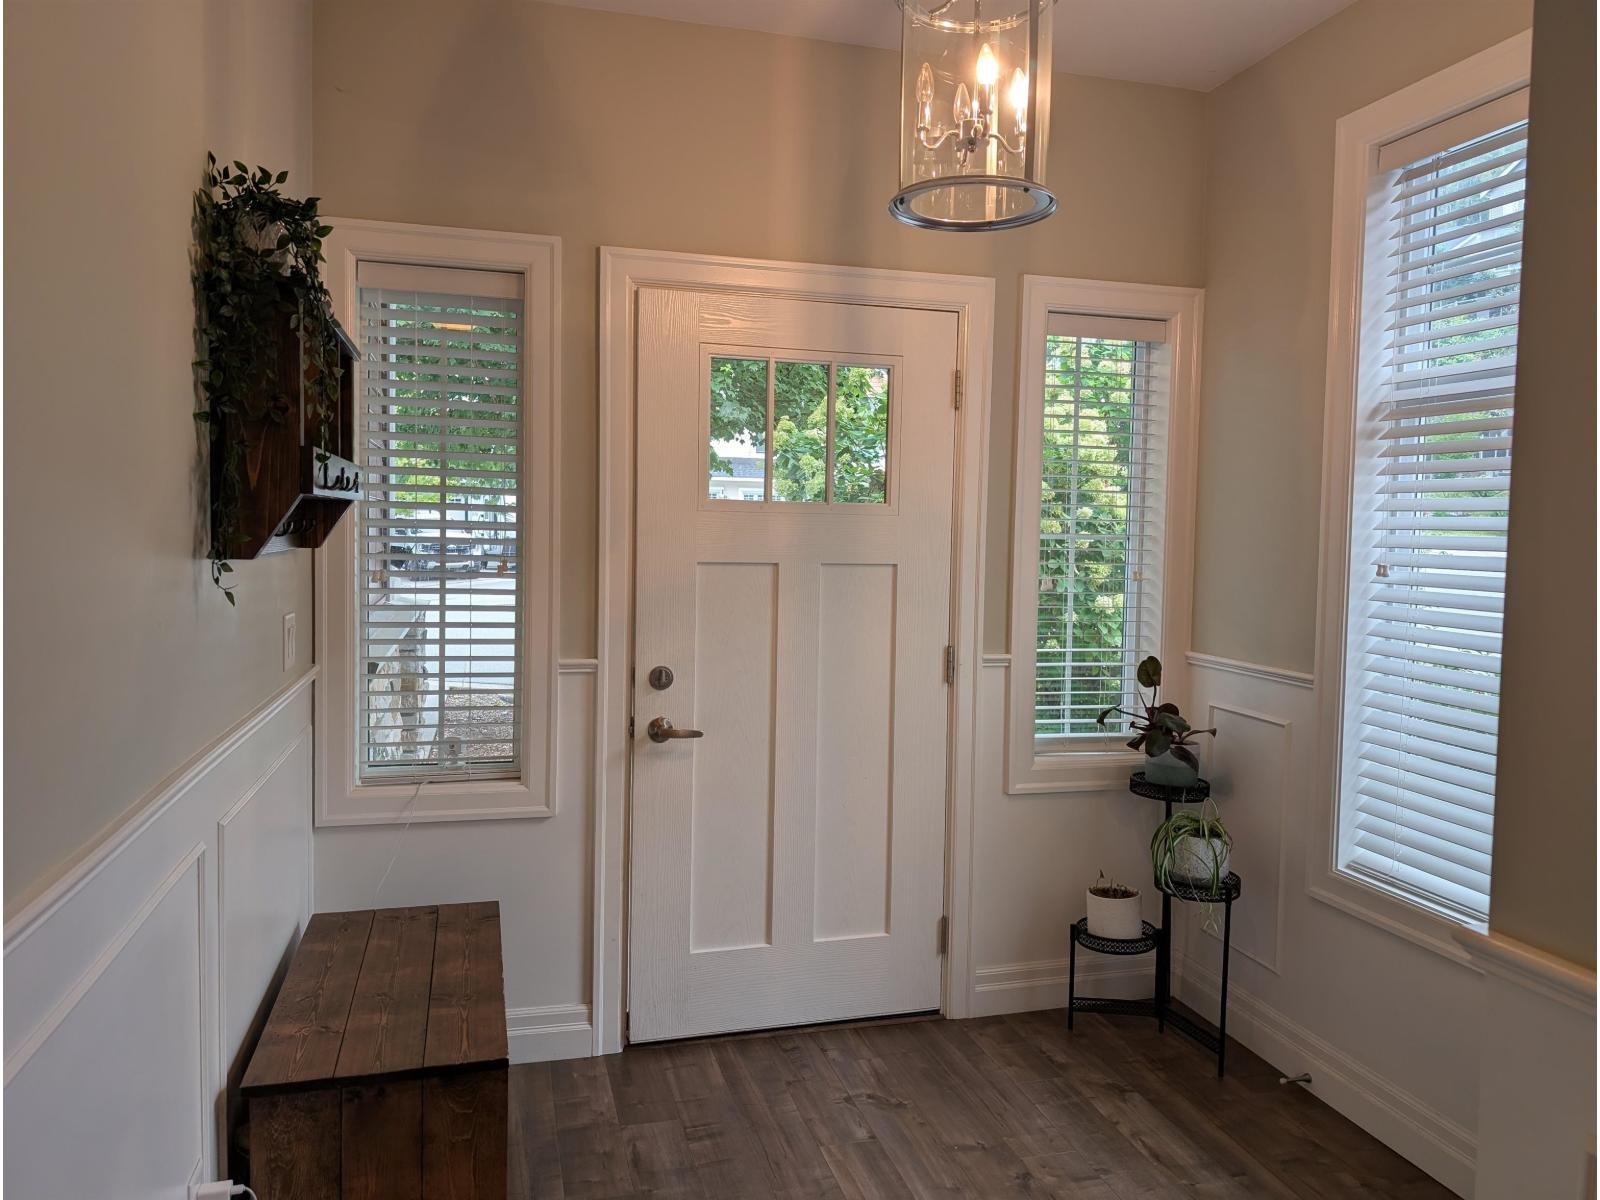
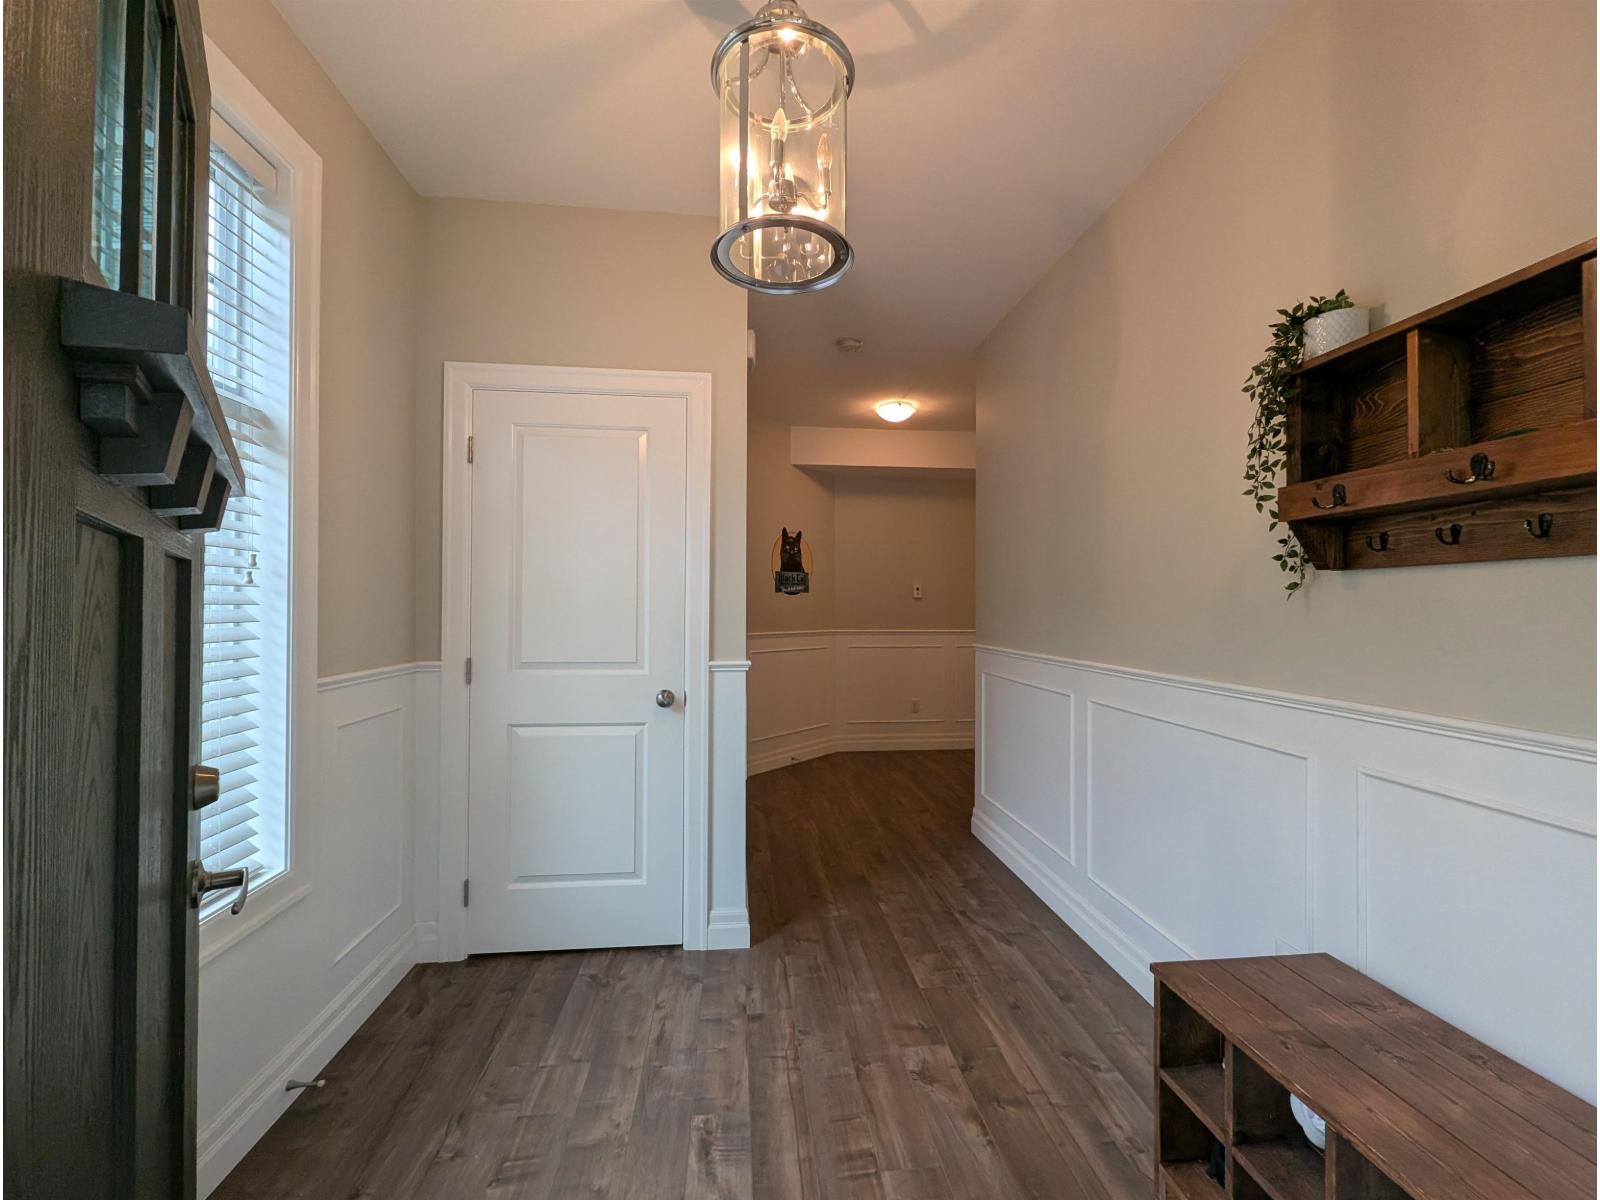
| Main Level | Foyer | 8 ft ,2 in | 7 ft ,4 in | 8 ft ,2 in x 7 ft ,4 in |
| Main Level | Kitchen | 13 ft ,1 in | 9 ft ,10 in | 13 ft ,1 in x 9 ft ,10 in |
| Main Level | Dining Room | 12 ft ,10 in | 10 ft | 12 ft ,10 in x 10 ft |
| Main Level | Living Room | 14 ft ,4 in | 14 ft ,6 in | 14 ft ,4 in x 14 ft ,6 in |
https://www.realtor.ca/real-estate/30247540/a-46986-russell-road-promontory-chilliwack
Contact Us
Contact us for more information

The trademarks REALTOR®, REALTORS®, and the REALTOR® logo are controlled by The Canadian Real Estate Association (CREA) and identify real estate professionals who are members of CREA. The trademarks MLS®, Multiple Listing Service® and the associated logos are owned by The Canadian Real Estate Association (CREA) and identify the quality of services provided by real estate professionals who are members of CREA. The trademark DDF® is owned by The Canadian Real Estate Association (CREA) and identifies CREA's Data Distribution Facility (DDF®)
September 15 2026 06:46:10
Chilliwack & District Real Estate Board
Sutton Group-West Coast Realty (Abbotsford)