
B 9279 Carleton Street, Chilliwack Proper East Chilliwack, British Columbia V2P 6E1

$899,900
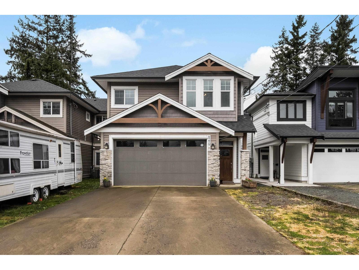
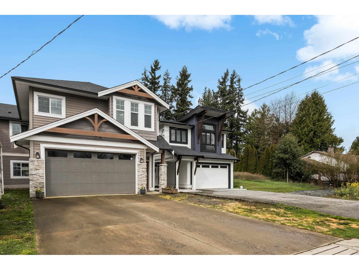
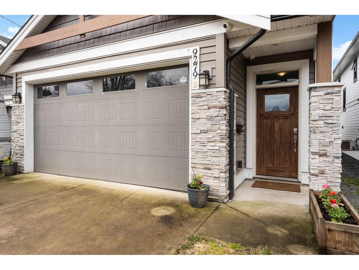
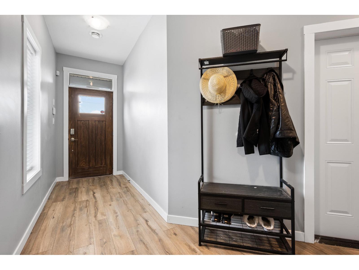
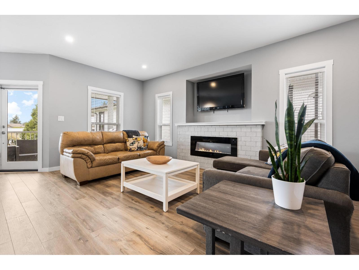
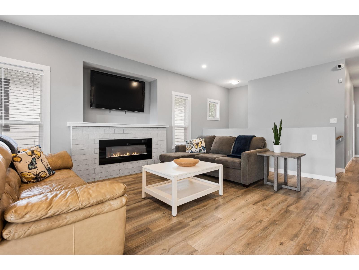
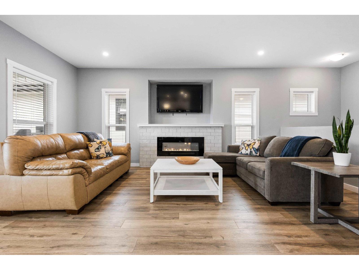
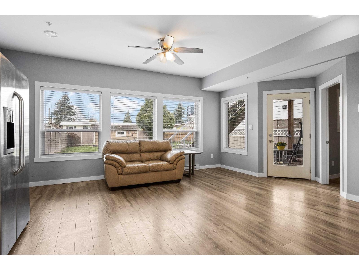
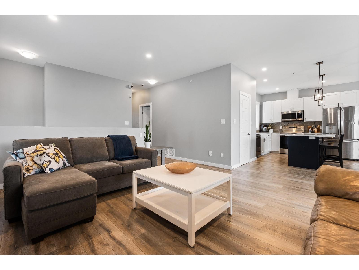
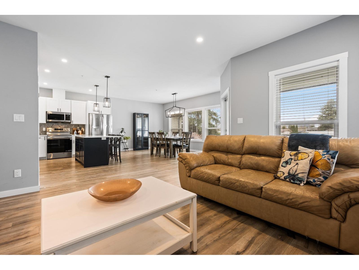
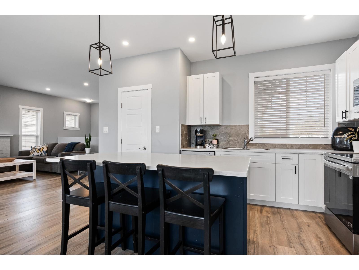
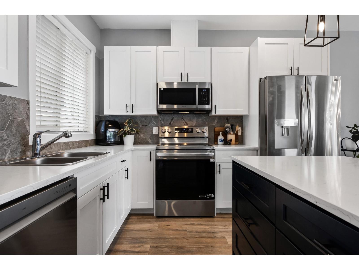
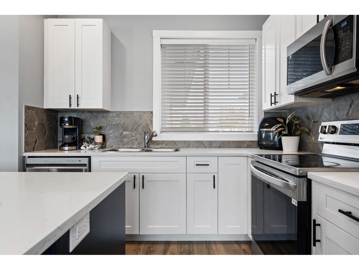
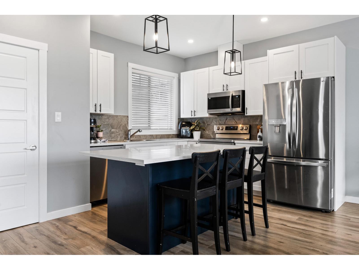
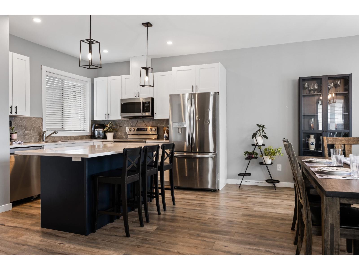
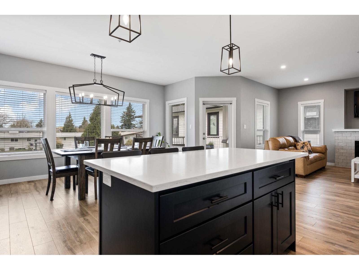
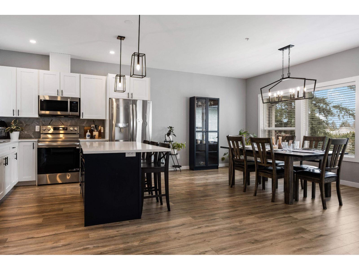
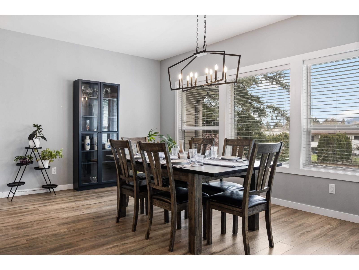
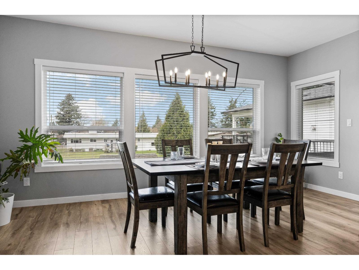
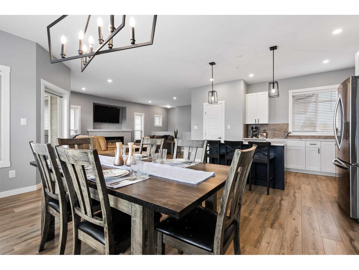
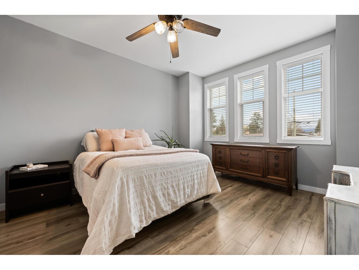
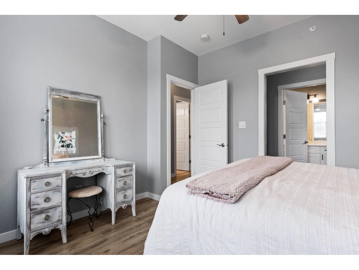
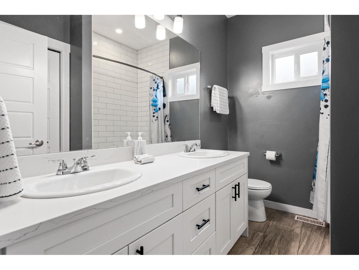
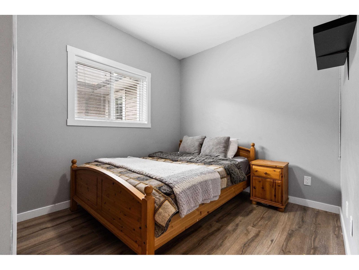
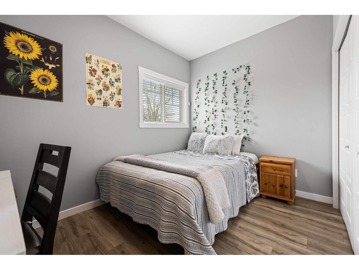
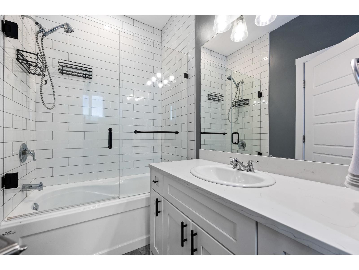
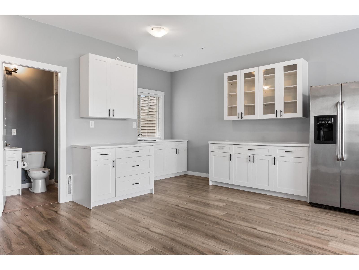
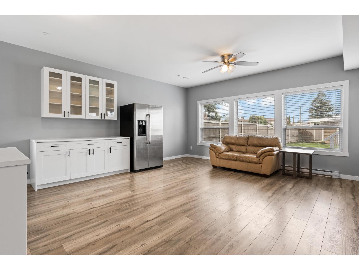
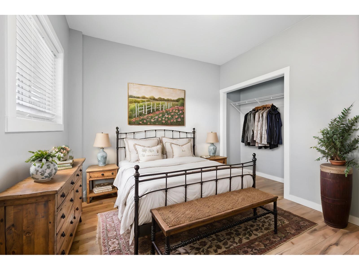
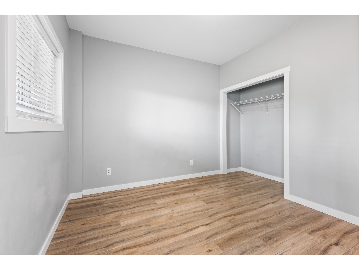
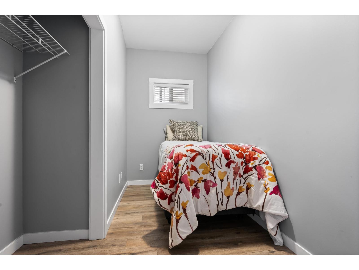
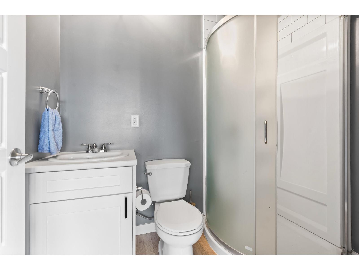
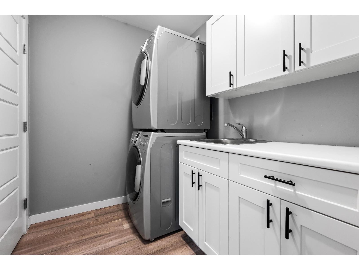
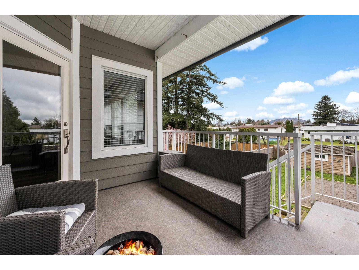
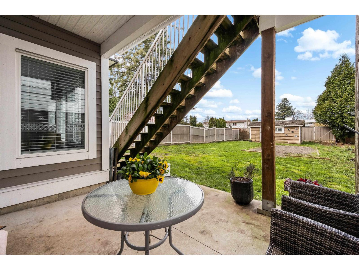
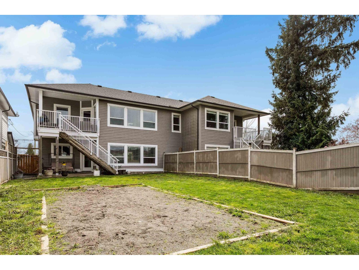
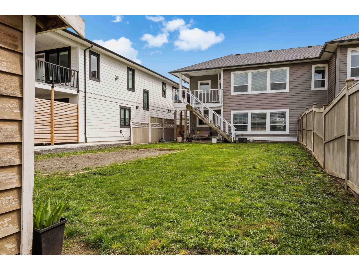
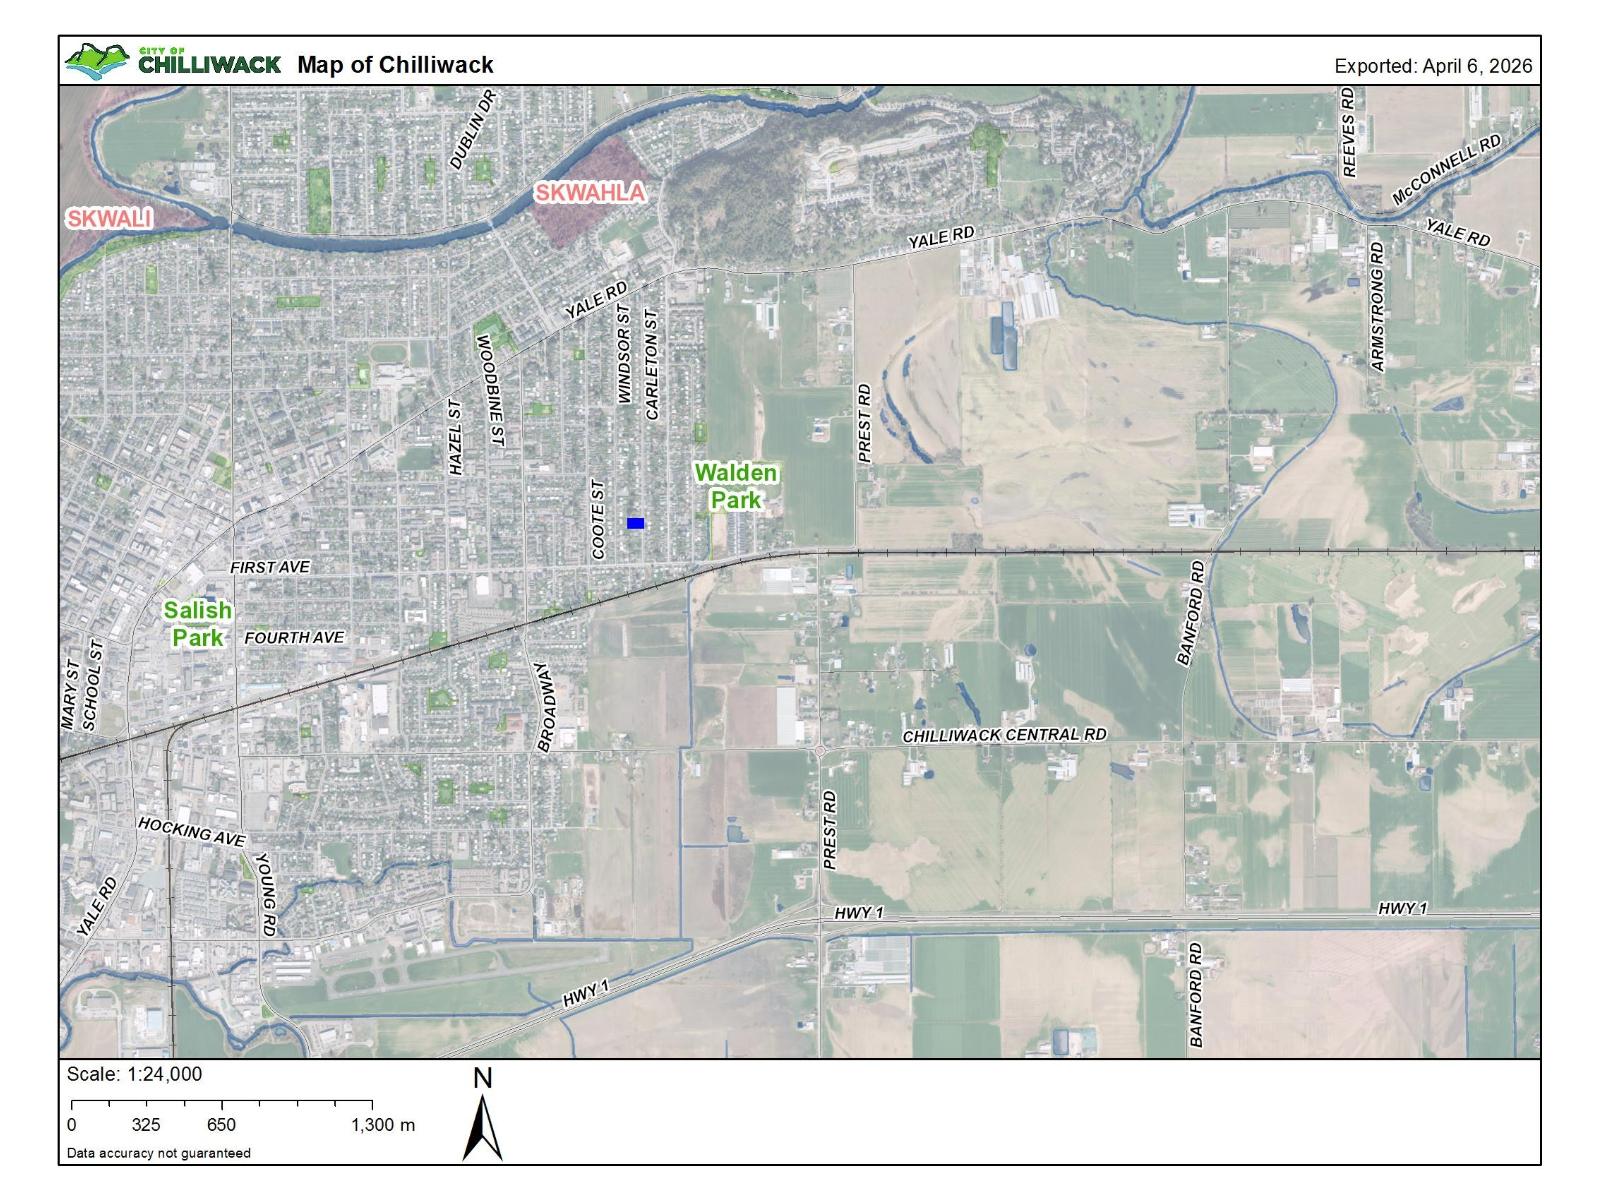
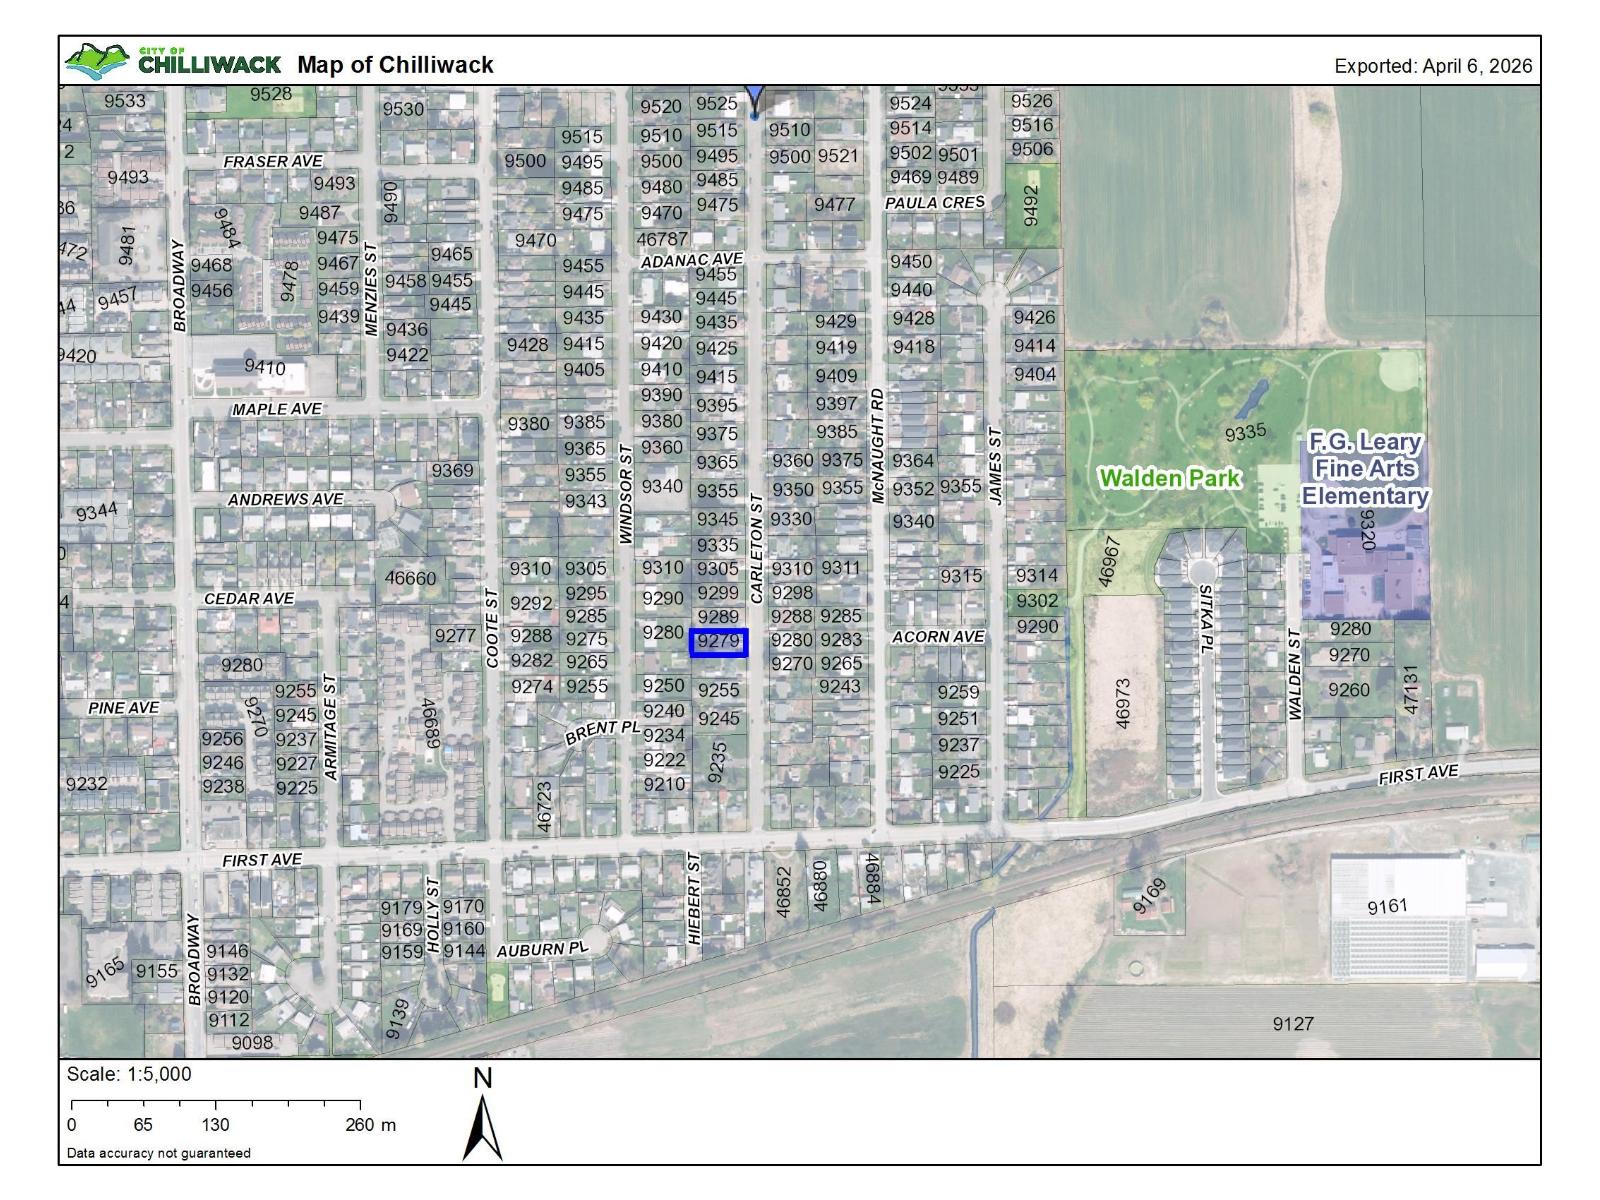
LIKE NEW 1/2 Duplex with NO STRATA FEES or REGULATIONS! Family friendly 5 bedroom / 3 bathroom 2 storey layout with 1 or 2 BEDROOM DAYLIGHT BASEMENT SUITE! 2023 ROOF, CENTRAL AC, FURNACE, HW on DEMAND, finishings & more! MAIN floor has an OPEN CONCEPT kitchen/living/dining room layout with BRIGHT paint tones + finishings. Quartz C/tops, SS appliances, LARGE island & FULL PANTRY round out the kitchen; Generous sized dining room w/ walkout to covered patio space overlooking awesome backyard! Downstairs has another kitchen space with a large bed + bath also featuring an additional bedroom/den for up or downstairs living space! Centrally located area to HWY 1 or back to Sardis/Chilliwack amenities make a great rental or family neighbourhood. Tons of parking (including RV!) + DOUBLE GARAGE! * PREC - Personal Real Estate Corporation (id:62739)
Property Details
| MLS® Number | R3107156 |
| Property Type | Single Family |
| Storage Type | Storage |
| View Type | Mountain View, View |
Building
| Bathroom Total | 3 |
| Bedrooms Total | 5 |
| Amenities | Shared Laundry, Fireplace(s) |
| Appliances | Washer, Dryer, Refrigerator, Stove, Dishwasher |
| Architectural Style | Basement Entry |
| Basement Development | Finished |
| Basement Type | Full (finished) |
| Constructed Date | 2015 |
| Construction Style Attachment | Attached |
| Cooling Type | Central Air Conditioning |
| Fire Protection | Smoke Detectors |
| Fireplace Present | Yes |
| Fireplace Total | 1 |
| Fixture | Drapes/window Coverings |
| Heating Fuel | Natural Gas |
| Heating Type | Forced Air |
| Stories Total | 2 |
| Size Interior | 2,308 Ft2 |
| Type | Duplex |
Parking
| Tandem | |
| R V |
Land
| Acreage | No |
| Size Frontage | 35 Ft |
| Size Irregular | 5576.6 |
| Size Total | 5576.6 Sqft |
| Size Total Text | 5576.6 Sqft |
Rooms
| Level | Type | Length | Width | Dimensions |
|---|---|---|---|---|
| Basement | Foyer | 11 ft | 16 ft ,2 in | 11 ft x 16 ft ,2 in |
| Basement | Bedroom 4 | 11 ft ,6 in | 6 ft ,4 in | 11 ft ,6 in x 6 ft ,4 in |
| Basement | Bedroom 5 | 11 ft ,6 in | 9 ft ,10 in | 11 ft ,6 in x 9 ft ,10 in |
| Basement | Living Room | 20 ft | 11 ft ,1 in | 20 ft x 11 ft ,1 in |
| Basement | Kitchen | 20 ft | 10 ft | 20 ft x 10 ft |
| Basement | Laundry Room | 7 ft ,4 in | 6 ft ,3 in | 7 ft ,4 in x 6 ft ,3 in |
| Basement | Utility Room | 7 ft ,4 in | 2 ft ,7 in | 7 ft ,4 in x 2 ft ,7 in |
| Main Level | Family Room | 14 ft ,4 in | 18 ft ,9 in | 14 ft ,4 in x 18 ft ,9 in |
| Main Level | Dining Room | 20 ft ,4 in | 11 ft ,5 in | 20 ft ,4 in x 11 ft ,5 in |
| Main Level | Kitchen | 15 ft | 10 ft ,6 in | 15 ft x 10 ft ,6 in |
| Main Level | Primary Bedroom | 12 ft ,2 in | 14 ft ,1 in | 12 ft ,2 in x 14 ft ,1 in |
| Main Level | Other | 11 ft ,1 in | 3 ft ,7 in | 11 ft ,1 in x 3 ft ,7 in |
| Main Level | Bedroom 2 | 11 ft | 9 ft ,11 in | 11 ft x 9 ft ,11 in |
| Main Level | Bedroom 3 | 8 ft ,9 in | 11 ft ,5 in | 8 ft ,9 in x 11 ft ,5 in |
https://www.realtor.ca/real-estate/29567048/b-9279-carleton-street-chilliwack-proper-east-chilliwack
Contact Us
Contact us for more information

The trademarks REALTOR®, REALTORS®, and the REALTOR® logo are controlled by The Canadian Real Estate Association (CREA) and identify real estate professionals who are members of CREA. The trademarks MLS®, Multiple Listing Service® and the associated logos are owned by The Canadian Real Estate Association (CREA) and identify the quality of services provided by real estate professionals who are members of CREA. The trademark DDF® is owned by The Canadian Real Estate Association (CREA) and identifies CREA's Data Distribution Facility (DDF®)
May 17 2026 11:41:23
Chilliwack & District Real Estate Board
RE/MAX Nyda Realty Inc. (Vedder North)