
E 4450 Maple Crescent Vancouver, British Columbia V6J 4B3

$1,885,500Maintenance,
$448 Monthly
Maintenance,
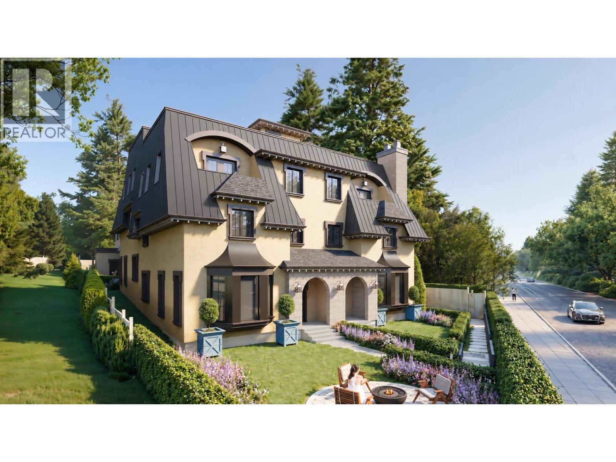
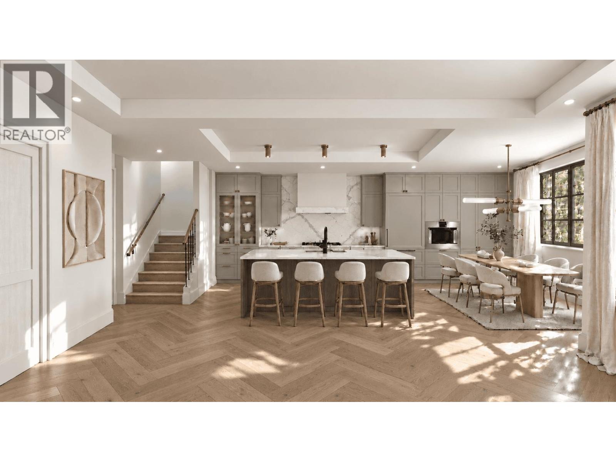
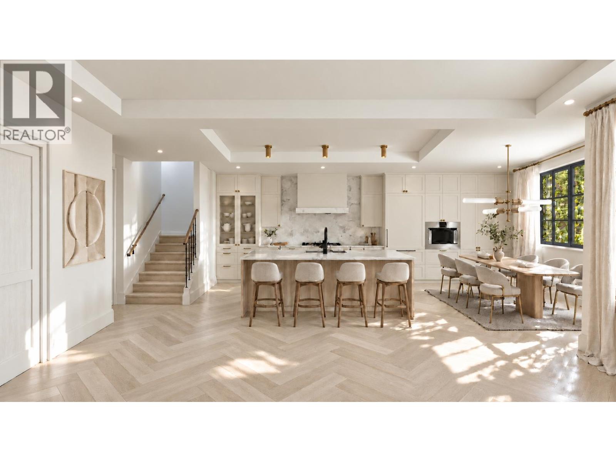
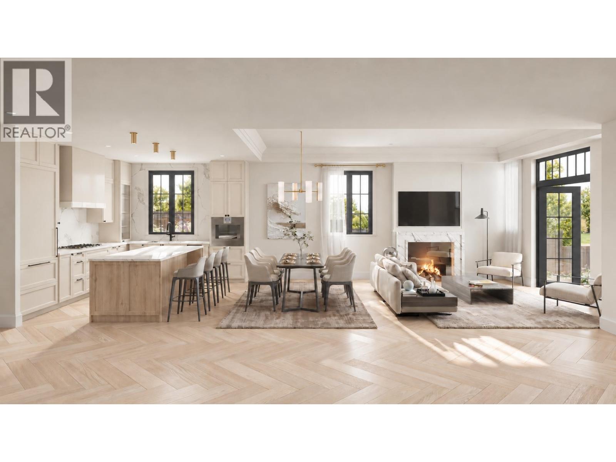
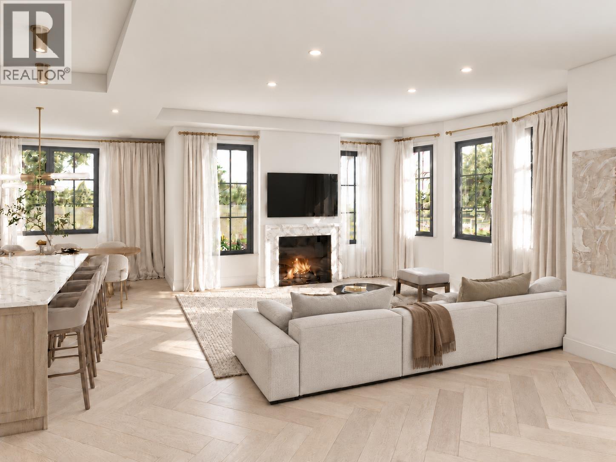
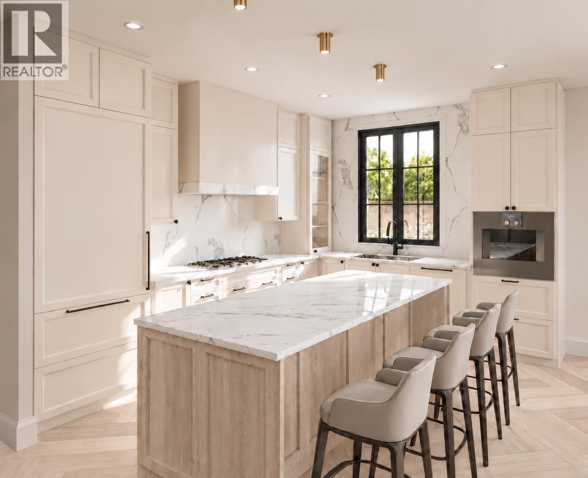
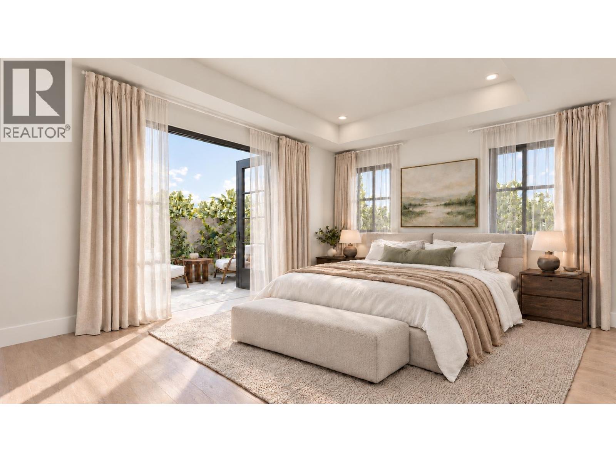
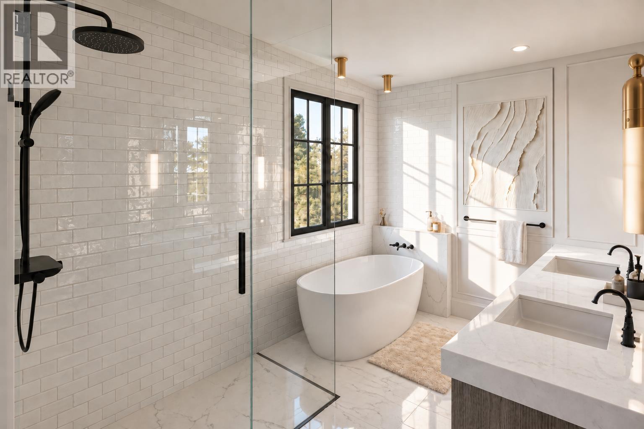
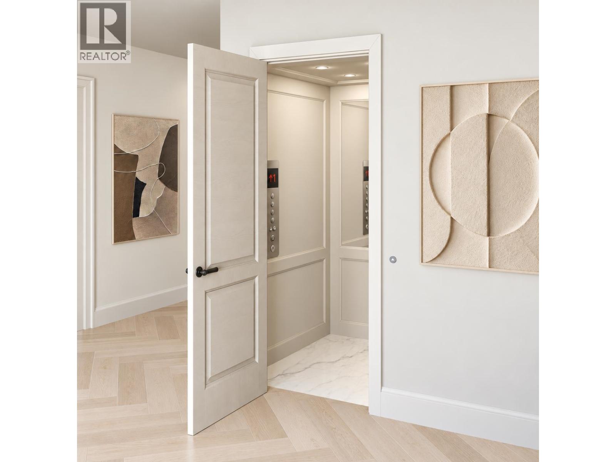
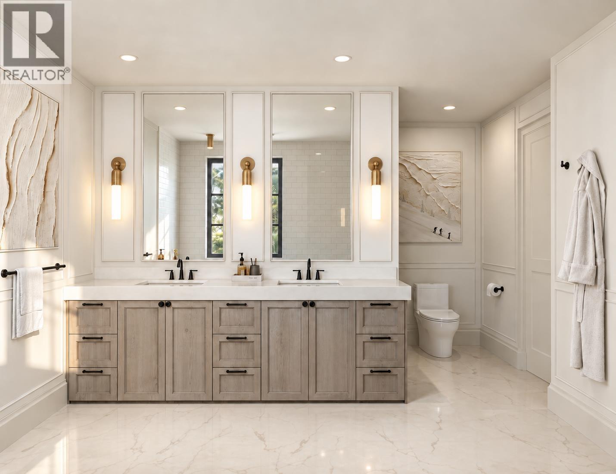
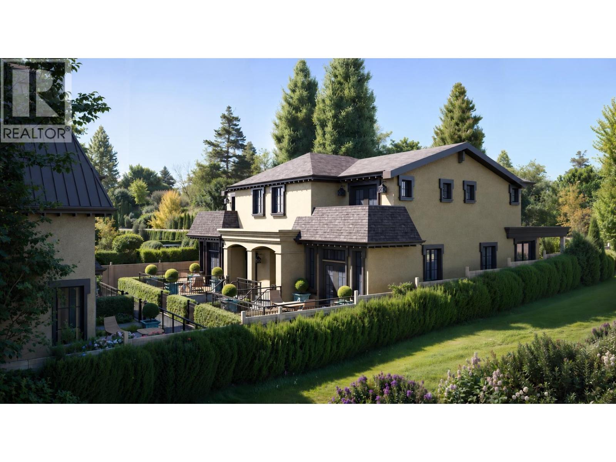
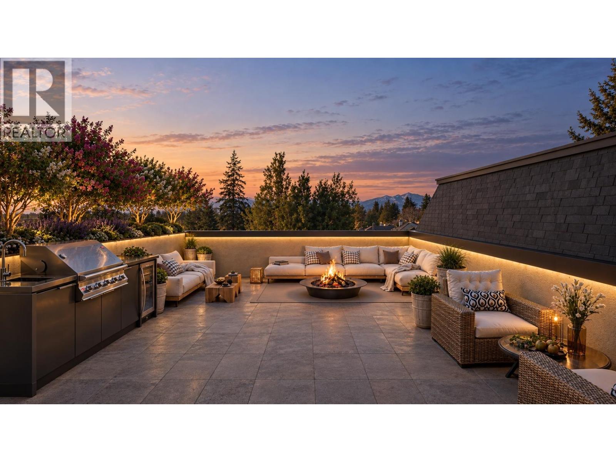
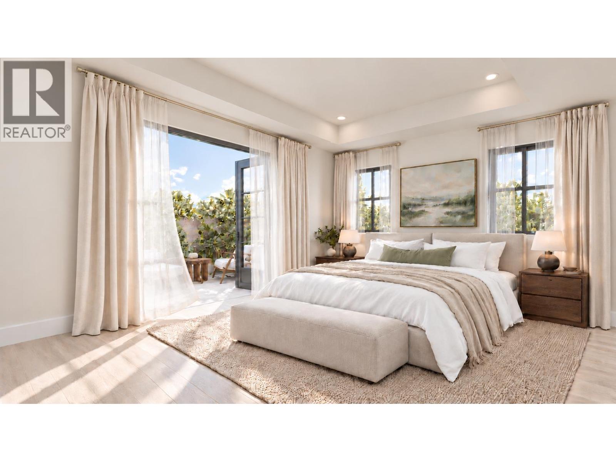
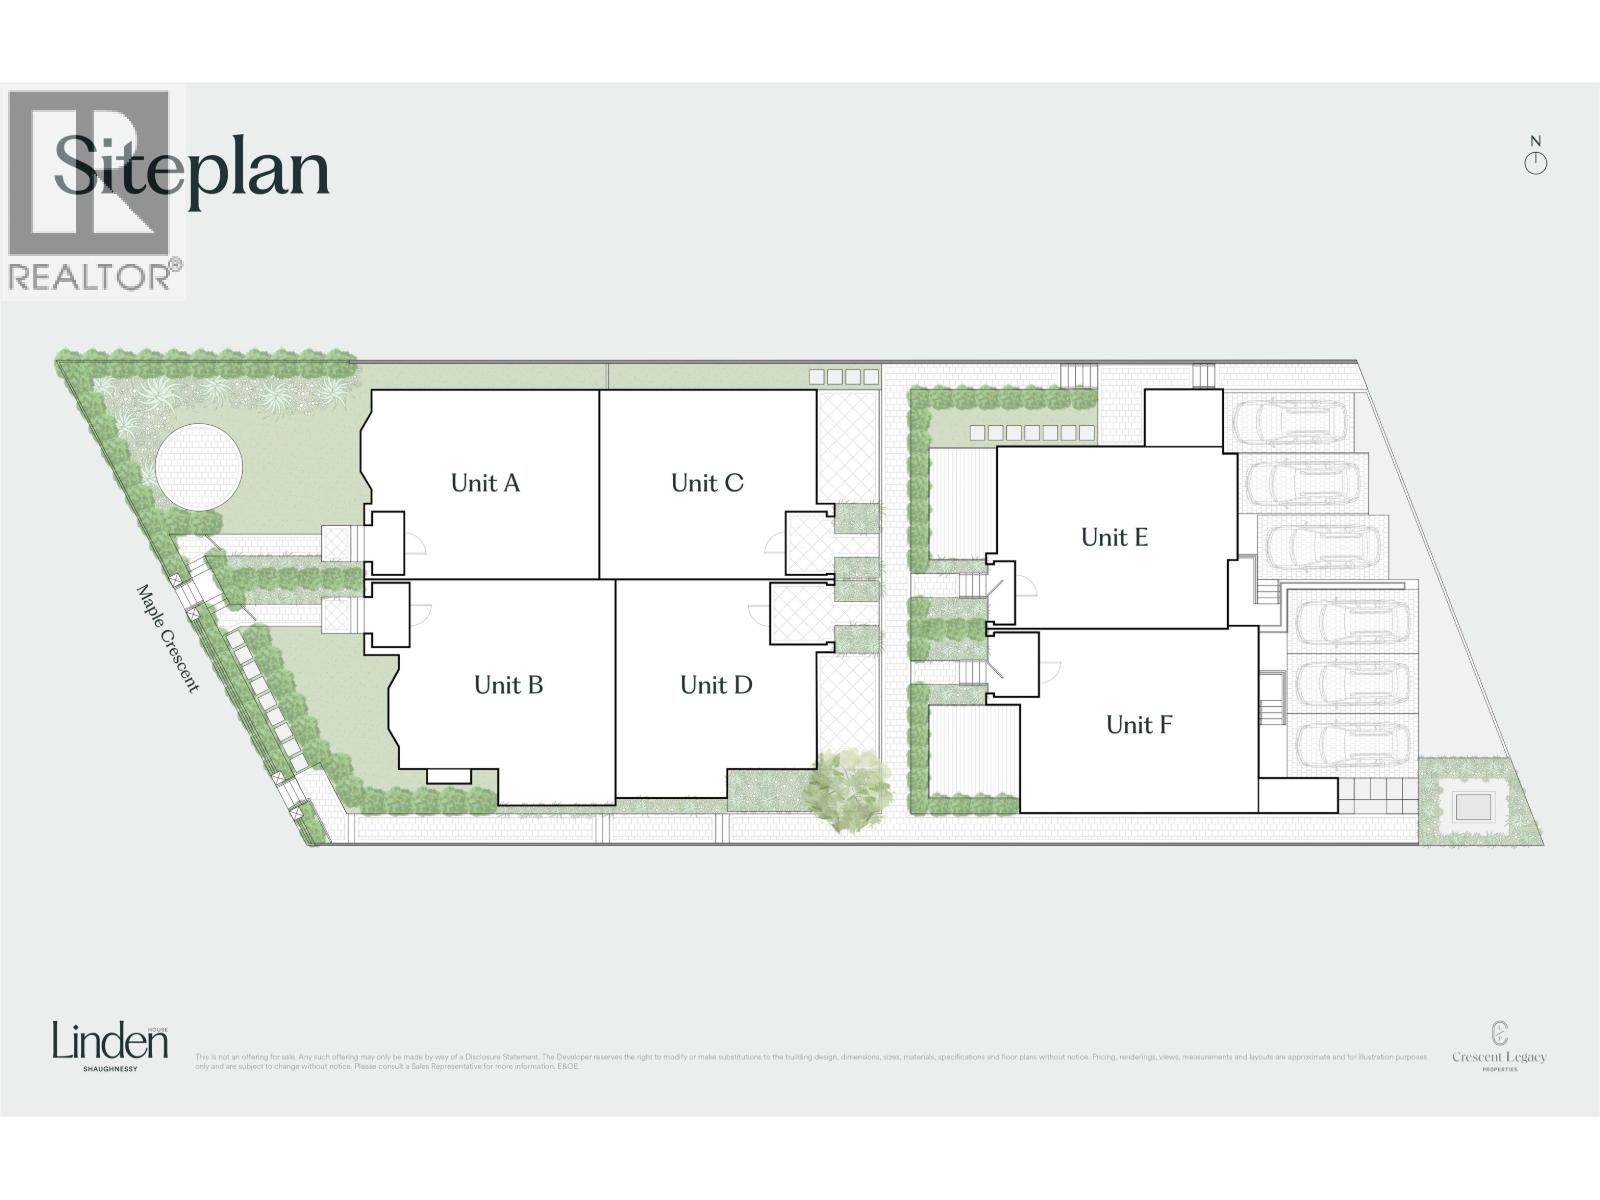
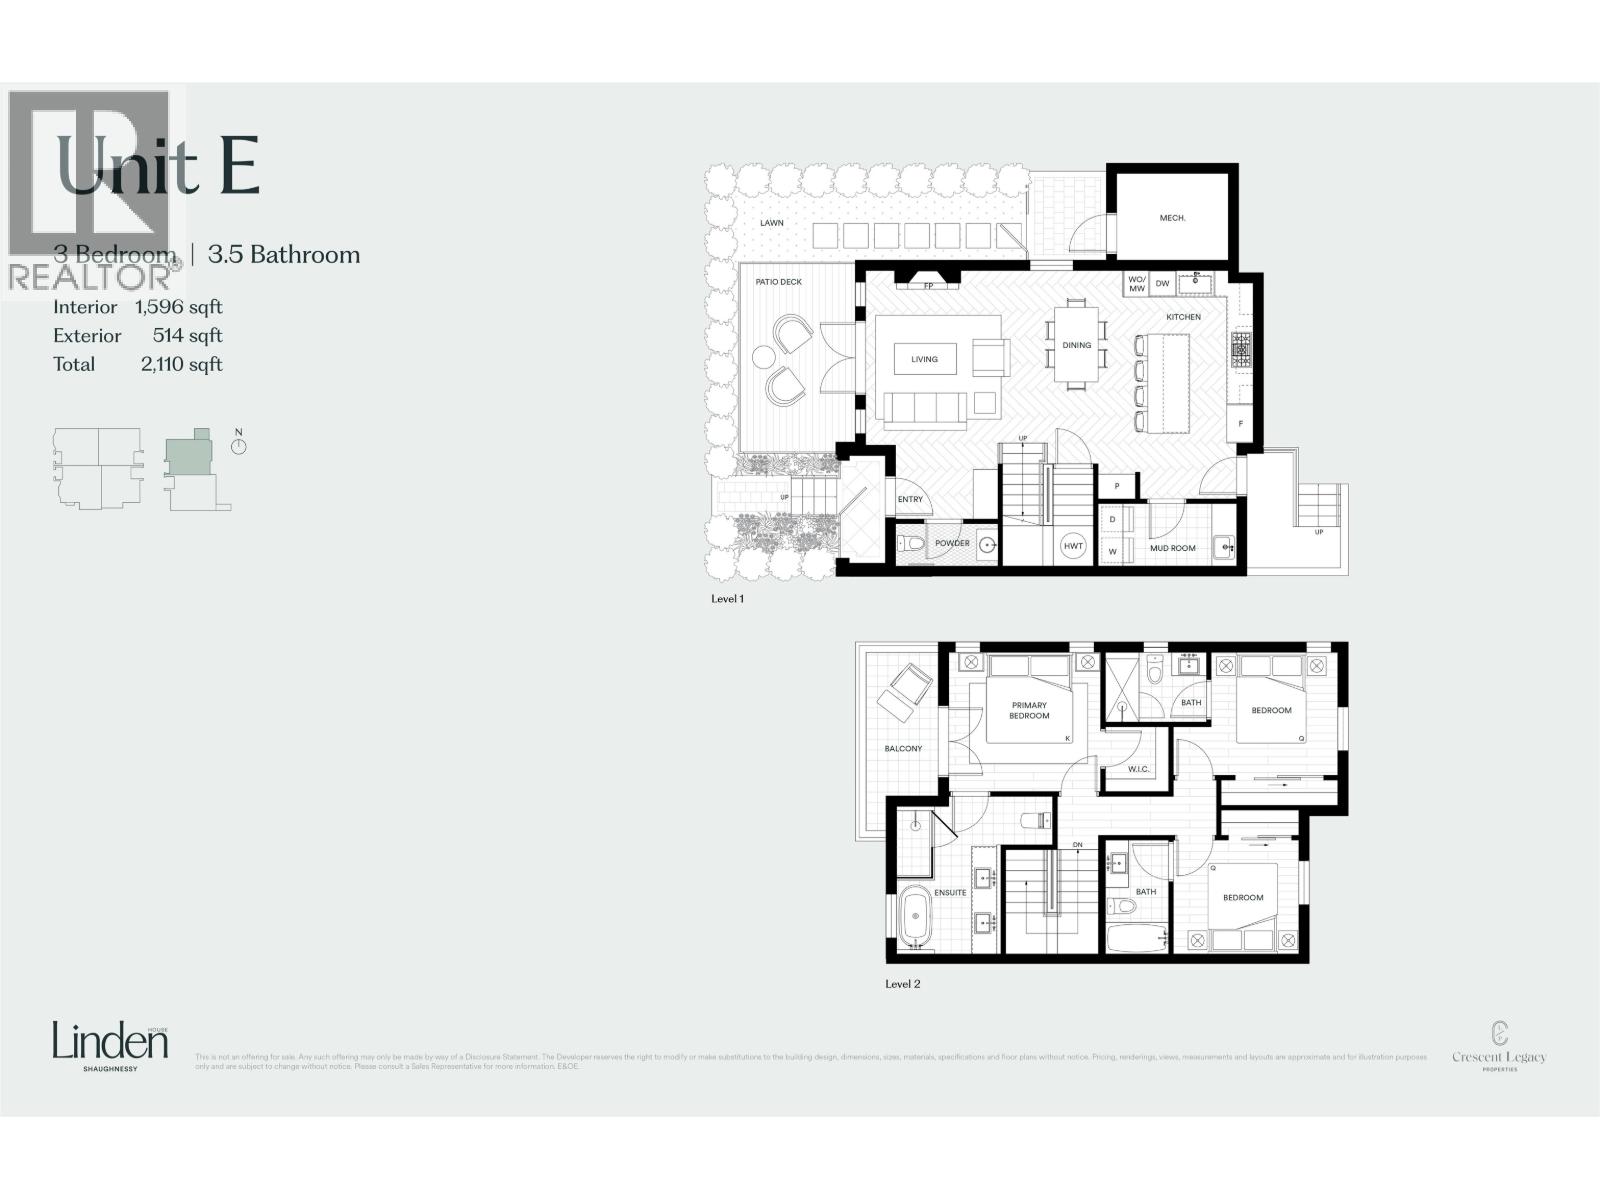
$448 MonthlyELEVATED LIVING IN PRESTIGIOUS SHAUGHNESSY. Welcome to Linden House, an exclusive collection of six homes at 4450 Maple Crescent. This 4-bedroom + flex, 4.5-bath residence offers approx. 2,076 sf of thoughtfully designed living across three levels. The main floor showcases 10' ceilings, white oak herringbone floors and a beautifully appointed kitchen with fully integrated Gaggenau appliances. Three bedrooms occupy the second floor, while the top floor offers a private primary retreat with a 5-piece ensuite, walk-in closet and flex room. Enjoy outdoor living with a private lawn, balcony and rooftop deck with open views. Full air conditioning and smart home features bring comfort and convenience. Elevator available in Home B & C, ask us for those floor plans if you´re interested. Ideally located near the Arbutus Greenway and Arbutus Club, and minutes from Kerrisdale Village and schools. Estimated completion August to October 2027. Visit us@ www.livelindenhouse.com for more information. (id:62739)
Property Details
| MLS® Number | R3177302 |
| Property Type | Single Family |
| Amenities Near By | Recreation, Shopping |
| Community Features | Pets Allowed With Restrictions, Rentals Allowed With Restrictions |
| Features | Central Location |
| Parking Space Total | 1 |
Building
| Bathroom Total | 4 |
| Bedrooms Total | 3 |
| Amenities | Laundry - In Suite |
| Architectural Style | 2 Level |
| Constructed Date | 2027 |
| Cooling Type | Air Conditioned |
| Heating Type | Heat Pump |
| Size Interior | 1,596 Ft2 |
| Type | Row / Townhouse |
Parking
| Detached Garage |
Land
| Acreage | No |
| Land Amenities | Recreation, Shopping |
| Size Irregular | 11571 |
| Size Total | 11571 Sqft |
| Size Total Text | 11571 Sqft |
https://www.realtor.ca/real-estate/30426235/e-4450-maple-crescent-vancouver
Contact Us
Contact us for more information

The trademarks REALTOR®, REALTORS®, and the REALTOR® logo are controlled by The Canadian Real Estate Association (CREA) and identify real estate professionals who are members of CREA. The trademarks MLS®, Multiple Listing Service® and the associated logos are owned by The Canadian Real Estate Association (CREA) and identify the quality of services provided by real estate professionals who are members of CREA. The trademark DDF® is owned by The Canadian Real Estate Association (CREA) and identifies CREA's Data Distribution Facility (DDF®)
October 23 2026 05:57:20
Greater Vancouver REALTORS®
Oakwyn Realty Ltd.