
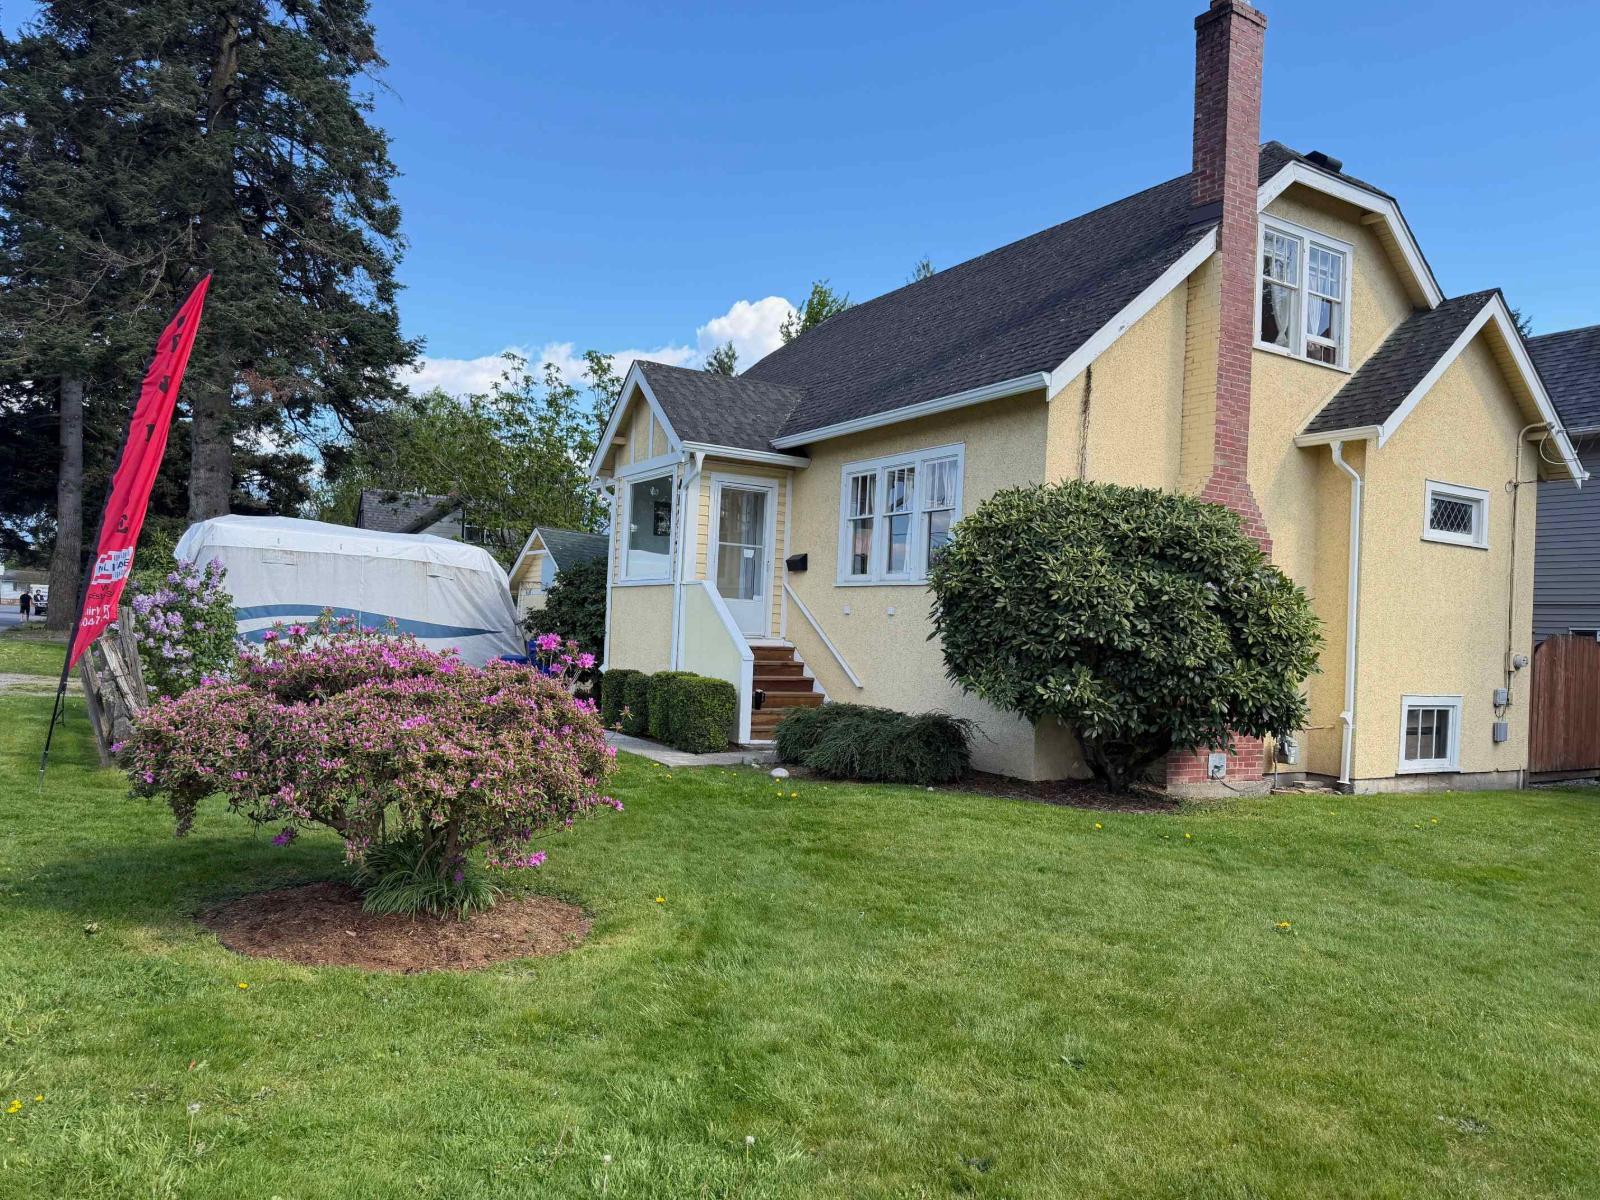
46212 Gore Avenue, Chilliwack Proper East
Chilliwack, British Columbia
harming 1940 CORNER 60X143 LOT Home with Development Potential in Downtown Chilliwack! Well-maintained character home featuring updated plumbing & electrical, newer gutters (2023), and a chimney upgrade. Cozy gas fireplace adds warmth to the inviting living space. Located in the heart of Chilliwack, just steps to the vibrant District 1881 with shops, cafes, and restaurants. Zoned R1-A allowing for a single detached home plus an accessory dwelling (coach house, suite, or garden suite). Eligible for Small-Scale Multi-Unit Housing (3"“4 units), offering excellent future potential. Great opportunity for homeowners, investors, or builders"-call today to book your private showing! (id:62739)
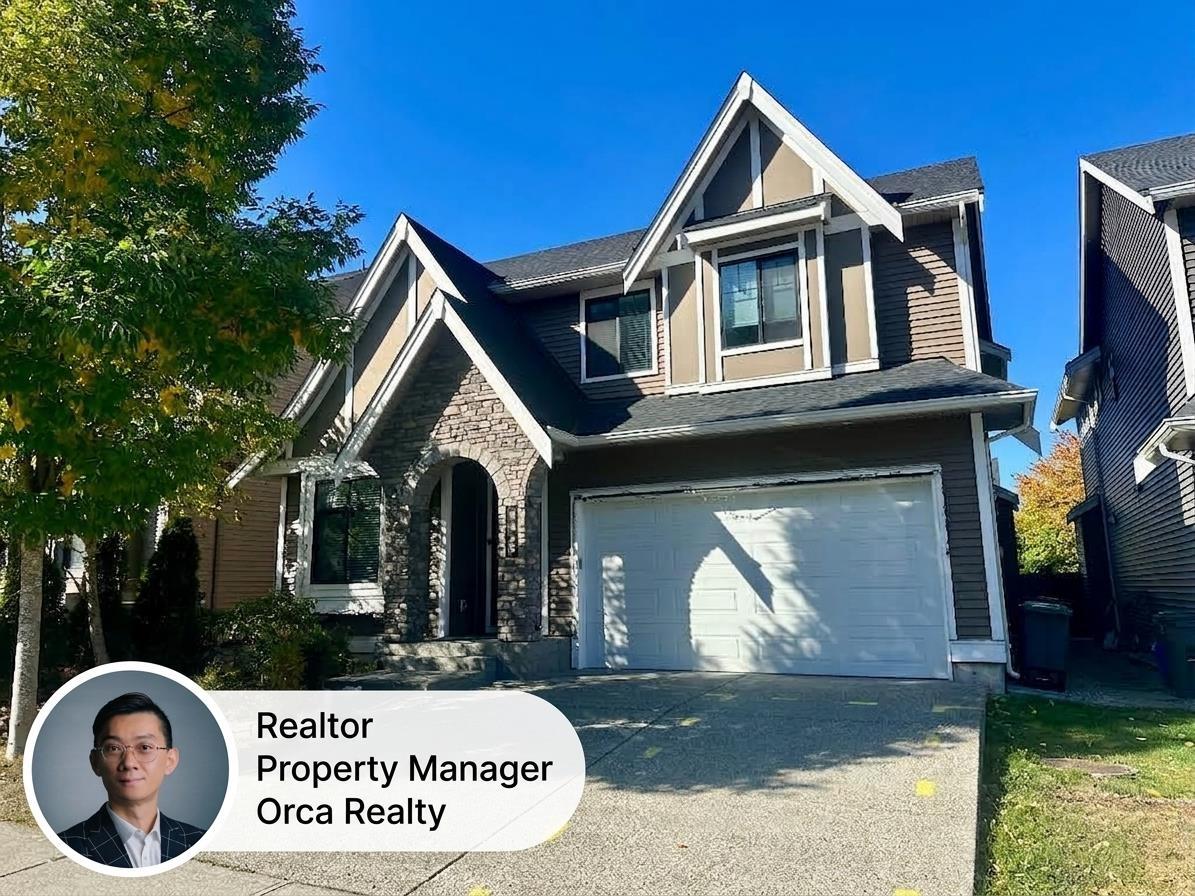
14 2825 159 Street
Surrey, British Columbia
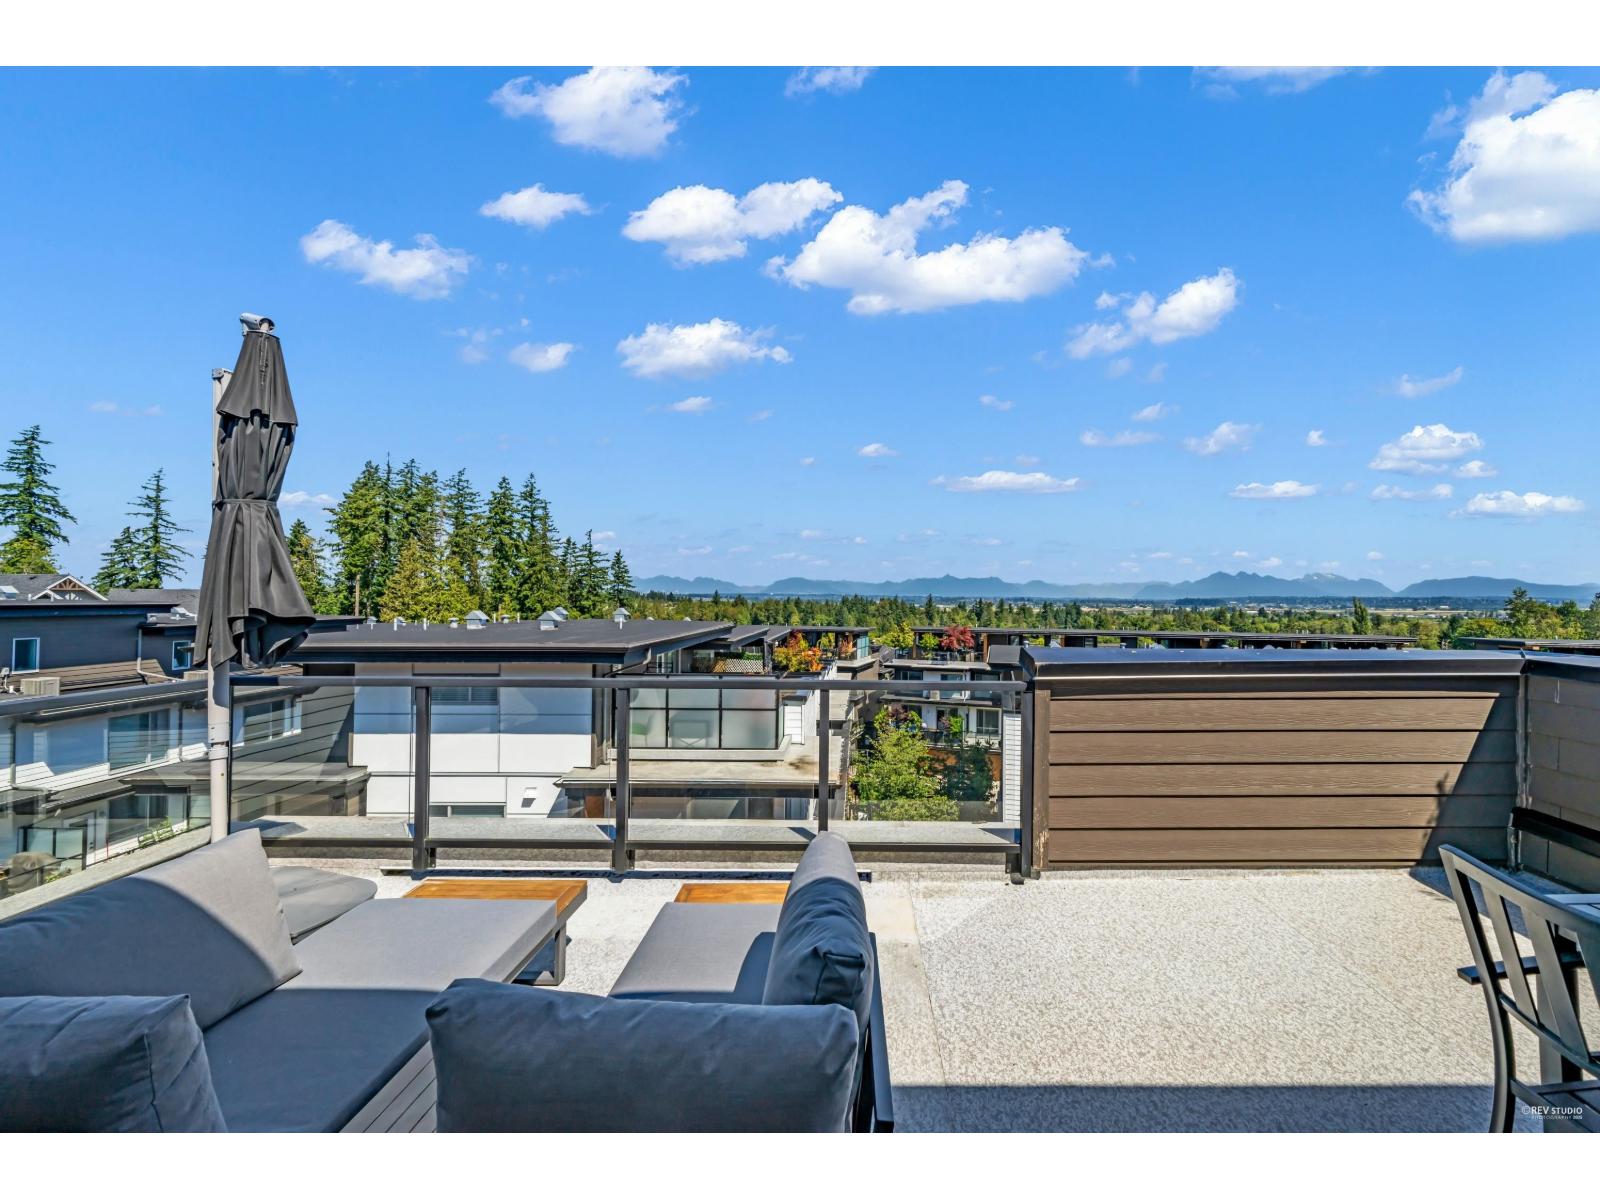
Greenway! Welcome to this WEST COAST MODERN townhouse built by ADERA. This LUXURY 5 bedroom is spacious & functional. The side-by-side double-car garage. The Bedroom on the lower level with an above grade window can be used as the office or media room. The main floor is open concept with Dining Area and a Great rm. Gourmet Chef's Kitchen with white quartz backsplash. Large windows from the South bring in abundant daylight. Upstairs 3 bdrms including the South Facing Primary Bdrm Ensuite. The top floor has bright 4th bdrm & rooftop patio with panoramic mountain views. Central A/C, forced heating, laminate floors, gas range&more! Private clubhouse with pool/hot tub, exercise rm, lounge, Kitchen, Basketball court! Short walk to Sunnyside Elementary, South Ridge School&Shopping. Open house will be September 19/20 (SAT/SUN) from 2:00-4:00PM. (id:62739)
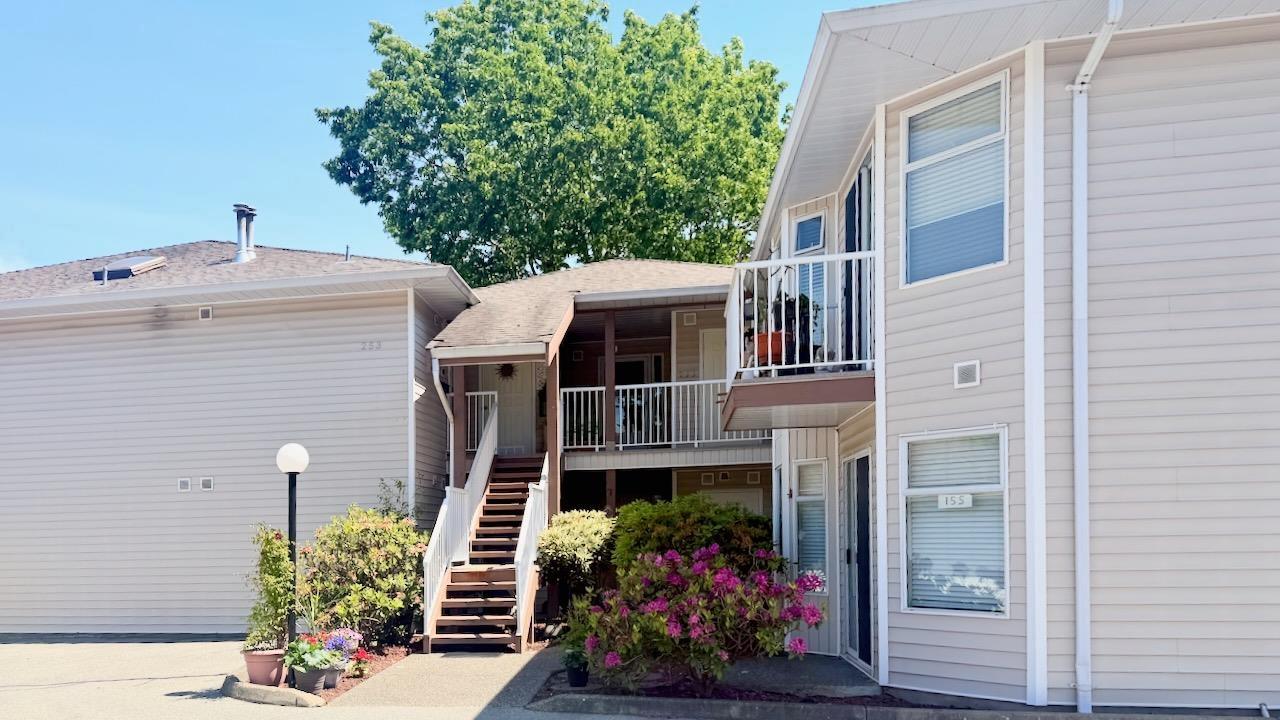
153 6875 121 Street
Surrey, British Columbia
Best location in the complex, backing onto a beautiful park-like setting! Lovely 1,600 sq. ft. ground-floor corner unit in desirable Glenwood Village Heights. This well-managed complex boasts a strong contingency fund and a welcoming community atmosphere. This spacious 2-bedroom, 2-bath home features an excellent floor plan with numerous updates, abundant kitchen cabinetry, an eating nook with bay window, and a cozy family room off the kitchen. Spacious living and dining area, with a gas fireplace. Glass sliders off family and living area open to a 10' x 30' covered patio overlooking the peaceful greenbelt. Large primary bedroom includes a 3-piece ensuite. Hot water boiler replaced in 2021. 1 covered parking stall in shared garage. Amenities include a clubhouse with guest suite, workshop, and exercise room. Conveniently located just minutes away from shopping, transit, and all amenities. Wheelchair friendly. End of July possession available. Two pets dogs (up to 20 inches should height) (id:62739)
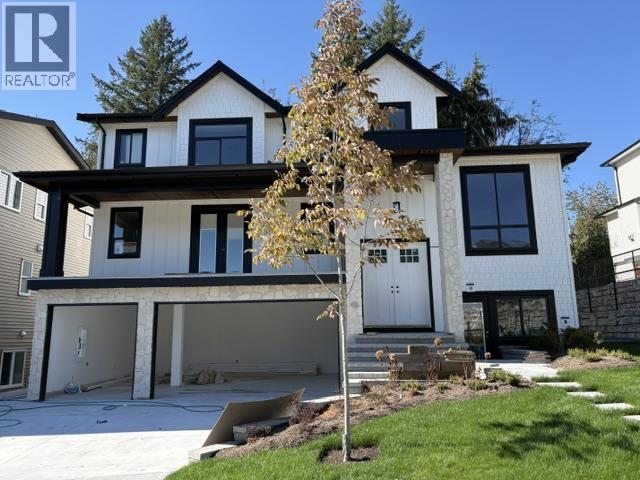
11085 241a Street
Maple Ridge, British Columbia
Cedar Crest luxury brand-new, stunning residence boasts a triple car garage, 7 bdrms + 6 baths. A 3 bedroom legal suite with a games room. This home spans over 4965 sq. ft. of meticulously designed space. The open-concept living area showcases large windows that flood the space with natural light. The gourmet kitchen is a chef's dream, quartz countertops, & a spacious island for meal prep & entertaining. Spacious Wok kitchen. Upstairs, the primary bedroom is an oasis of relaxation with a walk-in closet and a luxurious ensuite bath with dual sinks, private shower, & a deep soaker tub. Three additional bedrooms and 2 more bathrooms provide ample space for family & guests. Appliances + blinds included. Great location that offers parks, schools, no through street, and shopping nearby. (id:62739)
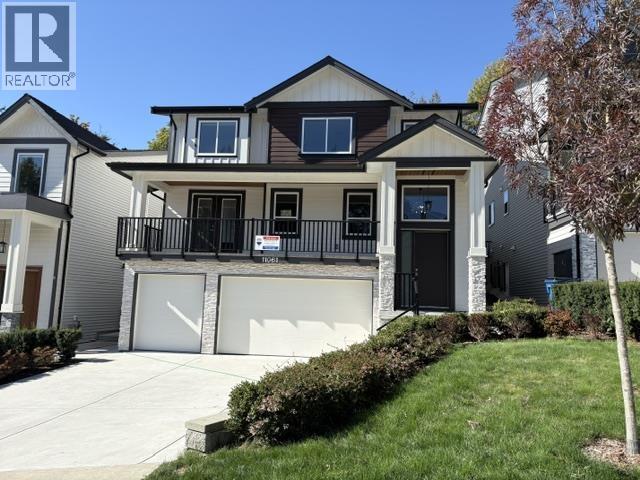
11061 241a Street
Maple Ridge, British Columbia
Cedar Crest - The brand-new, stunning residence boasts 6 bedrooms + 6 baths, legal suite, & triple garage. This home spans over 4529 sq. ft. of meticulously designed space. The open-concept living area showcases large windows that flood the space with natural light, & a cozy fireplace for those chilly evenings. The gourmet kitchen is a chef's dream, quartz countertops, & a spacious island for meal prep & entertaining. Upstairs, the primary bedroom is an oasis of relaxation with a walk-in closet and a luxurious ensuite bath with dual sinks, private shower, & a deep soaker tub. Three additional bedrooms and multiple bathrooms provide ample space for family & guests. Appliances + blinds included. Great location that offers parks, schools, no through street, and shopping nearby. (id:62739)
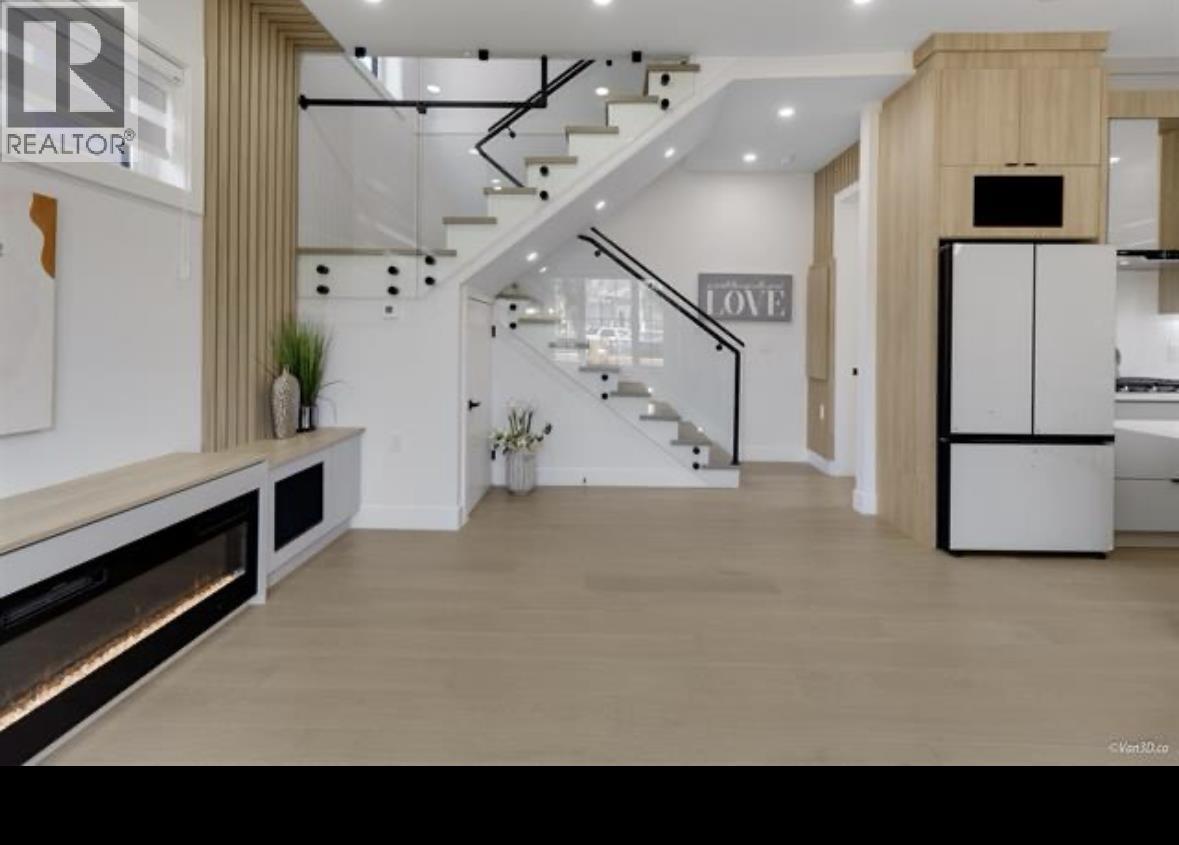
5092 Clarendon Street
Vancouver, British Columbia
WELL designed 1/2 duplex in the sought-after Collingwood area of Vancouver! FRONT SPACIOUS UNIT OFFERS 3 bedrooms and 4 full baths with high-quality finishes throughout. Enjoy engineered hardwood flooring, A/C, HRV, and radiant floor heating for year-round comfort. The main floor features an open-concept layout with 9-ft ceilings, creating a bright and airy living space perfect for entertaining. Ideally located, this home is within walking distance to both elementary and high schools, parks, transit, and shopping. A perfect blend of modern and family-friendly convenience. School: Cunningham Elementary & Gladstone Secondary. (id:62739)
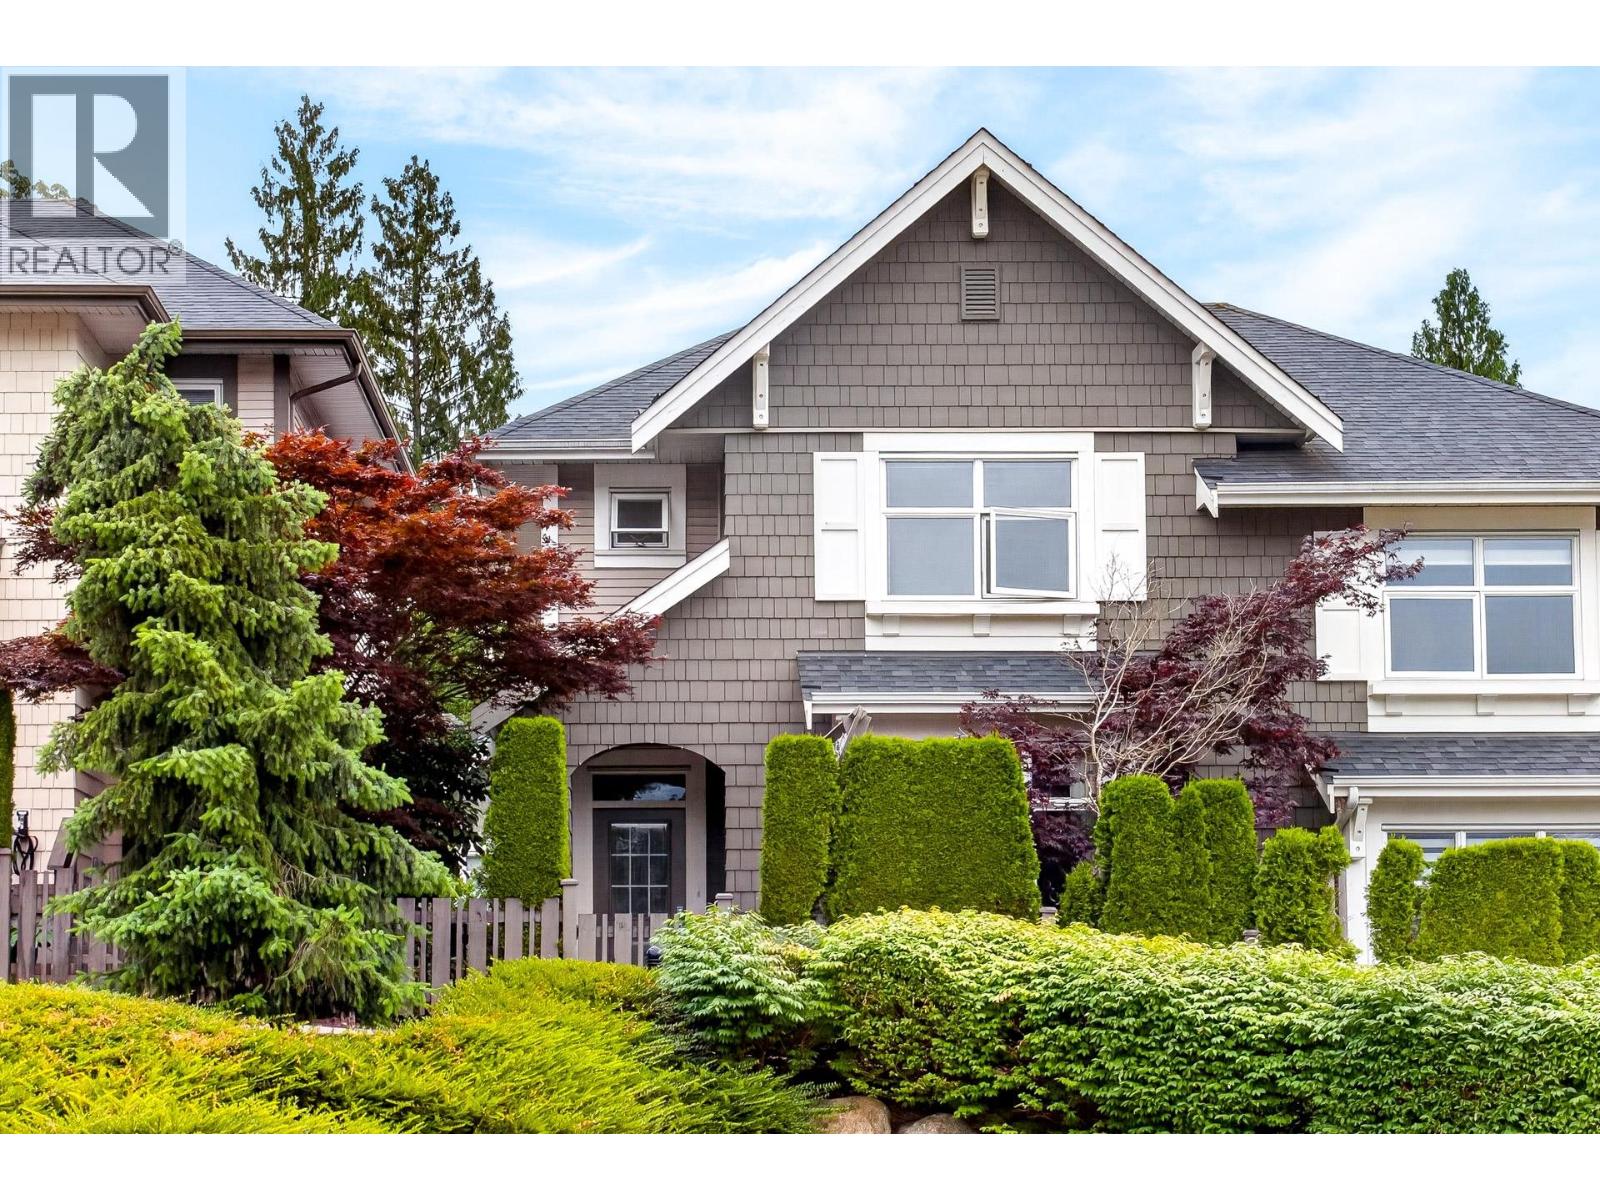
35 3400 Devonshire Avenue
Coquitlam, British Columbia
Quality-built Polygon townhome situated in the BEST LOCATION in the complex, offering rare privacy both front and back. This spacious 4-bedroom home features welcoming main-floor with large family room/dining area, and open-concept kitchen with quartz countertops and stainless steel appliances. The adjoining family room opens to sundeck and 9ft ceilings on the main. Upstairs offers 3 bedrooms and 2 full baths. Lower level includes a large bedroom/flex room with full bath, ideal for guests, in-laws, home office, or teens. Side-by-side garage plus driveway parking! Fresh paint and brand new carpets! Enjoy Northwestern views from the top floor. Walk to schools, transit, and new high school opening soon. Minutes to Coquitlam Centre Skytrain and recreation. Great spot to raise your family! (id:62739)
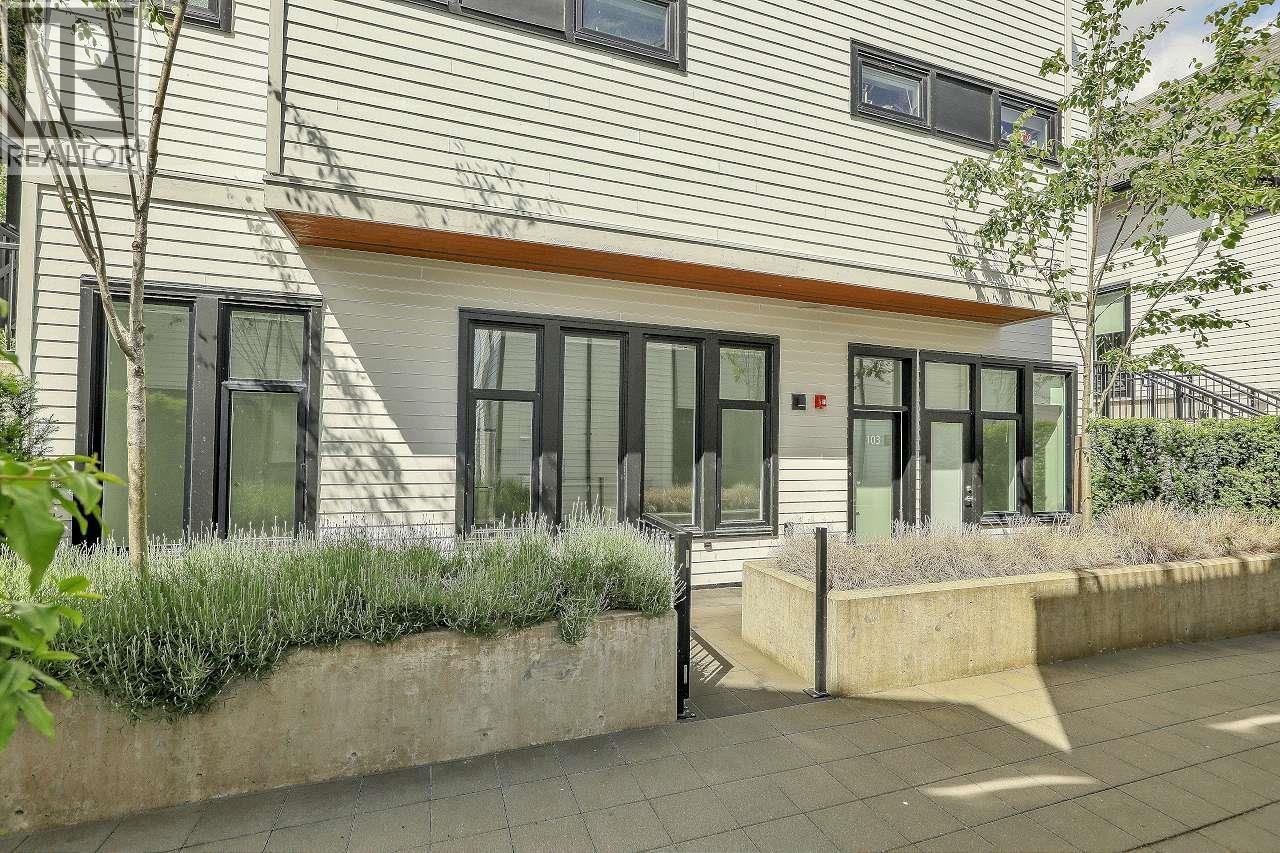
103 1306 Laval Square
Coquitlam, British Columbia
Built by Domus Homes, this unit is ground level and facing south. Conveniently located near Superstore, T&T and Ikea, Quick access to Highway 1 and Lougheed Highway. The bedrooms are on opposite side. Wide plank-flooring, quartz countertops, stainless steel appliances and modern cabinetry. Rentals allowed and Pets allowed w/restrictions. 2 Underground parking stalls, #13 and #40. (id:62739)
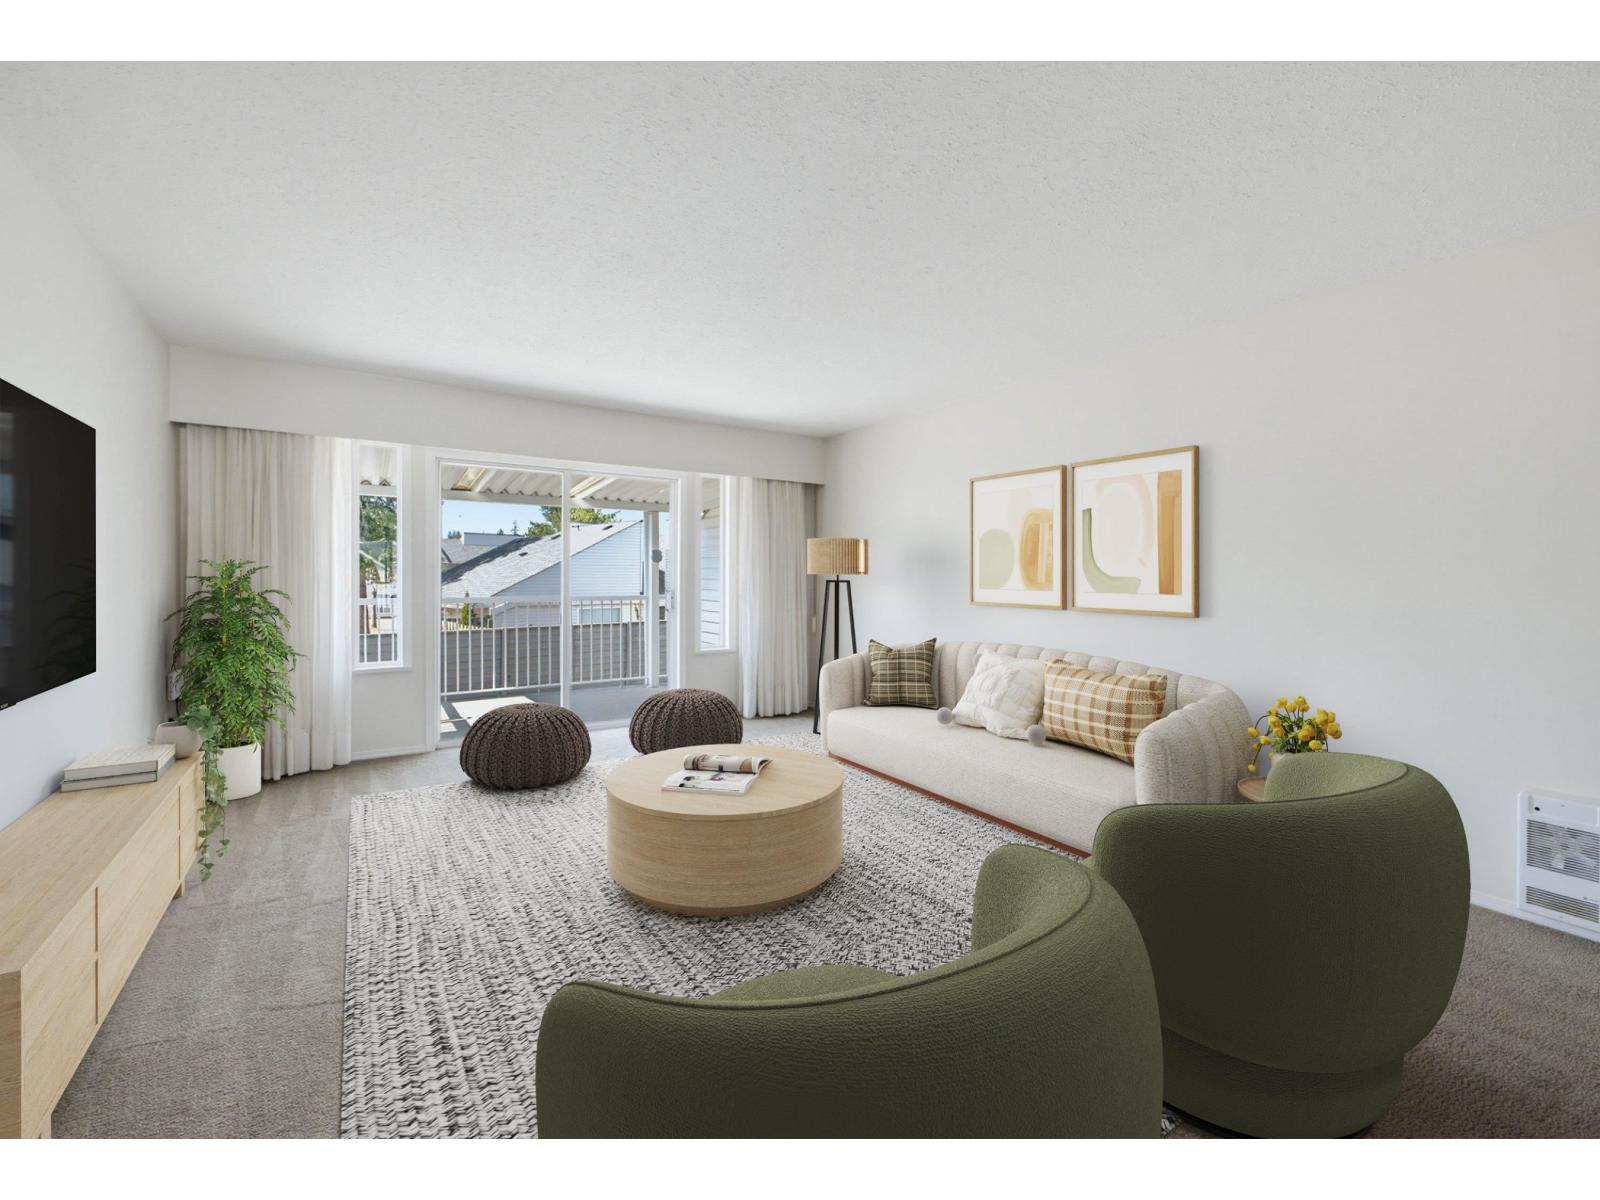
86 32691 Garibaldi Drive
Abbotsford, British Columbia
Upper Floor. This well maintained home in a 55+ community is vacant and ready for a new owner. The large living room, formal dining space is perfect for relaxation and entertaining. More casual dining is in the large eat-in kitchen. Both spaces are bright, inviting, and enjoy their own covered patios. Den opens to the kitchen through large sliding doors, perfect for a creative space, second bedroom, office, spare room. The large primary bedroom has a convenient two piece ensuite and large closet. The second bathroom is beautifully renovated, large, and convenient. Strata fee includes heat, electricity, and hot water. The welcoming clubhouse includes a library, rec room, kitchen, exercise room. Bonuses: RV parking, stairlift, workshops, walkable location, quiet. A small dog or cat welcome. (id:62739)
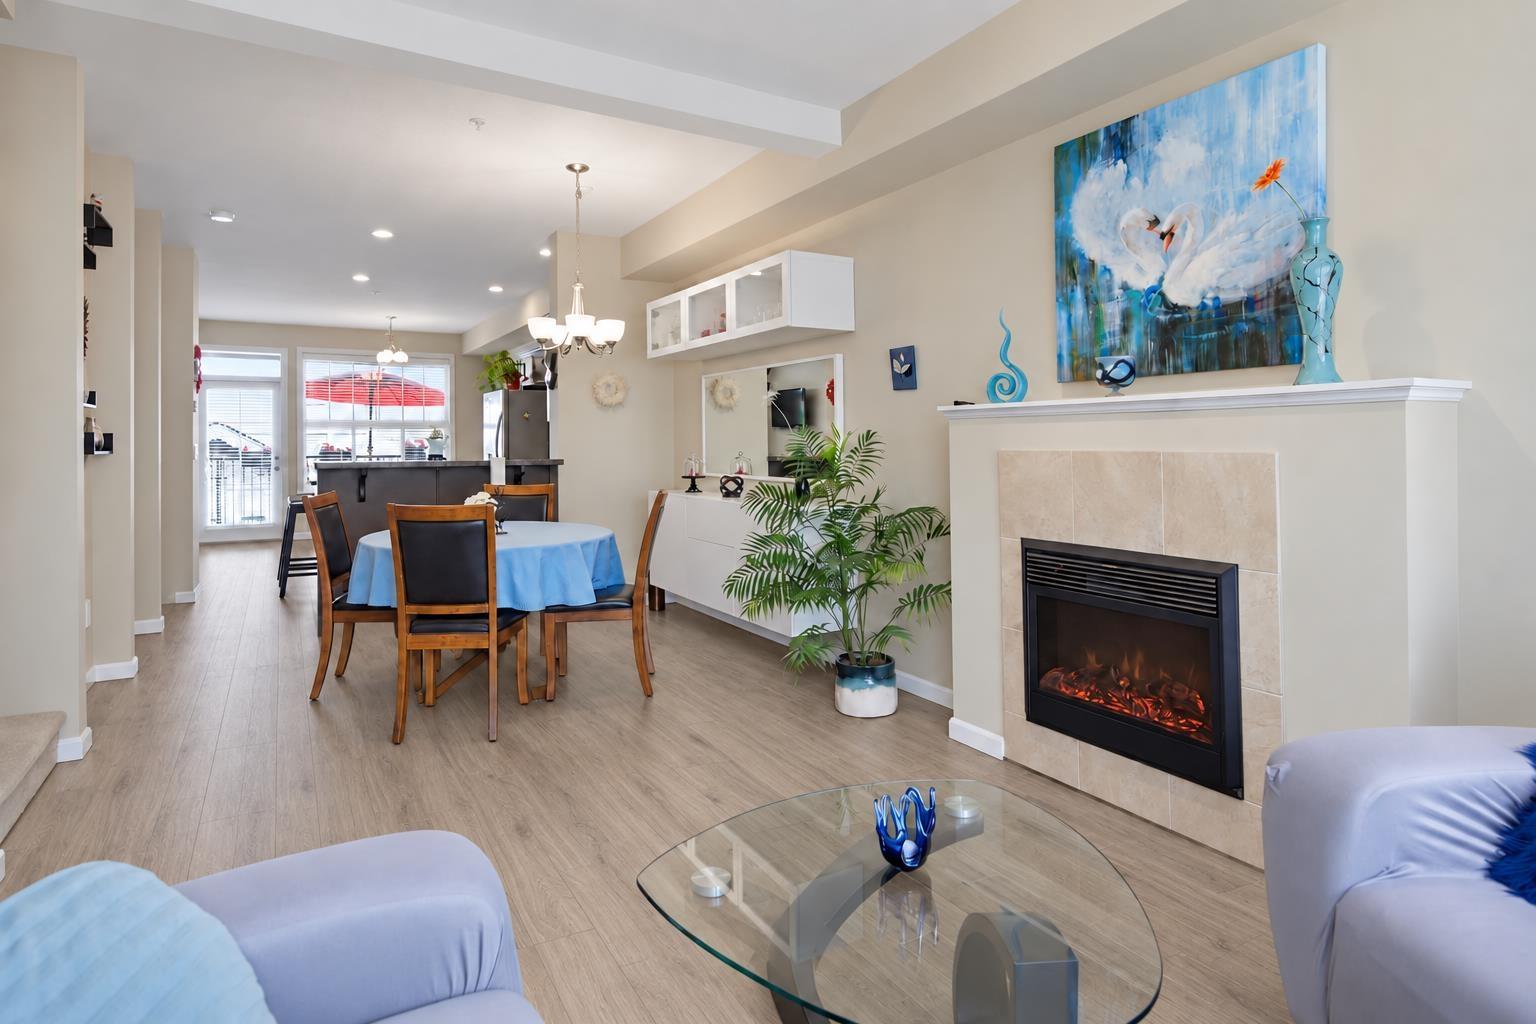
15 20831 70 Avenue
Langley, British Columbia
SPACE, VALUE & LOW STRATA FEES IN WILLOUGHBY! This spacious original-owner 1,636 sq. ft. 3-bedroom+playroom , 3-bathroom townhome at Radius in Milner Heights offers exceptional living space for the price, with strata fees of only $243.06/month. The bright open main floor features generous living and dining areas, an inviting family room, and a well-designed kitchen with granite countertops, large prep island/breakfast bar and excellent cabinet storage. Step outside to your private fully fenced backyard, ideal for relaxing and entertaining. Upstairs are 3 bedrooms and 2 full bathrooms, including a generous primary bedroom with ensuite. The lower-level flex room is perfect for a home office, gym or playroom. Recent improvements include new laminate flooring (2026), stove (2026), dishwasher (2026) and hot-water tank (2025). Includes single garage + carport. Forced-air heating and ample visitor parking. Conveniently located close to transit, shopping, schools, recreation and walking/biking trails. (id:62739)
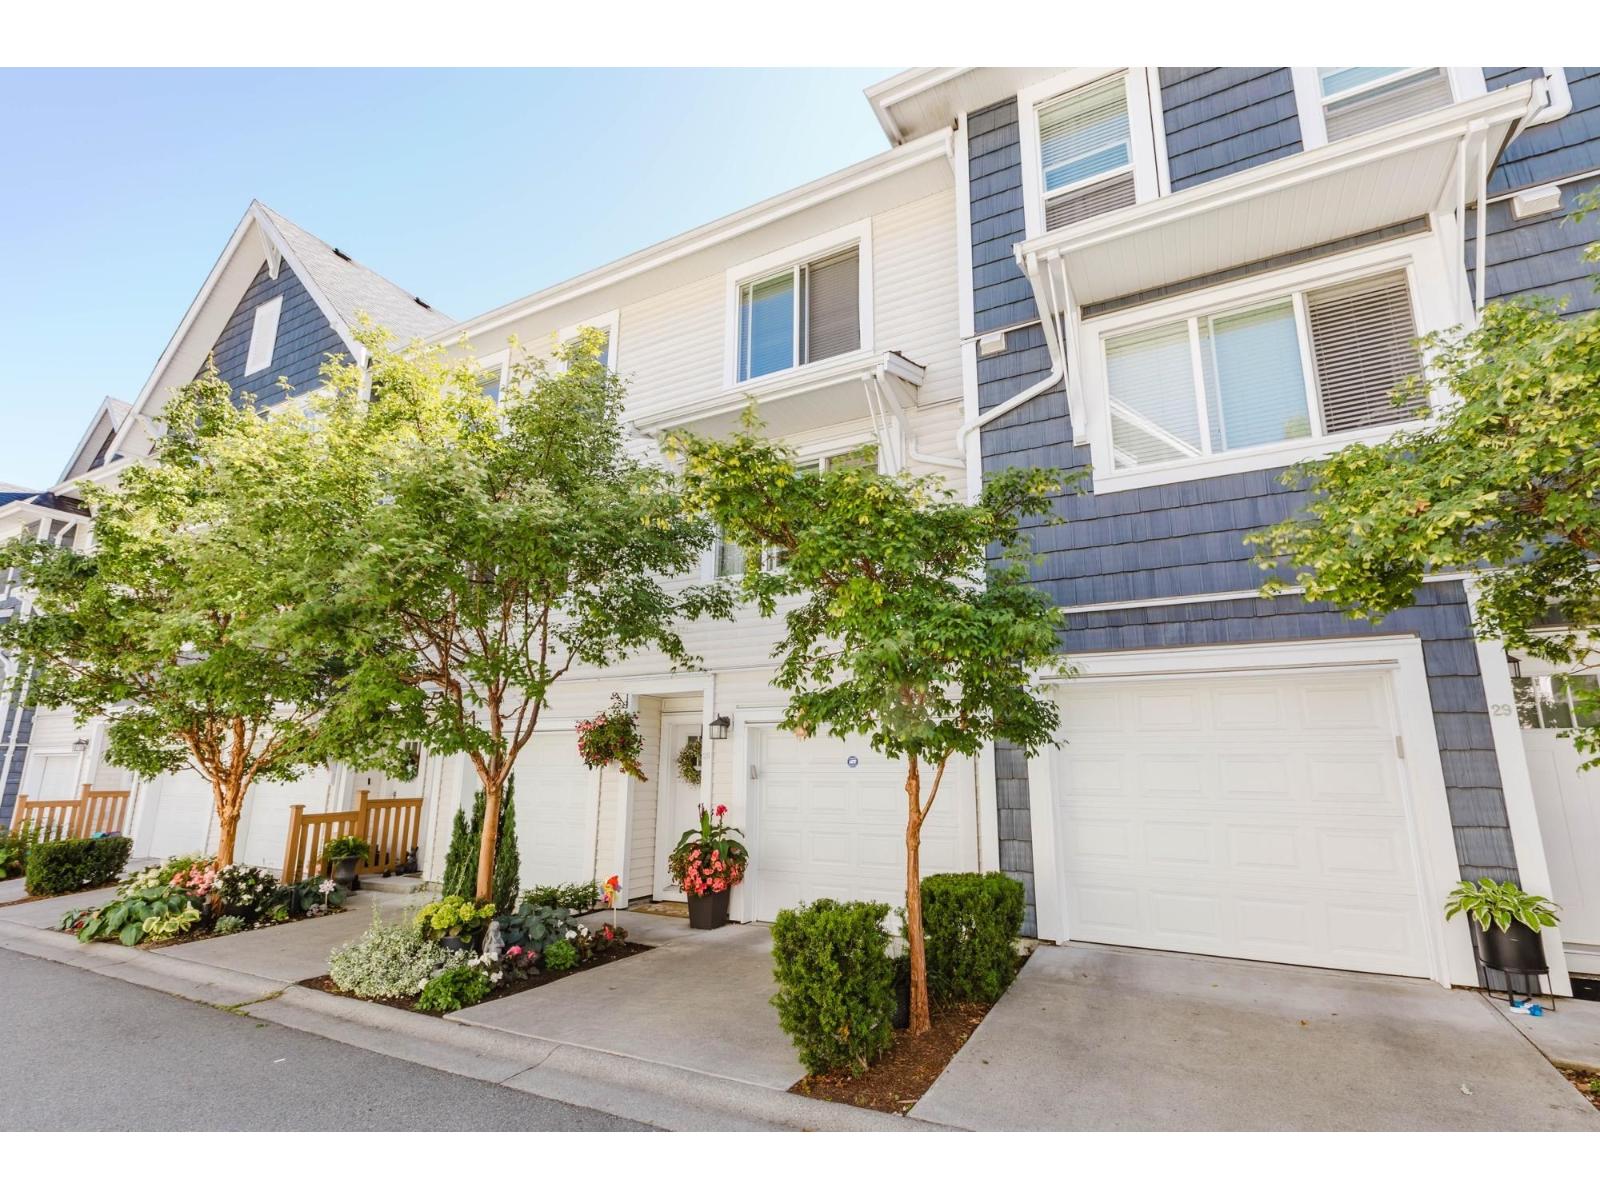
28 3039 156 Street
Surrey, British Columbia
Outstanding quality built LARGE 2-br 3-bath open-concept layout with loads of upgrades when originally built, including POWDER room on main, built-in entertainment shelving centre, crown mouldings, in-ceiling speakers, feature rock wall & more! Spacious kitchen including s/s appliances, gas stove, quartz countertop, pantry & built-in buffet in the dining room. Upstairs has 2 generously sized bedrooms and an ensuite bathroom. Large south-facing deck w/ natural gas BBQ hook-up and a small fenced yard to relax & enjoy the sun. Perfectly located, bordering nature with peaceful trails along the creek. Steps to Morgan Crossing, parks & top-rated schools. Situated on a no-thru road within a no-thru complex, traffic here is essentially non-existent. Great for kids & dogs, along with a PROTECTED GREENBELT! (id:62739)