
2706 1033 Marinaside Crescent
Vancouver, British Columbia
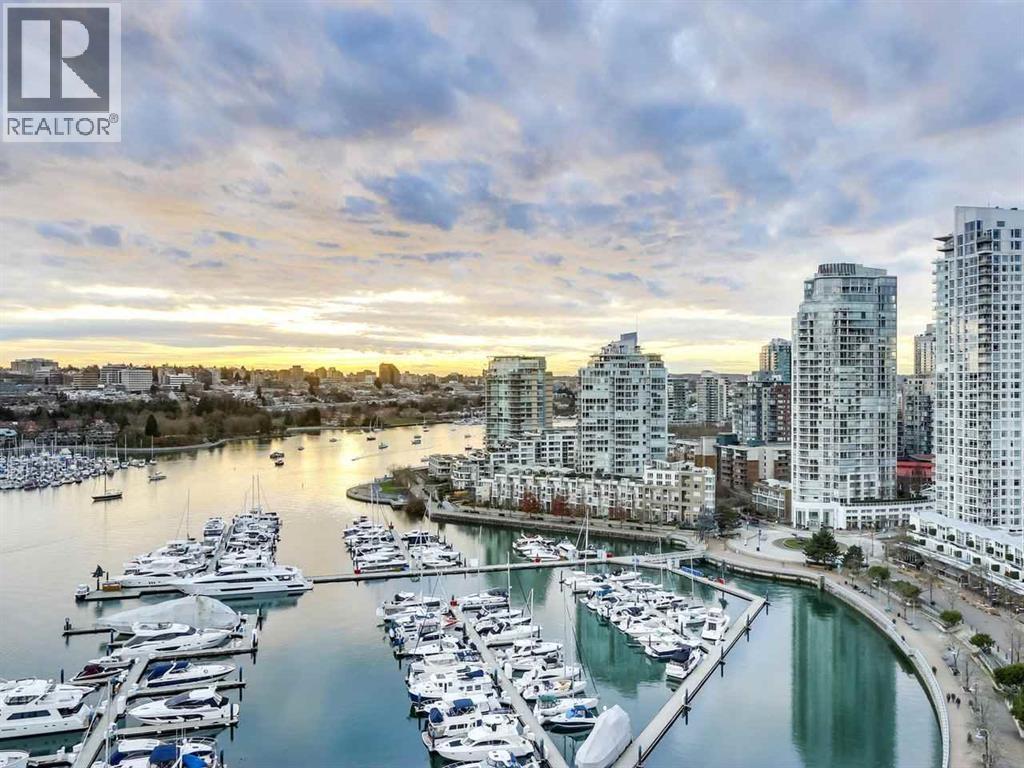
Marinaside Crescent is an address to be proud of. This executive unit is one of the few in the building to feature a gas fireplace and a double entry door. The stunning home showcases high-end renovations, a modern aesthetic, and an abundance of natural light throughout. Enjoy breathtaking 270-degree views spanning from the primary bedroom through the living and dining areas and curving toward the second bedroom. Additional upgrades include Mitsubishi air conditioning, a heat pump, blackout blinds in the bedroom, and sunscreen blinds in the living room. Quaywest Resort offers an excellent concierge team and resort-style amenities, including a fully equipped gym, pool, spa, party room, meeting and board rooms, and a theatre. Luxury waterfront living awaits! Price dropped!!!!!! (id:62739)
410 385 Ginger Drive
New Westminster, British Columbia
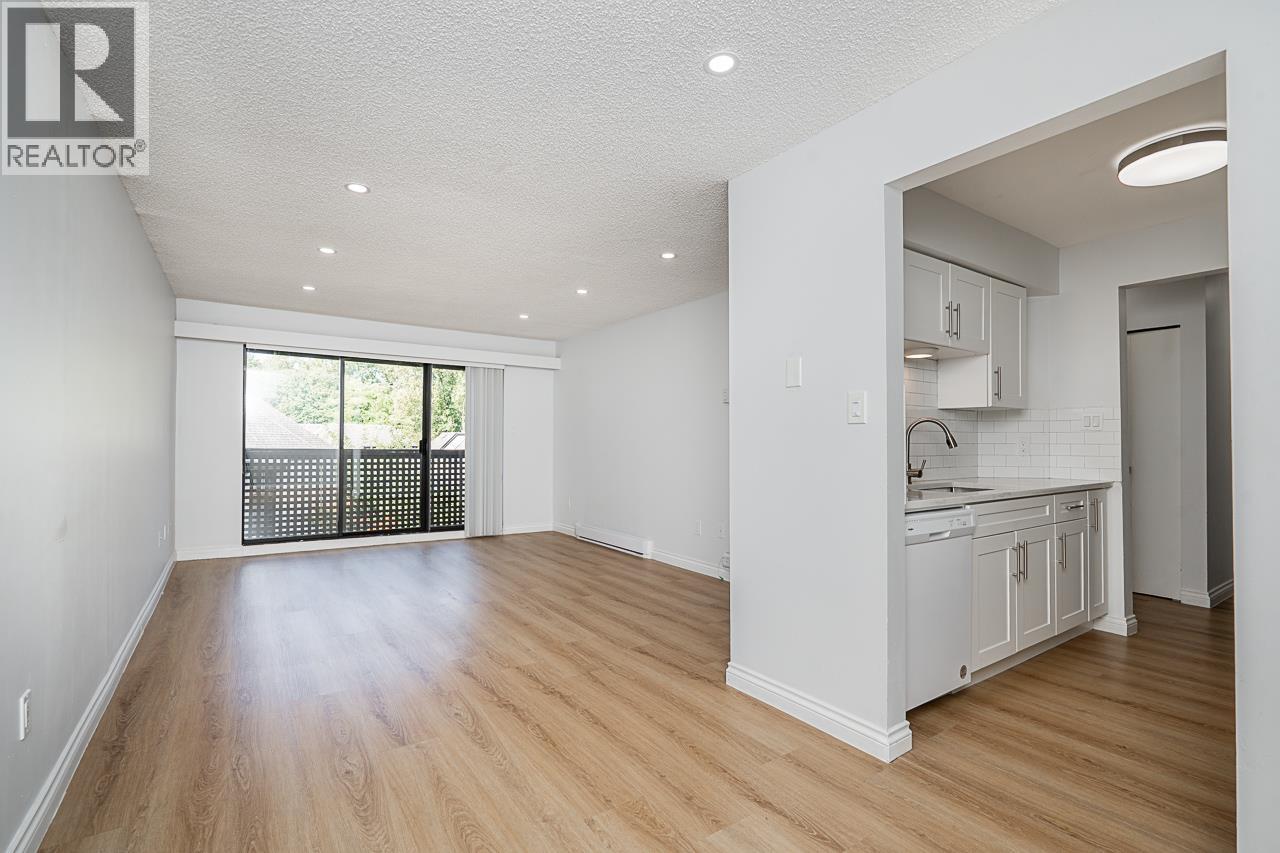
Incredible value for first-time home buyers! This fully renovated, top-floor 2 bedroom home offers 847 square ft of move-in-ready living. Updates include vinyl plank flooring throughout, a renovated kitchen with newer cabinets, countertops, sink & appliances, pot lighting, electric baseboards + an updated bathroom with vanity, toilet, lighting, mirror, tub & tile. Pets allowed! Fantastic New Westminster location right beside the new Aquatic & Community Centre, with beautiful Queen´s Park just across the way. Walking distance to Terry Hughes Park & sports courts and close to Royal Square Mall with Safeway, Starbucks, restaurants & more. A short drive to Royal Columbian Hospital and under 10 minutes to Hwy 1. An affordable opportunity to get into the market! (id:62739)
706 1212 Howe Street
Vancouver, British Columbia
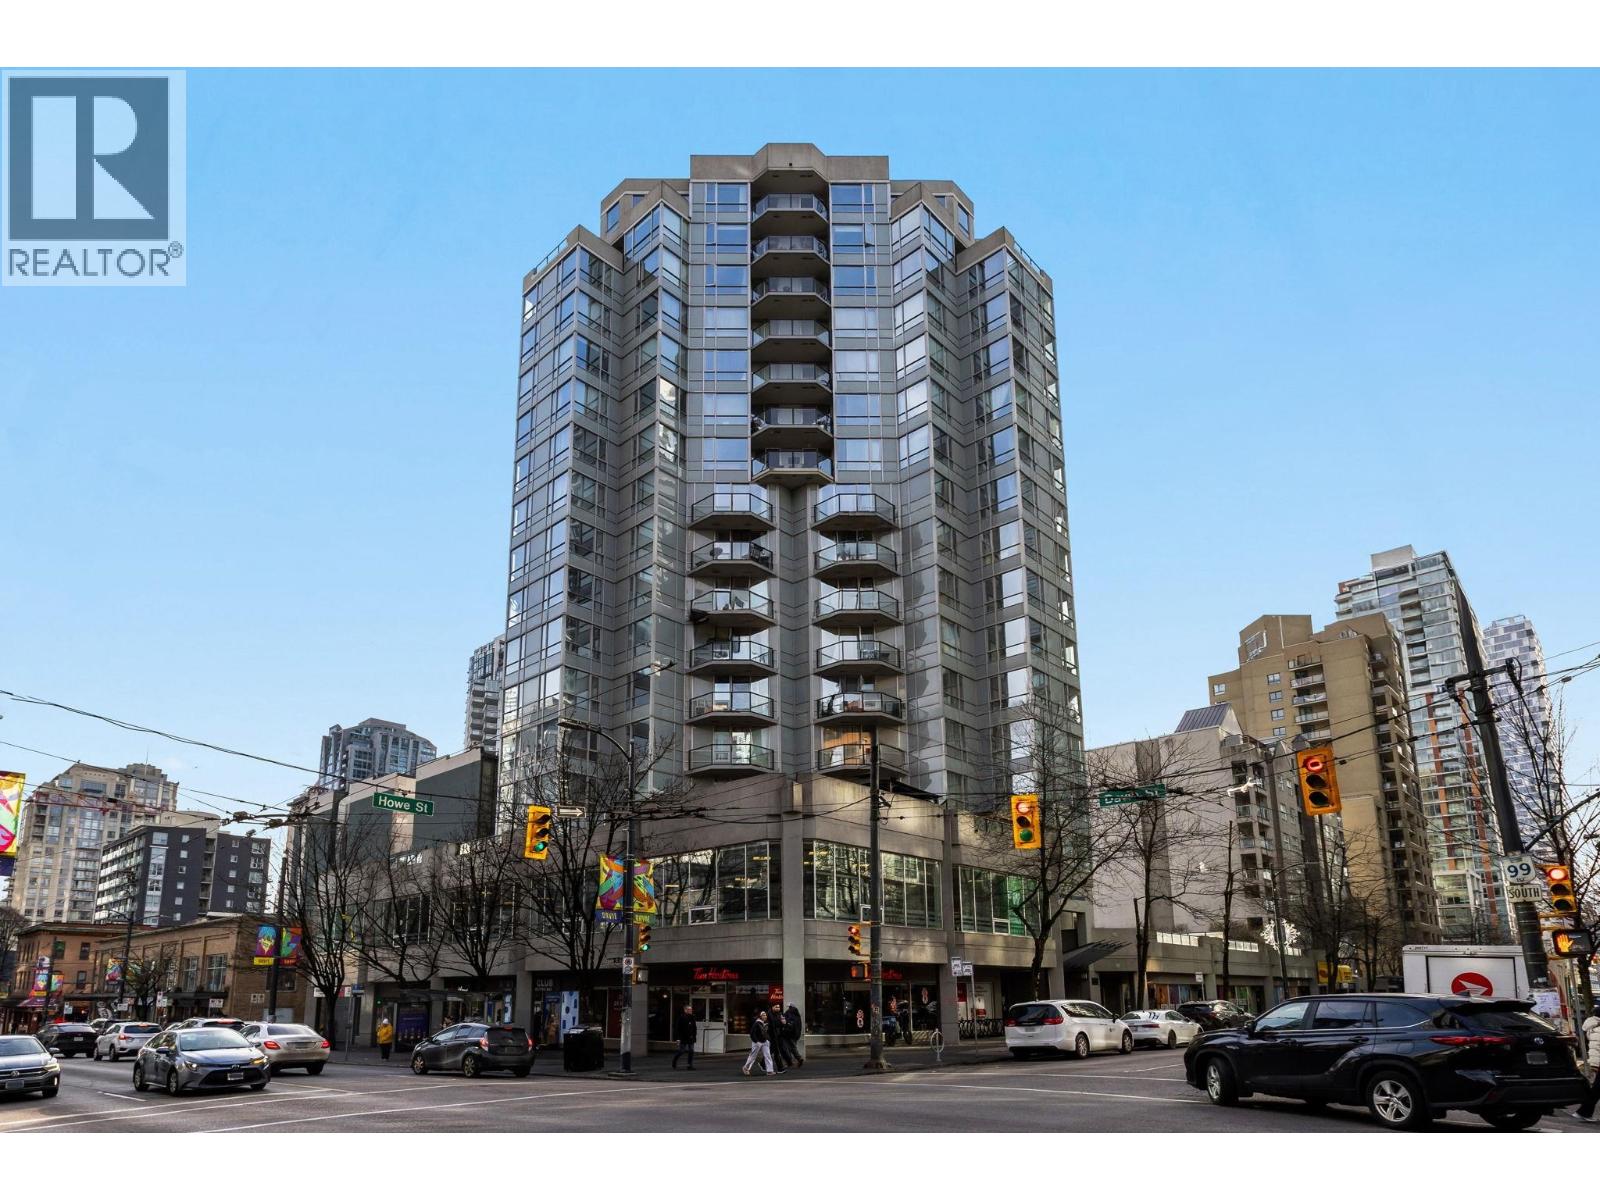
1212 Howe - Rarely offered, over 500 sq ft-in a well-built building. This modern 1 bedroom, 1 bathroom west-facing home includes a balcony and a smart, space-efficient layout filled with natural light. Boasting laminate floors, glass backsplash, functional cabinetry, and a soaker tub. Features include stainless steel appliances, granite countertops, and in-suite laundry. Just minutes to the beach, Yaletown, the West End, Robson Street, and the entertainment district, with quick access to restaurants, recreation & transit just steps away. (id:62739)
303 5711 Ebbtide Street
Sechelt, British Columbia
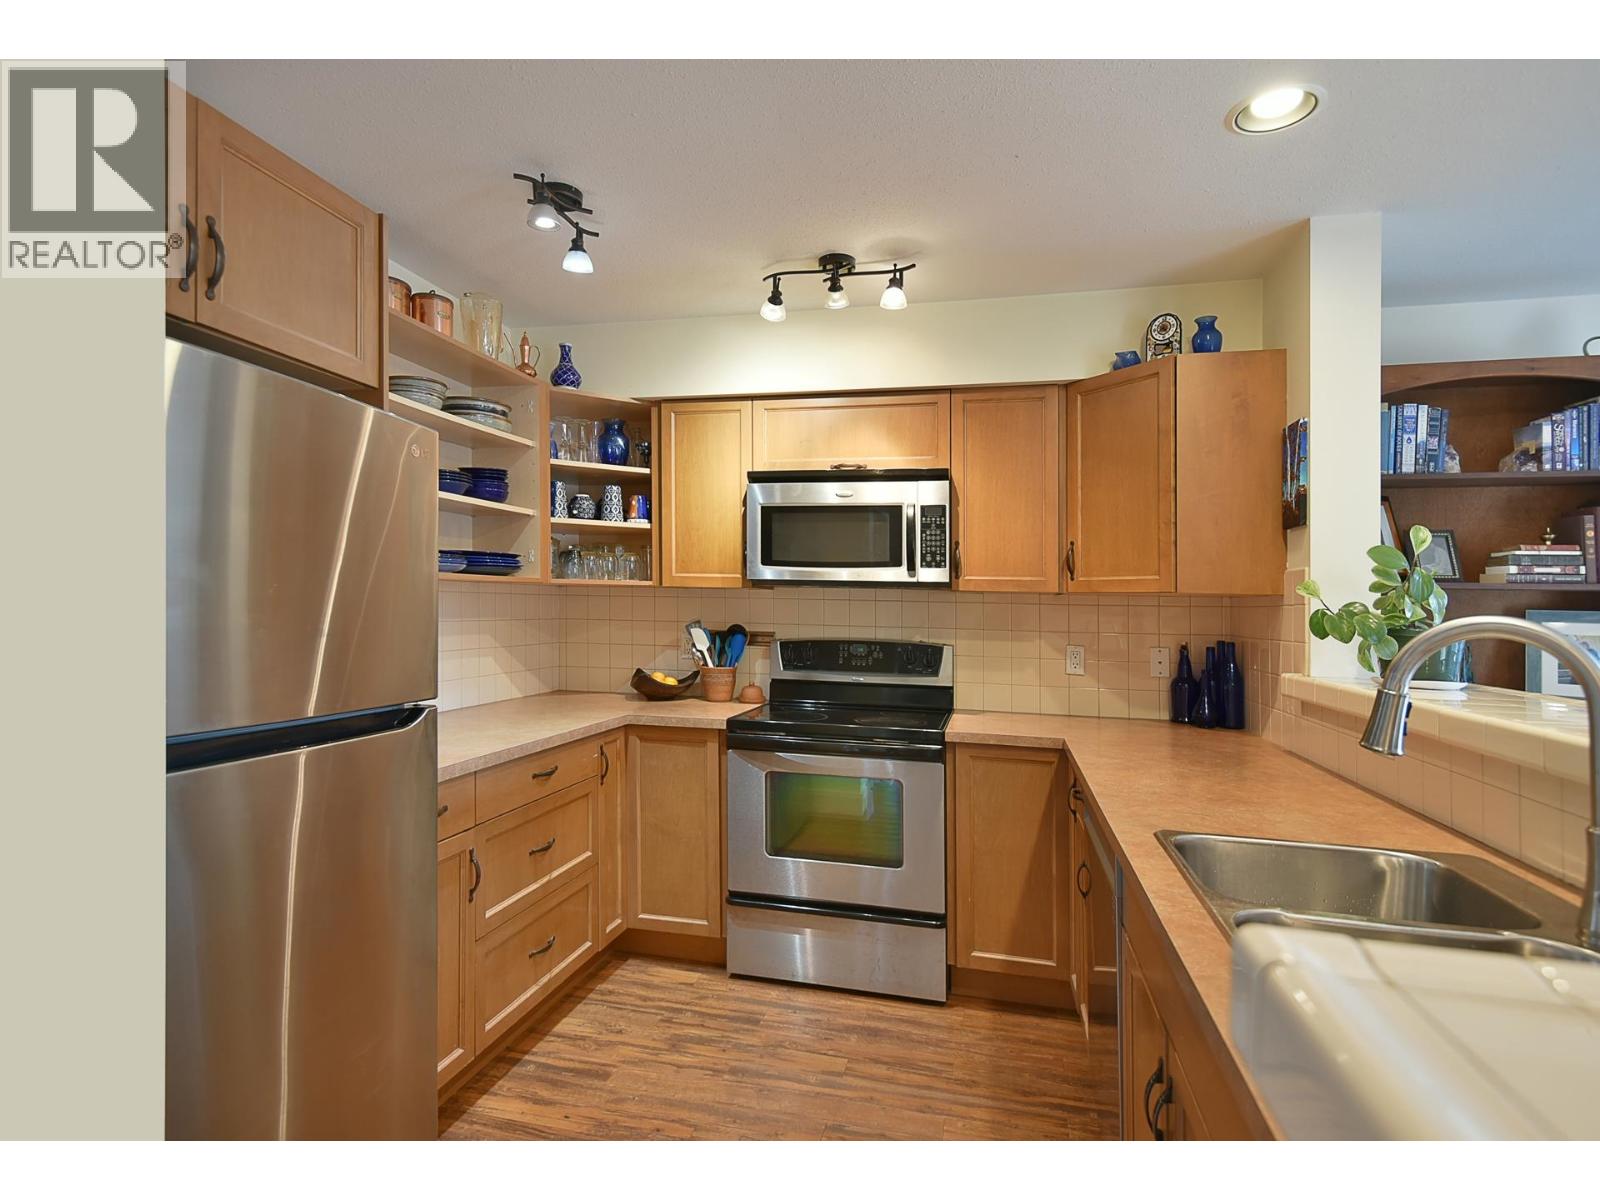
Step inside this bright, spacious townhome where an open floor plan, cozy gas fireplace and thoughtful design create a comfortable space. The main level features the main living spaces, a private covered year round sundeck, a powder room and access to the single car garage with storage. Upstairs, there are three bedrooms and two bathrooms, including the primary bedroom with walk-in closet and four piece ensuite, plus conveniently placed laundry and a bonus nook at the top of the stairs ideal for a big comfy reading chair or hobby area. Ample visitor parking across from the unit and walkable to all the amenities in downtown Sechelt, this rental friendly townhome offers convenient lifestyle and investment appeal. (id:62739)
803 719 Princess Street
New Westminster, British Columbia
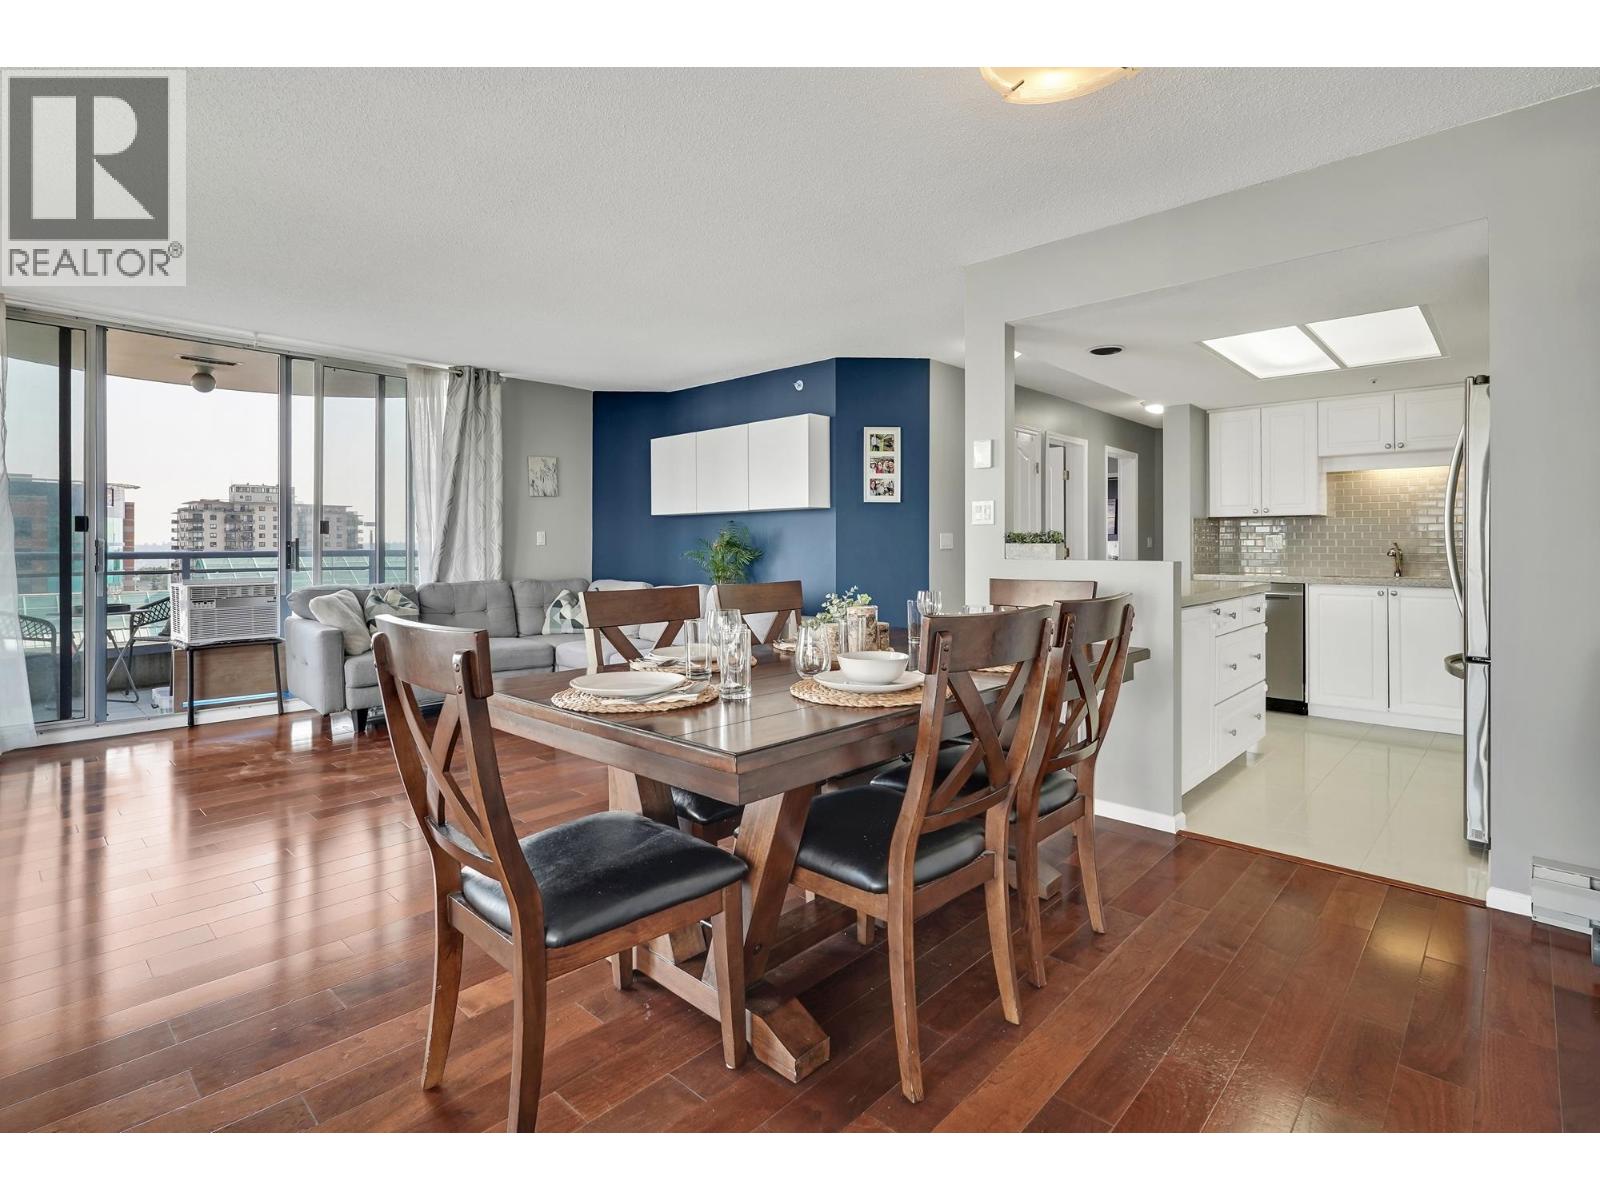
Spacious 1,239 sq. ft. 2 bed, 2 bath home featuring a huge 13' x 13' den/family room-perfect for a home office, media room or guest space. This bright north-east corner unit offers laminate flooring throughout, stone countertops in the kitchen and bathrooms, an updated kitchen backsplash, and a cozy gas fireplace (gas included in the strata fee). Enjoy 2 covered balconies, one off the living room and the other off the bedrooms. Quality Bosa-built concrete high-rise with a concrete exterior. Steps to Moody Park, the outdoor pool, 6th Street shops and restaurants, and directly across from Royal City Centre with Save-On-Foods, Walmart, Winners and more. Excellent floor plan with generous room sizes and abundant natural light throughout. (id:62739)
4896 47a Avenue
Delta, British Columbia
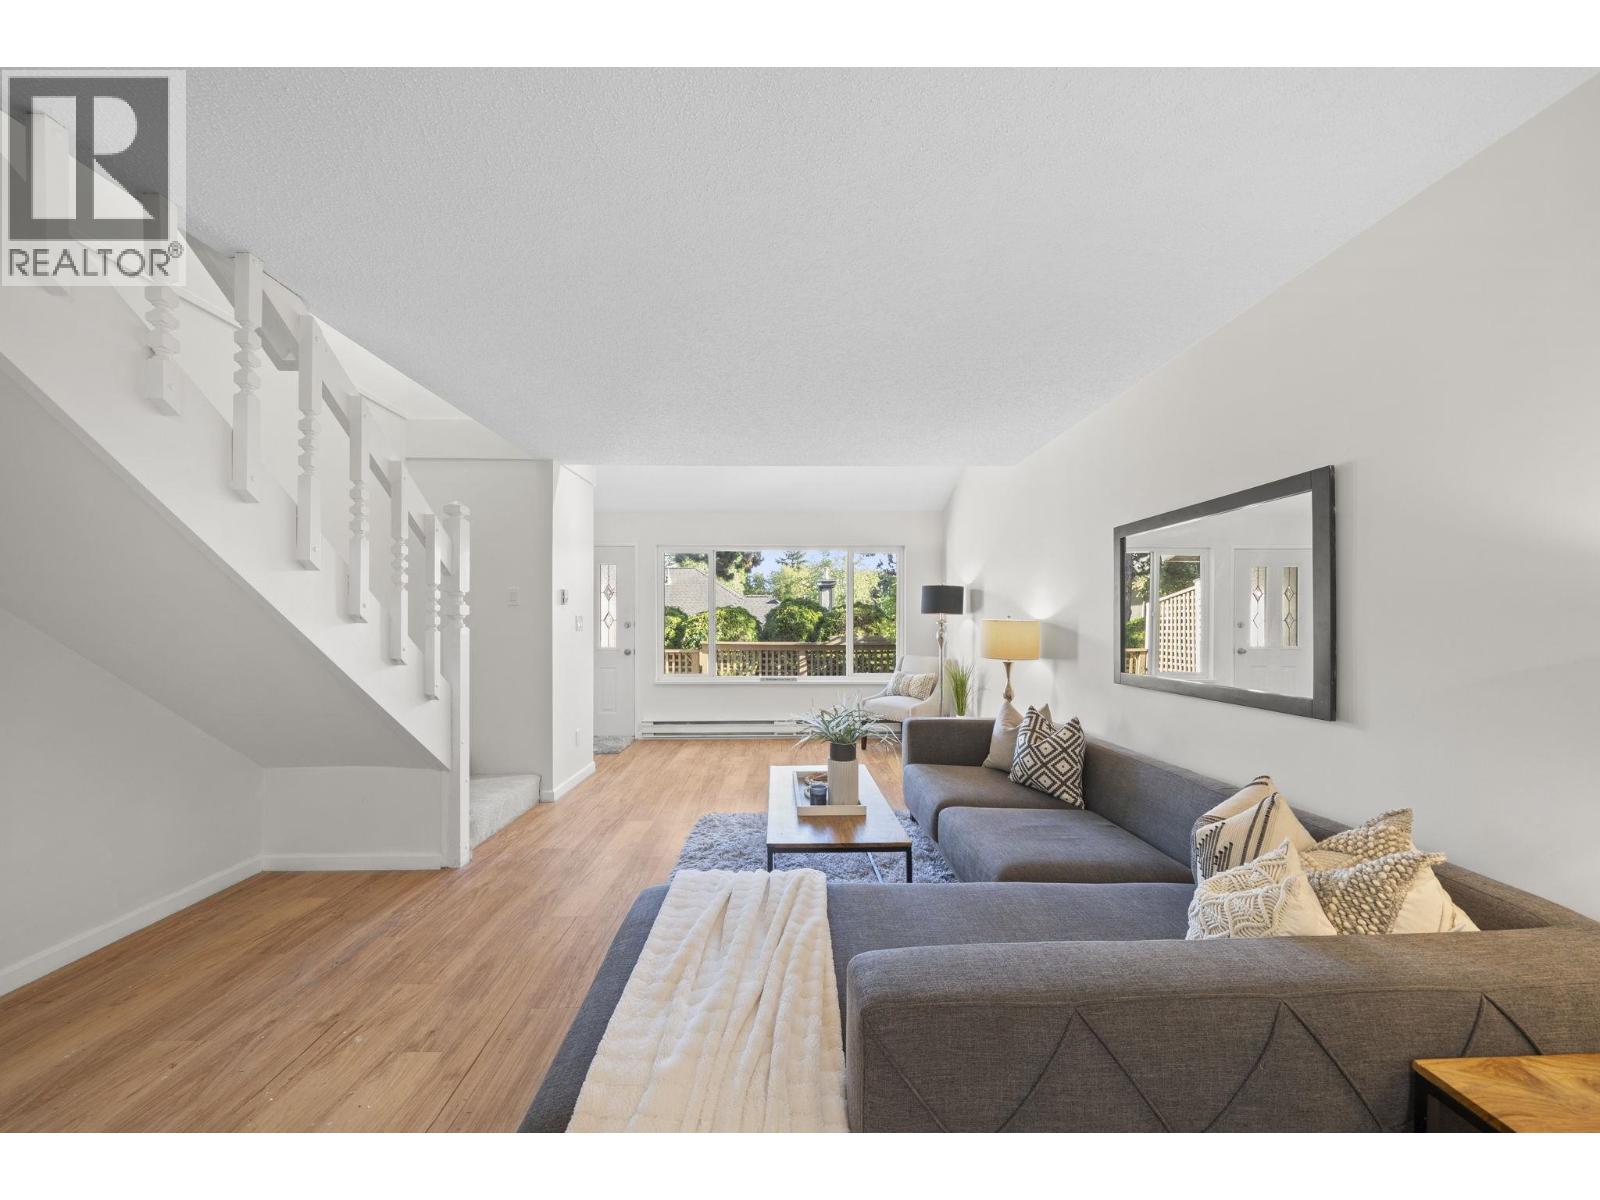
Welcome to Faireharbour, a centrally located and highly sought-after townhouse complex in the heart of Ladner. This charming 2-bed, 1-bath, home is tucked away on the quiet, south-facing side of the complex, offering peace, privacy, and an abundance of natural light. The functional layout provides comfortable living space across three levels, perfect for first-time buyers, downsizers, or young families. Enjoy outdoor living on the sunny south-facing patio, ideal for BBQs, entertaining, or relaxing with friends and family. Upstairs, the spacious primary bedroom features its own private balcony, creating the perfect sanctuary. Ideally situated close to all of Ladner's amenities, including shopping, dining, parks, schools, and transit, while enjoying a tranquil setting within the community. Open House Sunday, July 5 1:00 PM - 3:00 PM. (id:62739)
Ph204 4377 Ash Street
Vancouver, British Columbia
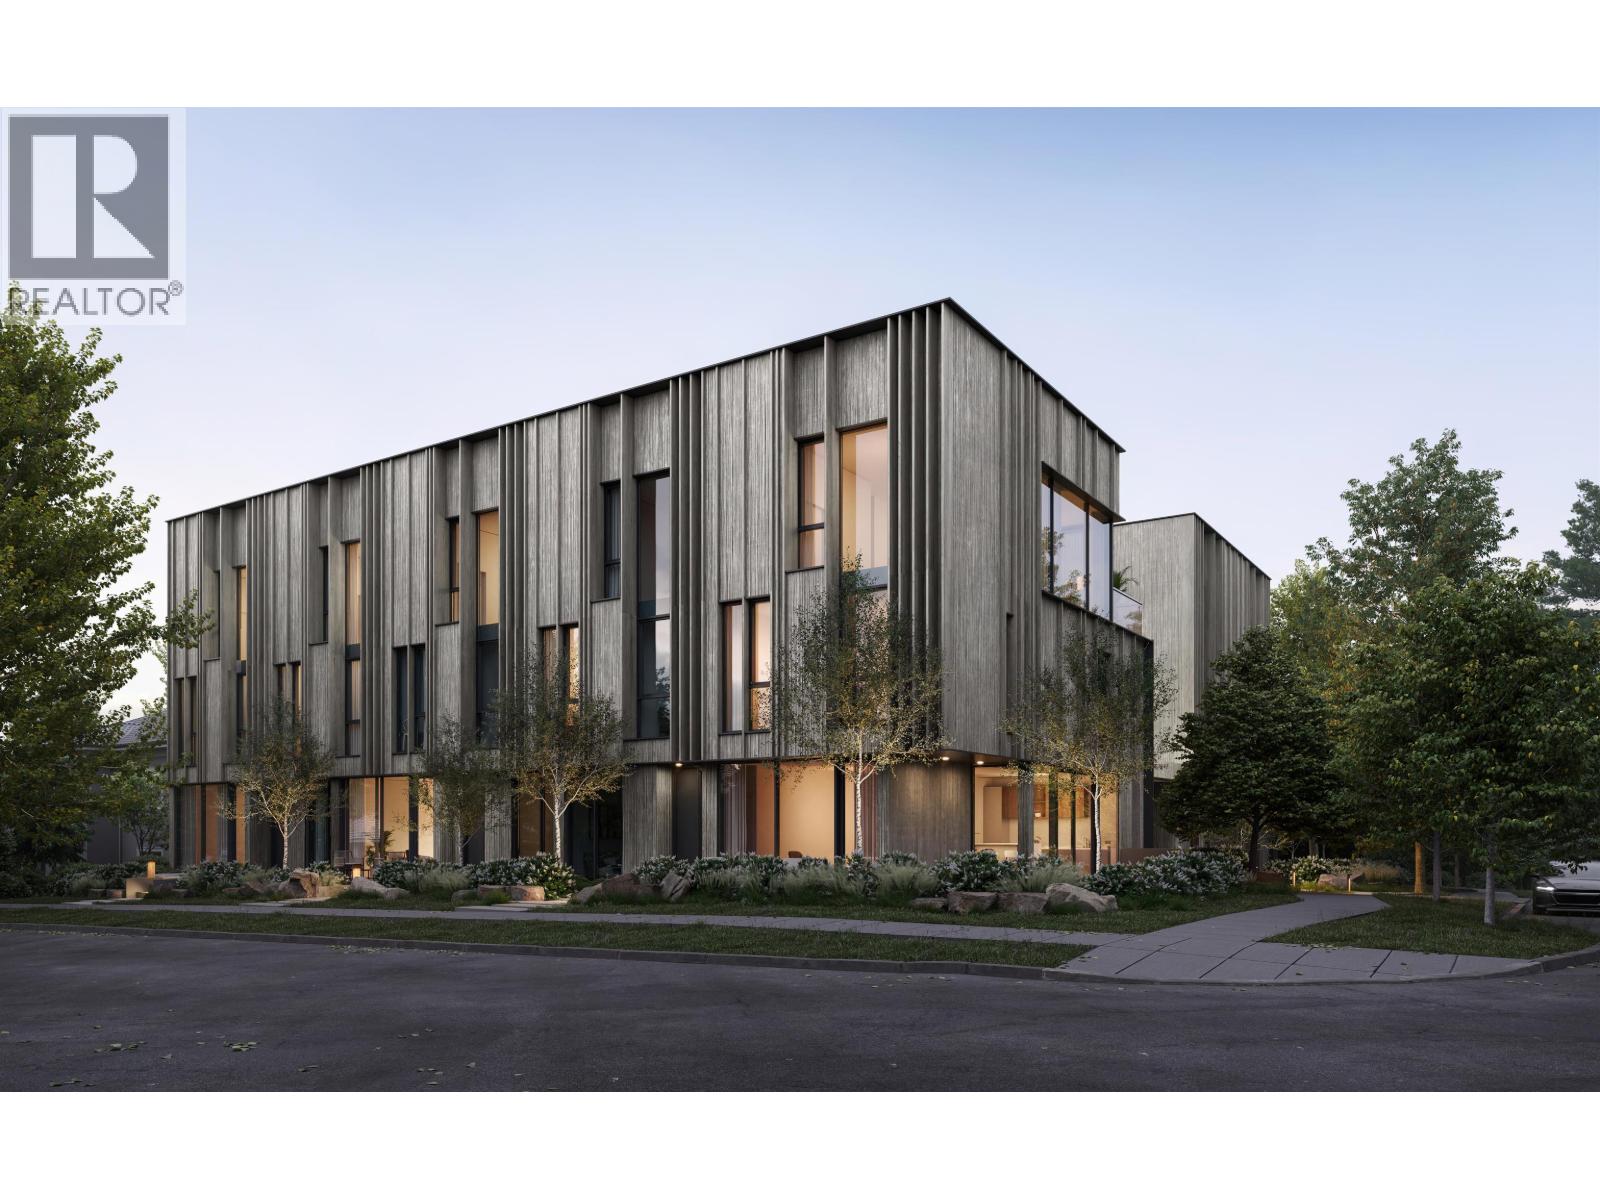
ASH | 28-Perched on one of the neighbourhood's highest points, this 3-bedroom, 2.5-bath home blends the spacious feel of a single-family home with refined West Coast design. The Penthouse Collection reimagines two-level living with a seamless connection between indoor and outdoor spaces. Floor-to-ceiling glass opens the living area onto a generous patio that flows directly to a private rooftop terrace-no detours through private spaces required. Panoramic views stretch across downtown Vancouver, the North Shore mountains, and lush greenery, creating a breathtaking backdrop. Thoughtful details include 9-ft ceilings, A/C, Italian cabinetry, and Gaggenau appliances. Designed by Shape Architecture and Ste Marie, this is a sophisticated expression of Vancouver living, completing Fall 2026. (id:62739)
609 W 28th Avenue
Vancouver, British Columbia
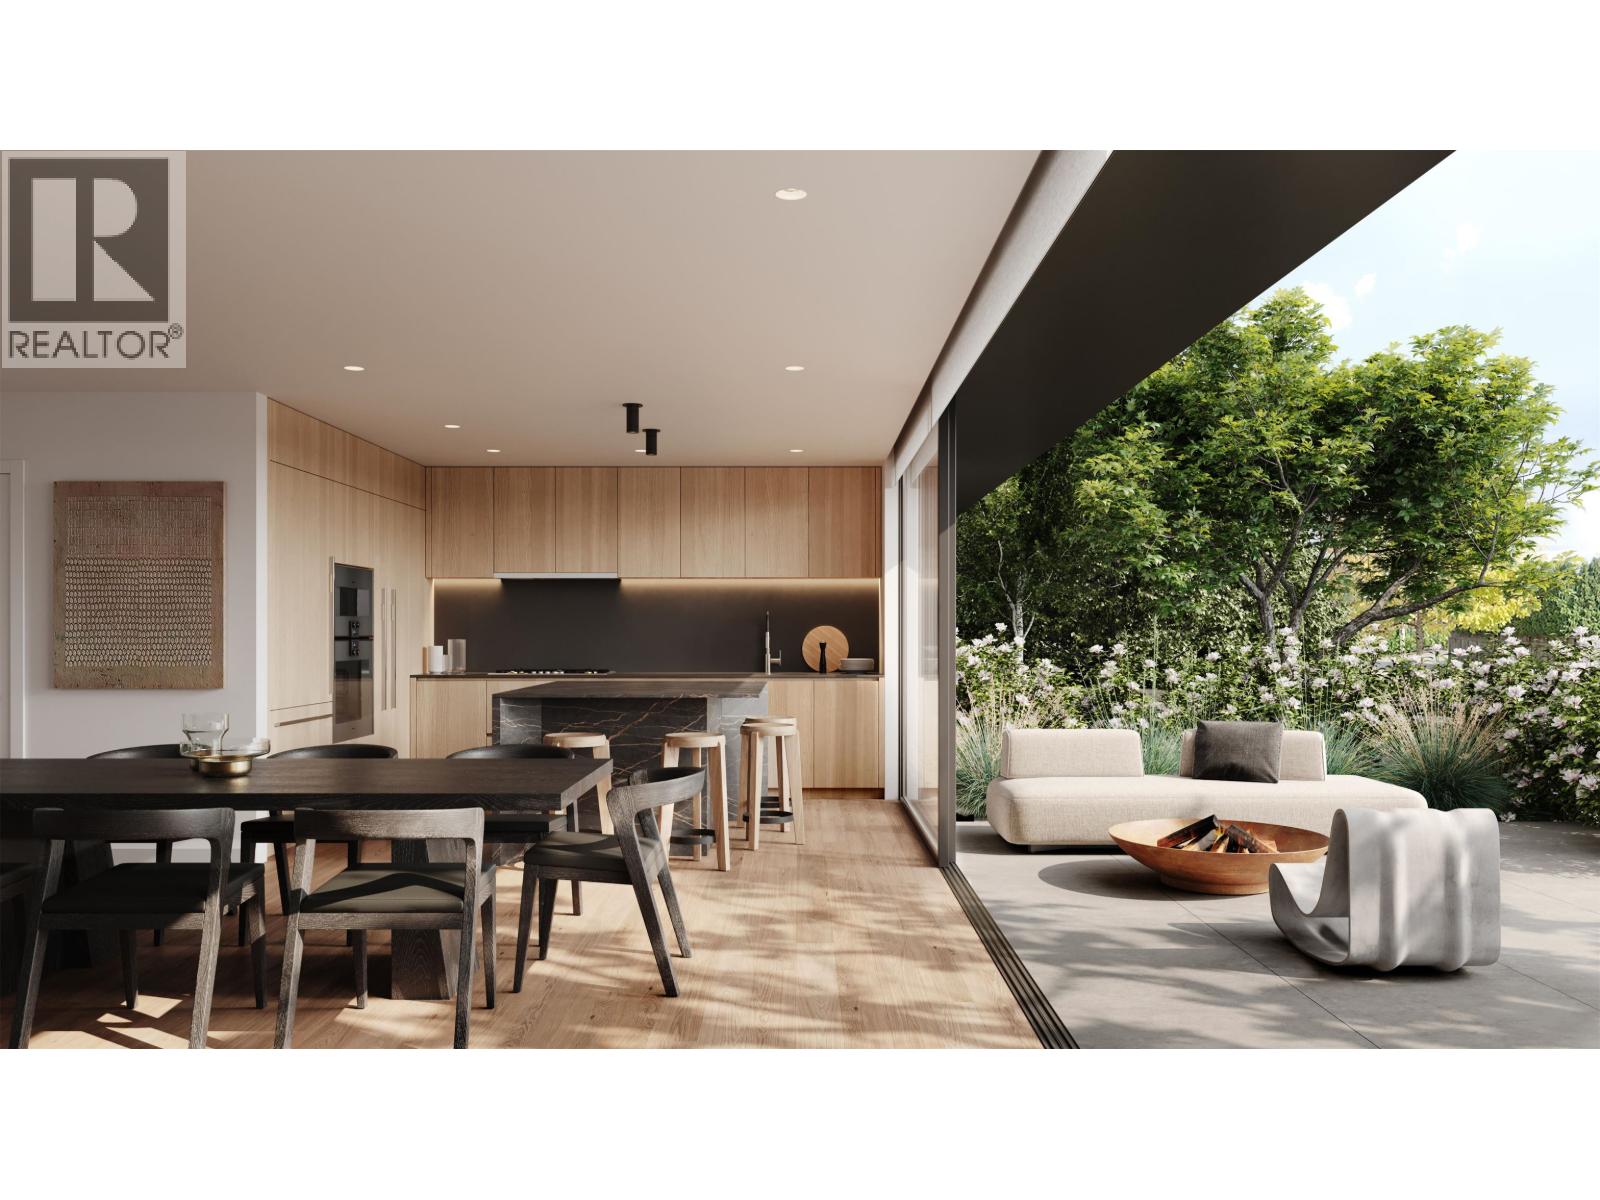
ASH | 28- Perched on one of the neighbourhood's highest points, this 3-bedroom, 2-bath home blends the spacious feel of a single-family home with refined West Coast design. Part of the Garden Flat Collection, it reimagines single-level living with a seamless connection between indoor and outdoor spaces. Floor-to-ceiling glass opens the main living area onto a private patio, extending the home effortlessly outdoors. Bright north-south exposures fill the space with natural light, while all three bedrooms are on one level, creating an ideal flow for everyday living. Thoughtful details include 9-ft ceilings, A/C, Italian cabinetry, and Gaggenau appliances. Designed and built to a luxury standard in collaboration with SHAPE Architecture, Ste Marie, and Livingspace. Completing this Fall. (id:62739)
24183 Fraser Highway
Langley, British Columbia
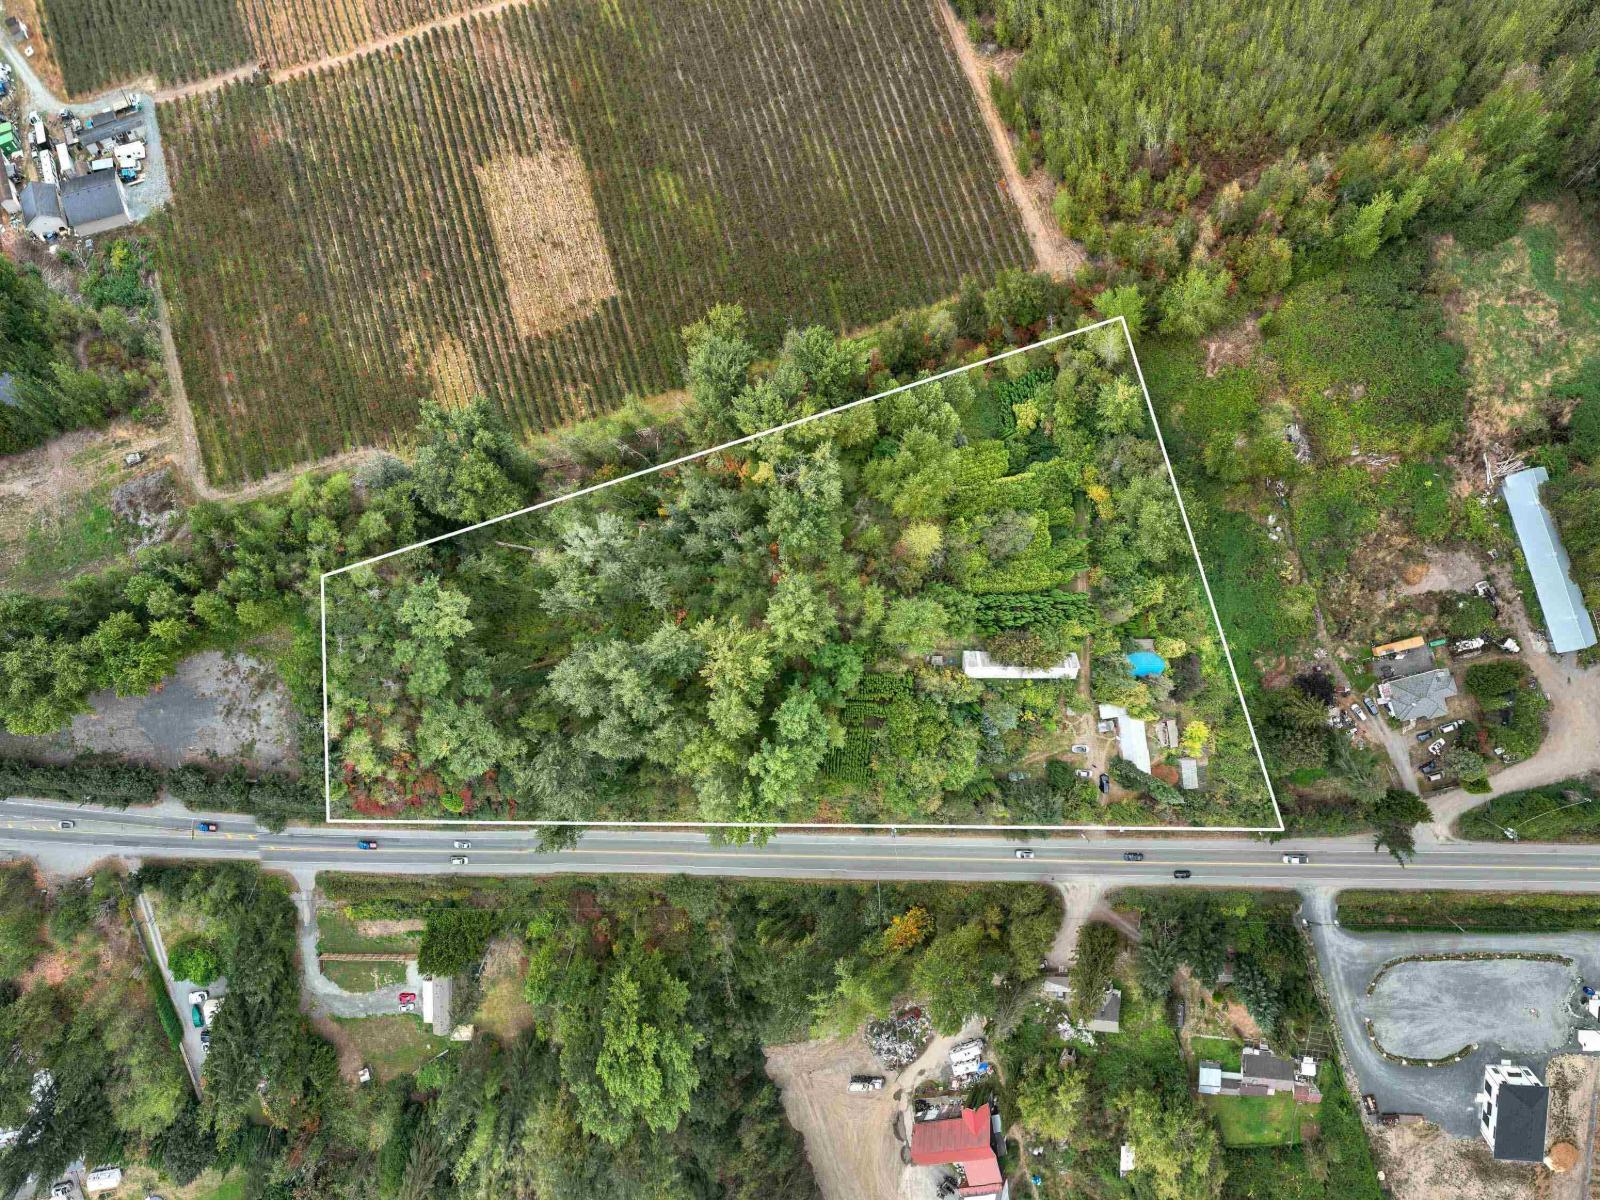
6.05 level acres in Salmon River with 860 feet of frontage on Fraser Highway. RU-1 zoning in the ALR, which permits two dwellings. High traffic exposure for farm sales or a greenhouse operation. Two outbuildings, including a 20'x100' barn. Flat, usable acreage suited to a family estate, a hobby farm, or a long-term hold. Langley City shopping, schools, Highway 1 and the border crossings are all minutes away. Value is in the land: a rare chance to secure acreage in one of Langley's most desirable rural pockets, with plenty of future potential. (id:62739)
13409 56 Avenue
Surrey, British Columbia
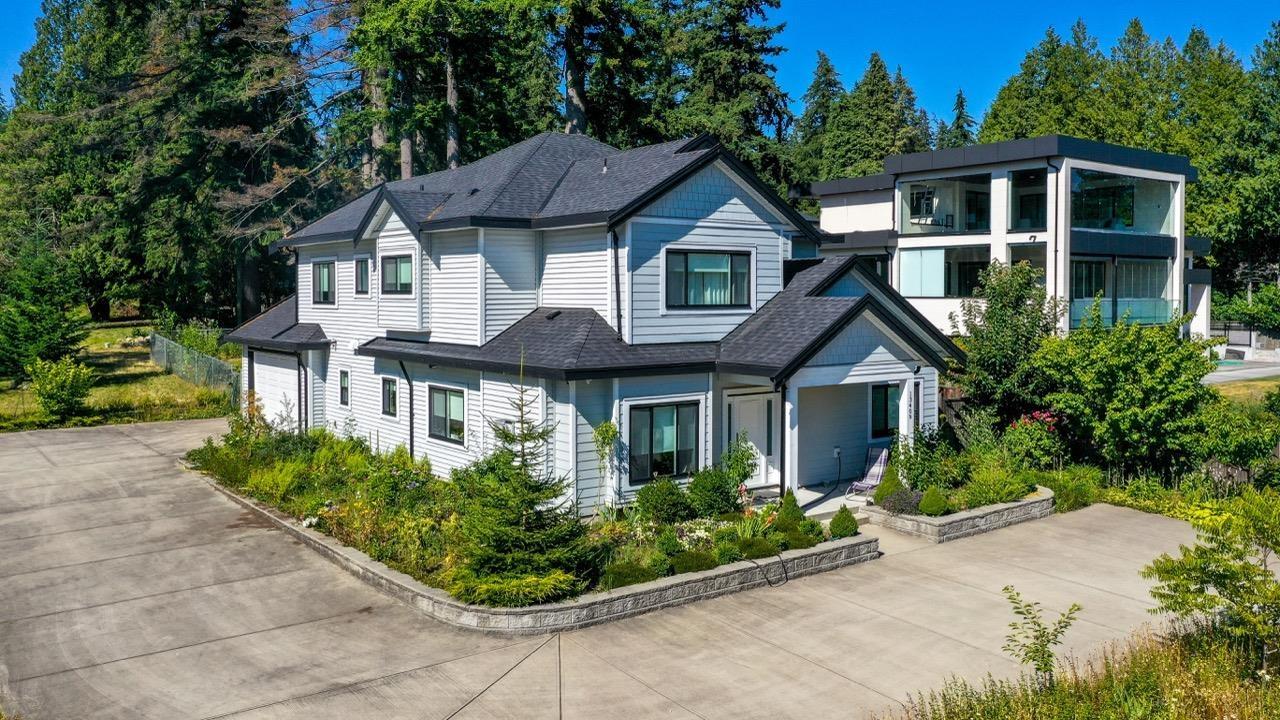
Attention builders and developers! Panorama Ridge North side of 56th. One of the few remaining 1.53 acre (66,536 sqft) potential sub-dividable lot with a 2018 built home included. Flat and rectangular lot. Depending on build style, potentially capture ocean and Mt. Baker views. For further details please call LR. (id:62739)
10l 9452 Fletcher Street, Chilliwack Proper East
Chilliwack, British Columbia
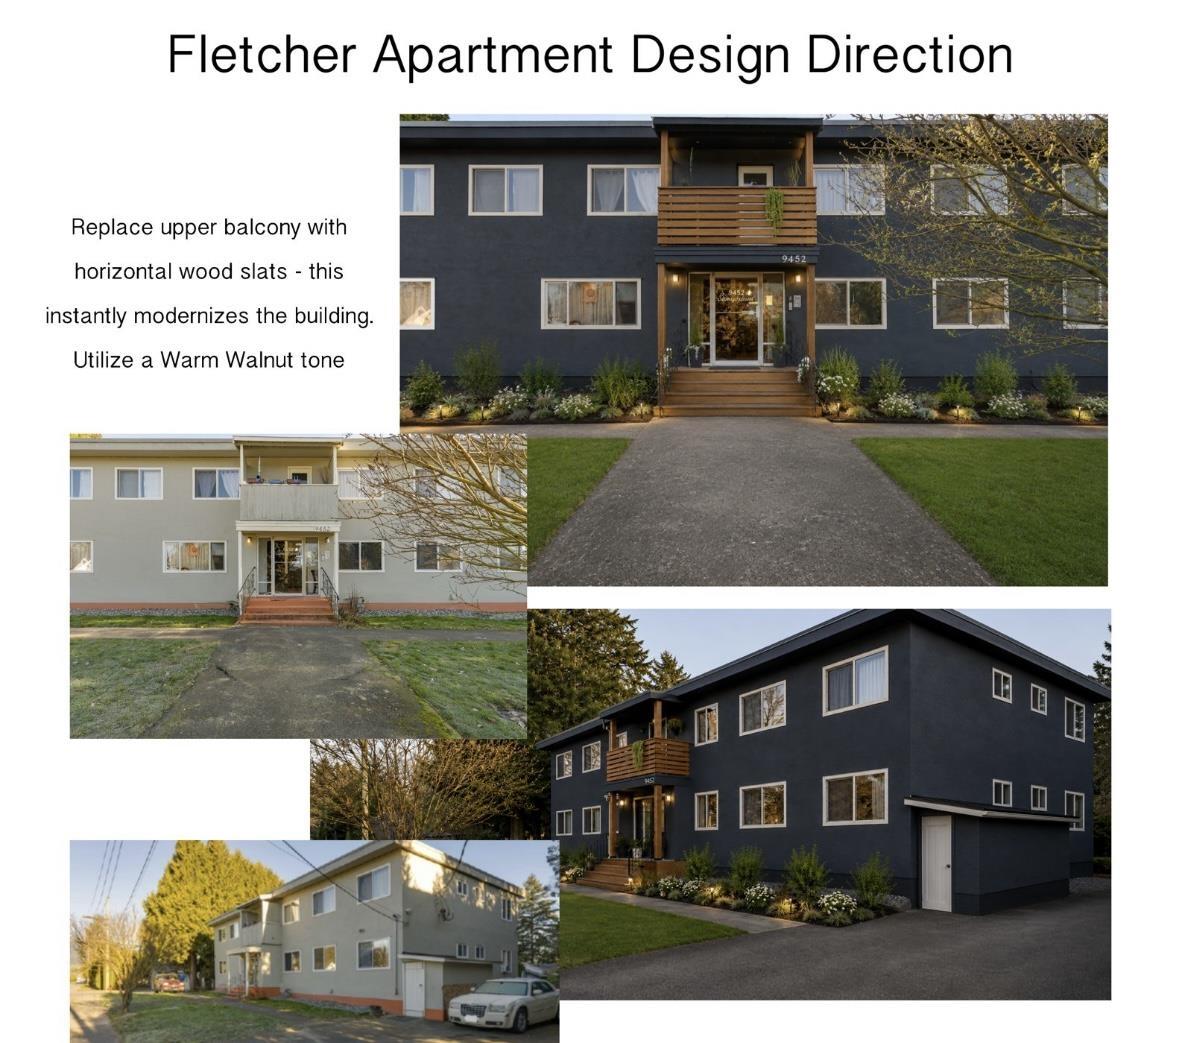
OPEN HOUSE SATURDAY (SEPTEMBER 12, 2026) - 11AM - 1PM! Looking for more space? This fully renovated 2-bedroom, 1-bathroom suite at 9452 Fletcher Street features a larger, more spacious floorplan than the building's standard upper 2-bedroom suites and is available for $1,795/month. Enjoy a fresh, modern interior with brand-new laminate flooring, a beautifully designed kitchen, stylish cabinetry and a complete stainless steel appliance package. The generous layout provides added room to live, relax and make the space your own. Shared laundry available in building. Centrally located near shopping, restaurants, schools and everyday amenities. Pets subject to approval. Only one of these larger 2-bedroom suites is available. (id:62739)
19433 70 Avenue
Surrey, British Columbia
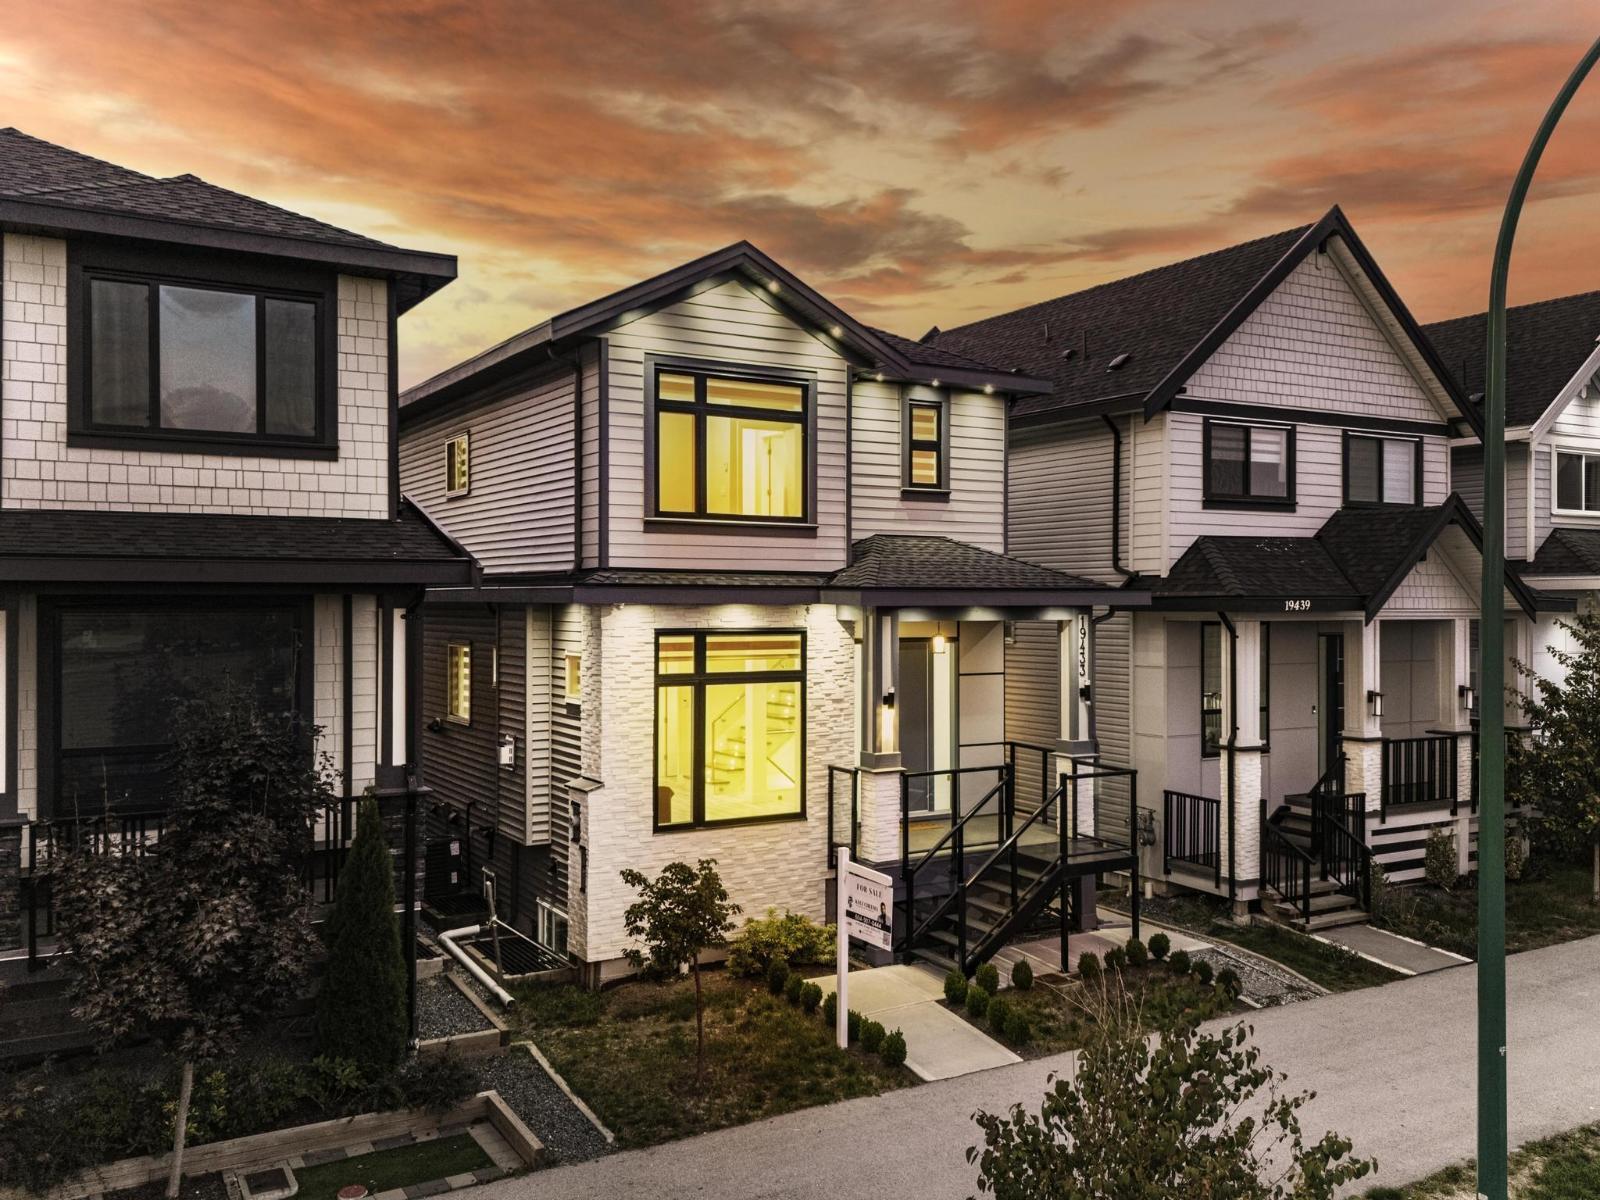
Convenience meets luxury! This beautiful 3 storey home features high end finishes, imported marble stonework & radiant floor heating on ALL 3 levels. This 5 bedroom 4 bathroom home features open concept living on the main floor with a gas fire place, full bathroom and chefs kitchen. 3 great sized bedrooms on the upper floor with a bonus walk-in closet and ensuite in the primary bedroom. The lower floor boasts a 2 bedroom legal suite in addition to a media room with separate access for endless possibilities. Fully fenced private backyard leading you to a detached double car garage with the convenience of back lane access! Centrally located close to major transportation routes, shopping centres and across the street from Katzie Elementary. (id:62739)