
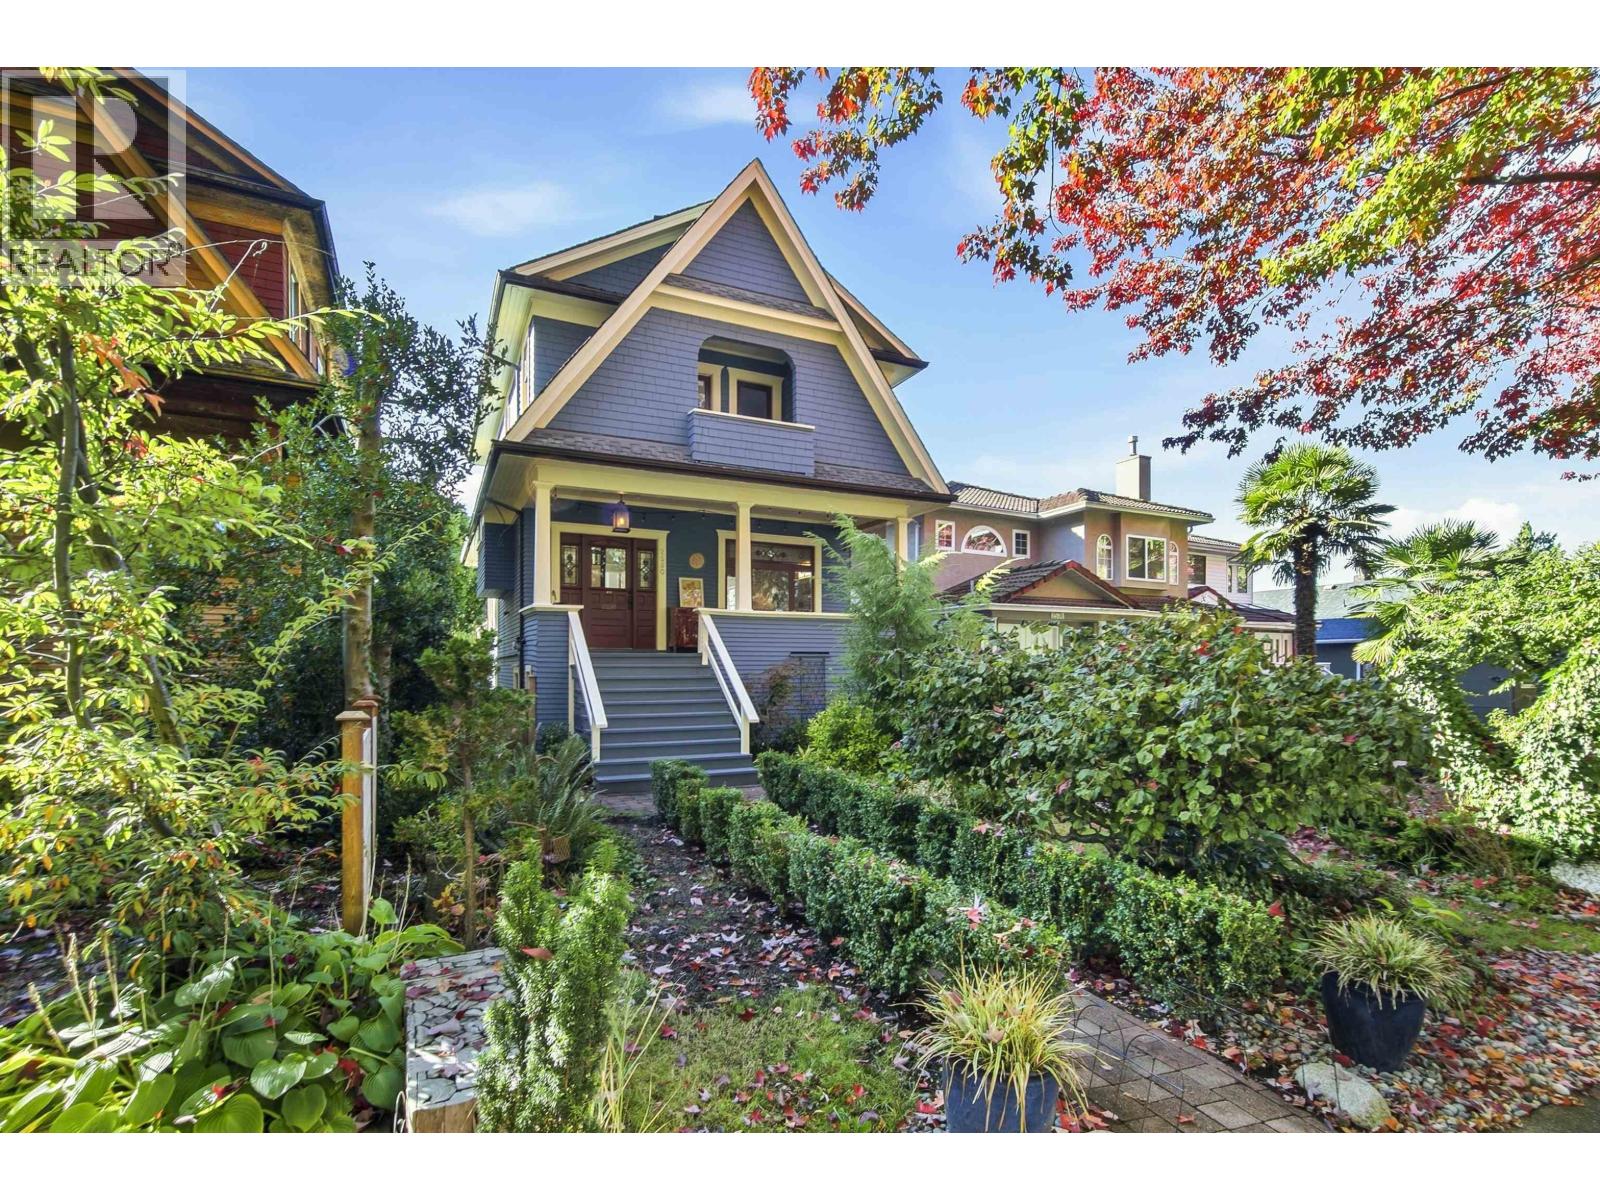
2580 Cambridge Street
Vancouver, British Columbia
Once in a lifetime opportunity to own a masterpiece on one of Vancouver's most idyllic tree-lined streets. Absolutely beautiful 5 bed(4up), 3 bath character home oozing with old world charm. The Best of 1912! Craftsman-style home with gorgeous stained and leaded glass windows, warm fir floors, extraordinary wood detail meshed seamlessly with wonderful new world renovations. Fabulous, updated kitchen and bathrooms, brand new sun-soaked deck, amazing backyard studio and one-bedroom Garden suite complete this perfect picture. Awesome location, minutes to the ocean, downtown, shopping and a lovely K-4/7 school. The extra deep south-facing, fully fenced yard is ideal for your kids and puppies. On one of the most beautiful streets in the city, this outstanding home is a must see FALL IN LOVE! (id:62739)
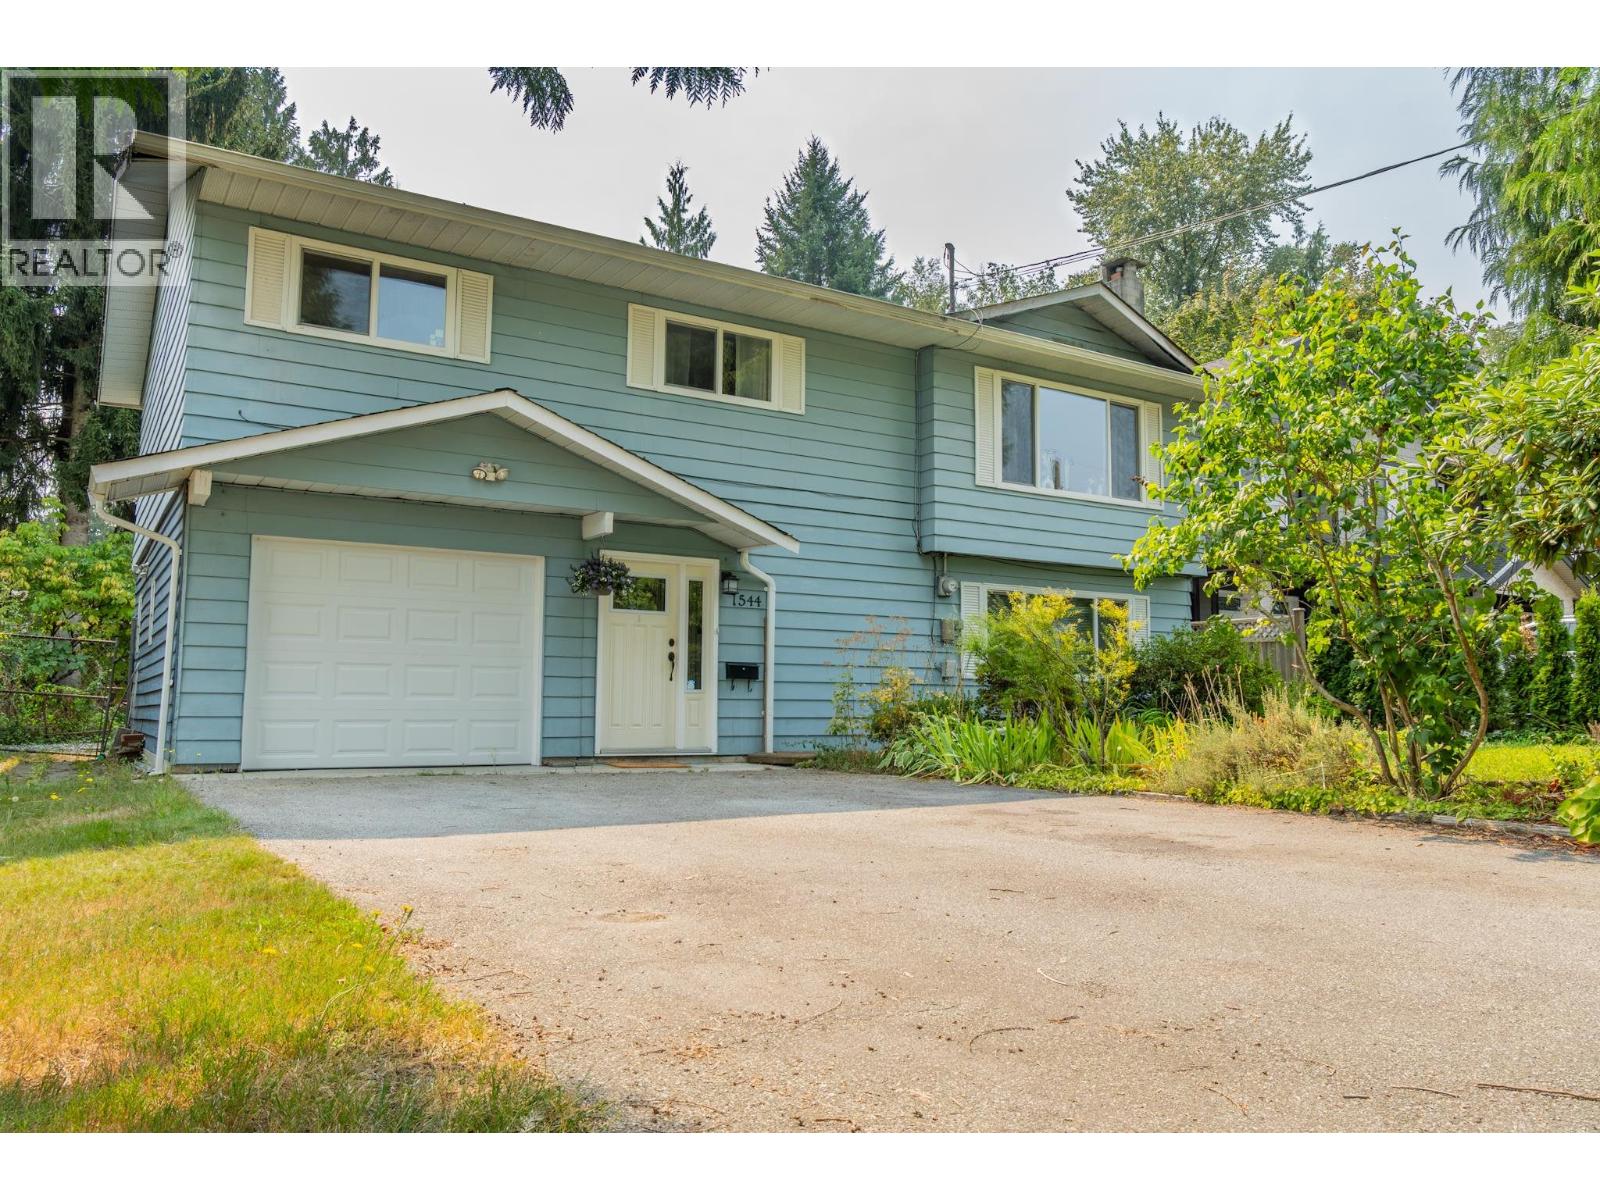
1544 Robertson Avenue
Port Coquitlam, British Columbia
Welcome to Glenwood! Set on a 7,392 sq.ft. lot, this 1,913 sq.ft. home offers a flexible two level layout and flat, fenced backyard. Upstairs, the renovated kitchen (2015) flows into the dining area, where garden doors open onto a covered deck - perfect for morning coffee or unwinding at the end of the day. The inviting living room features a new fireplace, alongside 3 bedrooms, a full bath and primary bedroom with 2-piece ensuite. Downstairs, a full kitchen, recreation room, bedroom, updated 3-piece bath (2022) and patio access create space for extended family, teens or guests, with suite potential! A single attached garage with bonus office space at the back offers a convenient work-from-home option. Close to shopping, public transit, top schools, parks & major commuter routes! (id:62739)
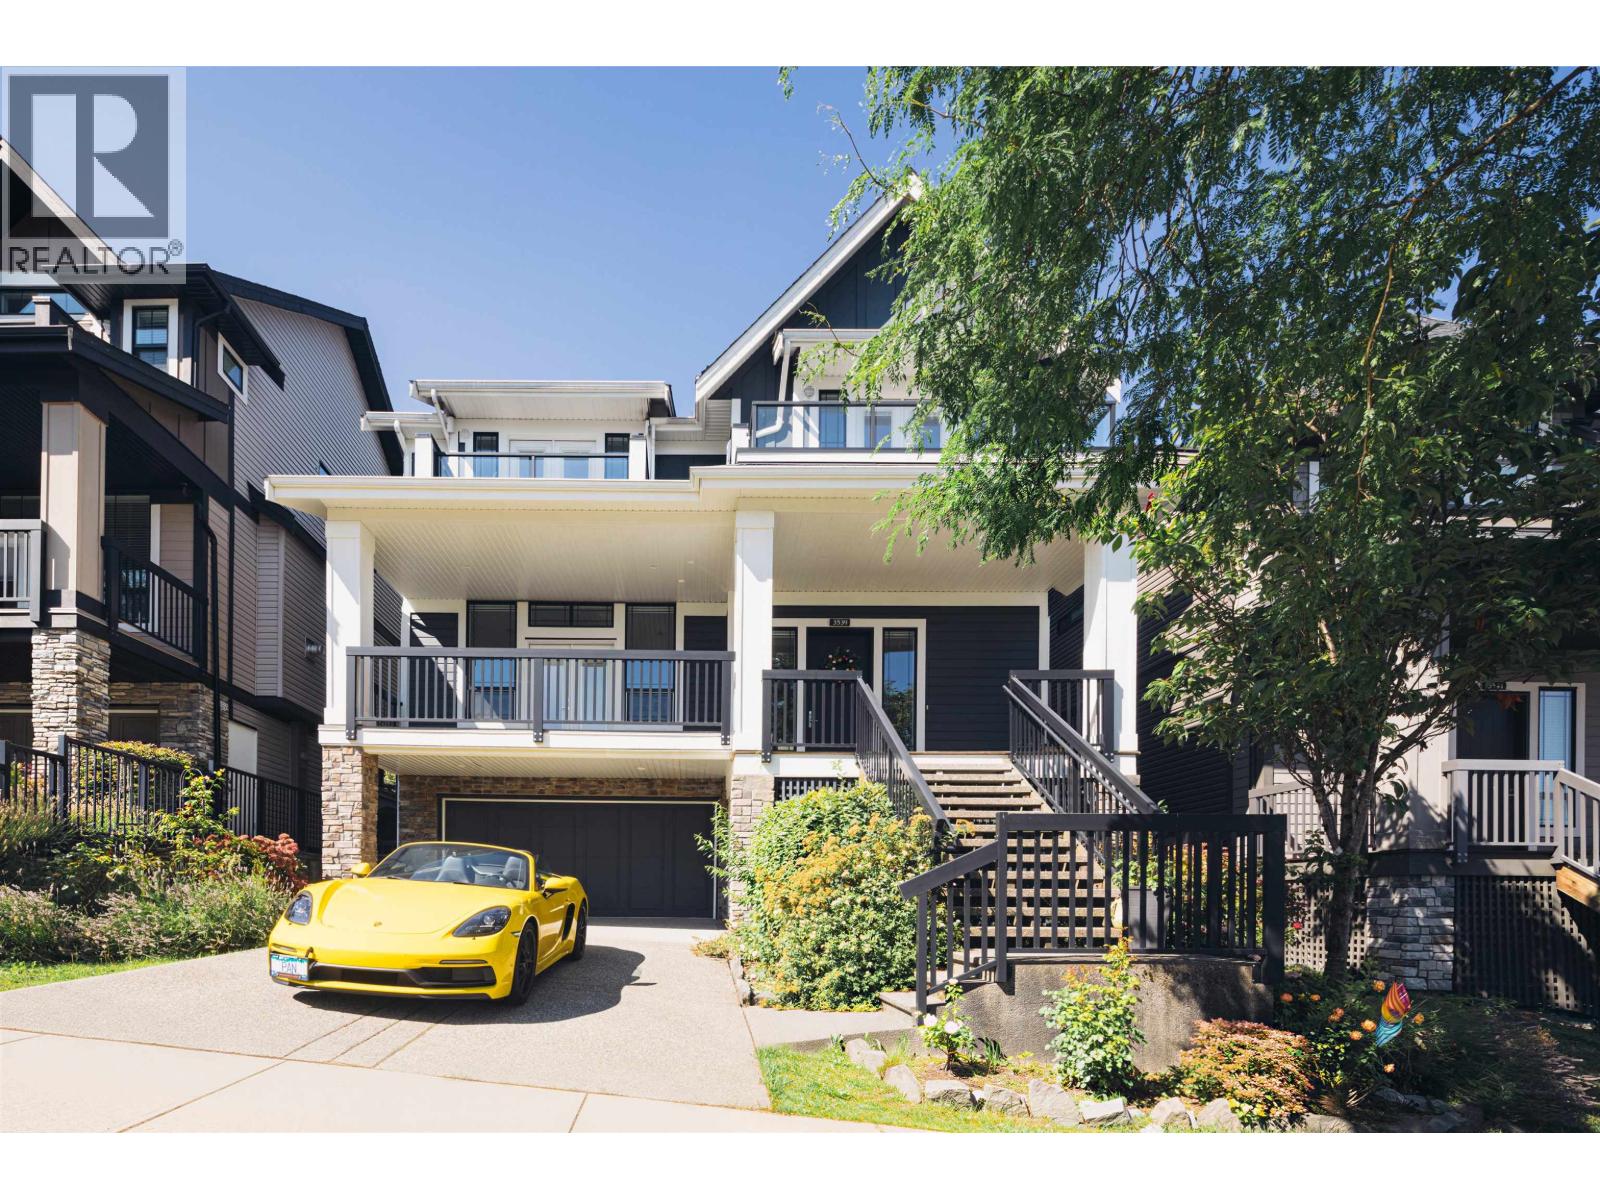
3539 Trestle Court
Coquitlam, British Columbia
Welcome to this stunning 2017-built home in the heart of Burke Mountain. Offering 5 bedrooms and 4 bathrooms across 3,501 square ft of thoughtfully designed living space, this residence blends modern finishes with functional family living. The main floor features an open-concept layout ideal for entertaining, while the upper level offers spacious bedrooms including a generous primary suite. The fully finished lower level (884 sq ft) adds valuable flexible space - perfect for a media room, home office, or extended family living. Situated on a 4,306 square ft lot in one of Coquitlam's most sought-after family neighbourhoods, close to top-rated schools, parks, and Burke Mountain's growing amenities. A rare opportunity to own a well-maintained, move-in-ready home in a high-demand pocket of the market. (id:62739)
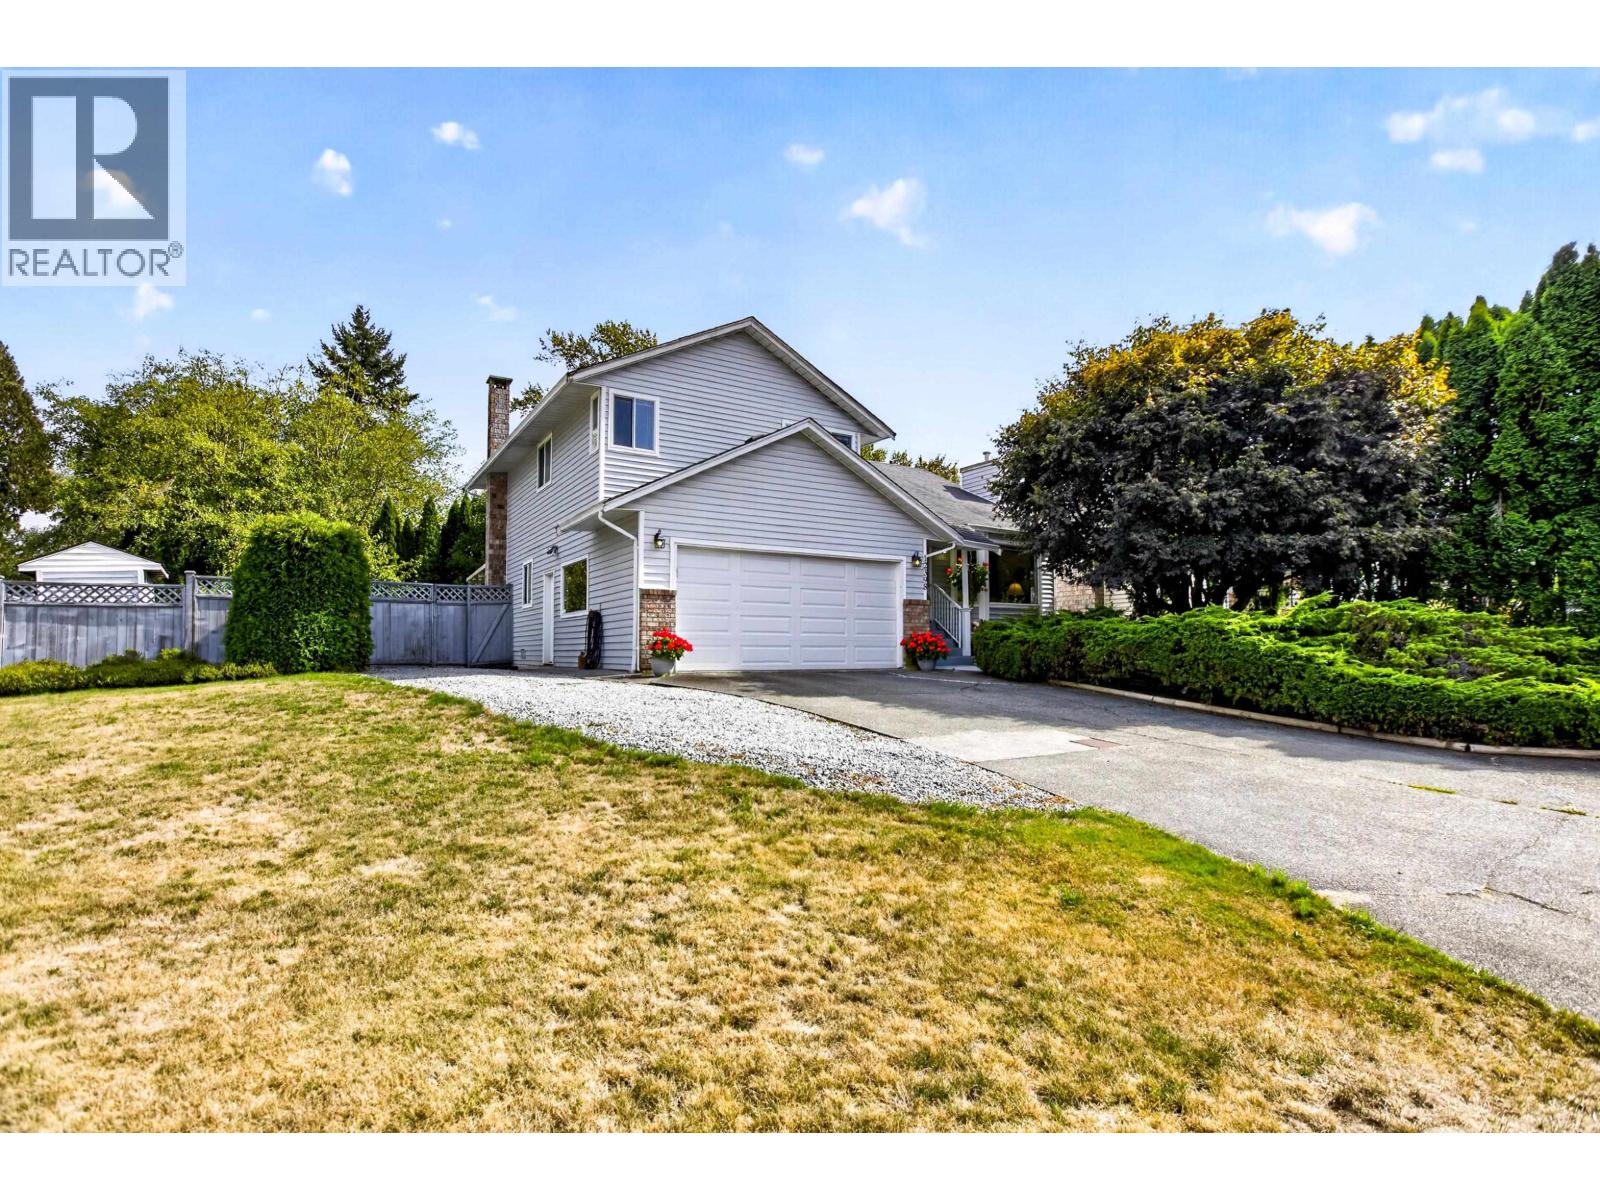
12398 233 Street
Maple Ridge, British Columbia
PRIDE OF OWNERSHIP SHINES throughout this SPOTLESS lovingly cared for & maintained home backing GREENBELT! Timeless 3 level split design offers family home function with spacious formal living with bay picture window & gas fireplace + large dining area for hosting. The kitchen, family sized eating area & cozy lower family room are all oriented to the back of the home with access to the rear covered deck for enjoying the private greenbelt view! 3 generous sized bedrooms up + full 3 pce cheater ensuite, easily reconfigured to add a 2nd full upper bathroom! OVERSIZED 11,292 square ft CORNER LOT offers parking options + double garage! BONUS 6 ft crawl space for additional storage or workshop needs! EASY commuter access to Golden Ears Way & just up the way from trails/walking paths at Maple Ridge Park! (id:62739)
2677 W 35th Avenue
Vancouver, British Columbia
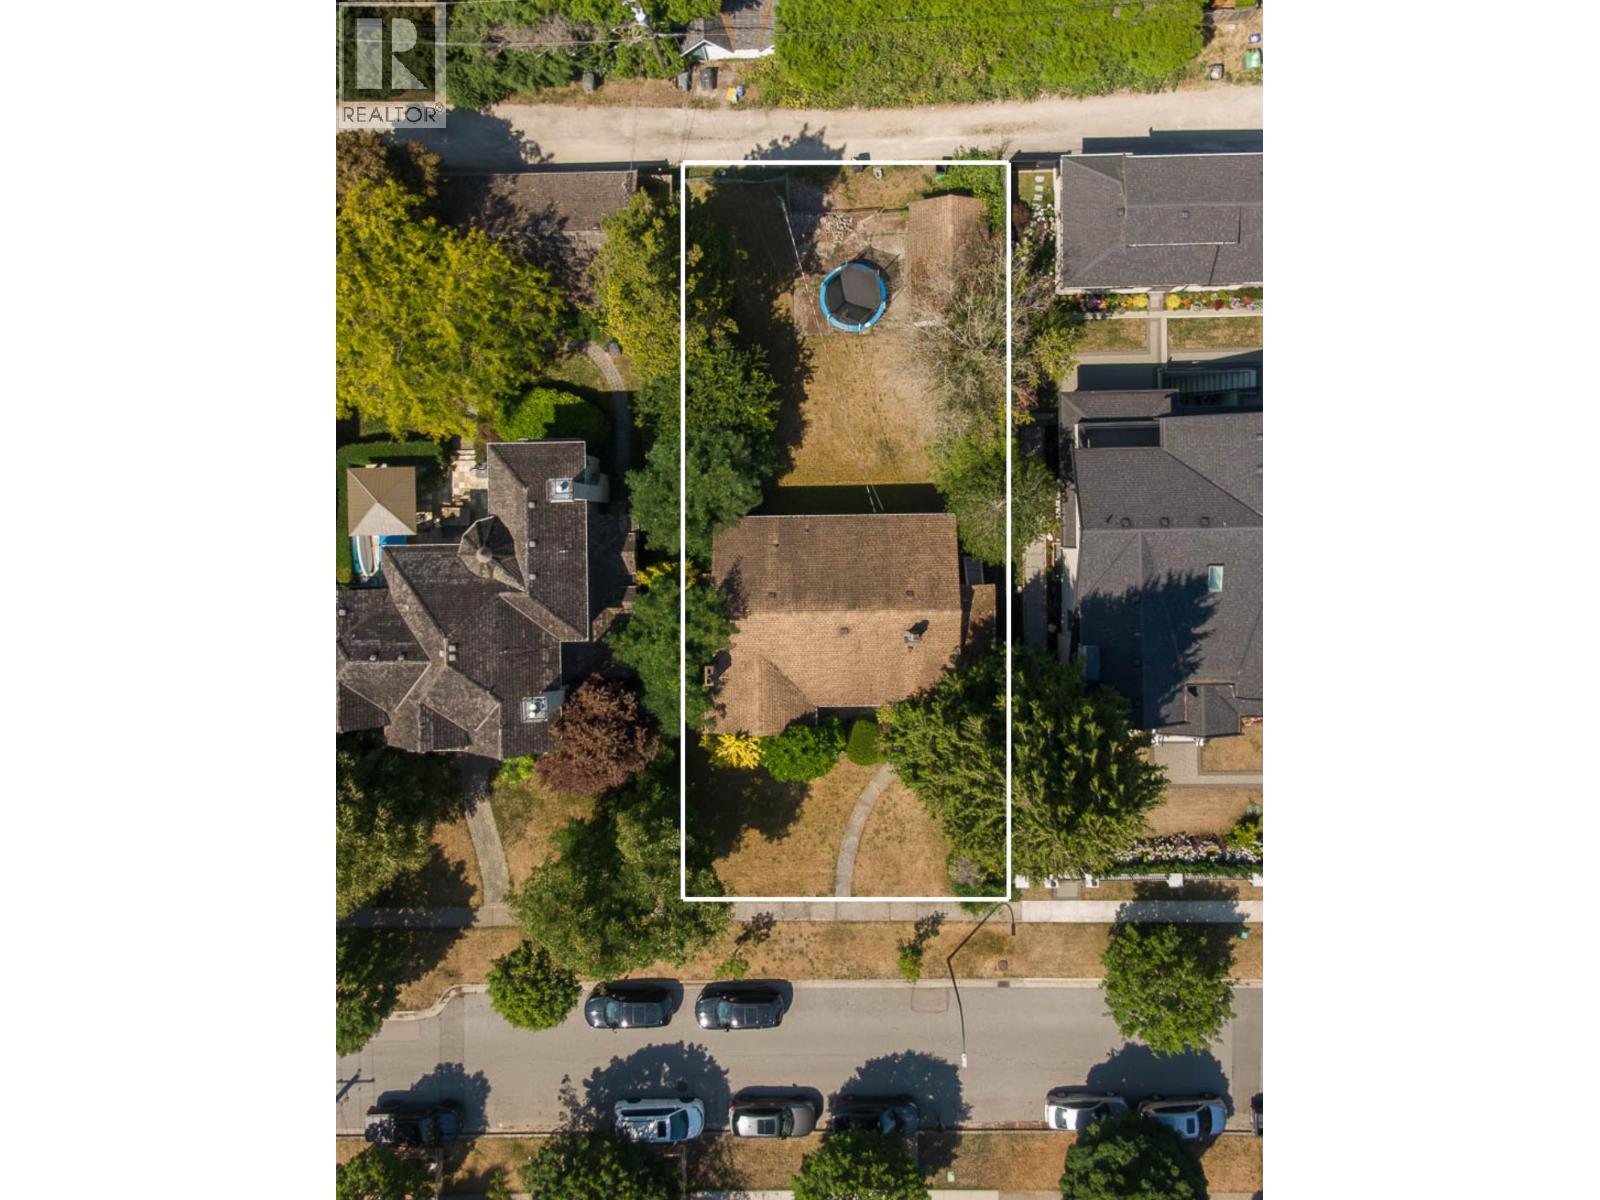
Exceptional land value opportunity in the prestigious MacKenzie Heights neighbourhood! This prime 60' x 130' (7,800 sq. ft.) property presents an outstanding opportunity for builders, investors, or those looking to build a custom luxury home or Multiplex in one of Vancouver's most sought-after West Side communities. Buyers are encouraged to verify redevelopment potential with the City of Vancouver. Ideally situated on a quiet, tree-lined street surrounded by beautiful homes, this central location offers easy access to Kerrisdale, Dunbar, UBC, parks, golf courses, shopping, and transit. Located within the highly desirable Kerrisdale Elementary and Point Grey Secondary school catchments, and just minutes from top private schools including Crofton House, St. George's School, and York House. A rare opportunity to secure a premium building lot in an exceptional neighbourhood. (id:62739)
6240 St. Georges Avenue
West Vancouver, British Columbia
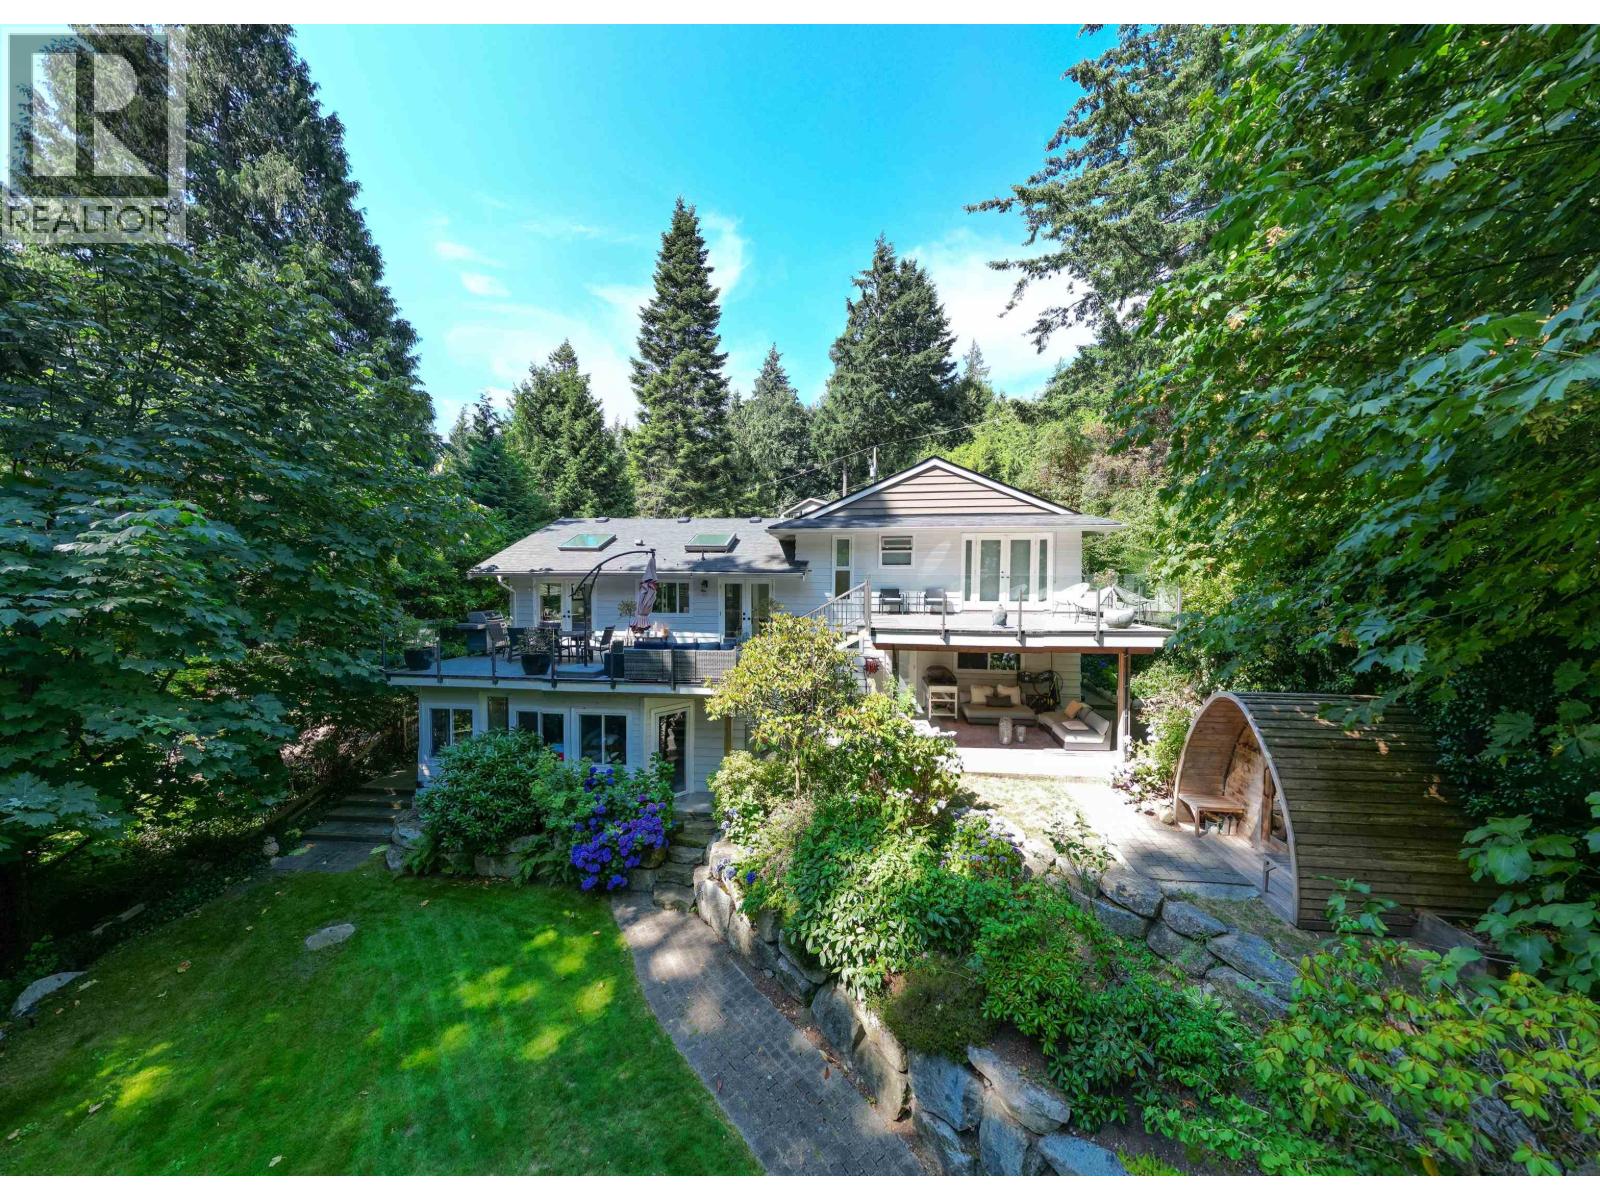
Welcome to the exquisite Gleneagles residence! Exceptional Executive 4 bedroom home set on oversized lot backing onto Gleneagles Golf Course. Beautiful updates throughout. Chef-inspired kitchen with stainless appliances, stone countertops, generous island. Open living and dining areas ideal for entertaining family and friends. Primary suite features en-suite, massive walk-in, private balcony. Enjoy a huge rec room below and another ensuite bedroom, plus a 1-bedroom legal suite! Some of the many recent updates include hardwood flooring, furnace, and roof, all completed in 2024. Beautiful park-like setting. Walk to Gleneagles Elementary. So close to Horseshoe Bay, famous Trolls restaurant, beaches, transit to downtown Van. Shows 10/10! Prof. measured by Excelsior-Buyer to confirm all info. (id:62739)
3067 Plateau Boulevard
Coquitlam, British Columbia
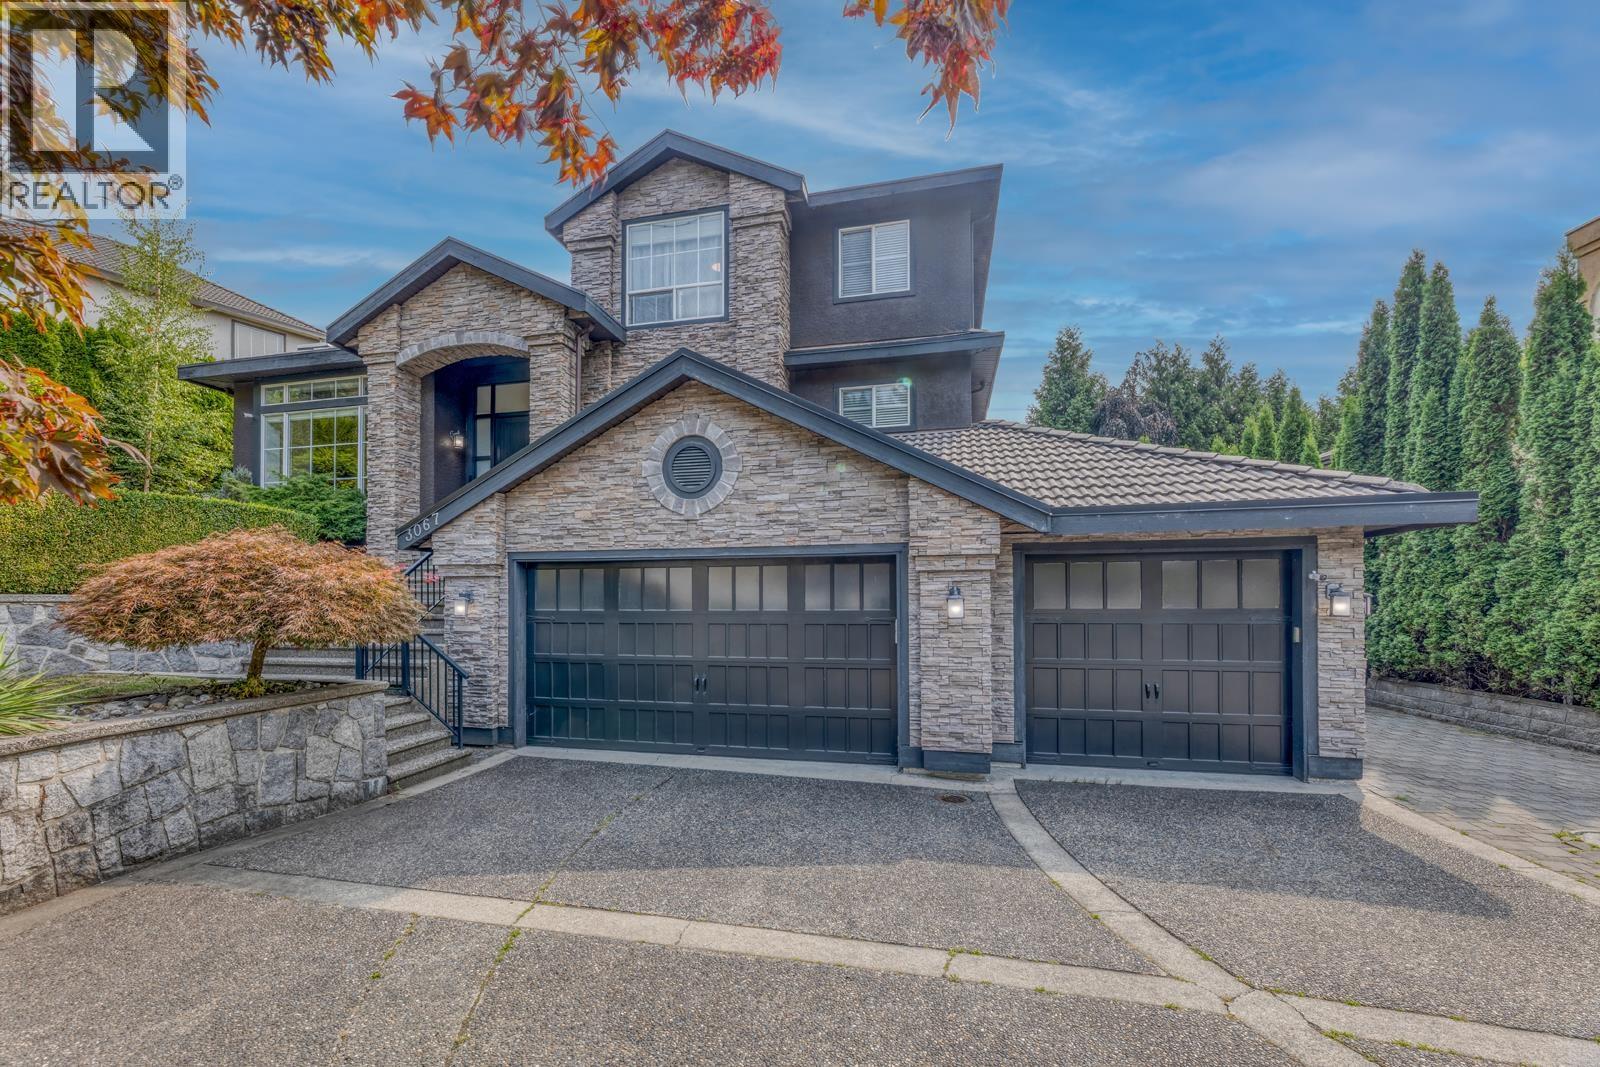
Exceptional Family Living on Prestigious Plateau Boulevard! This quality-built home offers over 5,000 sqt of thoughtfully designed living space. You will love the custom design with a secondary master on the main floor, while upstairs you'll find an oversized master bedroom with a spa-inspired ensuite, along with three generously sized bedrooms, each with its own walk-in closet and built-in organizers. Enjoy your own private backyard featuring a heated outdoor pool, hot tub, fitness room, and media room. Host family and friends on the impressive 25' x 14' covered deck overlooking the pool. Complete with air conditioning, a 3-car garage, a large lot and a prime Westwood Plateau location close to schools, parks, golf and shopping. Truly a must see to appreciate. Open House Oct.25th 2-4pm! (id:62739)
2270 Dawes Hill Road
Coquitlam, British Columbia
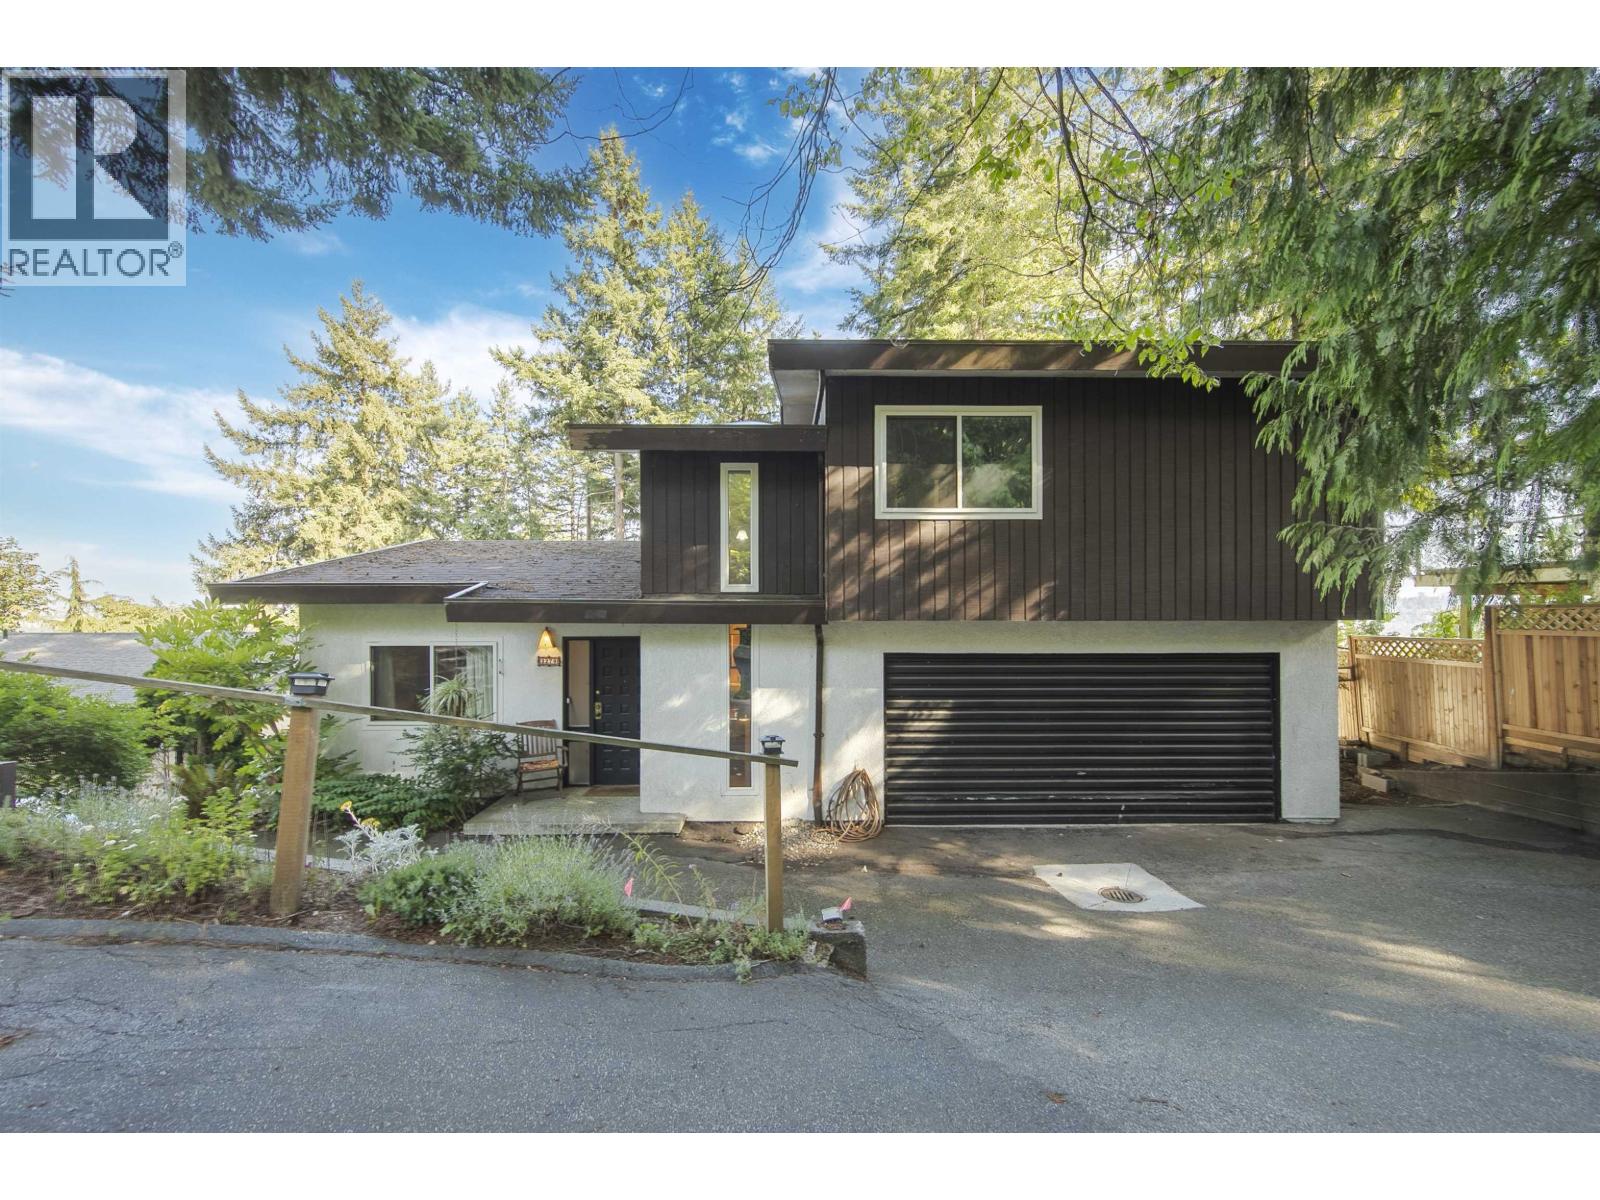
Rarely available & spectacularly unique! Welcome to a home that effortlessly combines breathtaking views, massive outdoor space, and unparalleled privacy. Perched beautifully to capture stunning, sun-drenched vistas of the Fraser River and Mount Baker from every single level, this bright and airy residence is a true standout. Step outside into your own private oasis, an enormous, tiered backyard perfect for kids, pets, or the ultimate garden retreat. Complete with an abundance of private parking (perfect for multiple vehicles, an RV, or guests). Property is sold "as is, where is" a fantastic opportunity to bring your creative design ideas to a truly special home with endless potential. Don't miss this incredible value and schedule your private viewing today! (id:62739)
1549 W 33rd Avenue
Vancouver, British Columbia
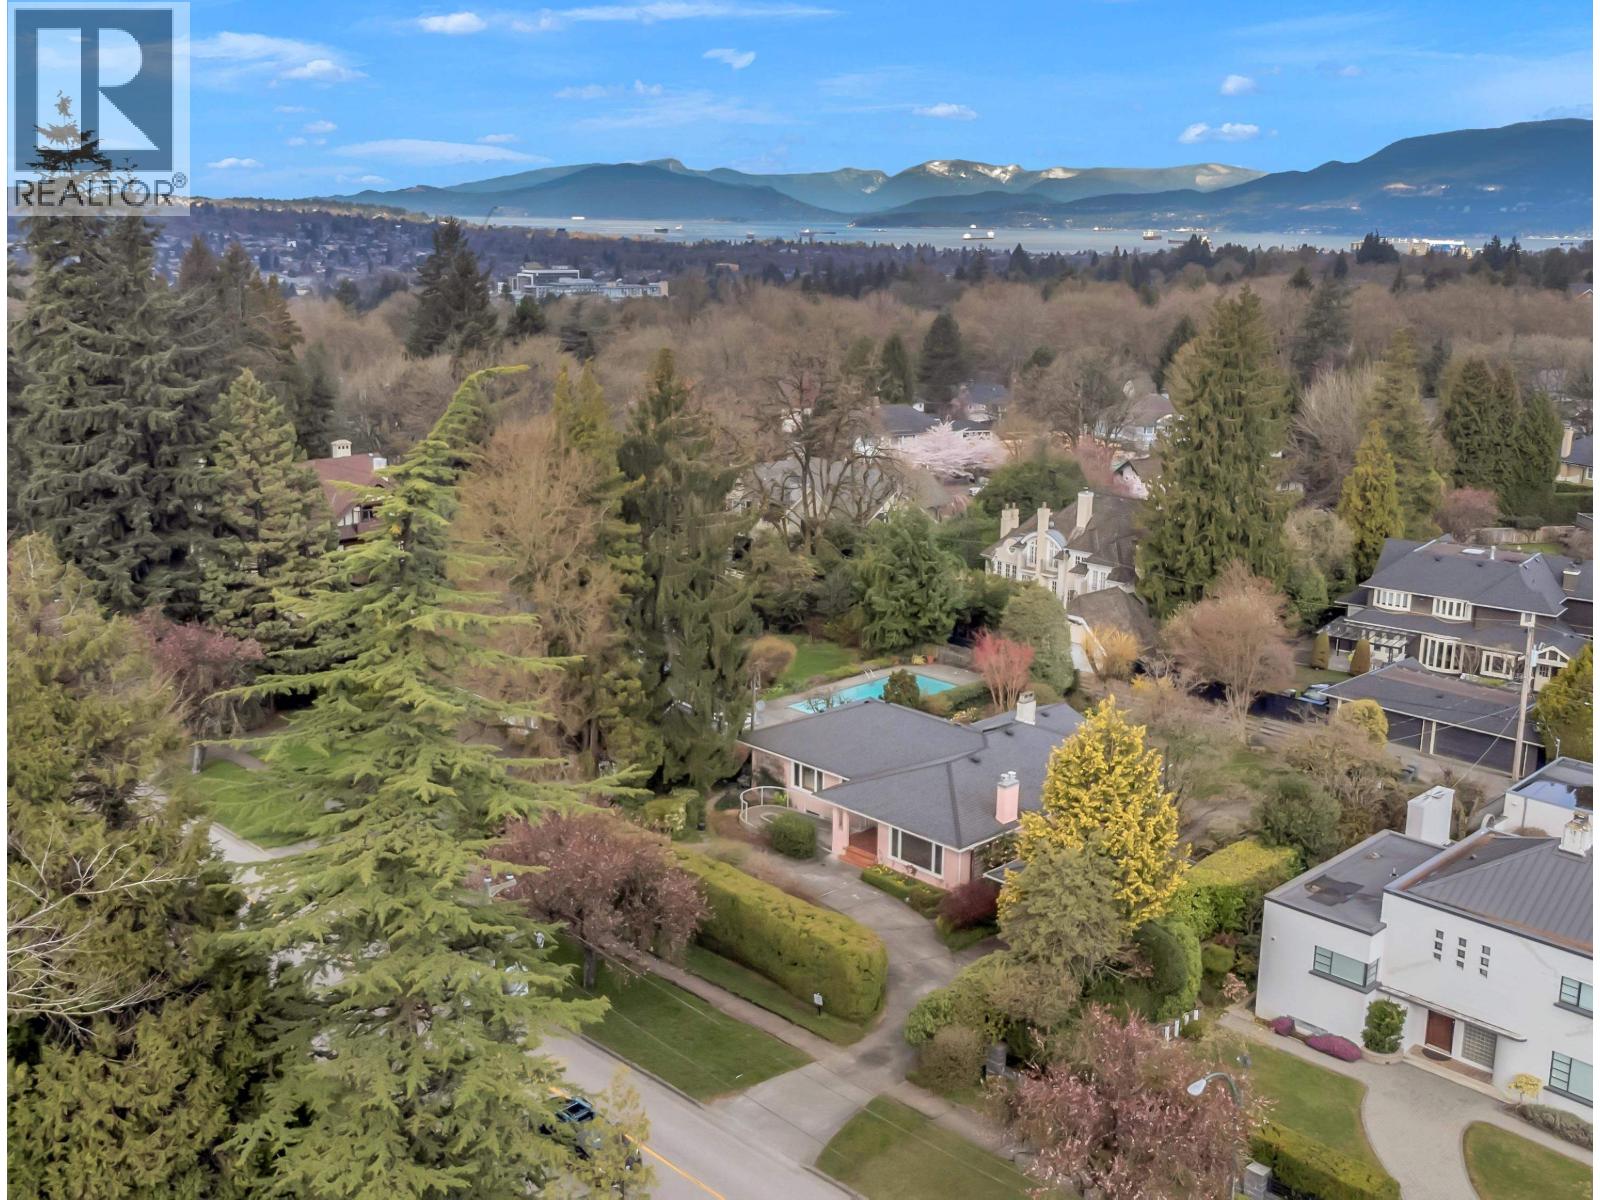
Set on lush private oversized lot, this renovated home offers exceptional functionality. Main level features expansive open-concept living, dining, kitchen, and adjoining family room with hardwood and tile flooring throughout. Designed for everyday living and entertaining, chef´s kitchen is equipped with premium appliances, custom storage, wine fridge and walk-in pantry. Gas and wood-burning fireplaces add warmth and character. This home offers wheelchair accessibility with proper doorway widths, turning radii, track lift & chair accessible counters and cabinets. Includes a legal 2-bed suite along with a self-contained caregiver space. This is a rare offering combining comfort, flexibility, and privacy. 100x145 lot-development opportunity w/long close possible. OPEN HOUSE Sun Oct 25 2-4pm (id:62739)
201 650 Evergreen Place
North Vancouver, British Columbia
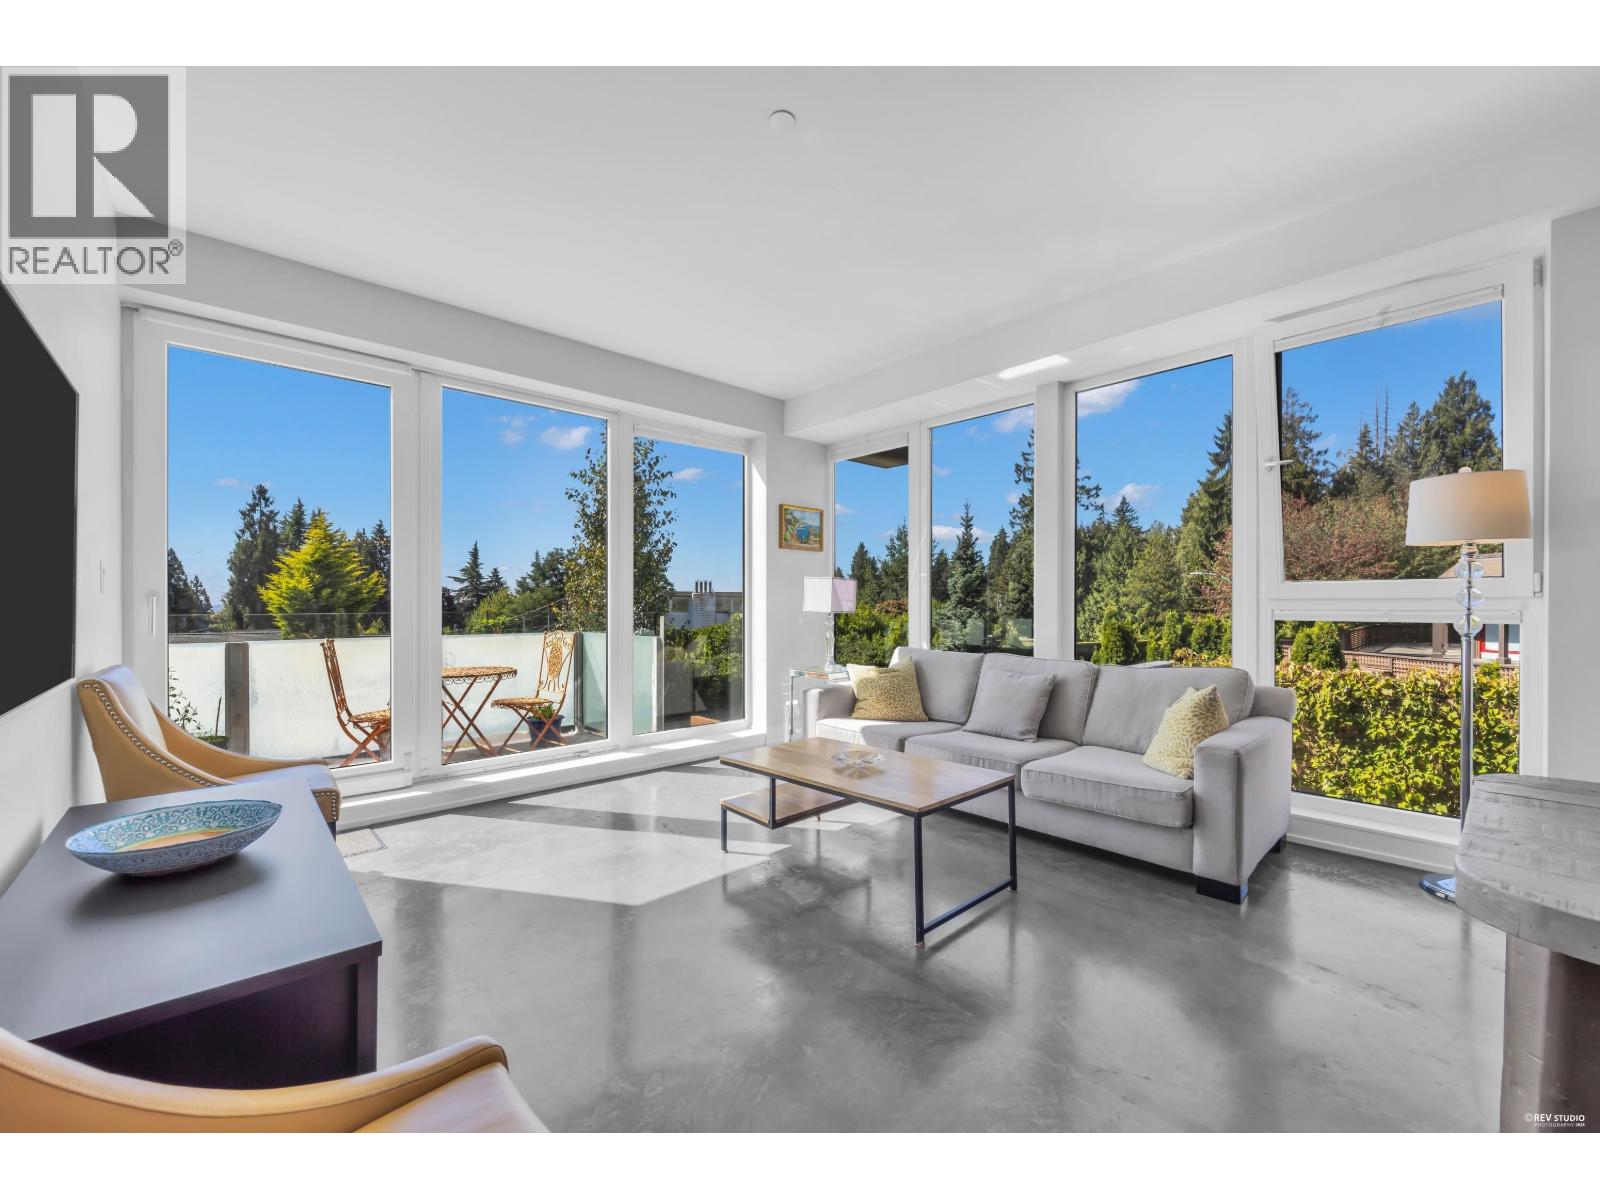
Set within the sought-after Delbrook neighbourhood, The Brook offers a refined blend of comfort, convenience & contemporary design. This exceptional 2 bed, 2 bath residence is fully move-in ready & offers an ideal opportunity to simplify without sacrificing quality. Quiet concrete construction, year-round in-floor heating & cooling, polished concrete floors & floor-to-ceiling European tilt-and-turn windows create a comfortable and stylish living environment. The gourmet kitchen features premium Fisher & Paykel appliances & granite countertops, while the spa-inspired bathrooms offer deep soaker tubs & accessible design. Minutes from Edgemont Village, Delbrook Community Centre, parks, trails, shopping & Grouse Mountain. Complete with 2 side-by-side parking stalls and storage. (id:62739)
102 597 Thompson Avenue
Coquitlam, British Columbia
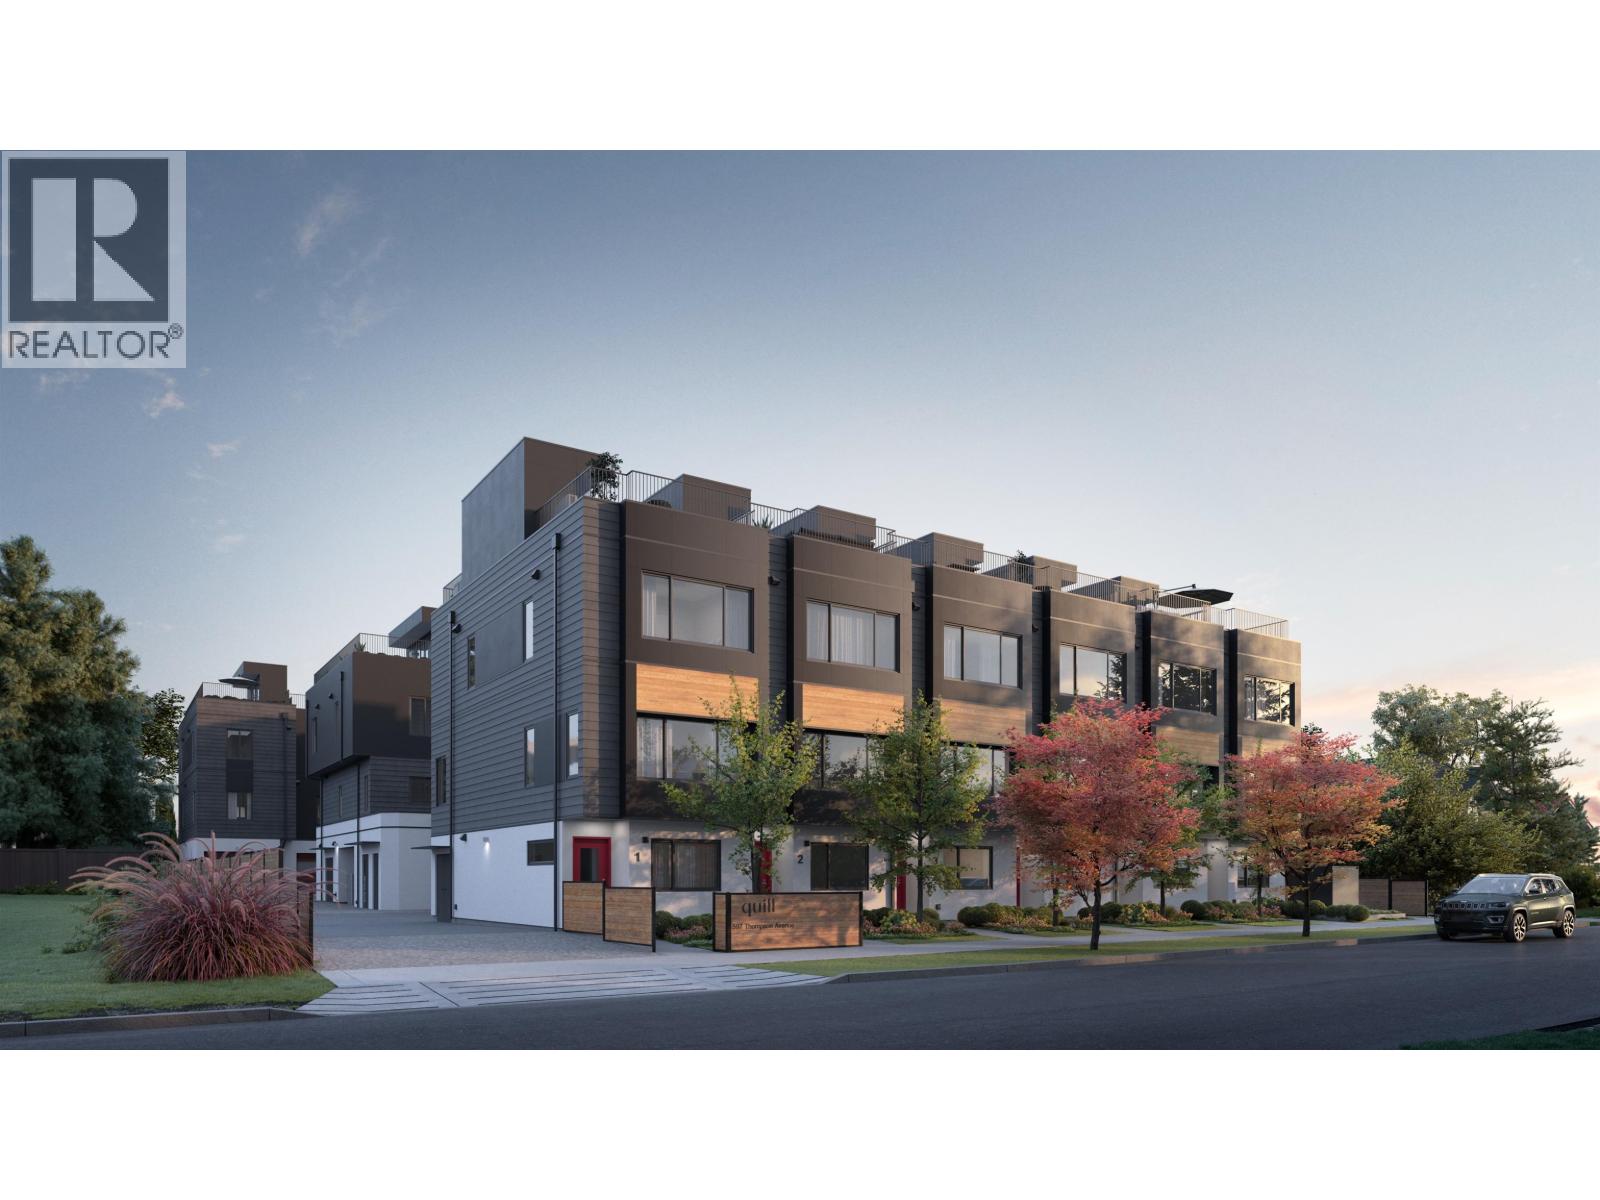
Discover Quill, a boutique collection of 19 non-stacked rowhomes in West Coquitlam. Designed for modern family living, these thoughtfully planned homes feature functional layouts, spacious interiors, private rooftop decks for relaxing or entertaining, and private garages in select homes. Enjoy a different approach to townhome living, with added privacy and room to grow. Currently under construction, with anticipated completion in late 2027. Explore more at liveatquill.ca. (id:62739)
108 597 Thompson Avenue
Coquitlam, British Columbia
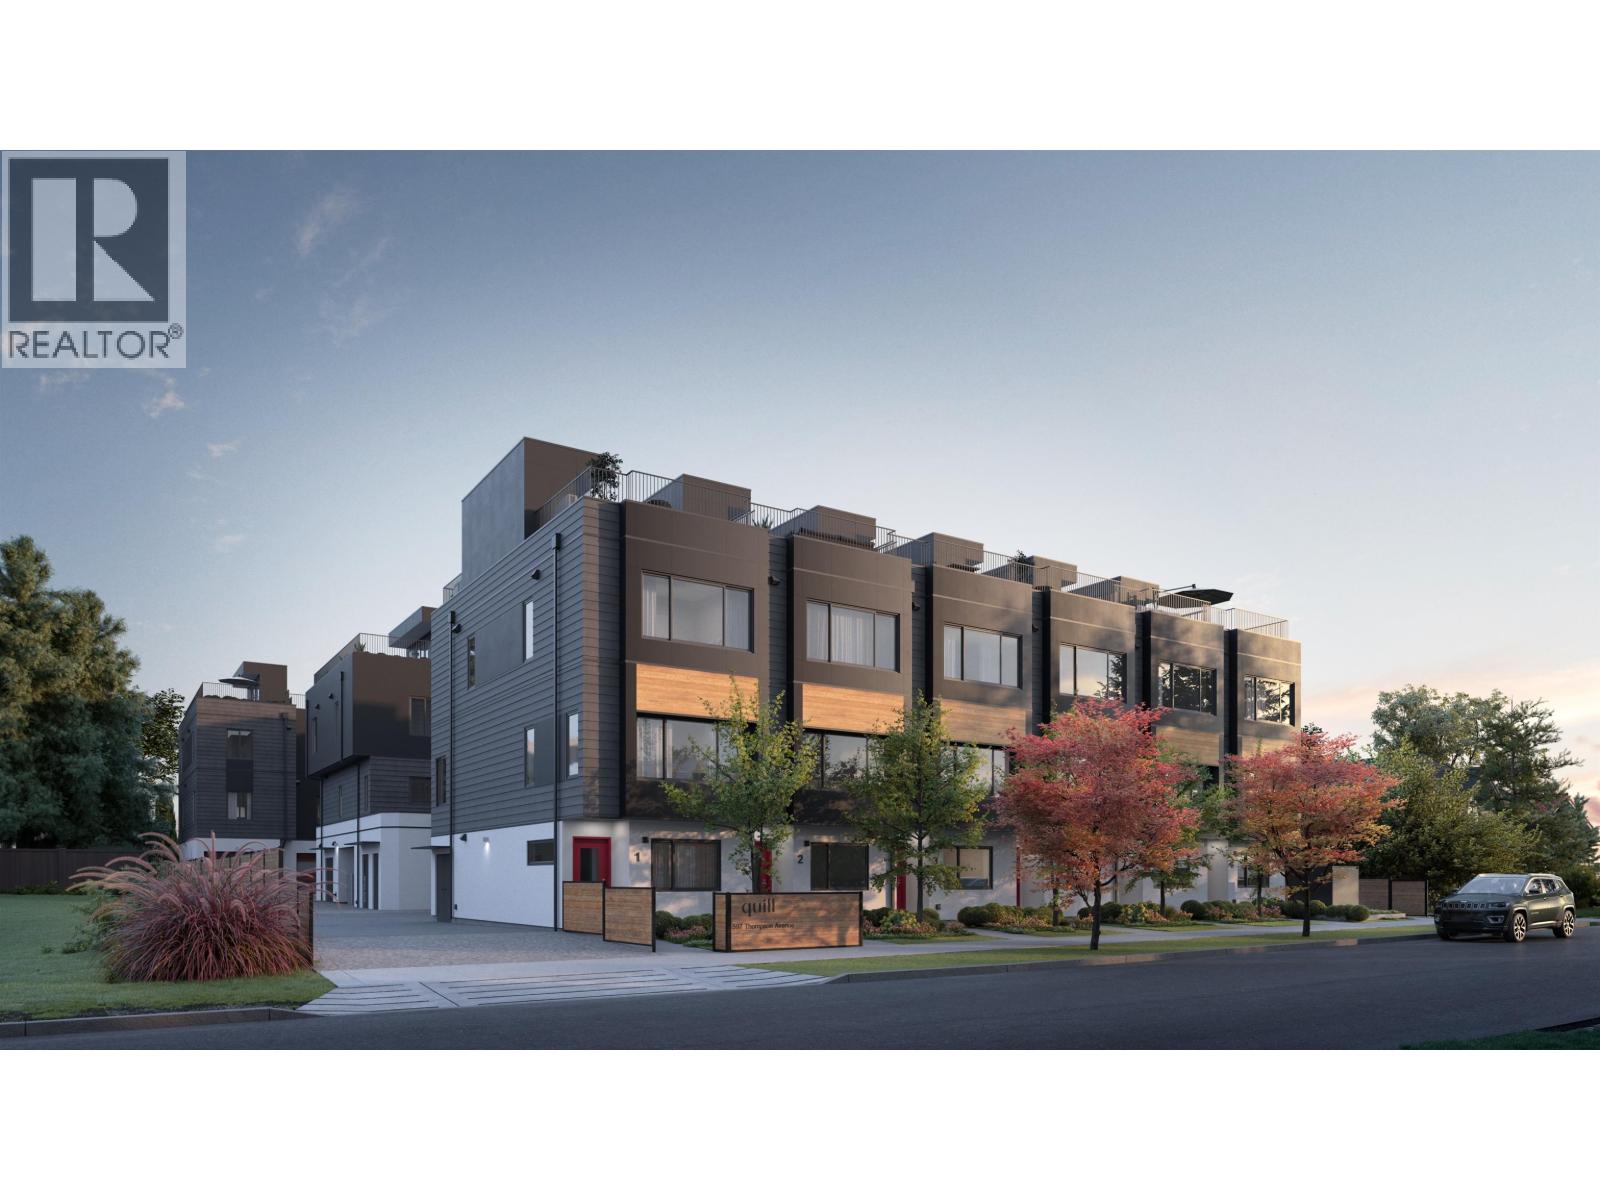
Discover Quill, a boutique collection of 19 non-stacked rowhomes in West Coquitlam. Designed for modern family living, these thoughtfully planned homes feature functional layouts, spacious interiors, private rooftop decks for relaxing or entertaining, and private garages in select homes. Enjoy a different approach to townhome living, with added privacy and room to grow. Currently under construction, with anticipated completion in late 2027. Explore more at liveatquill.ca. (id:62739)