

808 68 Smithe Street
Vancouver, British Columbia
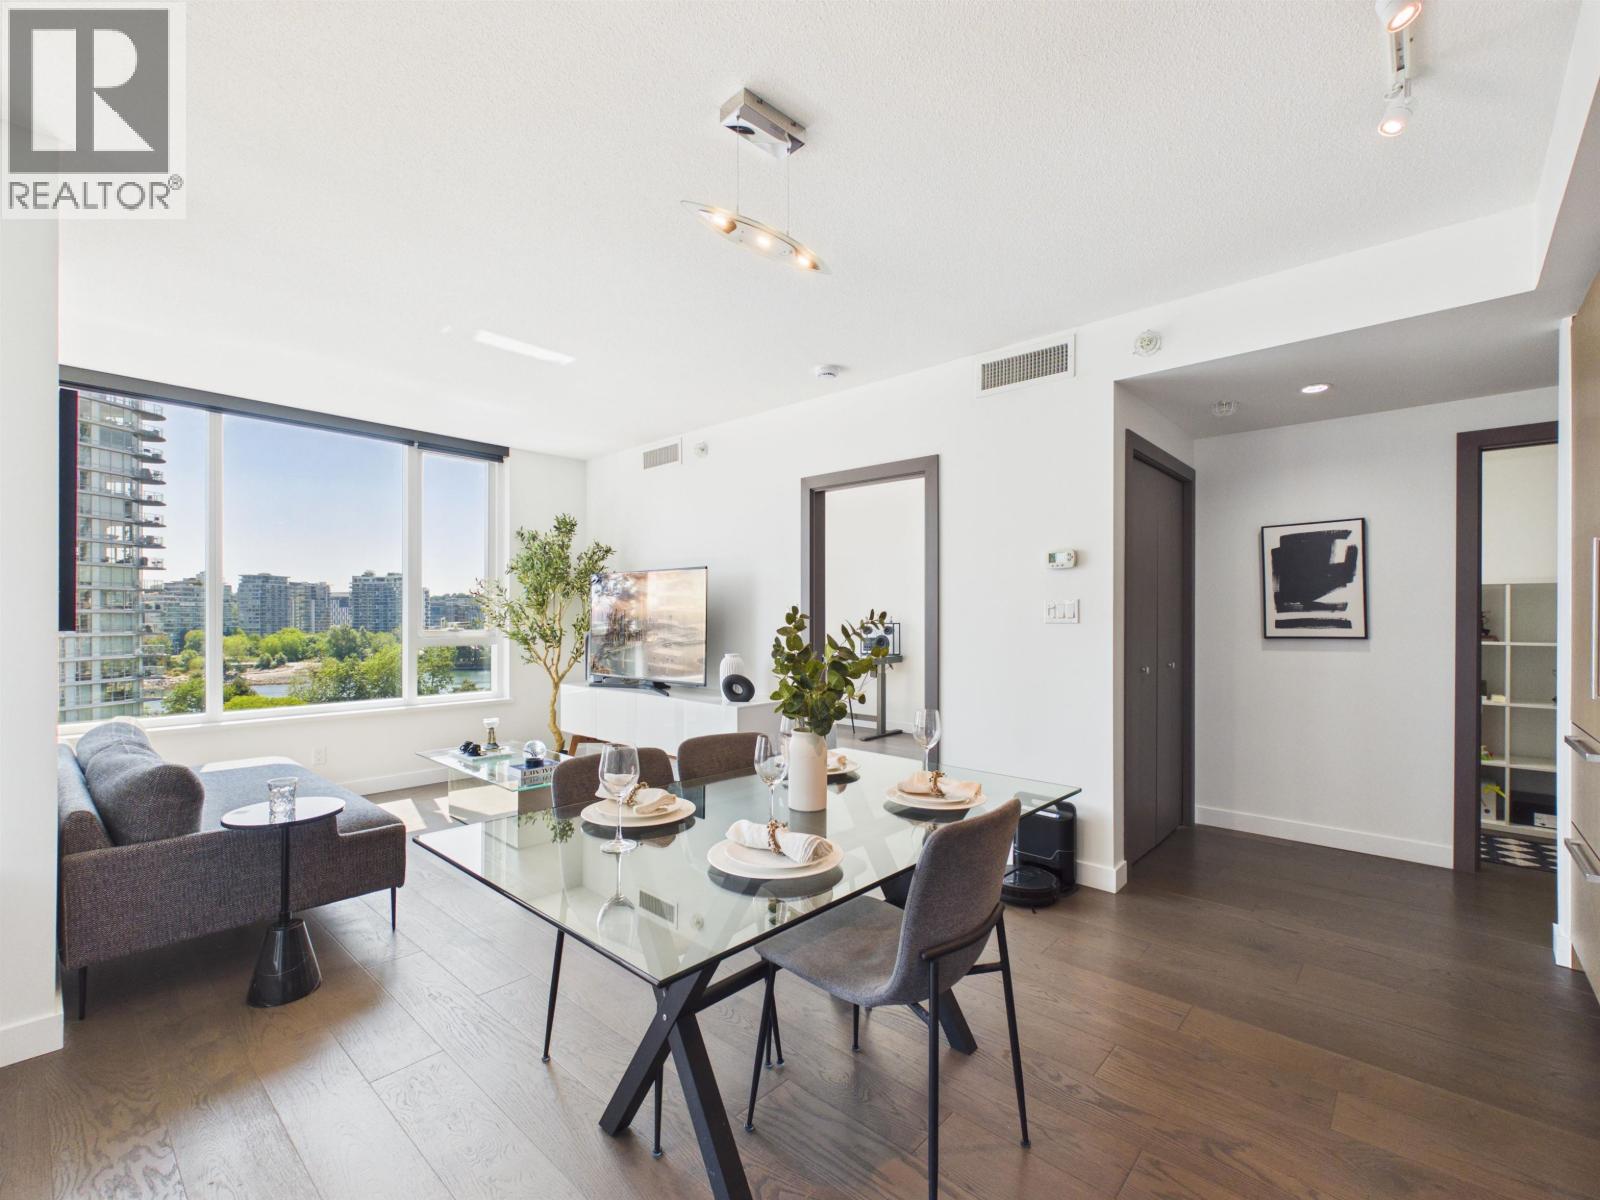
Step inside this phenomenal South Facing corner end unit air conditioned unit with gorgeous WATER VIEWS in Concord building, One pacific across from the city's finest dining in the Parc Casino and world class sea wall! This stunning home features a wonderful floorplan with two bedrooms nicely separated. The DEN gives you an extra space, you can turn it into a wine cellar, pantry, storage etc. A/C, engineered hardwood flooring. The SUNROOM and perfect size deck to enjoy the sunny exposure and water views! Built in Miele fridge, oven, gas range. Extra thick windows to assure a peaceful & quite residence. Exclusive access to both One Pacific & The ARC luxury amenities! (Sky Club) 1 parking & 1 locker. BEST VALUE in the area! (id:62739)
Lot 108 Seaview Road
Sechelt, British Columbia
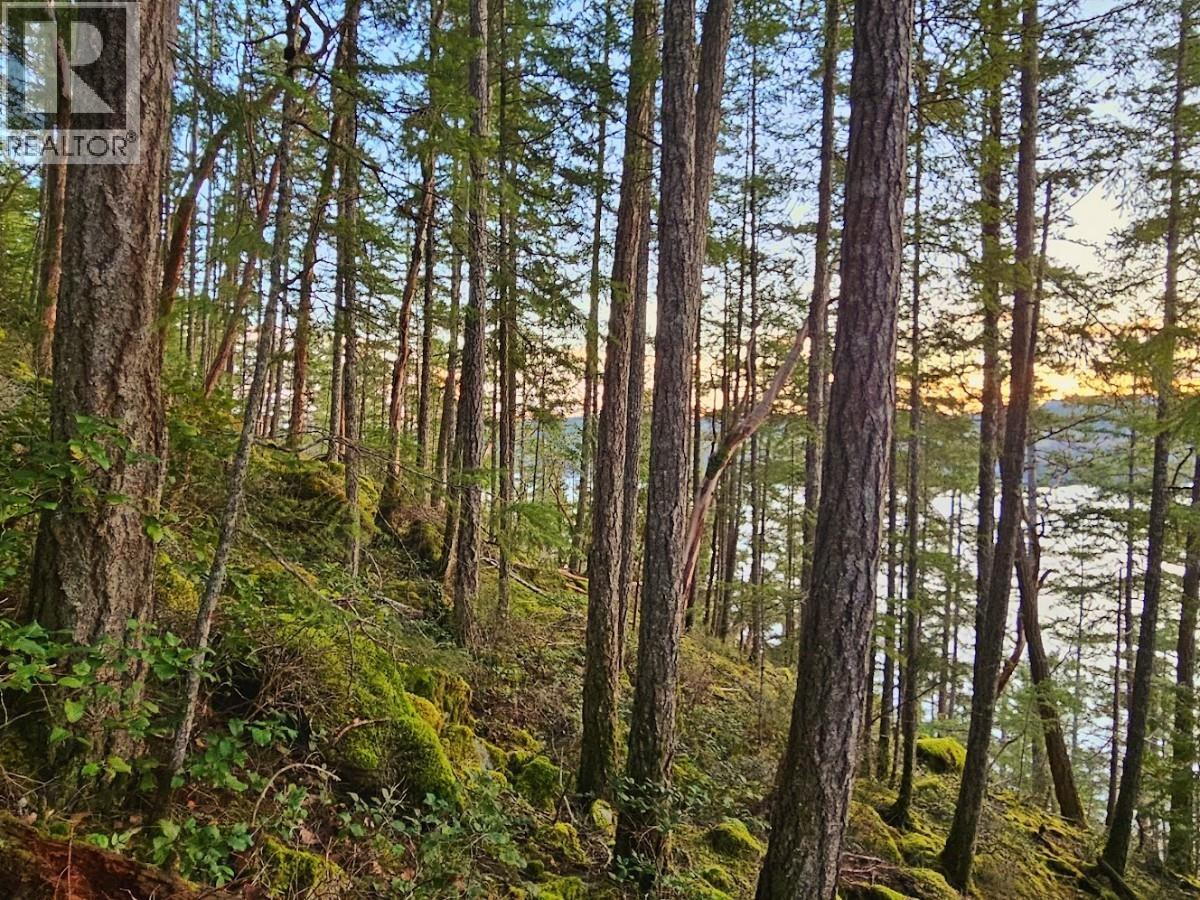
*** For more information, please click Brochure button. *** True one-of-one rare south-facing private view lot in Sandy Hook, Sechelt. Set at the end of a quiet cul-de-sac on Seaview Road, this forested hillside property offers exceptional privacy, a natural coastal setting, and filtered water views through the trees. The lot features mature Douglas fir, arbutus, native understory, rocky granite outcroppings, and a raw Sunshine Coast character that would suit a thoughtful custom build. Located approximately 3 minutes from Sandy Hook beach, close to coastal trails, and about 10 minutes to Sechelt village and the floatplane airport. Paved road access with power and water at the lot line. Listing contains AI rendered photos. (id:62739)
102 13661 59 Avenue
Surrey, British Columbia
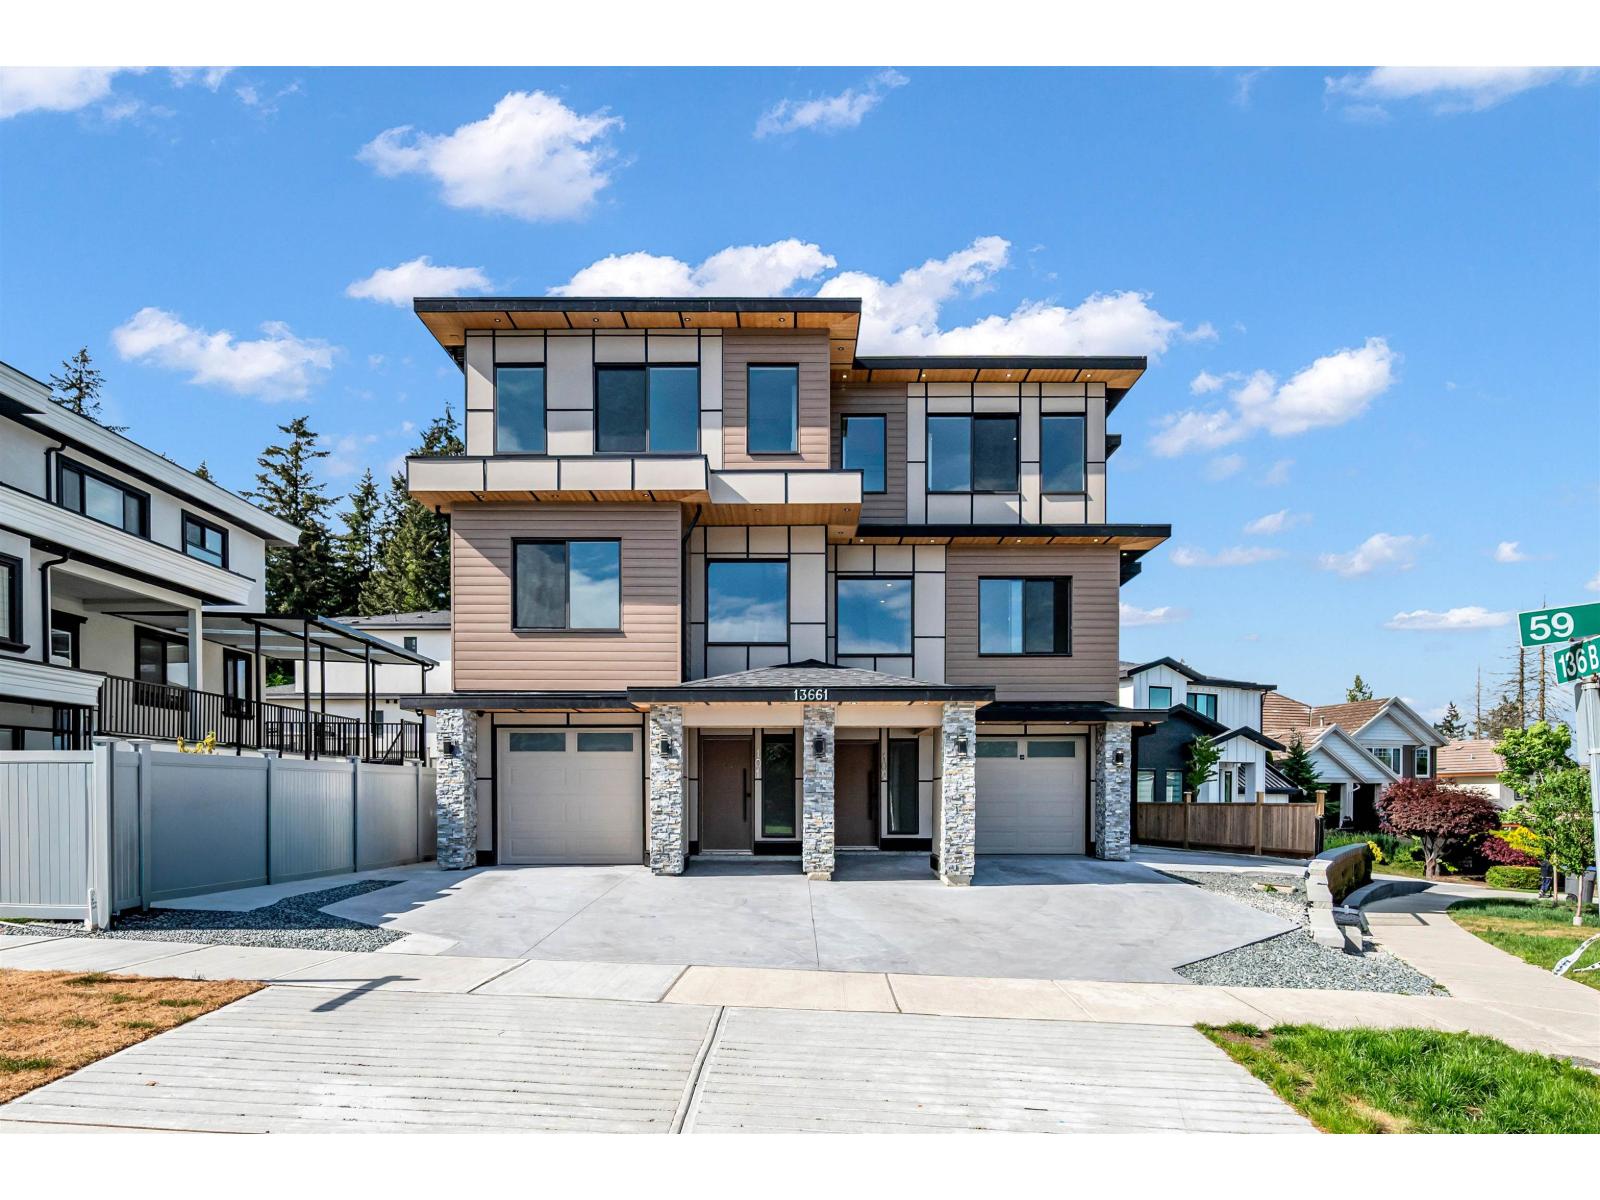
LOCATED IN PANORAMA, Stunning brand-new 7-bed 5-bath, 3-level NO STRATA 2675 SQFT 1/2 duplex. The main level features elegant living room, oversized kitchen with massive island seating 4, spice kitchen, dining area, inviting family room with electric fireplace, & spacious backyard with abundant green space. Upstairs, the impressive primary bedroom offers walk-in closet, spa-inspired en suite bathroom. Additionally, there are 3 spacious bedrooms and 2-another full bathroom on this level. The lower level offers above-ground legal 2-bedroom rental suite with separate entrance, perfect for mortgage support. Additional features include CCTV cameras, plug for EV charger. (id:62739)
26713 96 Avenue
Maple Ridge, British Columbia
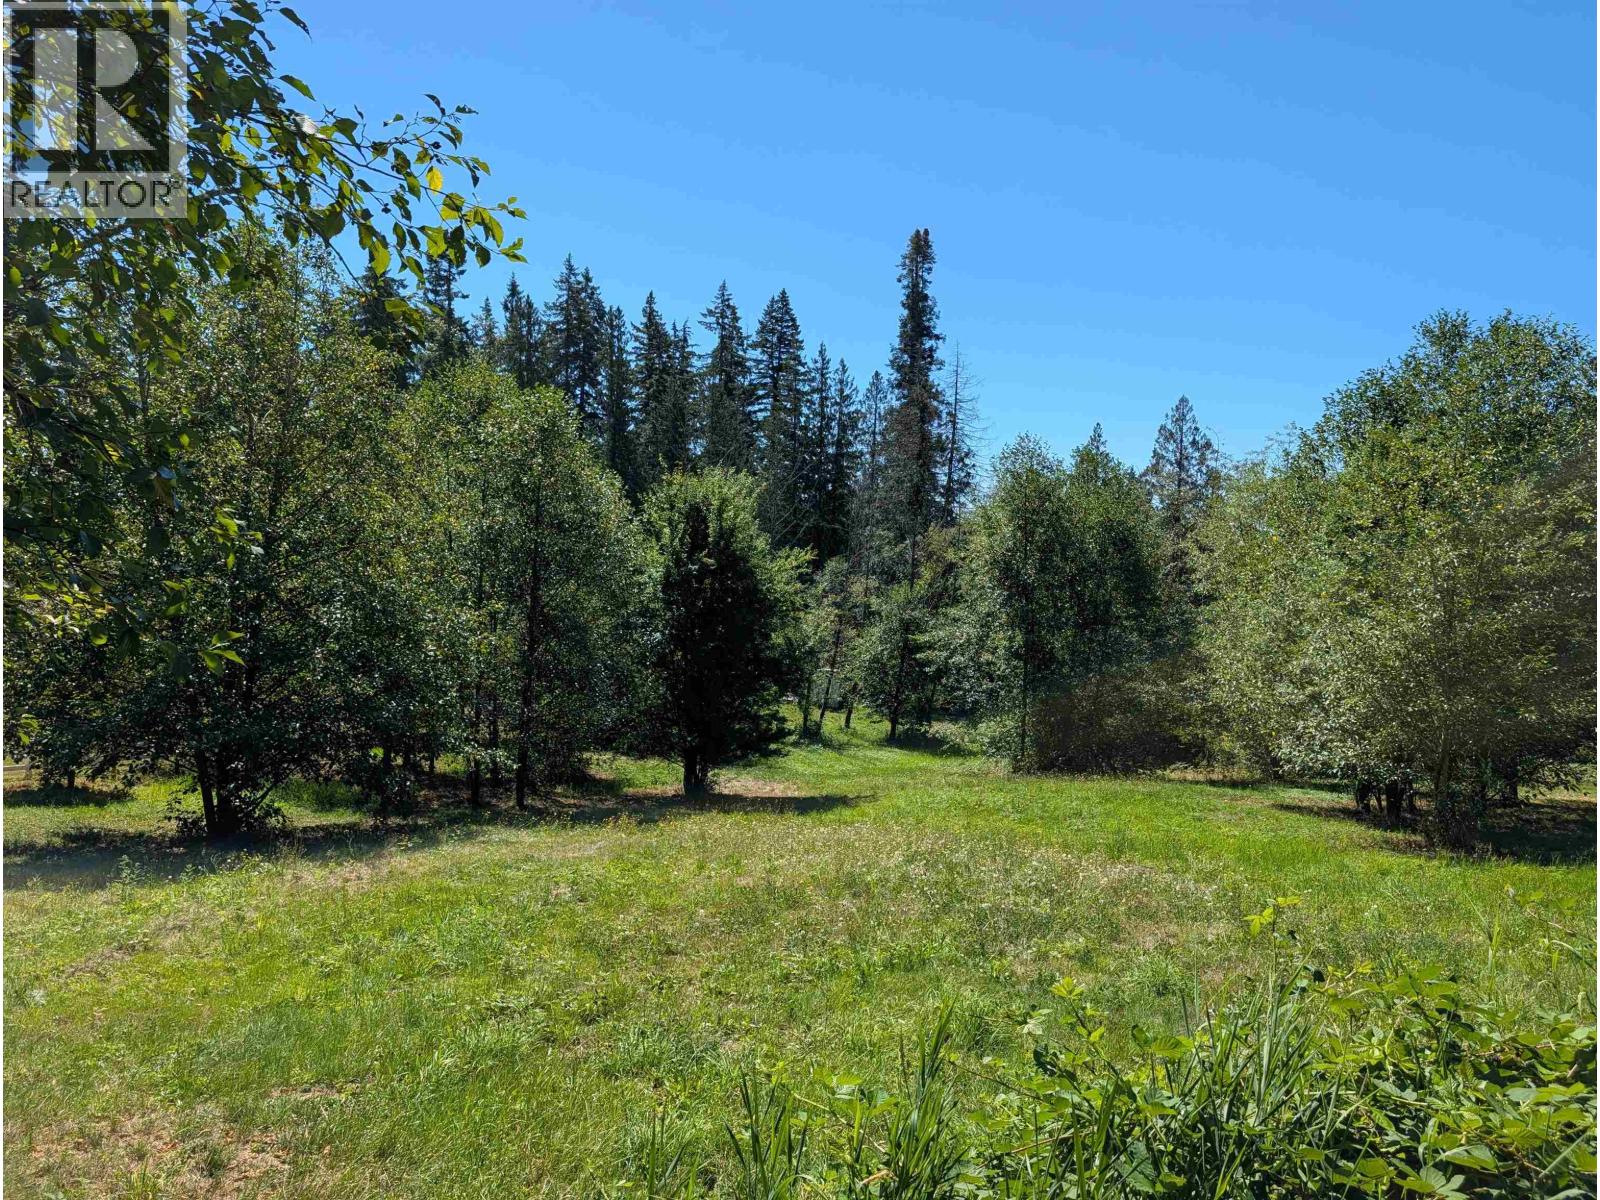
What a location! This beautiful 3 acres sits on a very quiet no-thru street just 2 mins off of Lougheed. Located in the very sought after Thornhill Urban Reserve designated by the municipality to keep this area rural & forested. It's waiting to build your ideal home! Gentle sloping with a perfect building site at the front of the property in accordance with ALR regs. The original house has been decommissioned. Treat as land value only. (id:62739)
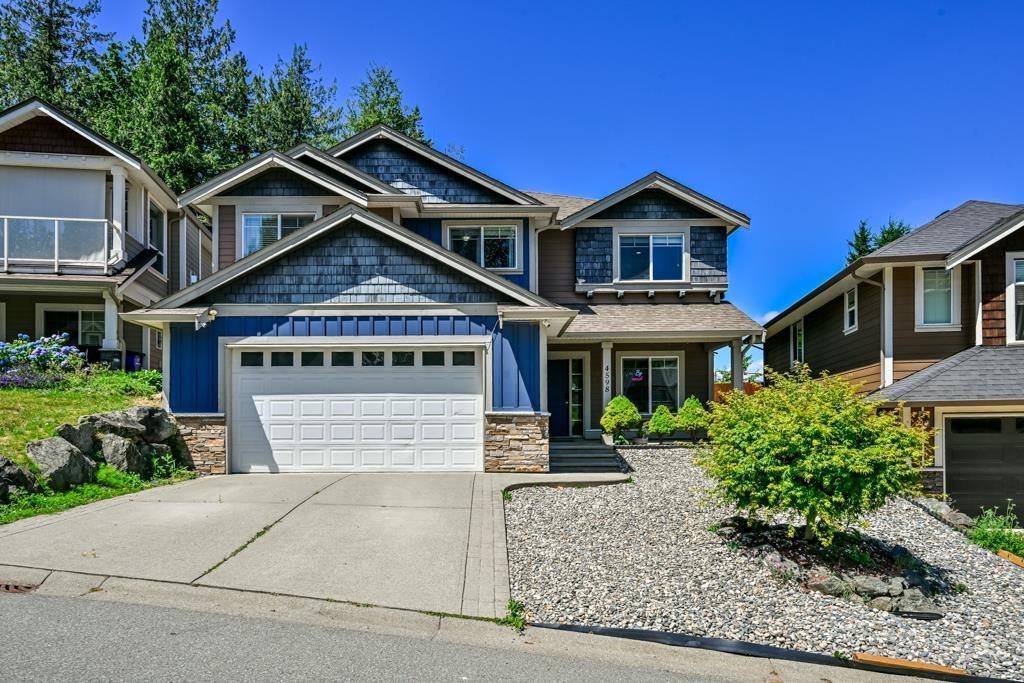
4598 Teskey Road, Promontory
Chilliwack, British Columbia
Wake up to stunning Chilliwack mountain views from this spacious 5-bedroom, 3-bathroom family home. The open-concept main floor is bathed in natural light, with floor-to-ceiling kitchen cabinetry, a large island, stainless steel appliances, and sightlines to the great room's fireplace. Step onto the oversized covered patio into your fully fenced yard. The primary suite offers a spa-like ensuite with soaker tub, separate shower, walk-in closet, and private patio access. A separate basement entry leads to a generous 2-bedroom in-law suite with its own laundry. New dual-fuel heat pump installed in 2025. Don't miss this rare opportunity! SHOWING BY APPOINTMENT ONLY THIS WEEK !!! (id:62739)
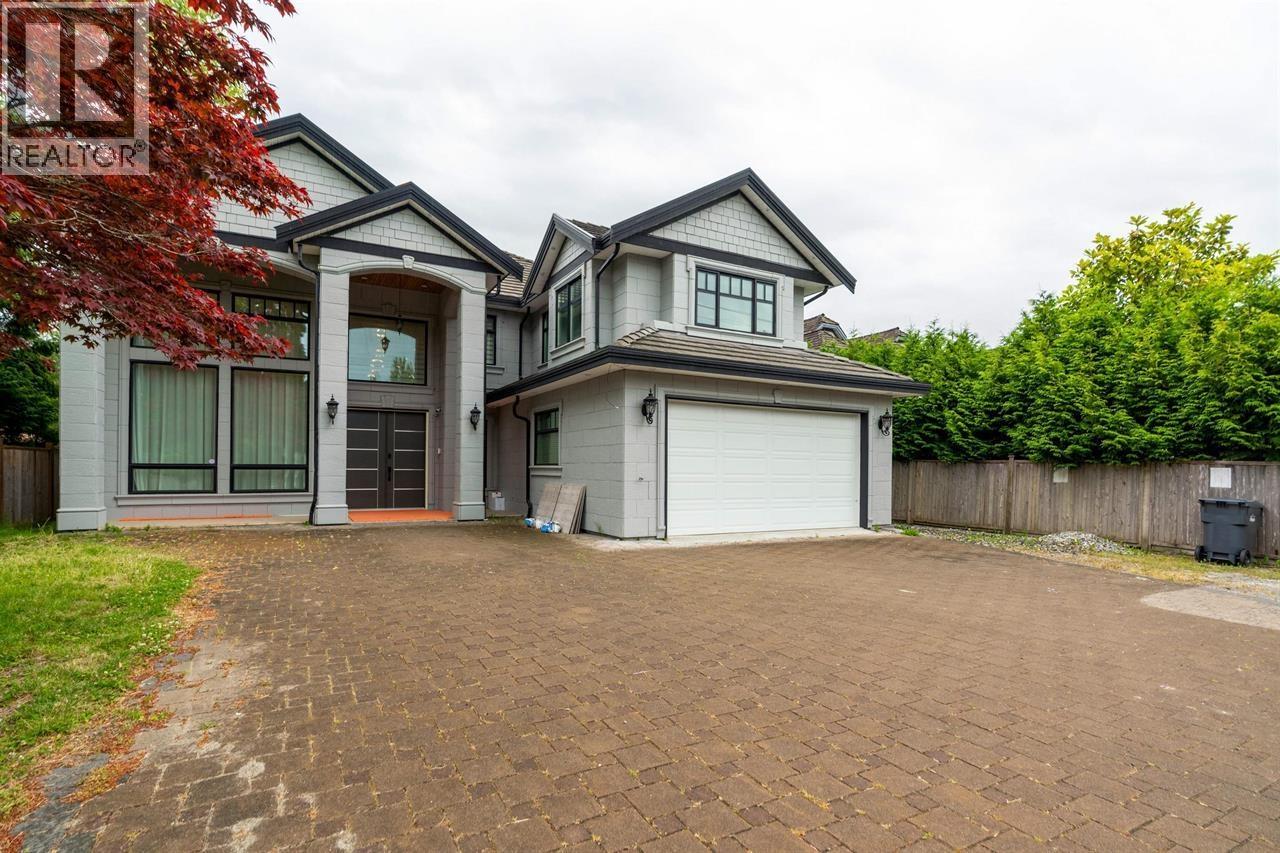
7490 No. 4 Road
Richmond, British Columbia
MAGNIFICENT CUSTOM BUILT QUALITY HOME IN CENTRAL RICHMOND!! Rarely found mansion with 19602 sqft huge lot and 7323 sqft finishing area! Completely renovated in 2021. Carriage House total of 1,543 sqft. (id:62739)
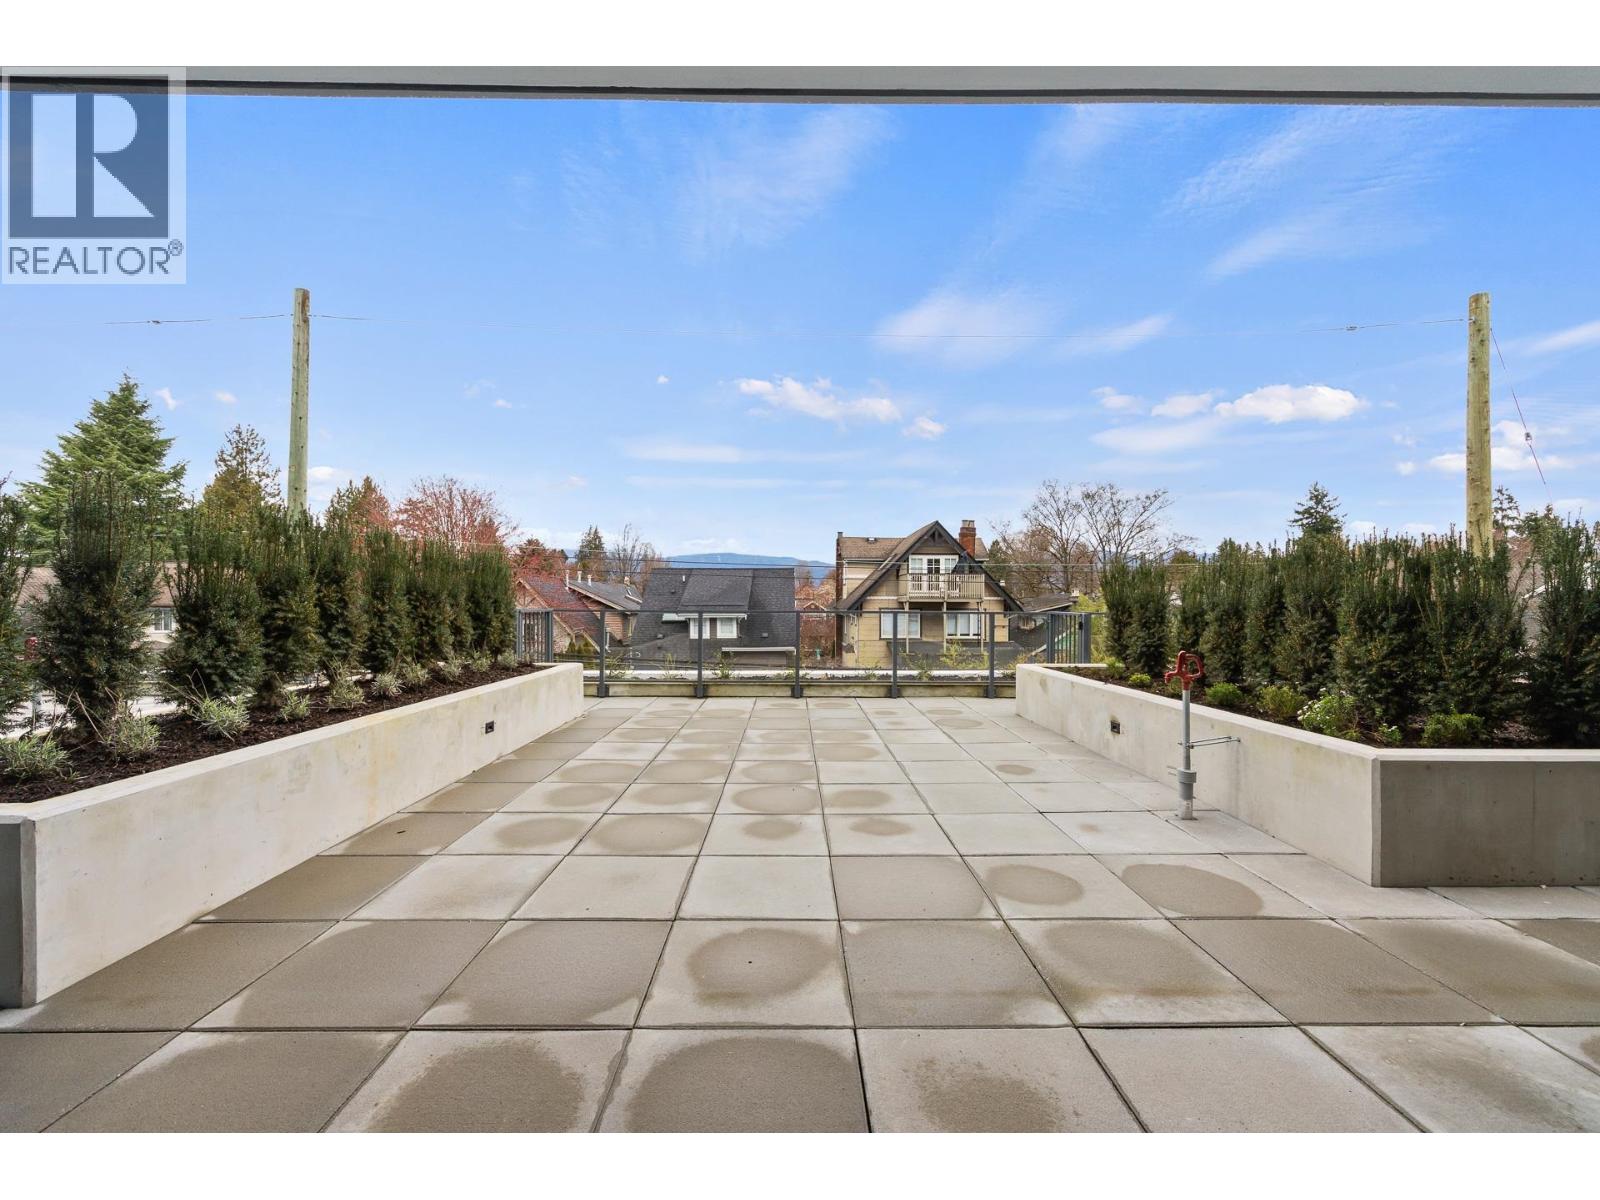
220 1981 Macdonald Street
Vancouver, British Columbia
Discover modern coastal luxury at Kitsilano Block. Unit 220 offers a sophisticated 2bedroom, 2bathroom plus flex residence in Vancouver´s most iconic beach community. This 846 square ft concrete home features 9' ceilings, wide-plank flooring, and integrated air conditioning for year-round comfort. The chef-inspired kitchen is anchored by a premium Miele appliance package, European cabinetry, and sleek quartz countertops. A versatile flex room provides the perfect space for a home office or extra storage. Located at West 4th and Macdonald, you are steps from Kits Beach and boutique shops, with an on-site Fresh St. Market and a spectacular rooftop terrace. Including one parking this is boutique luxury at its finest! (id:62739)
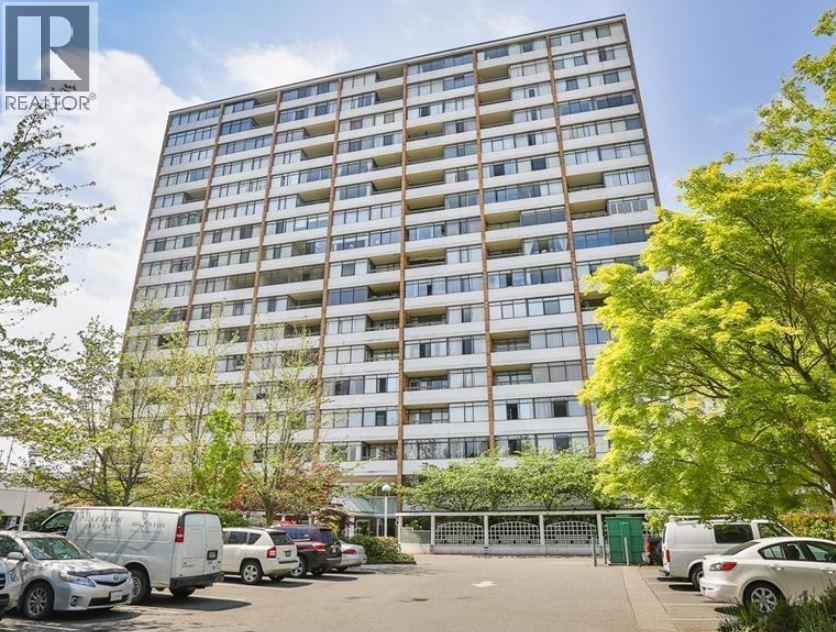
1201 6631 Minoru Boulevard
Richmond, British Columbia
Extra spacious east facing one bedroom unit in Regency Park Towers. Large windows for lots of light and good-sized balcony off living room. Unit is in original condition ready for your decorating ideas. Excellent location across from Richmond Center and steps to Canada Line. Short walk to Minoru Park, library and Minoru Centre for Active Living which includes pool, gym and Seniors Center. 1 parking included. No pets. Shared laundry. (id:62739)
Lot D 5680 Carmel Place
Sechelt, British Columbia
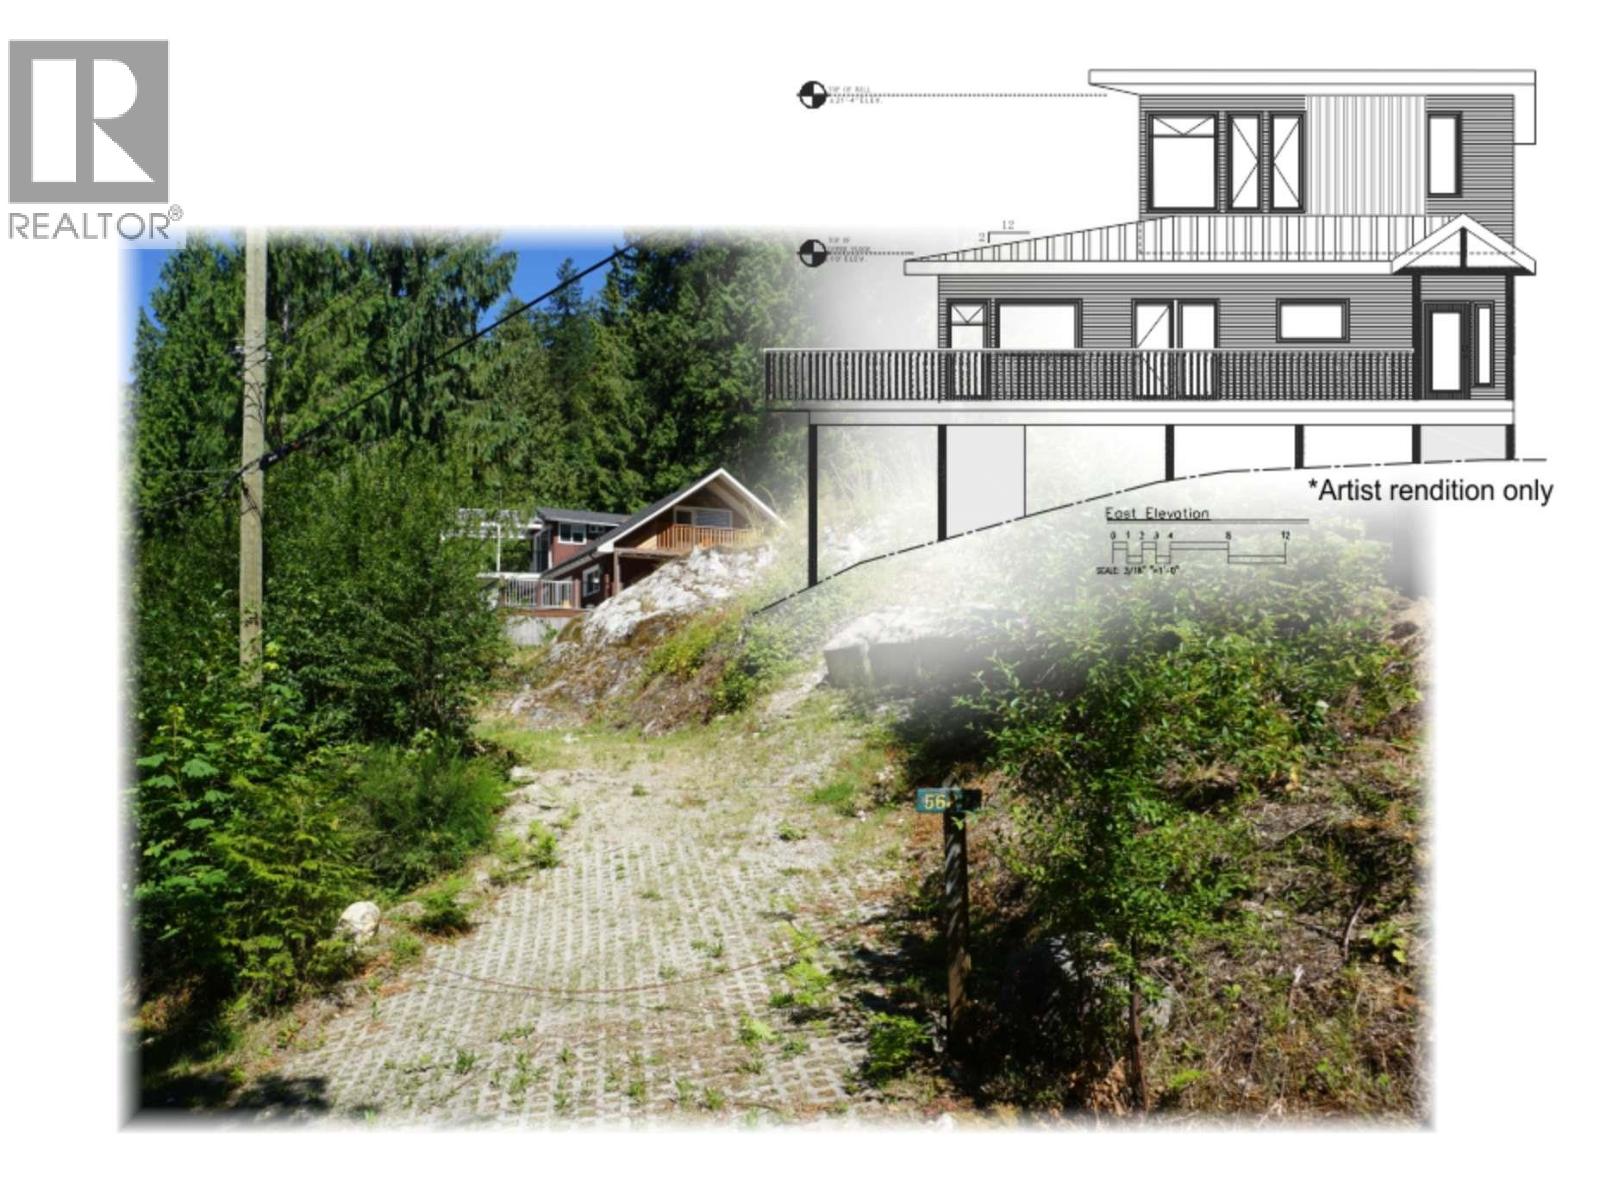
Builder Alert! Build-Ready Lot in Tuwanek Discover the perfect opportunity to build your dream home on this 0.49-acre lot in the sought-after Tuwanek area. This property is ready to go, with a geotechnical survey completed, septic field installed, and all components included: tanks, pump, electrical system, alarm, and pump chamber. Temporary electrical service is already on-site for your convenience. Building plans are available, making this an effortless start to your project. Surrounded by natural beauty and just minutes from Sechelt, this lot offers a serene setting for your custom build or development vision. Don't miss out on this fully prepped, build-ready lot! (id:62739)
319 2250 Wesbrook Mall
Vancouver, British Columbia
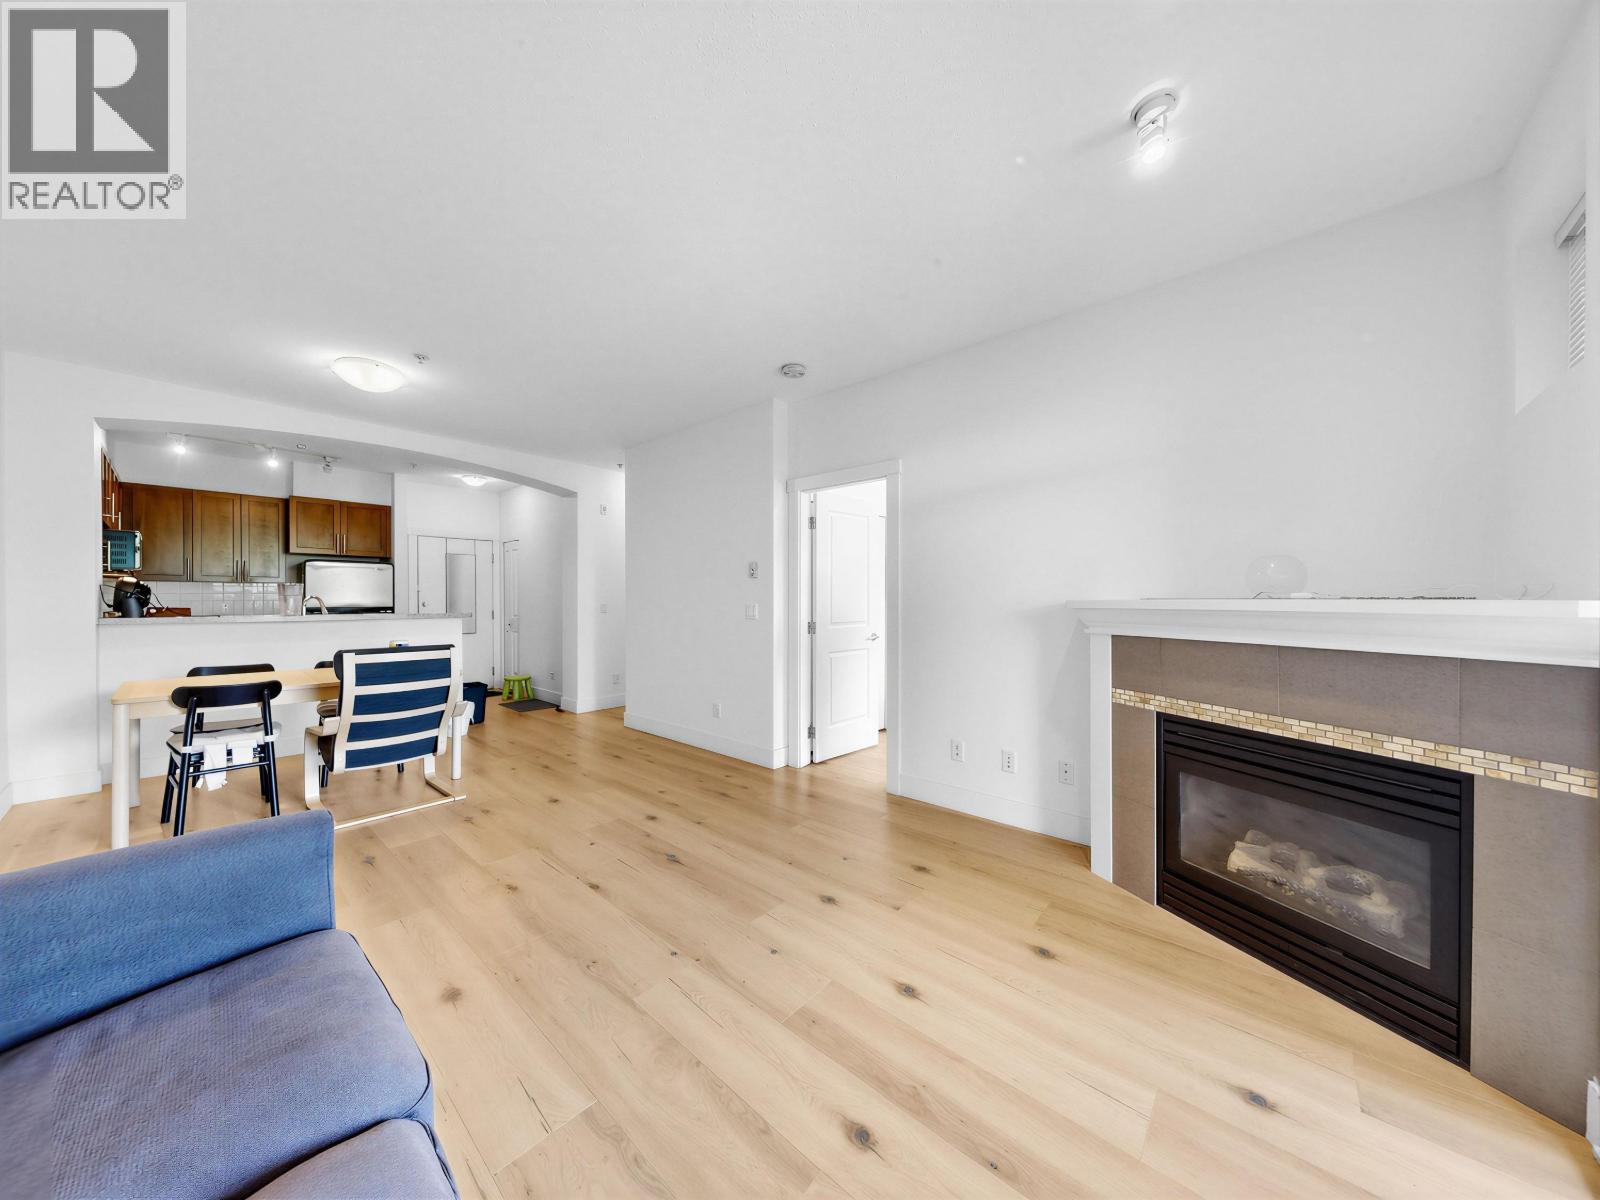
Welcome to **Polygon's Chaucer Hall** in the heart of UBC's sought-after Wesbrook Village. This beautifully maintained 2-bedroom, 2-bathroom home features a bright and functional layout with a sunny southwest-facing balcony that fills the home with natural light. Enjoy quality craftsmanship, a cozy living space, and the rare convenience of **2 secure parking stalls**. Just steps to UBC campus, Pacific Spirit Regional Park, University Hill schools, parks, cafés, restaurants, Save-On-Foods, and everyday amenities. An exceptional opportunity for homeowners and investors alike. (id:62739)
607 8888 Osler Street
Vancouver, British Columbia
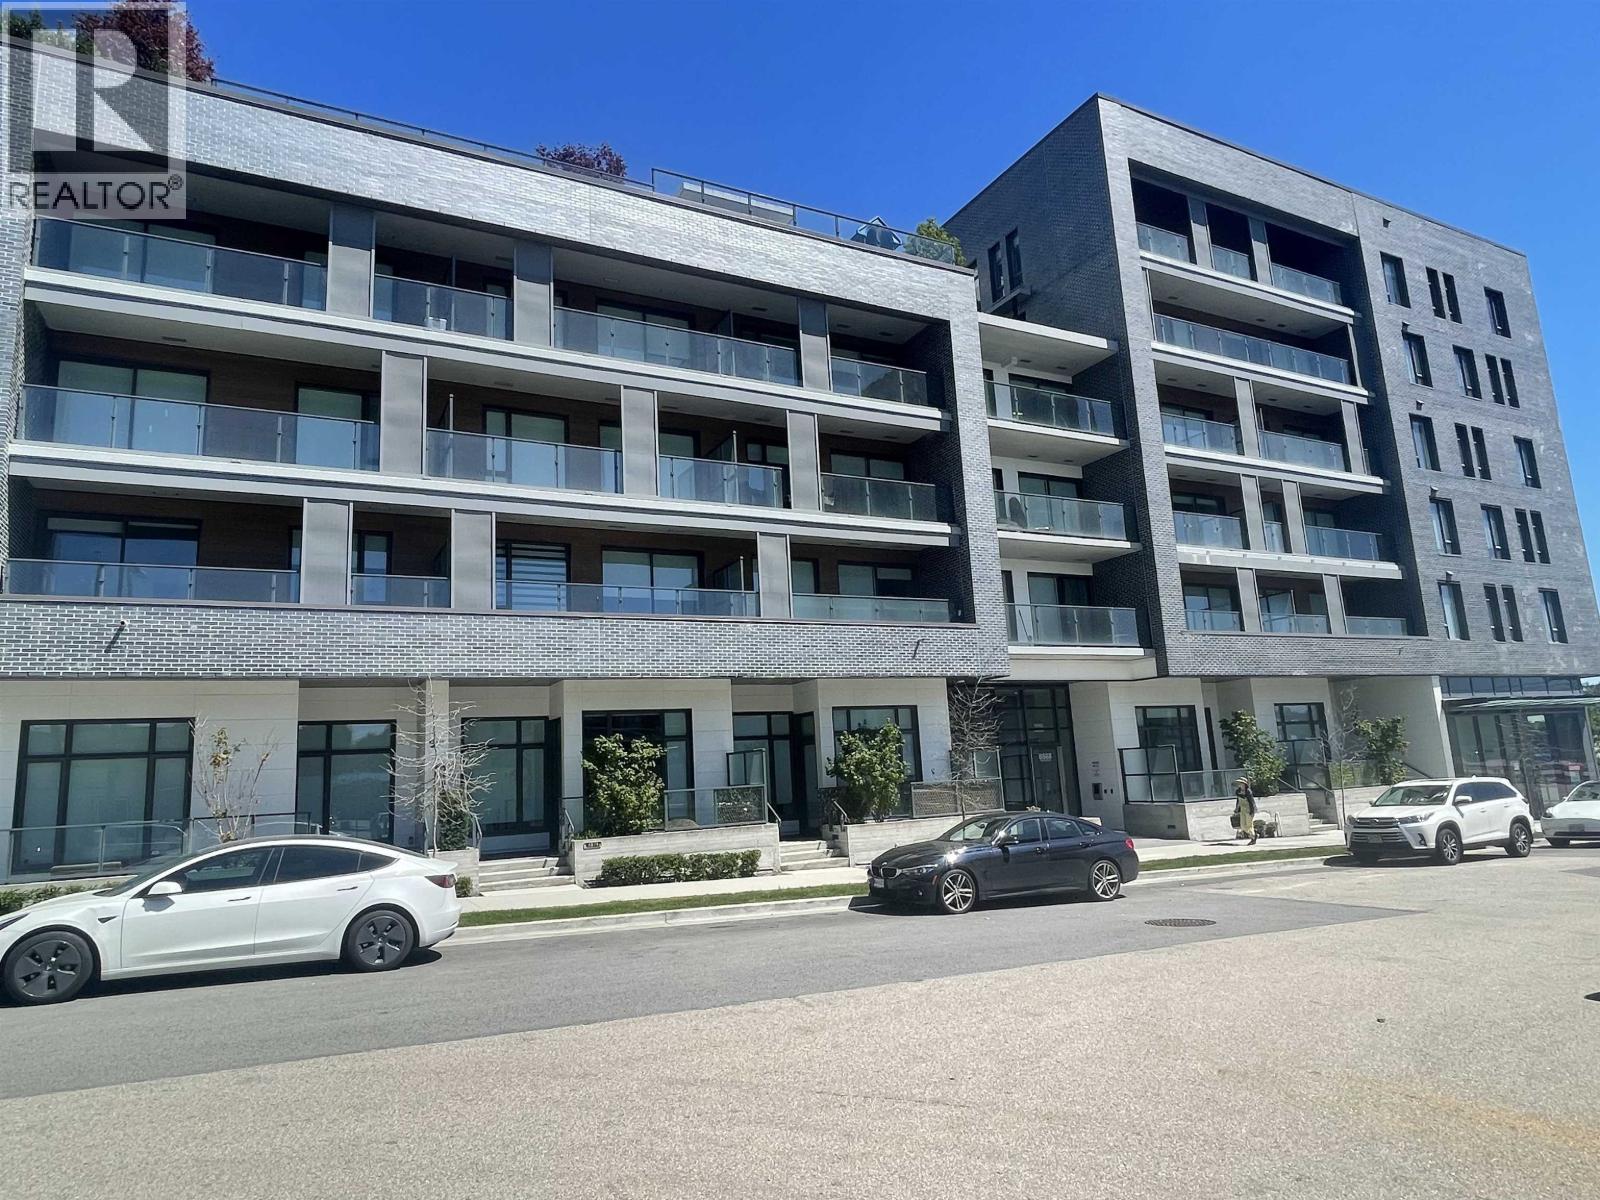
Rarely available gorgeous & luxury concrete condo 2 Bedrooms + 2 Bathrooms with amazing views look over city and river in S W Marine Drive - 8888 Osler. This luxury, spacious and bright condo featuring:- - 2 bedrooms + 2 bathrooms located at the 6th floor - Luxury laminate flooring extends throughout living, dining and all bedrooms - Retractable glass walls on balcony seamlessly open home to the outdoors - Southern Exposure with amazing views look over city and water - Air-conditioning and modern & high-end appliances in kitchen - In-suite laundry - School catchment are David Lloyd George Elementary and Winston Churchill Secondary - Step to mall, supermarket, park, cinema & convenient transportation but very quiet environment - 1 car park / 1 storage locker - At least 1 year lease (id:62739)