
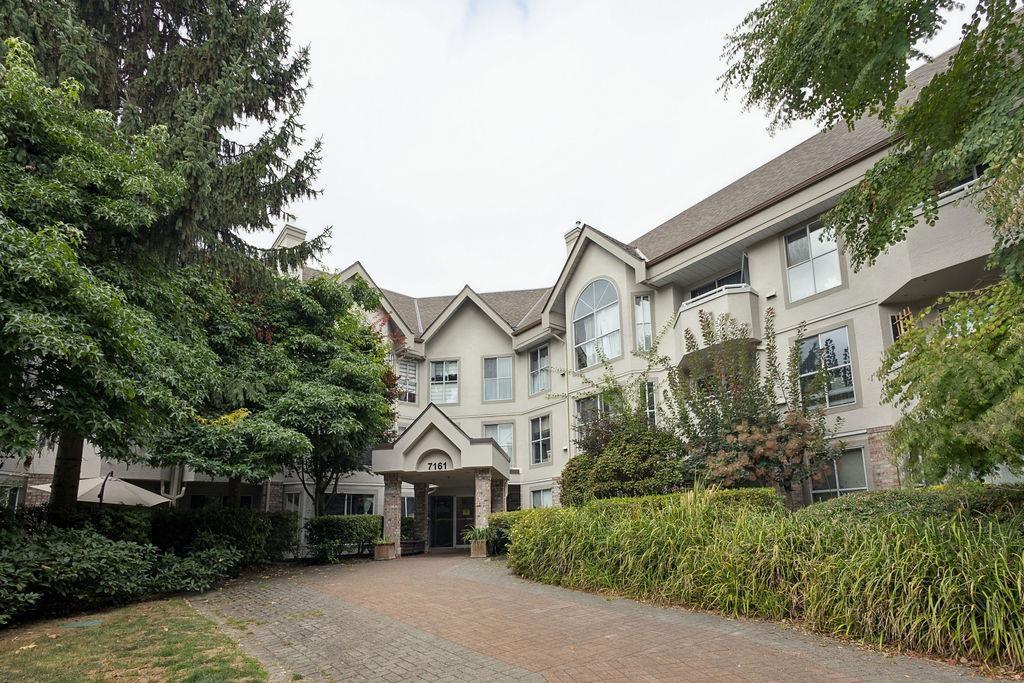
109 7161 121 Street
Surrey, British Columbia
Welcome to The Highlands! Enjoy amazing walkability with public transit, grocery stores, coffee shops, fast food and everyday amenities just steps away, plus an elementary school conveniently located just one block from home. This bright and spacious ground-floor condo offers an open, inviting layout with a generous dining area and large living room, along with the kitchen overlooking the main living space. Featuring 2 bright bedrooms and 2 bathrooms, the home offers a desirable west-facing exposure and a private patio overlooking a peaceful tree-lined setting-an ideal spot to enjoy the afternoon and evening sun while surrounded by privacy and serenity. Building amenities include a bike room, and social/recreational room. One underground parking stall and one storage locker. (id:62739)
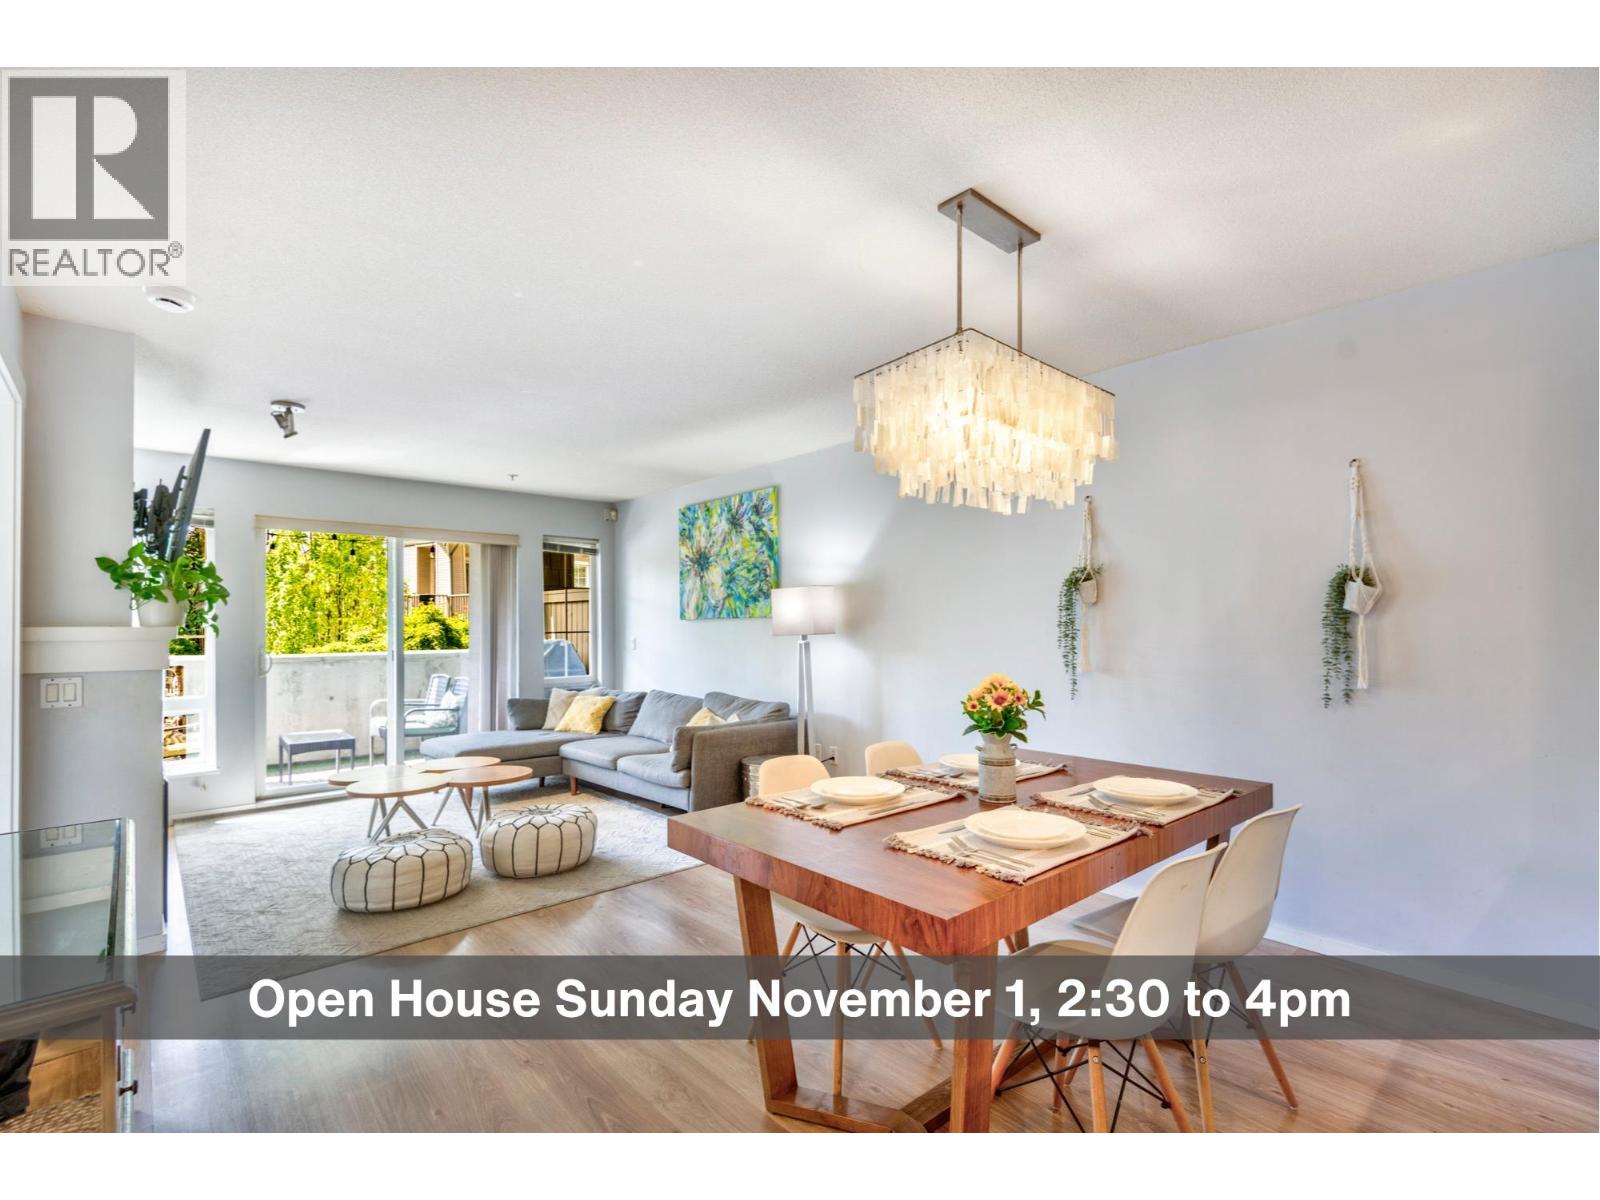
106 9233 Government Street
Burnaby, British Columbia
Sandlewood, a hidden gem in North Burnaby built by award winning POLYGON. Known for their RESORT like AMENITIES like Outdoor pool, fully equipped gym & steps to Lougheed Town Centre! This efficient open concept 2 bdrm home offers a chefs kitchen complete with GAS Stove, S/S Appliances, & lots of cabinets. Master bdrm complete with a SPA inspired SOAKER TUB, separate shower & WALK IN closet, + a spacious nook, perfect for a home office. Large south facing WINDOWS for your dose of NATURAL LIGHT. Enjoy your private COVERED PATIO year round & extra outdoor space. Close Proximity to all level of schools, Keswick park which offers tennis & basketball courts, playground with waterpark, dog park & fields, near-by trails, shopping, SkyTrain, SFU & easy access to Hwy 1. Open house Sun Oct 25, 2:30-4pm. (id:62739)
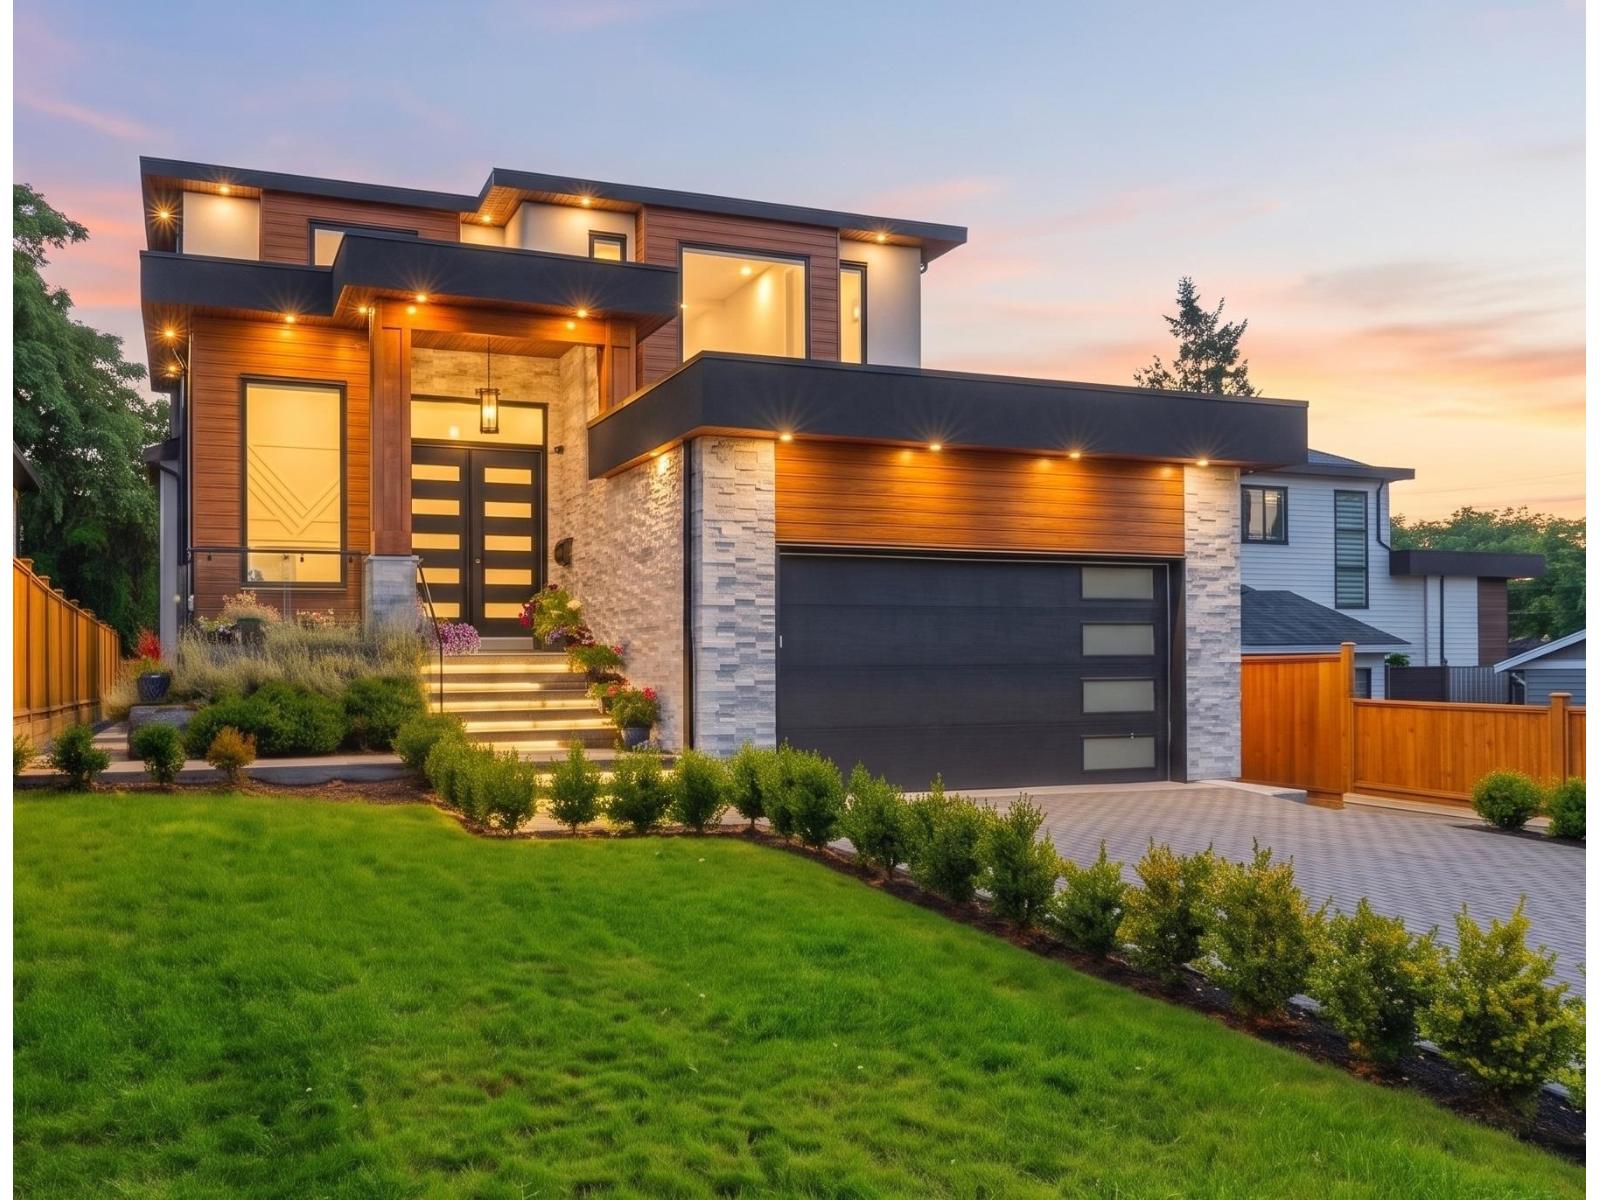
19171 60b Avenue
Surrey, British Columbia
Welcome to HAVEN: This contemporary designer residence boasts premium finishes throughout! The main floor features a seamless open-concept layout with hardwood flooring, radiant heating, & air conditioning. The formal dining room is adjacent to the family room, which flows into the gourmet kitchen, complete with a secondary-kitchen and a commercial fridge. The breakfast nook leads to a south-facing covered terrace featuring a custom-built outdoor BBQ kitchen & entertainment area with automated TV. The upper level offers four large bedrooms, all with ensuites, including a luxurious primary bedroom with double sink vanities. The lower level offers a theatre room with a full kitchen, alongside an additional 2-bedroom suite. Control4 Smart Home! (id:62739)
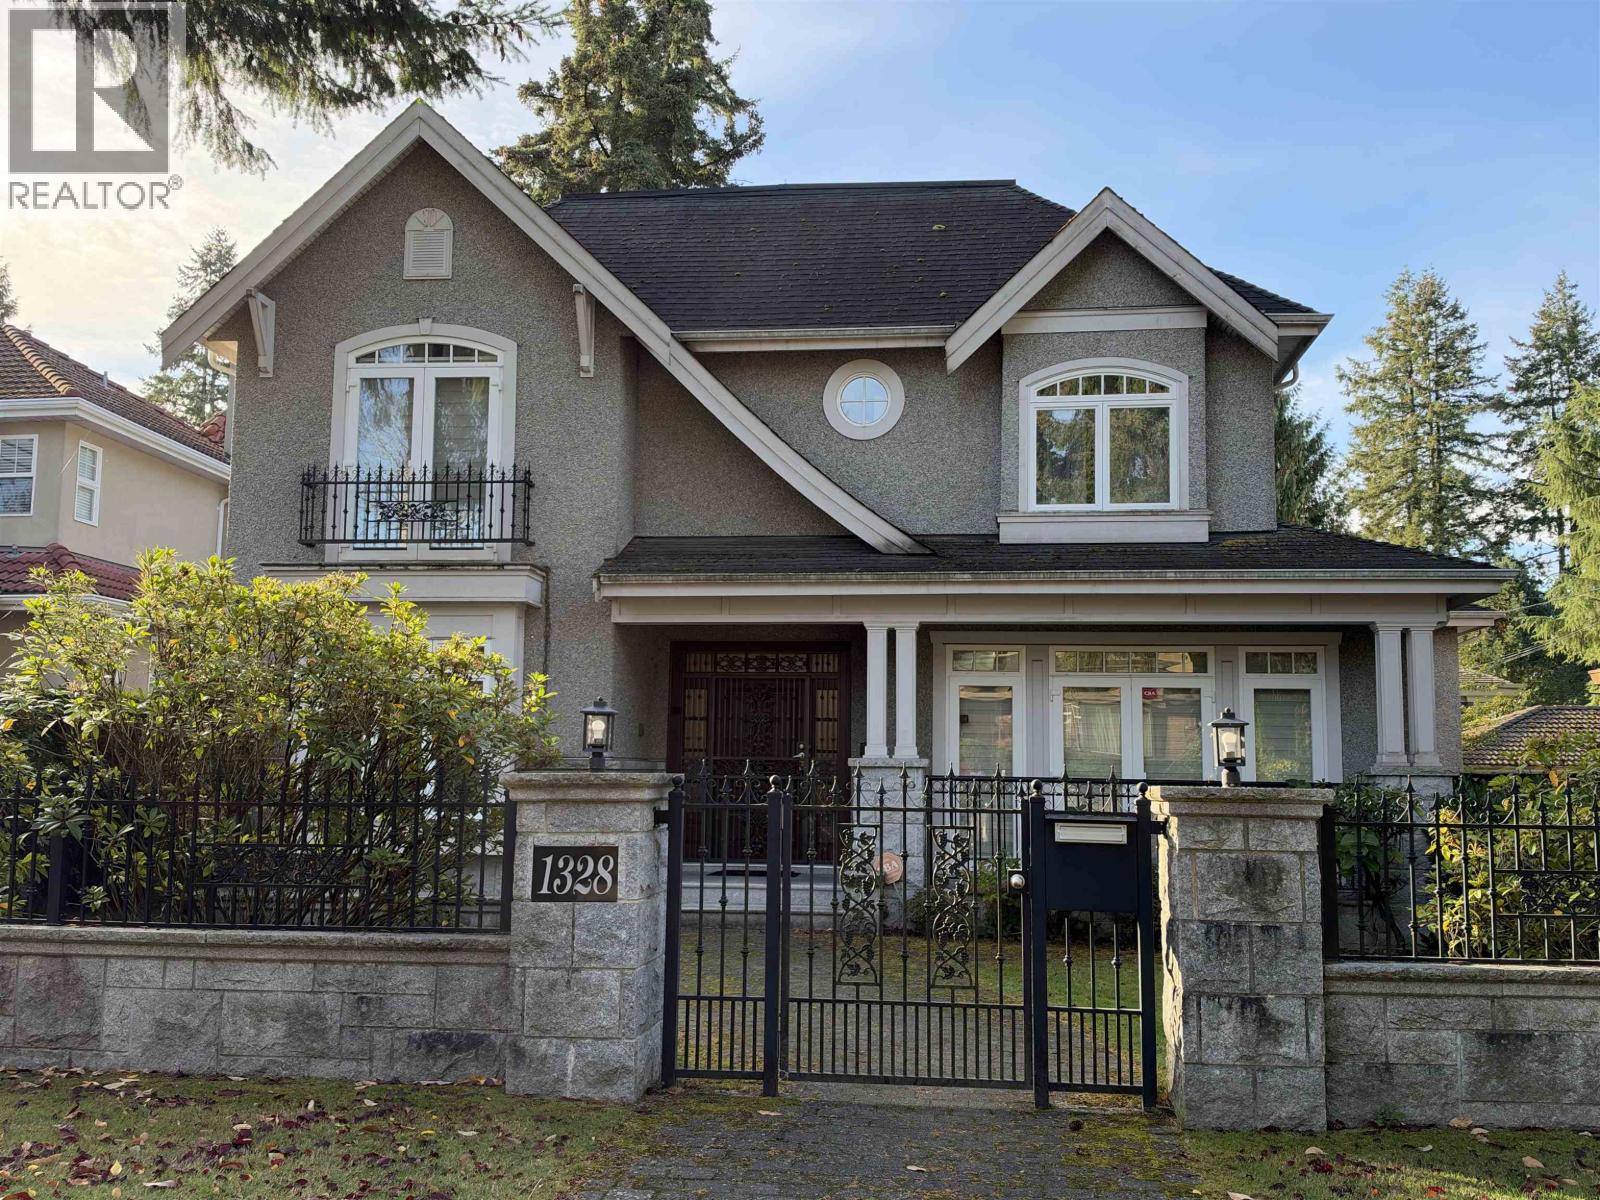
1328 Dogwood Avenue
Vancouver, British Columbia
Absolutely gorgeous Renovated custom built home in the prestigious South Granville area. Seller replaced new hardwood floor in second floor and basement in 2018. This well maintained home offers 4 bedrooms up, all with ensuites, a jacuzzi and a steam shower in the master bathroom. Spacious family room with doors open to a lovely garden as well as a private side patio.The gourmet kitchen has an antique style cabinet with top of the line appliances. The house features marble foyer, loads of moulding and wood millworks. Basement has wet bar, media system, home theatre with over 10o" screen and 3 more bedrooms. HRV and AC, solarium room, four cars garage & more. Easy access to Richmond, downtown, YVR airport, Oakridge Mall, best private schools and golf courses. Must see! (id:62739)
2894 Mount Seymour Parkway
North Vancouver, British Columbia
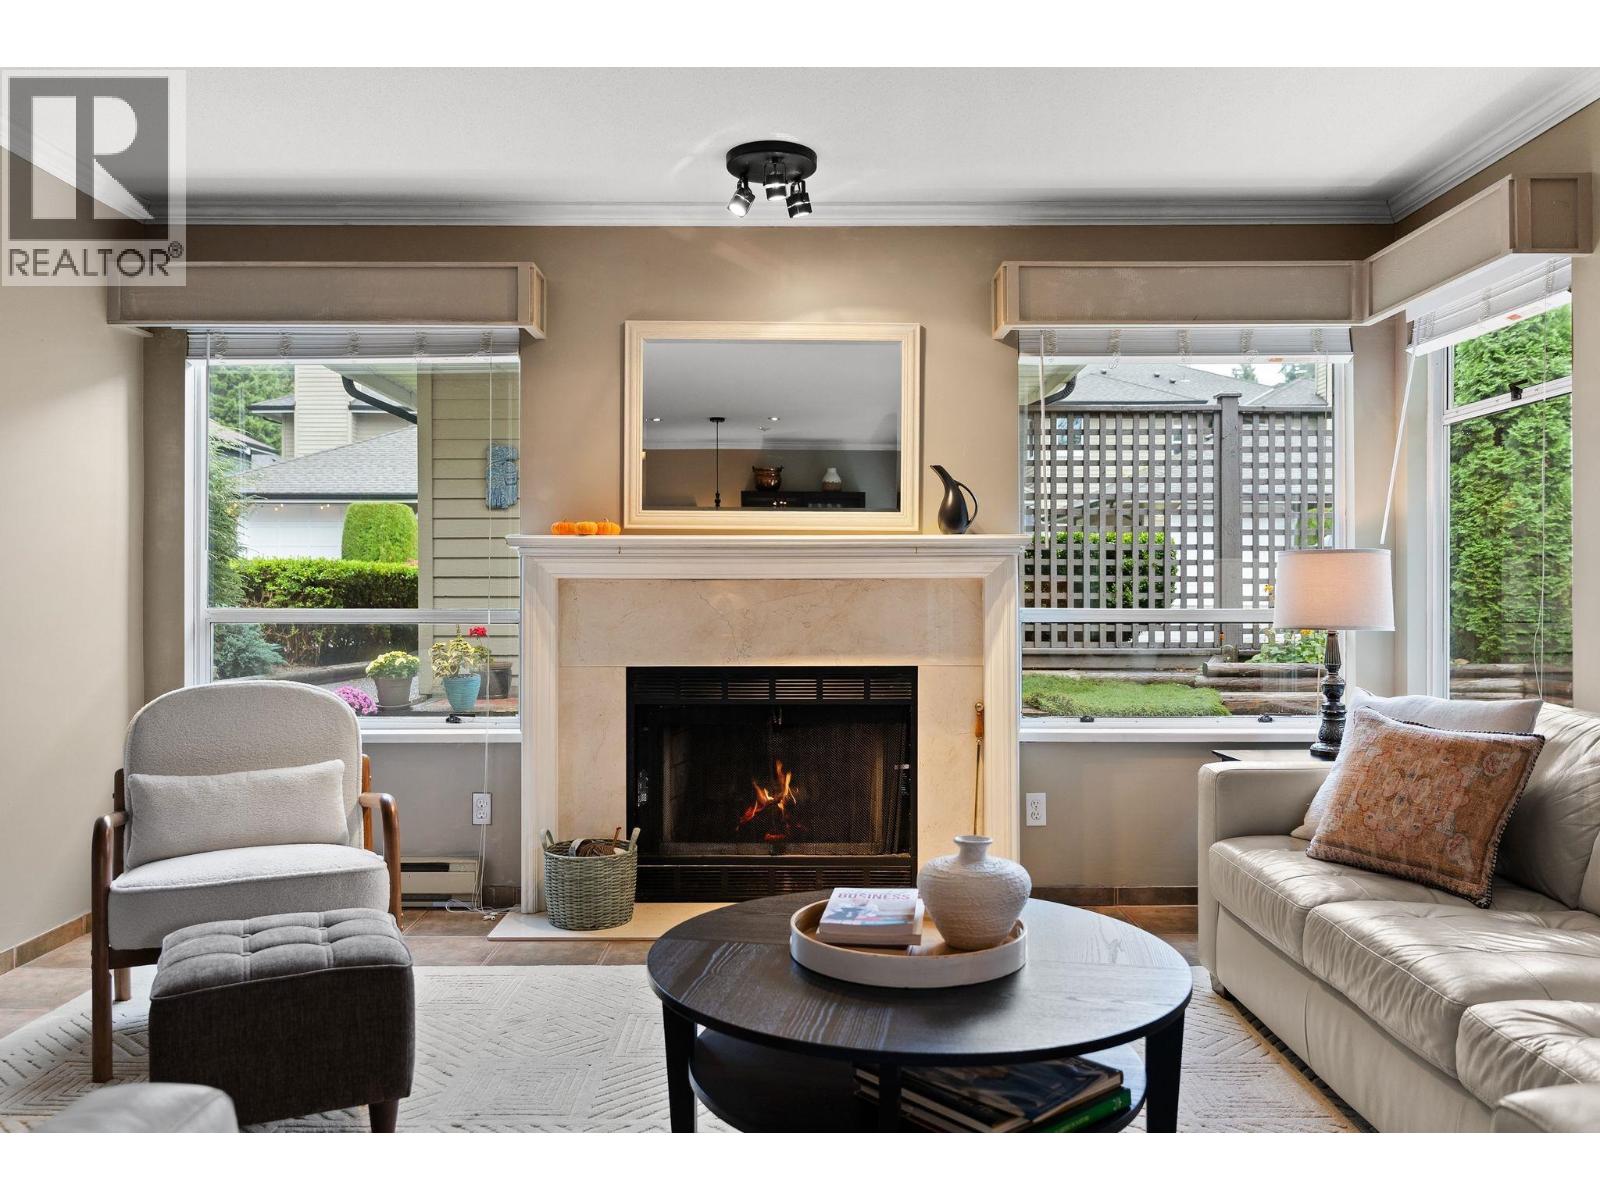
Welcome to sought-after MCCARTNEY LANE, a family-friendly townhome complex! This charming 3 BDRM, 3 BATH home offers almost 1,500 square ft of comfortable living space. The functional layout features a generous living & dining area with cozy wood-burning fireplace. The bright, sunny kitchen with stainless steel appliances flows into the family room, with direct access to your private patio overlooking a picturesque greenbelt. Upstairs offers 3 spacious bedrooms. Built-in vacuum is a bonus! Plenty of room for your family to grow. Excellent strata, new playground, 2 dedicated EV charging stations, clubhouse & close to parks, trails & Parkgate Village. Seymour Heights Elementary & Windsor Secondary catchments. OPEN SAT OCT 17th 2-4PM (id:62739)
603 130 E 2nd Street
North Vancouver, British Columbia
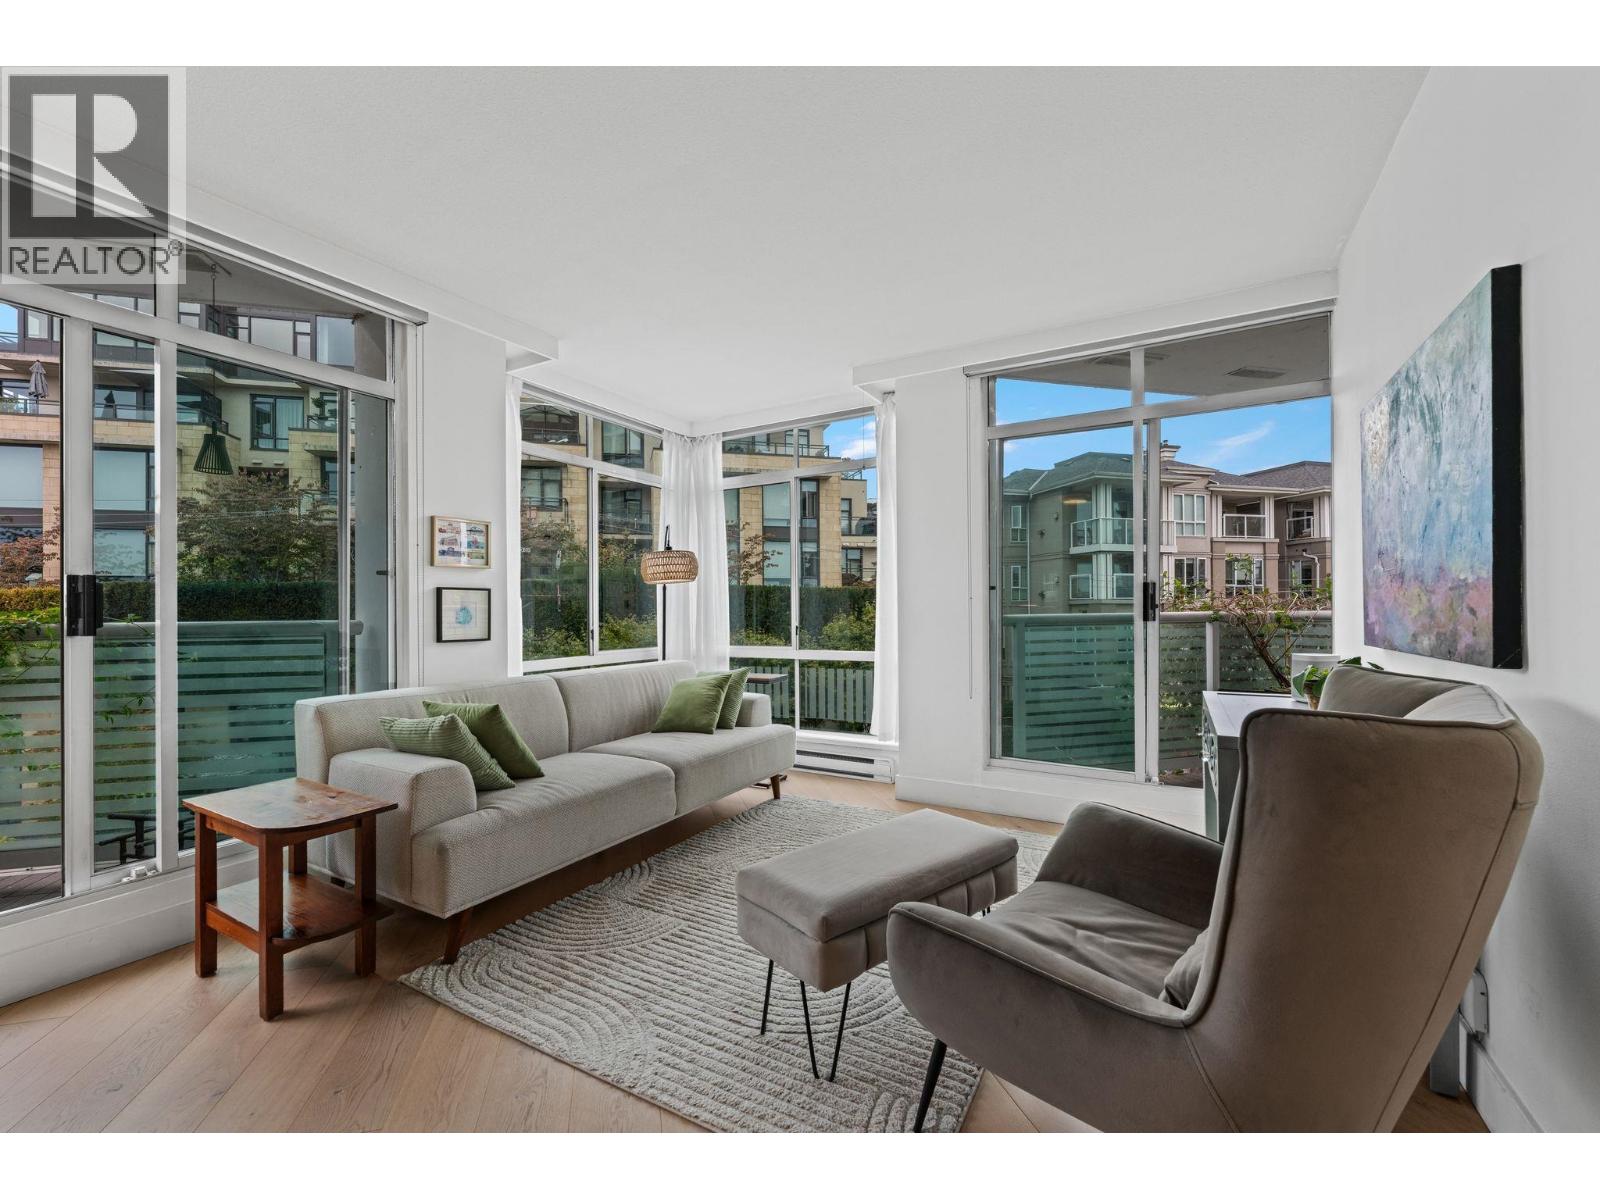
Stunning 1 BEDROOM, 1 BATHROOM, TURN-KEY contemporary home at the sought-after OLYMPIC! This beautifully updated 700+ square ft home offers a bright, open-concept layout with gorgeous wide-plank flooring throughout. The stylish renovated kitchen features sleek quartz counters, stainless steel appliances and plenty of workspace, while the beautifully renovated bathroom adds to the appeal. Large windows flood the home with natural light and capture the morning sun. Enjoy the unbeatable Lower Lonsdale lifestyle with the Shipyards, restaurants, breweries, shops, Seabus and more just steps away! Pet & rental friendly. Includes 1 parking & 1 locker. OPEN SAT OCT 17TH 11AM-1PM (id:62739)
402 2368 Shaughnessy Street
Port Coquitlam, British Columbia
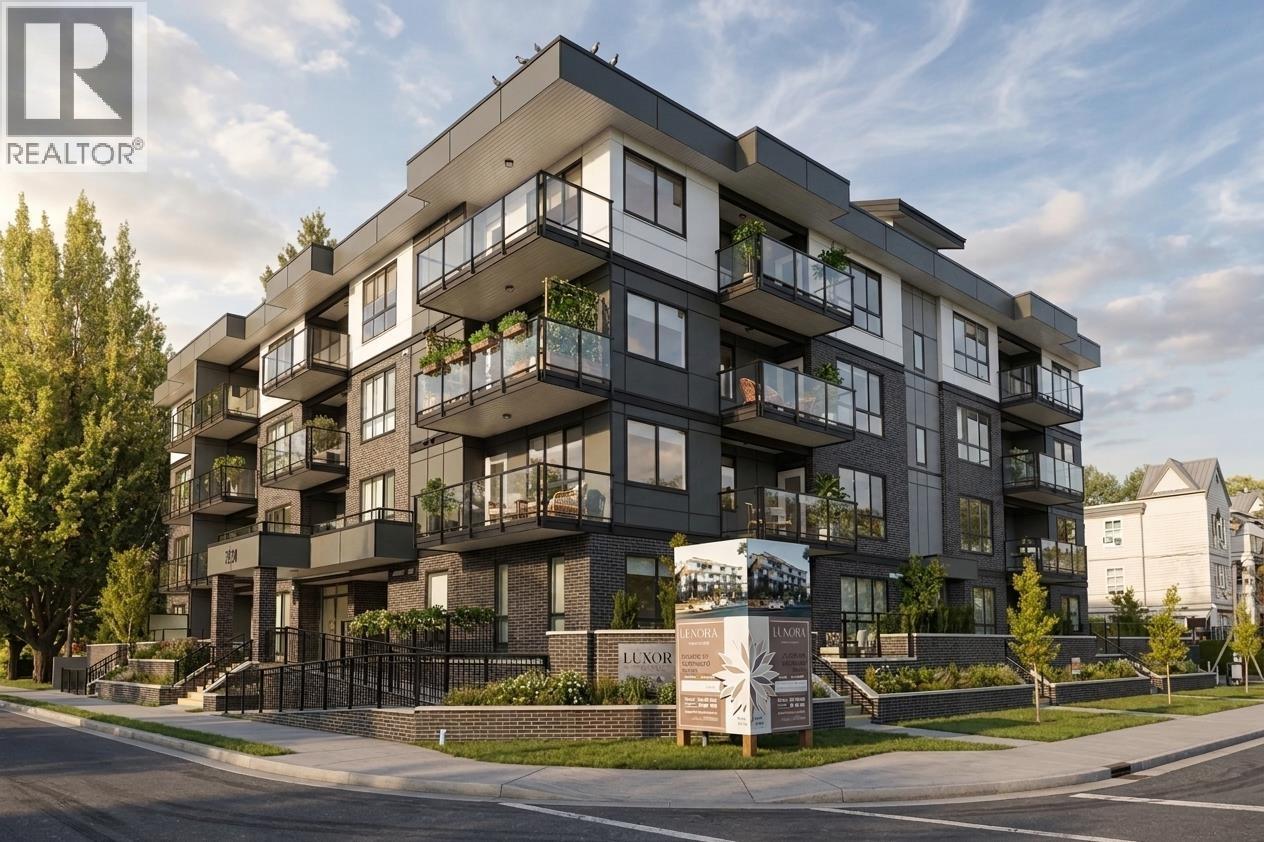
This D3 plan was designed with families in mind, offering 1147 total square feet with 929 interior and 218 exterior across two balconies, two full bathrooms, and a primary bedroom with its own private balcony and walk-in closet. A separate den handles homework or a home office, and the open living and dining area gives everyone room to spread out. Quartz countertops, premium appliances, and air conditioning are included throughout. Located across from Elks Park, walking distance to Central Community Elementary and Central Port Coquitlam's grocery stores, with the West Coast Express a short drive away. Residents also enjoy an indoor party room and rooftop terrace. Contact us for availability! (id:62739)
106 2368 Shaughnessy Street
Port Coquitlam, British Columbia
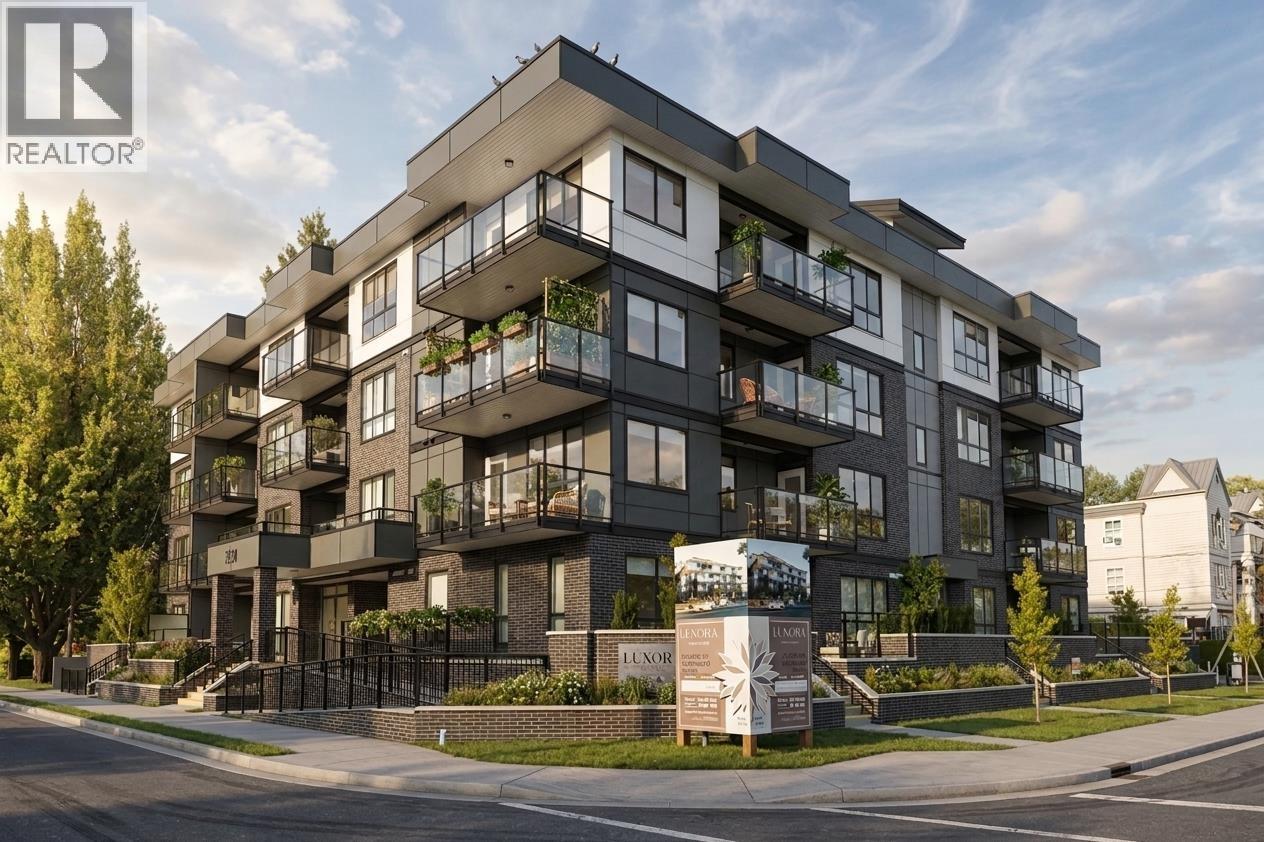
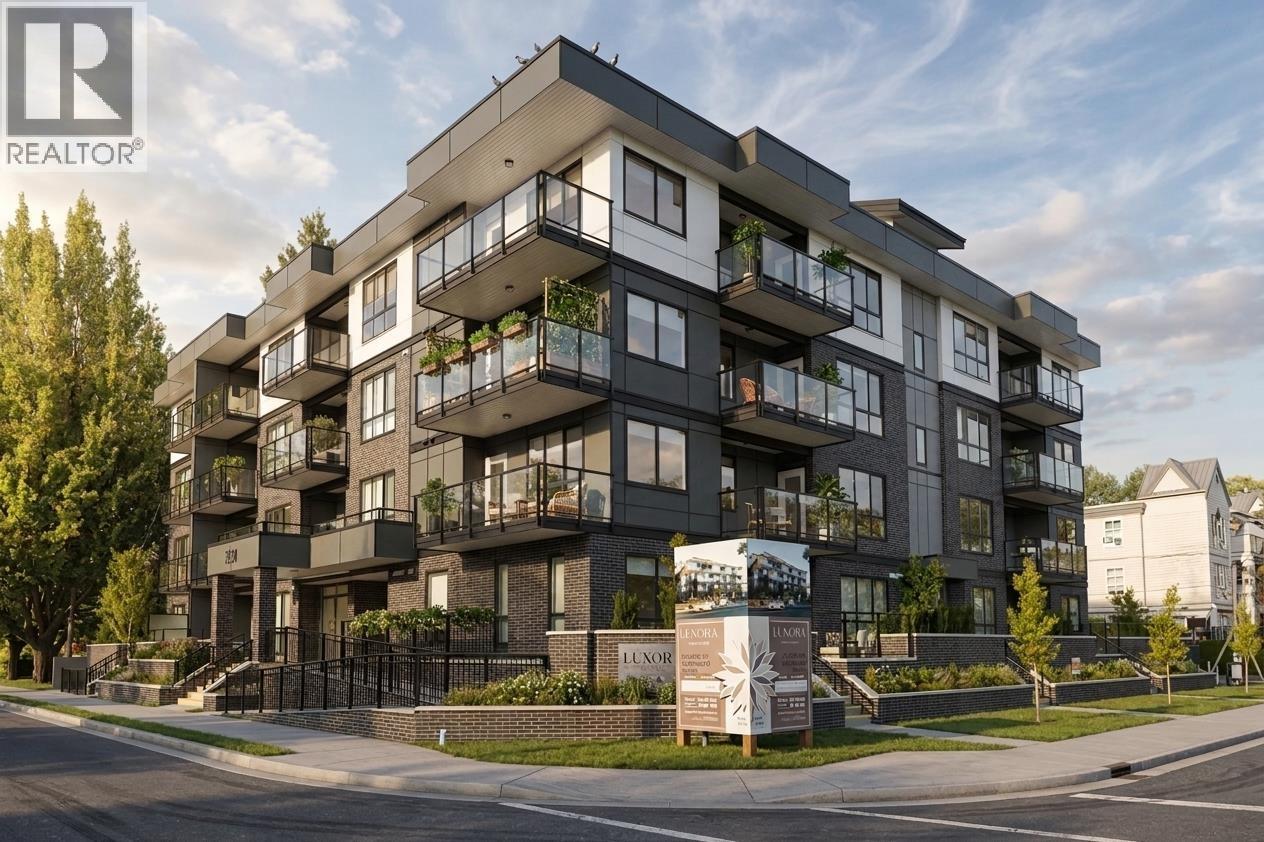
Our B1 plan is a 586-square-foot one-bedroom at Luxora, built around an open kitchen, dining, and living space that leads straight out to your own patio. The bedroom holds real closet space, a detail too many one-beds skip, and the kitchen carries the same quartz counters, premium appliances, and air conditioning found across the building. Steps from Elks Park and a short walk to downtown Port Coquitlam's shops with West Coast Express close by. An indoor party room and rooftop terrace round out the building's amenities. Reach out for current pricing and availability! (id:62739)
207 2368 Shaughnessy Street
Port Coquitlam, British Columbia
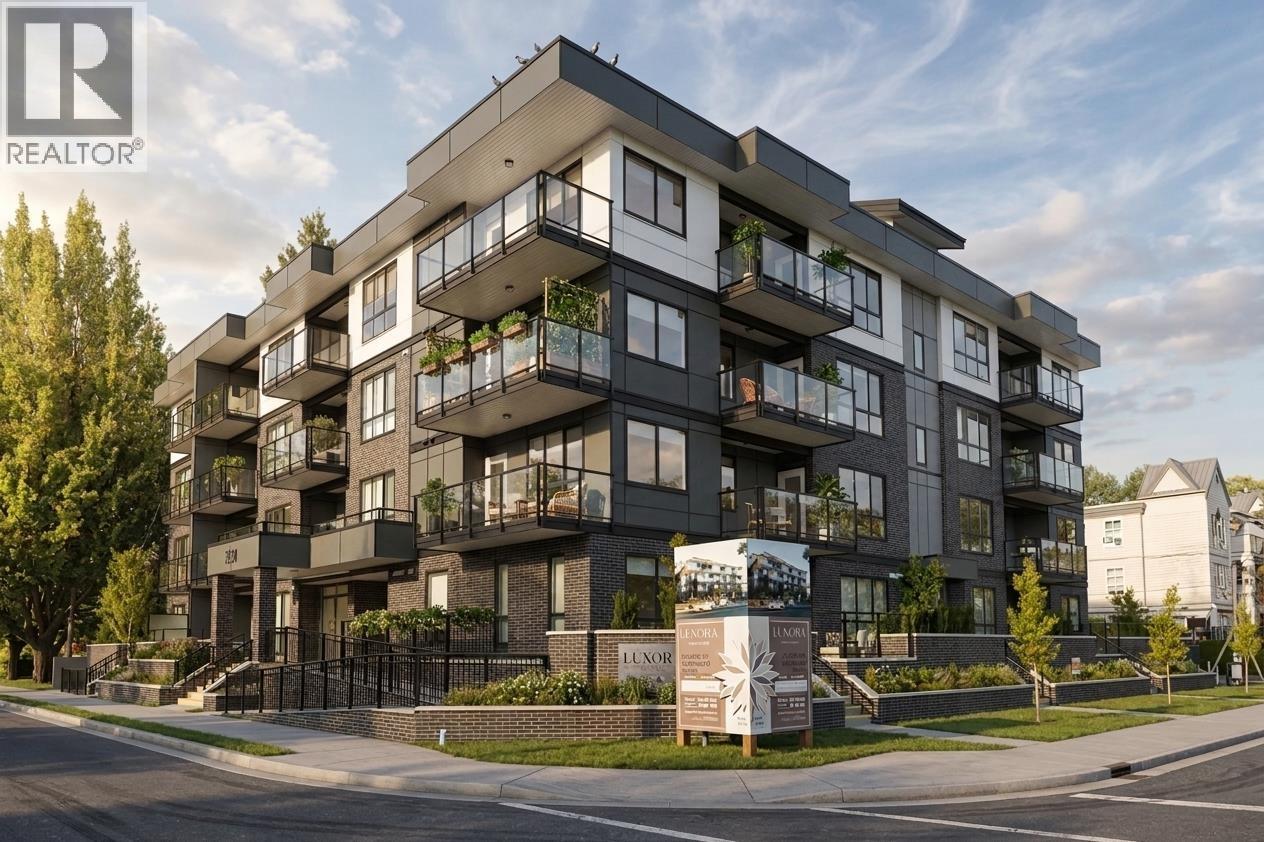
At 842 square feet, this D4 plan gives growing families two full bathrooms, a den for homework or a home office, and a primary bedroom with room to spare. The kitchen opens onto the main living space and out to a private balcony, finished with quartz countertops, premium appliances, and air conditioning. Set across from Elks Park in Central Port Coquitlam, close to top schools, grocery stores, and the West Coast Express. The building's indoor party room and rooftop terrace add space for family gatherings that outgrow the living room. Reach out for pricing and availability! (id:62739)
303 2368 Shaughnessy Street
Port Coquitlam, British Columbia
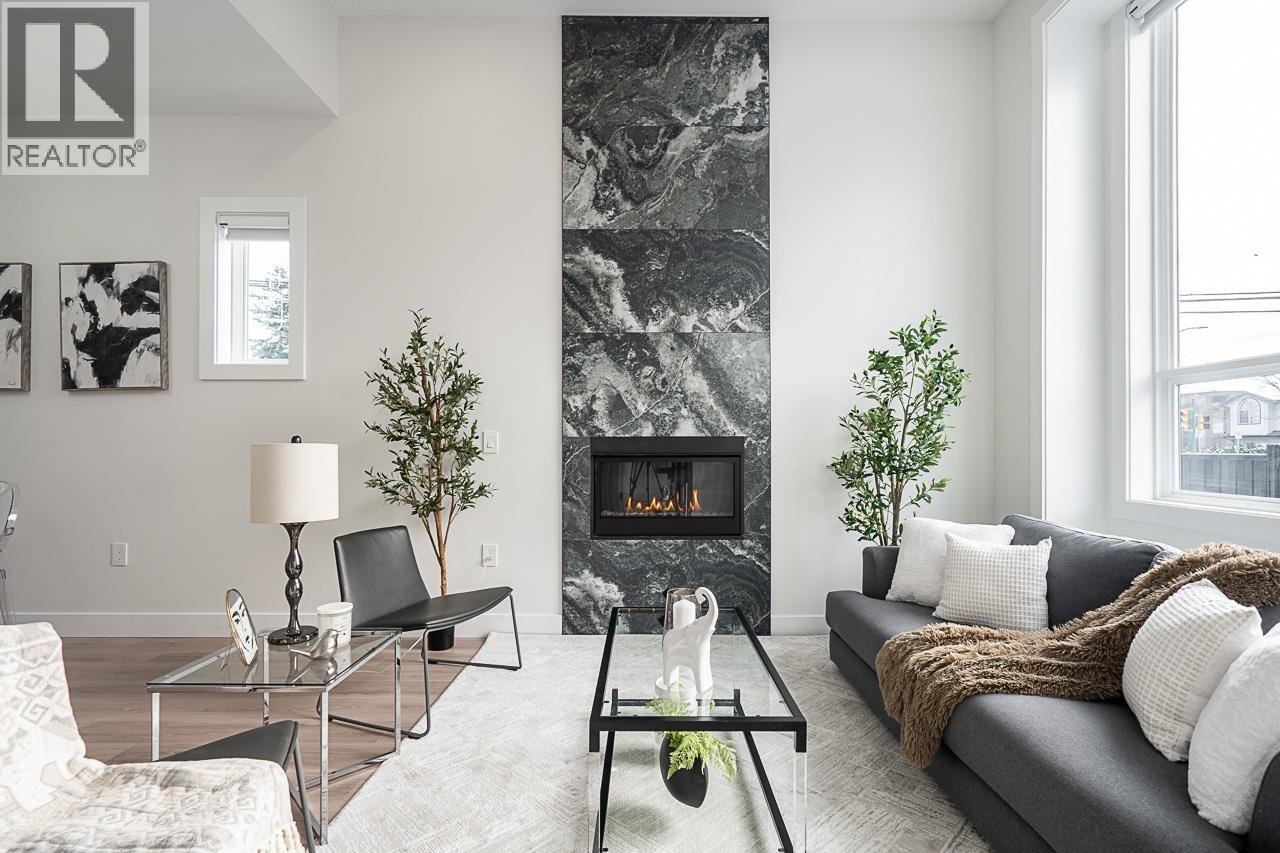
This A1 plan puts 538 square feet to smart use at Luxora, Pacific New Homes' newest address in Central Port Coquitlam. The kitchen and living area open onto a private balcony, and a separate flex room off the entry works as a home office or the extra storage a studio never quite has enough of. Engineered quartz counters, premium appliances, and air conditioning come standard, under 9-foot ceilings that make the whole space feel larger than its footprint. Elks Park sits directly across the street, and the West Coast Express is a five-minute drive. Resident amenities include an indoor party room and rooftop terrace. Contact us for availability and pricing! (id:62739)
7880 15th Street
Burnaby, British Columbia
Impressive 4-bedroom, 4-bathroom half-duplex with 1-bedroom suite on a 4,924.50 sq.ft. corner lot in Burnaby East's sought-after Edmonds neighbourhood. Offering 2,007 sq.ft. of thoughtfully designed living space, this home features a flexible layout with bonus flex room, perfect as a 5th bedroom or home office. The spacious living & dining areas, bright kitchen, & cozy family room are ideal for families, while the self-contained 1-bedroom suite offers excellent mortgage-helper or extended family potential. Enjoy a large private yard, double detached garage, & quiet setting surrounded by newer homes. Conveniently located near Metrotown, SkyTrain, transit, & Edmonds Community Centre. Why settle for an older home when you can own a newer one at the same price? Open House, Oct 31st, Sat, 2-4 PM and Nov 1st, Sun, 1-3 PM. (id:62739)
102 13760 75a Avenue
Surrey, British Columbia
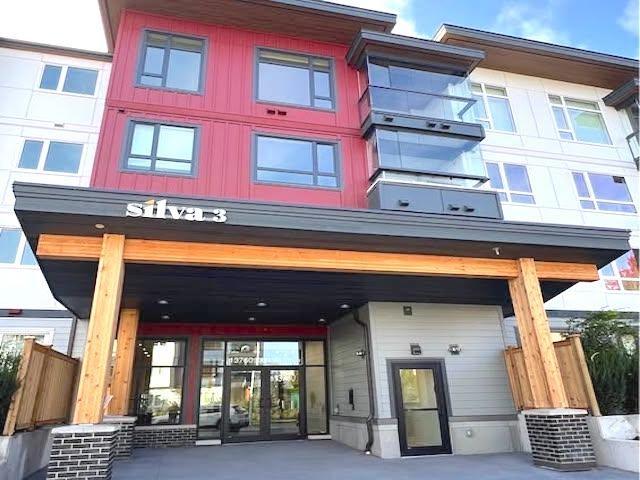
BRAND NEW 2 BED + 2 BATH | SILVA 3, NEWTON! approx. 800 sq. Open-concept living with modern kitchen, quality cabinetry, gas range & island. Primary bedroom features ensuite & walk-in closet. Playground-facing unit with in-suite laundry, 1 parking & 1 storage locker. Strata fees paid by owner. Water & gas included. Tenant pays electricity, internet/cable & other utilities not included. Great location near Frank Hurt Secondary, parks, shopping, dining, recreation, transit & Hwy 91. Amenities include fitness centre, lounges, co-working space, outdoor lounge/firepit, BBQ, playground & dog wash. 1-year minimum lease. No pets/smoking. $2M tenant insurance. Credit & income verification required. Move-in/out fee. RENT OUT*** (id:62739)
20110 53 Avenue
Langley, British Columbia
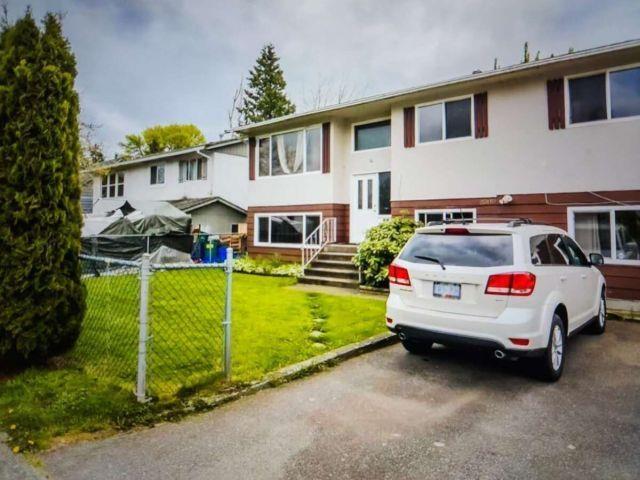
For more information, please click Brochure button. MOTIVATED SELLER AND PRICED TO SELL. Prime Investment & Development Opportunity in Langley City! Situated on a generous 6,240 sq. ft. lot, this 6-bedroom, 2-bathroom home offers 2,222 sq. ft. of living space. Featuring a functional layout, full basement with separate entry, two kitchens, and an unregistered suite, this property offers excellent rental income potential. Designated for higher-density residential use under Langley City's Official Community Plan (OCP), this is an exceptional opportunity for investors, builders, and developers. Conveniently located near schools, shopping, parks, transit, and the future Langley City Centre SkyTrain Station. Whether you're looking to hold, renovate, generate rental income, or explore future redevelopment possibilities! (id:62739)
8108 118a Street
Delta, British Columbia
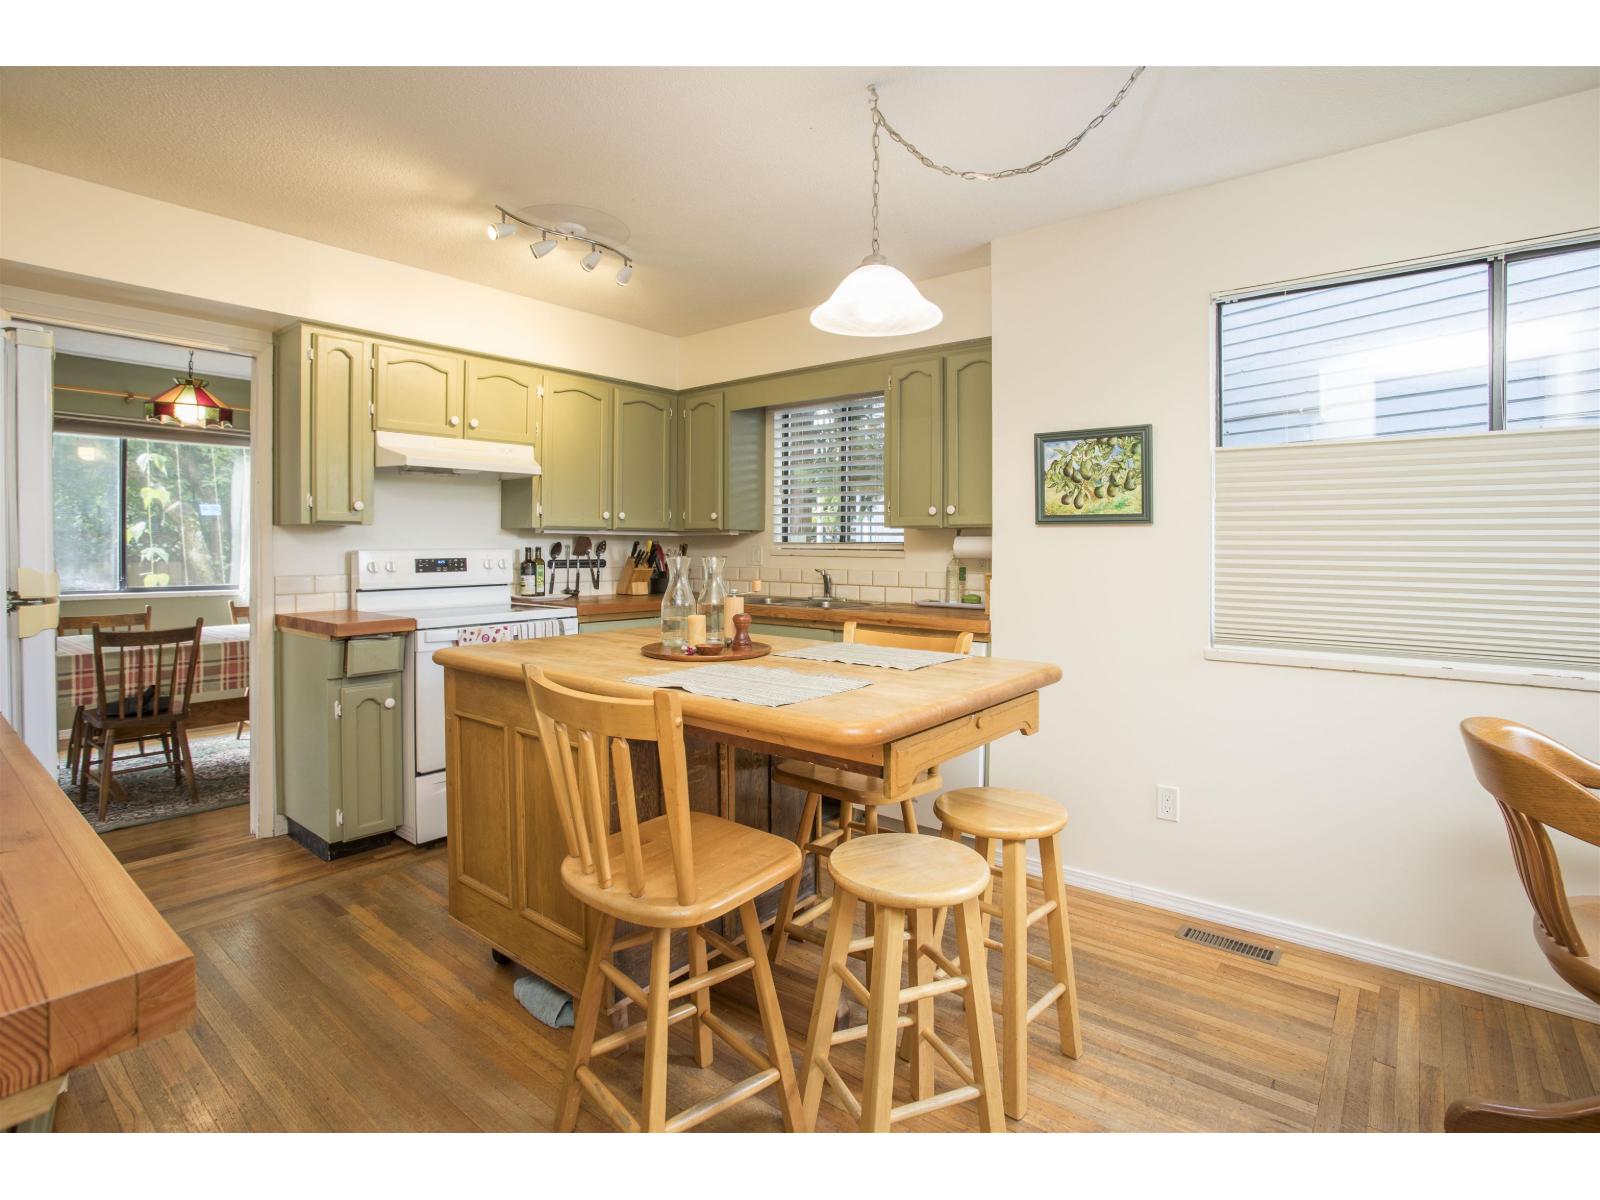
Thoughtfully designed and beautifully maintained, this inviting home offers exceptional flow for family living and entertaining. The main floor features a welcoming entry, spacious and highly functional kitchen, dining and living areas, plus a convenient bathroom. Upstairs are four bedrooms with hardwood flooring, including two generous rooms, a renovated bathroom and excellent hallway storage. Outside, enjoy a private, established front garden, spacious patio for large gatherings, and a productive backyard with vegetable gardens, greenhouse, and mature fruit trees including Asian pear, apples and berries. The garage is highly functional, offering room for vehicles and bicycles, extensive storage and direct access to the rear shed and workshop area. A rare blend of thoughtful design, flexibility, privacy and exceptional indoor outdoor living. (id:62739)
2888 153a Street
Surrey, British Columbia
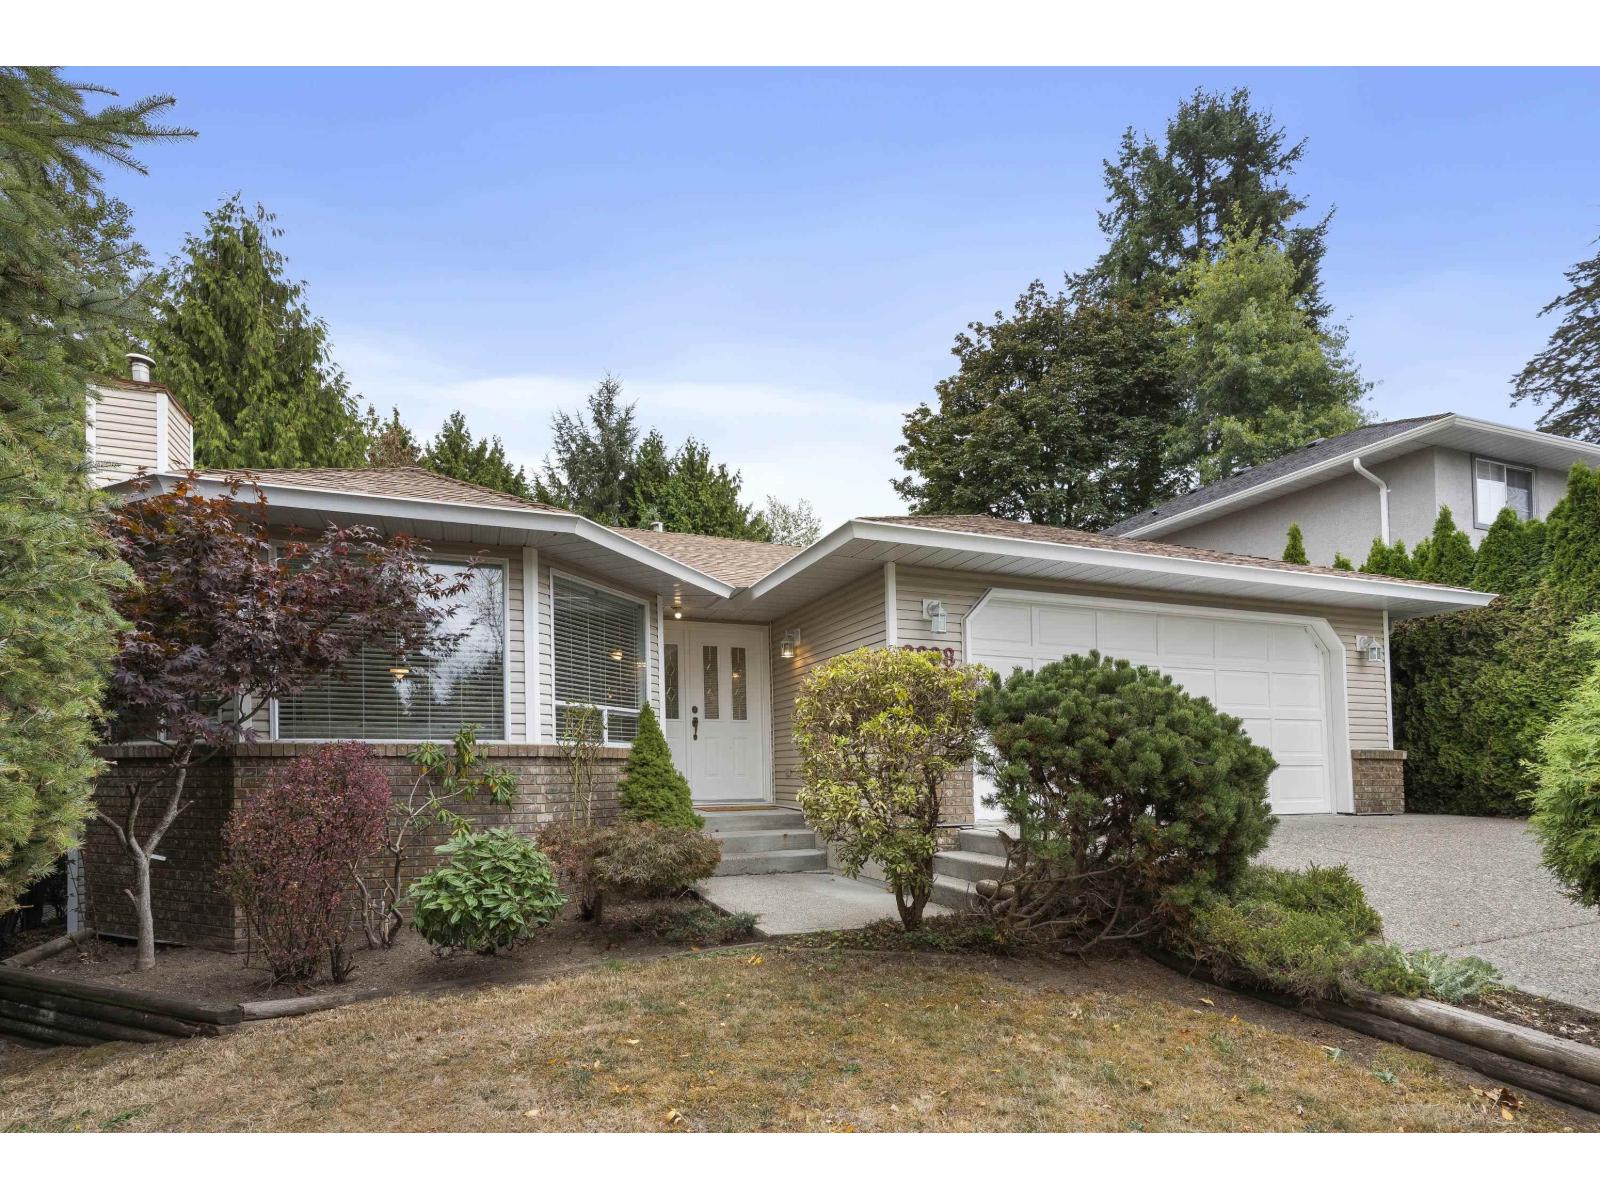
Drive straight into the double garage for stair-free access - this 1,766 sq ft South Surrey rancher sits on a 7139 sq ft lot, close to transit and shopping. Three bedrooms, two baths, sun-filled bay windows, and hardwood floors in the family room, hall, and primary bedroom. A cozy fireplace warms the sunken family room; the oak kitchen offers room to make it your own. Mature landscaping adds privacy, and the covered patio and freshly painted deck are ready for your next gathering. Updated furnace, Air Conditioning (2021), and hot water tank (2024) offer peace of mind, with easy highway access for commuters. Quick possession available. Nearby schools: Jessie Lee Elementary & Earl Marriott Secondary School. Open House Oct 31st and Nov 1st 1-3pm (id:62739)
220 13760 75a Avenue
Surrey, British Columbia
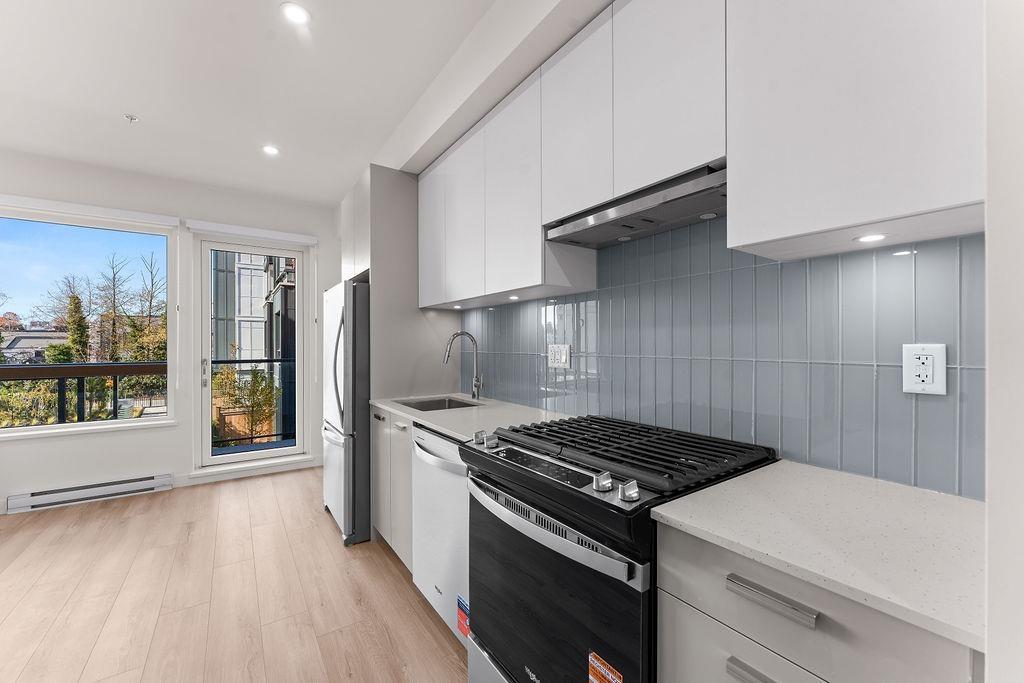
Welcome to Silva, where everything you love is close to home. This brand new junior 1 bedroom home is in an inviting new community of Surrey's most vibrant neighbourhood, East Newton. Featuring a beautiful design, durable laminate flooring, gas range, stainless steel appliances. Enjoy your weekends playing some Bocce in the courtyard, working out in the expansive fitness center, or relax in the teahouse after walking the dog in the nearby park. Surrounded by greenspace, this community is extremely walkable; close to transit, shopping, recreation, parks, schools, and so much more! There are additional parking stalls available for purchase! Stop by the OPEN HOUSE Saturday Oct 24th 1pm-3pm or Sunday Oct 25th from 2pm - 4pm (id:62739)
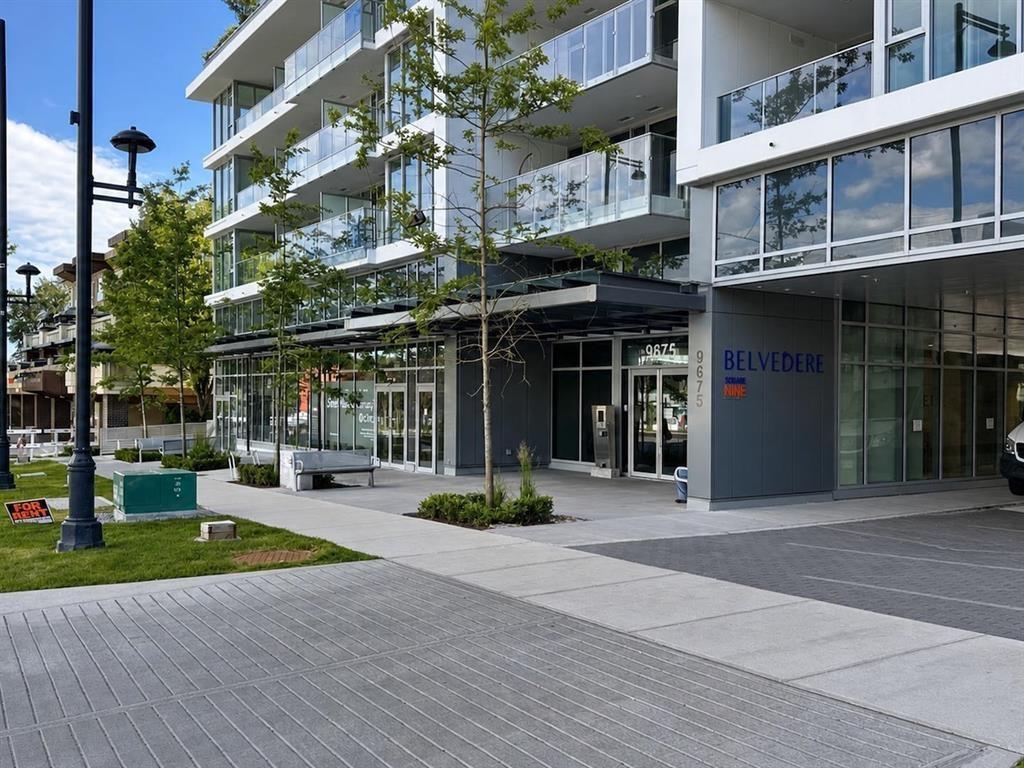
1702 9675 King George Boulevard
Surrey, British Columbia
DON'T MISS THIS ONE! Prime 17th-floor corner unit at Belvedere in the heart of Surrey City Centre! This bright 2-bed, 2-bath home offers 855 sq. ft. plus an incredible 200 sq. ft. wraparound balcony with stunning views. Features include floor-to-ceiling windows, A/C, modern kitchen with quartz counters, gas cooktop and large island, plus a spacious primary suite with walk-in closet and ensuite. World-class amenities and unbeatable location-steps to King George SkyTrain, Surrey Memorial Hospital, SFU, shopping, restaurants and Holland Park. Act fast-this one won't last! (id:62739)
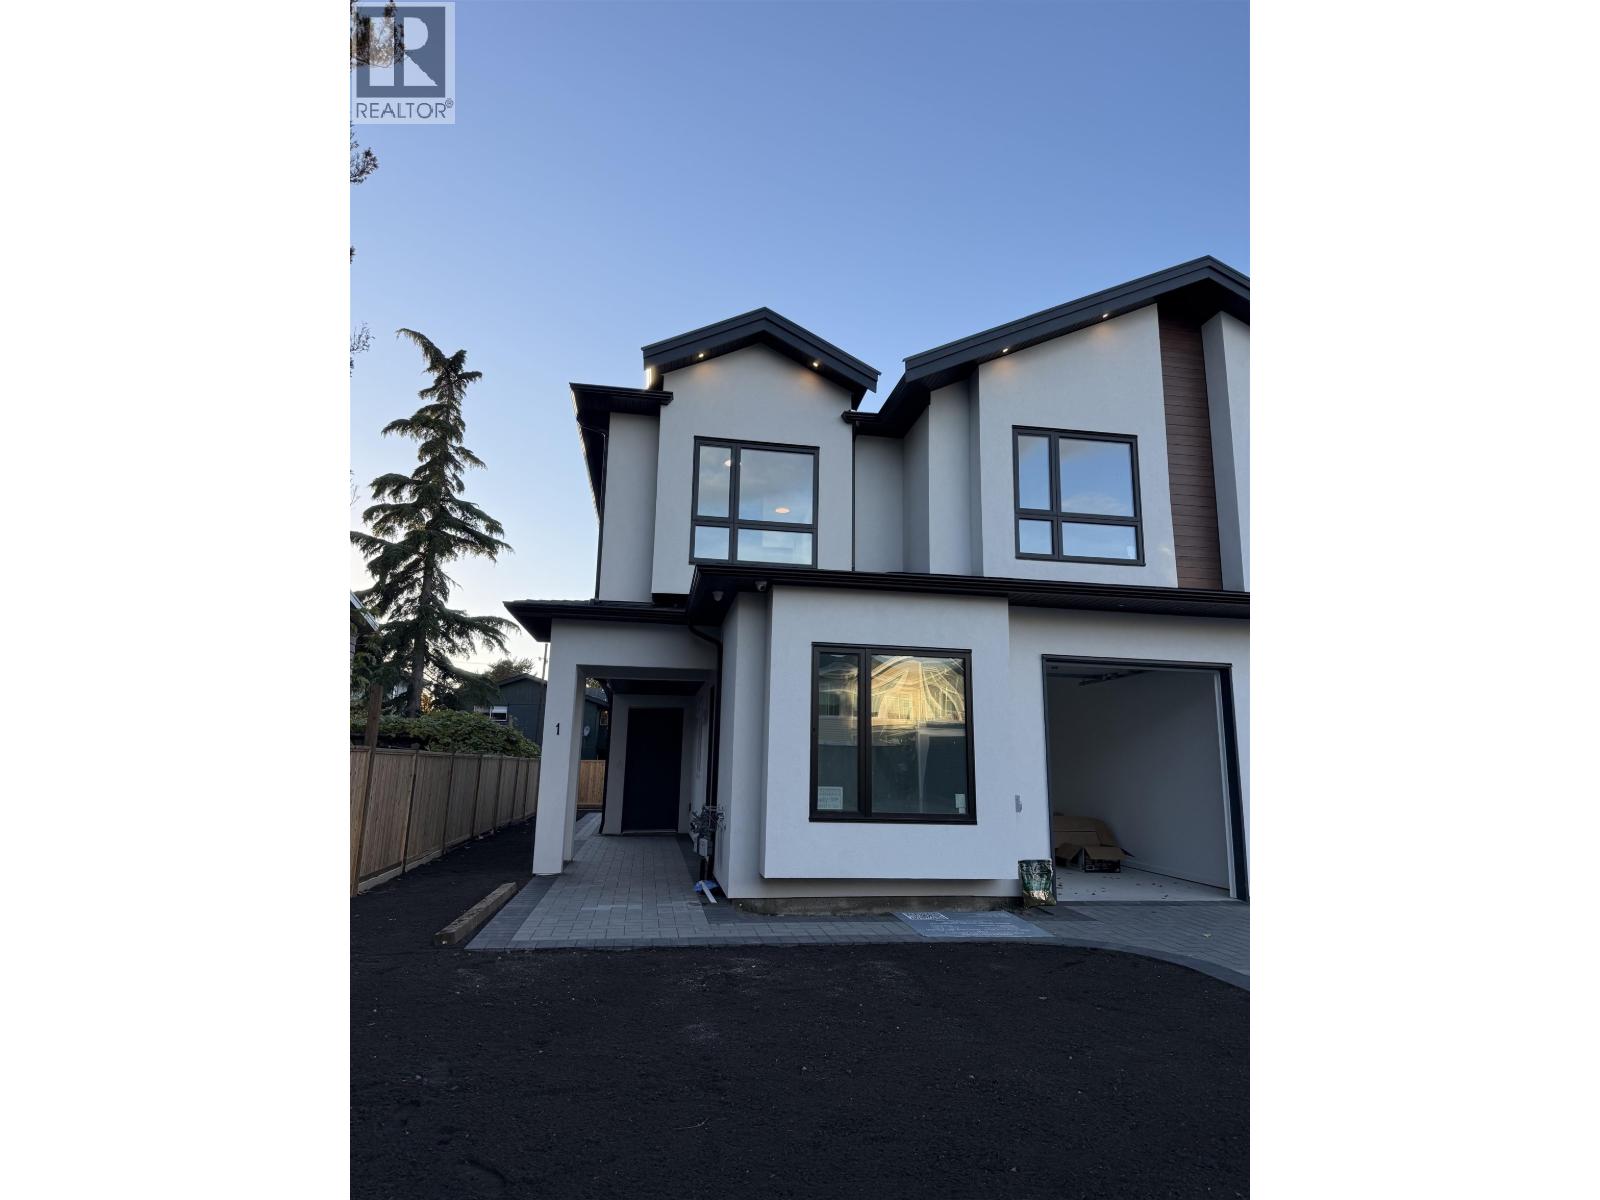
1 10111 Gower Street
Richmond, British Columbia
Brand new duplex developed by famous Atop Construction Ltd. Prime location, walking distance to Famous Hugh McRoberts Secondary School, James White Side Elementary School, and South Arm Park. the half duplex has total 4 bedrooms with 4 full bathroom , 1 half bathroom, 1 car garage. General size back yard with full of sunshine, use your imagination. 10 feet high ceilings, Fisher Paykel Appliances. Move to your dream new home today. Open house, Sunday, 25th October, 2:00pm to 5:00pm (id:62739)
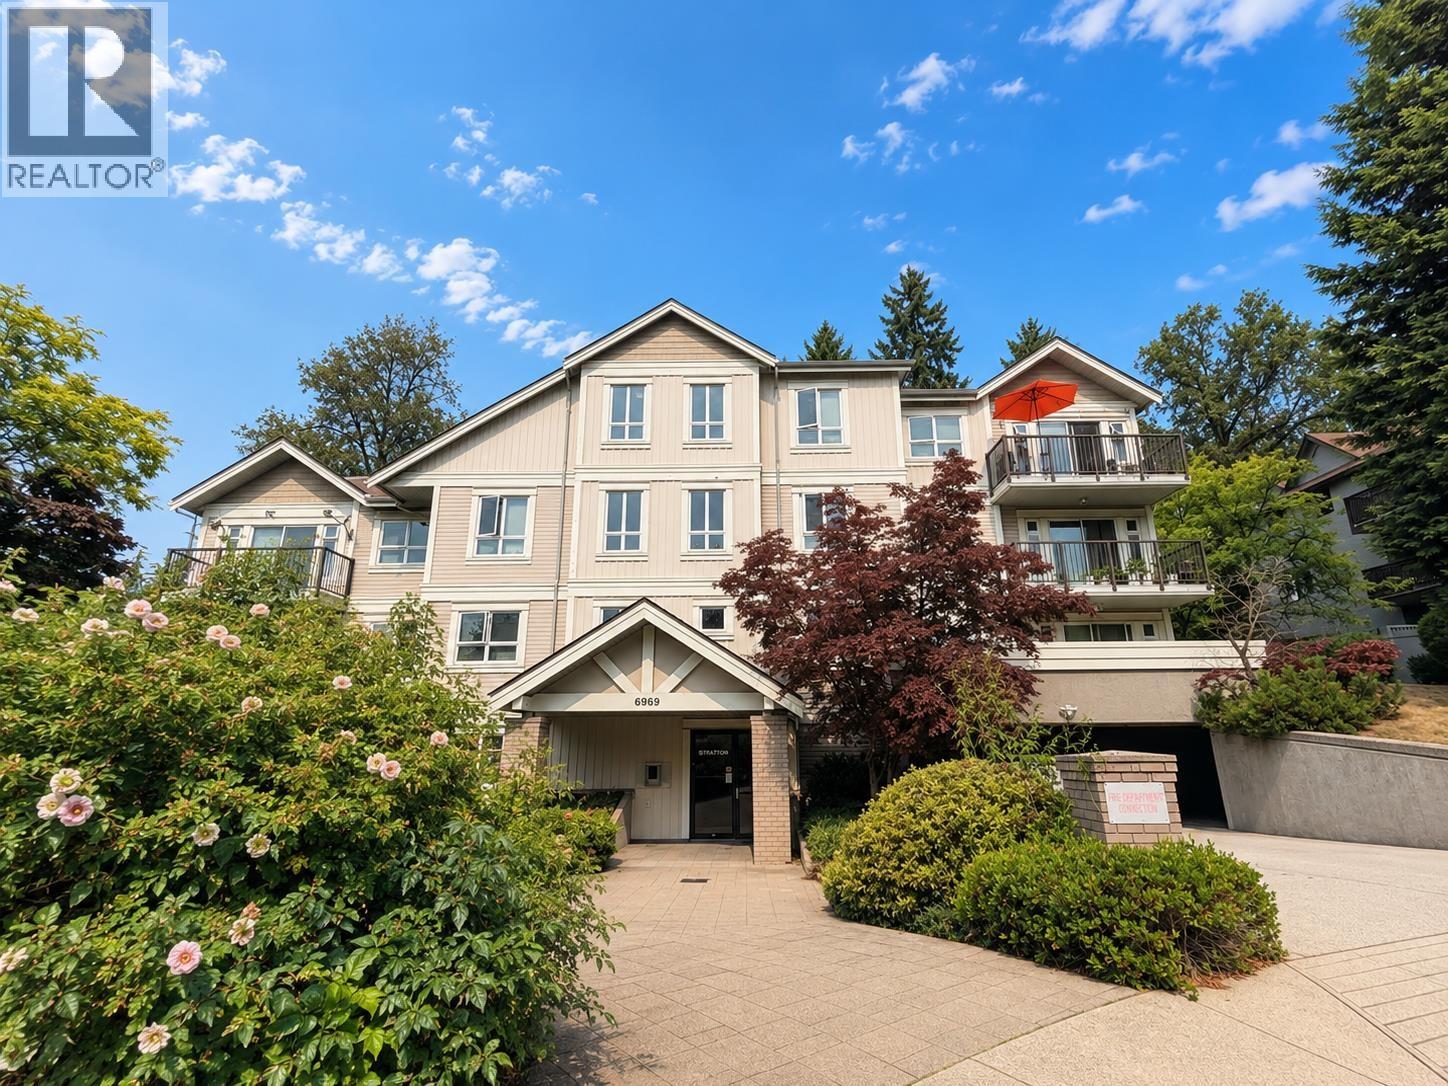
203 6969 21st Avenue
Burnaby, British Columbia
Welcome to this spacious and well-maintained 1 Bedroom + Den (could be used as a second bedroom) in the heart of Highgate. Offering a comfortable living and dining area, a good-sized bedroom, and a huge private backyard where you can enjoy BBQs with family and friends. Street parking and a car wash station are available, plus an EV charging station. Centrally located close to Edmonds SkyTrain Station, parks, schools, Highgate Village, shopping, and everyday amenities. Includes 1 parking stall and 1 storage locker. A great opportunity for first-time buyers, downsizers, or investors looking for value in a convenient Burnaby location. (id:62739)
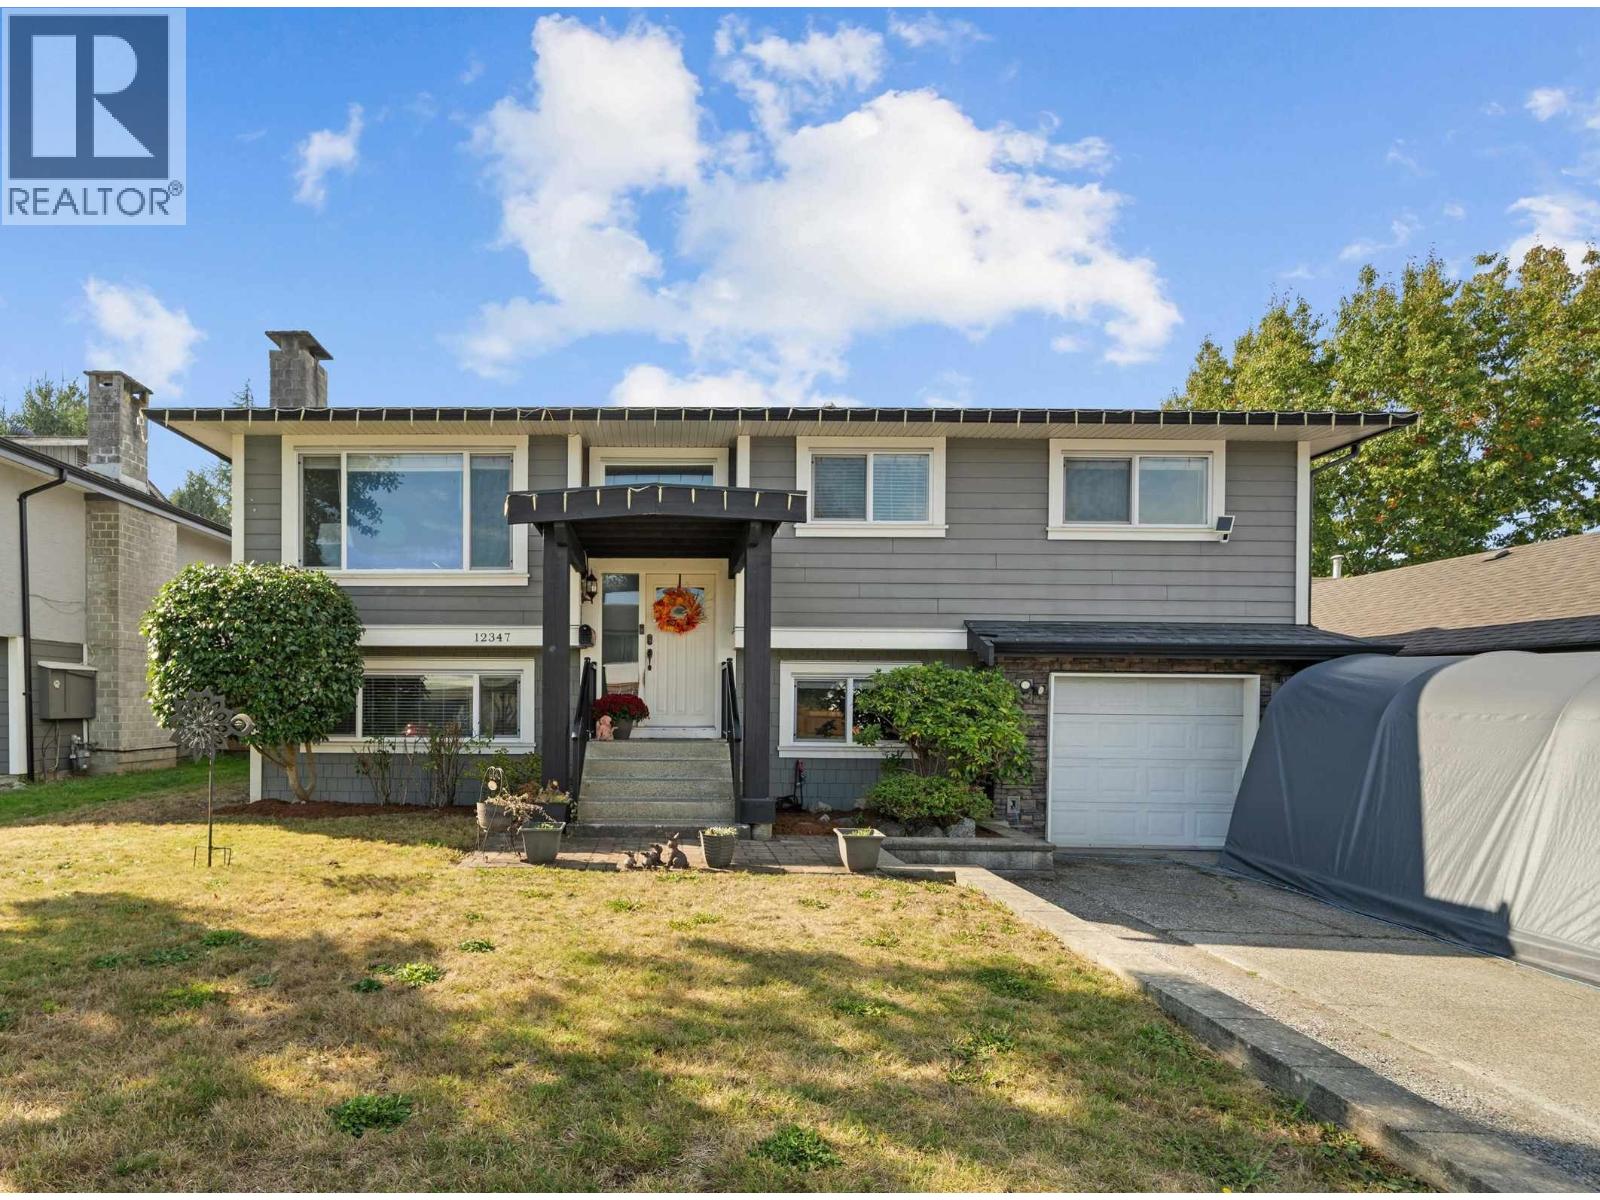
12347 Greenwell Street
Maple Ridge, British Columbia
NEW FURNACE, HEAT PUMP & HOT WATER TANK - INSTALLED OCTOBER 2026! This move-in-ready family home features an open-concept kitchen, dining and living area on the main floor, plus 3 bedrooms & 4-piece bath. Downstairs offers excellent suite potential with a separate entry, wet bar with fridge, bedroom, 3-piece bath, laundry & a spacious recreation room. Entertain on the oversized covered deck with its vaulted ceiling, or enjoy the huge backyard with room for all your outdoor toys. The single-car garage features front and rear doors for convenient drive-through access to the backyard. Other major updates include the roof, gutters, Hardie board siding & vinyl windows (2015). With the big-ticket improvements already handled, this home is ready to enjoy and offers plenty of room to grow. (id:62739)
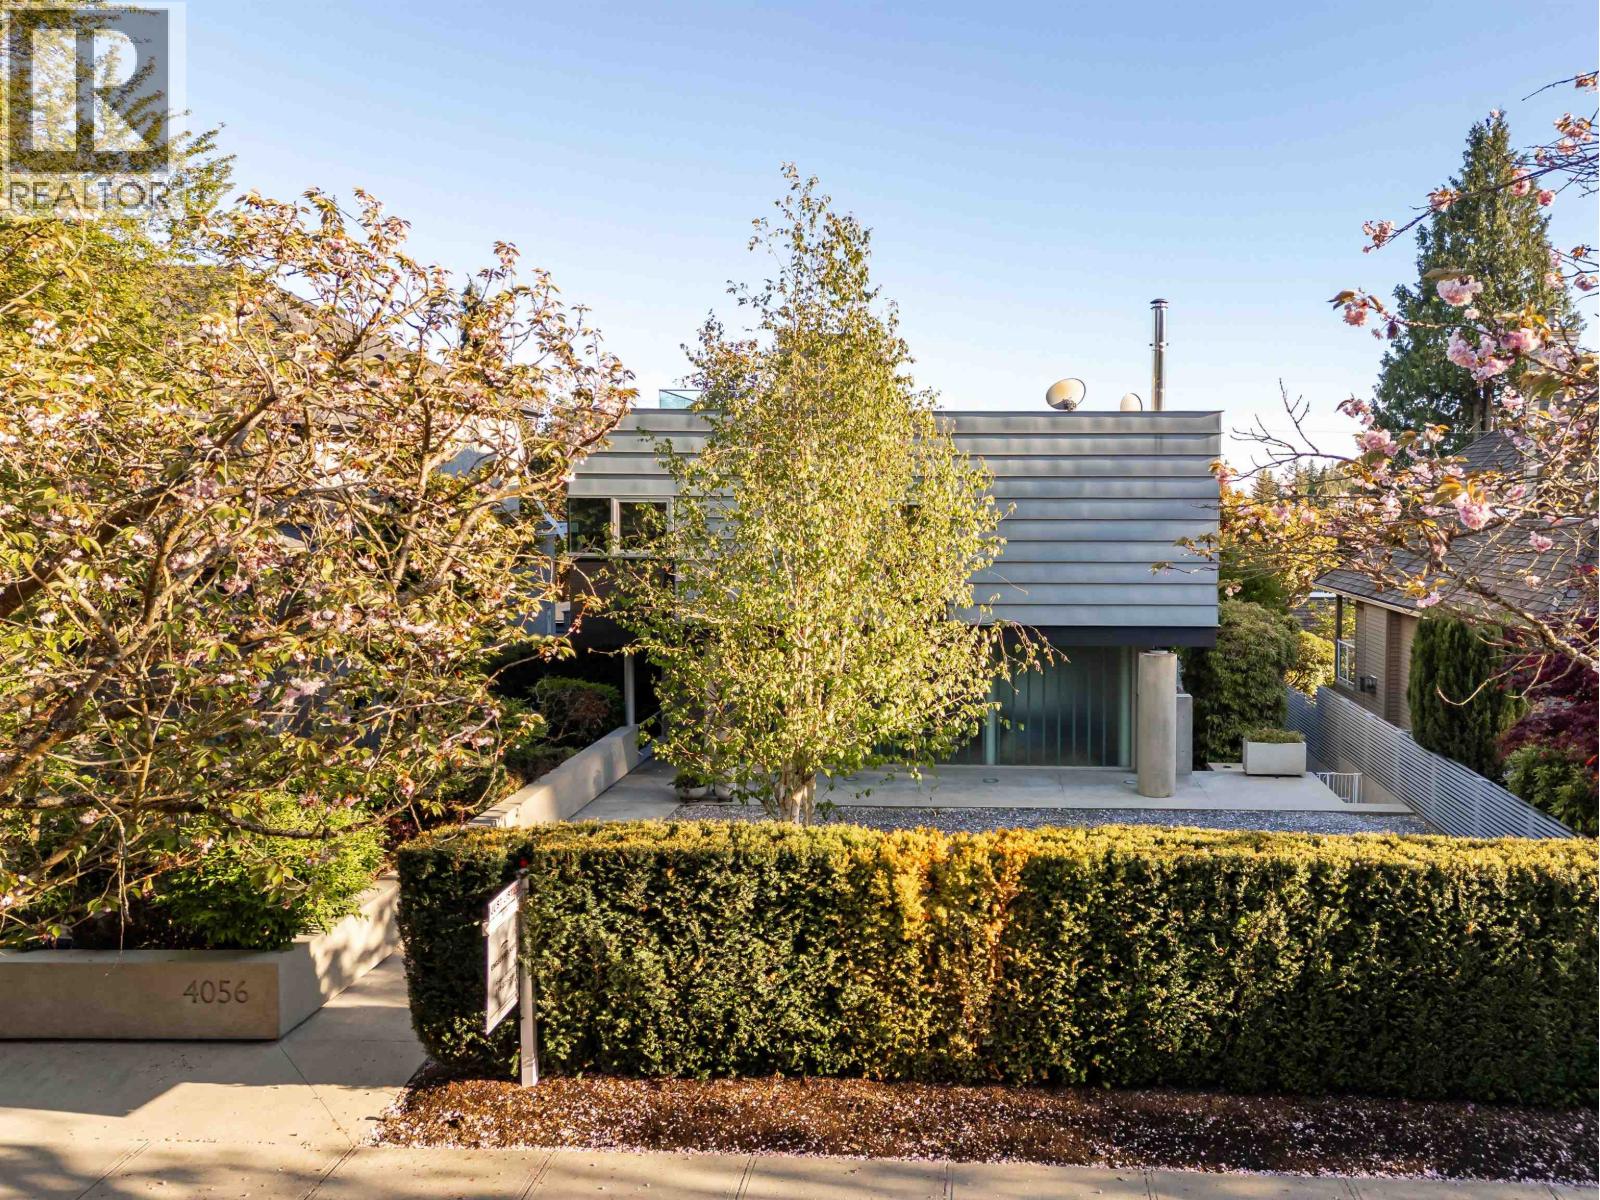
4056 W 36th Avenue
Vancouver, British Columbia
Spectacular Peter Cardew-designed "Zinc House" in one of Canada's most sought-after neighbourhoods. Four-bedroom and den concrete custom-built masterpiece offering exceptional design, privacy and construction quality that would be impossible to replicate today at this price. Features include an open-concept floor plan, gourmet kitchen, soaring 11' ceilings, gas-assist wood-burning fireplace, and temperature-controlled wine room for 1,200+ bottles. Expansive entertaining spaces open to a private south-facing garden with outdoor kitchen, while the rooftop deck captures breathtaking views. Lower level includes media room, storage, recreation room with in-law suite potential, and additional flex room. Two-car garage, backup generator, security system, irrigation and low-maintenance landscaping (id:62739)
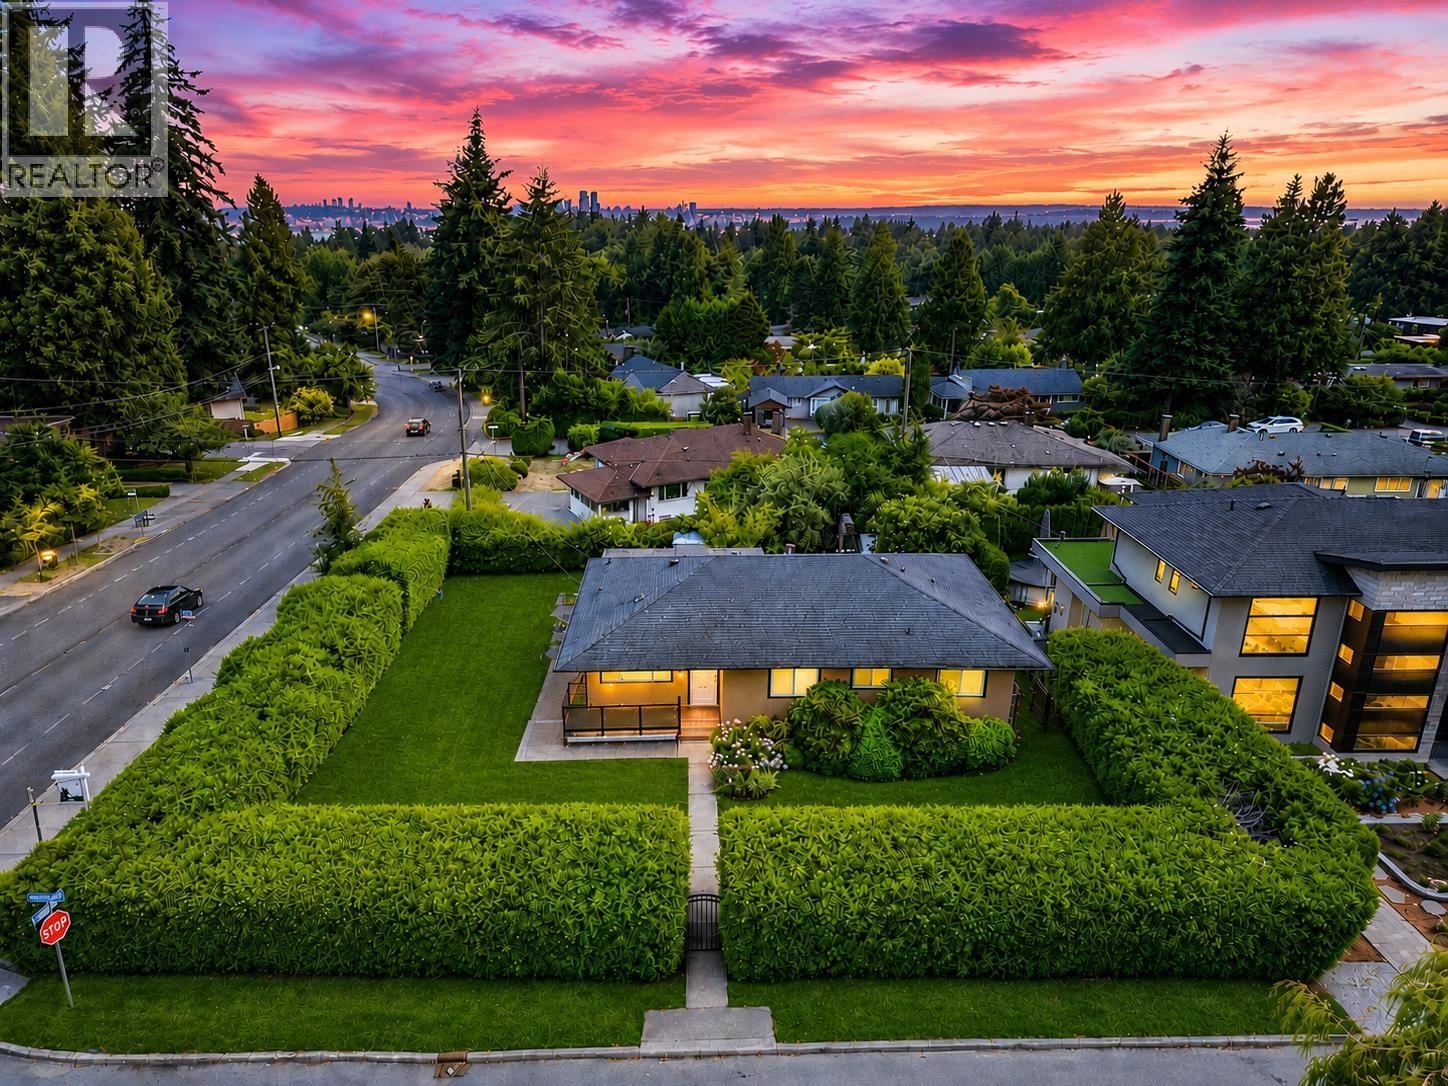
799 Donegal Place
North Vancouver, British Columbia
9,529 SF south facing corner lot in Delbrook. Over 2,600 SF with 6 beds and 4 baths. Flexible layout offers a 3 or 4 bed main plus a 2 or 3 bed mortgage helper or extended family space. Peek a boo city and Lions Gate Bridge views. Hold, renovate, rebuild or explore future redevelopment potential, subject to approvals. Close to Edgemont, Westview and Harry Jerome Rec Centre, approx. 5 mins away. Highlands and Handsworth catchments. Upgrades include roof, selected windows, upper level hardwood flooring, updated kitchen cabinets and countertops, updated ensuite, newer HWT, newer appliances, electrical upgrades and more. Oil tank scan report confirmed no underground tank. (id:62739)
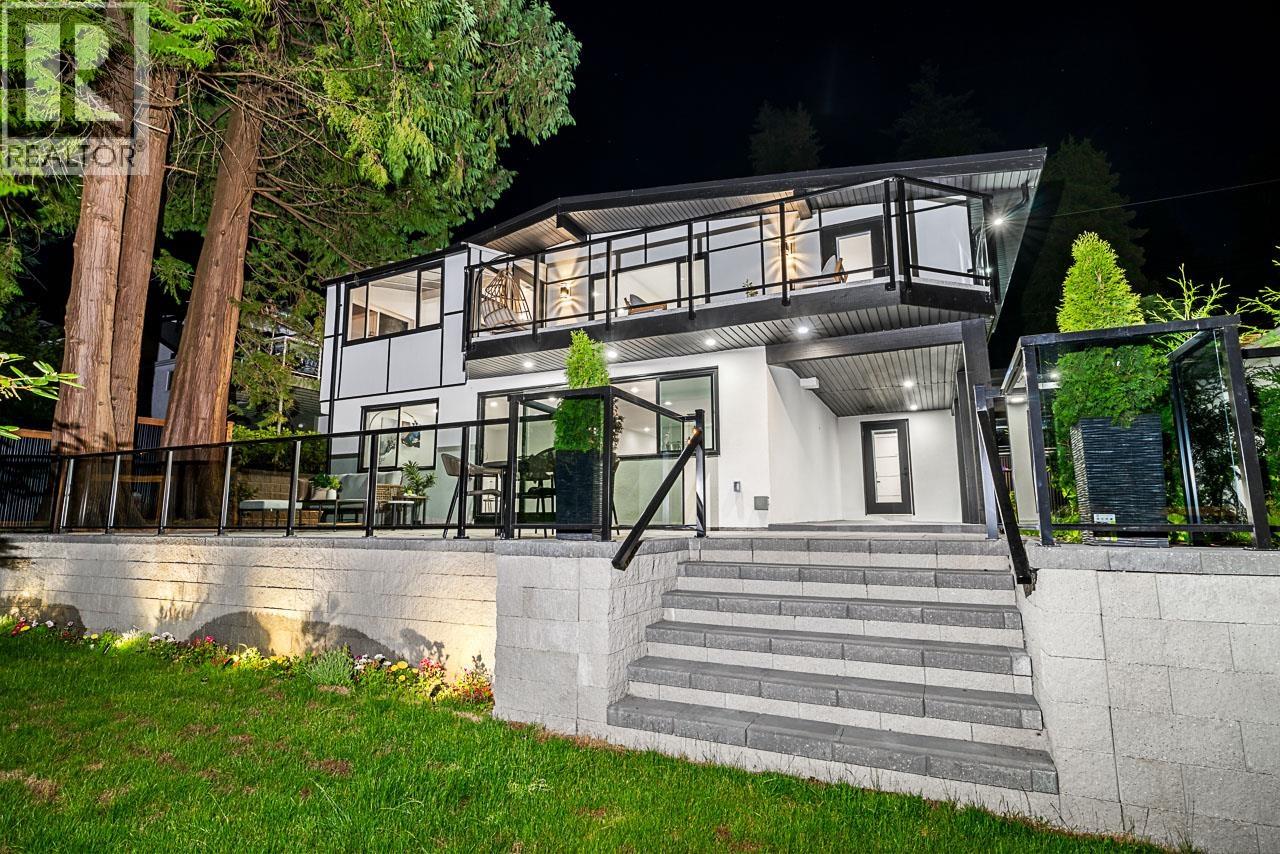
531 Greenway Avenue
North Vancouver, British Columbia
Luxury meets peace of mind in this fully renovated 6-bed, 4.5-bath home on a quiet cul-de-sac in prestigious Upper Delbrook. Set on a 7,540 SF lot, this 2,700+ SF residence features a 4-bed, 3-bath main home plus a garden-level legal 2-bed, 1.5-bath suite, which is perfect for multi-gen living or income. Top-to-bottom upgrades: new roof, HVAC, heat pump, plumbing, electrical, siding, windows, doors, drain tiles, retaining walls, walkways, paving, and irrigation, no money spared, all with city approval. Thoughtful finishes, open layout, and A/C throughout. Just minutes to parks, trails, and top-ranked schools. Truly move-in ready. (id:62739)
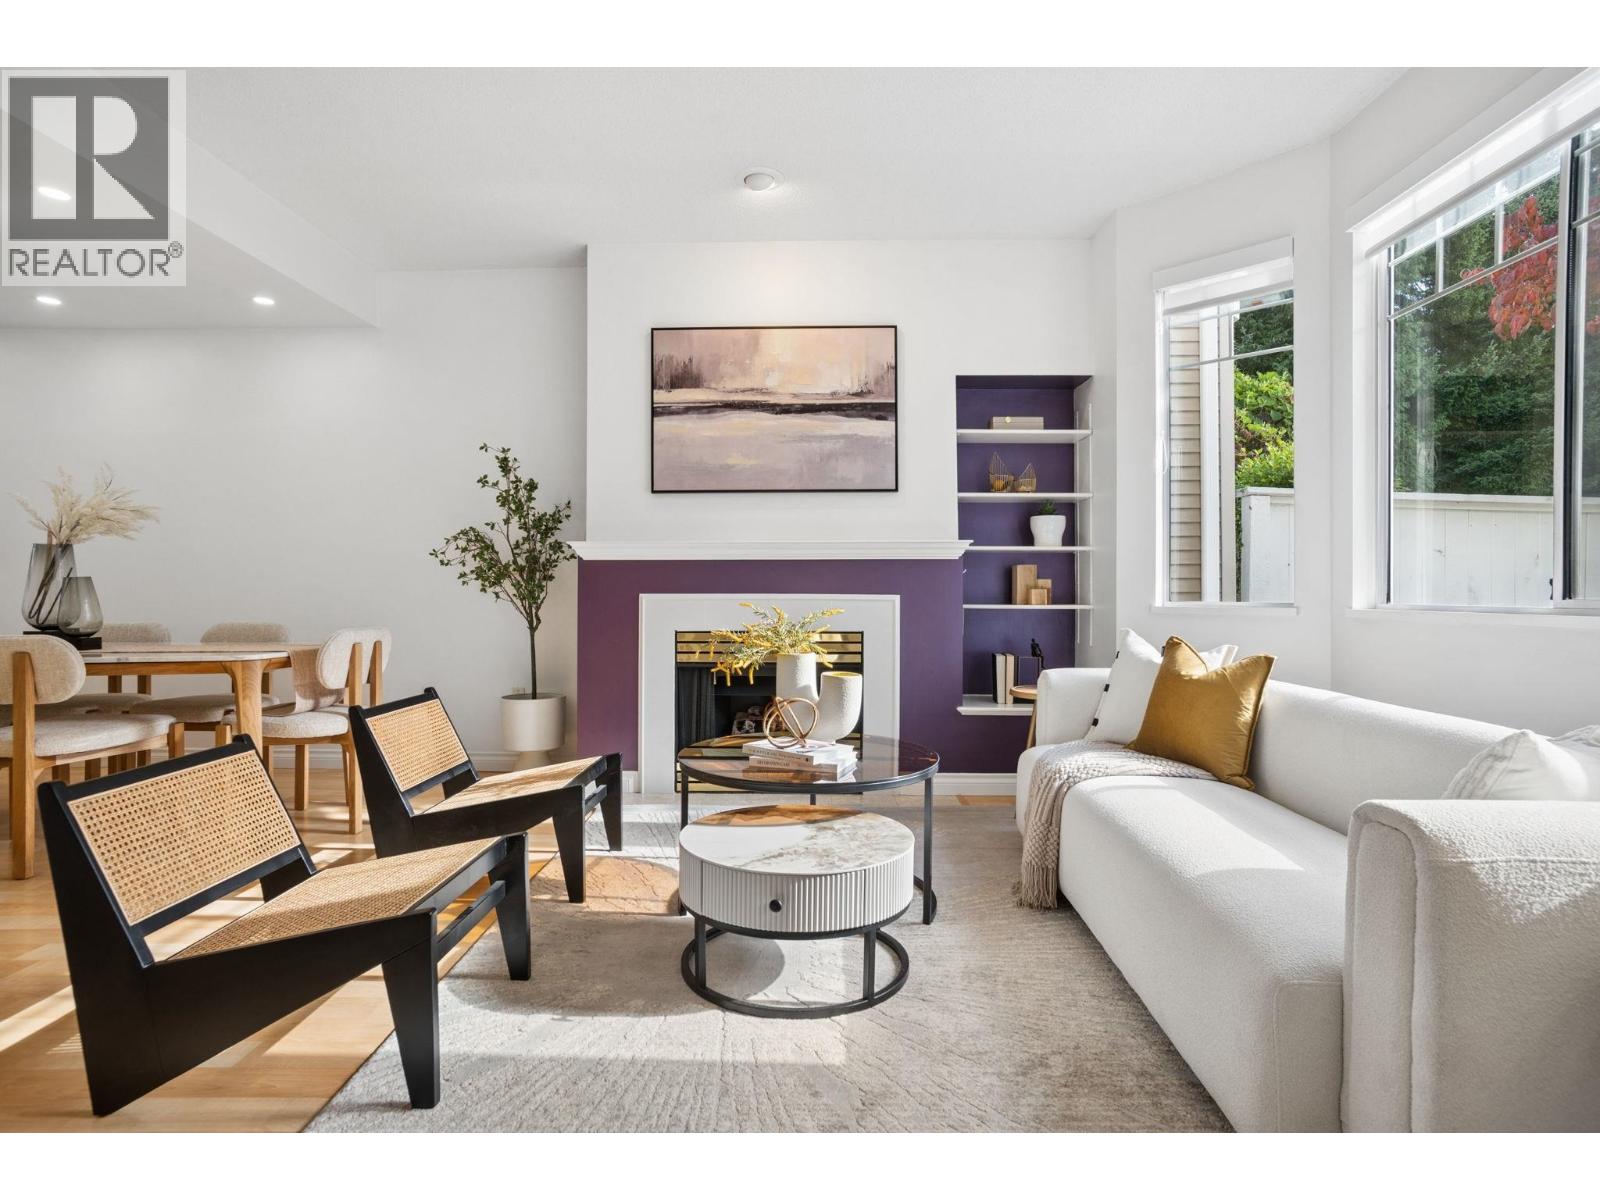
94 7501 Cumberland Street
Burnaby, British Columbia
Ideally positioned within Deerfield in The Crest, this meticulously maintained & updated 4 BED/3 BATH CORNER townhome enjoys extra windows, skylights, green outlooks & community amenities steps away. Peaceful greenery at the rear creates privacy, while a fenced front garden adds outdoor space. The 1,858 sqft plan has 3 bdrms up, incl. a spacious primary with WIC & updated ensuite. Below, a flexible 4th bdrm or rec room & bath suits guests, teens or WFH, with access to the side-by-side double garage with ample storage. Updates incl. a high-efficiency furnace, on-demand hot water, flooring, counters, pot lights & more. Enjoy a pool, hot tub and gym in this gated Polygon community, steps to Robert Burnaby Park trails, tennis, pickleball & schools, with easy Hwy 1 access. (id:62739)