

314 1342 Johnston Street
White Rock, British Columbia
Welcome to Monaco, White Rocks newest and most luxurious Highrise. This 2 bdrm and den 1391 sq ft west facing ocean view residence features premium master suite, with spa inspired ensuite. The gourmet kitchen has a large center island and built in fridge, wine fridge, wall oven, microwave and gas cook top by Thermidor. Plenty of closet space in both bedrooms. Ensuite with heated floors, bidet, upscale lighting and medicine cabinets. Flex space can be set up as formal dining room, office or bedroom for out of town guests. Building features include daytime concierge, excellent gym, massive rooftop deck with sweeping ocean views and entertainment area for happy hour or BBQ with your guests...don't forget the herb garden. 2 parking spots with easy elevator access and R/I for EV. (id:62739)
18280 55b Avenue
Surrey, British Columbia
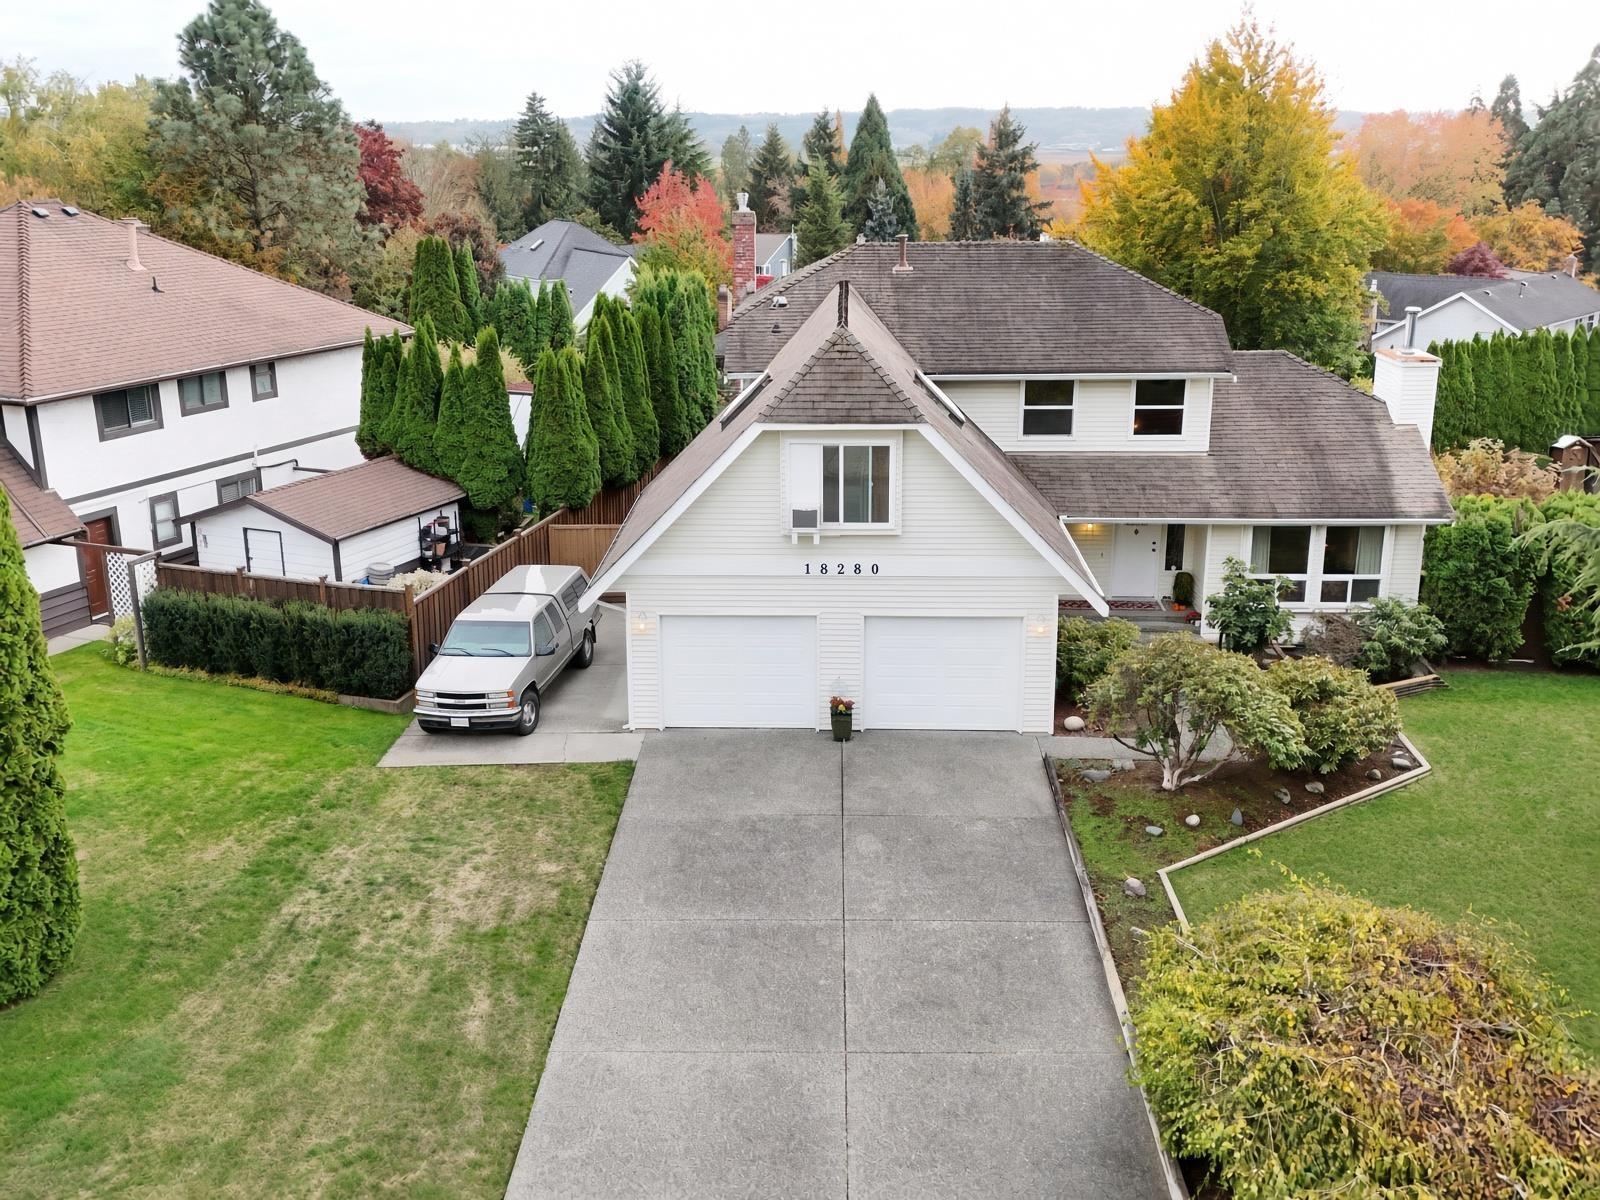
Welcome to Shannon Hills, where easy access meets a lovely southwest view. This well-maintained three bed, three bath home offers a large vaulted flex room with skylights and office space ready for work or play. Approx. 2,235 sq.ft. of -fully furnished- living, nine parking stalls (two covered in the garage) plus extra pad parking, and a generous 1,087 sq.ft. crawl space. The lot is 12,035 sq.ft. A spacious home in a beautiful neighborhood, waiting for its next chapter. OPEN HOUSE: Sunday November 1st, 2:00pm - 4:00pm (id:62739)
5876 139a Street
Surrey, British Columbia
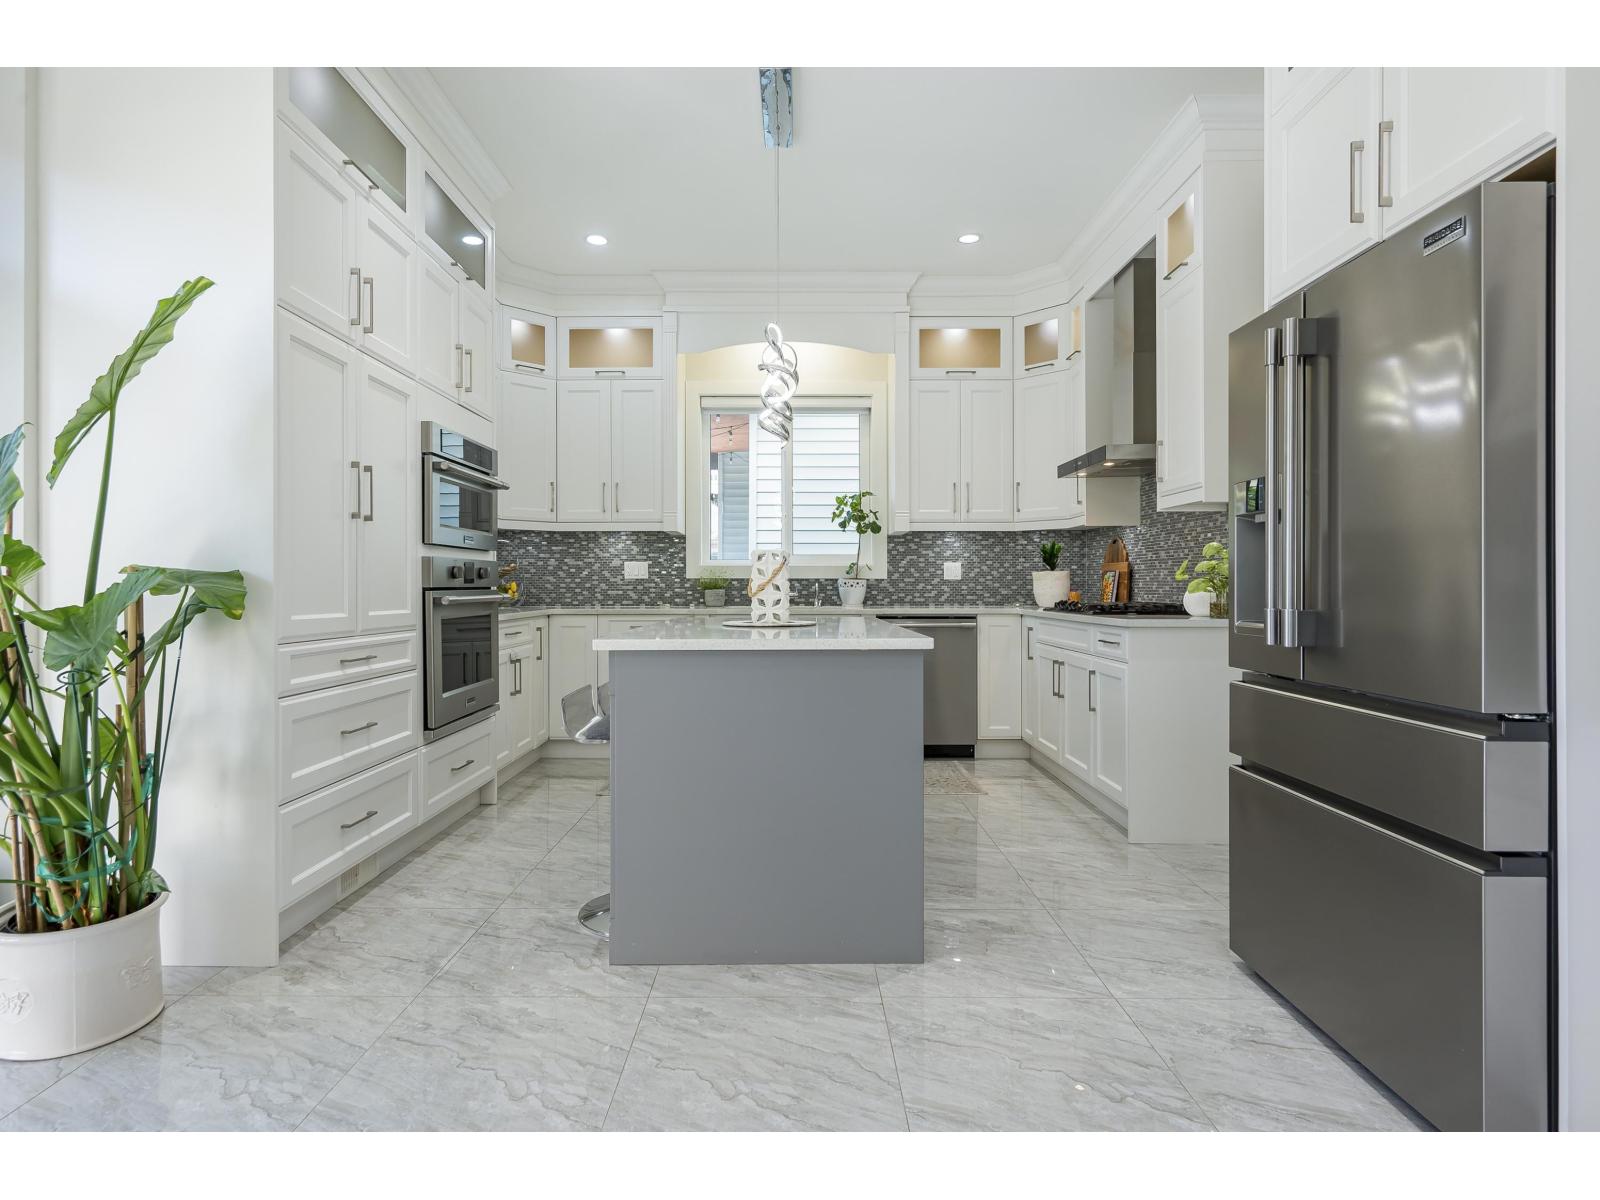
Immaculate and showing like new, this luxury 8-bedroom, 8-bathroom estate delivers high-end finishes and soaring ceilings in an enviable, highly sought-after location. The main level boasts a grand living and dining area, a cozy family room, a main-floor bedroom with an ensuite, and a chef's kitchen featuring quartz countertops plus a separate spice kitchen. Upstairs, the massive primary suite offers a walk-in closet and a spa-inspired 5-piece ensuite, alongside three additional generously sized bedrooms. Perfect for large families and savvy investors, the fully finished basement provides exceptional mortgage helper potential with a 2-bedroom legal suite (1.5 baths) plus a separate 1-bedroom suite with dedicated storage. Call now! (id:62739)
11621 Summit Crescent
Delta, British Columbia
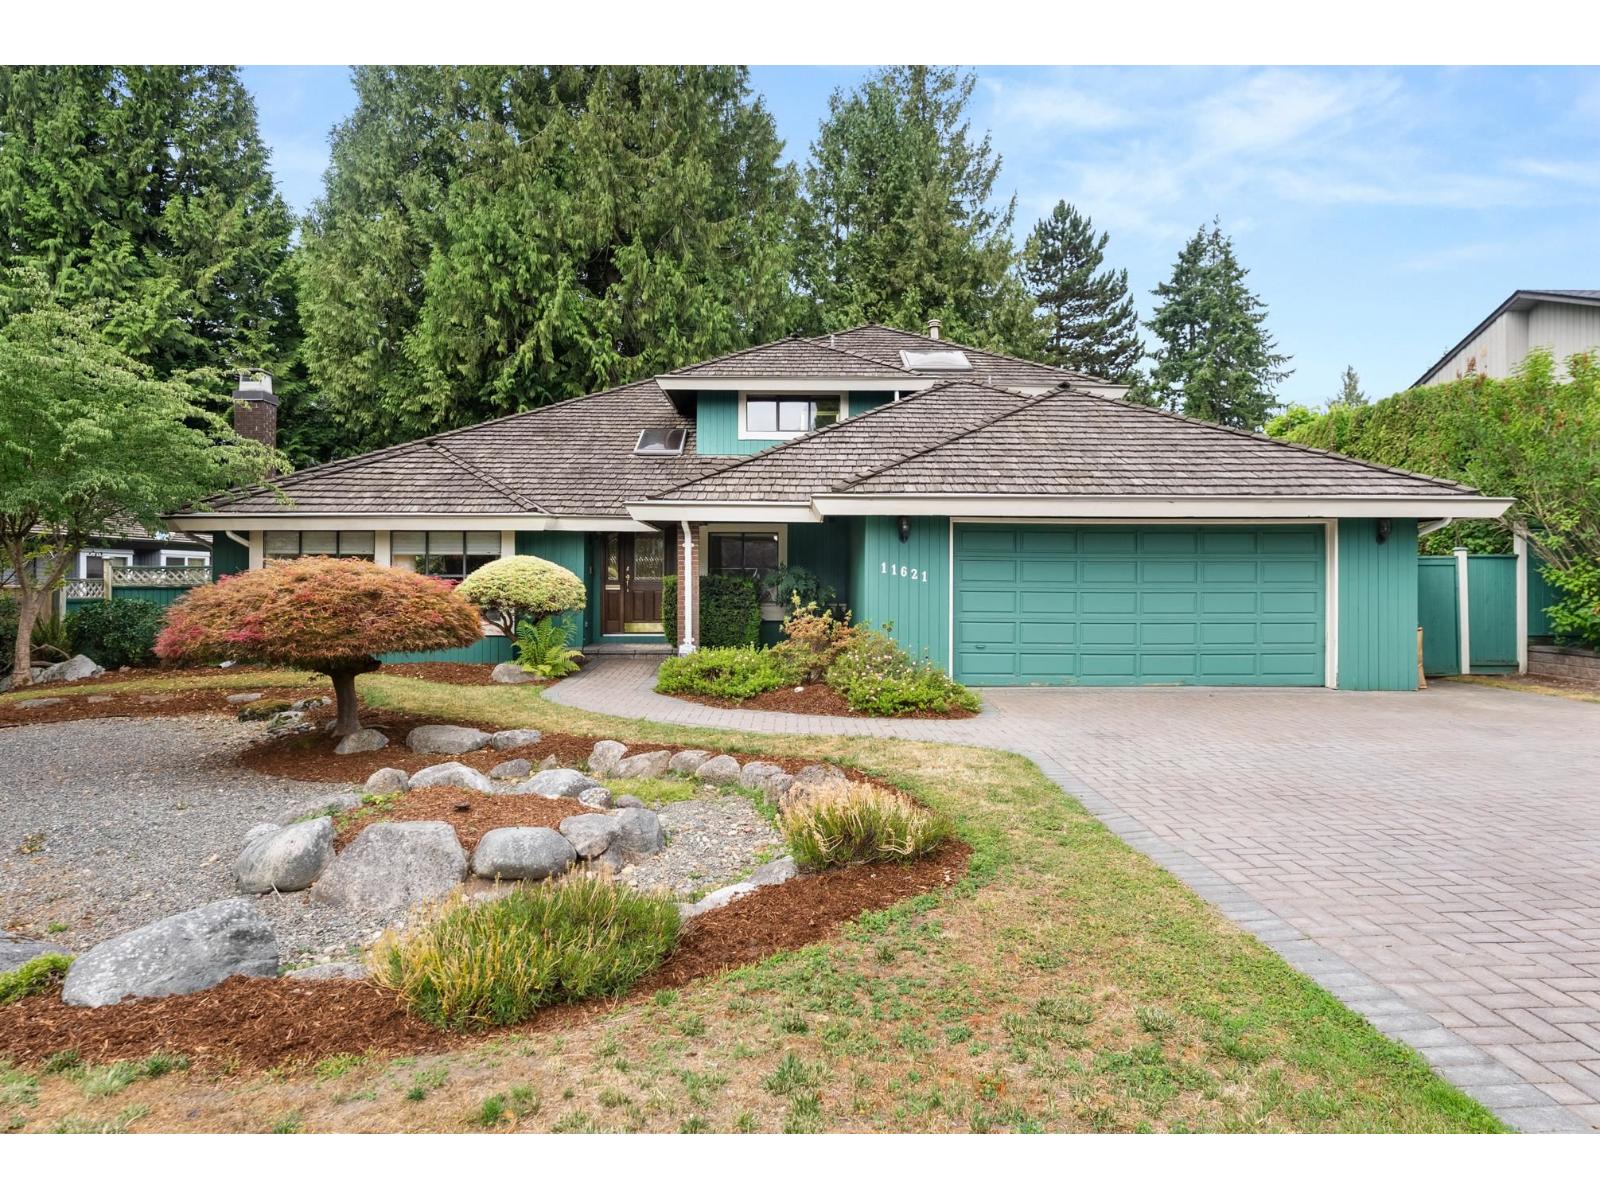
An opportunity not to be missed in Sunshine Hills! This fabulous 4 bedroom, 3 bathroom home offers space, comfort, and character for the growing family. Featuring vaulted ceilings, hardwood floors, 2 fireplaces, and a bright solarium, this home has a warm and inviting feel throughout. The spacious primary suite provides a true retreat with plenty of room to relax. Enjoy the convenience of a main floor laundry room, generous storage, and a functional layout with room to breathe. A wonderful family home in one of North Delta's most sought-after neighbourhoods, close to schools, parks, trails and everyday amenities. (id:62739)
36 16337 23a Avenue
Surrey, British Columbia
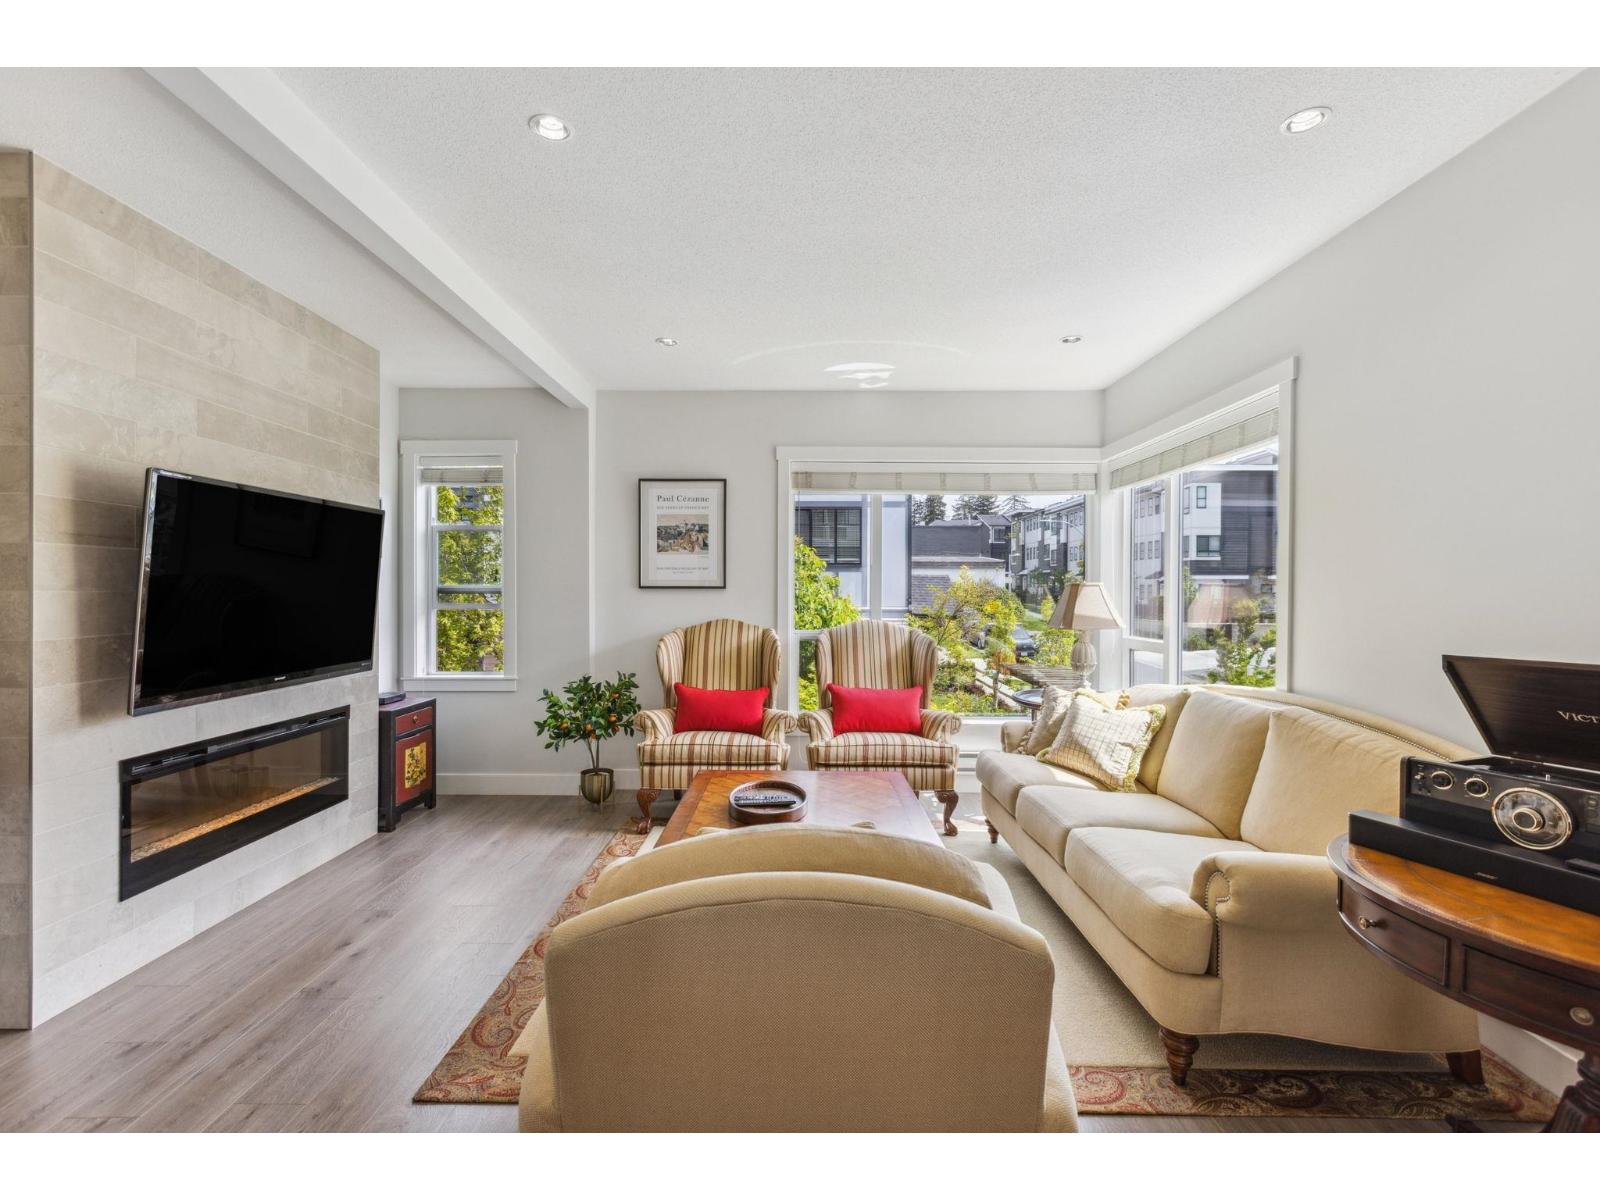
Soho I This luxurious Zenterra built 4 bed, 4 bath 1812sf house-like townhouse offers spacious open concept living overlooking a gated 800sf private yard as corner unit. Unique layout and best corner home in the whole complex.This gorgeous home features generously sized rooms,side by side double garage and a 450sf private rooftop deck complete with cable and gas hookups for exceptional outdoor living and bbq comes w/unobstructed amazing view.The dream kitchen features quartz counter tops, stainless steel appliances with gas range Upstairs offers a large primary bedroom ensuite,2 more beds,1 full bath & laundry.The ground level large bedroo(above ground)with large corner window &full ensuite.Well maintain no pet home!Edgewood Elementary/Grandview Heights.Open House Oct 31 (Sat) 1-3pm (id:62739)
56 11556 72a Avenue
Delta, British Columbia
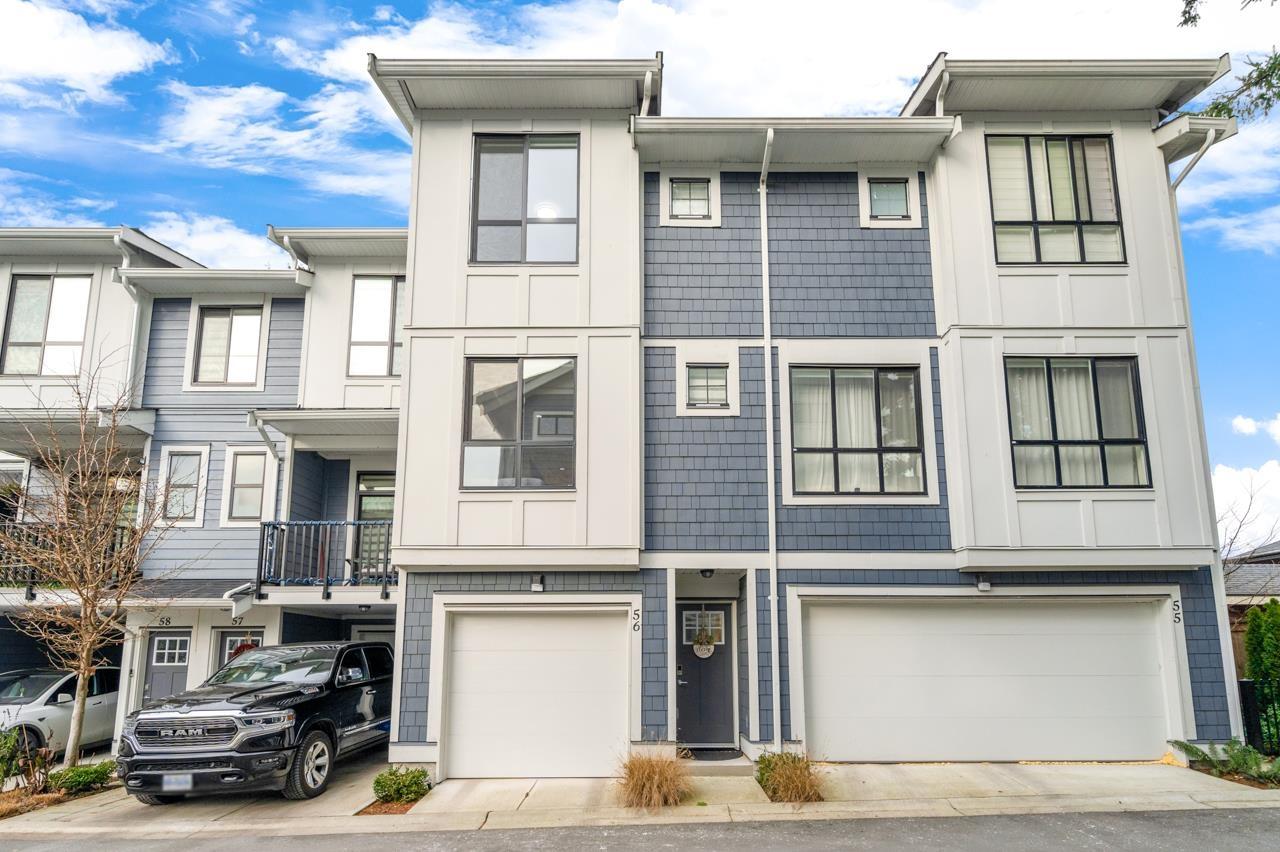
Priced to sell! Built in 2022 with remaining New Home Warranty. Quiet south/north-facing unit with no major road noise and excellent privacy-no direct views of neighbor homes from both the living room and bedrooms. This 1,563 sq. ft., 3-level townhome offers 3 bedrooms, 2.5 baths in a family-oriented Scottsdale neighborhood. (3rd bedroom on the ground level with a separate yard entrance. It's professionally done with strata approval). Bright open living with gourmet kitchen featuring stainless steel appliances, including French-door fridge and gas range. Double tandem garage with ample storage. Additional upgrades include EV charging, A/C, bug screens, interlocking patio, and epoxy garage floor. Close to shopping, transit, schools, and Hwy 91. (id:62739)
10519 135a Street
Surrey, British Columbia
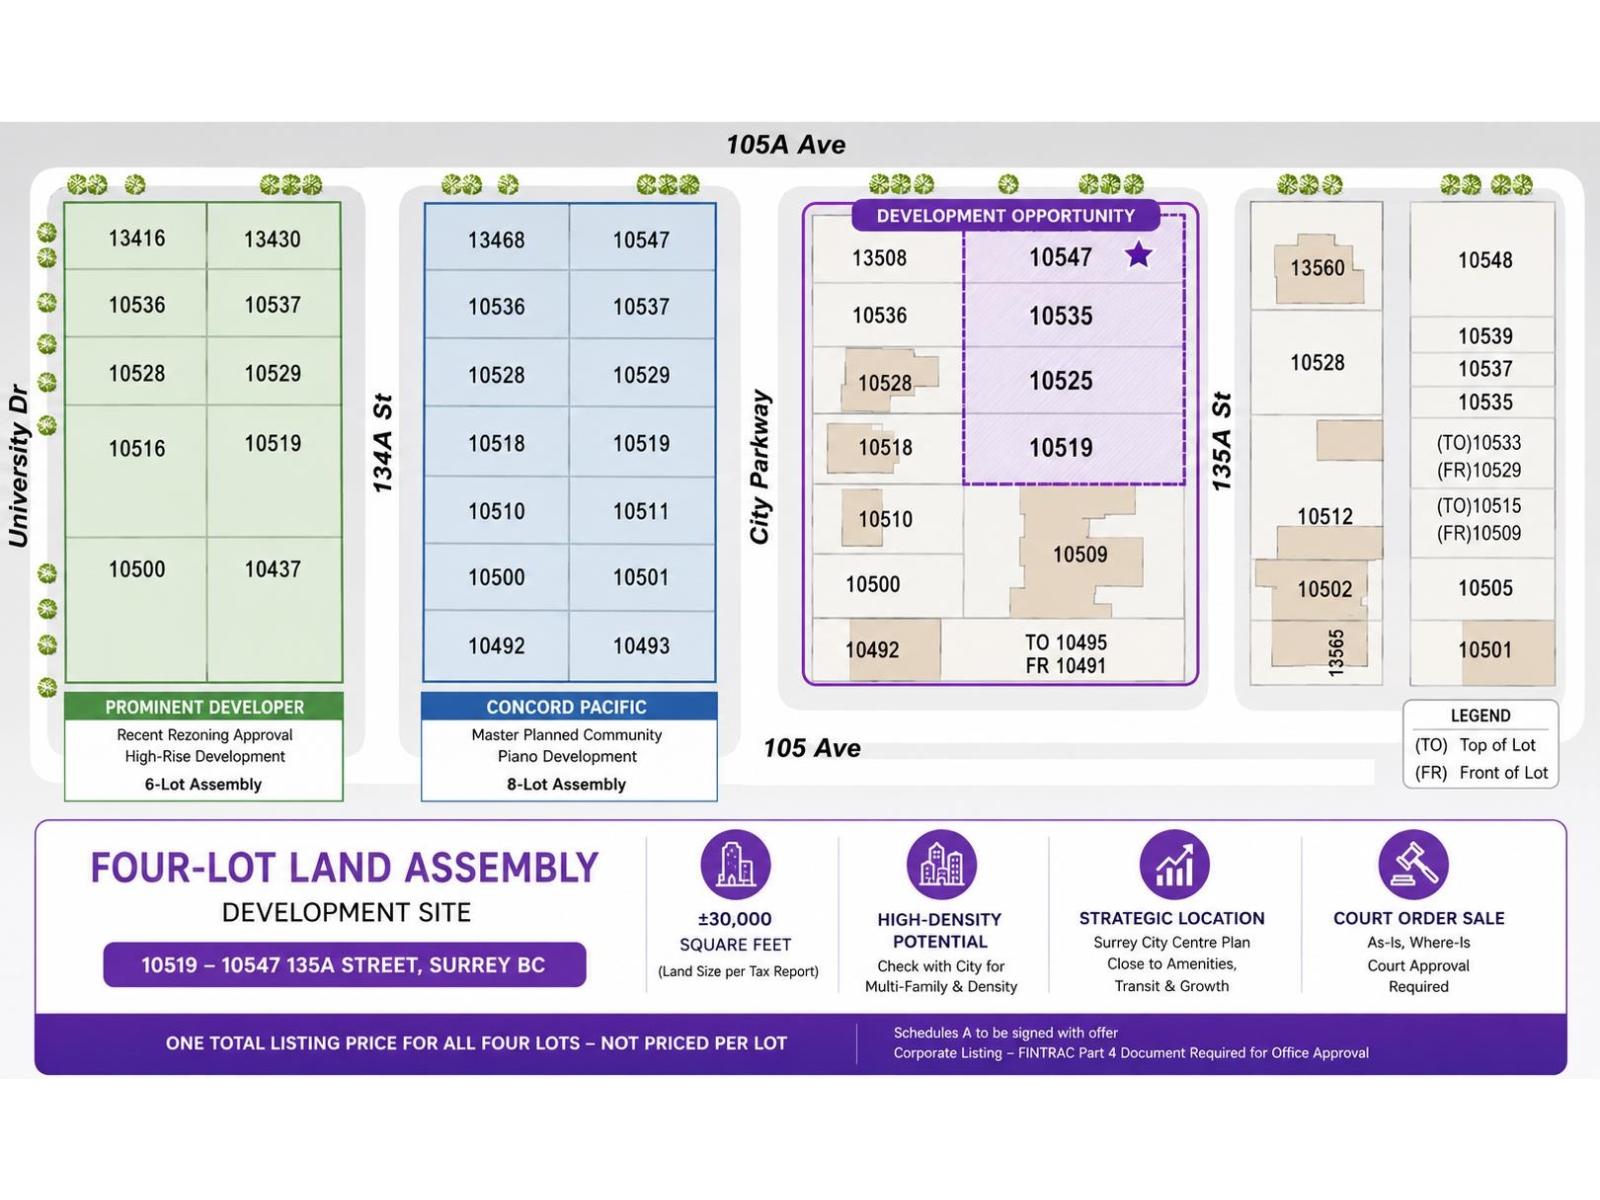
COURT ORDER SALE - PRIME FOUR-LOT LAND ASSEMBLY / DEVELOPMENT OPPORTUNITY. Rare opportunity to acquire a four-lot assembly totaling 29,952 sq. ft. per Tax Reports, comprising 10519, 10525, 10535 & 10547 135A St, Surrey, offered together at one total asking price. Strategically located in Surrey City Centre, close to transit, amenities and major developments, offering strong potential for developers and investors. Buyer to verify zoning, density/FSR, development potential, lot dimensions, servicing and all municipal requirements. SOLD AS IS, WHERE IS. COURT APPROVAL REQUIRED. Schedule A must be signed and submitted with all offers. (id:62739)
11061 168 Street
Surrey, British Columbia
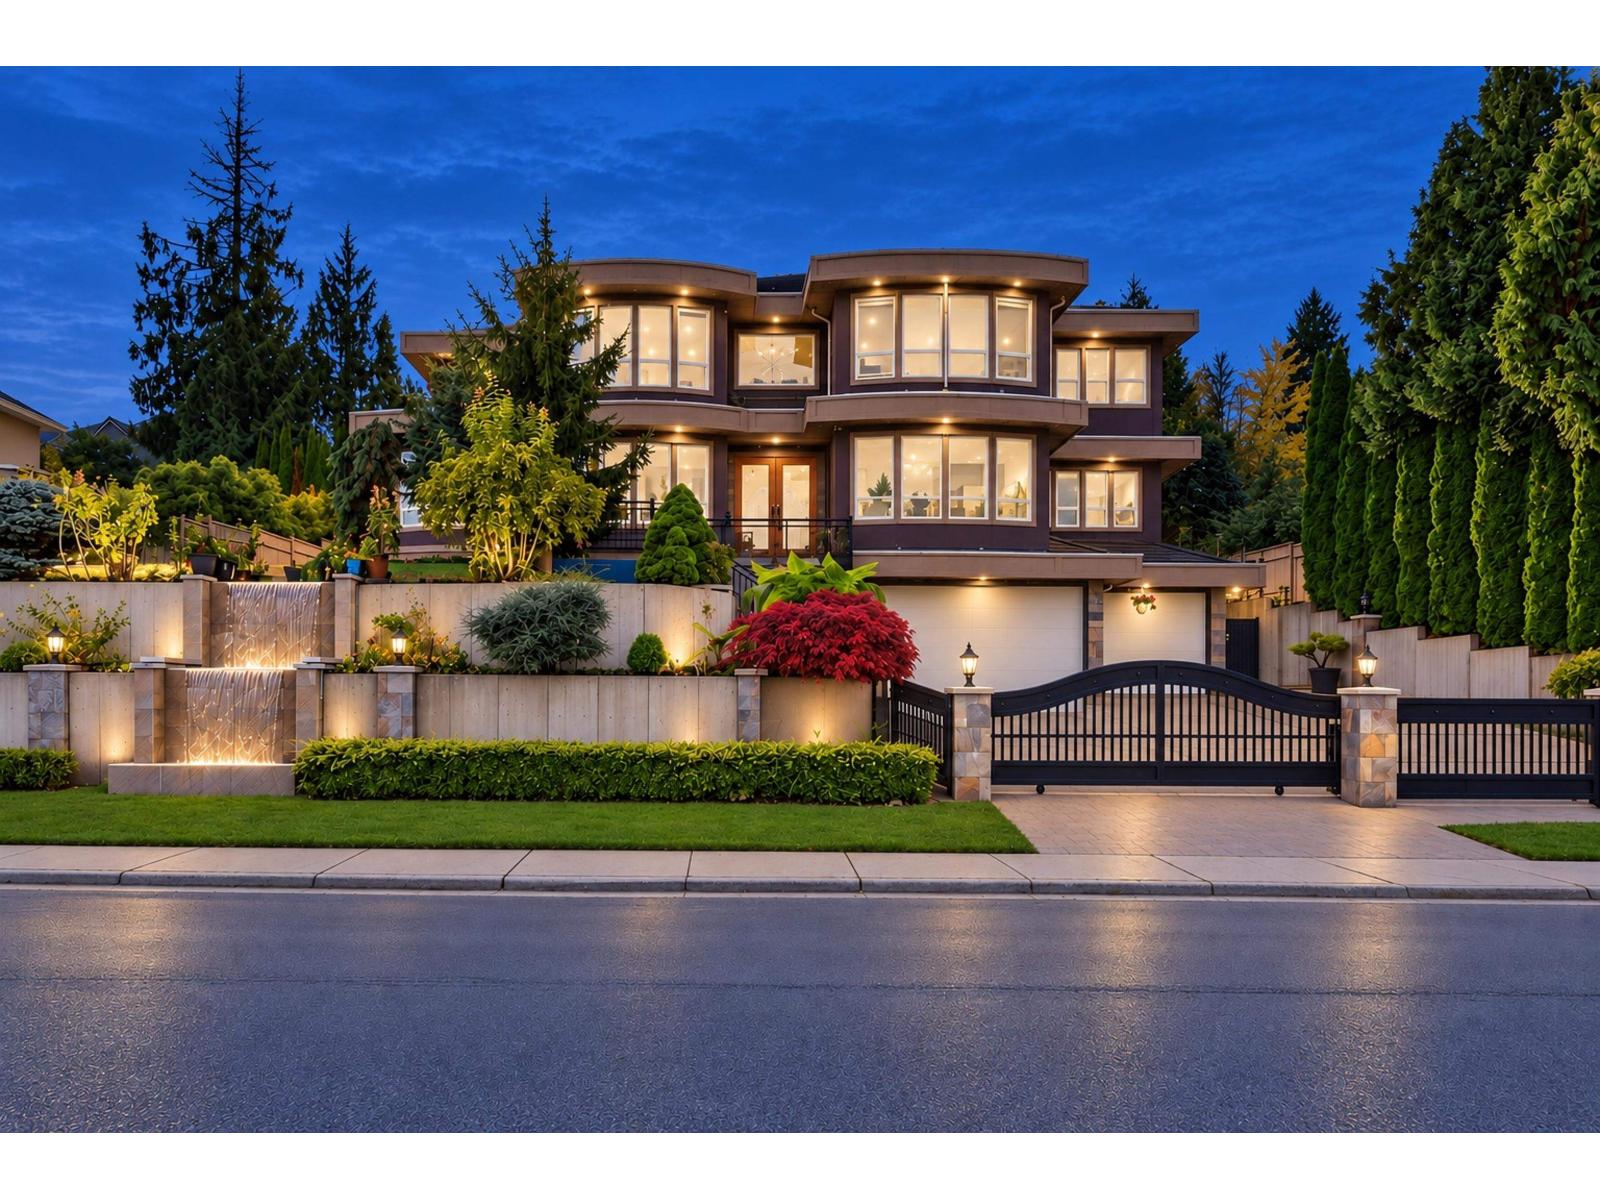
EXCEPTIONAL LUXURY IN FRASER HEIGHTS! Situated on a sprawling 13,984 SQFT lot in prestigious Hampton Woods, this beautifully renovated custom residence offers 6,474 SQFT of elegant living space. Featuring 9 bedrooms, 8 bathrooms & over $250,000 in renovations, this home impresses with its grand entrance, soaring ceilings, architectural details & expansive living areas. A gourmet kitchen with separate wok kitchen, multiple primary bedrooms, stunning mountain views & a generous covered entertainment deck create the perfect setting for family living and entertaining. Complete with a private backyard, triple-car garage, theatre room & 3-bedroom basement suite with separate laundry. An outstanding opportunity for large or multi-generational families seeking space, comfort & sophistication! Additional upgrades include updated A/C, renovated bathrooms, new fencing, landscaping, staircase & waterfall feature tiling & hot water tank. Located in Fraser Wood Elementary & Fraser Heights Secondary catchments. (id:62739)
107 13918 72 Avenue
Surrey, British Columbia
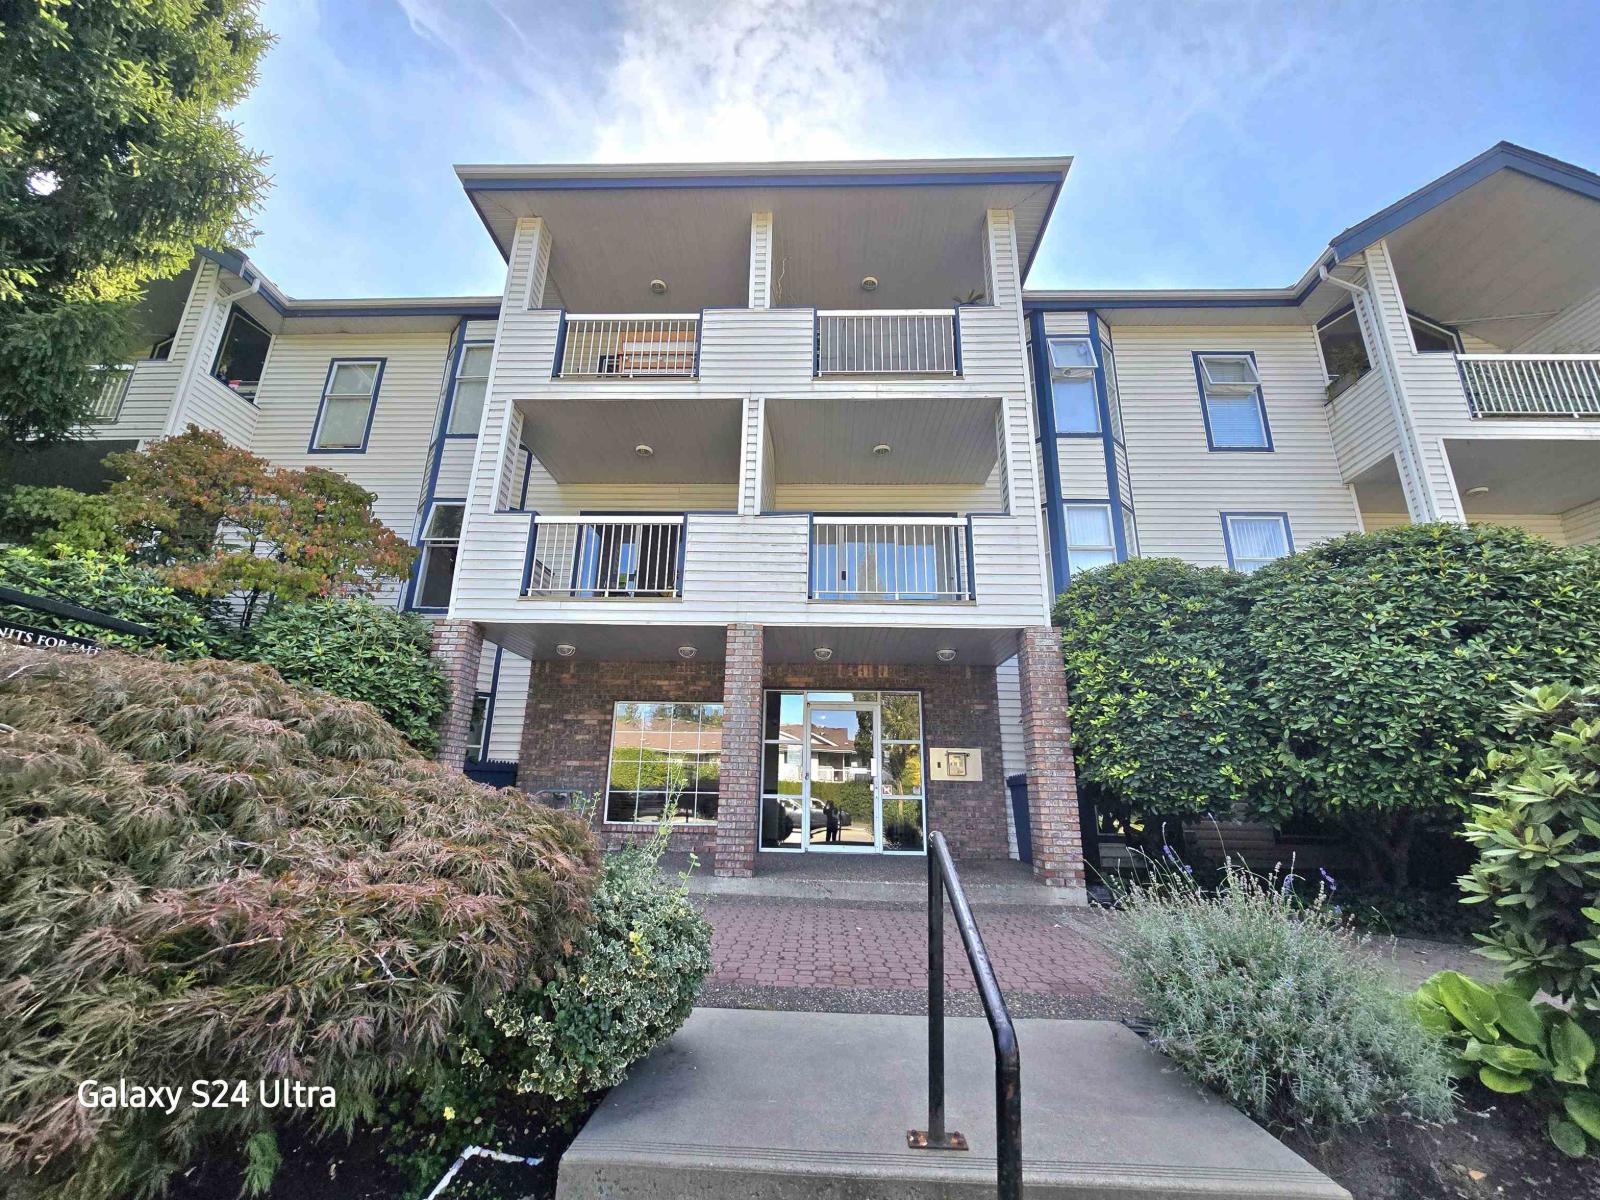
Welcome to Tudor Park, where comfort and convenience come together. This 2-beds, 2-baths ground-floor home offers approximately 1,220 sq. ft. of open living space, complemented by private patio-perfect for relaxing. The thoughtfully designed layout features a good size kitchen with granite counters, maple hardwood floor, stainless steel appliances, a generous living room with a cozy gas fireplace, a separate dining area, and spacious bedrooms. The primary bedroom offers an ensuite bathroom and walk-in closet. Natural gas and hot water are included in monthly fees. Enjoy an excellent selection of resort-style amenities, including an outdoor swimming pool, tennis courts, hot tub, fitness room, clubhouse/party room, & guest suite.Steps to Newton Town Centre, Library& Newton Exchange transit (id:62739)
95 15778 85 Avenue
Surrey, British Columbia
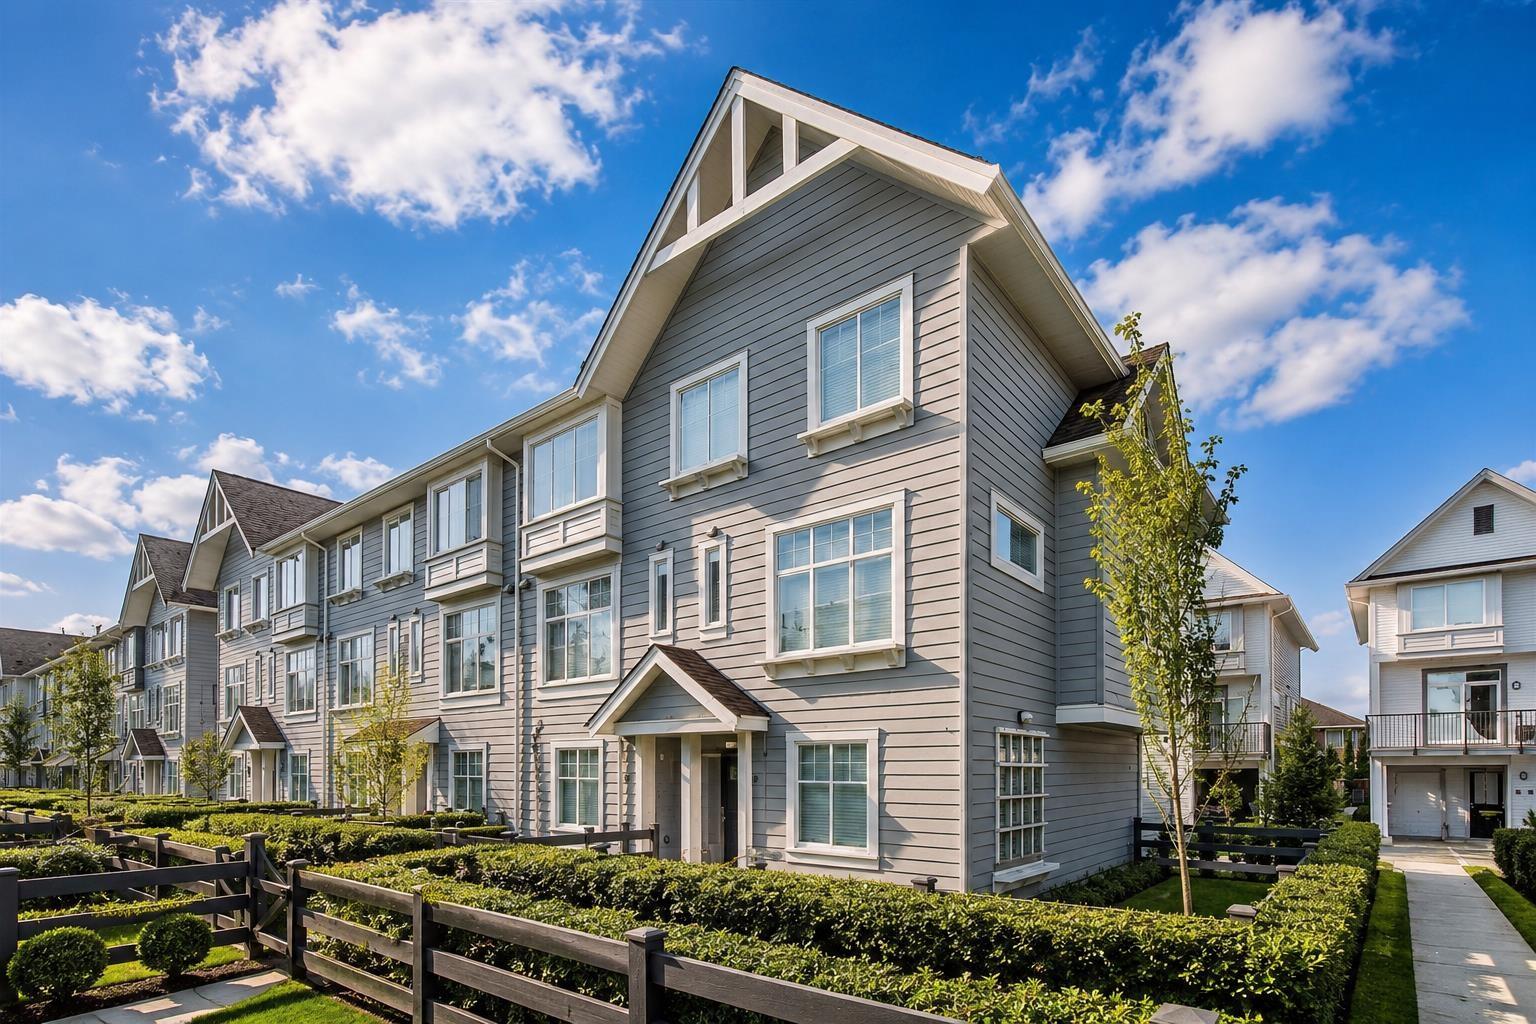
Fleetwood Village 2 by Dawson + Sawyer, ideally located near the future Surrey-Langley SkyTrain extension and within walking distance to shopping, dining, parks, and schools. This spacious 4-bedroom, 4-bathroom townhome features a functional layout with a sunken living room, open kitchen with large island, dining area, and powder room on the main level. Upstairs offers a generous primary bedroom with walk-through closet and ensuite, plus two additional bedrooms, full bath, and laundry. The lower level includes a 4th bedroom and full bathroom, ideal for guests or a home office. (id:62739)
12038 59 Avenue
Surrey, British Columbia
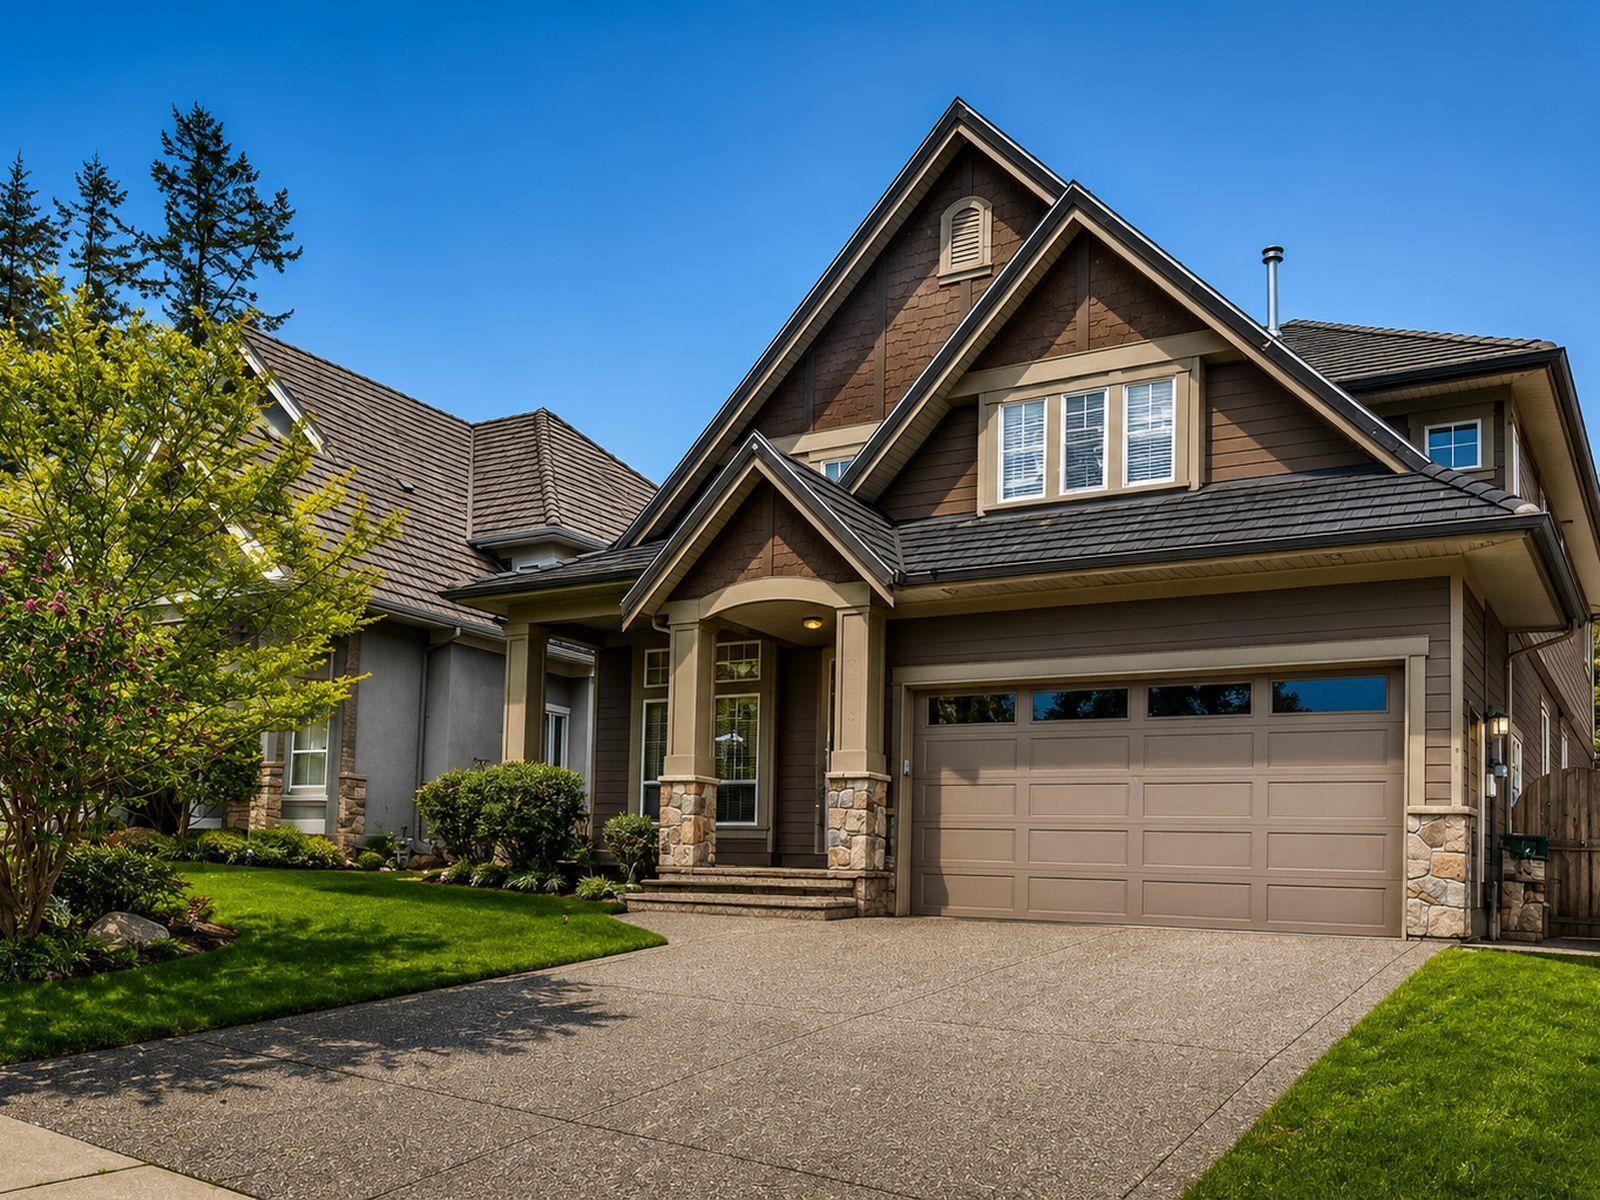
Custom-built luxury home in prestigious Boundary Park offering over 4,300 sq. ft. of elegant living space. Features 6 bedrooms and 6 bathrooms, 9' ceilings, maple hardwood floors, and a bright vaulted great room. The main floor includes a butler's pantry connecting to a formal dining room.. Upstairs offers 4 large bedrooms. Fully finished basement with separate entry. Easily convert to a 2-bedroom, suite as a mortgage helper. . Durable tile roof, in-ground sprinklers, quiet upscale location with quick highway access. (id:62739)
6725 129 Street
Surrey, British Columbia
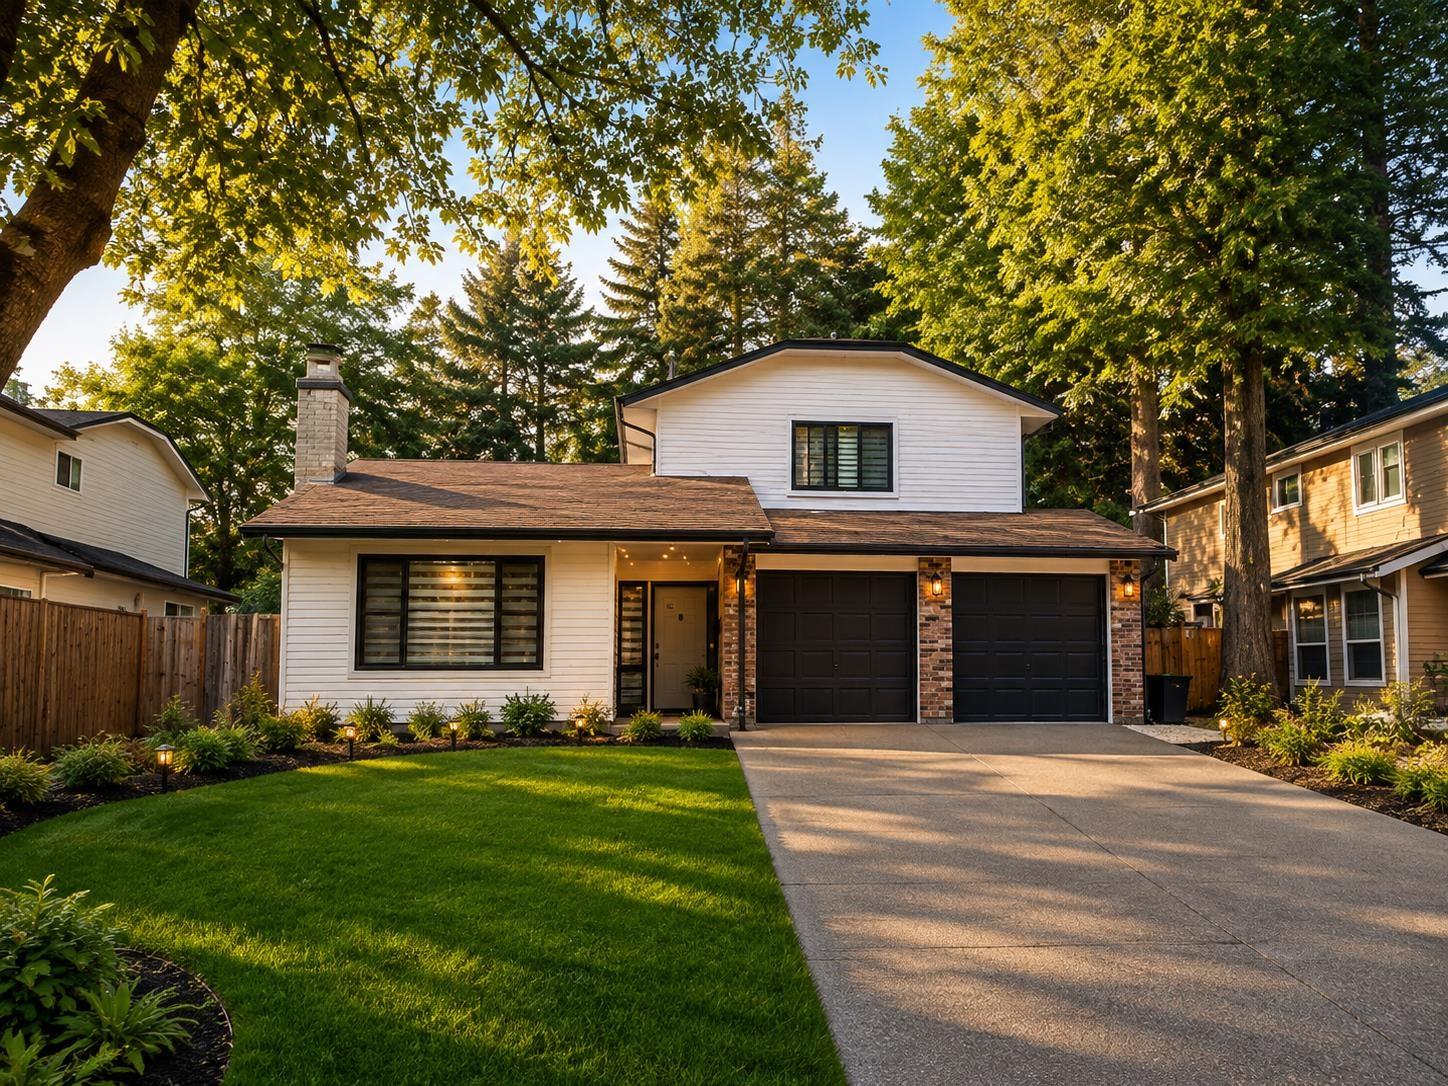
Situated on a quiet street near Martha Jane Norris Elementary, this well-kept 3-bedroom, 3-bath home features a functional family-friendly layout with separate living, dining and family rooms. Enjoy a private, fenced backyard with patio, plus convenient access to Highways 10 and 91, schools, parks and shopping-an excellent opportunity for first-time buyers or families seeking a move-in-ready home in a great neighbourhood. (id:62739)