
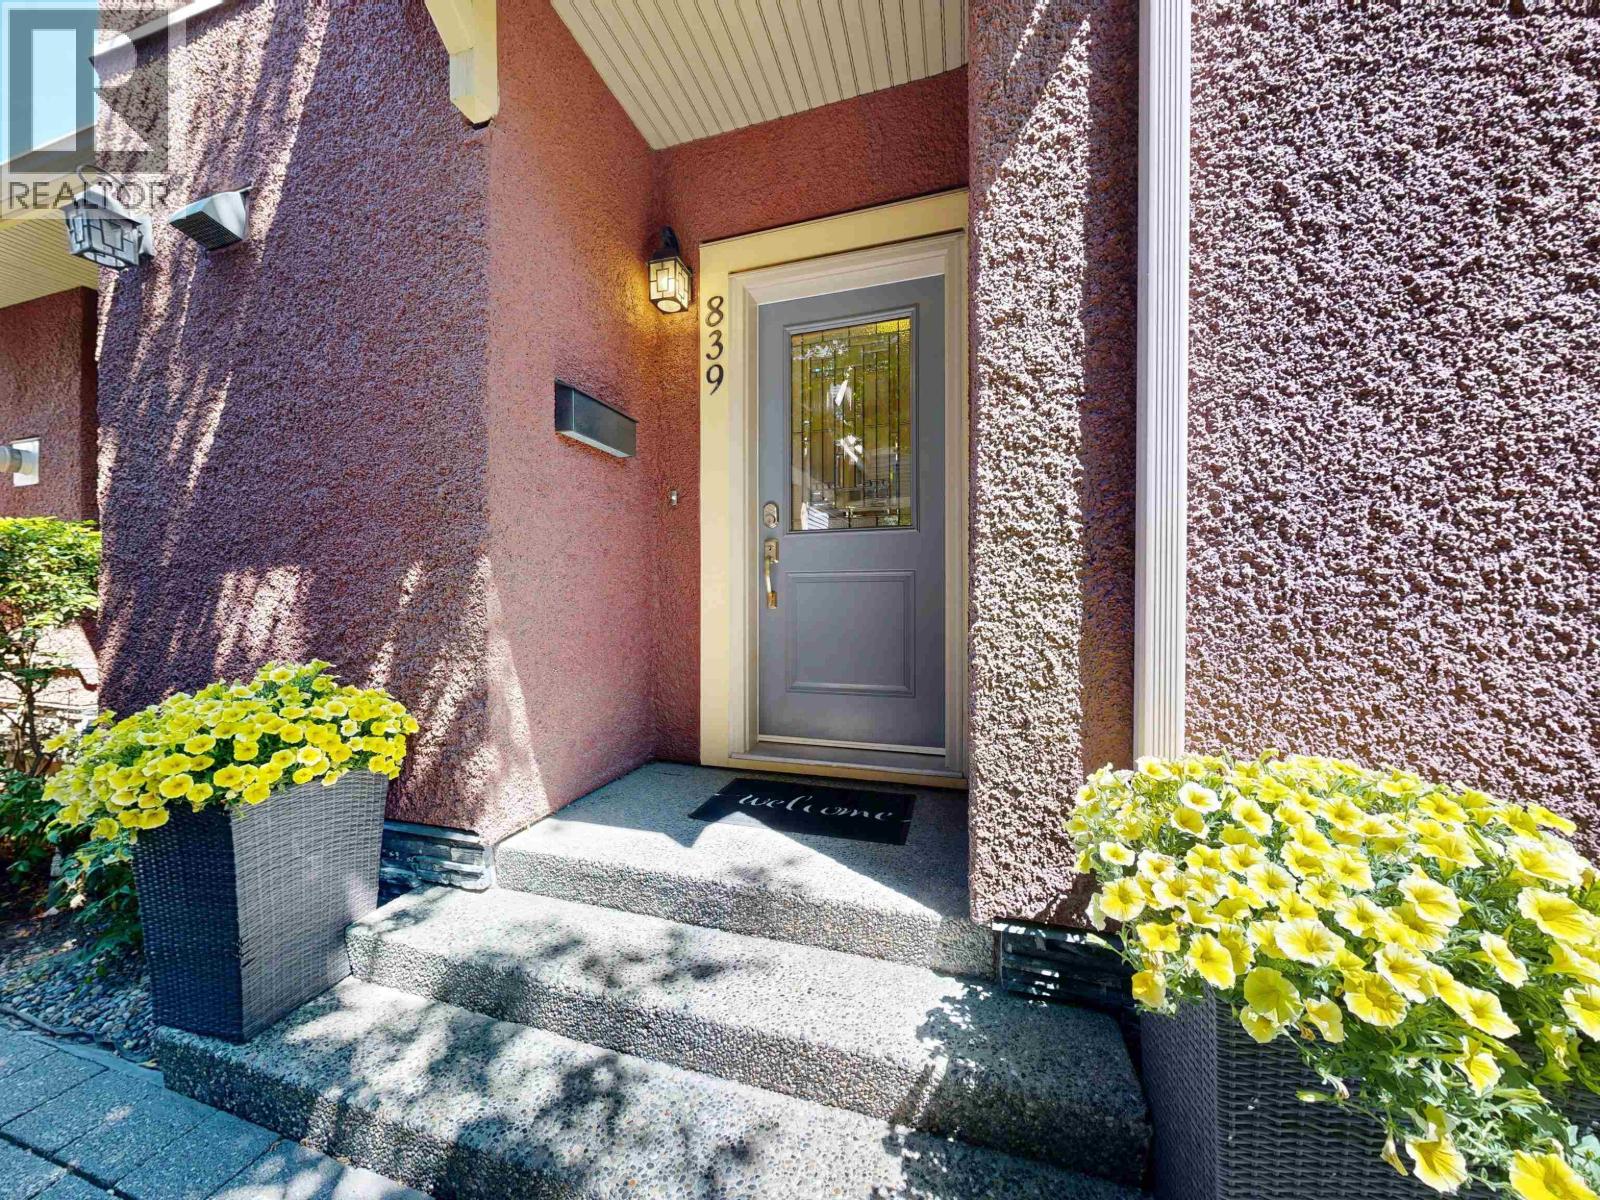
839 W 14th Avenue
Vancouver, British Columbia
Heritage inspired, award winning 3-bed/3-bath townhome in a boutique 4 unit strata, perfect for medical professionals, urban families & investors. Rare oversized bedrooms & spectacular primary bedroom oasis w/private balcony, walk-in closet & spa-like ensuite. Features include: main floor living area w/9´ ceilings, gas fireplace, gas range, bamboo floors, Nuheat tile floors, spacious private patio w/gas connection for BBQ/firepit & a private single garage. Steps to Vancouver General Hospital, future Oak-VGH Subway Station, top schools & daily amenities (95 walk score). A smart choice for well-designed living today in a strategically dynamic location of the City´s Broadway Plan & VGH Campus w/built-in land wealth for future financial security. Call your agent to arrange your private tour! (id:62739)
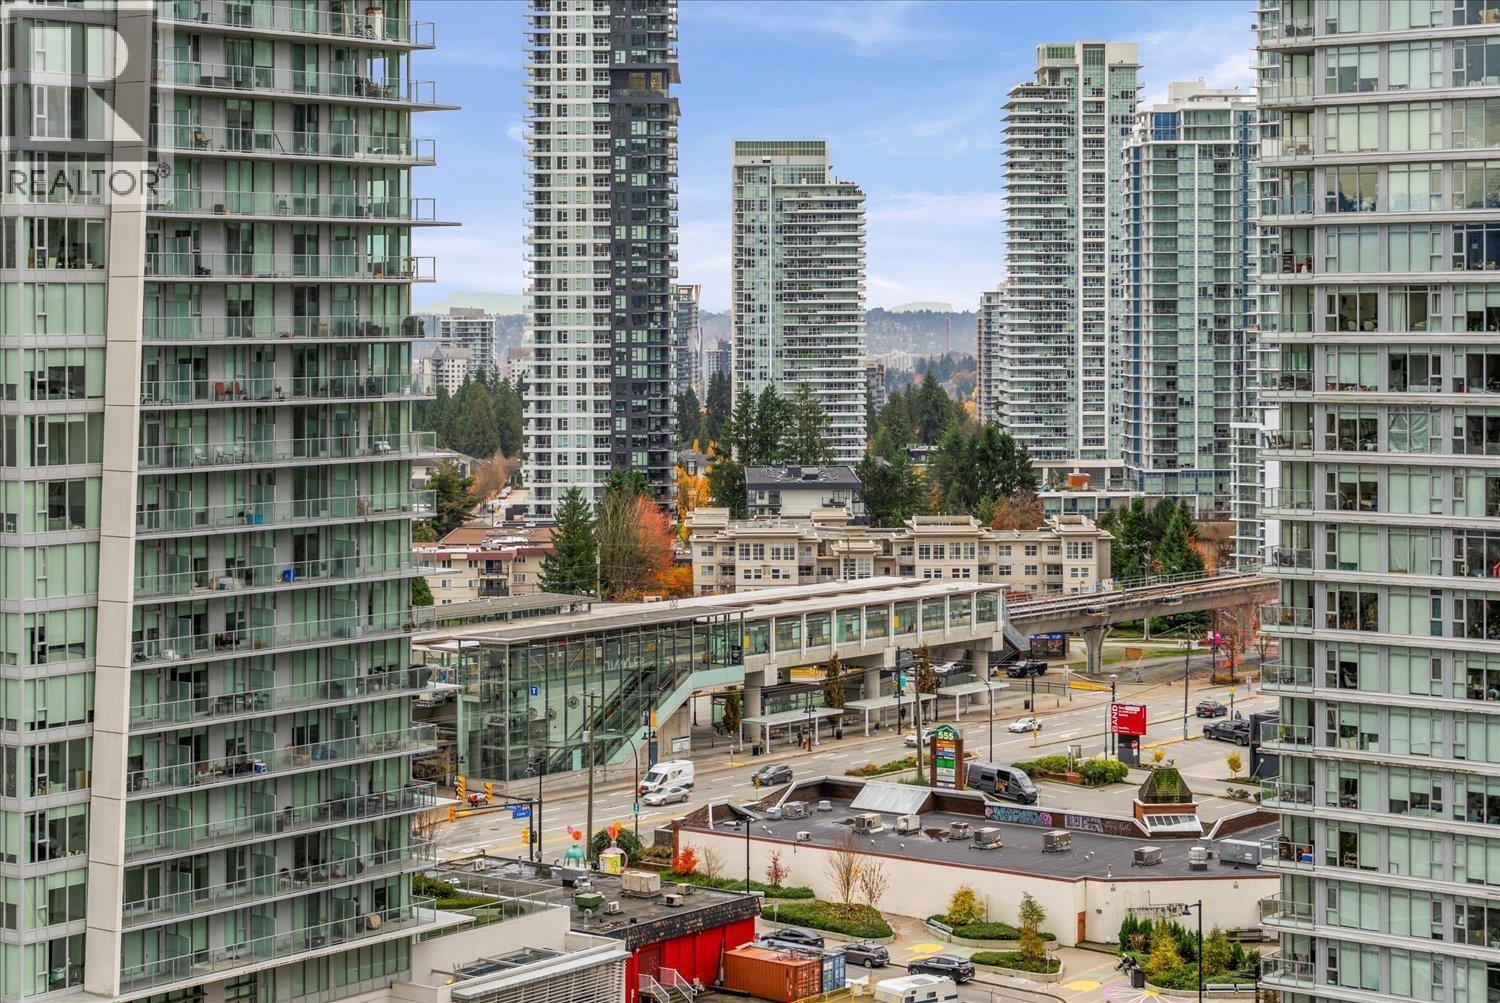
2010 626 Claremont Street
Coquitlam, British Columbia
This 2-bedroom, 2-bathroom corner unit condo offers 734 sqft of bright, airy interior living space plus a 207 sqft wrap-around covered balcony-perfect for outdoor relaxation. The open-concept kitchen, living, and dining area features large windows and 9' ceilings, filling the space with natural light. The primary bedroom includes a walk-in closet and ensuite, while the second bedroom is thoughtfully separated for added privacy. Additional features include a large front hall closet, stacked washer and dryer, storage locker, and an EV-ready parking stall. Ideally located just a 5-minute walk to shops, restaurants, the Burquitlam SkyTrain Station, trails, and more. (id:62739)
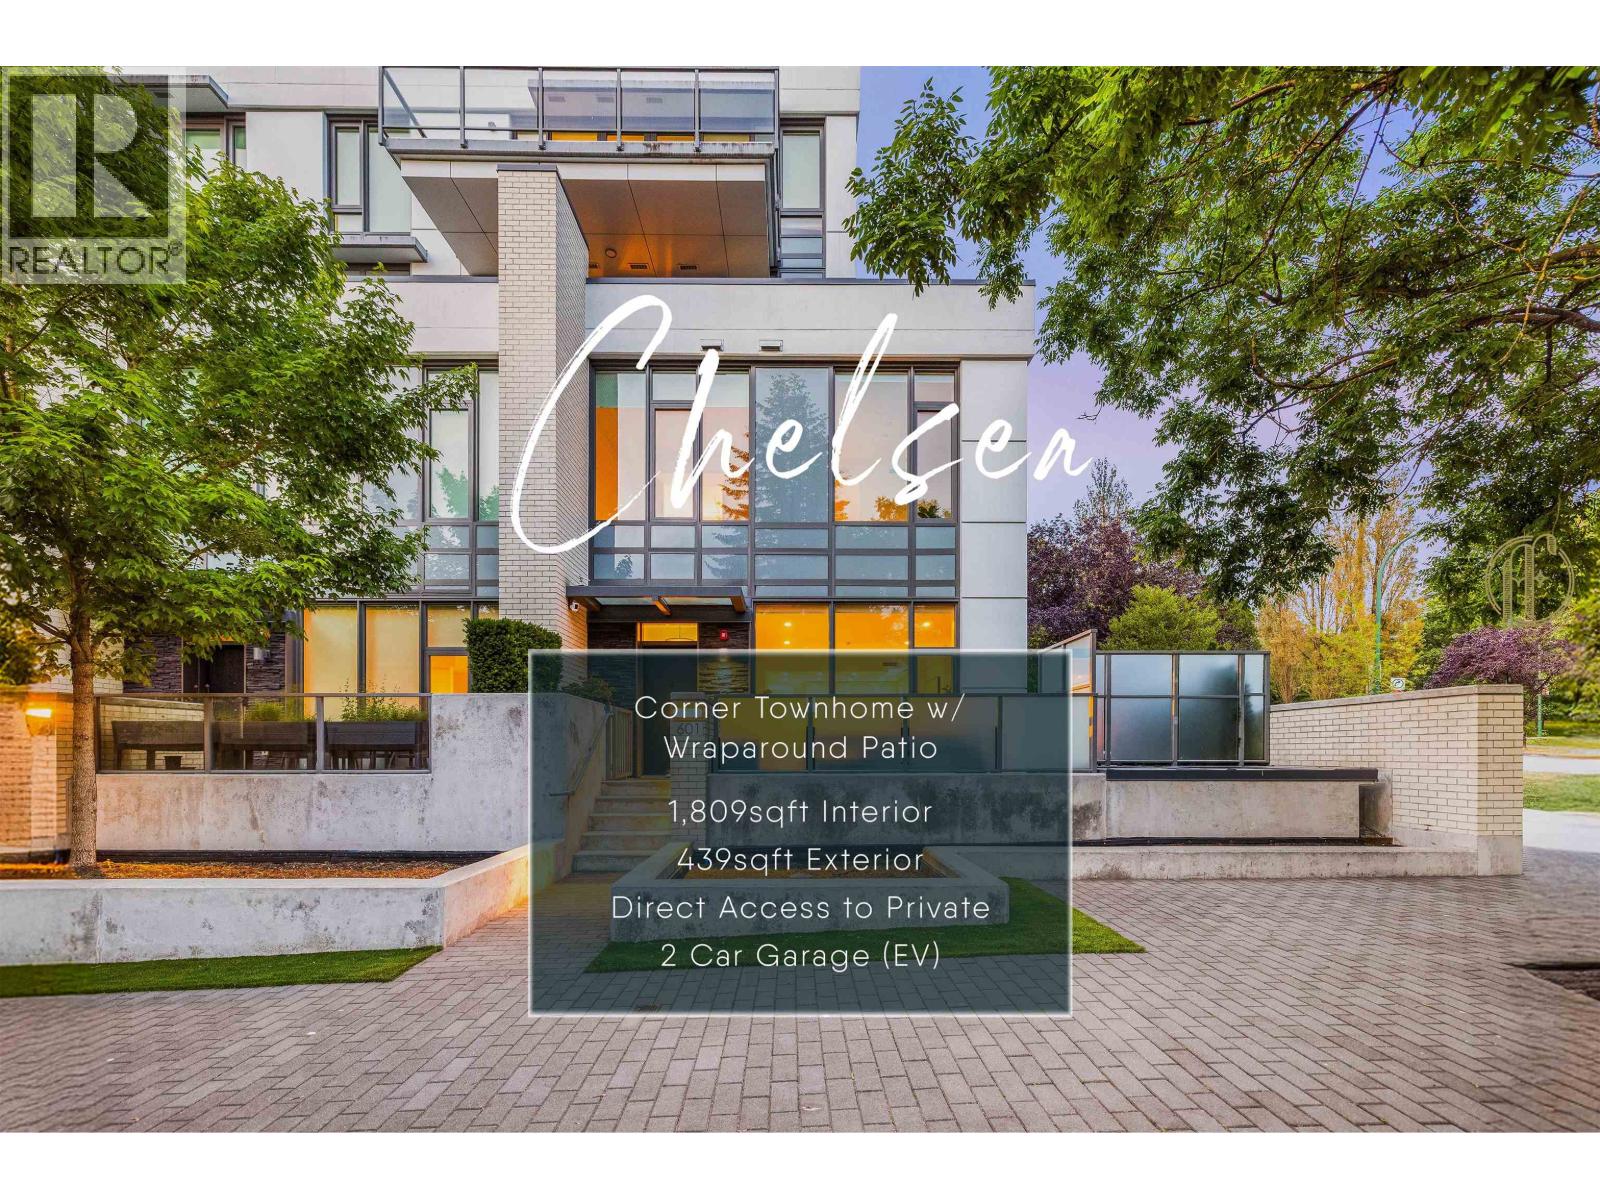
601 W 31st Avenue
Vancouver, British Columbia
Across from QE PARK, set away from Cambie Street, this quiet 3-bedroom + flex room, 2.5-bath concrete townhome offers the COMFORT & CONVENIENCE of a detached home. Your own PRIVATE entrance, DIRECT ACCESS to an oversized EV-ready side-by-side 2-car garage, and spacious wraparound balcony make daily work and leisure effortless. Elegant interiors feature herringbone hardwood floors, refined millwork, wine fridge, and Cressey's SIGNATURE KITCHEN with Sub-Zero and Wolf appliances, including a built-in espresso machine. Upstairs, 11-FOOT CEILINGS create a remarkable sense of OPENNESS, filling all three bedrooms with an ABUNDANCE of natural light. Steps to QE Park, City´s BEST schools, Cafes, Restaurants, King Ed & Oakridge SKYTRAIN Stations, and medical services. (id:62739)
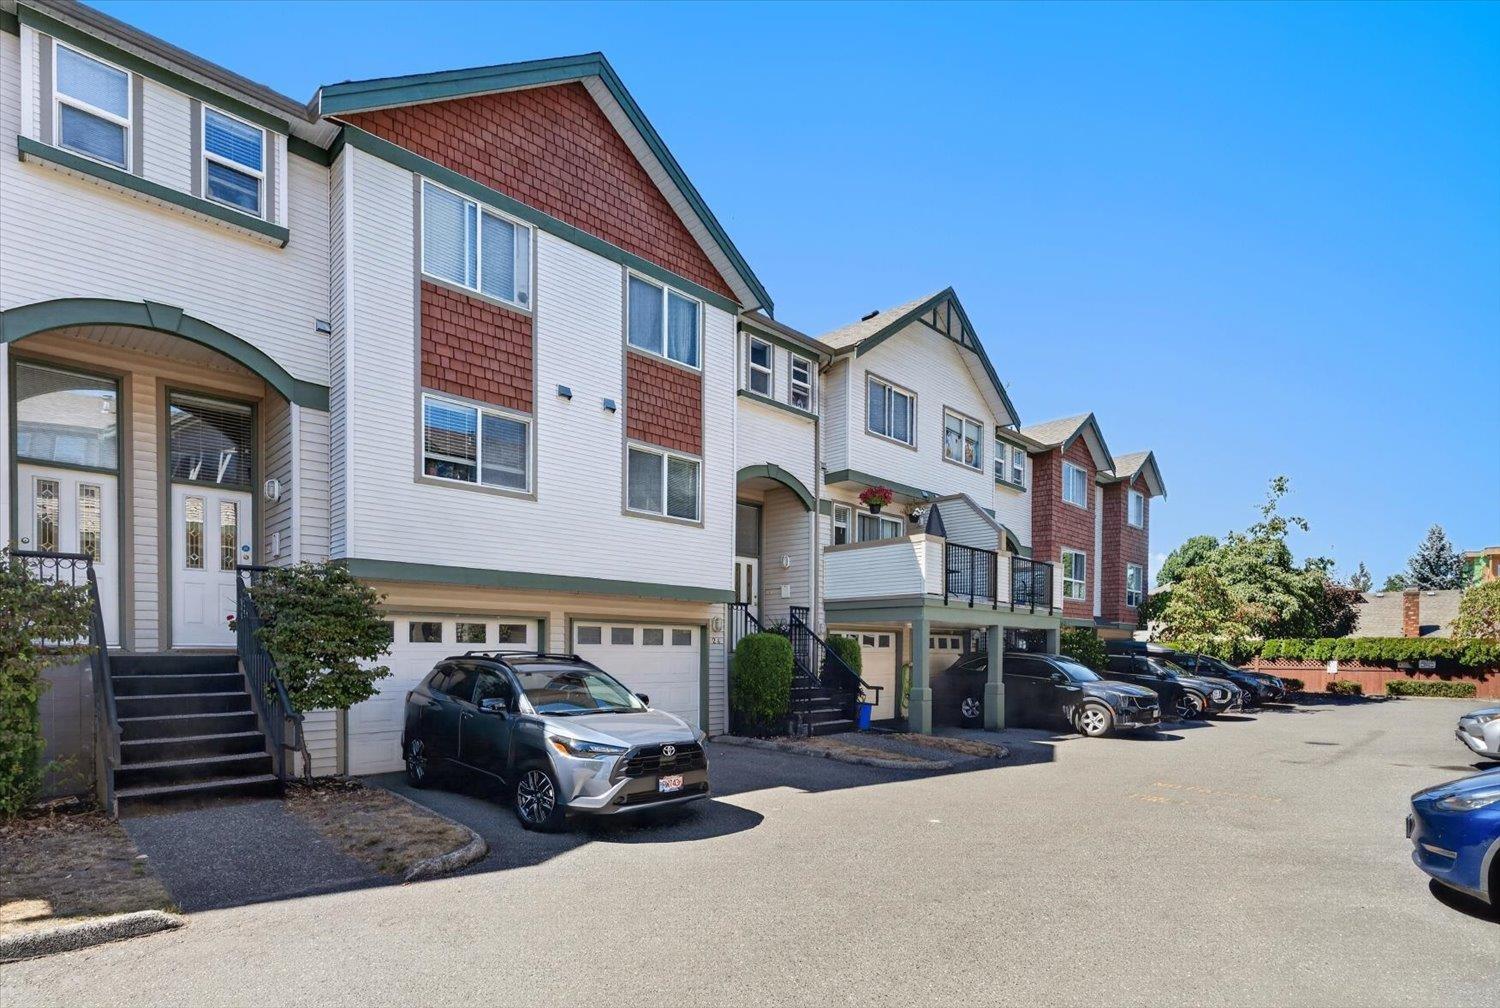
24 9470 Hazel Street, Chilliwack Proper East
Chilliwack, British Columbia
Enjoy the convenience of this well-located 3-bedroom, 2-bathroom home in the heart of the city. Situated just minutes from District 1881, you'll have easy access to shopping, restaurants, cafes, and local amenities. Families will appreciate the proximity to schools, while outdoor enthusiasts will love the nearby walking trails and parks. Offering a fantastic central location with everything you need close by, this home is an excellent opportunity for families, professionals, or investors alike. * PREC - Personal Real Estate Corporation (id:62739)
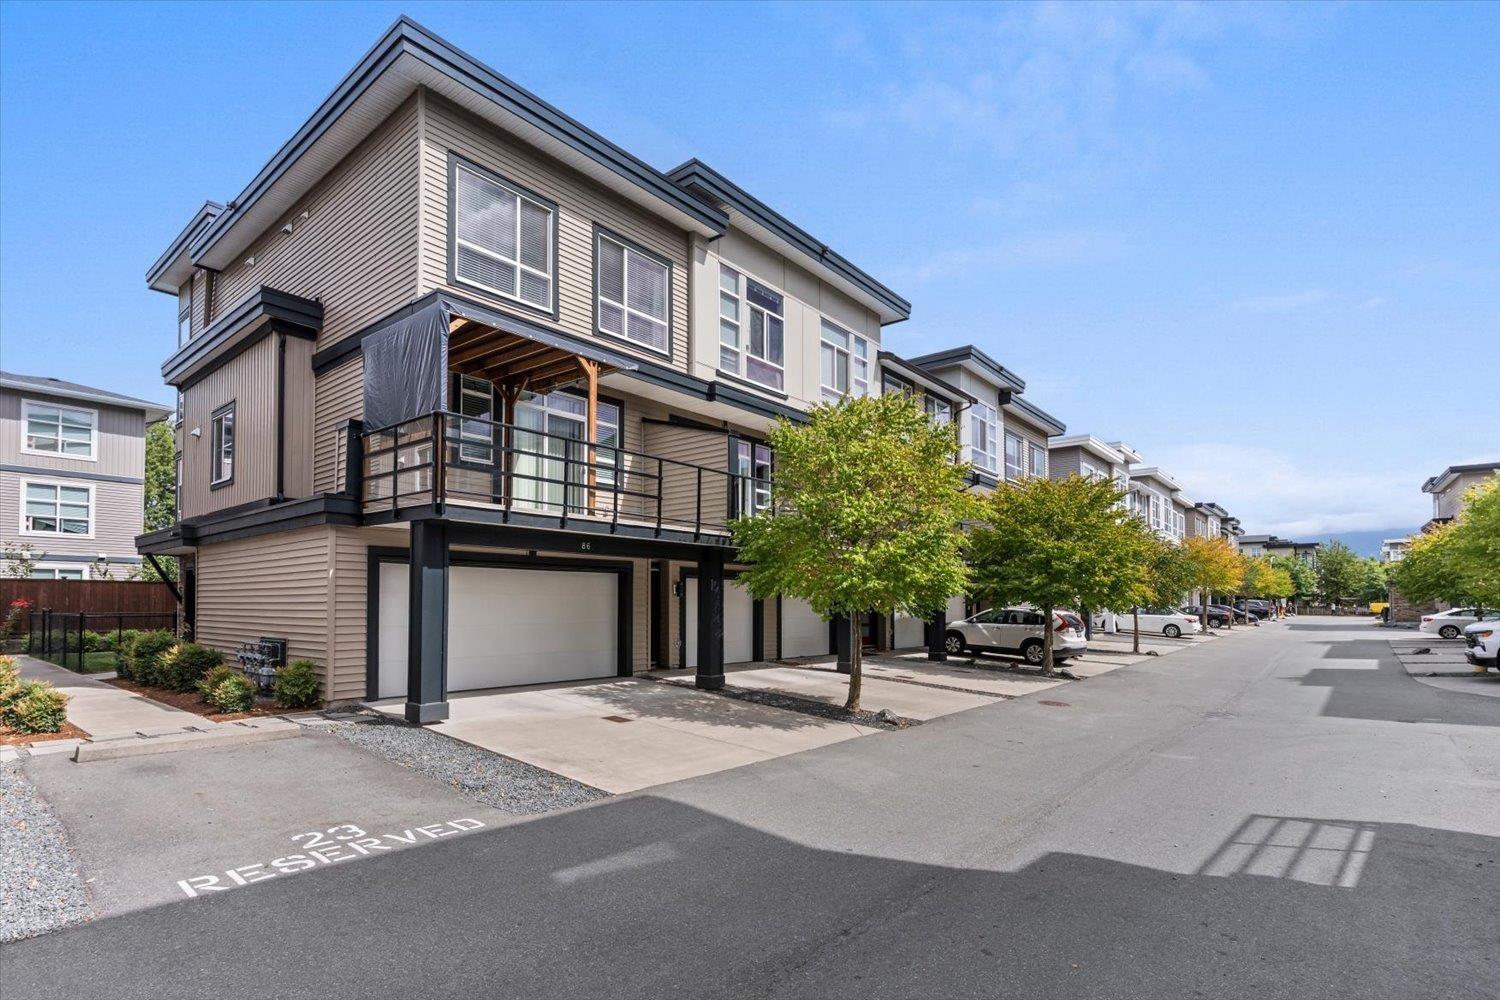
86 8413 Midtown Way, Chilliwack Proper South
Chilliwack, British Columbia
Prime Central Location! Stylish 3-bedroom, 3-bathroom townhome offering spacious and versatile living areas, including a welcoming living room, family room, and rec room. The well-appointed kitchen features sleek stainless-steel appliances, gas stove. granite countertops throughout, 10 to 11 foot ceiling, and 2 inch blinds. Enjoy the convenience of being close to the highway, shopping, schools, and a wide range of amenities. Double attached garage with a beautifully finished floor adds both function and style. Comfort, convenience, and exceptional value in one fantastic home"-don't miss it! * PREC - Personal Real Estate Corporation (id:62739)
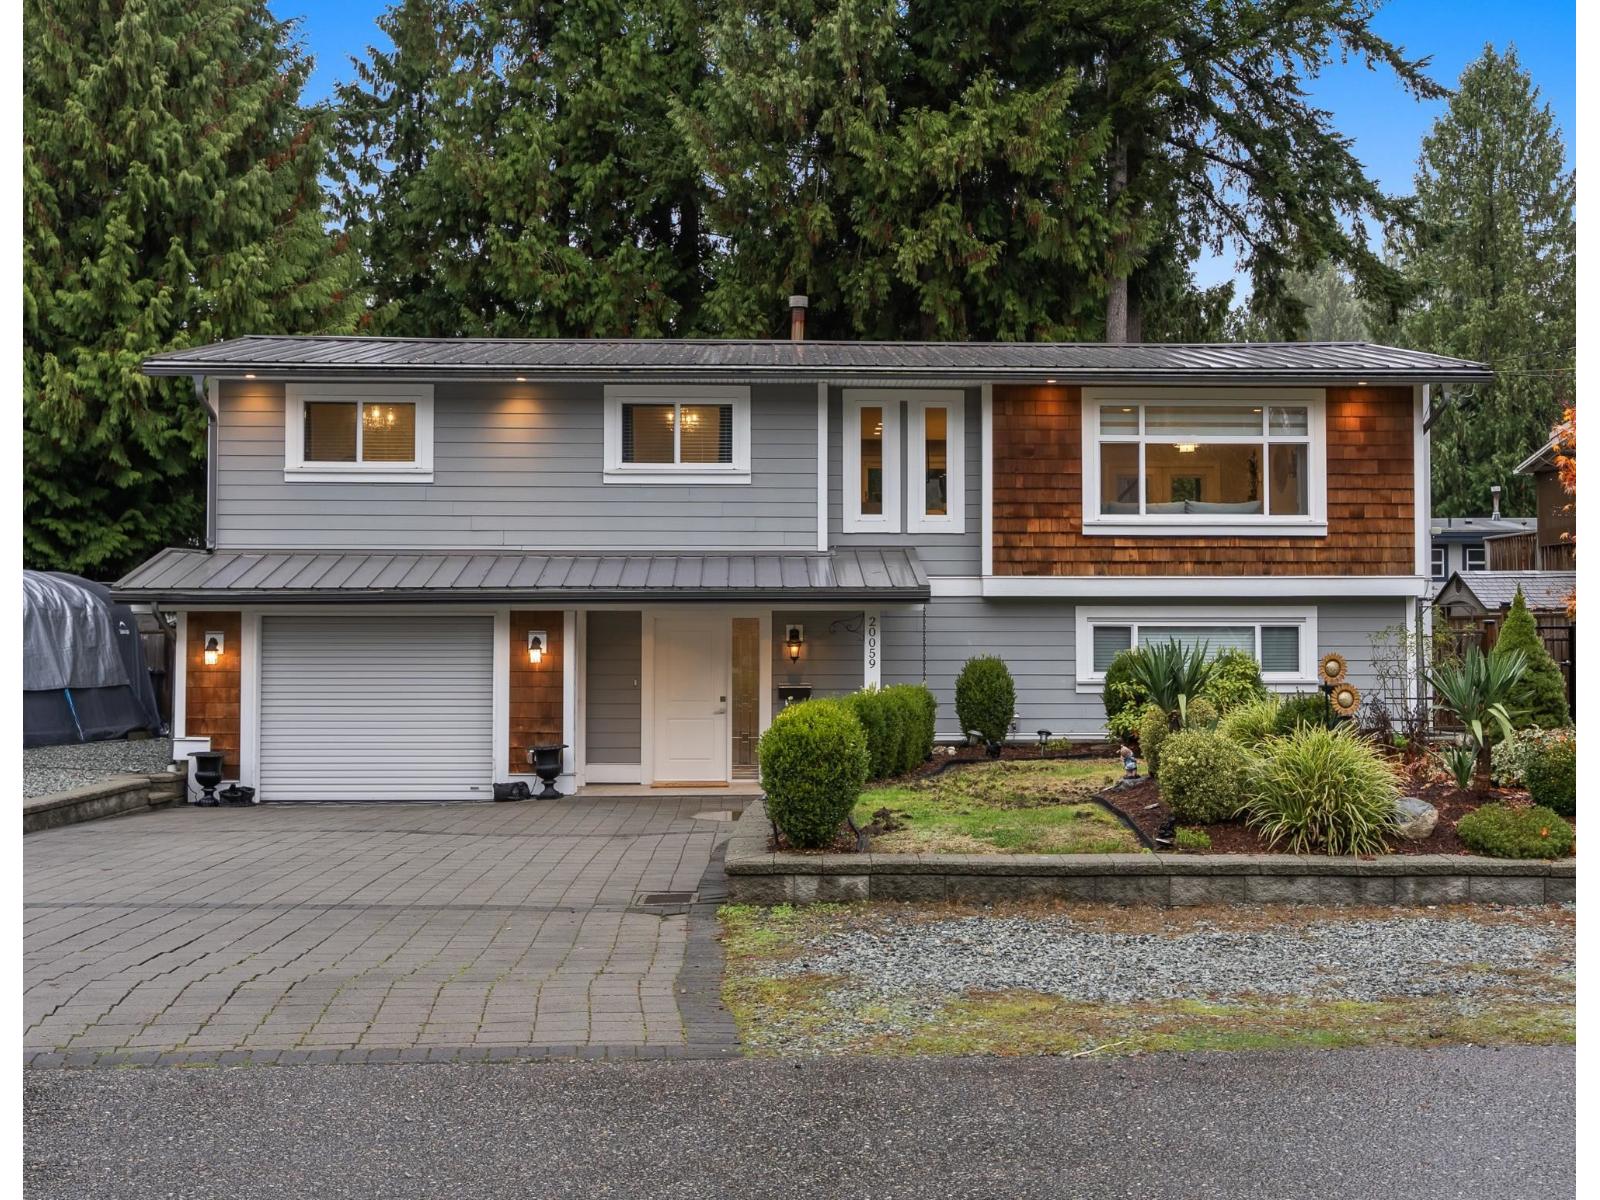
20059 37 Avenue
Langley, British Columbia
BROOKSWOOD! Beautifully renovated basement-entry home on a private 9,240 sq. ft. lot in a quiet neighbourhood on a no-thru road! Renovated to the studs in 2015 with updated plumbing, electrical, drywall & more. The bright, open-concept main floor features a stunning kitchen with quartz countertops, SS appliances, engineered hardwood flooring, 3 spacious bdrms & 2 full baths. Enjoy year-round comfort with a high-efficiency forced-air furnace & A/C. French doors open to a spacious covered deck overlooking a private backyard complete with a playground, fire pit & inviting seating area, perfect for entertaining! Downstairs offers a large laundry/mudroom, additional bdrm & 1-bdrm suite with separate entrance and private patio. Additional highlights include a lifetime metal roof, HardiePlank siding, cedar shakes, gas BBQ hookups on both levels, RV parking & space for up to 10 vehicles! Walking distance to grocery stores, coffee shops, Noel Booth Park, trails & more. A move-in-ready family home. (id:62739)
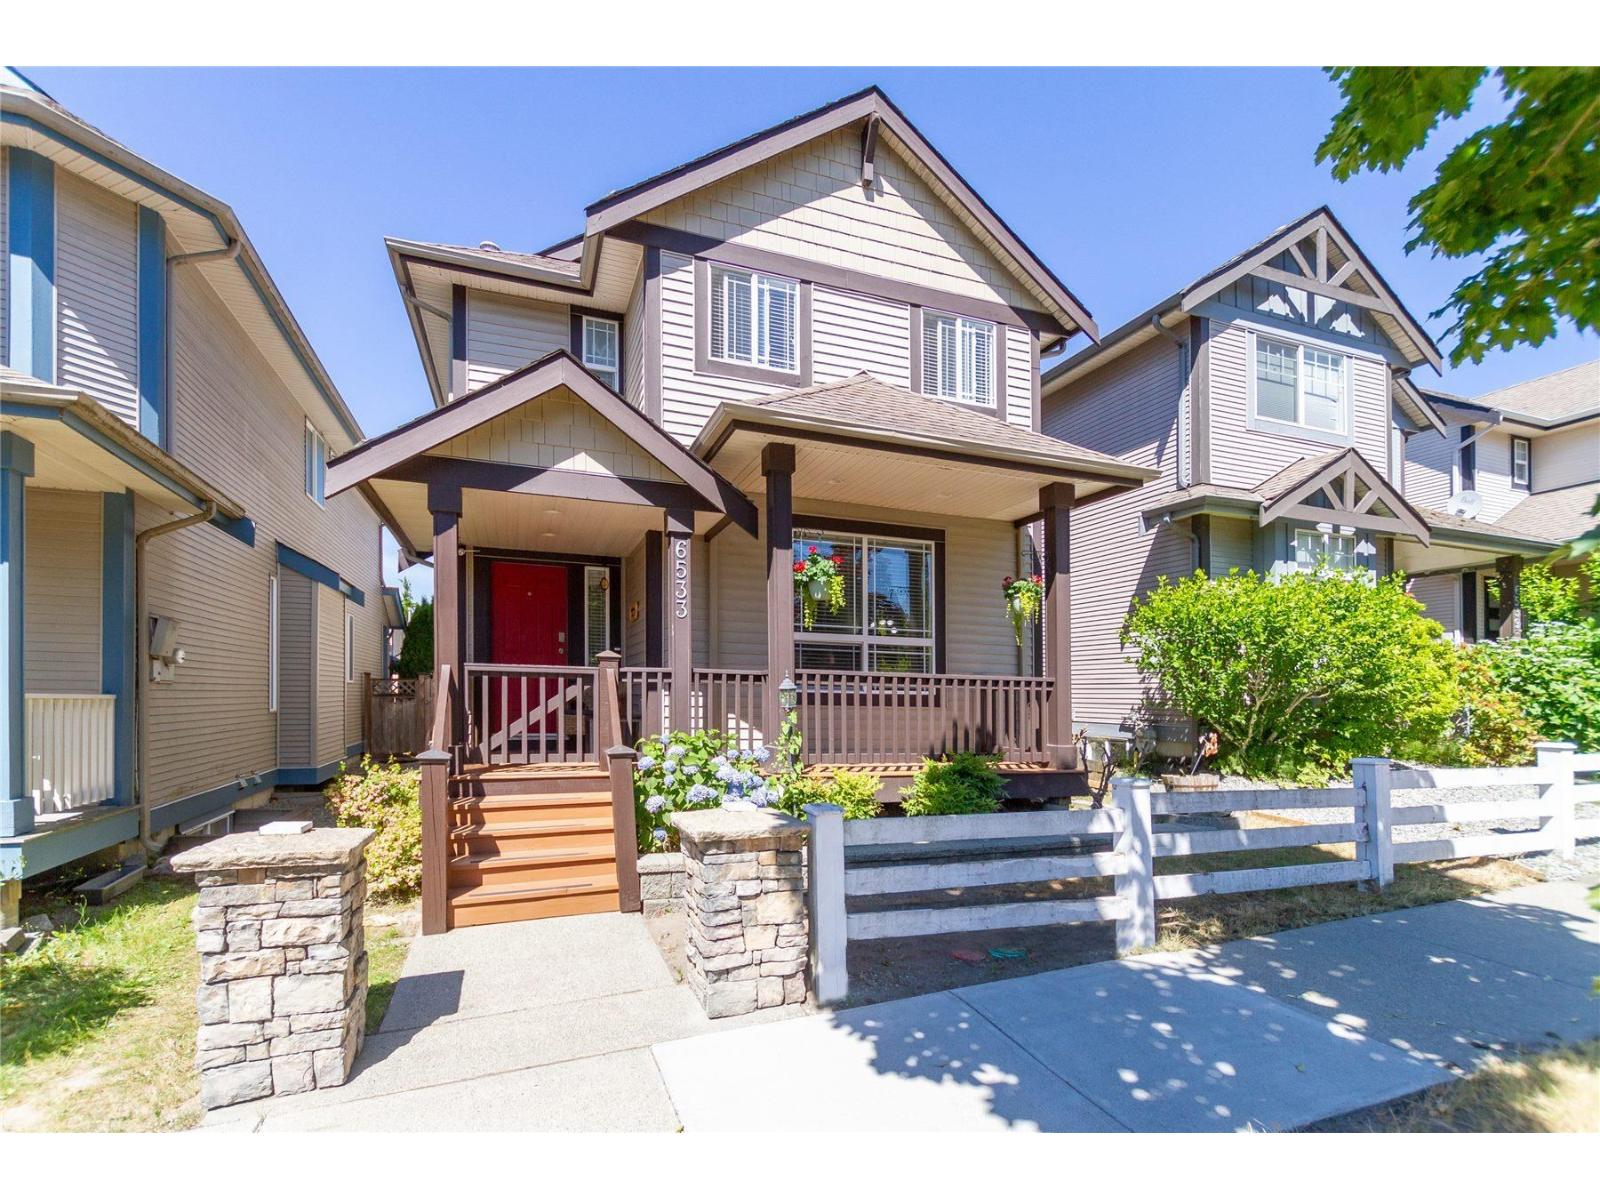
6533 193b Street
Surrey, British Columbia
Rarely available 2-storey with basement home in the sought-after Clayton Village! This bright and well-maintained home features an open-concept floor plan with laminate flooring, crown mouldings, granite countertops, stainless steel appliances, tile backsplash, and a spacious kitchen with an island. Upstairs offers 4 generous bedrooms, while the basement includes a 2-bedroom unauthorized suite with a separate entrance, currently rented for $1,500 per month, providing excellent mortgage help. Walking distance to schools, parks, shopping, restaurants, and transit with easy access to major routes. A fantastic opportunity for families or investors looking for space, functionality, and income potential in a prime Clayton location. (id:62739)
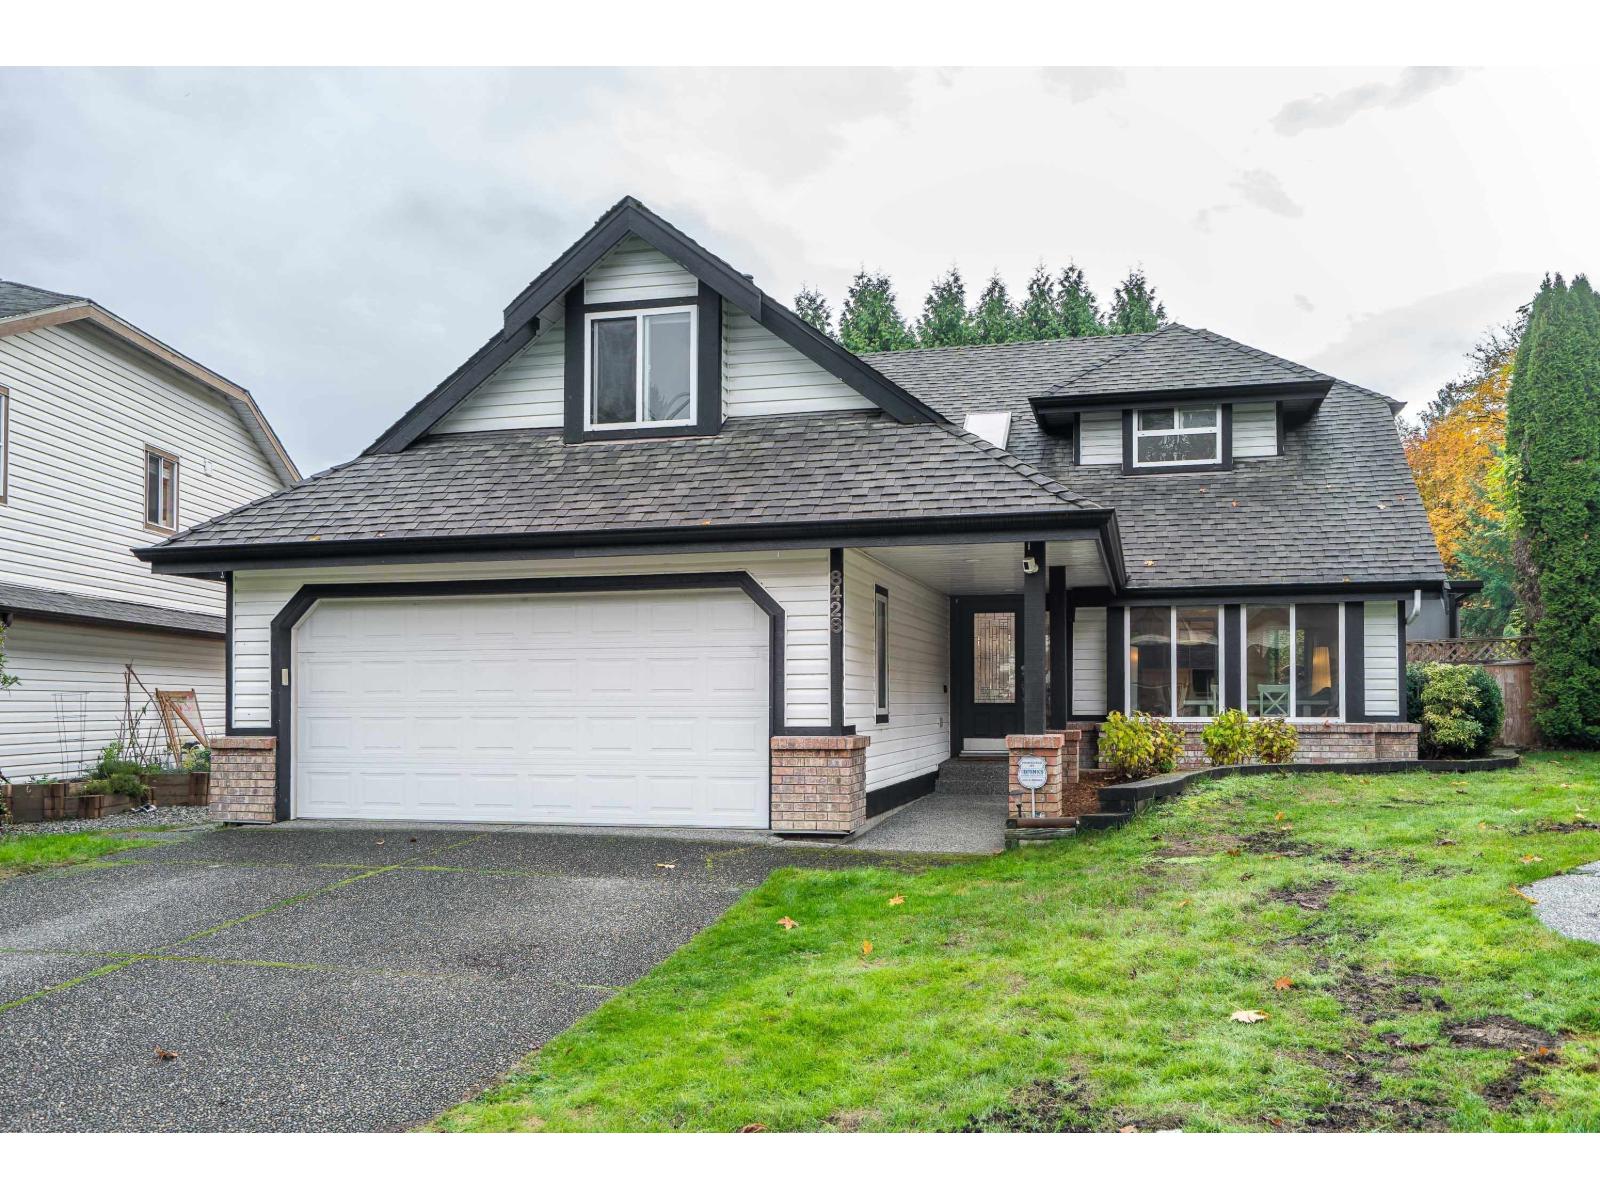
8428 213 Street
Langley, British Columbia
Welcome to this updated 4-bedroom, 3-bathroom home on a quiet cul-de-sac in sought-after Walnut Grove, Langley! Offering 2,071 sq. ft. on a spacious 7,430 sq. ft. lot, it features updated windows and flooring, granite countertops, built-in vacuum, central air and custom closet shelving, detached shed. BBQ and entertain on the huge covered patio overlooking a large, fenced backyard backing onto green space. Just blocks from Alex Hope Elementary,James Kennedy, École des Voyageurs, Topham Elementary and WG Secondary, shoppying near by and a minute's drive to Hwy 1-an ideal place to call home! OPEN HOUSE SAT 11-1PM & SUN 1:30-3PM (id:62739)
4 35133 Christina Place
Abbotsford, British Columbia
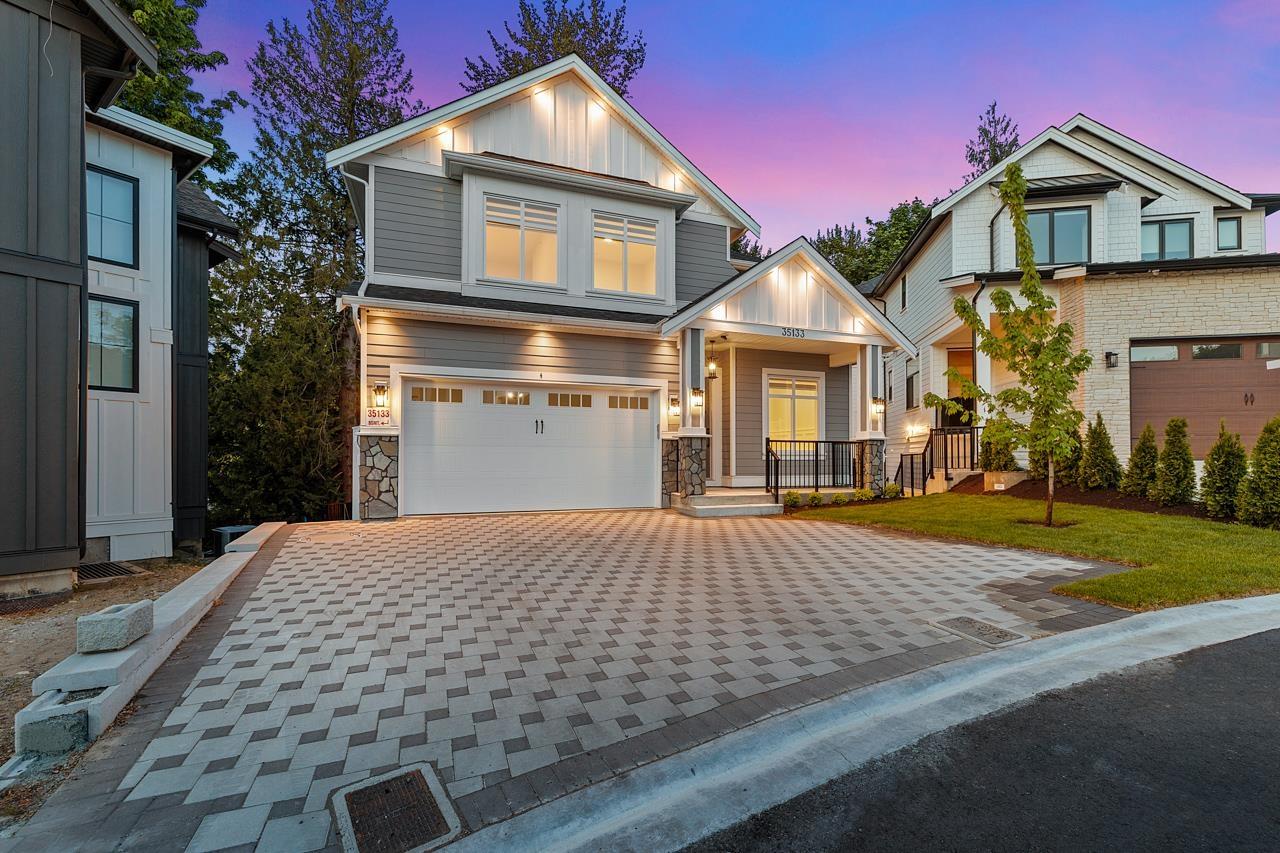
Brand new 6 BDRM/6 BTHRM family home in sought-after Emerald Estates! Rare opportunity to own over 3,909 sq.ft. of elegant living space 1 - 2 bedroom suite. Bright, open-concept main floor features a gourmet kitchen + spice kitchen, hardwood floors, gas fireplace & seamless indoor-outdoor flow to your covered patio. Upstairs, the luxurious primary suite boasts a spa-inspired ensuite & walk-in closet. Basement offers a full media room, suite w/ private patio, & separate entry plus fully 1 or 2 bedroom self contained living space. Located near top schools, parks, & trails in a quiet, family-friendly neighbourhood. Call now to book a private showing. (id:62739)
83 16358 90 Avenue
Surrey, British Columbia
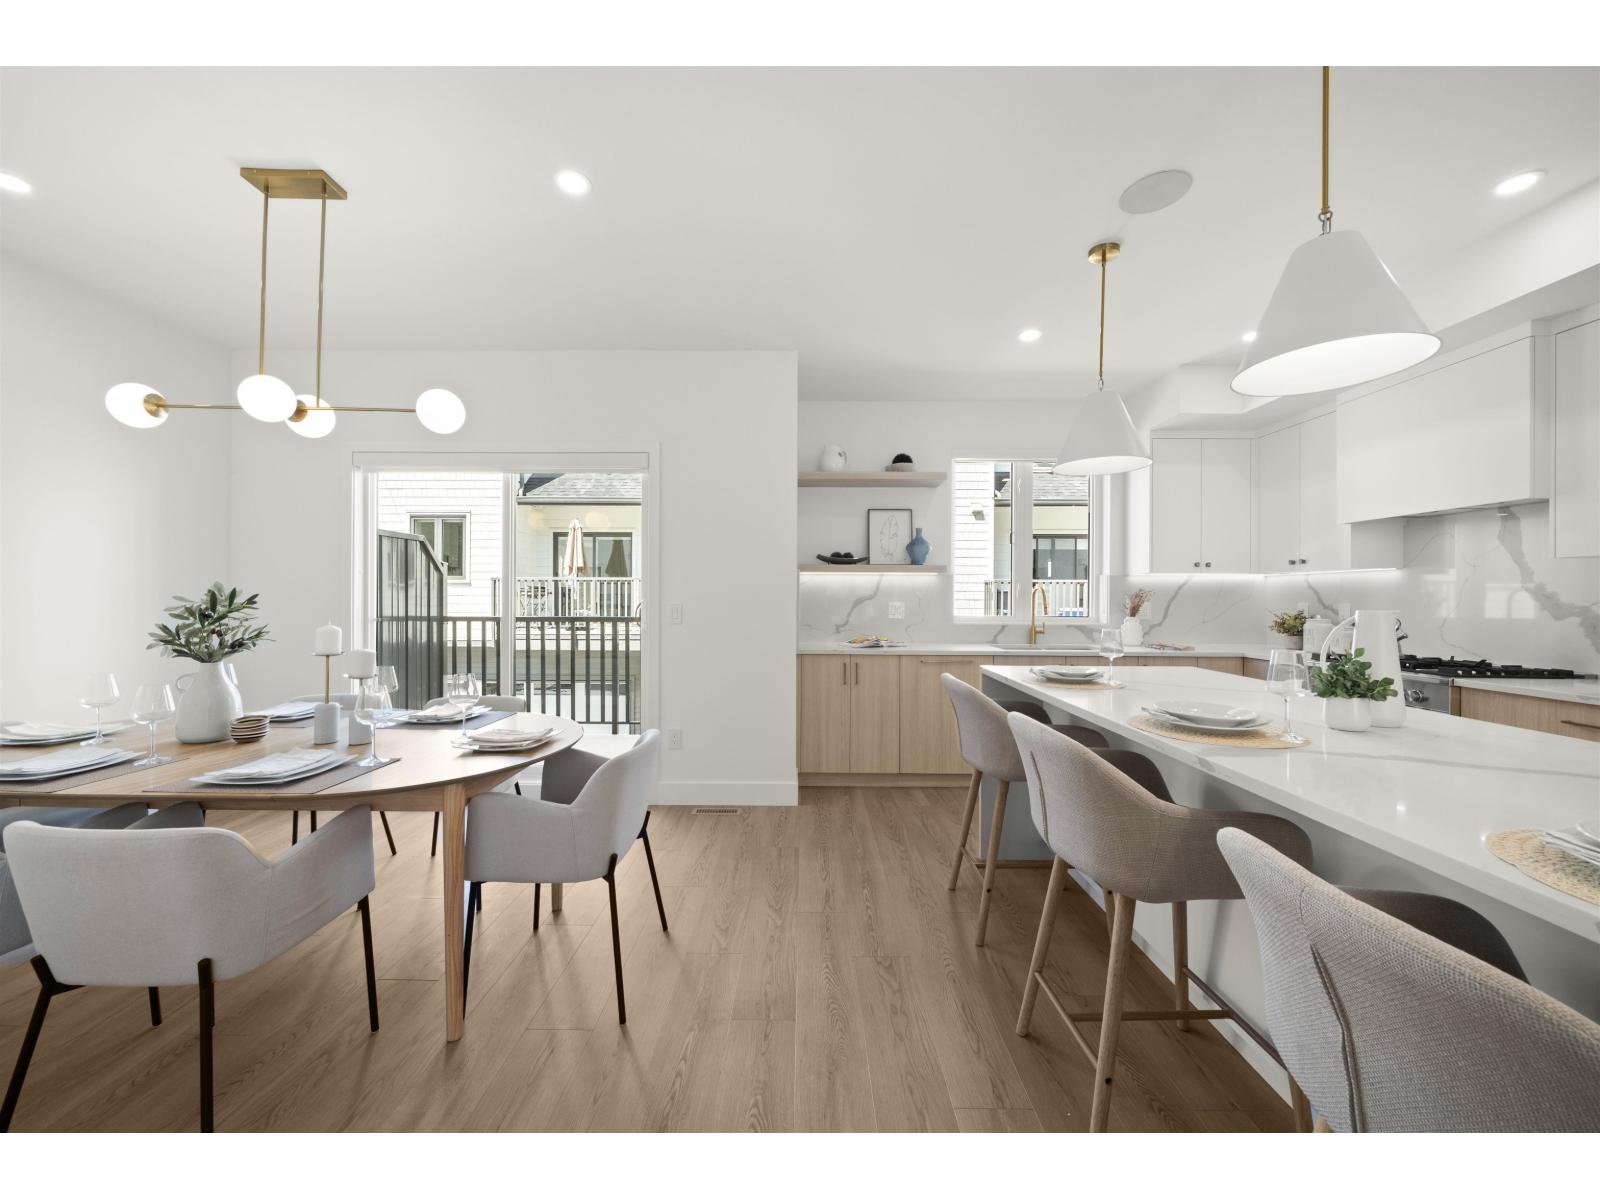
Onyx & Ivory: A step above your ordinary townhome. Set in a prestigious neighbourhood, surrounded by greenery. This B4 plan is an end-unit 3 bed + flex backing onto trees. High end finishes incl: Fisher & Paykel & Blomberg integrated appliances, gas stove, large island w/ waterfall, quartz counters/backsplash & designer light fixtures. The main level features a side entrance + flex/den space & lrg closet. The second level boasts a spacious kitchen/living/dining area w/ powder room. Rare walk-out yard access from this main level. Primary retreat w/ walk-in-closet & 5-pce ensuite. High quality laminate throughout, forced air heating, hot water on demand + A/C, built-in speakers, e-poxy flooring in the garage & millwork/built-in shelving incl. Est. completion Summer/Fall 2026. Low strata fees & pets/rentals allowed! Show Home open Sat-Tues 12-5pm or by appt. (id:62739)
5 16358 90 Avenue
Surrey, British Columbia
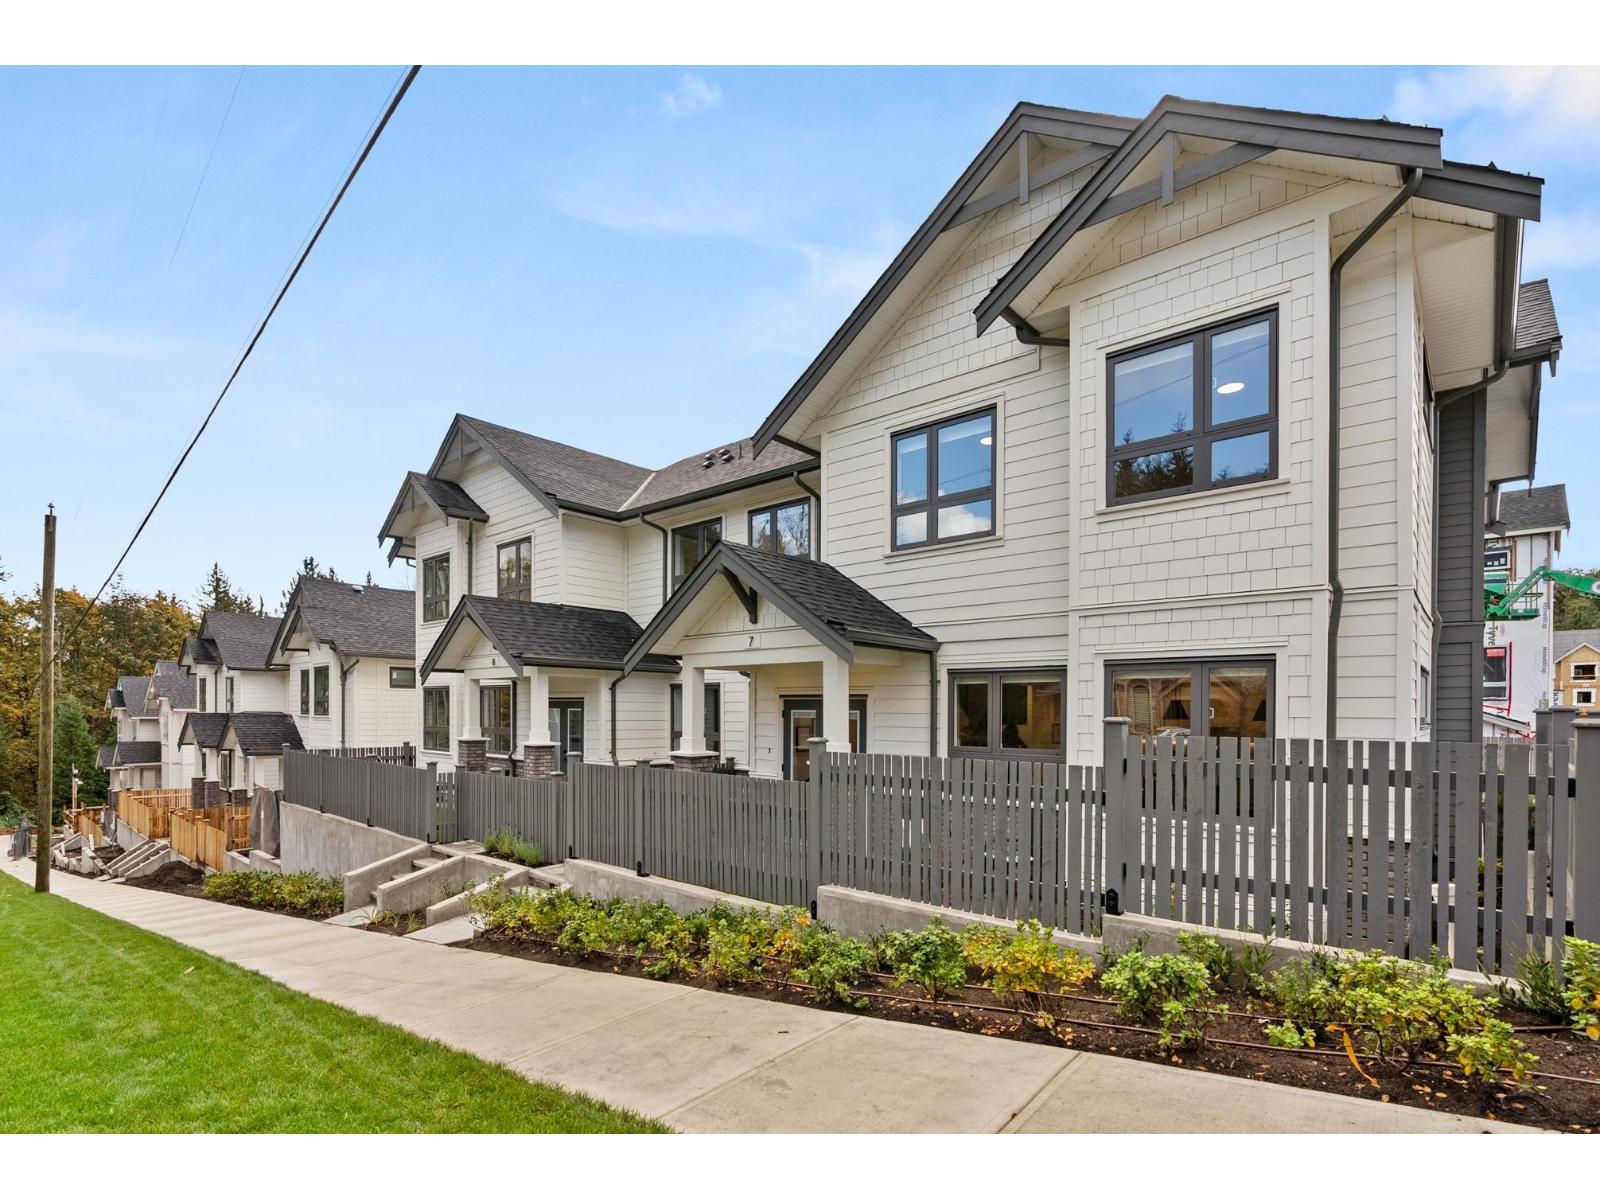
Onyx & Ivory: A step above your ordinary townhome. Set in a prestigious neighbourhood, surrounded by greenery. This A1 plan is our largest home, sitting at a whopping 3,261 sq ft! This duplex-style end-unit is a show stopper. A 2 level + bsmt, 4 Bed + 5 Baths w/ an extra 'master on the main'. A double garage (w/ e-poxy) + driveway (prking for 4). High end finishes incl: Fisher & Paykel & Blomberg integrated appliances, gas stove, large island w/ waterfall, quartz counters/backsplash & designer light fixtures. The main level features an open concept, w/ a large kitchen, living/dining, pwder rm + a primary retreat w/ walk-in-closet & 5-pce ensuite. Upstairs has a second primary suite + 2 more bedrms + den/flex & laundry. A rec rm + full bath below. Quality laminate throughout, furnace, A/C, built-in speakers, & millwork/built-in shelving incl. Est. completion Early 2027. Photos are of an A2 plan (plans may differ). Low strata fees & pets/rentals allowed! Show Home open Sat-Tues 12-5pm or by appt. (id:62739)
75 16358 90 Avenue
Surrey, British Columbia
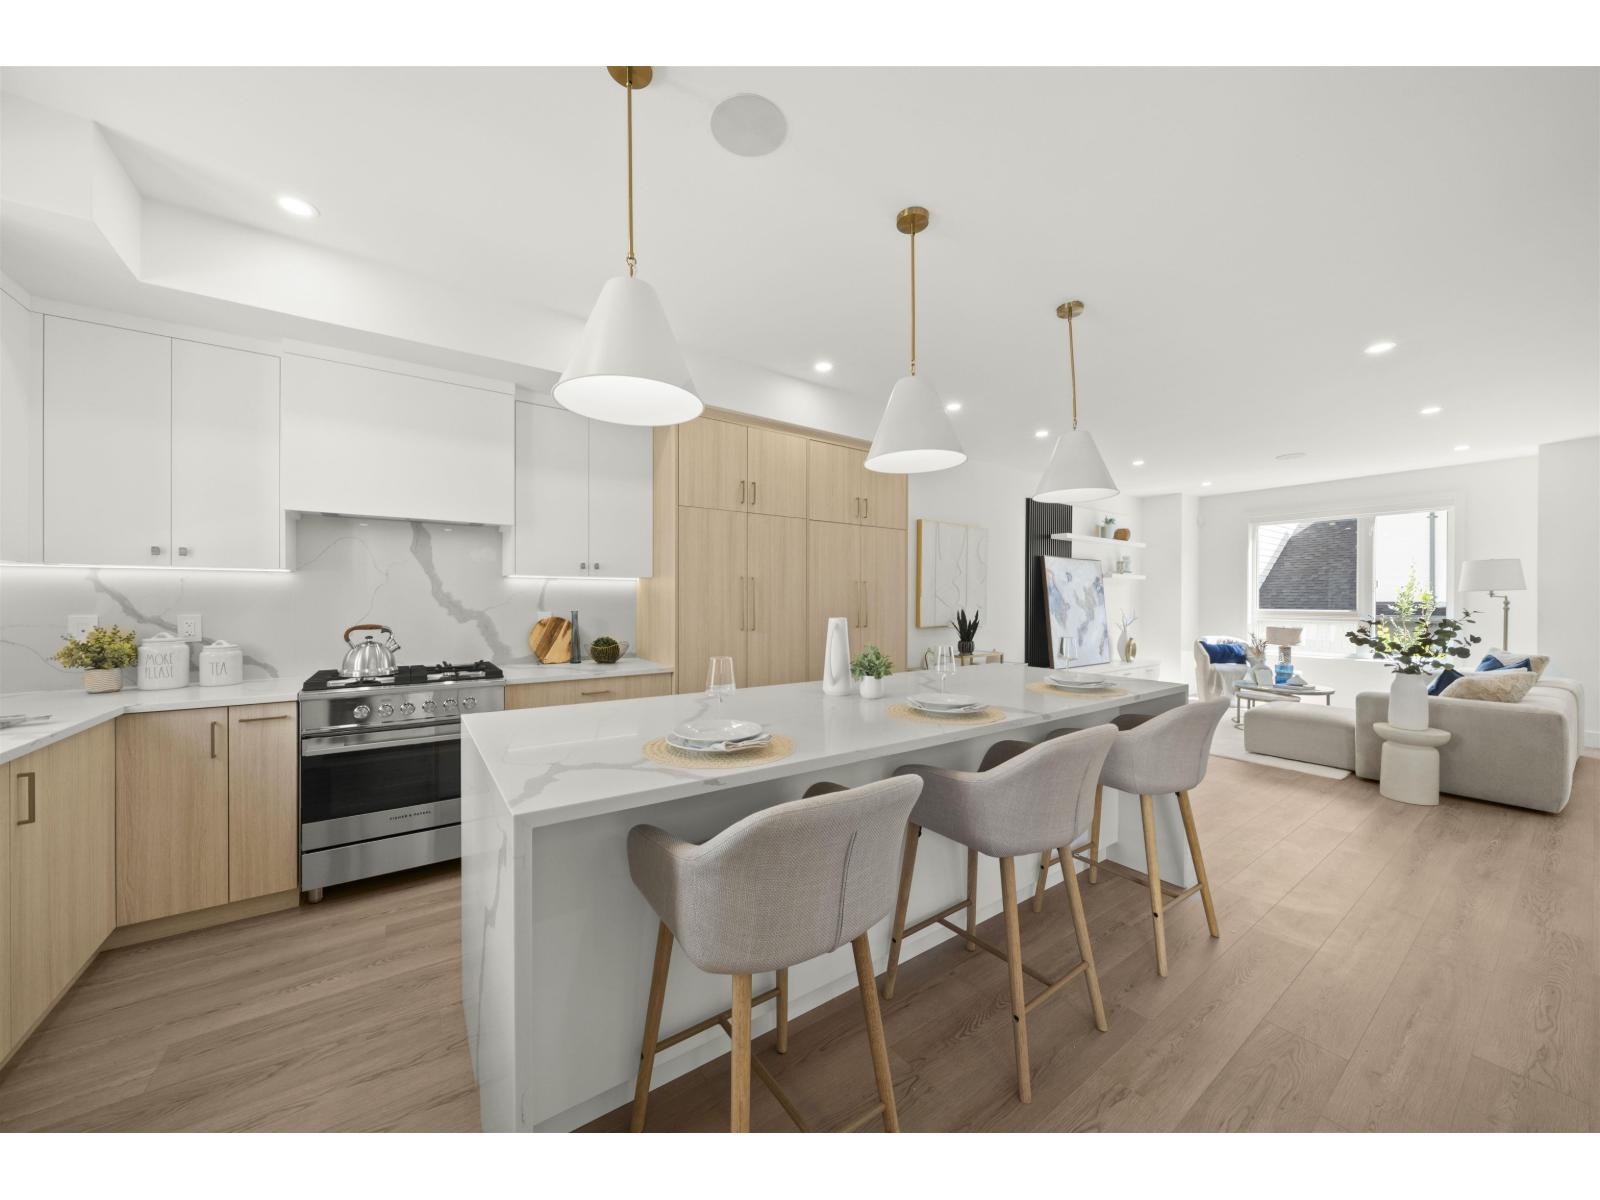
Onyx & Ivory: A step above your ordinary townhome. Set in a prestigious neighbourhood, surrounded by greenery. This C1 plan is an end-unit 4 Bed + Flex. High end finishes incl: Fisher & Paykel & Blomberg integrated appliances, gas stove, large island w/ waterfall, quartz counters/backsplash & designer light fixtures. The main level features a side entrance + spacious flex/den & lrg closet. The 2nd level boasts a spacious kitchen/living/dining area w/ powder room. Primary retreat w/ walk-in-closet & 5-pce ensuite. Fourth bedrm + bath below. High quality laminate throughout, furnace, hot water on demand + A/C, built-in speakers, designer light fixtures, e-poxy flooring in the garage & millwork/built-in shelving incl. Est. completion Fall/Winter 2026. Photos are of an E2 plan (plans may differ). Low strata fees & pets/rentals allowed! Show Home open Sat-Tues 12-5pm or by appointment #7 16358 90th Ave, Surrey. (id:62739)
66 16358 90 Avenue
Surrey, British Columbia
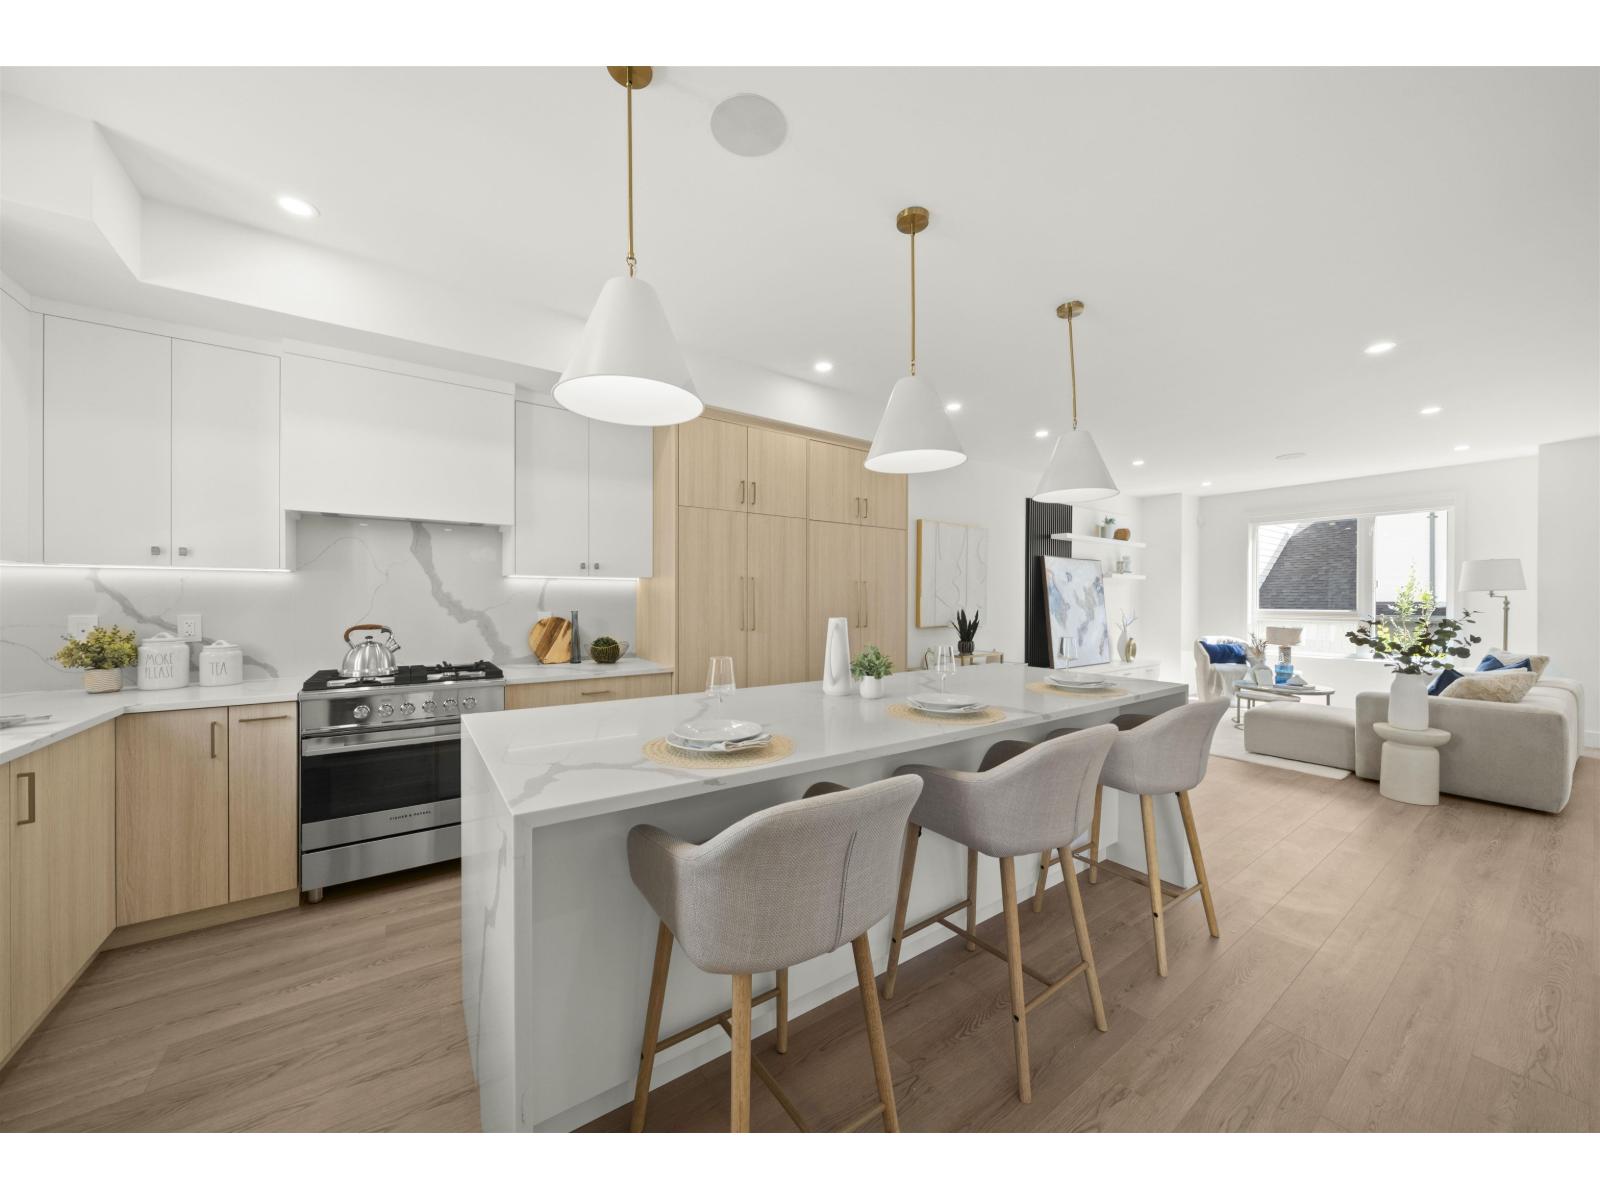
Onyx & Ivory: A step above your ordinary townhome. Set in a prestigious neighbourhood, surrounded by greenery. This D1 plan is an end-unit 3 Bed + Flex. High end finishes incl: Fisher & Paykel & Blomberg integrated appliances, gas stove, large island w/ waterfall, quartz counters/backsplash & designer light fixtures. The main level features a side entrance + spacious flex/den space & lrg closet. The second level boasts a spacious kitchen/living/dining area w/ powder room. Primary retreat w/ walk-in-closet & 5-pce ensuite. High quality laminate throughout, forced air heating, hot water on demand + A/C, built-in speakers, e-poxy flooring in the garage & millwork/built-in shelving incl. Est. completion Summer/Fall 2026. Low strata fees & pets/rentals allowed! Show Home open Sat-Tues 12-5 or by appt #7 16358 90 Ave. (id:62739)
85 16487 89 Avenue
Surrey, British Columbia
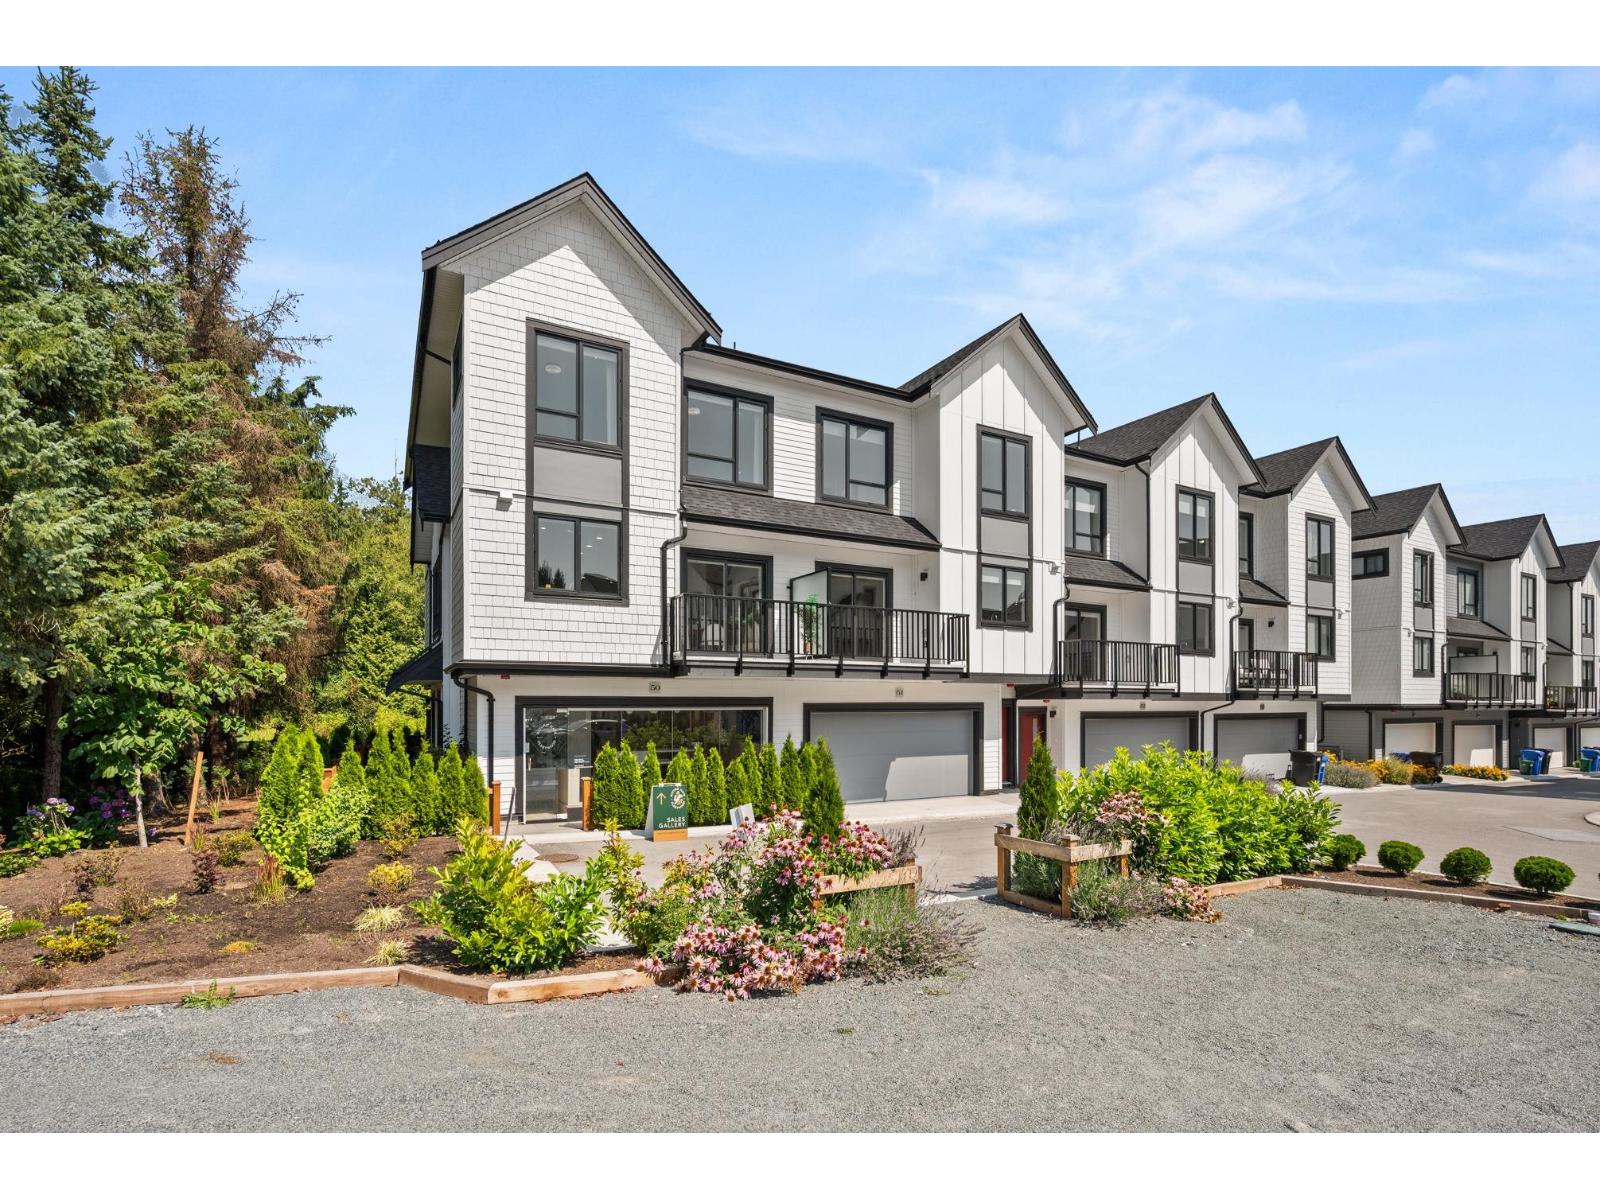
Welcome to Nature Haus by Isle of Mann, an exclusive, private enclave of luxury townhomes tucked away in Fleetwood, immersed in lush greenery and nature. This elegant 3 bed, 2.5 bath home offers 1,350 sqft of refined living with 9 foot ceilings on the main floor, KitchenAid SS appliances, gas range, quartz counters & backsplash, and spacious island. Enjoy a private balcony with gas BBQ hookup, A/C, forced-air heating, hot water on demand, EV rough-in & side-by-side garage. Resort-inspired amenities include a gym, lounge, indoor kids' play area & playground. Steps from Godwin Diversity Park, near schools, shopping, Hwy 1 & a short drive to the future Surrey-Langley SkyTrain. A peaceful retreat with urban convenience. Estimated completion Spring 2027. Open Sat-Wed, 12-5 PM. (id:62739)
74 16487 89 Avenue
Surrey, British Columbia
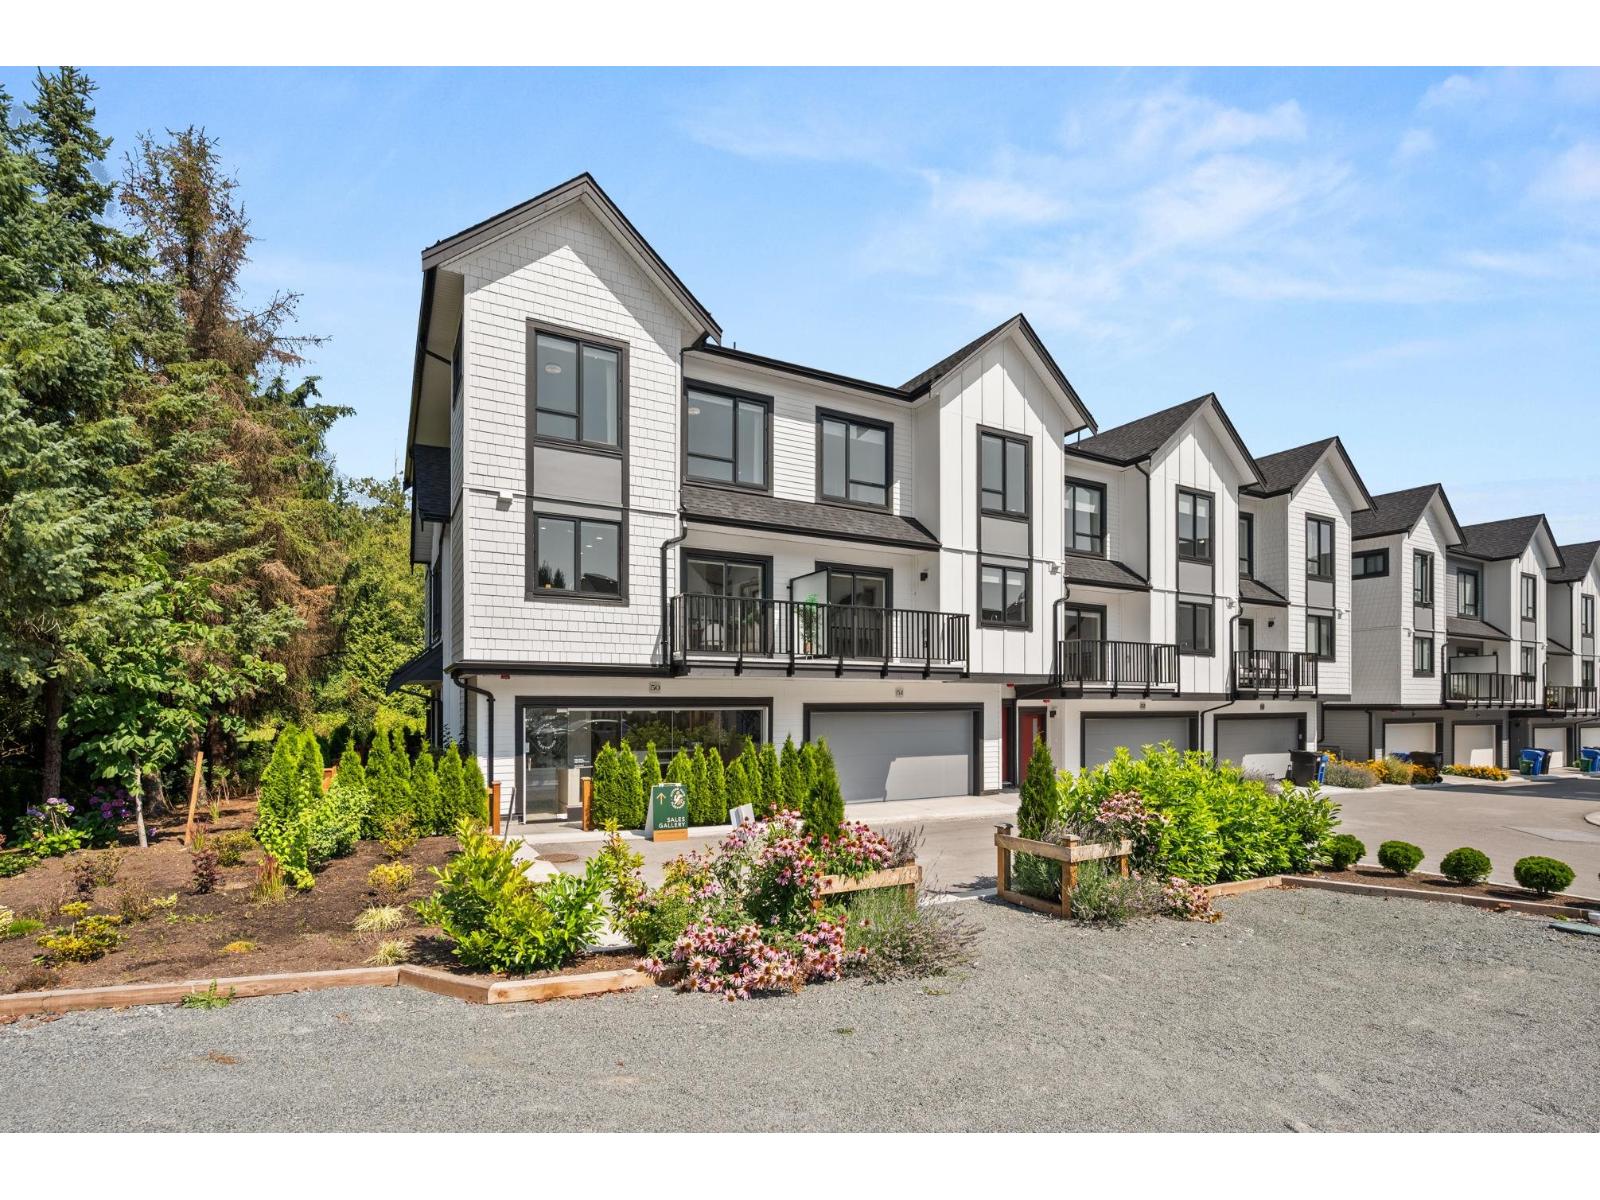
Welcome to Nature Haus by Isle of Mann, an exclusive, private enclave of luxury townhomes tucked away in Fleetwood, immersed in lush greenery and nature. This elegant 3 bed, 2.5 bath home offers 1,579 sqft of refined living with 9 foot ceilings on the main floor, KitchenAid SS appliances, gas range, quartz counters & backsplash, and spacious island. Enjoy a private balcony with gas BBQ hookup, A/C, forced-air heating, hot water on demand, EV rough-in & side-by-side garage. Resort-inspired amenities include a gym, lounge, indoor kids' play area & playground. Steps from Godwin Diversity Park, near schools, shopping, Hwy 1 & a short drive to the future Surrey-Langley SkyTrain. A peaceful retreat with urban convenience. Estimated completion Spring 2027. Open Sat-Wed, 12-5 PM. (id:62739)
75 16487 89 Ave
Surrey, British Columbia
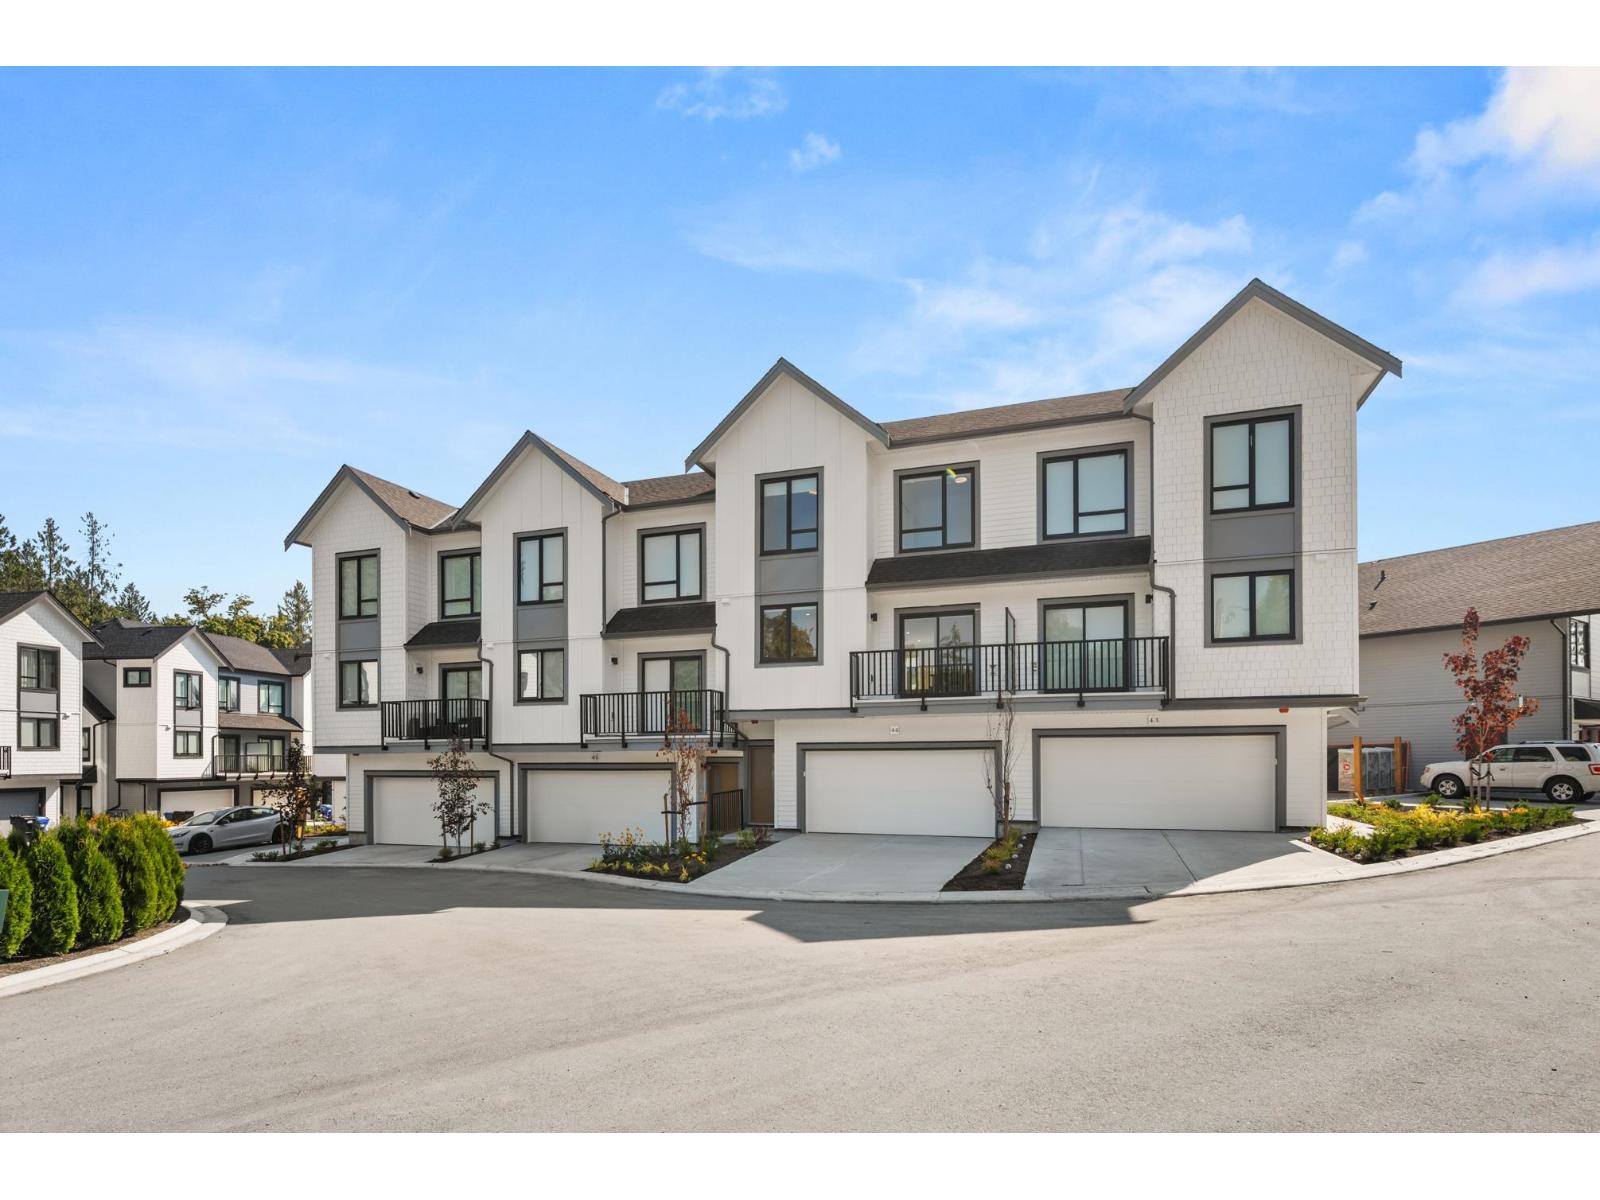
Welcome to Nature Haus by Isle of Mann, an exclusive, private enclave of luxury townhomes tucked away in Fleetwood, immersed in lush greenery and nature. This elegant 4 bed, 2.5 bath home offers 1,902 sqft of refined living with 9 foot ceilings, KitchenAid SS appliances, gas range, quartz counters & backsplash, and spacious island. Enjoy a private balcony with gas BBQ hookup, A/C, forced-air heating, hot water on demand, EV rough-in & side-by-side garage. Resort-inspired amenities include a gym, lounge, indoor kids' play area & playground. Steps from Godwin Diversity Park, near schools, shopping, Hwy 1 & a short drive to the future Surrey-Langley SkyTrain. A peaceful retreat with urban convenience. Estimated completion Spring 2027. Open Sat-Wed, 12-5 PM. (id:62739)
82 7895 162 Street
Surrey, British Columbia
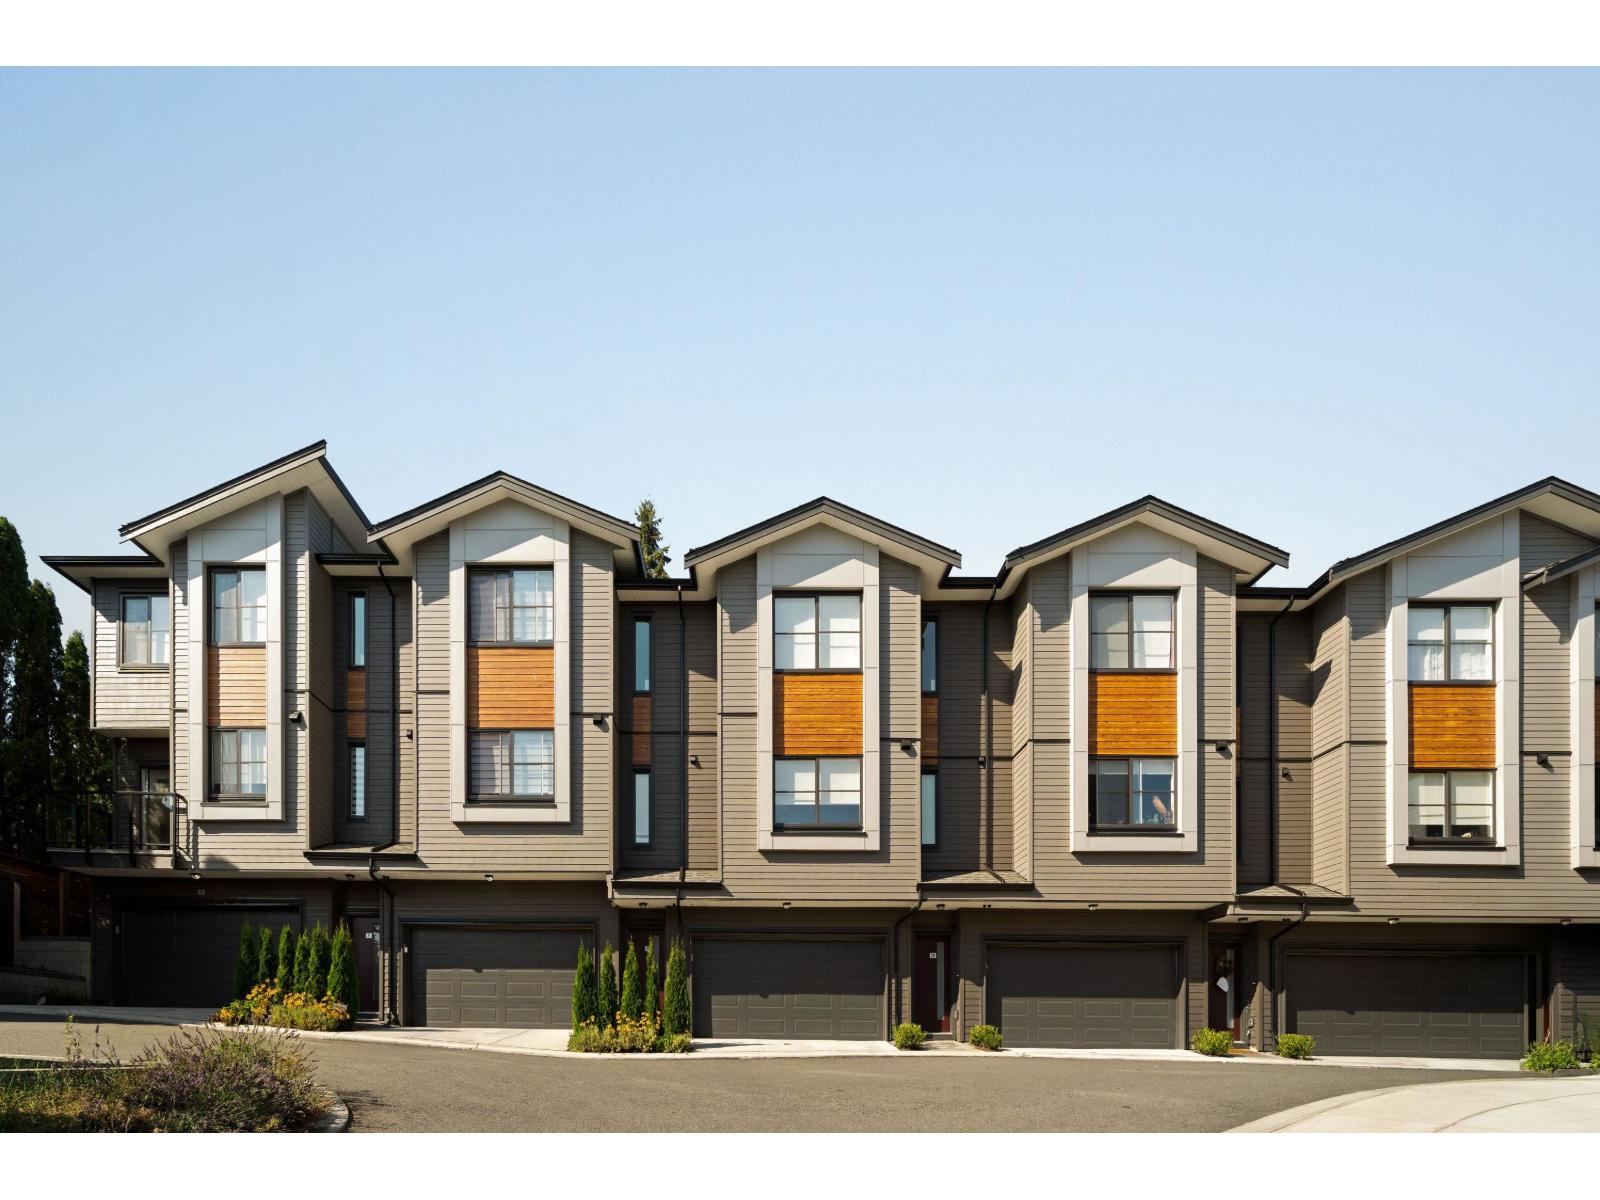
Elywnn Green This exclusive residential community of 172 three- and four-bedroom townhomes is surrounded by Fleetwood's prime greenspace. Come home to a 10-acre development designed for active families who value contemporary, stylish living enhanced by the serenity of exquisite green spaces. West coast contemporary architecture featuring dramatic roofs, cultured stone, rich wood accents and hardi-plank siding Fischer Paykel + SAMSUNG Appliances Package, Hot Water on demand. High efficiency forced air heating. READY TO MOVE IN UNITS, pictures are of show suite, sales centre open Sat-Wed 12-5pm on site #80 (id:62739)
84 7895 162 Avenue
Surrey, British Columbia
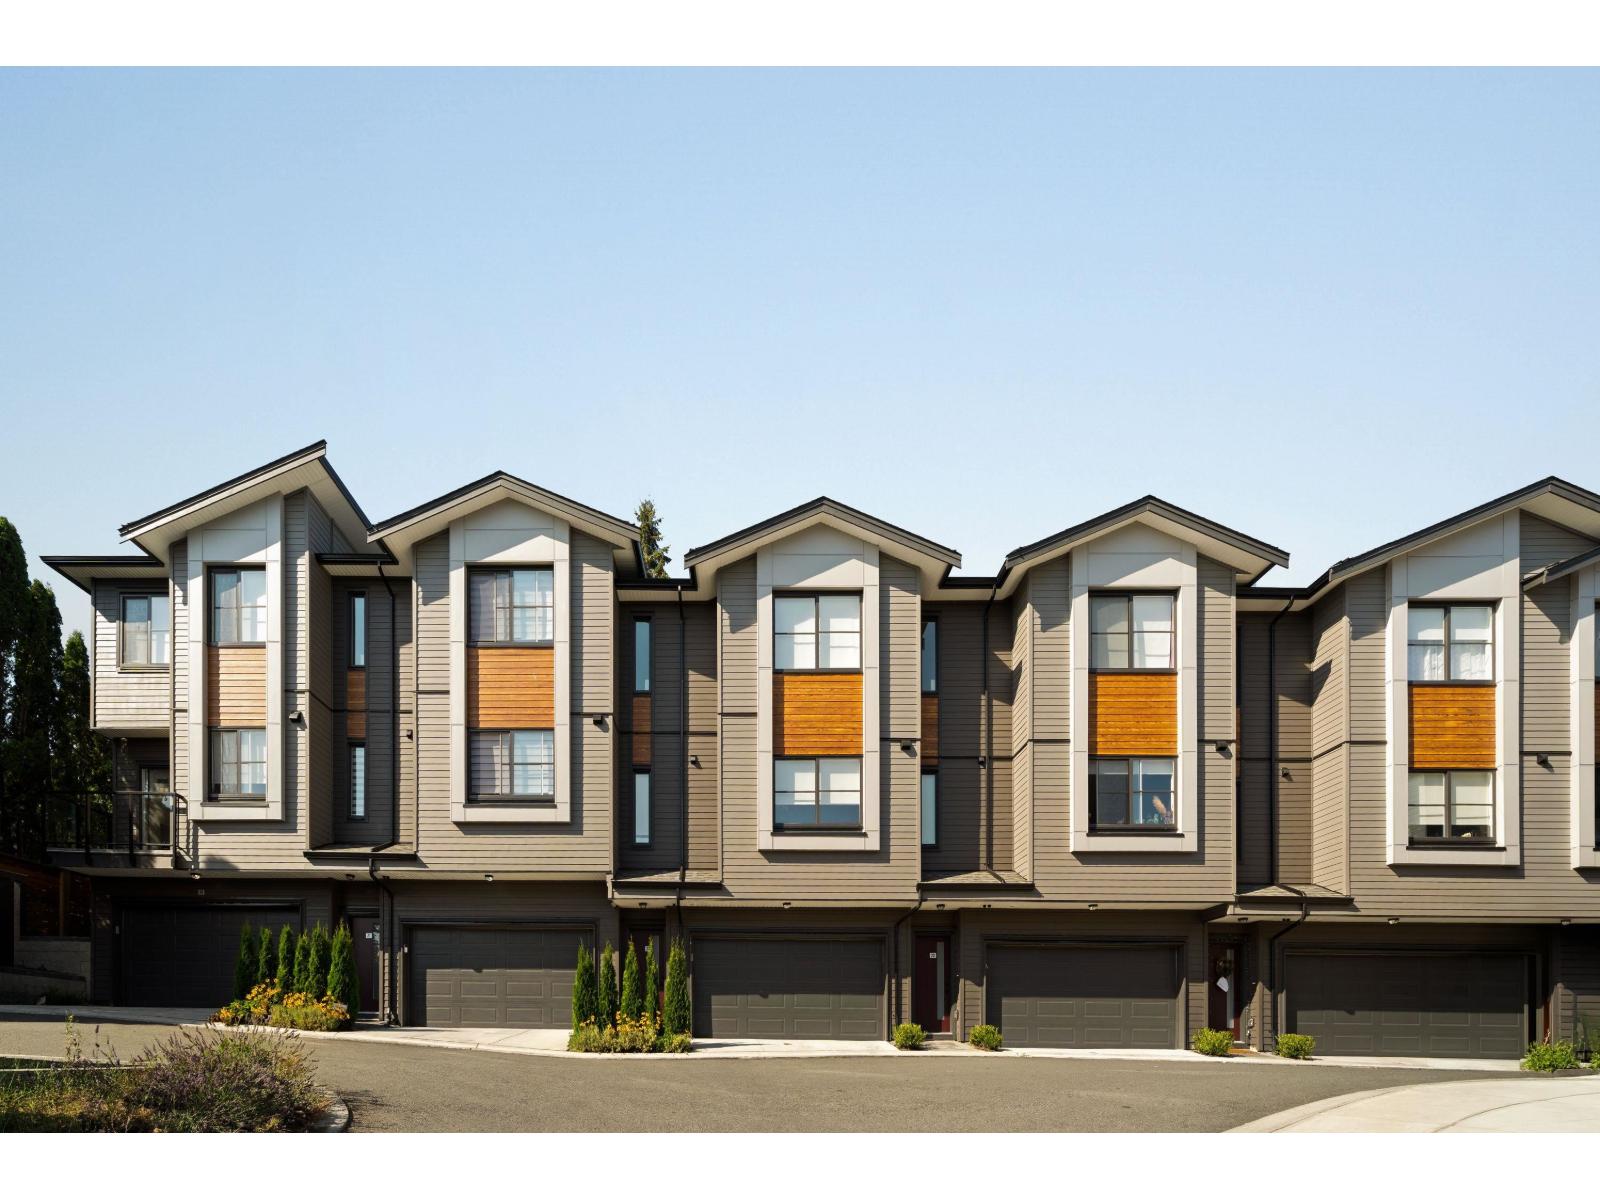
Elywnn Green This exclusive residential community of 172 three- and four-bedroom townhomes is surrounded by Fleetwood's prime greenspace. Come home to a 10-acre development designed for active families who value contemporary, stylish living enhanced by the serenity of exquisite green spaces. West coast contemporary architecture featuring dramatic roofs, cultured stone, rich wood accents and hardi-plank siding Fischer Paykel + SAMSUNG Appliances Package, High efficiency forced air heating. Ready to move in units, pictures are of show suite, sales centre open Sat-Thurs 12-45pm on site #80 (id:62739)
85 7895 162 Avenue
Surrey, British Columbia
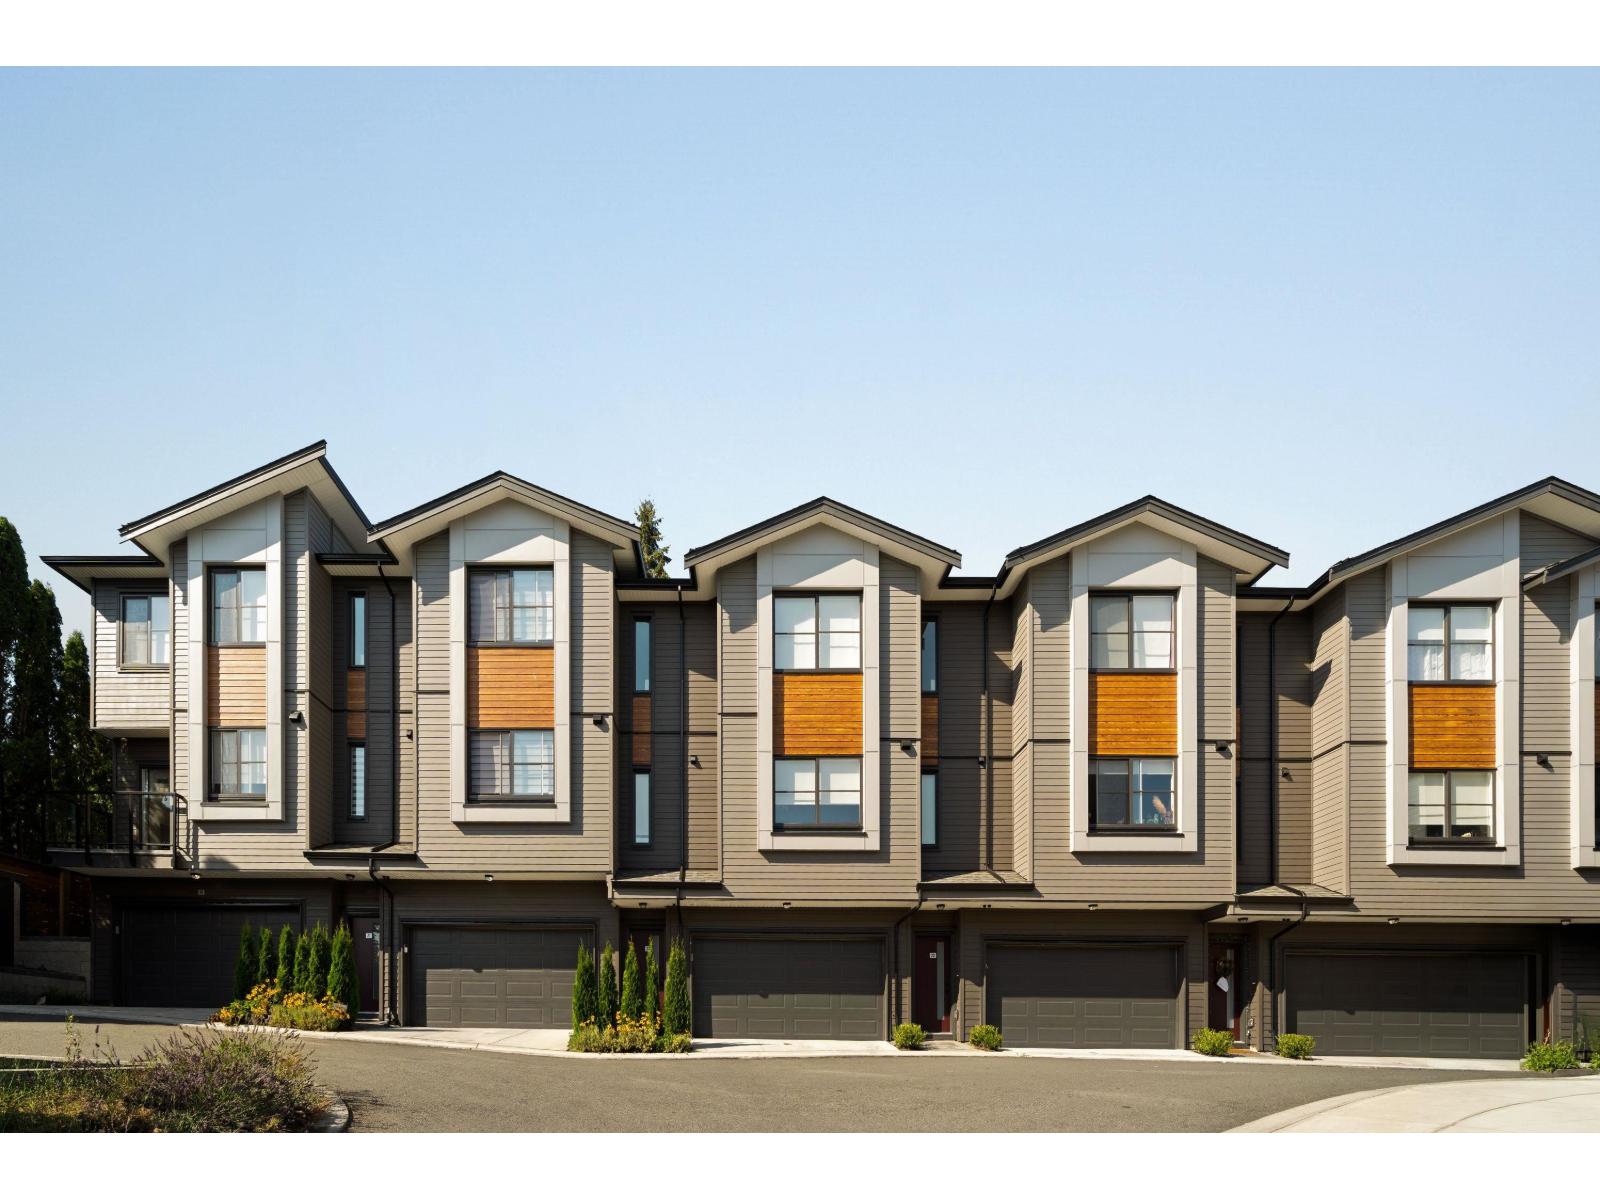
Elywnn Green This exclusive residential community of 172 three- and four-bedroom townhomes is surrounded by Fleetwood's prime greenspace. Come home to a 10-acre development designed for active families who value contemporary, stylish living enhanced by the serenity of exquisite green spaces. West coast contemporary architecture featuring dramatic roofs, cultured stone, rich wood accents and hardi-plank siding Fischer Paykel + SAMSUNG Appliances Package, High efficiency forced air heating. Ready to move in units, pictures are of show suite, sales centre open Sat-Thurs 12-45pm on site #80 (id:62739)
3475 W 24th Avenue
Vancouver, British Columbia
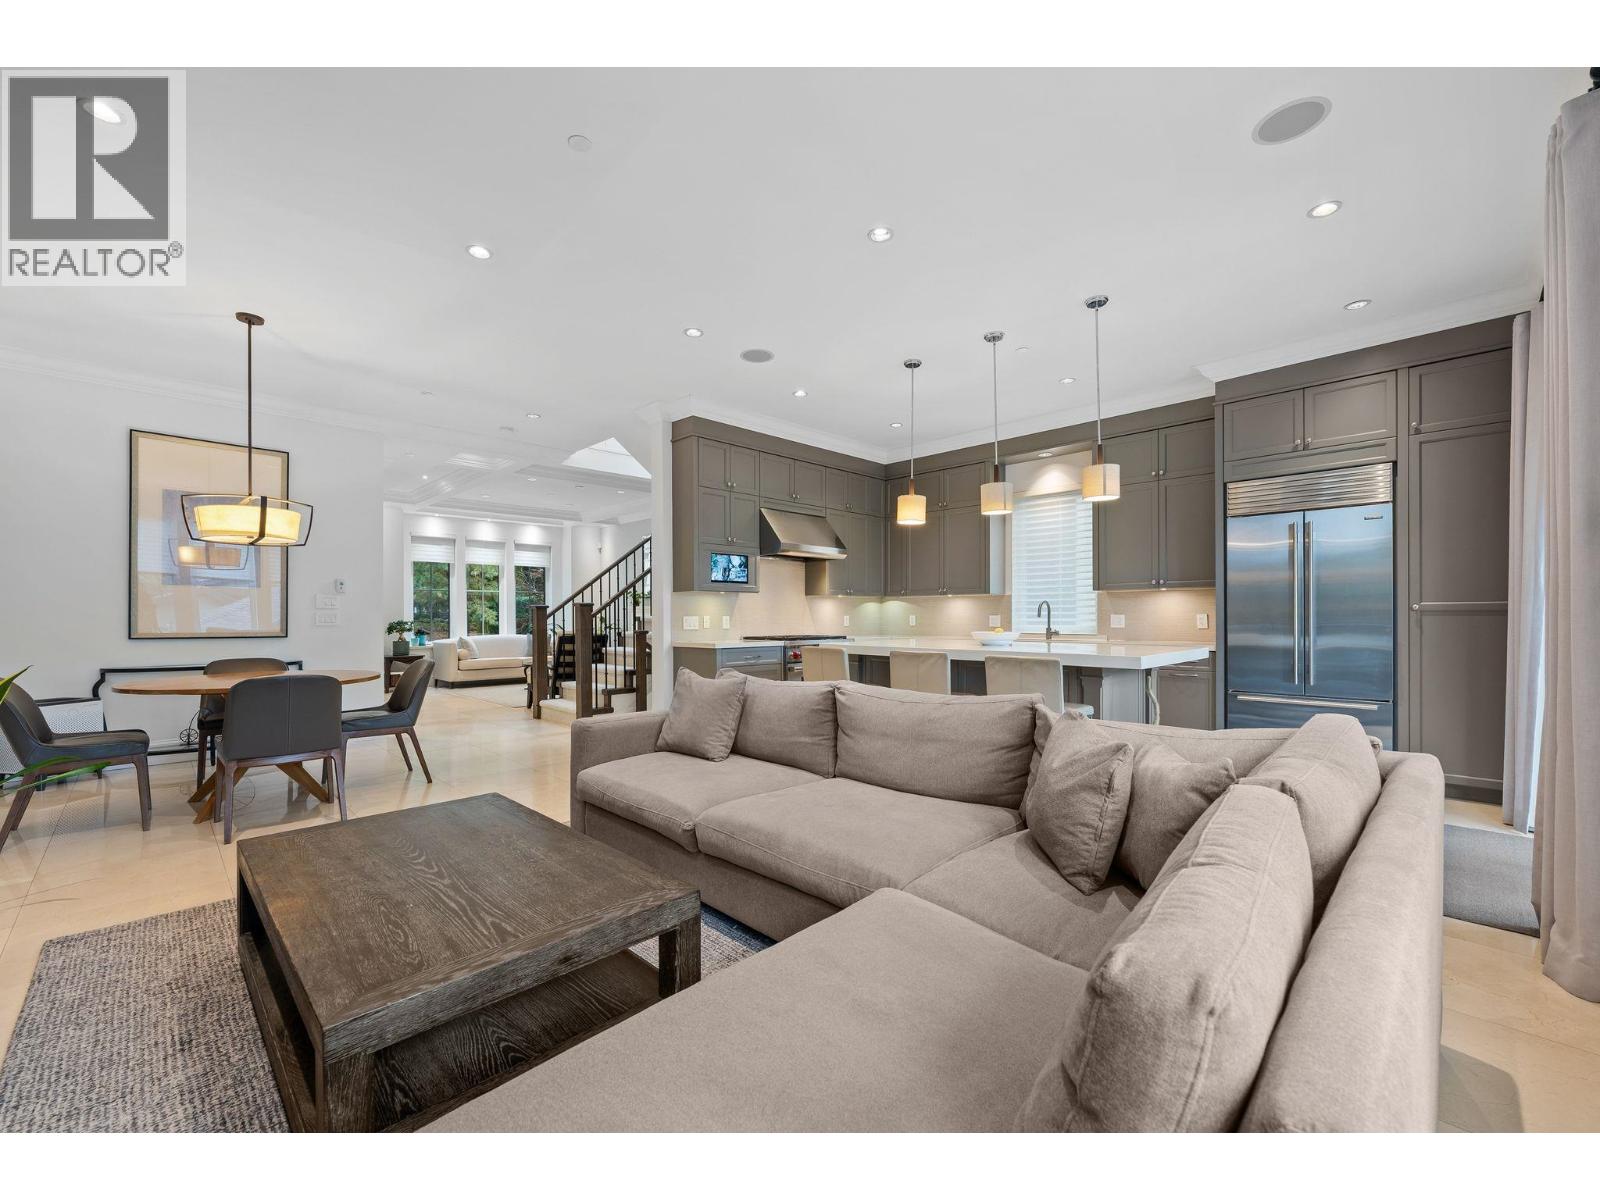
Nestled on a tree lined street in prime Dunbar, this one owner custom built residence epitomizes timeless elegance and modern convenience. You will be impressed with the soaring high ceilings, expansive living and dining spaces complemented by a covered deck and private yard perfect for entertaining. Featuring a chef's kitchen with high end appliances catering to culinary enthusiasts and a large island to facilitate seamless entertaining. Three generously sized bedrooms up, each accompanied by its own ensuite for unparalleled comfort. The primary suite offers a newly renovated ensuite, walk in closet with skylight plus a private view balcony. The lower level has a bedroom with ensuite for upstairs use, an excellent legal two bedroom suite and ample crawl space for all your extras. BONUS: A professionally crafted kids treehouse designed for endless hours of fun and adventure! Close to UBC, St. Georges, Crofton, parks & the best public schools! Call us today. (id:62739)
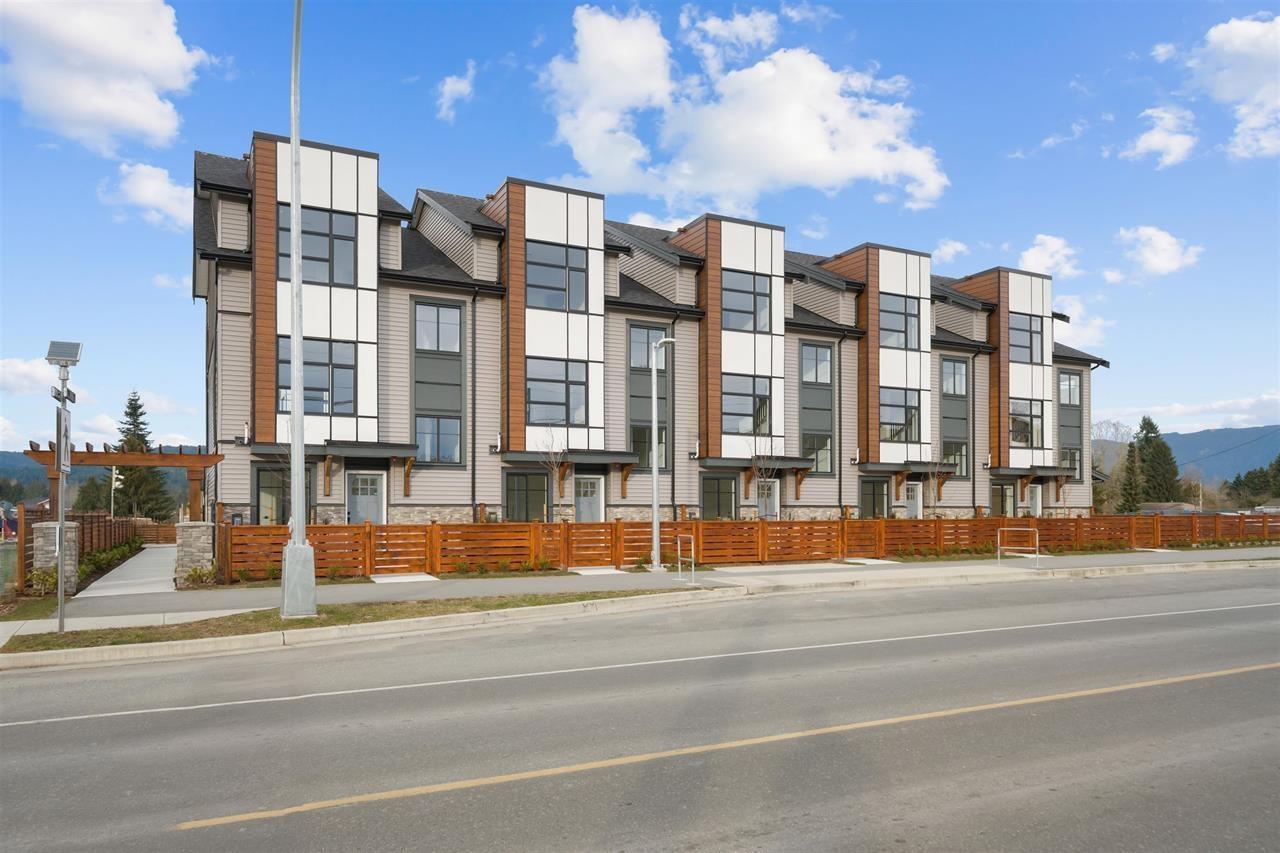
48 32929 Cherry Avenue
Mission, British Columbia
Brand new C PLAN townhome at Madison, Central Mission's newest townhome community! Ideally located beside Albert McMahon School, Griner Park & Pump Track. This 3 bdrm, 2.5 bath home features a sleek kitchen w/ LG SS appliances & quartz counters that flows into a bright, open living & dining area w/ deck. The primary suite offers a private ensuite & WIC. Enjoy forced-air heating, A/C, upper floor laundry & a double tandem garage. Same finishes as our move in ready Phase 1 homes at an entry level price! Ask us about completion timing & incentives! Open house Sat Nov 7th 1-4 & Sun Nov 8th 1-4pm (id:62739)
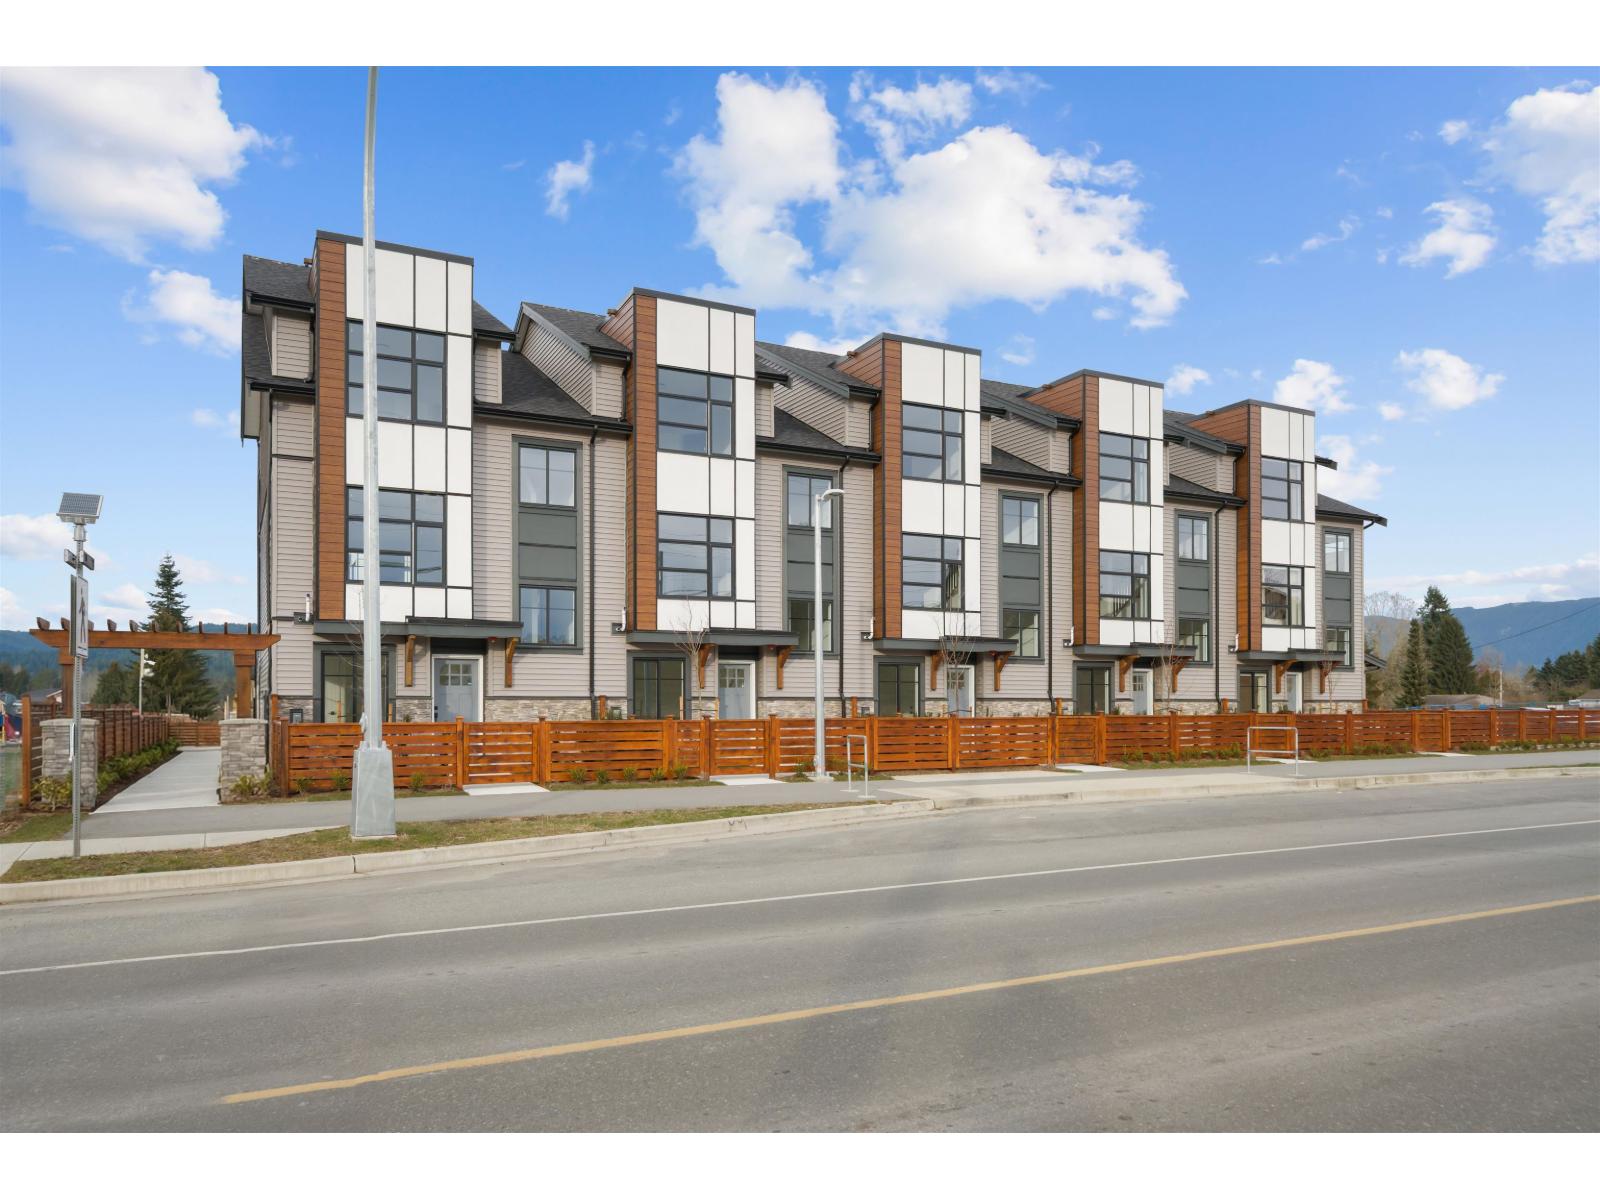
8 32929 Cherry Avenue
Mission, British Columbia
MODERN STYLE meets everyday functionality at Madison, Central Mission's newest upscale townhome community. Ideally located beside Albert McMahon School & Griner Park, Madison offers a collection of thoughtfully designed 3 & 4 bdrm homes w/ tandem & side-by-side garages. This 3 bdrm + flex A Plan features a contemporary kitchen w/ large island & versatile flex space, flowing into a bright, open living & dining area. The spacious primary suite offers a luxurious ensuite w/ dbl sinks, sleek black fixtures & floor-to-ceiling porcelain tile. Every home includes LG S/Sl appliances, GAS cooktop, quartz countertops, forced-air heating & A/C, plus a fenced yard for kids & pets. Enjoy the two-level amenity room, perfect for gathering with family & friends! Open Houses Thurs 3pm-6pm Sat & Sun 1pm-4pm (id:62739)
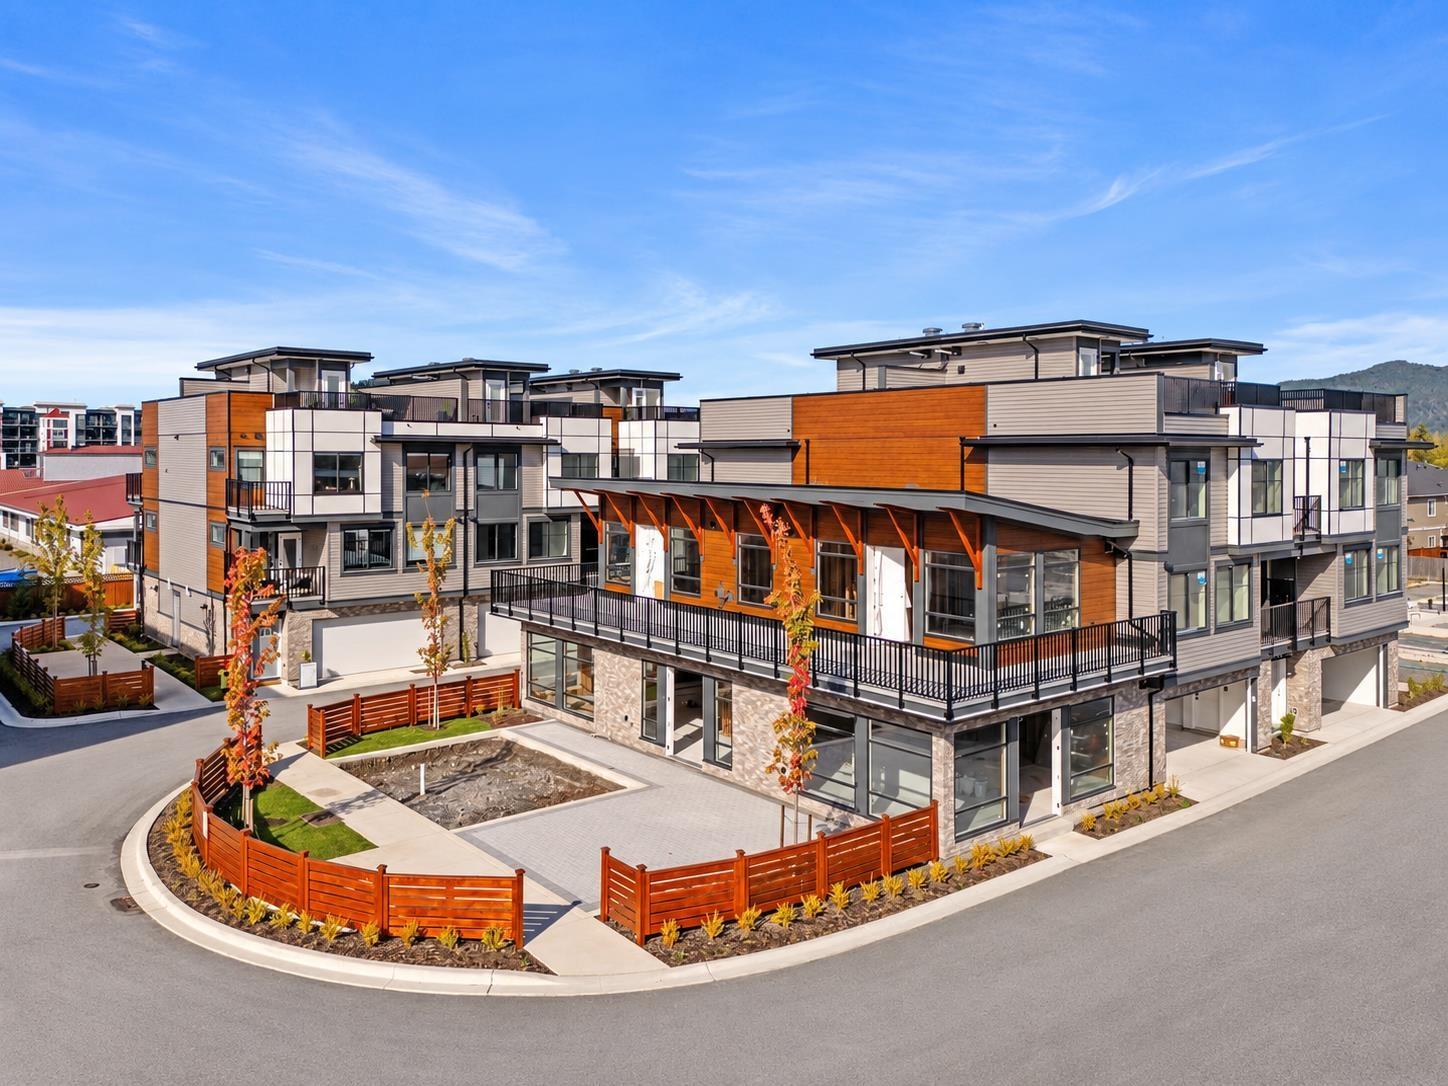
12 32929 Cherry Avenue
Mission, British Columbia
ROOFTOP PATIO! Modern style meets everyday living at Madison, Central Mission's newest upscale townhome community. Ideally located beside Albert McMahon School and Griner Park, Madison offers a collection of contemporary 3 & 4 bedroom homes with tandem and side-by-side garages. This 3 bedroom + flex B PLAN features a sleek kitchen that flows seamlessly into a bright, open living and dining area. The spacious primary suite includes a luxurious ensuite with dual sinks, stylish black fixtures and floor-to-ceiling porcelain tile. Enjoy LG stainless steel appliances, quartz countertops, forced-air heating & A/C, plus a versatile flex room off the garage. Step outside to the huge rooftop patio, perfect for entertaining & catching the sun. Open Houses Thurs 3pm-6pm Sat & Sun 1pm-4pm (id:62739)
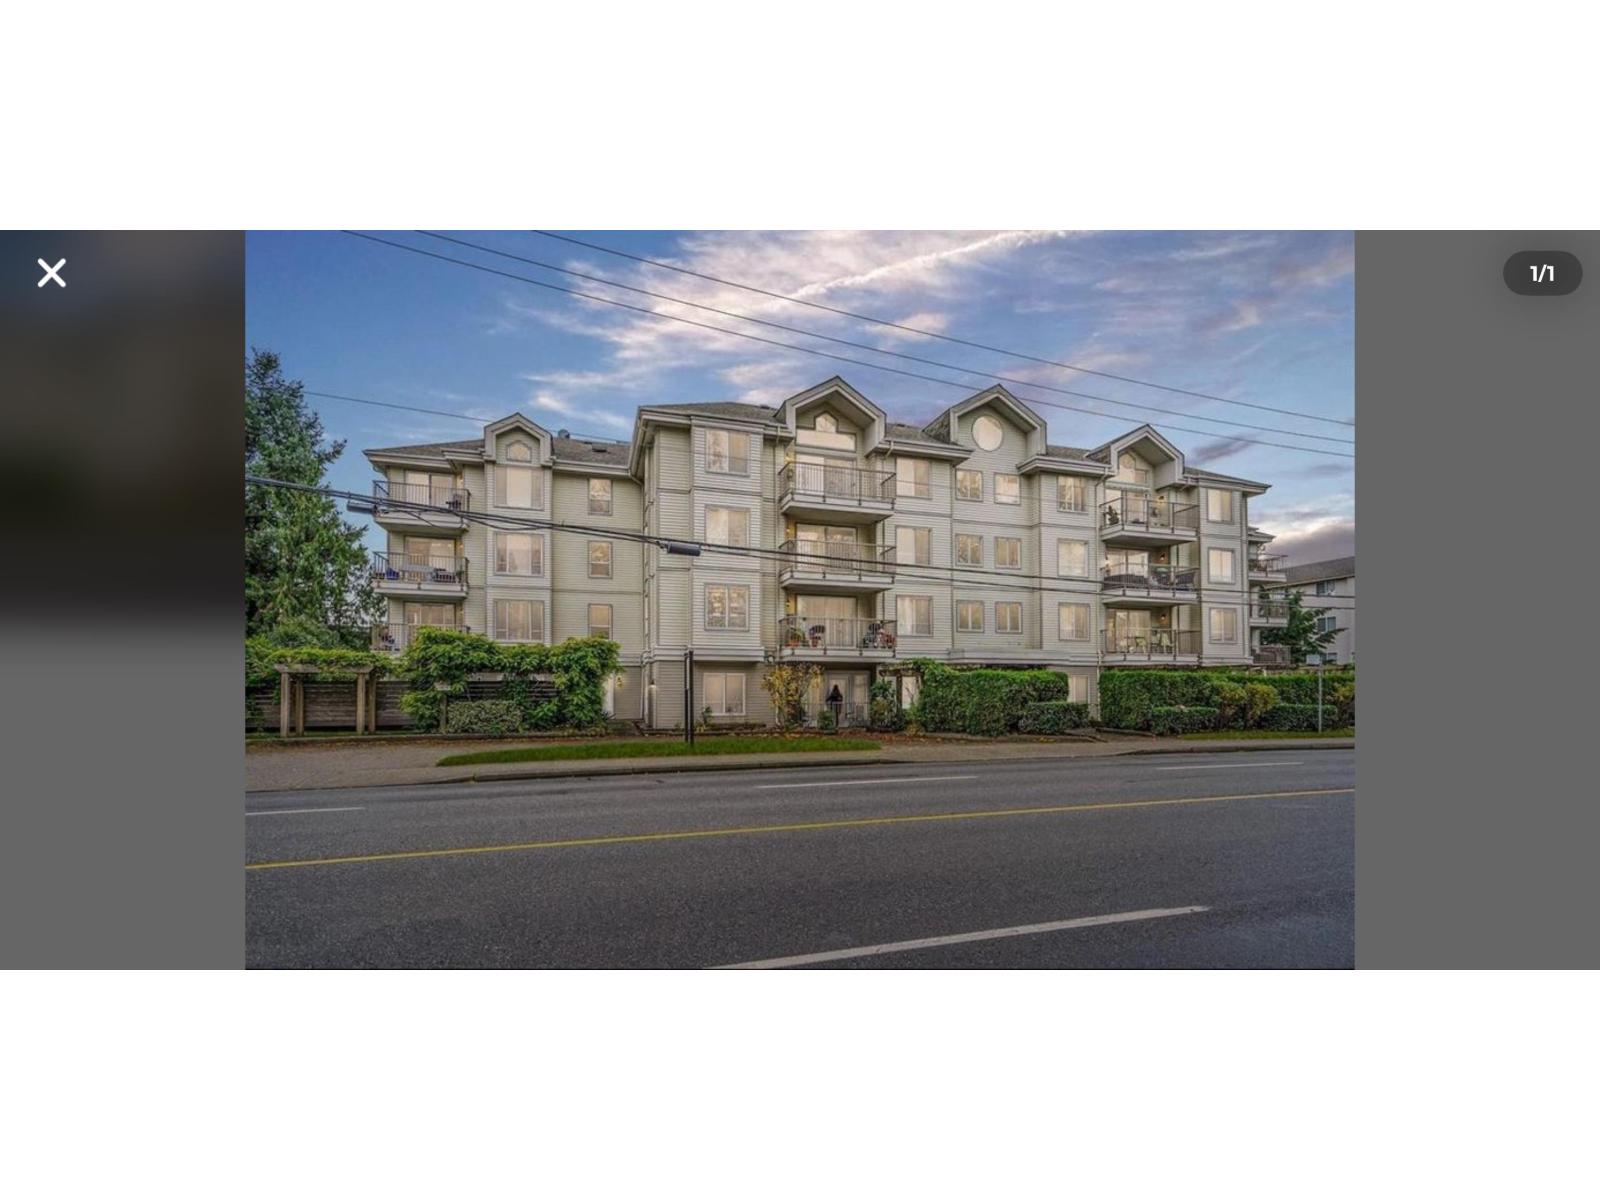
101 33502 George Ferguson Way
Abbotsford, British Columbia
Welcome to this spacious 2 bedroom, 2 bathroom ground floor condo at 101-33502 George Ferguson Way. Built in 1996, this well-maintained home offers a functional layout with plenty of natural light. Conveniently located close to shopping, walking distance to transit, and parks. make it a great investment property. (id:62739)