
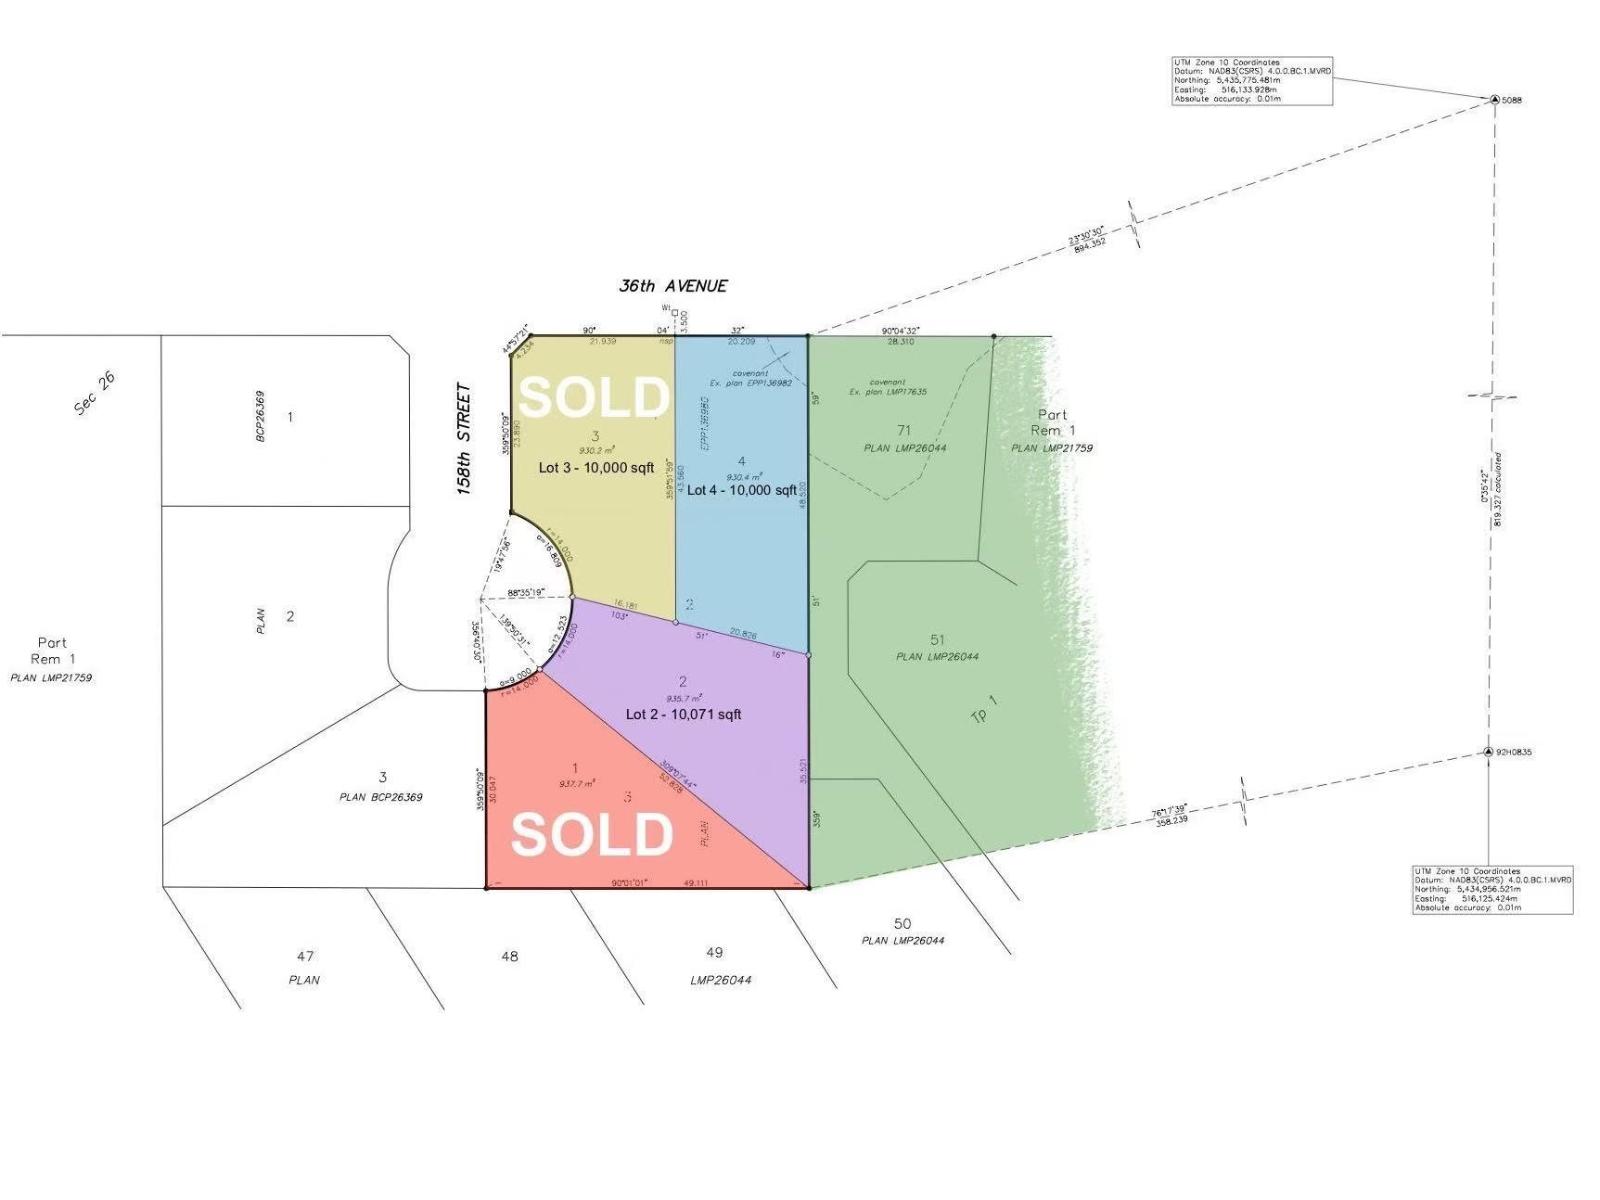
Lot 4 Section 98 Land Street
Surrey, British Columbia
A rare opportunity to build your dream home in the prestigious Morgan Creek community. This offering includes Two large lots, each 10,000 sq. ft., Will accommodate a three story home. WILL BUILD TO SUIT. Ideally located just steps from Morgan Creek Golf Course and closely situated to the scenic 16th green. Enjoy peaceful golf course with the club house is just a short walk from home. Set among luxury homes and natural surroundings, this is your chance to create something truly special in a highly sought after neighbourhood. Close to excellent shopping, Southridge Private School. (id:62739)
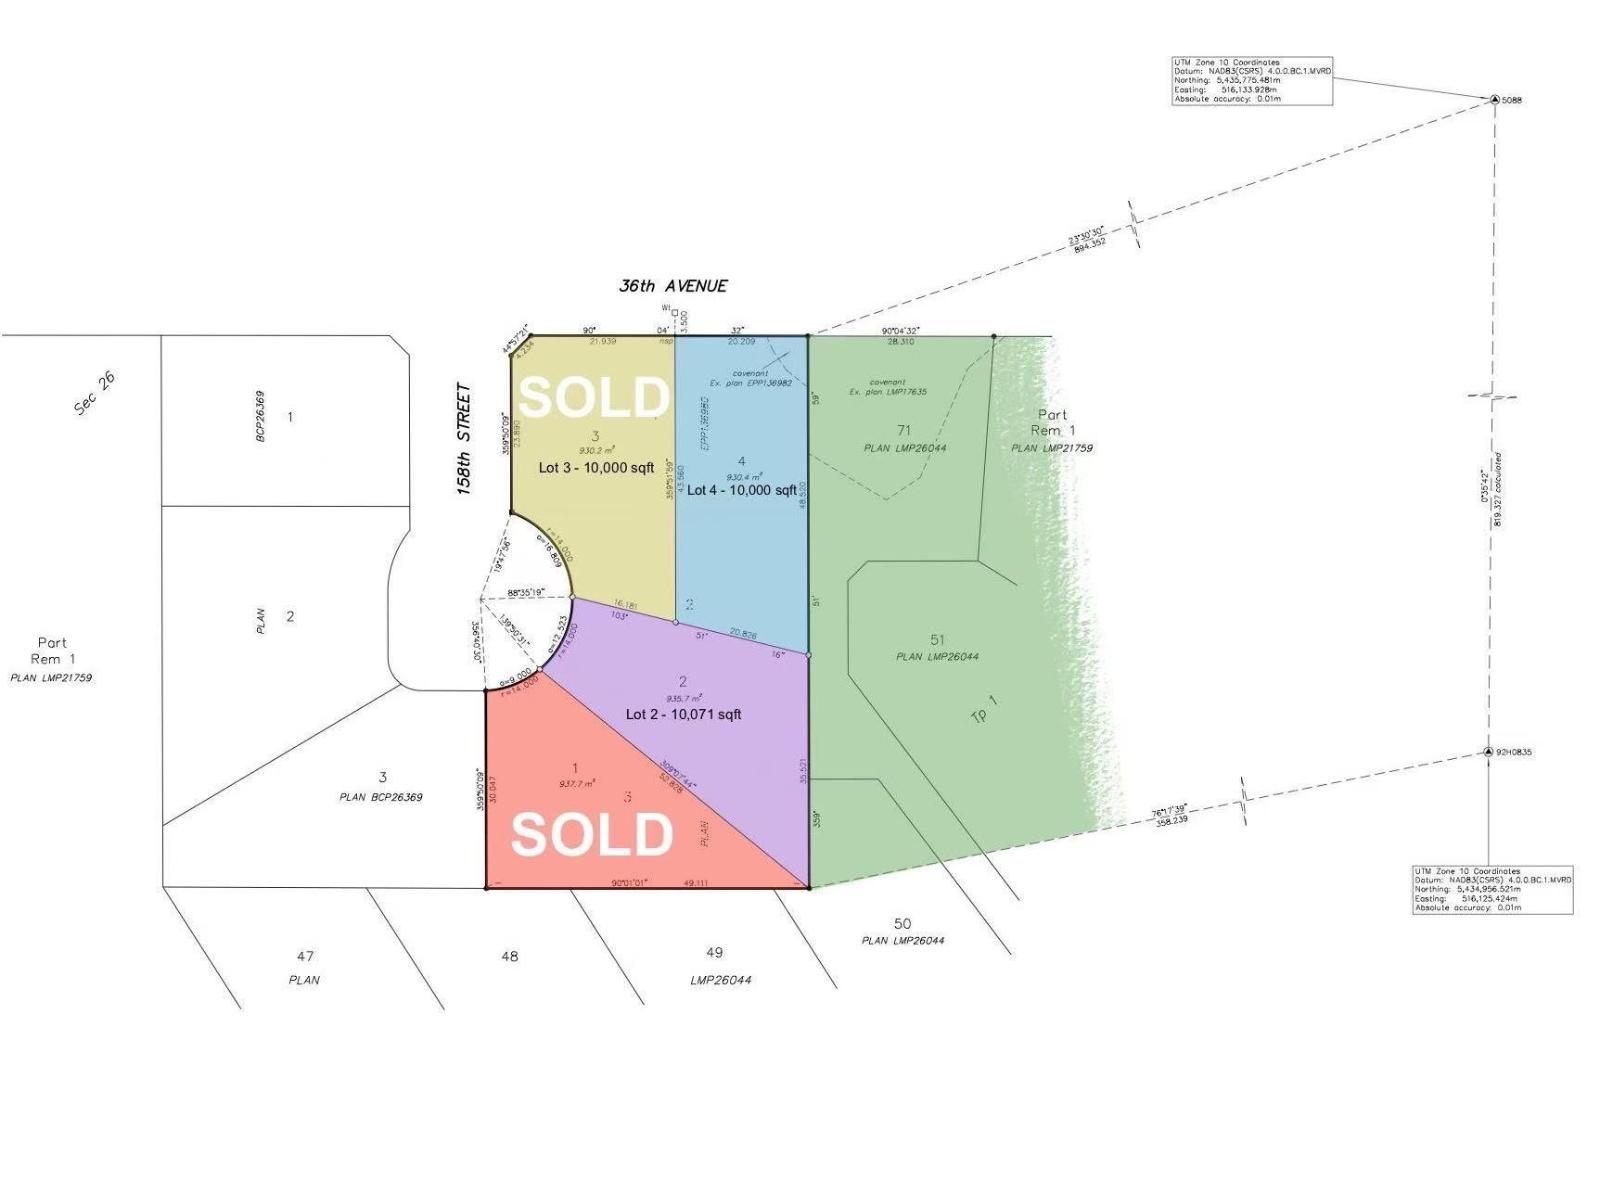
Lot 2 Section 98 Land Street
Surrey, British Columbia
A rare opportunity to build your dream home in the prestigious Morgan Creek community. This offering includes Two large lots, each 10,000 sq. ft., Will accommodate a three story home.WILL BUILD TO SUIT. Ideally located just steps from Morgan Creek Golf Course and closely situated to the scenic 16th green. Enjoy peaceful golf course with the club house is just a short walk from home. Set among luxury homes and natural surroundings, this is your chance to create something truly special in a highly sought after neighbourhood. Close to excellent shopping, Southridge Private School. (id:62739)
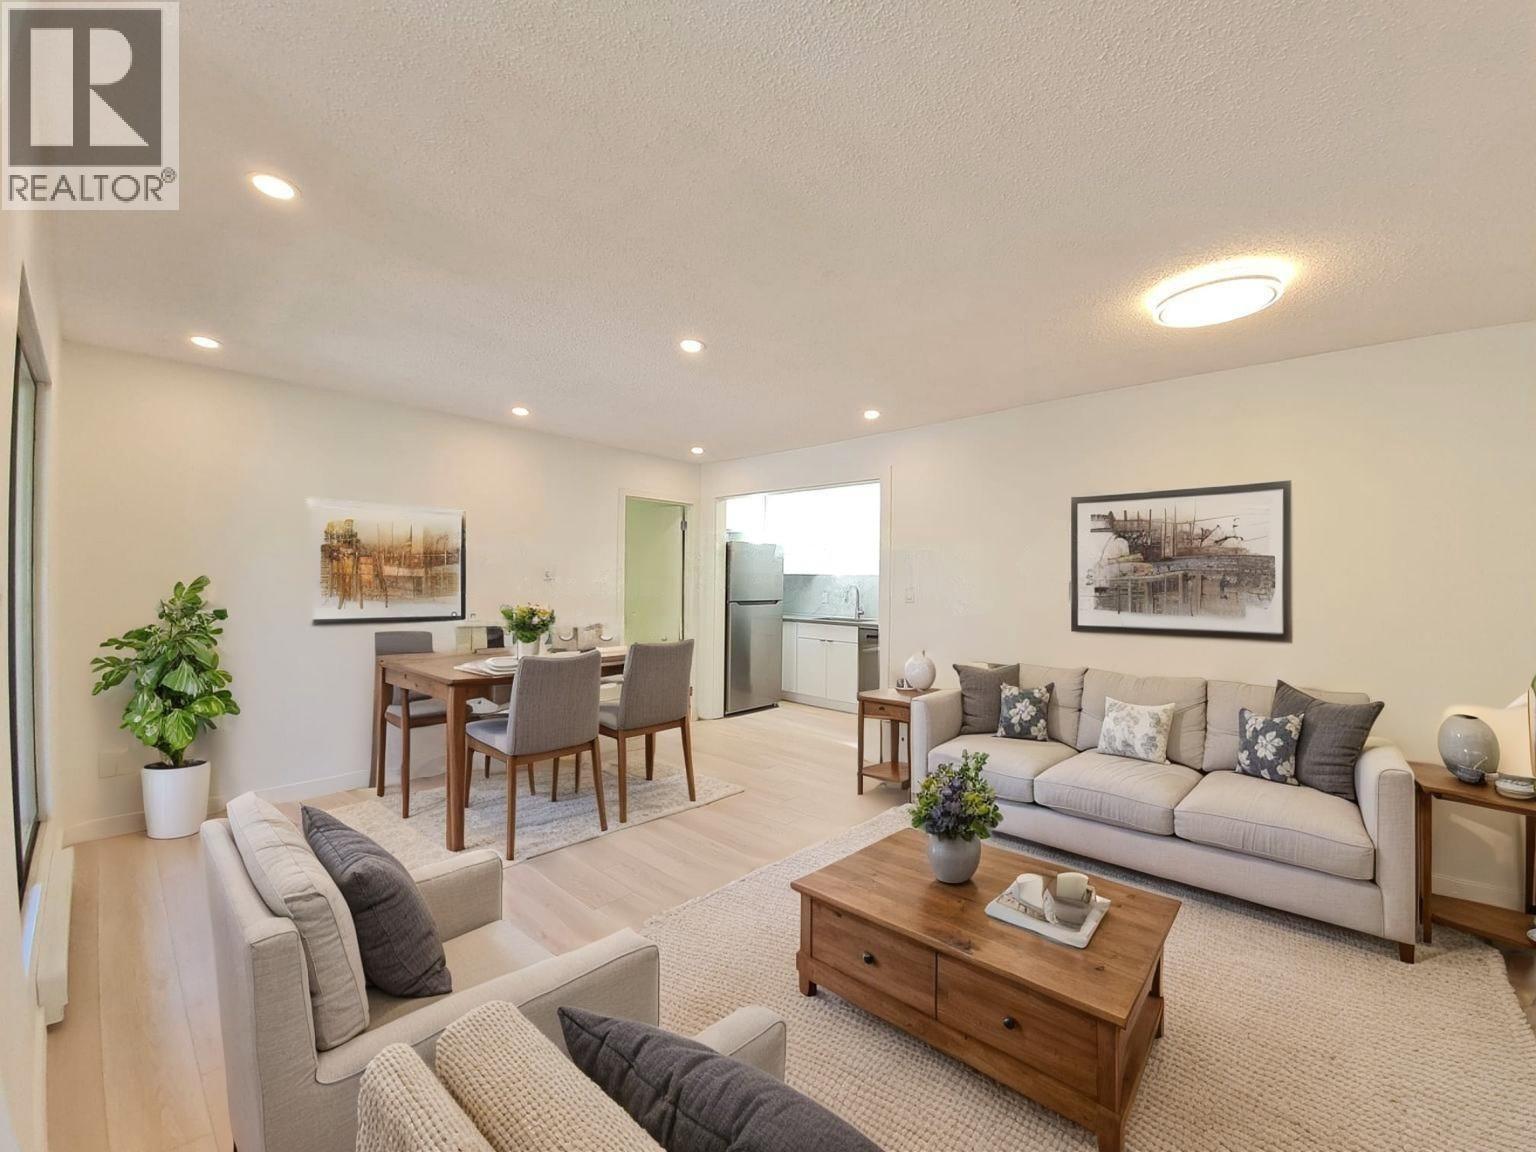
301 8645 Osler Street
Vancouver, British Columbia
METICULOUSLY UPDATED, TOP FLOOR, QUIET, CORNER 1-bedroom unit located in the treelined MARPOLE neighborhood! This generously sized residence is conveniently situated. Inside, discover BRAND NEW laminate flooring complemented by elegant large-format tiles in the bathroom. HUGE outdoor balcony! The kitchen features a SKYLIGHT and boasts BRAND NEW stainless steel appliances, BRAND NEW soft-closing cabinet doors, and BRAND NEW beautiful quartz countertops, offering both style and functionality. Includes 1 parking (gated) and 1 storage locker! (id:62739)
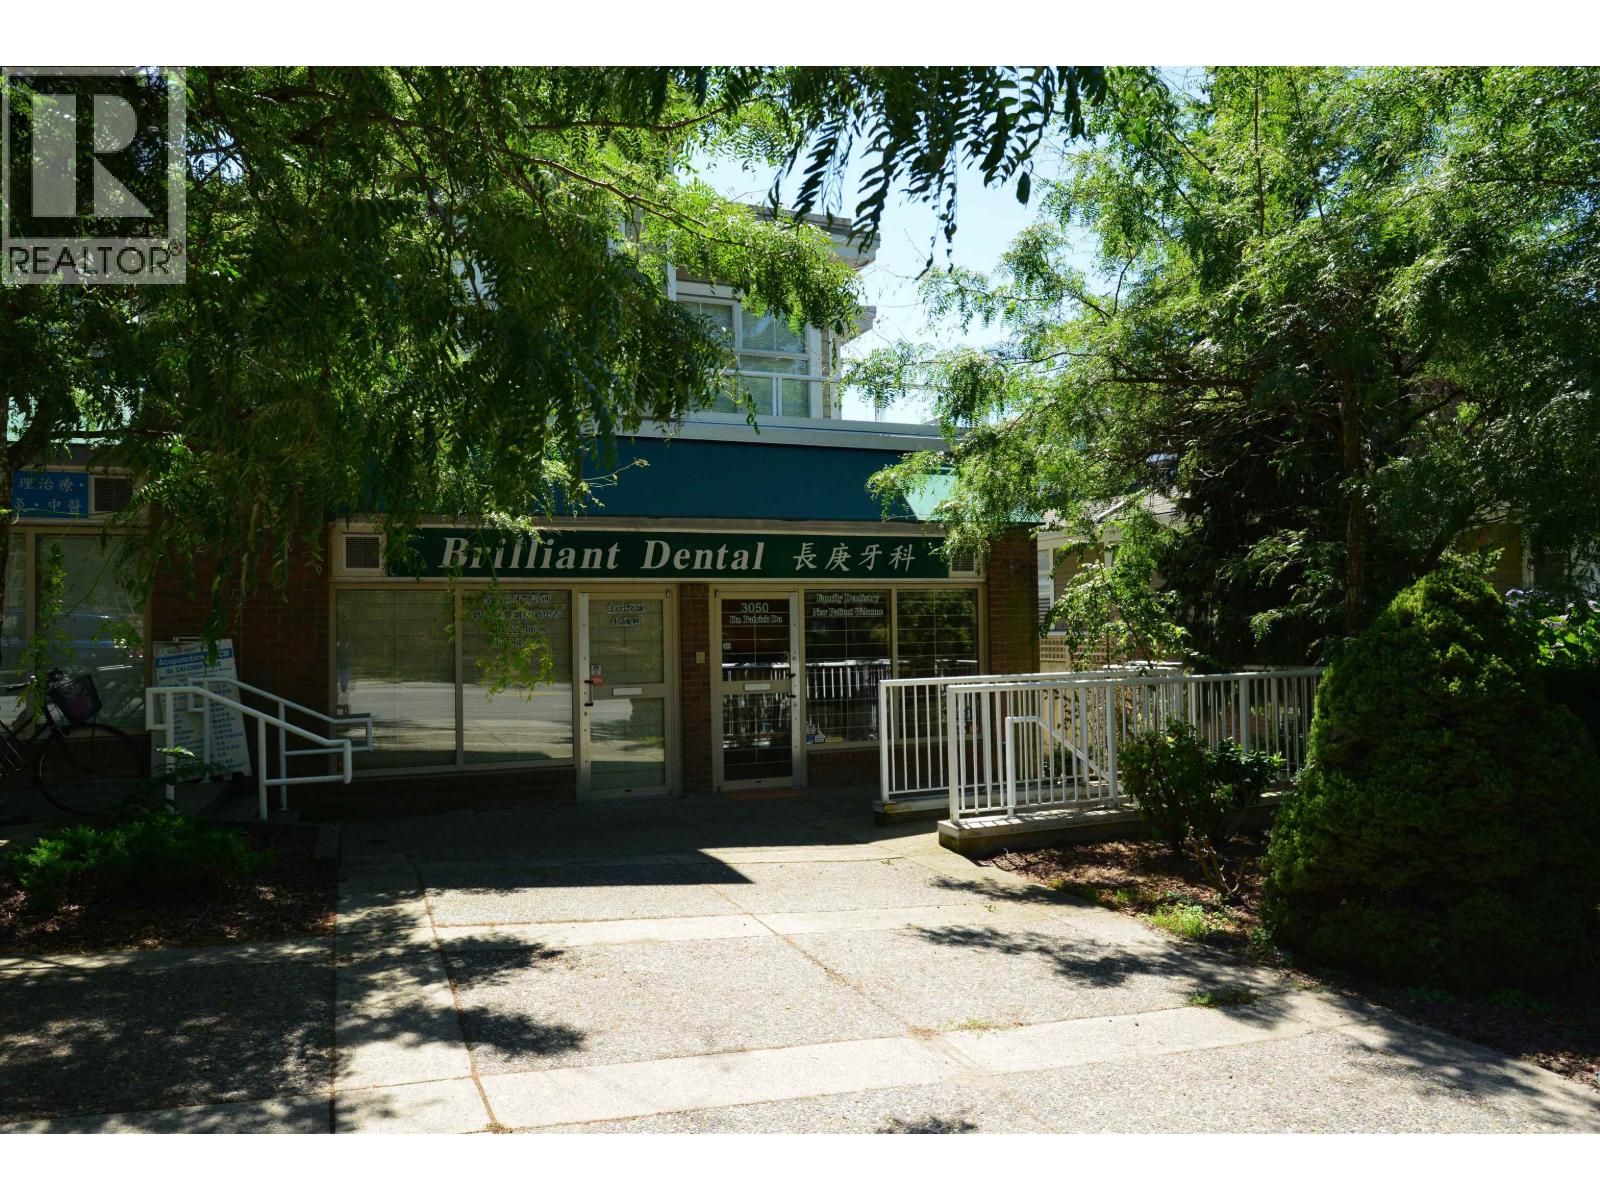
3048 3050 W 41st Avenue
Vancouver, British Columbia
Kerrisdale/Vancouver West 1,367 sq ft street level retail for sale. Great exposure to 41st Ave. Comes with 3 parking stalls (id:62739)
1312 Tenth Avenue
New Westminster, British Columbia
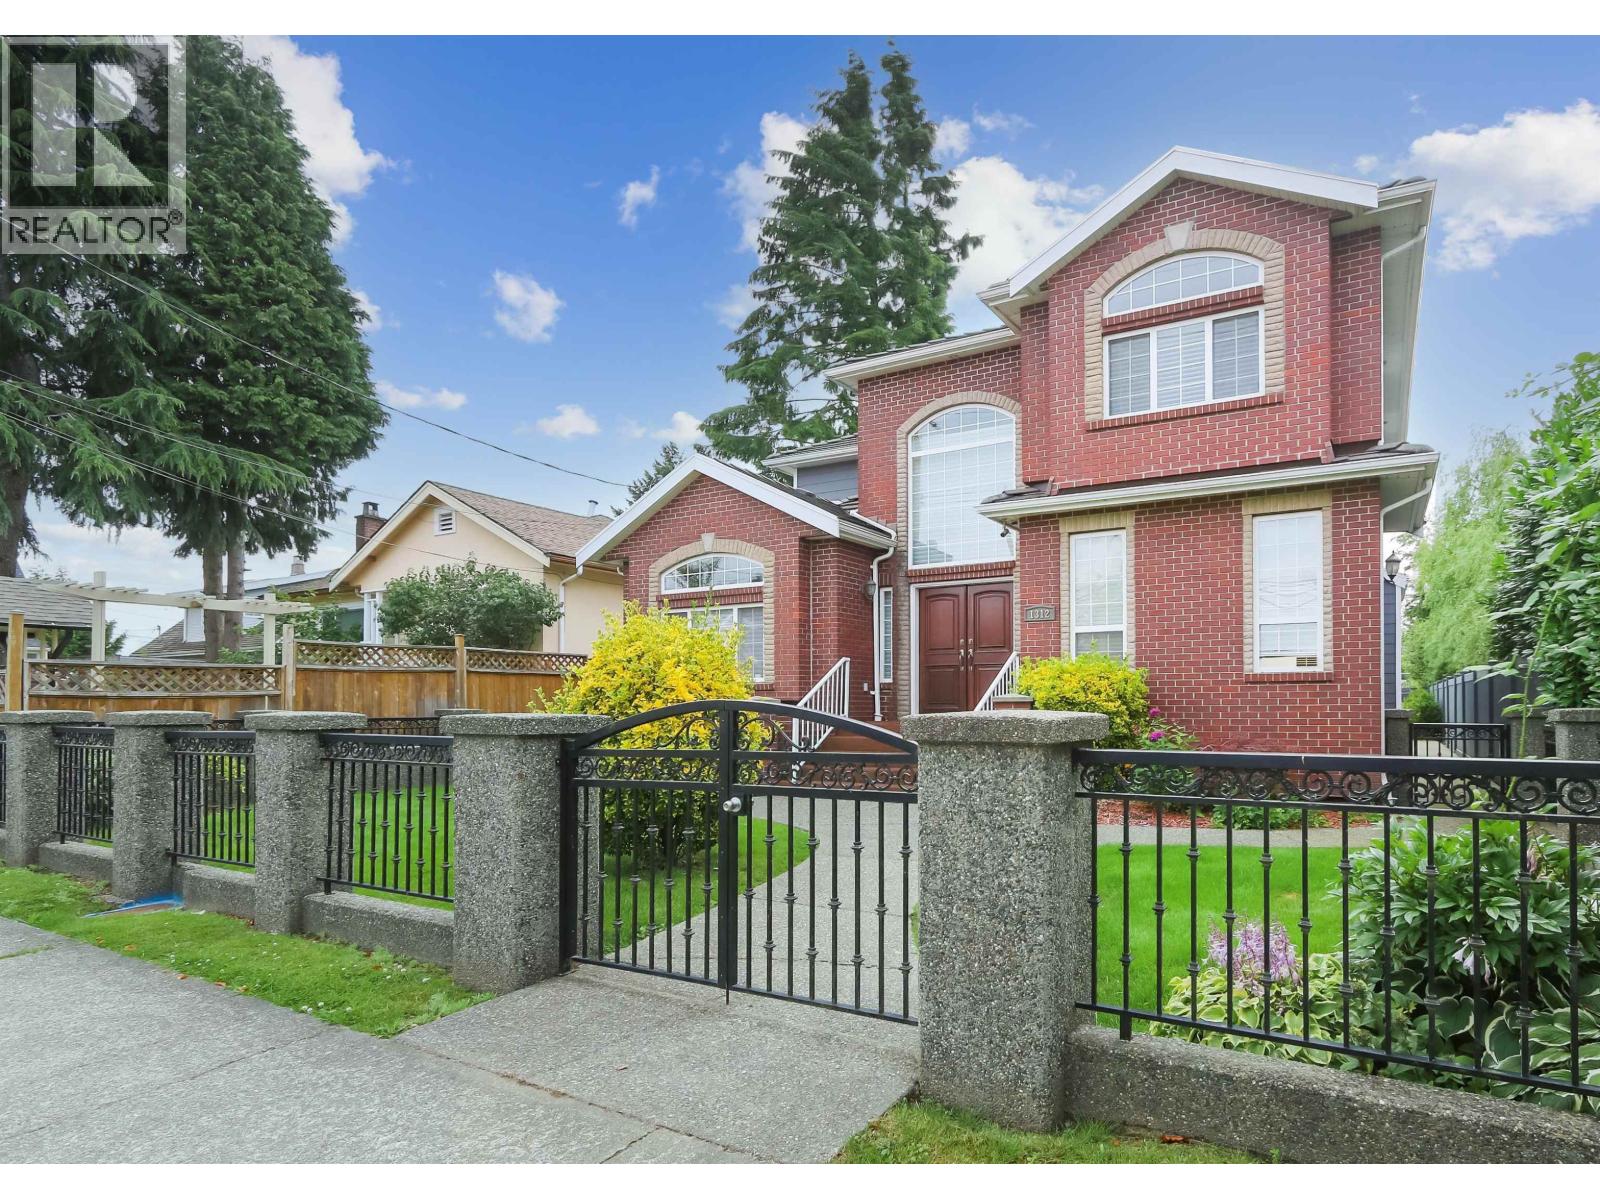
Discover this exceptional luxury home located on a large lot in New Westminster! Designed for comfort and versatility, this elegant residence features five spacious bedrooms, each with its own ensuite bathroom and air conditioning. On the main floor, there´s a convenient in-law suite, while the fully legal one-bedroom suite in the basement offers great rental potential or space for extended family.The home also includes two powder rooms, a fully fenced private backyard, and a covered patio perfect for year-round outdoor living. A security system with cameras and in-ground sprinklers add both safety and convenience. The detached three-car garage is powered with 220V, ideal for EV charging or workshop use. (id:62739)
305 2085 Skyline Court
Burnaby, British Columbia
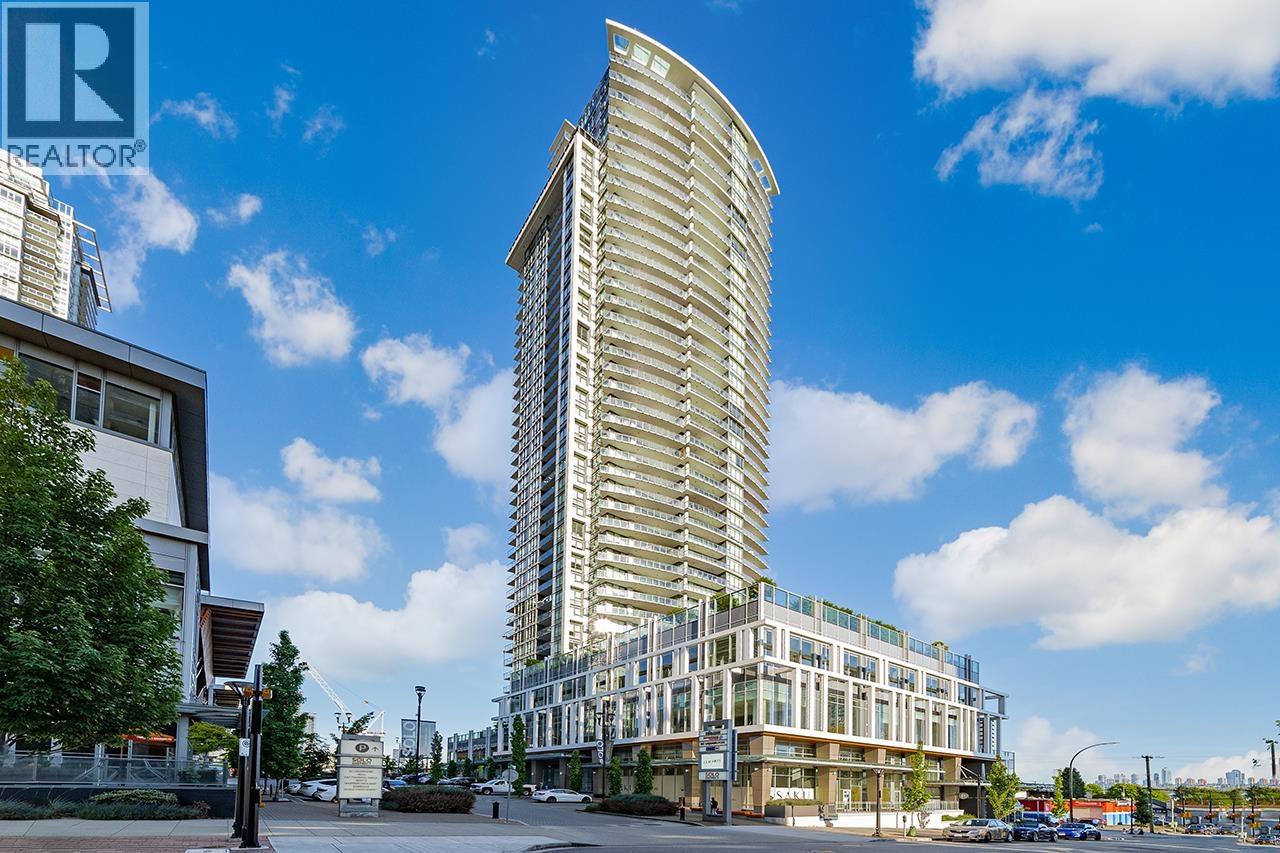
Welcome to Cirrus at SOLO District, Brentwood's highly sought after community! Steps to Whole foods, new Brentwood Mall and Skytrain station, restaurants, stores and etc. Bright kitchen with stainless steel appliances, quartz counter-tops throughout, and Air condition. Great layout with 2 beds and 2 baths. Amenities include exercise room, lounge, outdoor garden and BBQ, and concierge services. (id:62739)
Lot 13 Flagship Road
Pender Harbour, British Columbia
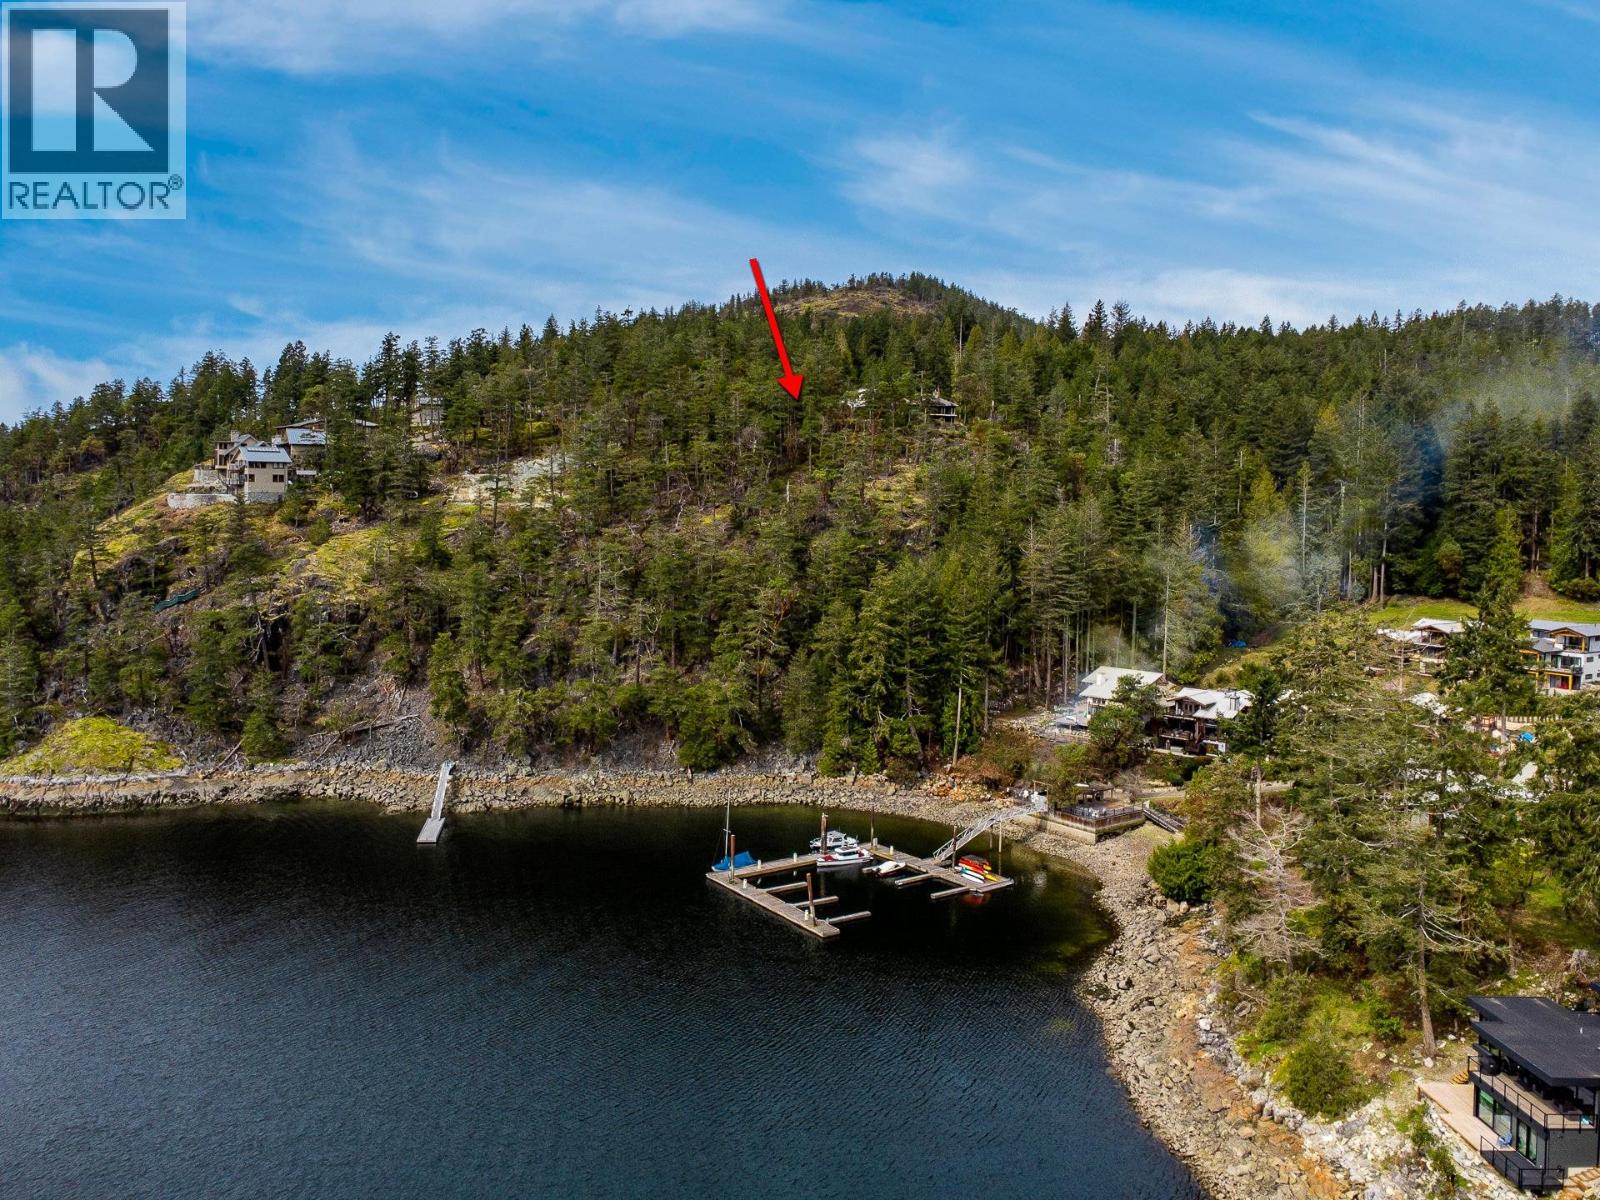
BUILD YOUR DREAM HOME. Looking for the perfect spot to build your Legacy home or coastal retreat on the Sunshine Coast? Welcome to Pender Harbour Landing, a boutique freehold development in one of the region´s most desirable waterfront communities. This 1.2-acre lot offers a level building site with 37 feet of waterfront, ideal for your custom design. With full services to the lot line and registered building guidelines, your investment is protected. Enjoy southeast-facing views over Pender Harbour and the ocean-offering stunning sunrises and tranquil mornings. Pender Harbour, the "Venice of the North," is a serene network of coves, inlets, and islands, where nature takes center stage. Kayaking, hiking, and boating are daily activities. Potential for shared dock and beach access adds to the lifestyle appeal. The Compliance deposit and GST are already paid, streamlining the process. Whether for full-time living or a seasonal escape, this is a rare opportunity. Video tour: https://youtu.be/o2CuRB0sPVU (id:62739)
19688 70a Avenue
Langley, British Columbia
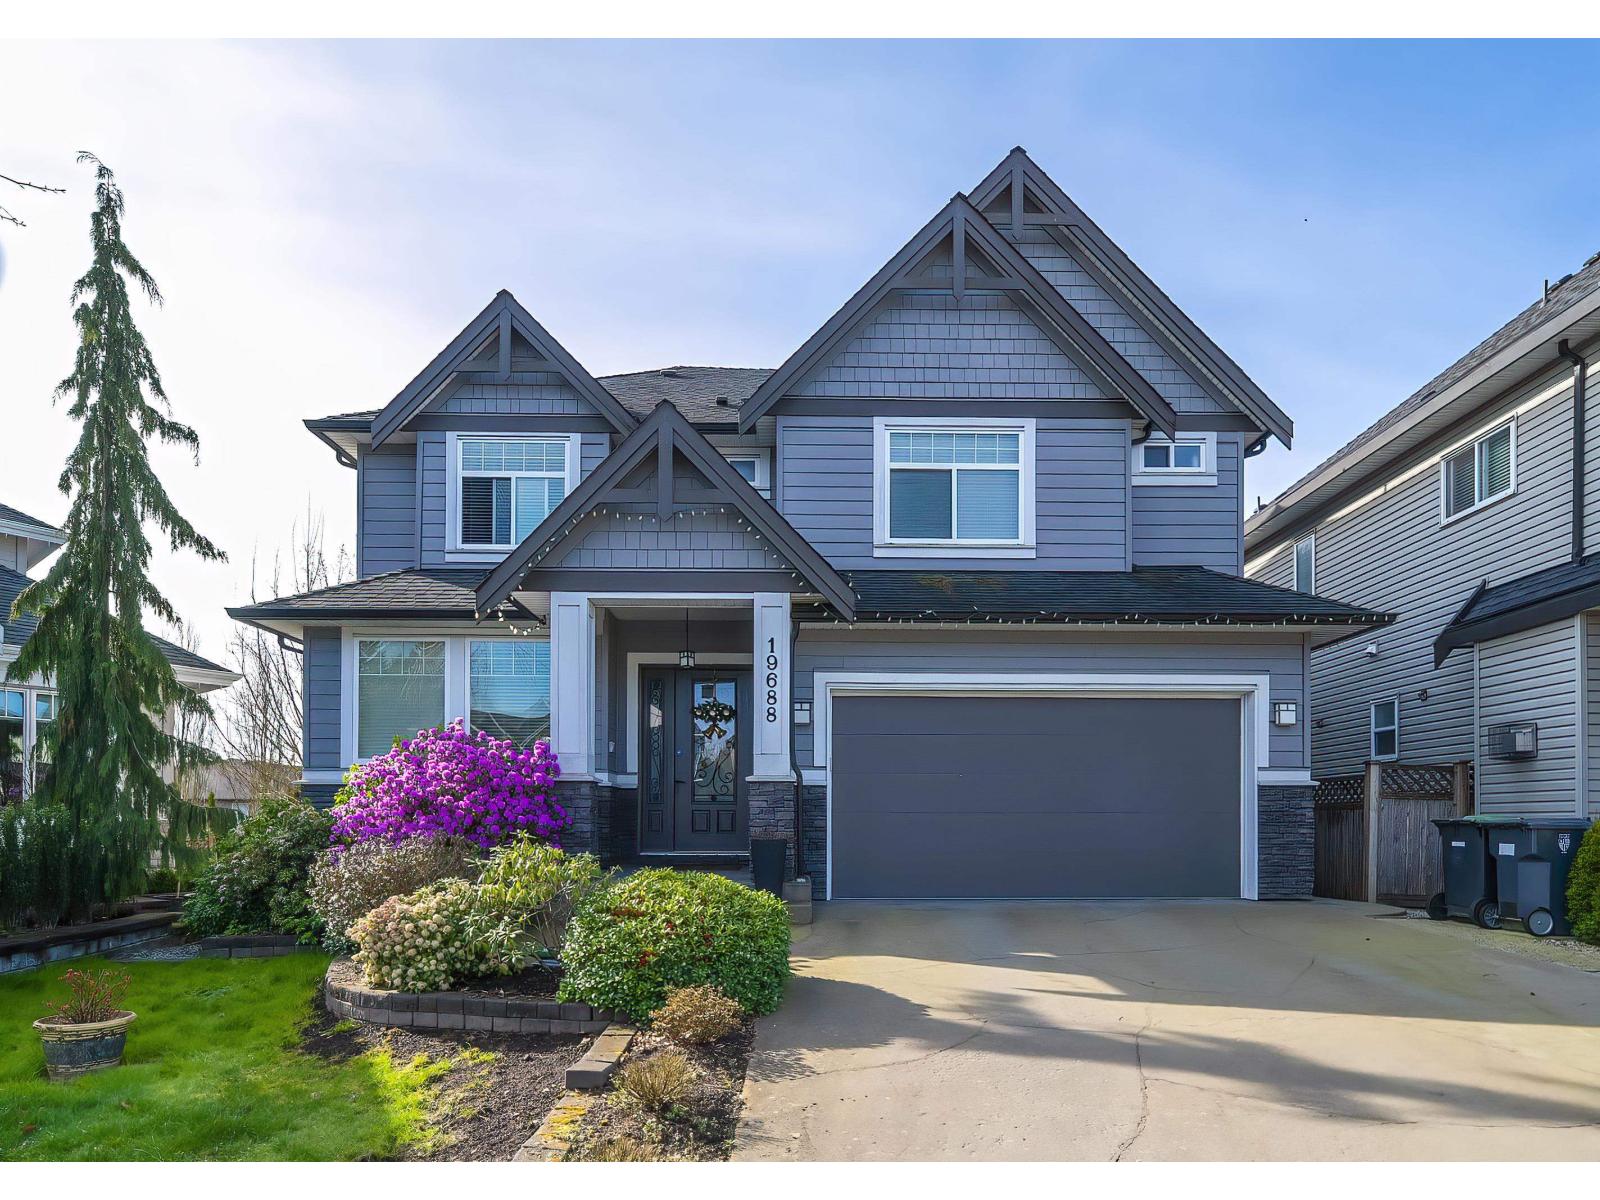
Exceptionally located on a quiet cul-de-sac at the heart of Willoughby! Exquisite 2 Storey & fully finished basement with private 2 bedroom legal suite. This beautiful home features extensive use of crown molding, wainscotting and wood detail throughout. Main floor with engineered flooring, open concept great room and kitchen loaded with cabinets, big island, quartz countertop & walk-in pantry. Upstairs have four bedroom & three bath, huge master bedroom taking in south mountain view, massive walk-in closet and beautiful ensuite. Private south facing rear yard with separate entry for the legal suite. This home really has everything you've been looking for! Call today! (id:62739)
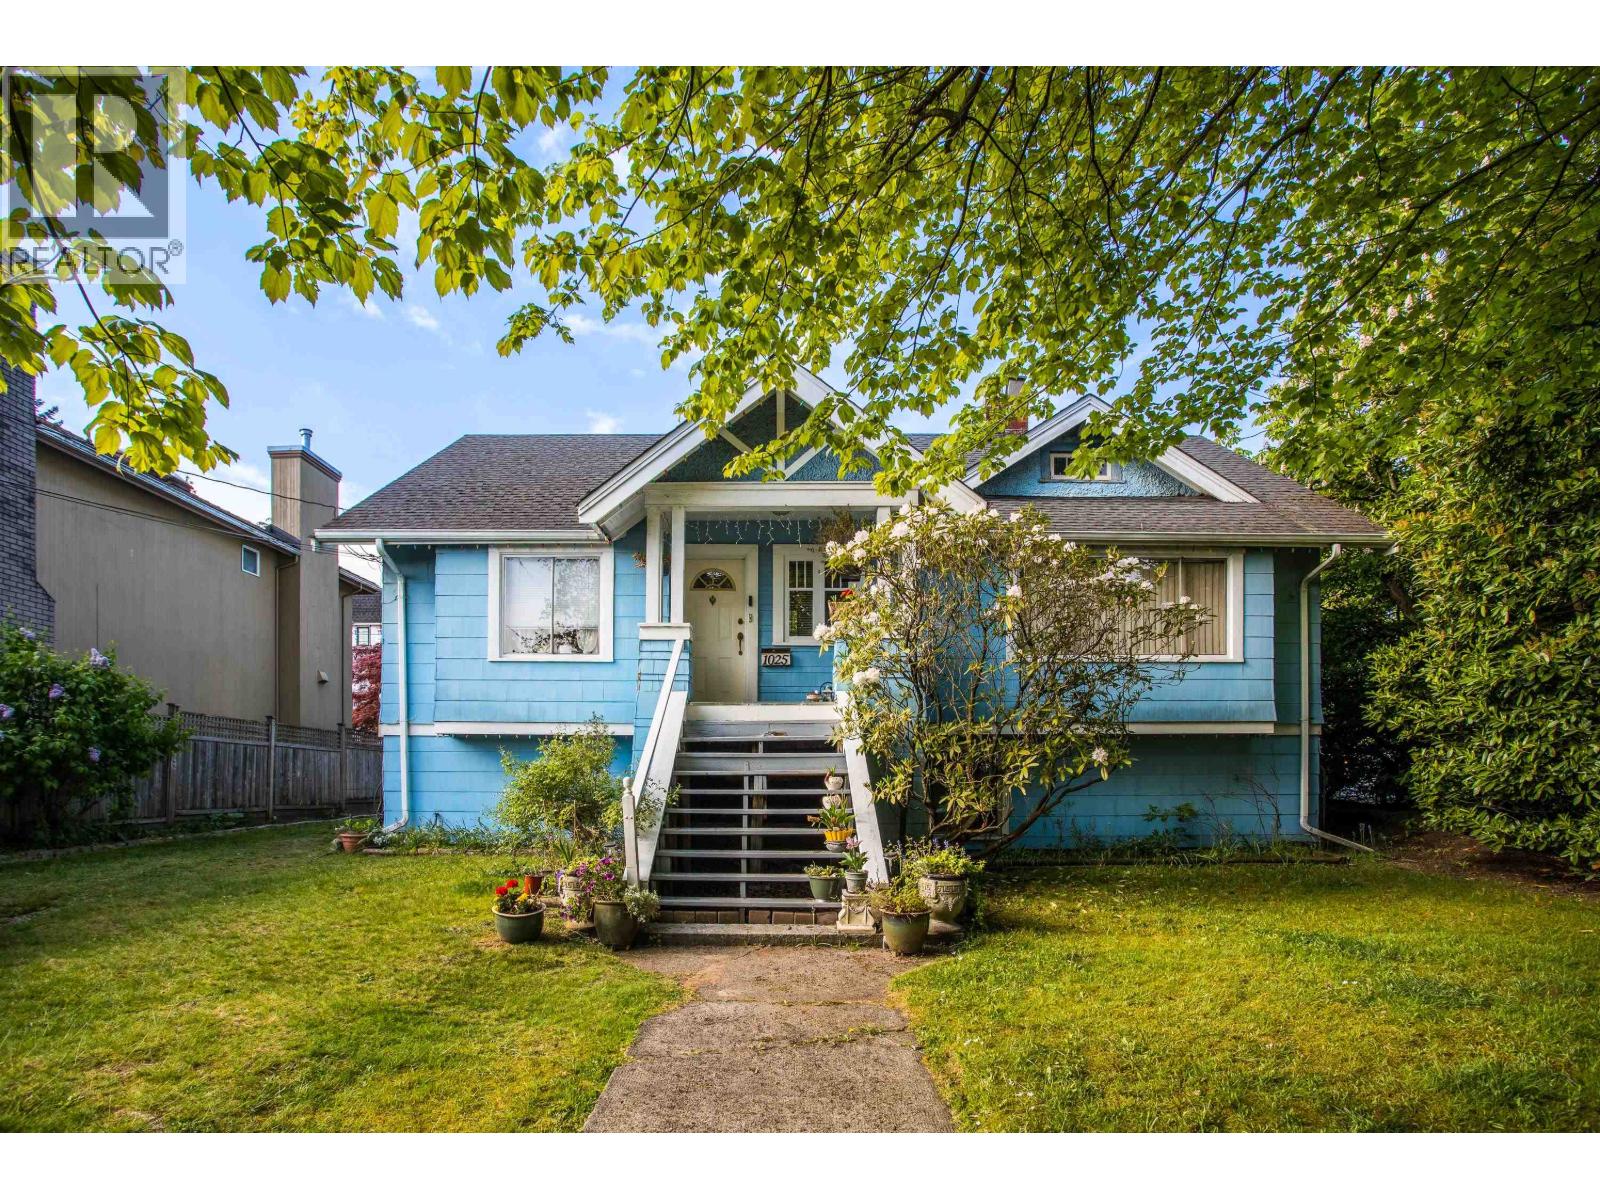
1025 W 57th Avenue
Vancouver, British Columbia
Well maintained family home in prime South Granville within the Cambie Corridor Plan. A comfortable home for families today and an excellent holding property for investors or builders seeking future upside. Nicely kept and ideal to live in, rent out, or hold while considering long-term options. Strong potential for future assembly with neighbouring property, plus stand-alone single family redevelopment potential. Generous lot, established setting, and convenient access to Oak Street, Cambie, transit, schools, parks, and shopping. Rarely does a property offer this blend of present livability, income potential, and future development flexibility in such a strategic West Side location. A rare chance to enjoy, lease, or land bank a home in one of Vancouver's best connected west side settings. (id:62739)
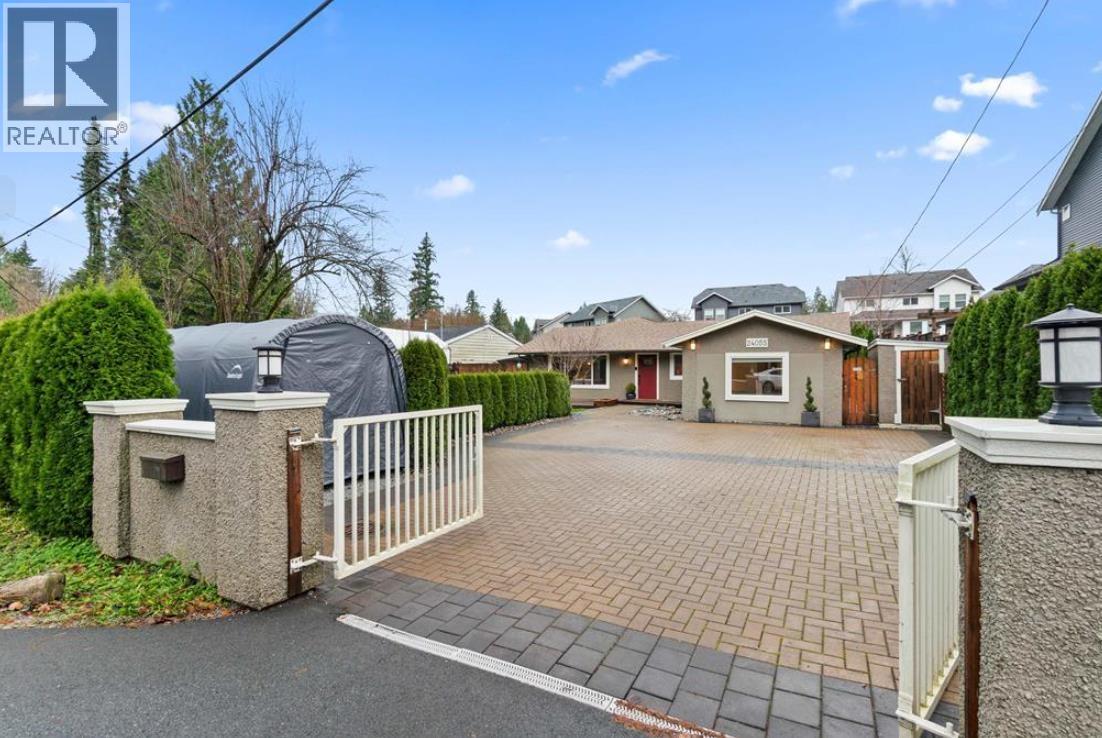
24055 Fern Crescent
Maple Ridge, British Columbia
WELCOME TO FERN CRESCENT | A fully renovated Rancher with Coach house. Your chance to own a property like no other: Total of 4 Bed + 3 Bath = 2565 SqFt, split up into a 1,958 SqFt Rancher and 607 SqFt Coach house. This central, distinct & private home has an entertainer's kitchen with new appliances, and a bright living room addition leading seamlessly to a 460 SqFt vaulted covered patio. Enjoy your own tranquil putting green & Koi fish pond. Completely separate 1 Bed + 1 Bath Coach House with Kitchenette has endless opportunities for a home office, guest space or games/bar room. Ample storage with 2 separate sheds, office and a fully manicured & fenced 10,021 SqFt lot. RV parking & XL driveway with gates. Parking for 8 +. Book your private showing today!! OPEN HOUSE 10TH may 2-4 pm (id:62739)
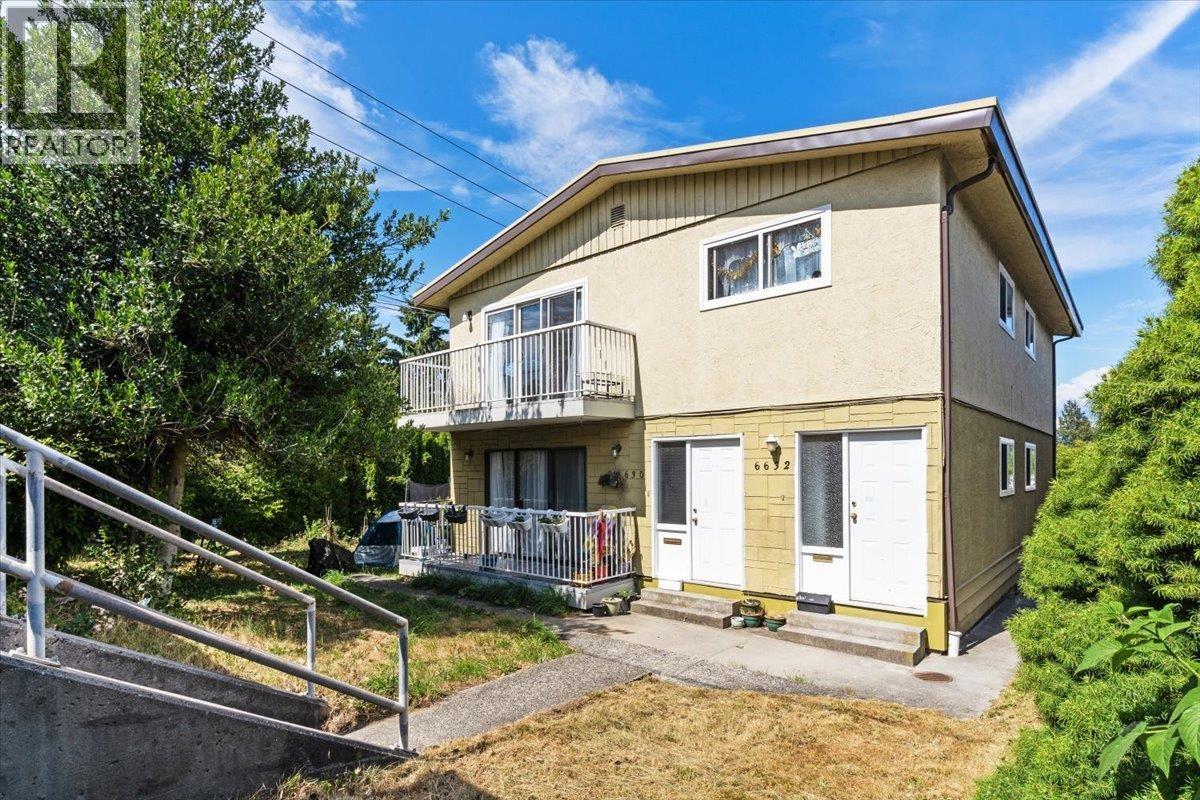
6630-6632 Canada Way
Burnaby, British Columbia
FULL DUPLEX IN THE PRIME BURNABY LAKE AREA. Situated on 9,360 SF this close to 3,100 SF duplex harbors 2 additional suites. Multifaceted investment asset with potential for redevelopment, renovations, rental revenue streams, and for live-rent. Backing onto Lakeview Elementary and Pre School where kids can simply walk to and from home. A myriad of upgrades have been implemented over the years to enhance the longevity of the property. Including new drain tiles, floors, fascia flashing, and more. A rare opportunity for investors, developers, and someone that is looking to live in a home while generating massive cashflow at the same time. CALL ME FOR DETAILS TODAY. (id:62739)
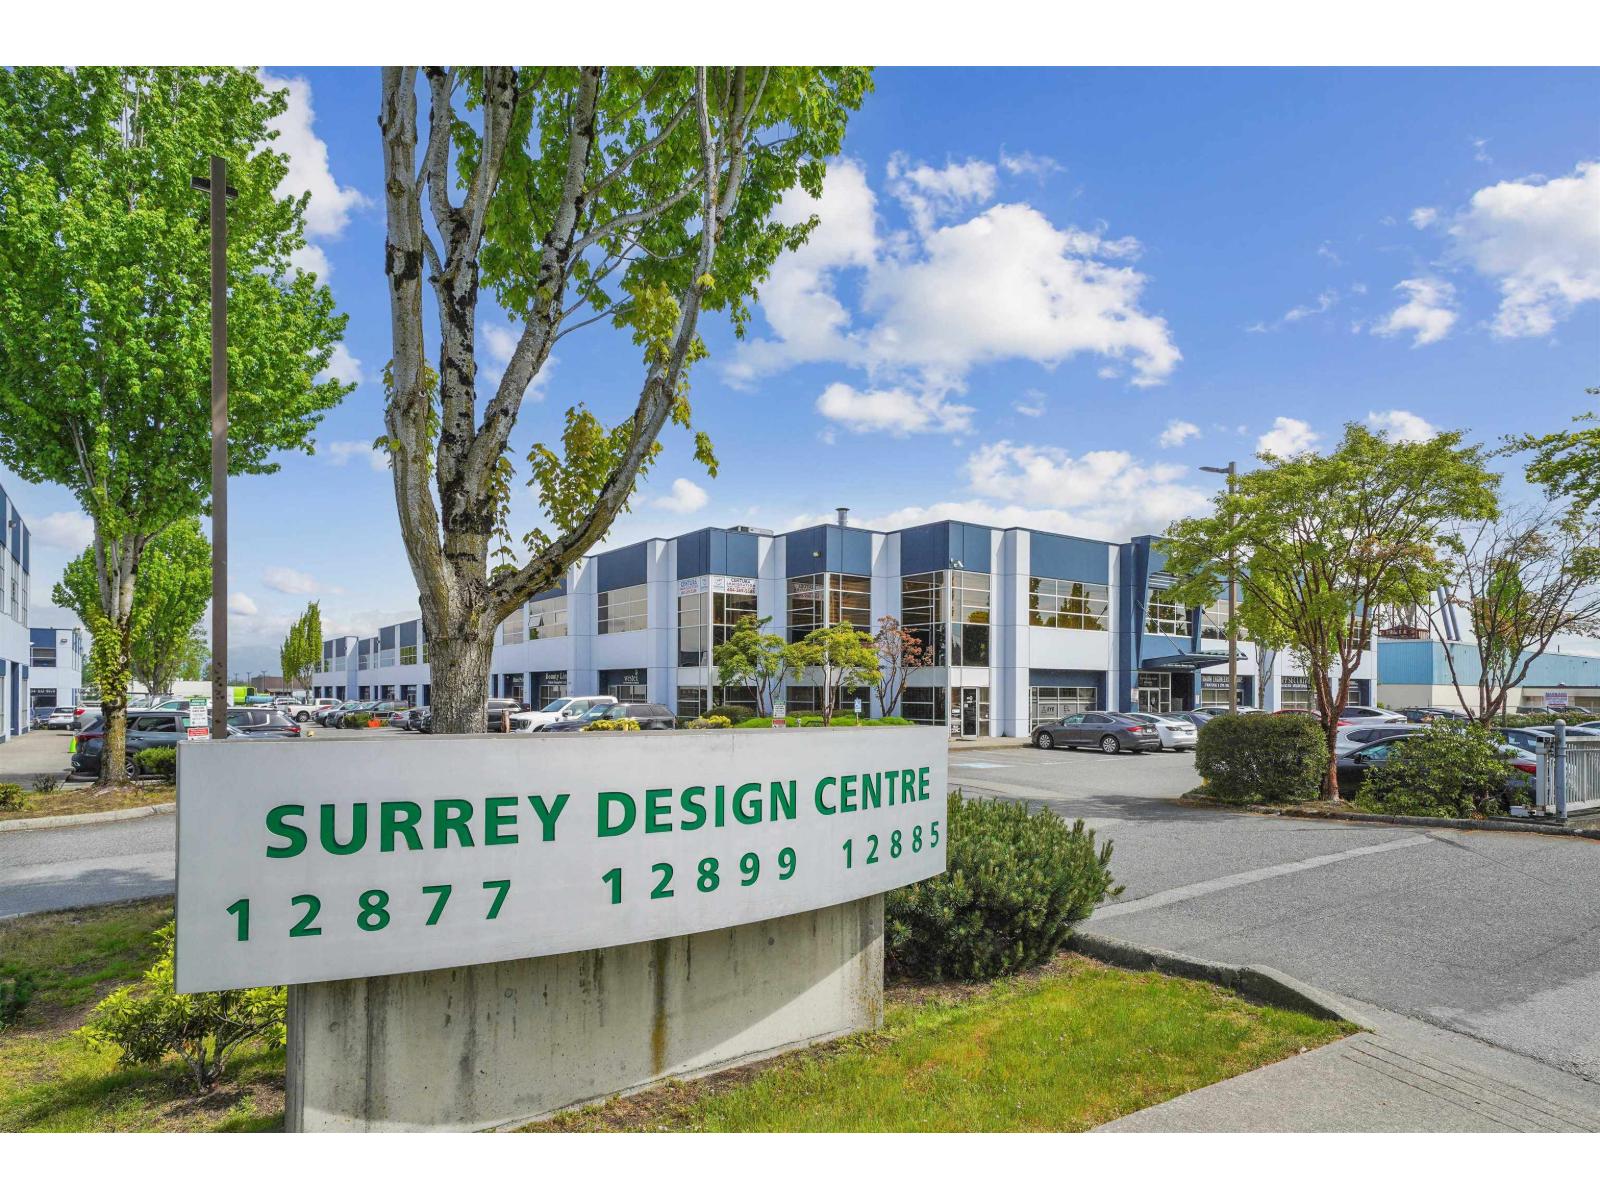
258 12899 76 Avenue
Surrey, British Columbia
The perfect opportunity to own 415sqft office space in this mixed-use building complex centrally located in "Surrey Design Centre" ideal for variety of professional uses. There is a separate common washroom on the same floor make it efficient to utilise the full space of the unit. (The adjacent unit #258 measuring 415 Sqft (MLS C8077734) is also available for sale.) These units can be purchased together for a combines total of 1155 Sqft or can be purchased separately. (id:62739)
20768 Edelweiss Drive
Agassiz, British Columbia
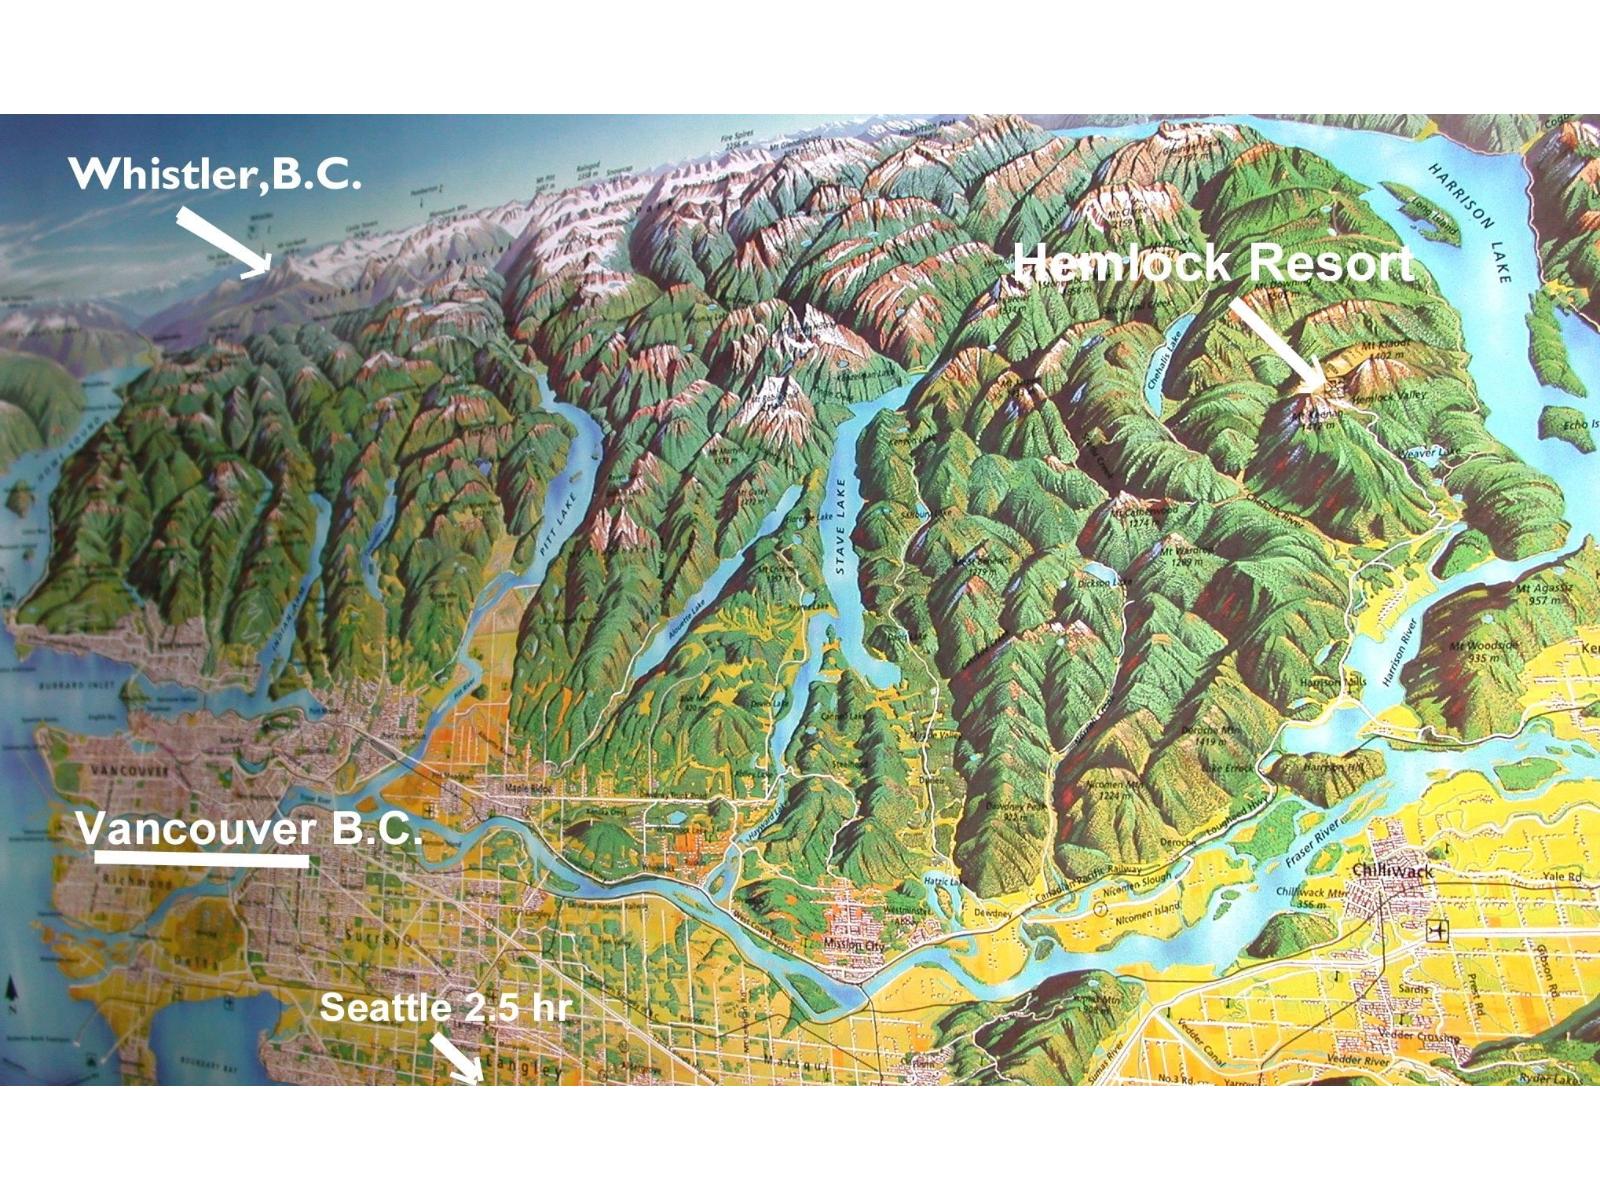
Large building lot with one of the best alpine resort views anywhere. Located in a quiet part of the village, just a short stroll to the trail head for hiking, biking, and ATVing. The village trails system connects directly with The West Harrison Area and Harrison Lake. (id:62739)
2798 161 Street
Surrey, British Columbia
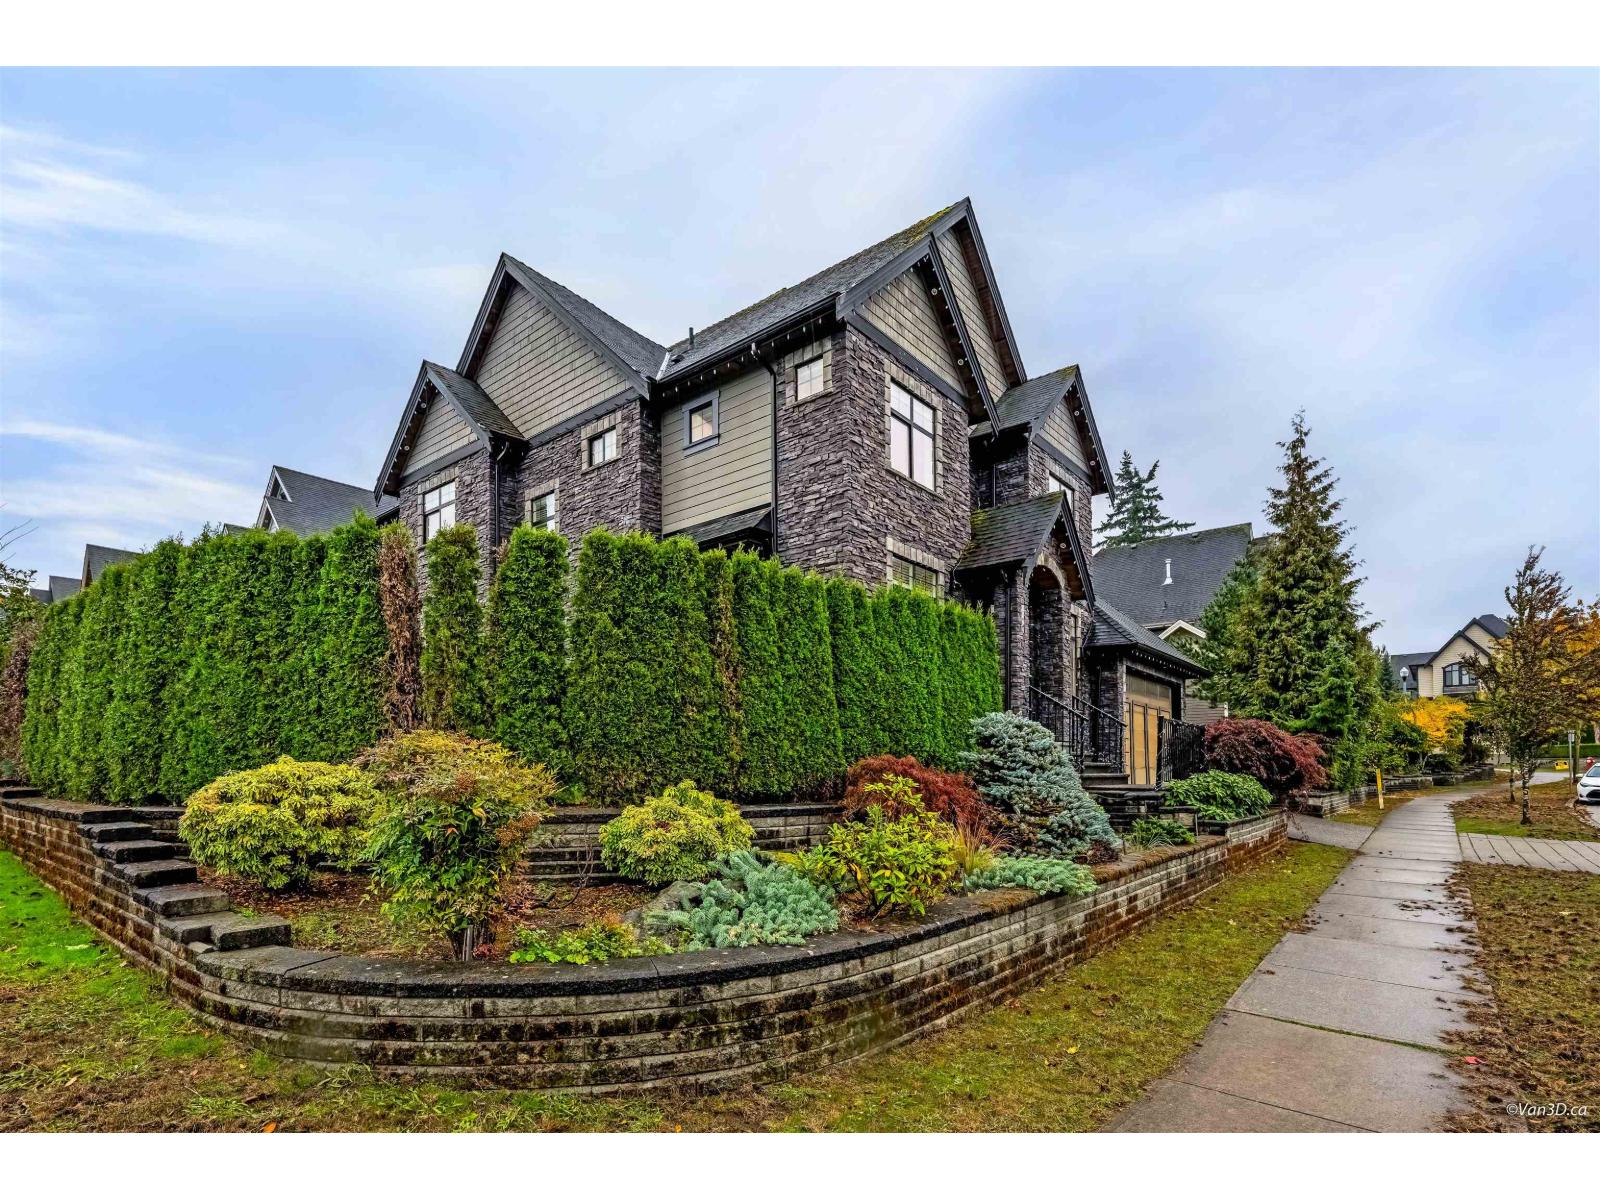
Great chance to own this beautifully special designed & well-built executive house at Morgan Heights Area! It has 4215 SF living space meets all your and your family needs! Bright high ceiling foyer, great open space for office and den, massive family room! Huge master bedroom & 2 good size bedrooms above all w/ensuites! Spacious rec-room plus 2 guest bedrooms downstairs offers flexibilities! BONUSES legal one bedroom rental suite w/separate entrance! A/C, radiant heat, HRV, plus southern exposure backyard! Located in the beautiful well known neighbourhood, very close to the famous Southridge School, the Shops at Morgan Crossing, golf course! This is a must see property at the end of 2025! (id:62739)

1108 W 8th Avenue
Vancouver, British Columbia
Up to 1,634 SF of ground floor office space located in the Fairview neighbourhood of Vancouver. The central location provides close access to a variety of amenities. The property offers access to common washrooms and underground parking. There is an opportunity for signage. Underground parking available. Unit 1108 features an open concept area, reception, 2 office, 1 boardroom, a full kitchen and storage room. (id:62739)
100 2433 Spruce Street
Vancouver, British Columbia
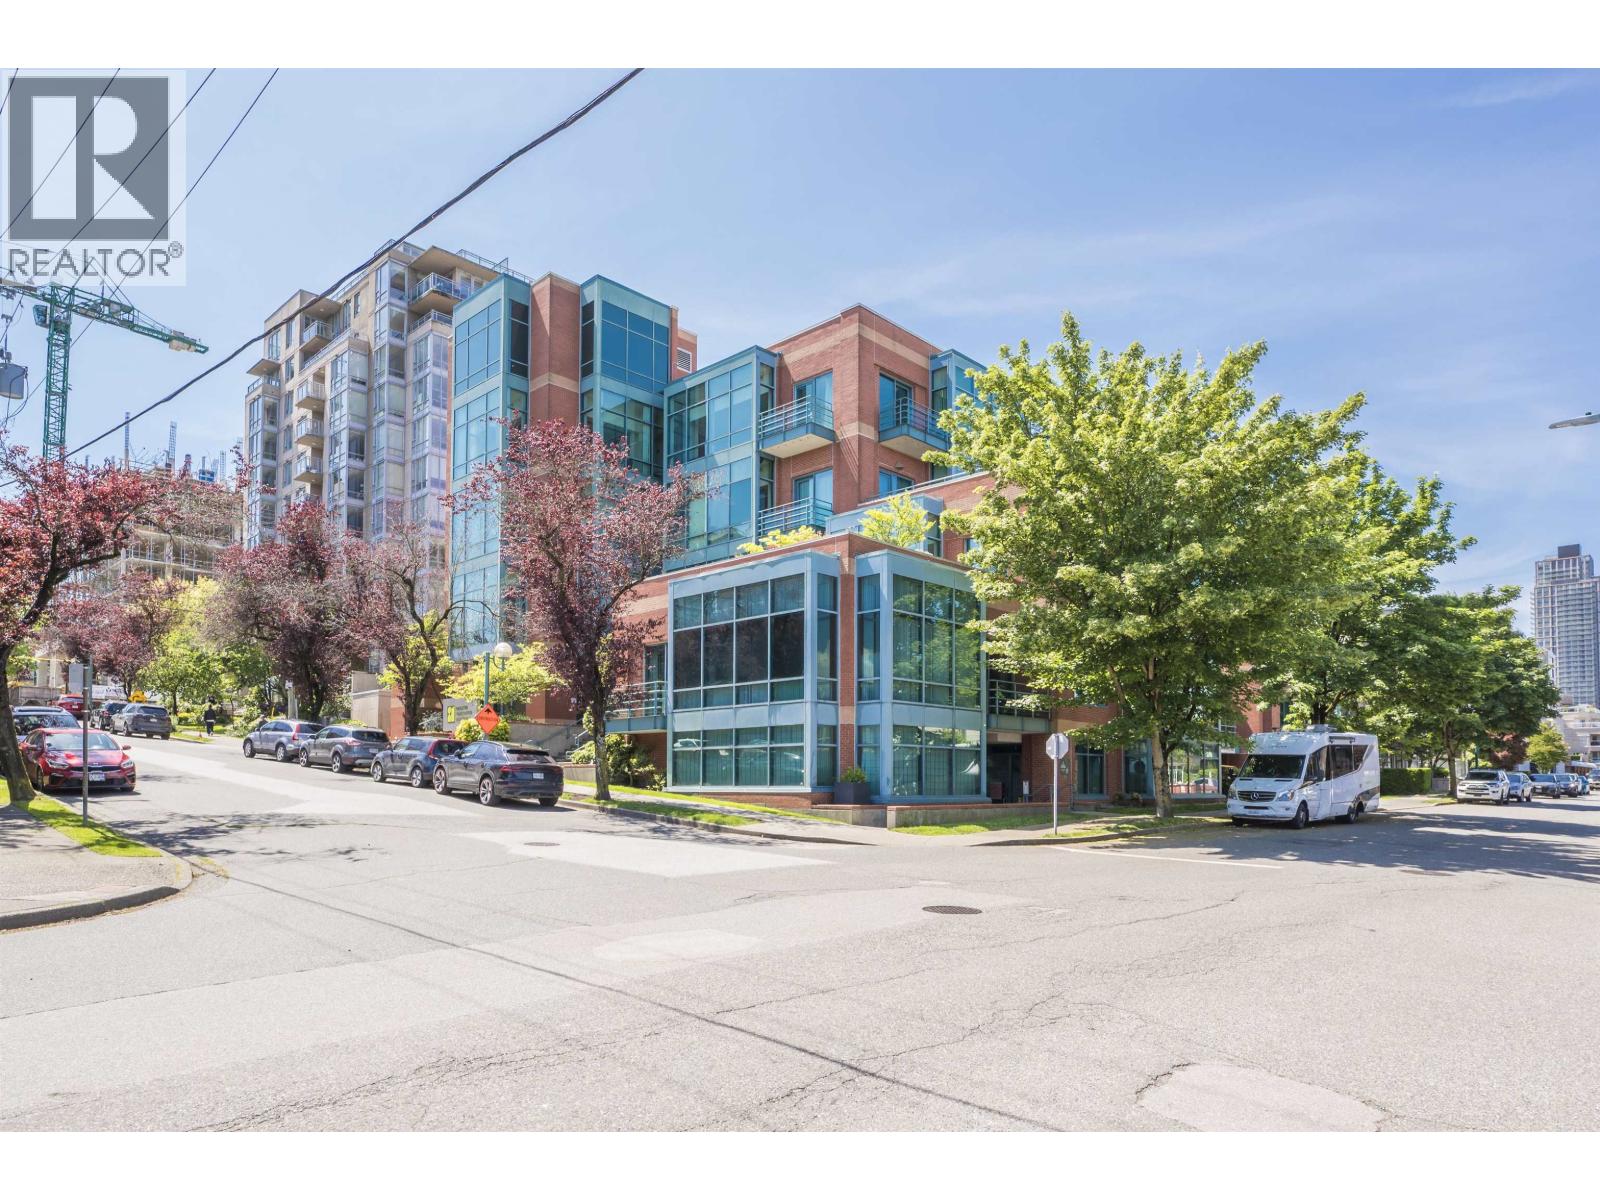
Located at the corner of West 8th and Spruce Street the space provides ground floor access off of Spruce Street. Nestled in the heart of Fairview. The central location provides close access to a variety of amenities including restaurants and shopping. Located on the ground floor, just off of the building lobby, the space features an open concept work area with 12 offices/meeting rooms, kitchen area, reception and private washrooms. The office is North facing with 4 private patio areas. The property offers access to large underground parking lot with stalls available monthly at market rates. Demising Options available. (id:62739)
882 English Bluff Road
Delta, British Columbia
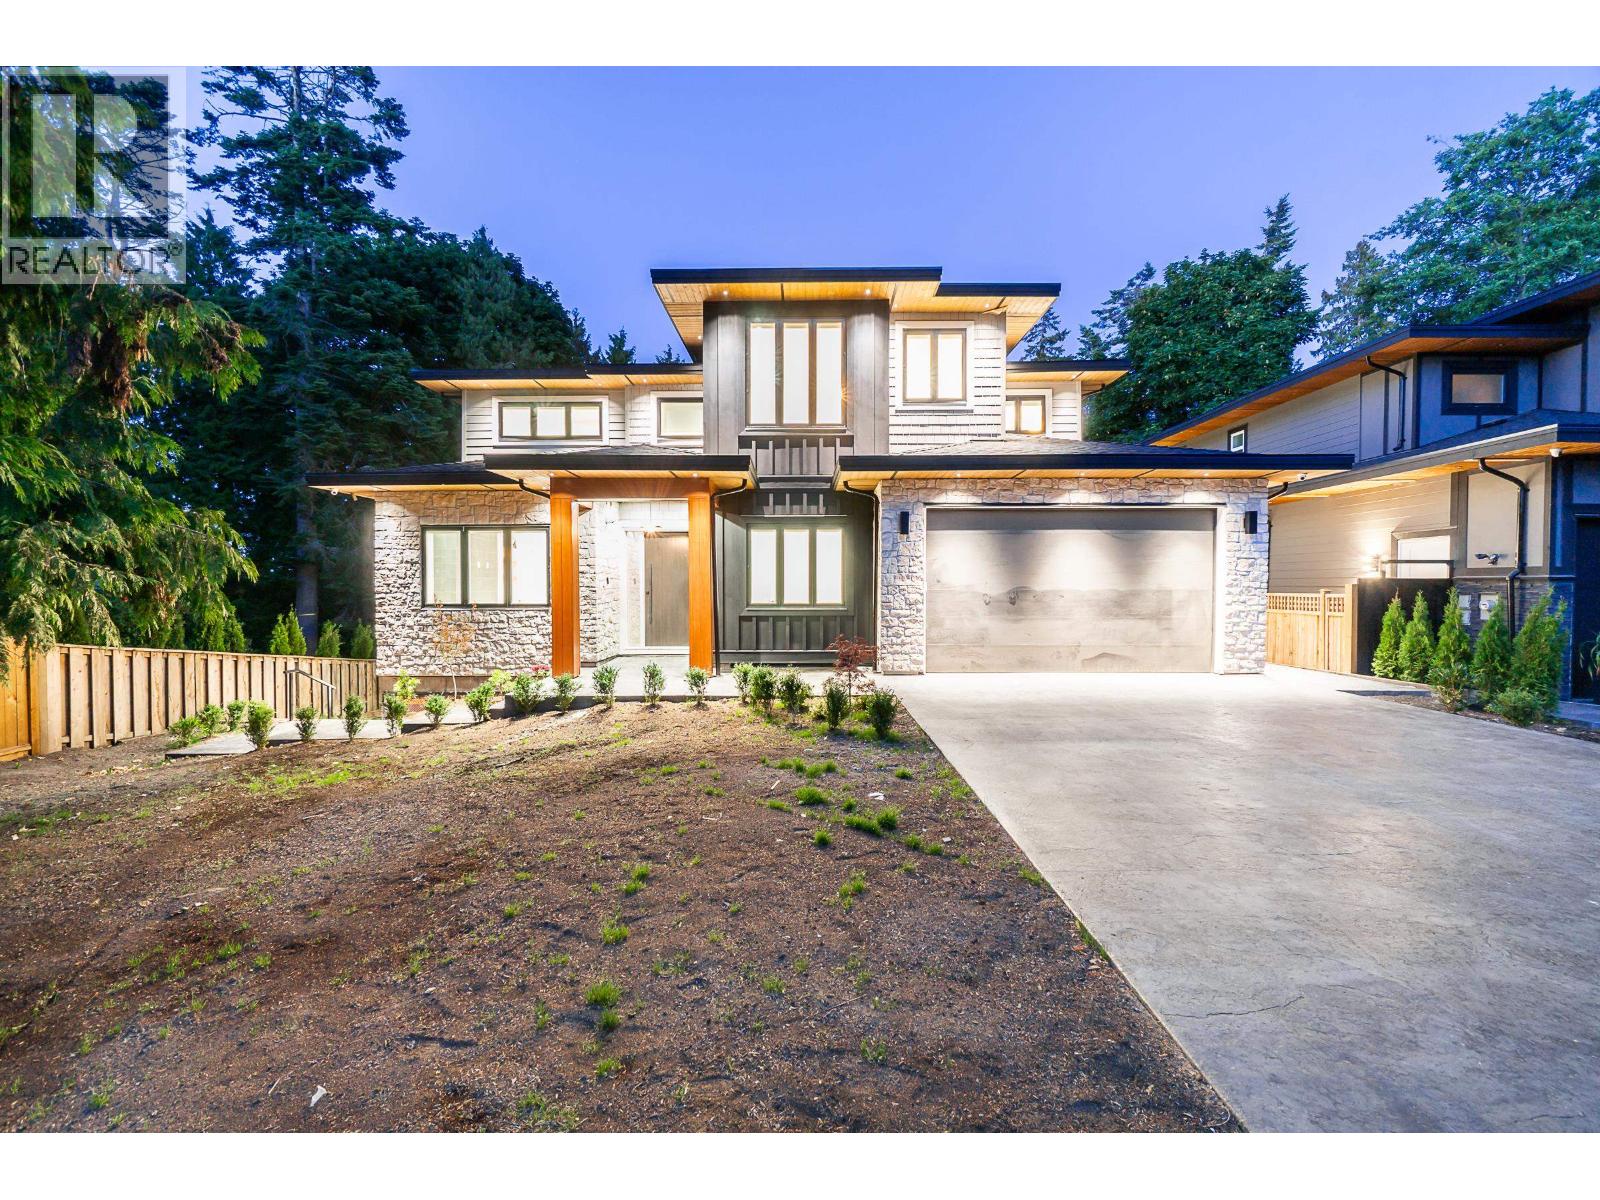
Welcome to a luxurious house offering comfortable living at an UNBEATABLE location. This home features spacious Living & Dining areas, a Family room, a master with ensuite, an office, and a spice kitchen on the main. Including a MASSIVE covered Deck which is like no other. Upstairs 4 bedrooms 3 bathrooms, including an extra spacious Master with a spa-like ensuite & walk-in closet. The expansive lower level boasts 3 bedrooms, a rec room with a bar, and a SUNKEN Patio great for entertainment. Crafted with HIGH-END finishes, a Double car garage, Radiant heating, A/C, hardwood flooring, and much more. Excellent opportunity to own a LUXURIOUS LIVING!!! ((2-5-10 YEAR WARRANTY)) (id:62739)
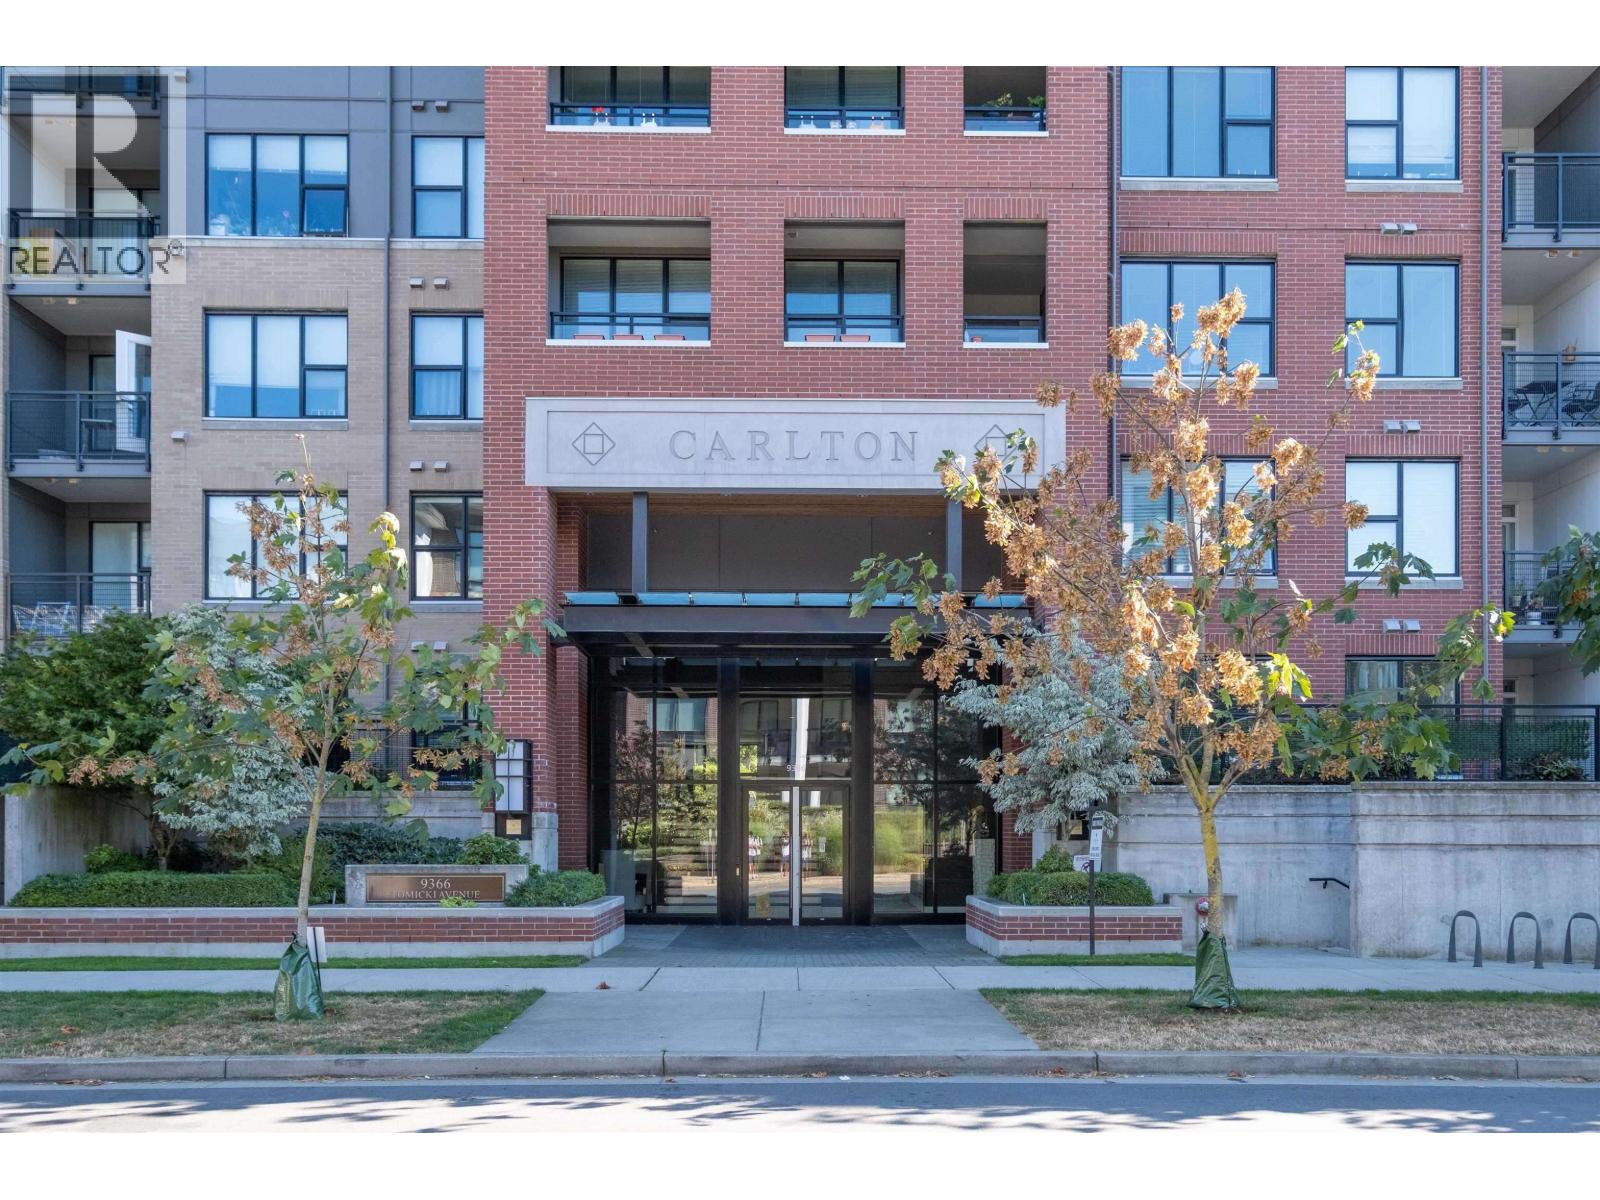
416 9366 Tomicki Avenue
Richmond, British Columbia
Quiet East facing garden home at Alexandra Court by Polygon - a part of the master plan community. This beautiful well maintained 2 bed 2 bath unit boasts a bright & spacious, open concept layout w 9' ceilings, and enjoy courtyard views from your balcony. Modern open kitchen design, s/s appliances with plenty of cabinet space & engineered quartz stone countertops.Steps to restaurants, transit, shopping, Garden City Park, & more.Main. fee includes Air-Conditioning and Geo-Thermal heat for year-round comfort. Easy access to the Airport & Downtown Vancouver. The complex offers a 12,000' courtyard & clubhouse with gym, outdoor pool, hot tub, basketball court, guest suite, multi-media lounge, and more.1 parking & 1 storage locker. Must SEE! (id:62739)
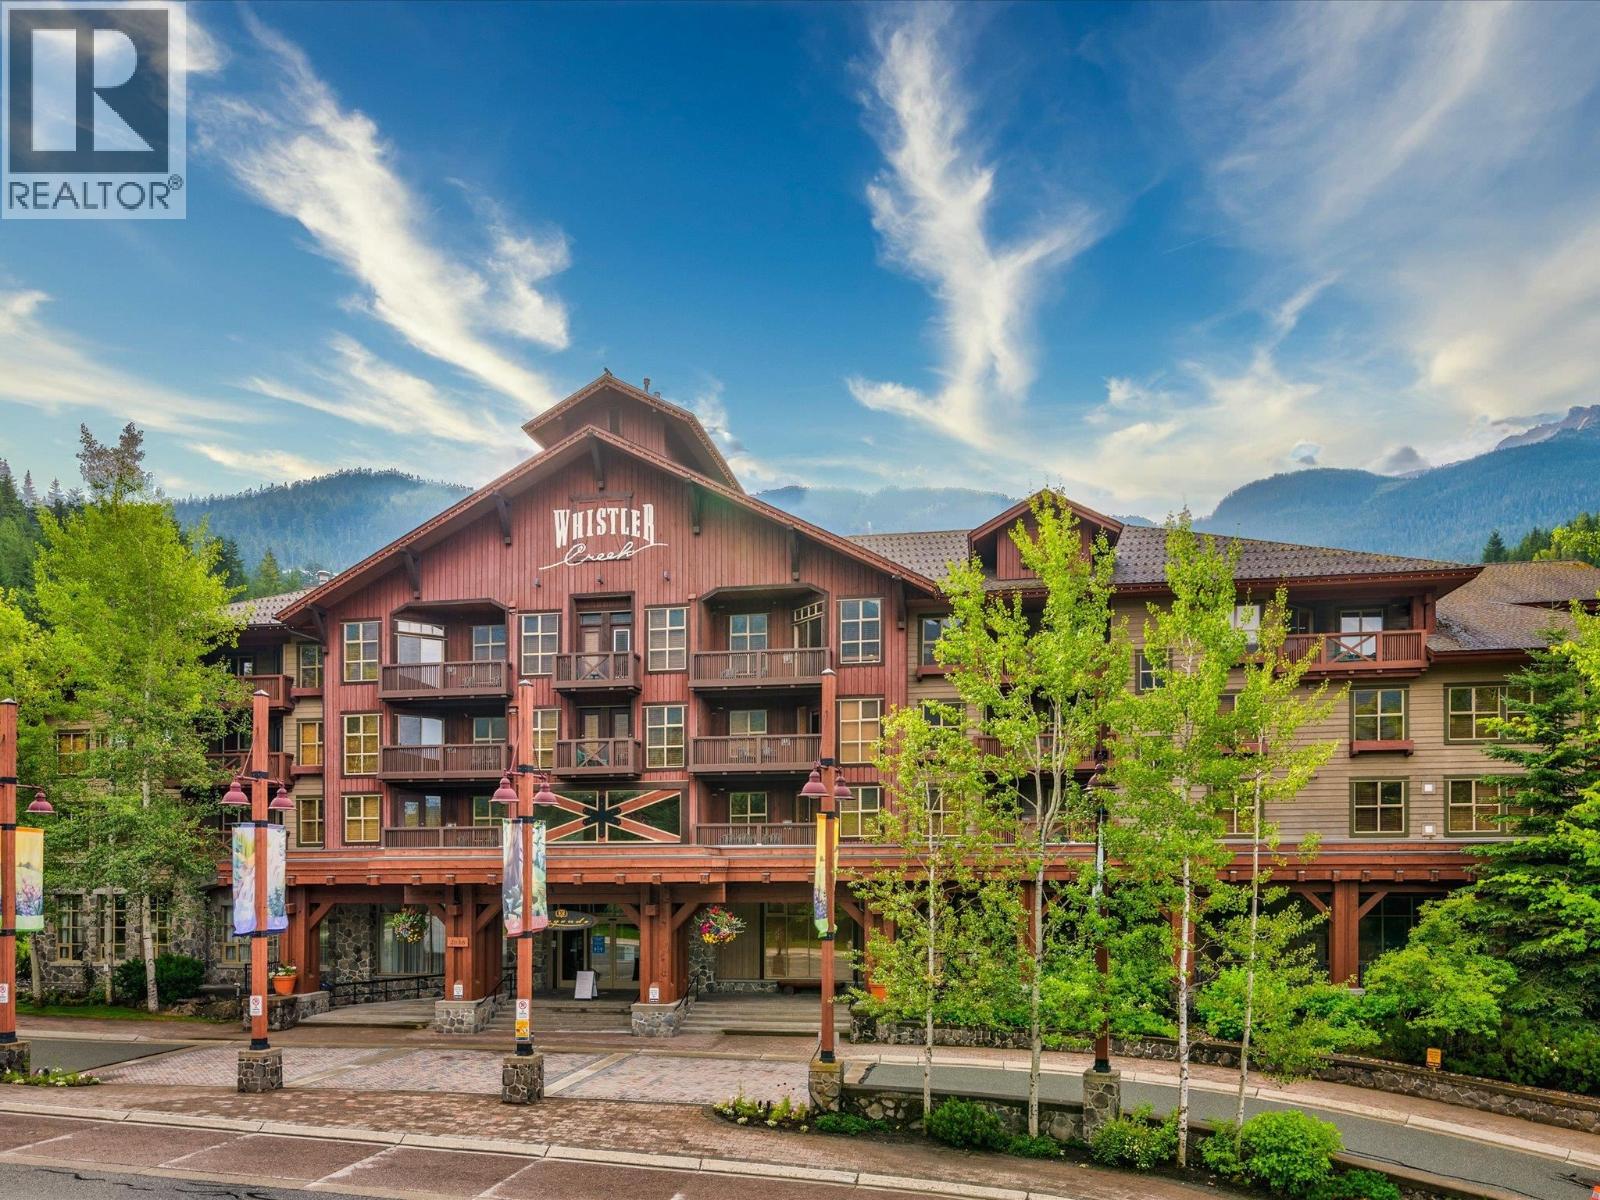
215c 2036 London Lane
Whistler, British Columbia
Enjoy Whistler in this one-bedroom plus den quarter-share at the base of Whistler Mountain. You're steps from the gondola for skiing, biking, and adventure, and a short walk to Whistler's best dining. Paddleboard on nearby Nita and Alpha Lakes, then relax at the complex's stunning pool and hot tub with mountain views. This unique layout sleeps six -perfect if you want space without the cost of a two-bedroom. Cook in your full kitchen or BBQ by the pool. Enjoy one week each month, and if you can't make it, rent your weeks to generate income. A fantastic Whistler getaway for the family! (id:62739)
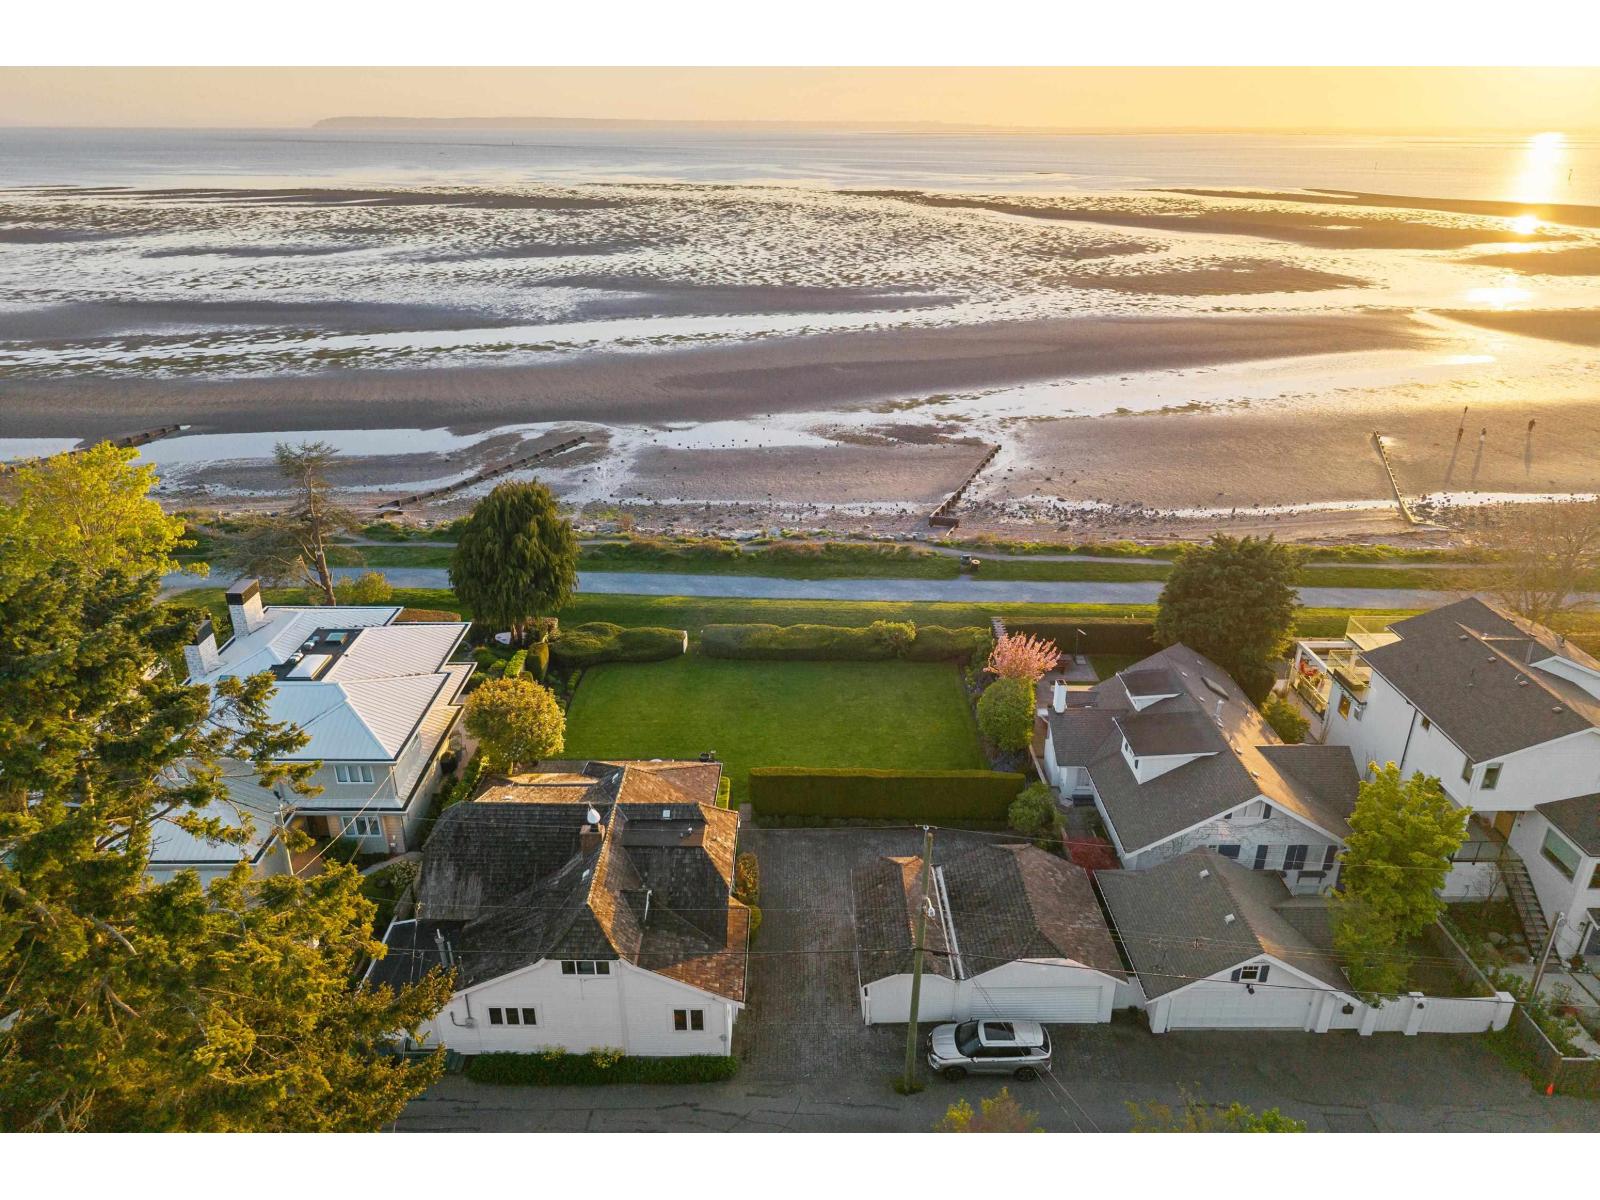
2662 O'hara Lane
Surrey, British Columbia
A rare opportunity for the discerning buyer with deep ties to Crescent Beach. This 6,000 sq ft waterfront lot, offered in conjunction with 2652 O'Hara Lane, creates a combined 12,000 sq ft legacy holding arguably the largest waterfront footprint in the village. With lane access and endless potential, build a private family compound or two exceptional residences. Properties of this scale and significance are seldom available. A true once-in-a-lifetime offering on Crescent Beach's iconic shoreline. (id:62739)
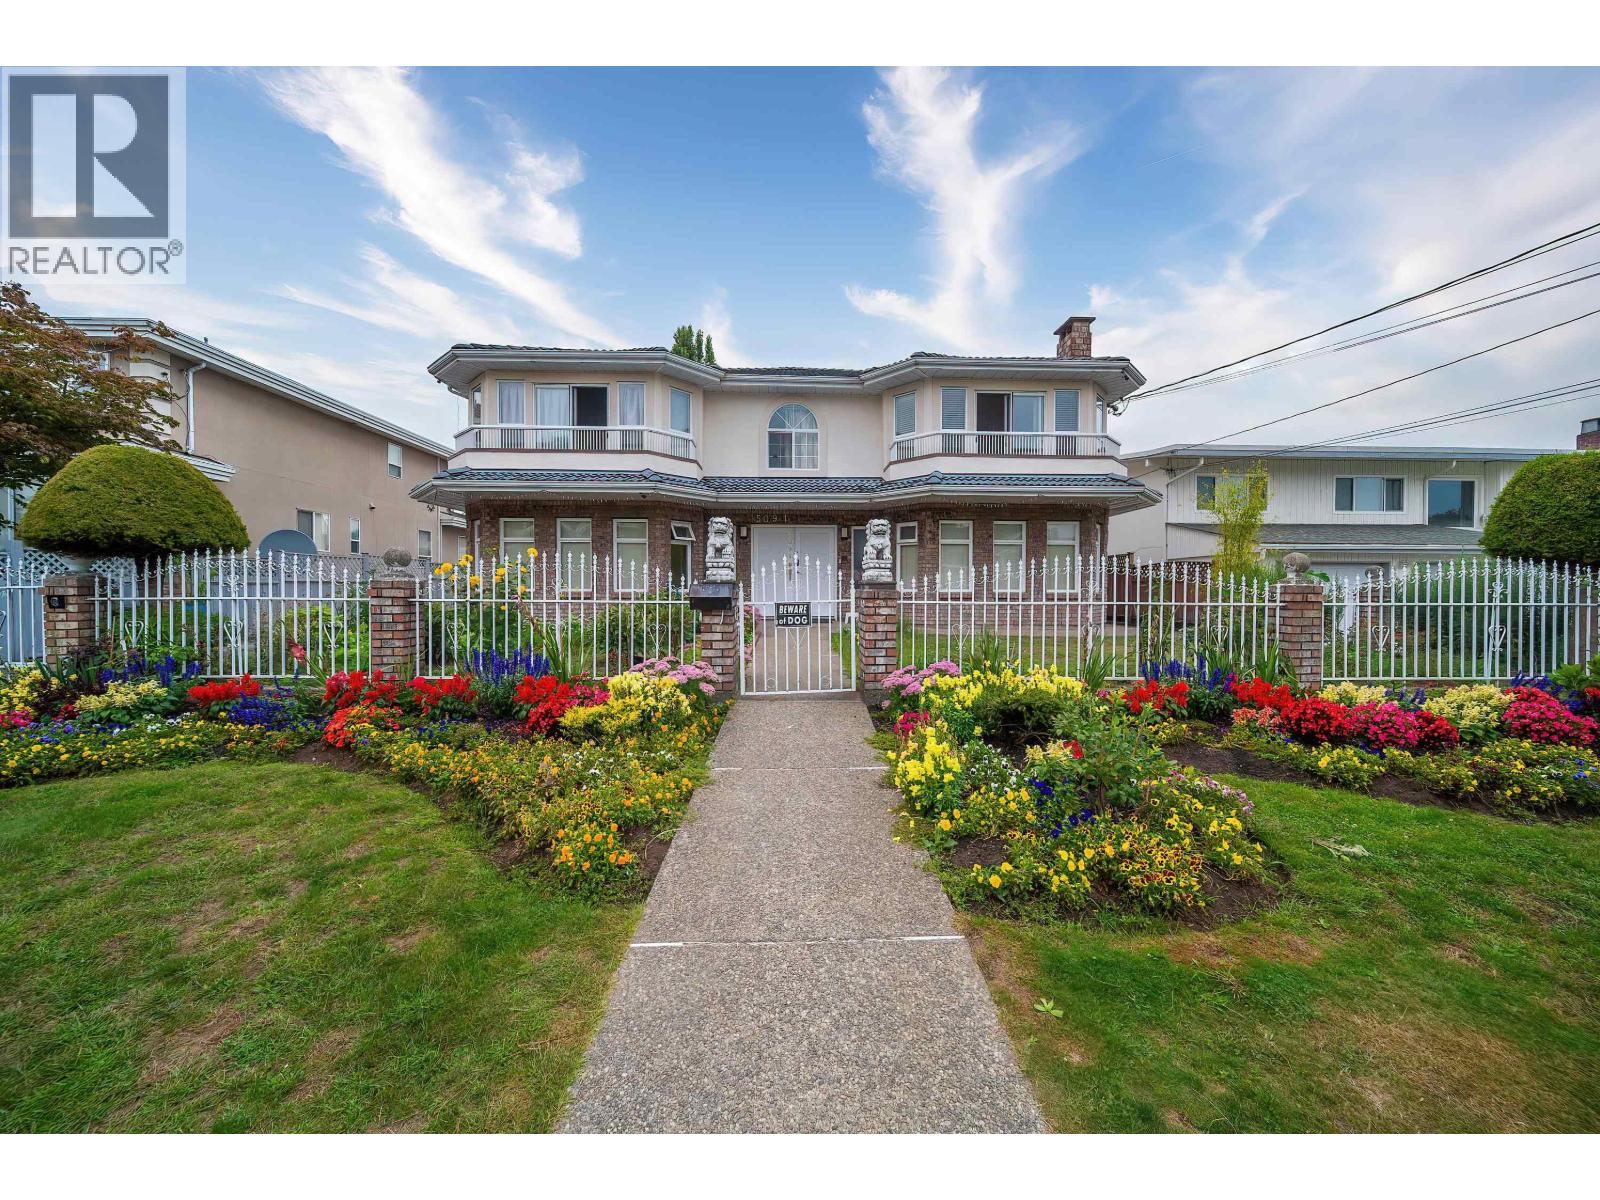
5091 Sidley Street
Burnaby, British Columbia
Prime Metrotown location! This south-facing 2-storey home sits on a large 9,108 sq.ft. lot and offers over 4,300 sq.ft. of functional living space. Located on a quiet yet convenient street, it is close to transit, Burnaby South Secondary, Nelson Elementary, Metrotown, shopping, dining and Bonsor Recreation Complex. With 9 bedrooms, 8 bathrooms and 4 kitchens, the home provides exceptional flexibility for large families, multi-generational living and mortgage-helper potential. A rare large-lot opportunity in one of Burnaby´s most desirable neighbourhoods. Call today for your private showing! (id:62739)
Ph3101 277 Thurlow Street
Vancouver, British Columbia
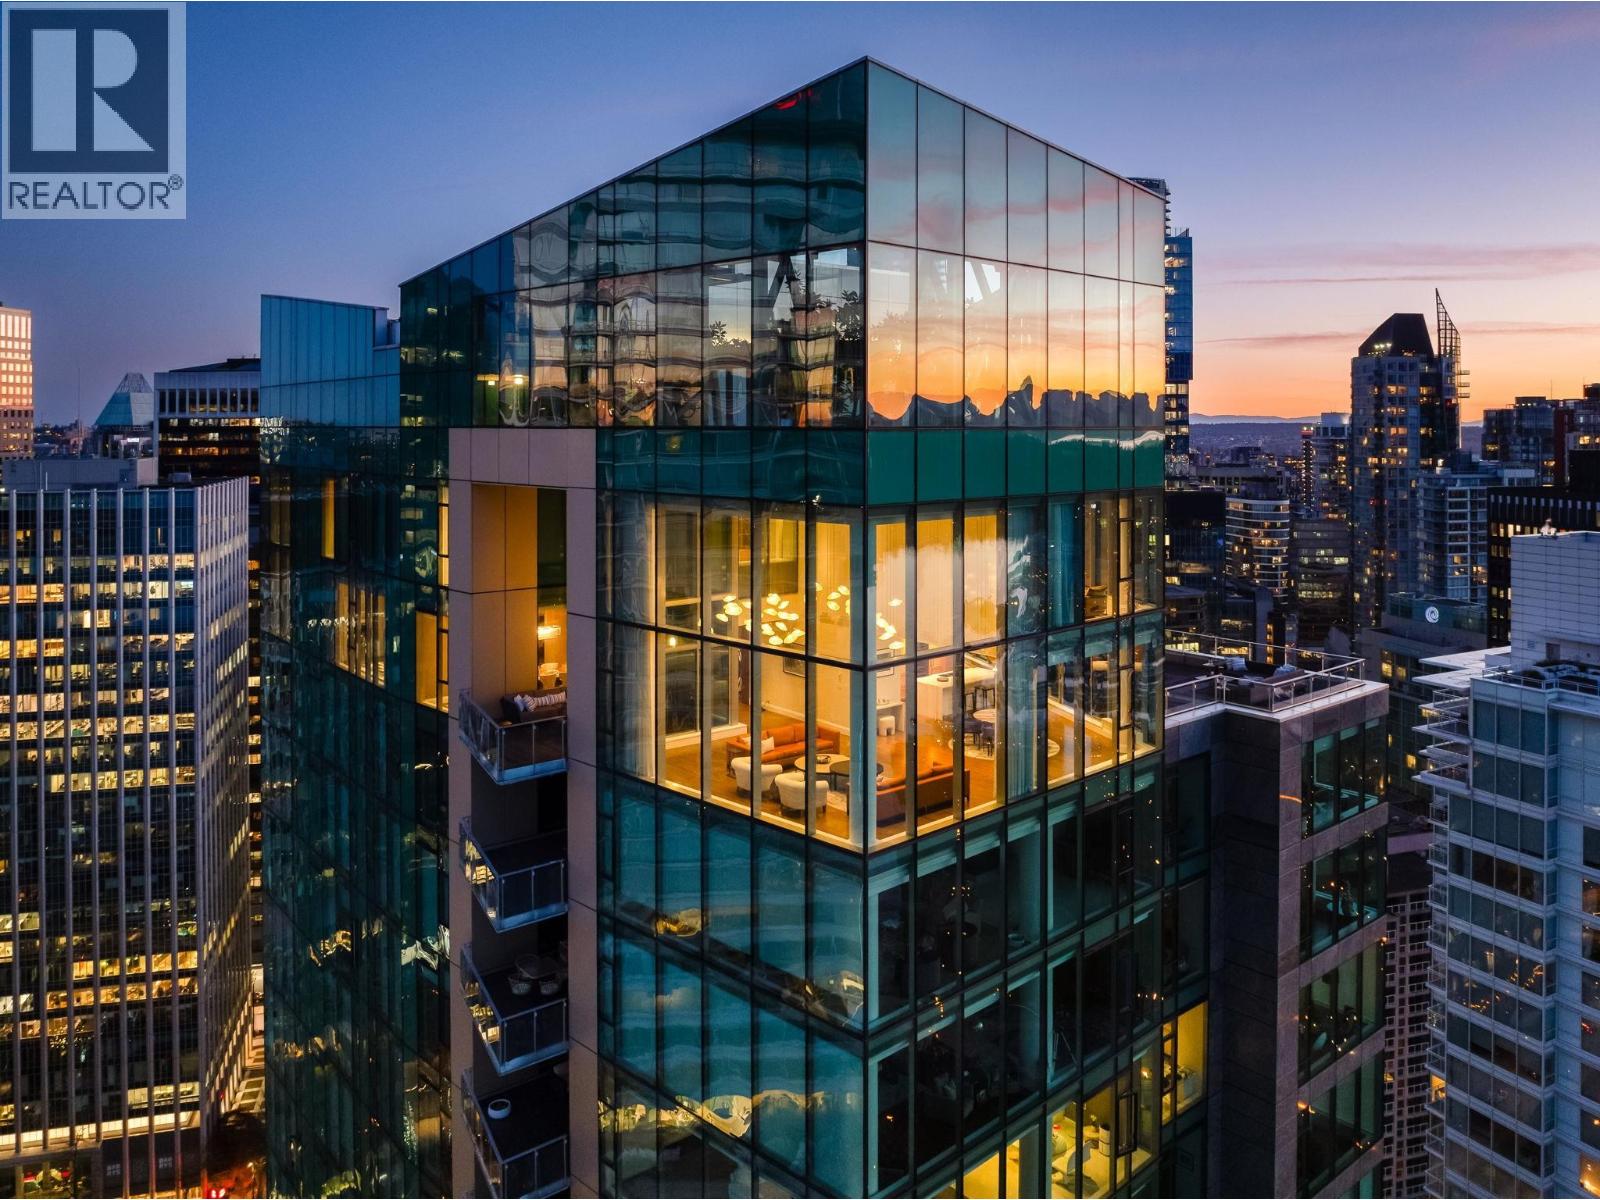
This FRONT ROW WATERFRONT PENTHOUSE at Three Harbour Green is ONE ABOVE the rest. Situated in Coal Harbour´s prestigious Golden Mile, this exclusive residence offers over 11,000 SF of seamless indoor/outdoor living. Redesigned by House of Bohn, the home exudes quiet luxury, where 20' ceilings frame UNOBSTRUCTED 360° vistas of the Burrard Inlet, North Shore & cotton candy sunsets. The main level provides a professional kitchen, formal dining & social areas, guest room while the secluded 2nd floor is for refined rest, 3 spacious bedrooms & marble-clad ensuites. The journey culminates at the pinnacle, a rooftop Zen Garden offering a sanctuary in the clouds. Luxury amenities: concierge, pool, squash, guest suites, complete with 7-car private garage. This residence is the definitive West Coast TROPHY. (id:62739)
108 32883 South Fraser Way
Abbotsford, British Columbia
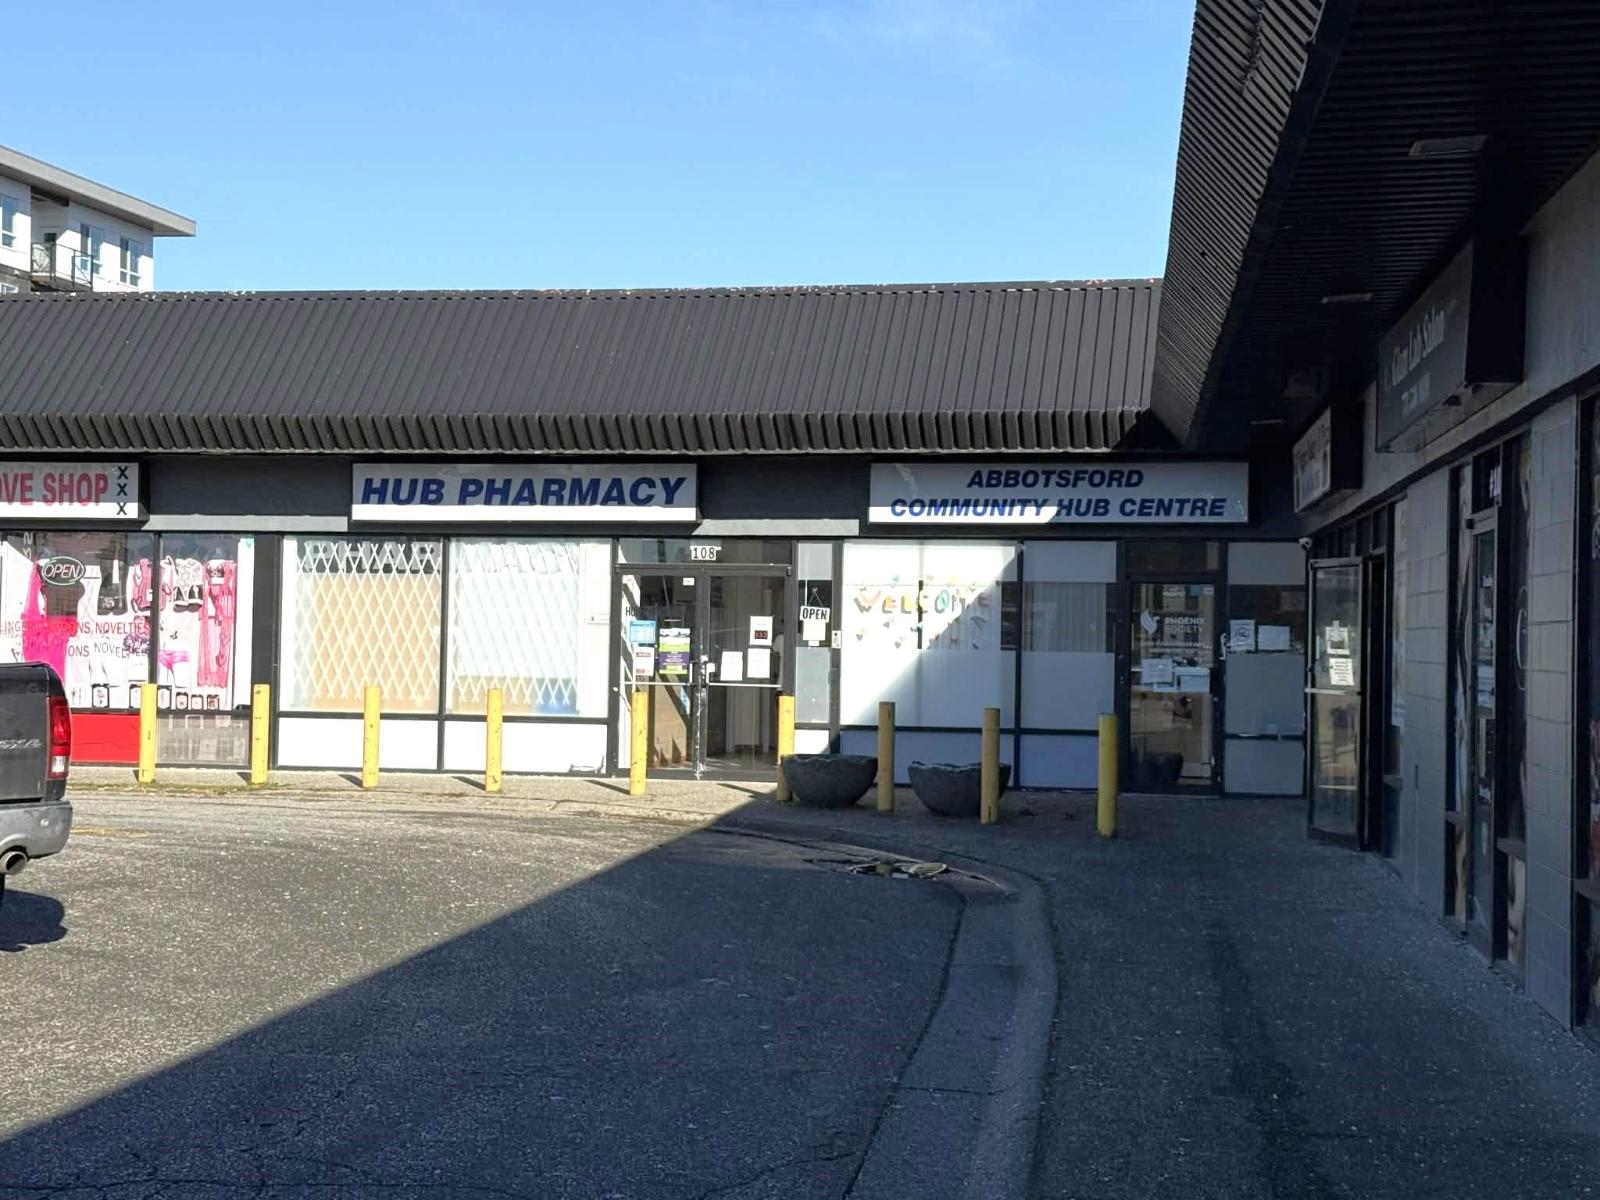
6, 900 sq. ft. retail/ office space located in Central Abbotsford on South Fraser Way right across from Seven Oaks Shopping Mall. Approx. 7 minutes from Highway 1. C5 Zoning allows for many uses including retail, office, personal services, animal hospital, health care office, and more! Contact for details! (id:62739)
5 13882 Wireless Way
Richmond, British Columbia
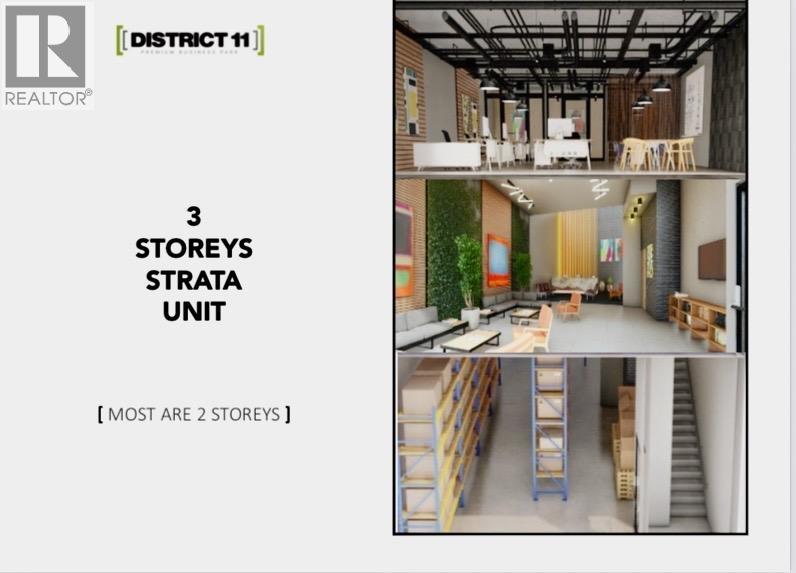
Position Your Business for Success with this premium FLEX INDUSTRIAL/OFFICE opportunity in one of Richmond's most sought-after Class A business parks. This modern 3-storey development features integrated rooftop solar technology designed to reduce operating costs and support sustainable business operations. The unit offers grade loading, impreasive 24' ground floor ceilings, EV-ready parking stalls, and elevator access to the upper levels. Included is a versatile third-floor office/workshop space with its own separate entrance, ideal for additional rental income or expanded business use. Owners and tenants will also benefit from premium amenities including gym access and daily shuttle service to the SkyTrain. Strategically located with quick access to Highways 91 & 99, Knight Street Bridge, YVR Airport, Vancouver, Surrey, and New Westminster. Estimated completion Q3 2027. (id:62739)