
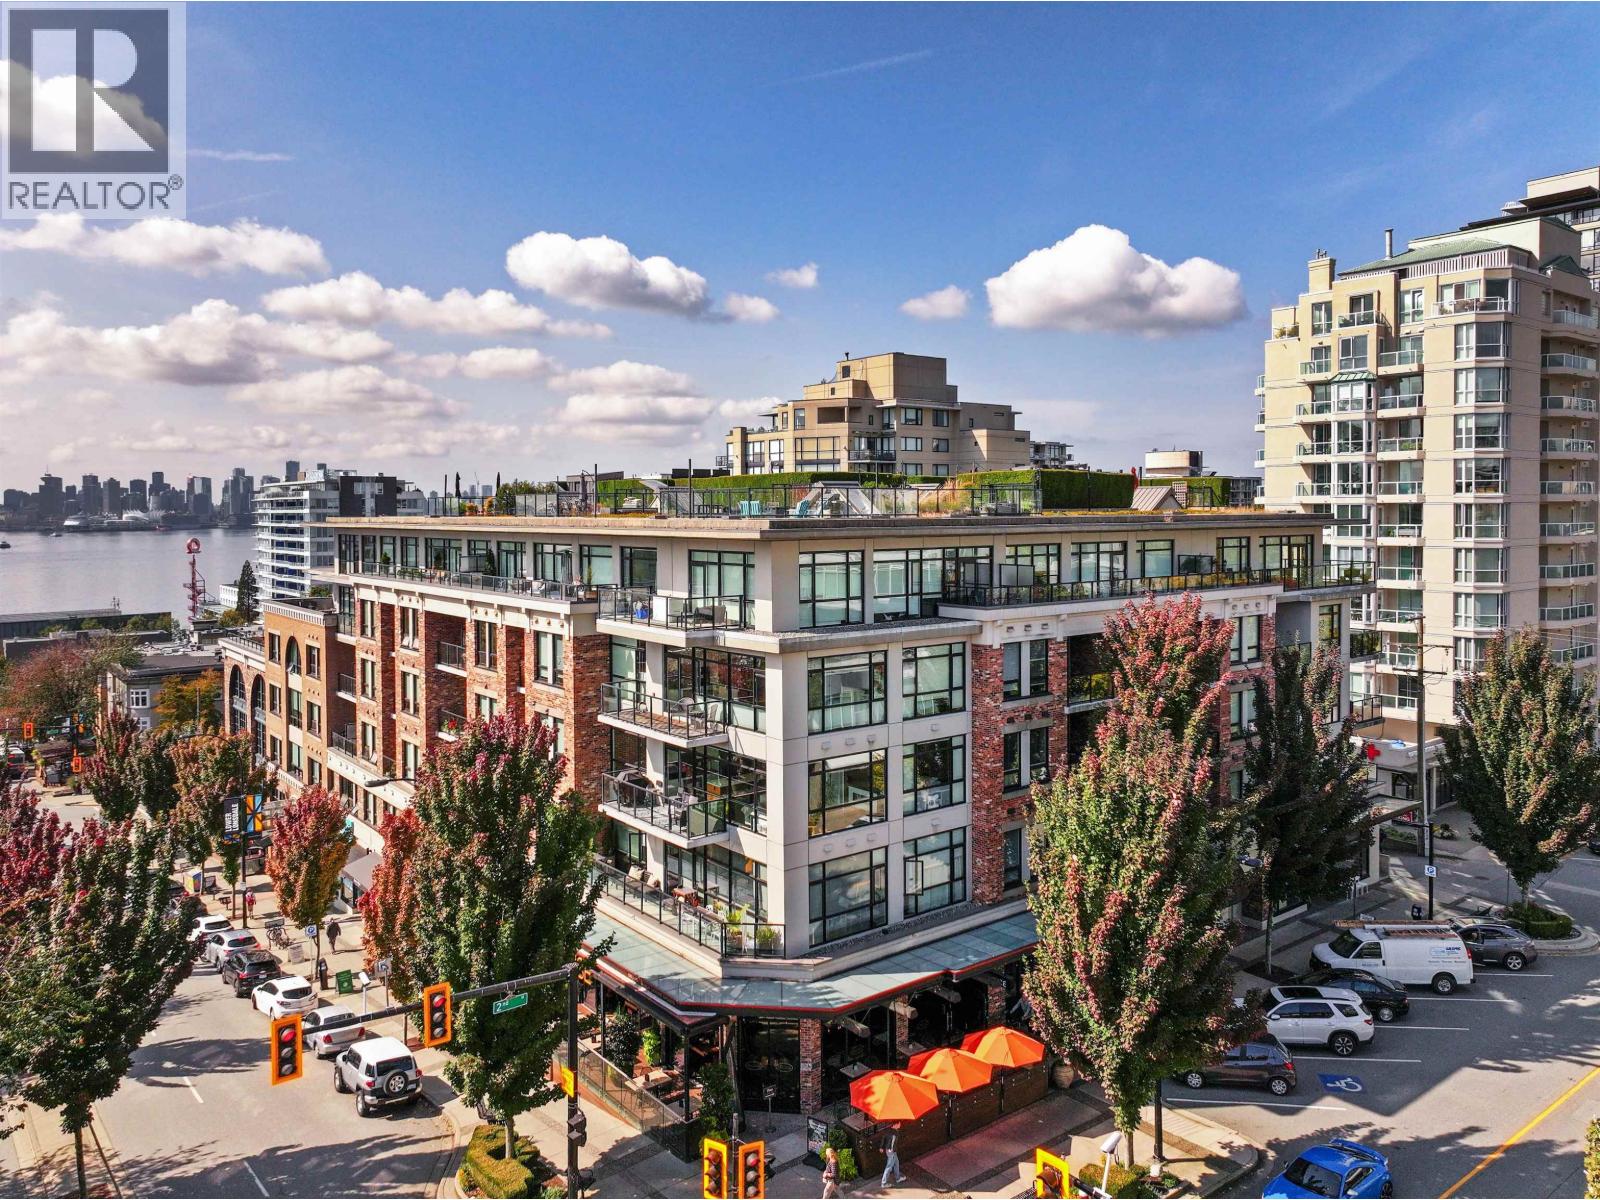
414 105 W 2nd Street
North Vancouver, British Columbia
A Gorgeous one bedroom & den situated in the coveted Wallace & McDowell building. Completed in 2016, this highly sought after concrete building has been designed to meet the Built Green Canada Gold Standard. 10 ft ceilings in the main living area; wide plank flooring throughout and a unique concrete "fin wall" construction (6" thick concrete walls between homes) that creates unparalleled privacy, peace and quiet. A nice outside patio facing east, with pleasant views of everything LOLO. One parking & an oversize storage locker complete this premium offering. If these are your first steps into the Real Estate market, you could not walk into a better location than this! (id:62739)
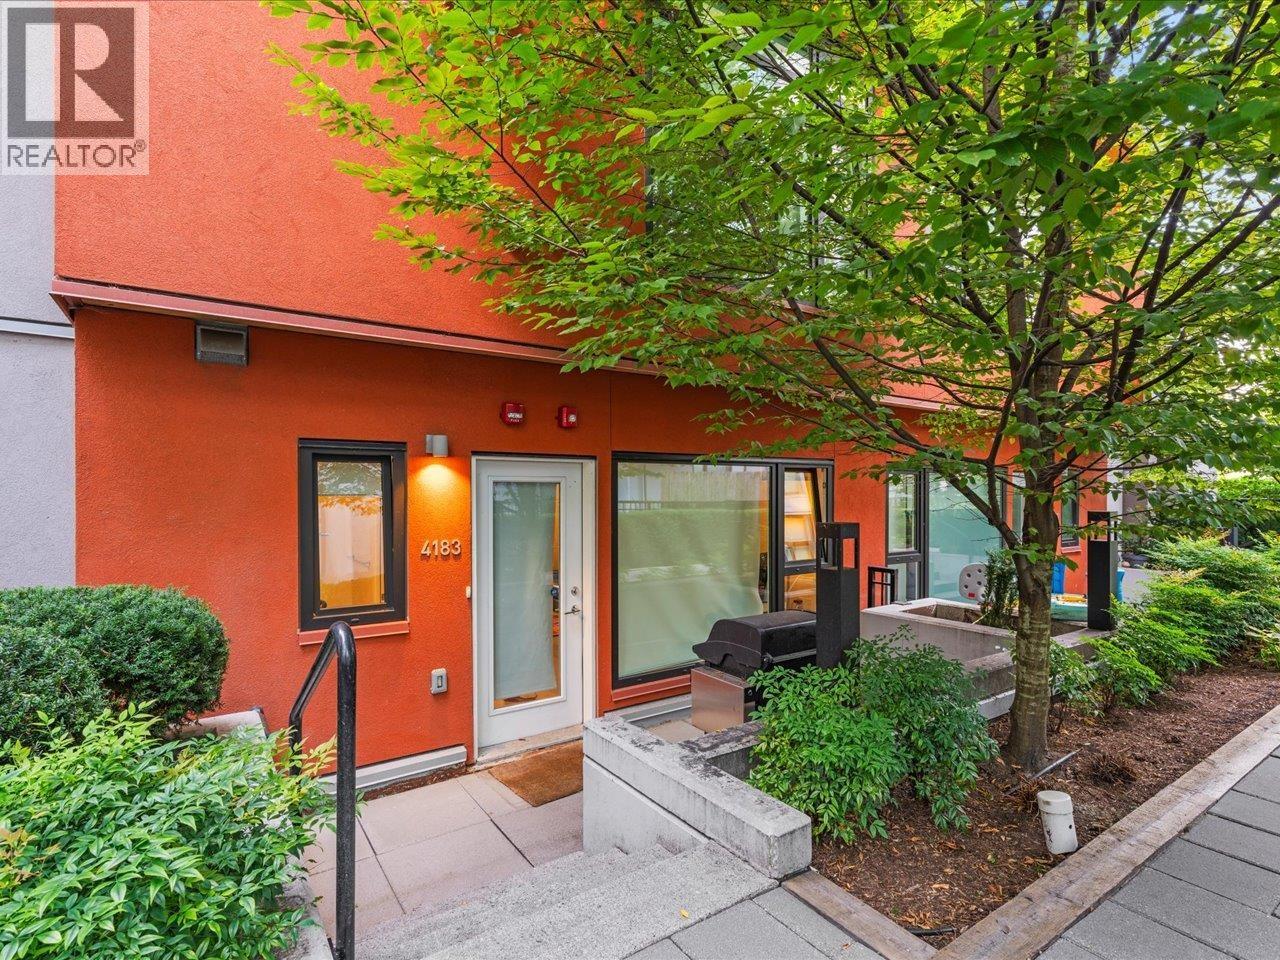
4183 Cambie Street
Vancouver, British Columbia
Welcome to PARC 26, where townhouse living feels more like a detached home! This spacious 3 bed, 3 bath, 3-level home offers 1,776 square ft of thoughtfully designed living, with 9' ceilings on the main and 10' ceilings above. The open-concept main floor features hardwood flooring, while A/C via heat pump keeps you comfortable year-round. Upstairs are 3 generous bedrooms, while the lower level offers a large rec/media room, mudroom and storage. Enjoy 3 private entrances, 2 side-by-side parking stalls with direct home access, in-suite storage + bonus exterior storage. Unbeatable Cambie location just steps to King Edward Canada Line Station, with Queen Elizabeth Park, Hillcrest Community Centre, Cambie Village, shops and restaurants nearby. Close to General Wolfe Elementary & Eric Hamber Secondary. An exceptional combination of space, convenience and location! OH Sun, Oct 25th 11am-1pm. (id:62739)
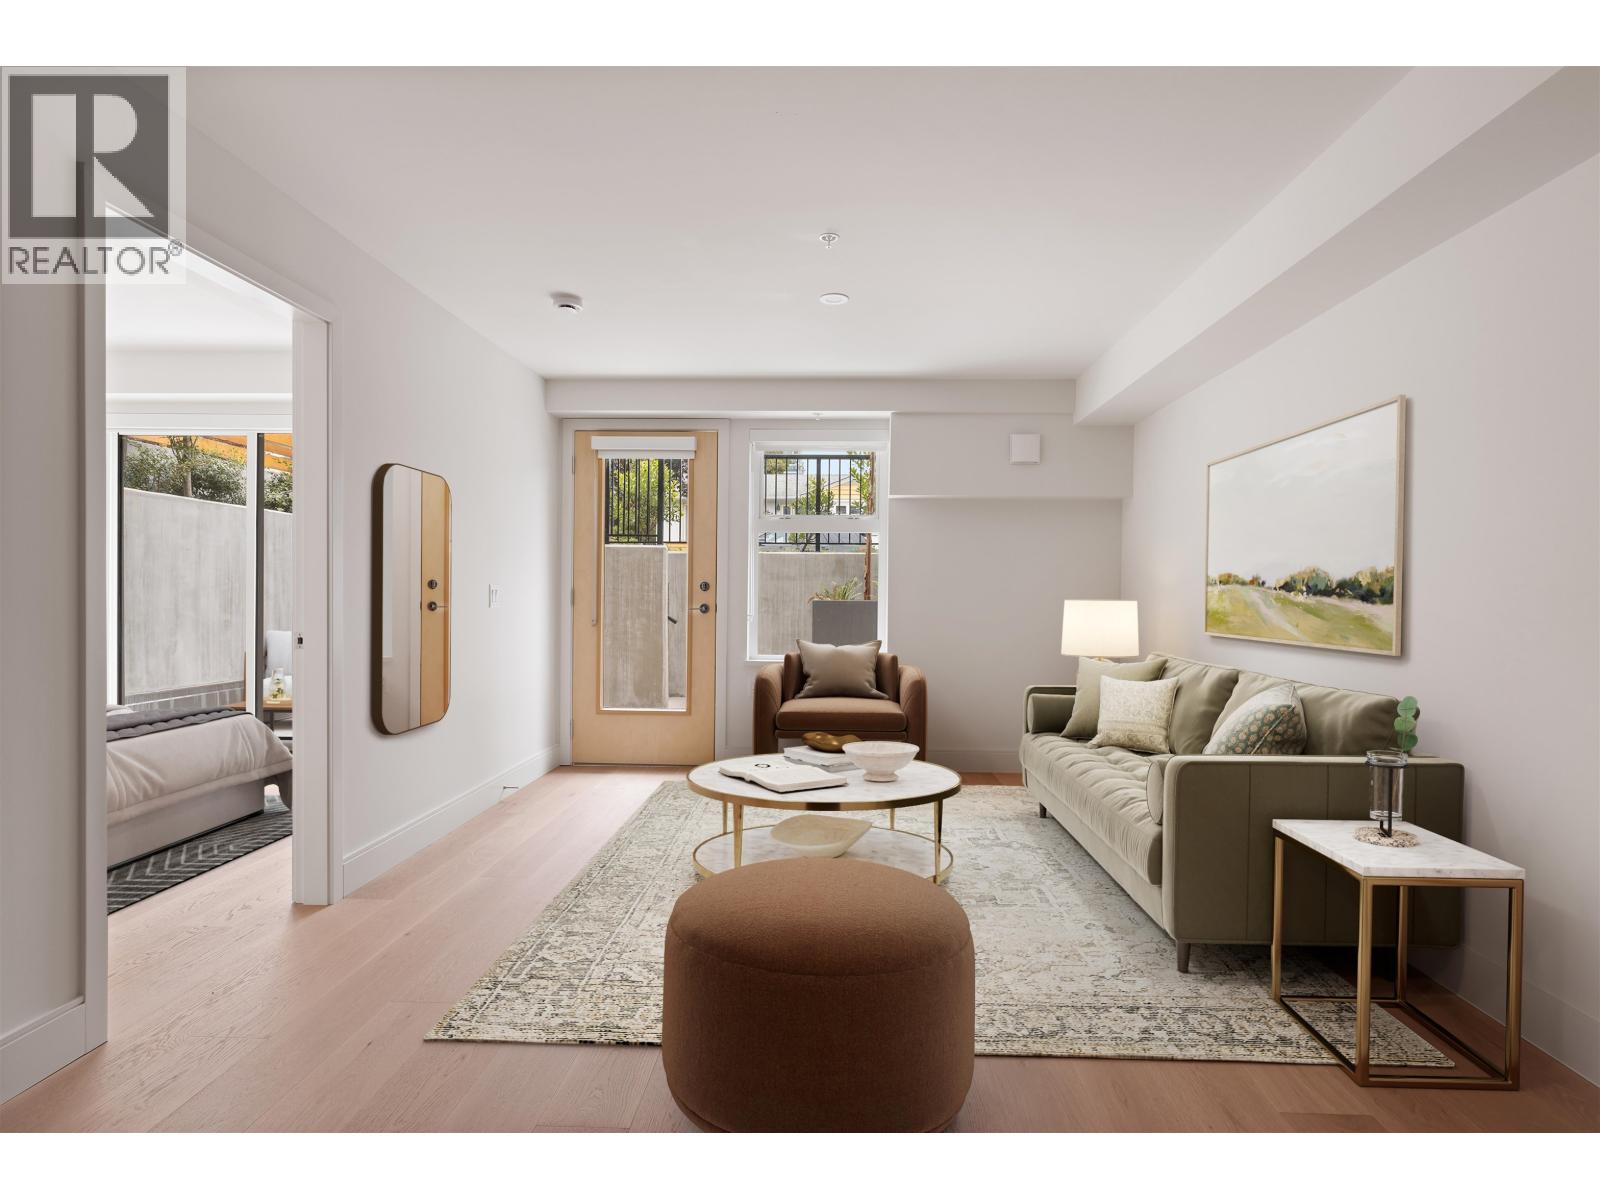
152 408 W 45th Avenue
Vancouver, British Columbia
Welcome to W45 at Oakridge Town Centre, located on a quiet residential street, 5 mins walk to Oakridge Mall and skytrain Station. This 2-bedroom 1-bathroom garden flat features a full-size U-shaped kitchen with premium appliances by Fisher & Paykel, quartz countertops and custom cabinetry. The bedroom with a large patio door, perfect for indoor/outdoor living. Finished with wide plank engineered hardwood flooring and air-conditioning, this is the perfect starter home in an unbeatable location. Move in ready! Open House, Oct 24 & 25 from 2-4 PM. (id:62739)
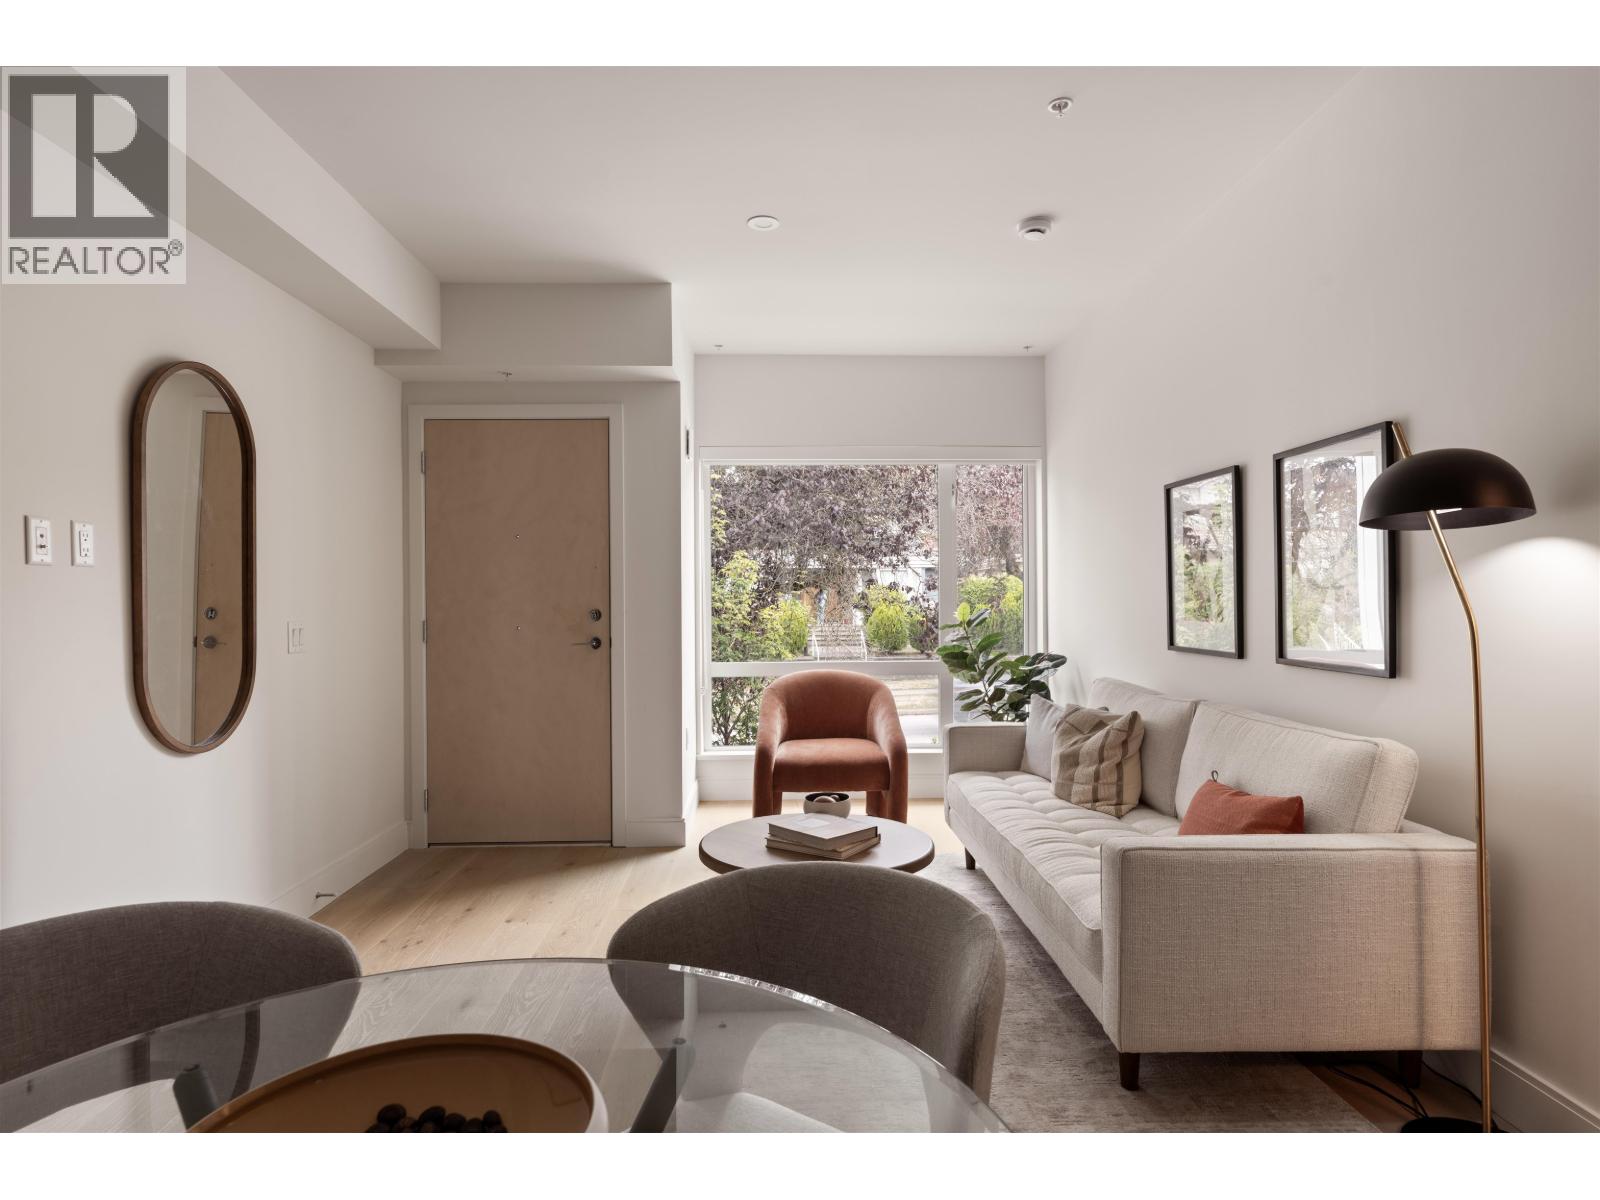
207 378 W 45th Avenue
Vancouver, British Columbia
Welcome to W45 at Oakridge Town Centre, located on a quiet residential street, 5 mins walk to Oakridge Mall and skytrain Station. This townhome offers 3-bedrooms, 3 full bathrooms, a den. features a full-size L-shaped kitchen with premium appliances by Fisher & Paykel, quartz countertops and custom cabinetry. Finished with wide plank engineered hardwood flooring and air-conditioning. 500 square feet of outdoor space, spacious private rooftop deck, enjoy mountain and city views. Perfect for entertaining. this is the perfect home for a family in an unbeatable location. Photos were taken from a similar unit. Move in ready!Open House, Oct 24 & 25 from 2-4 PM. (id:62739)
108 378 W 45th Avenue
Vancouver, British Columbia
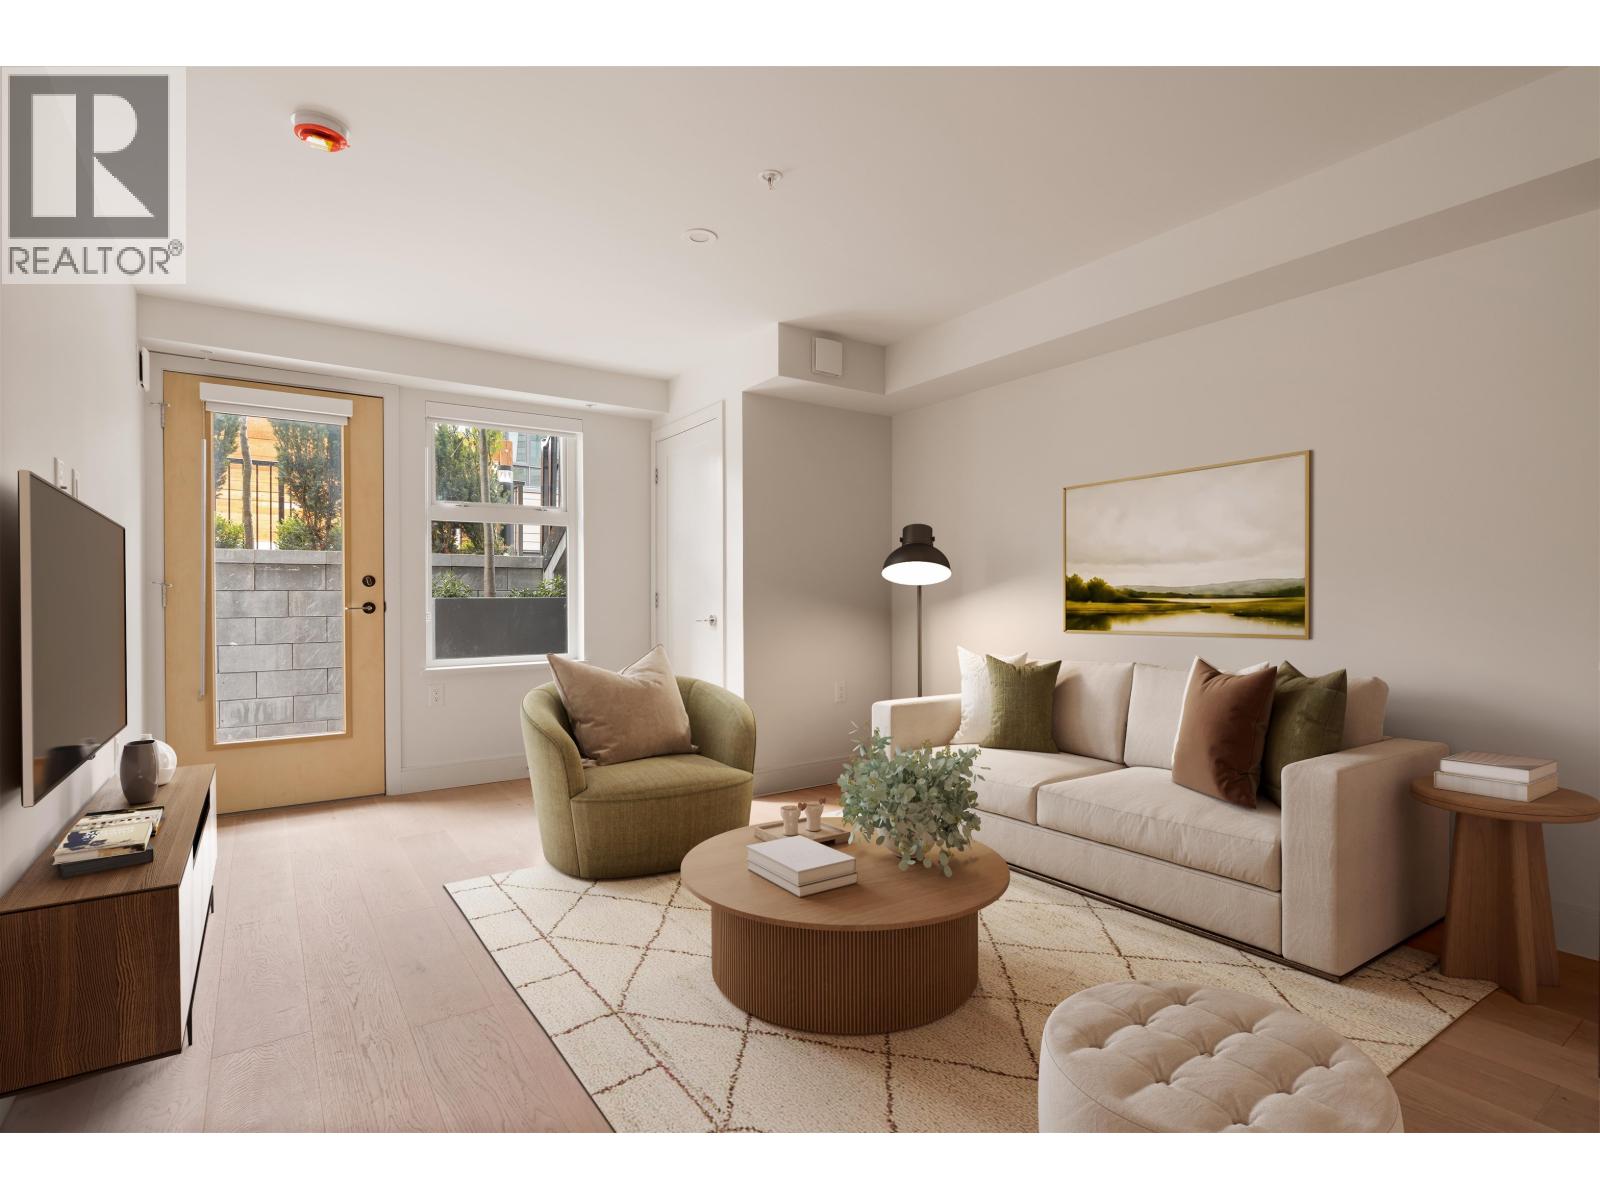
Welcome to W45 at Oakridge Town Centre, located on a quiet residential street, 5 mins walk to Oakridge Mall and skytrain Station. This 2-bedroom 2-bathroom garden flat features a full-size L-shaped kitchen with premium appliances by Fisher & Paykel, quartz countertops and custom cabinetry. The bedroom with a large patio door, perfect for indoor/outdoor living. Finished with wide plank engineered hardwood flooring and air-conditioning, this is the perfect starter home in an unbeatable location. Move in ready! Open House, Oct 24 & 25 from 2-4 PM. (id:62739)
101 378 W 45th Avenue
Vancouver, British Columbia
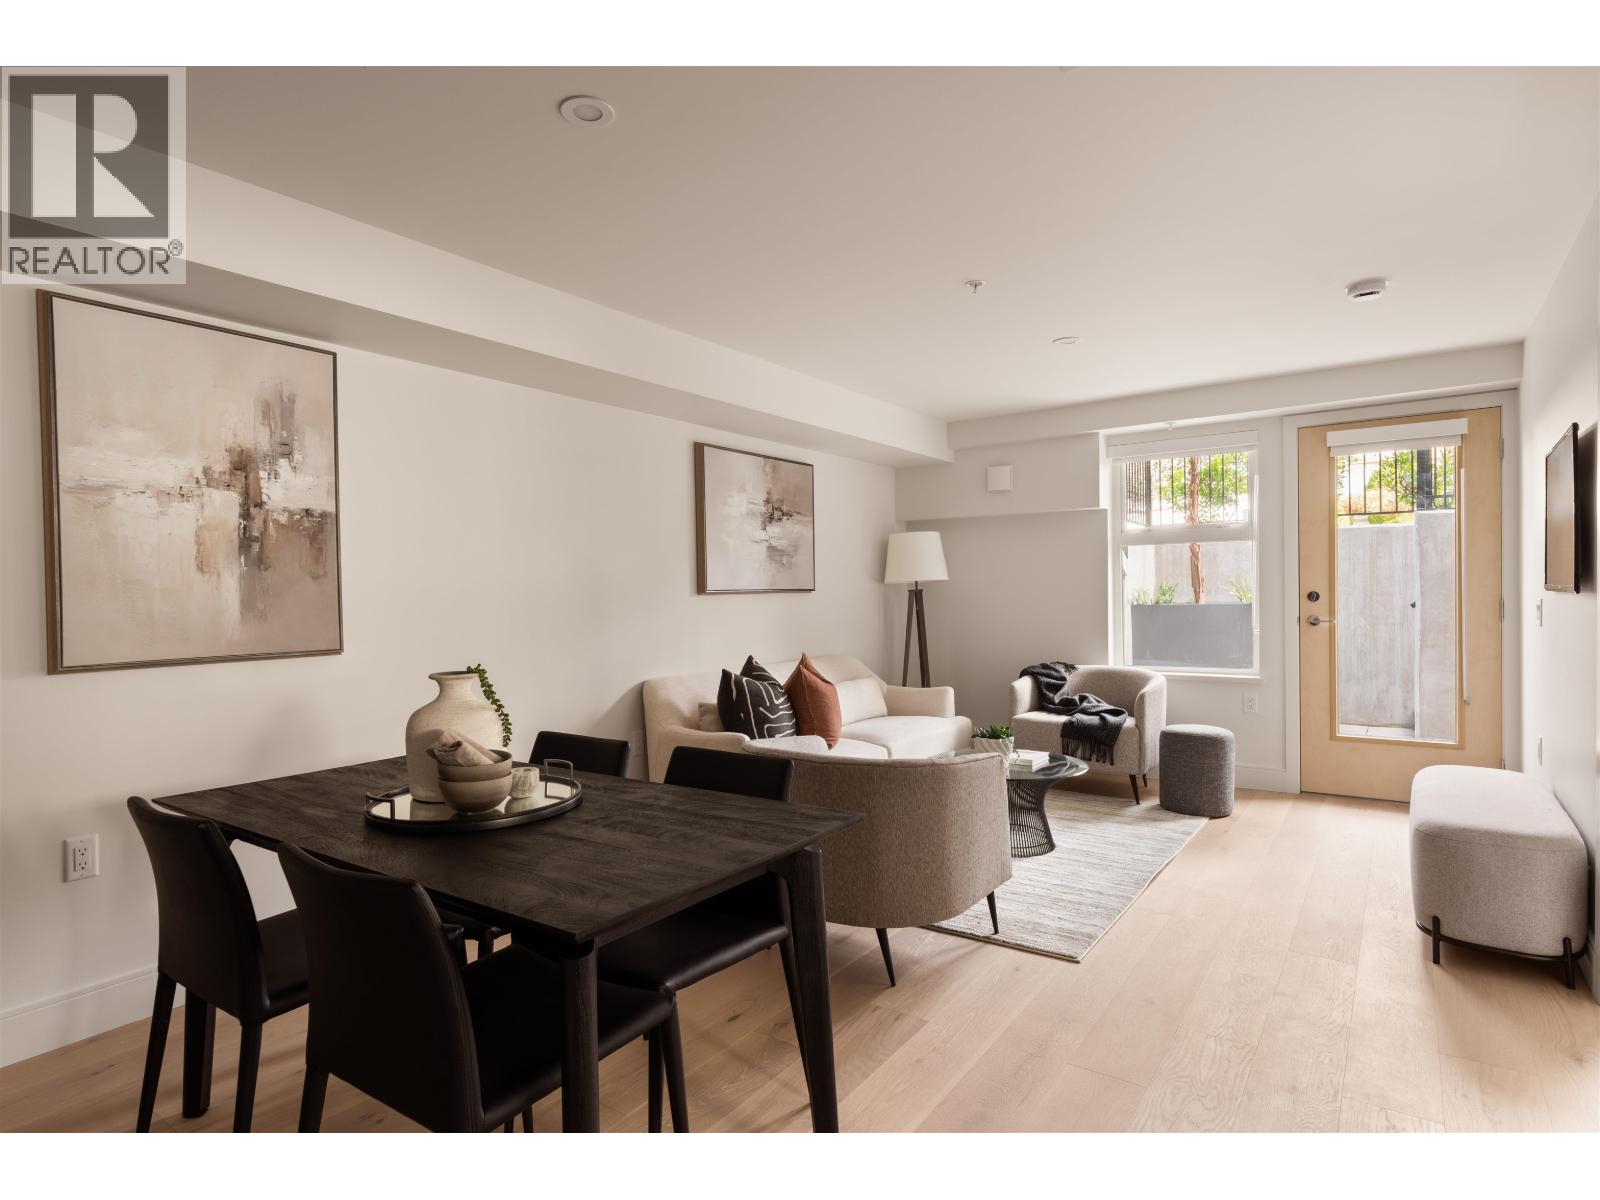
Welcome to W45 at Oakridge Town Centre, located on a quiet residential street, 5 mins walk to Oakridge Mall and skytrain Station. This 1-bedroom garden flat features a full-size U-shaped kitchen with premium appliances by Fisher & Paykel, quartz countertops and custom cabinetry. The bedroom with a large patio door, perfect for indoor/outdoor living. Finished with wide plank engineered hardwood flooring and air-conditioning, this is the perfect starter home in an unbeatable location. Option to purchase an parking stall at additional cost. Move in ready! Open House, Oct 24 & 25 from 2-4 PM. (id:62739)

101 2242 Marine Drive
West Vancouver, British Columbia
Welcome to Oceanic Gardens, this beautifully updated 2-bedroom, 2-bathroom southeast-facing corner home offers the perfect blend of comfort, style, and outdoor living. Bright and spacious with 8'9" ceilings, engineered hardwood floors, and an open-concept layout, this home features a gourmet kitchen, stone countertops, and ample storage. The primary suite offers a spa-inspired ensuite with heated floors and a soaker tub, while the cozy fireplace creates the perfect place to unwind. Step outside to your expansive private patio-ideal for entertaining, gardening, or simply enjoying the sunshine. Complete with a rare, oversized storage room and located in a pet-friendly boutique building, you're just steps from the Seawall, shops/restaurants, recreation, and everything West Vancouver has to offer. (id:62739)
49 9728 Alexandra Road
Richmond, British Columbia
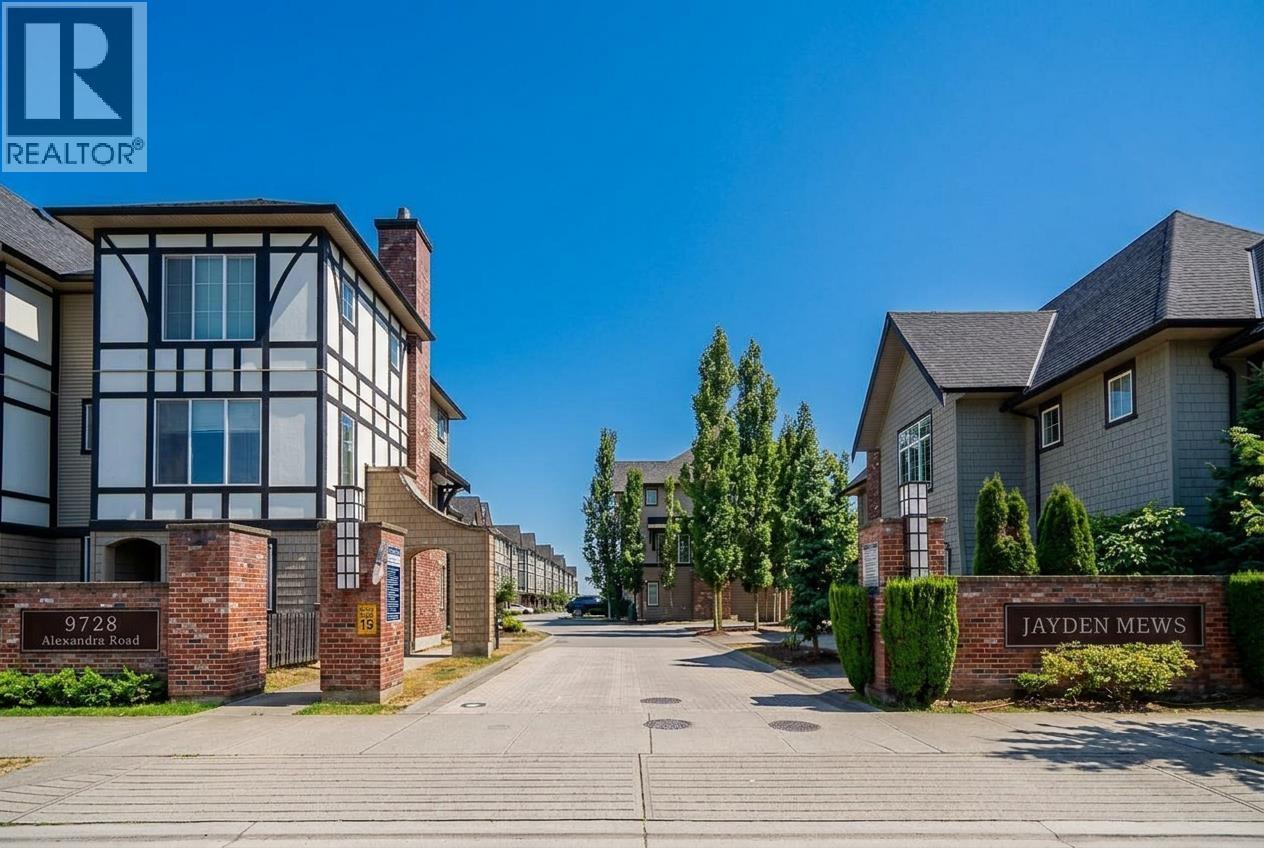
Welcome to Jayden Mews, a charming Tudor-style community by Polygon Homes in the heart of Richmond´s desirable West Cambie neighborhood. This well-appointed 3-bedroom townhome offers a bright, open layout designed for modern living. The contemporary kitchen features sleek stone countertops and quality appliances, flowing seamlessly into the main living space-perfect for entertaining or relaxing at home. A spacious double tandem garage provides versatile space for storage, hobbies, or a home gym. Residents enjoy access to premium amenities including a yoga studio, lounge, meeting room, and a secure children´s playground. Ideally located just steps from shopping, dining, and everyday conveniences-this is effortless, connected living at its best. (id:62739)
409 210 Lebleu Street
Coquitlam, British Columbia
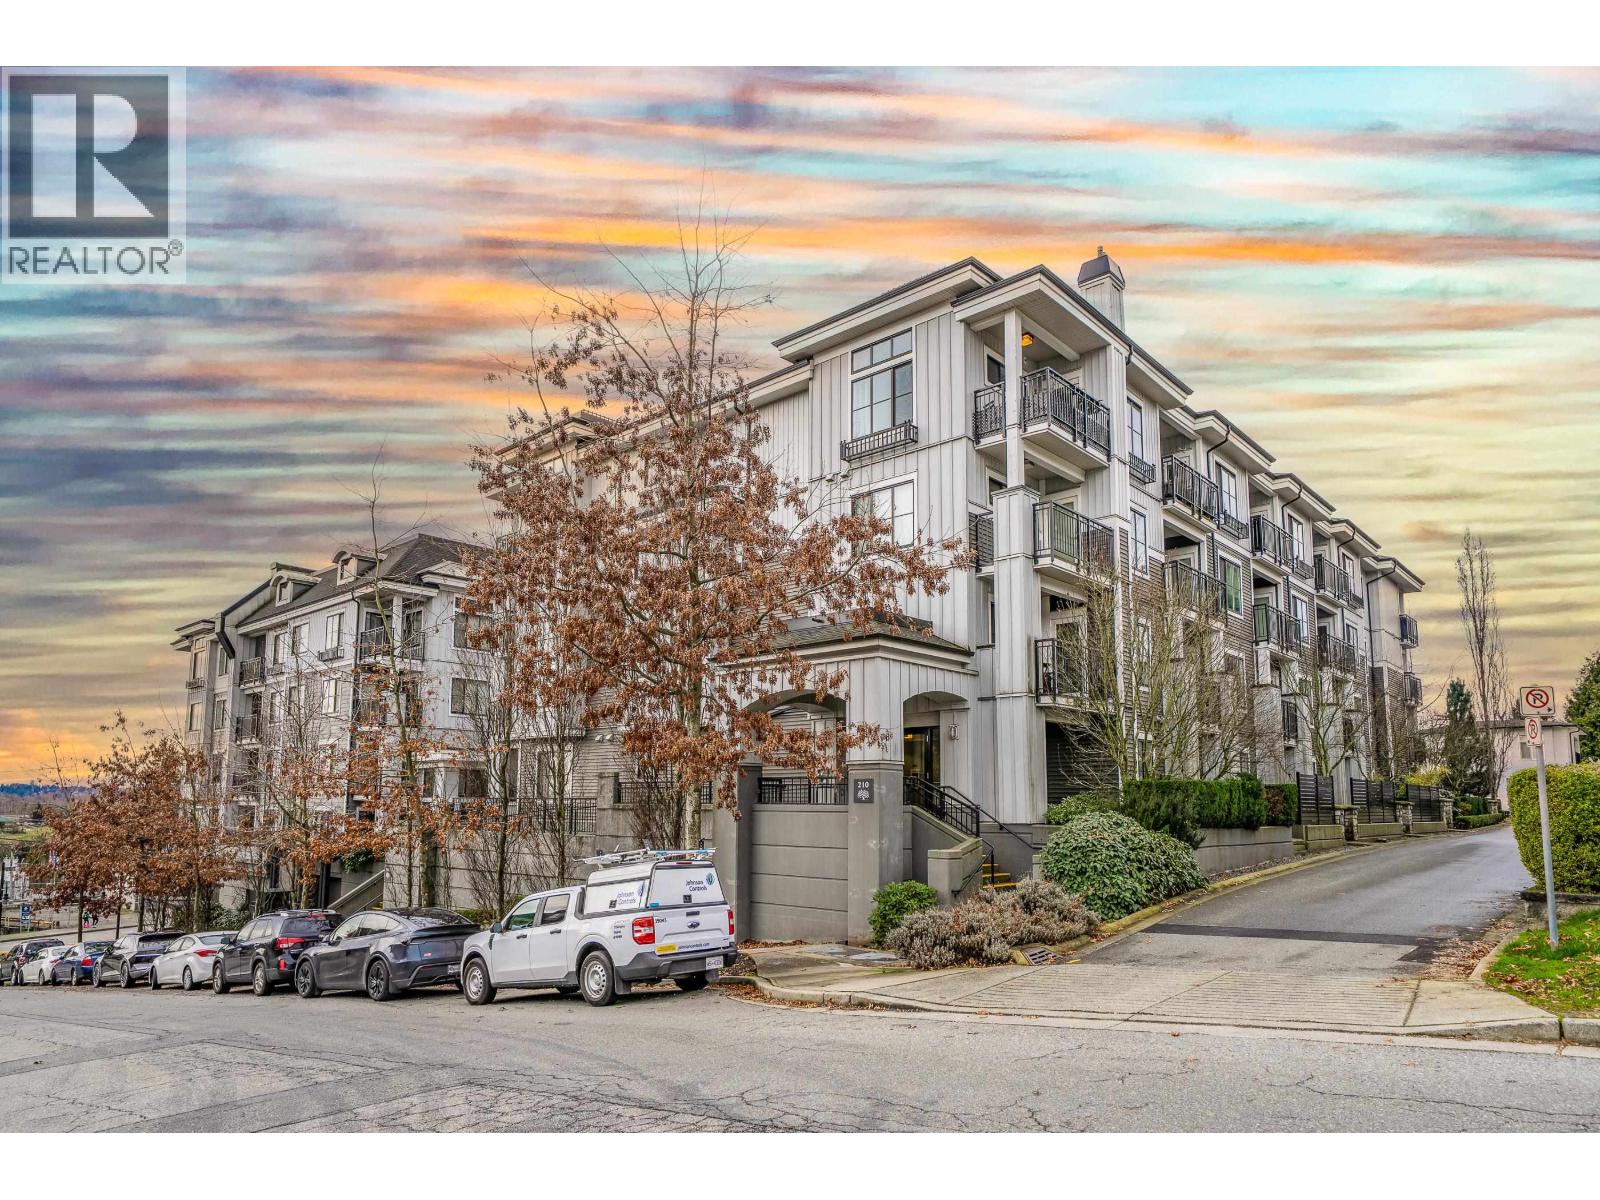
Welcome to Mackin Park! Built by Wesgroup. This spacious Top floor 1 bedroom unit features 553 square ft of open concept and practical living space. With 9 ft ceilings and a soaring 11 ft vaulted ceiling in the bedroom, only available to the Top Floor units, you'll be sure to enjoy restful nights in the airy bedroom. This corner unit commands Tons of Natural Light, while facing NE, away from the hustle and bustle of Brunette. Located conveniently in the historic Maillardville, with nearby shopping, dining, recreation, IKEA, Superstore, parks and more! Quick access to Braid Skytrain and Hwy. 1. Full size parking spot and large locker. Great amenities with car wash bay. Very Well run Strata. Amazing Value! Book your private viewing today. (id:62739)
309 19122 122 Avenue
Pitt Meadows, British Columbia
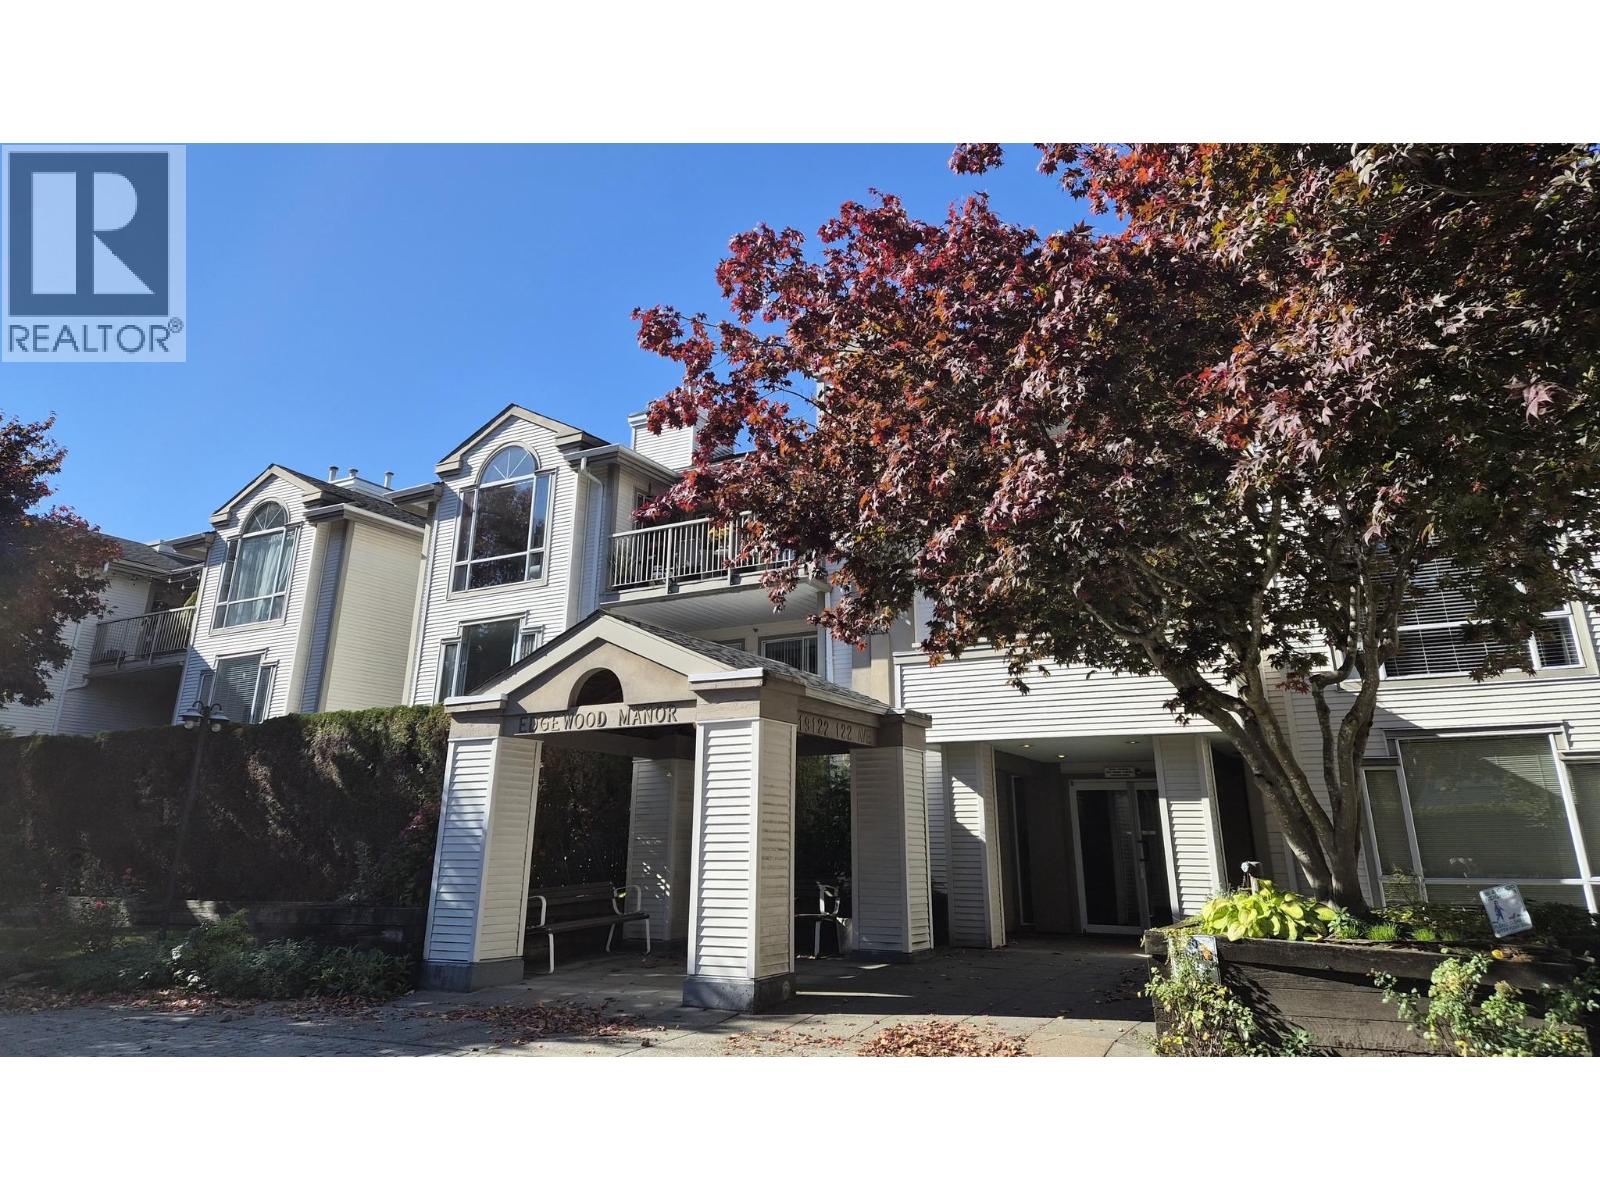
BEAUTIFUL TOP/Corner UNIT: Welcome to your private sanctuary! This stunning 2 bedroom,2 bath fully renovated condo boasts 1,125 square feet of thoughtfully designed living space. Soaring high ceilings & an abundance of natural light that pours in through expansive windows. Perched on the top floor, this home offers a bright & airy open-concept layout, perfect for both relaxing and entertaining.The spacious living and dining area seamlessly connects to a sleek, modern kitchen,creating a natural flow throughout.Tall ceilings amplify the sense of space,while stylish finishings provide a contemporary yet comfortable ambiance. The large primary bdrm features ample closet space, and a private ensuite, while the second bedroom offers flexibility.OPEN HOUSE SUN/18TH 12-3PM. (id:62739)
1 6040 Larch Street
Vancouver, British Columbia
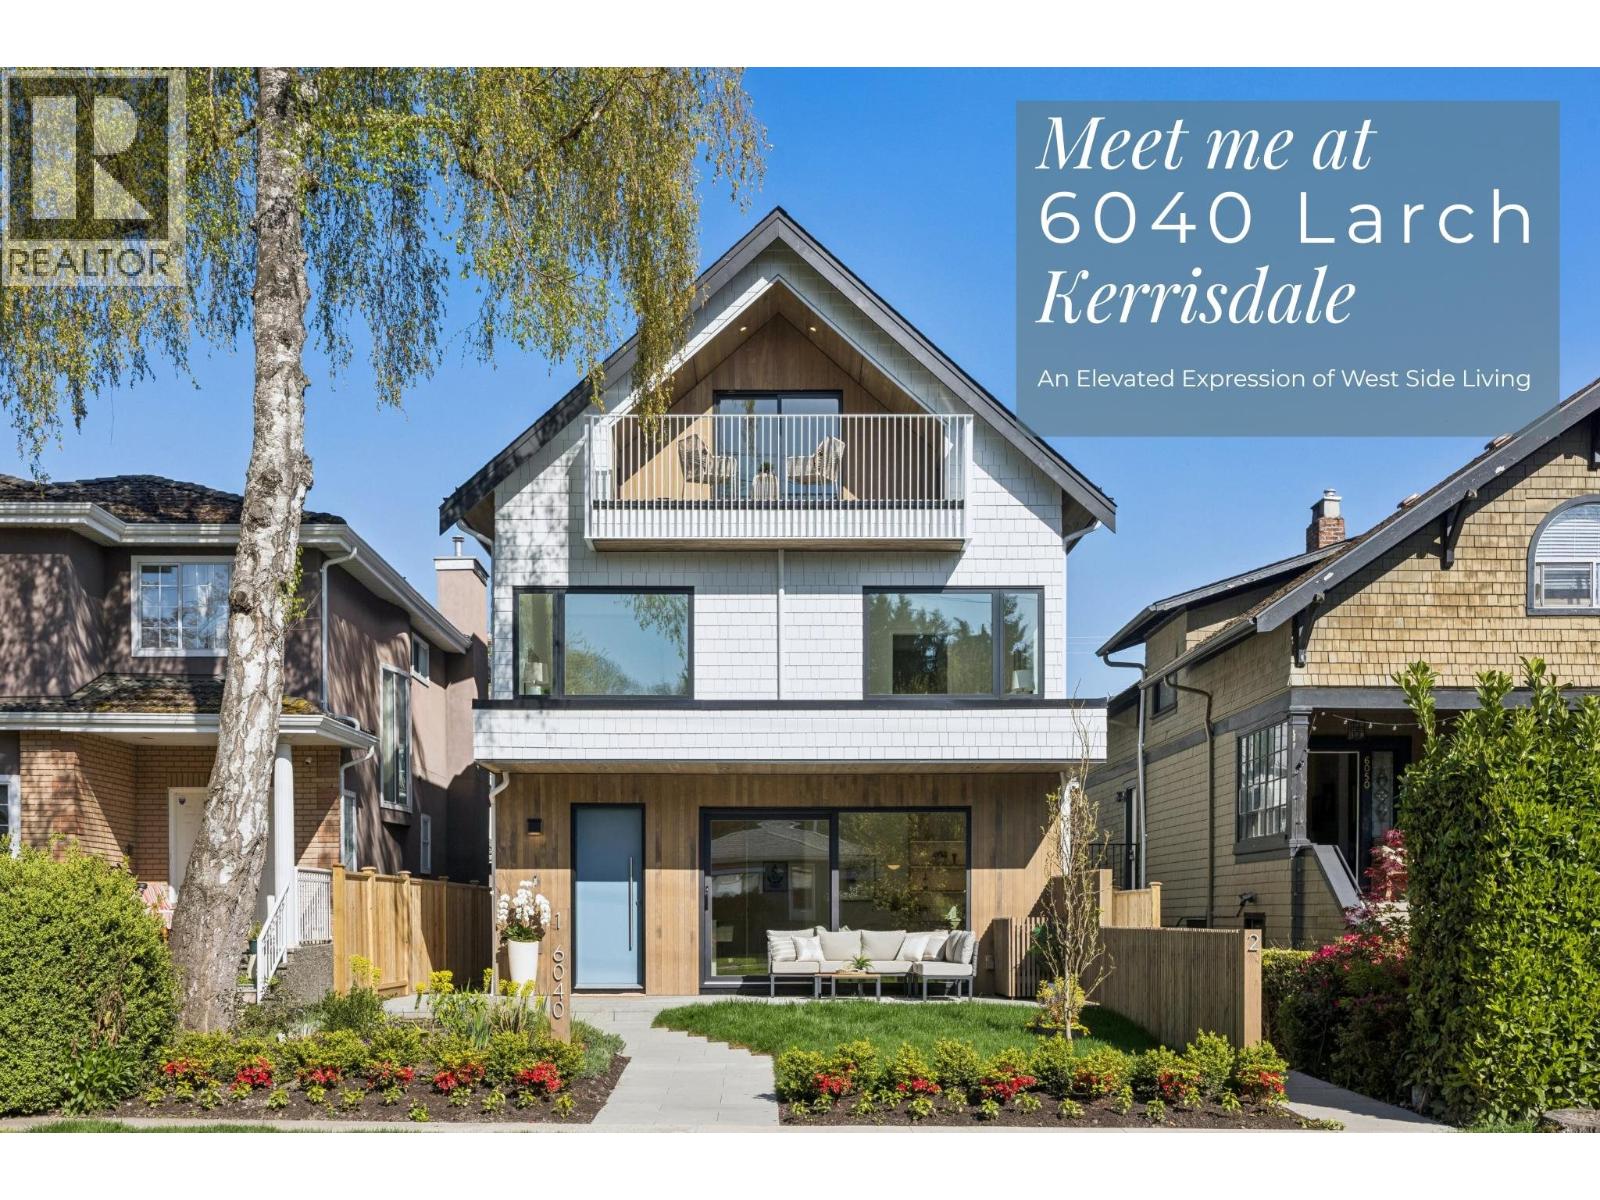
Newly completed front/back duplex in Kerrisdale by Trillium Homes, thoughtfully designed to live like a private residence. This 3 bedroom home offers a functional layout with dual primary bedrooms, generous living space, and seamless indoor outdoor connection through large sliding patio doors. Private yard and a quiet upper level balcony create multiple outdoor retreats. Interior features include a chef´s kitchen with Wolf appliances, custom millwork, marble fireplace, and a spacious second floor primary suite with walk in closet and 5 piece ensuite. Interior design by SHIFT Interiors and architecture by Architrix. Located on a quiet tree lined street just steps to Kerrisdale Village, parks, and top schools. Includes 2-5-10 Home Warranty. Front and back residences available, please inquire. Interior space is 1,617 square ft with 627 square ft of crawl space. (id:62739)
201 8486 Oak Street
Vancouver, British Columbia
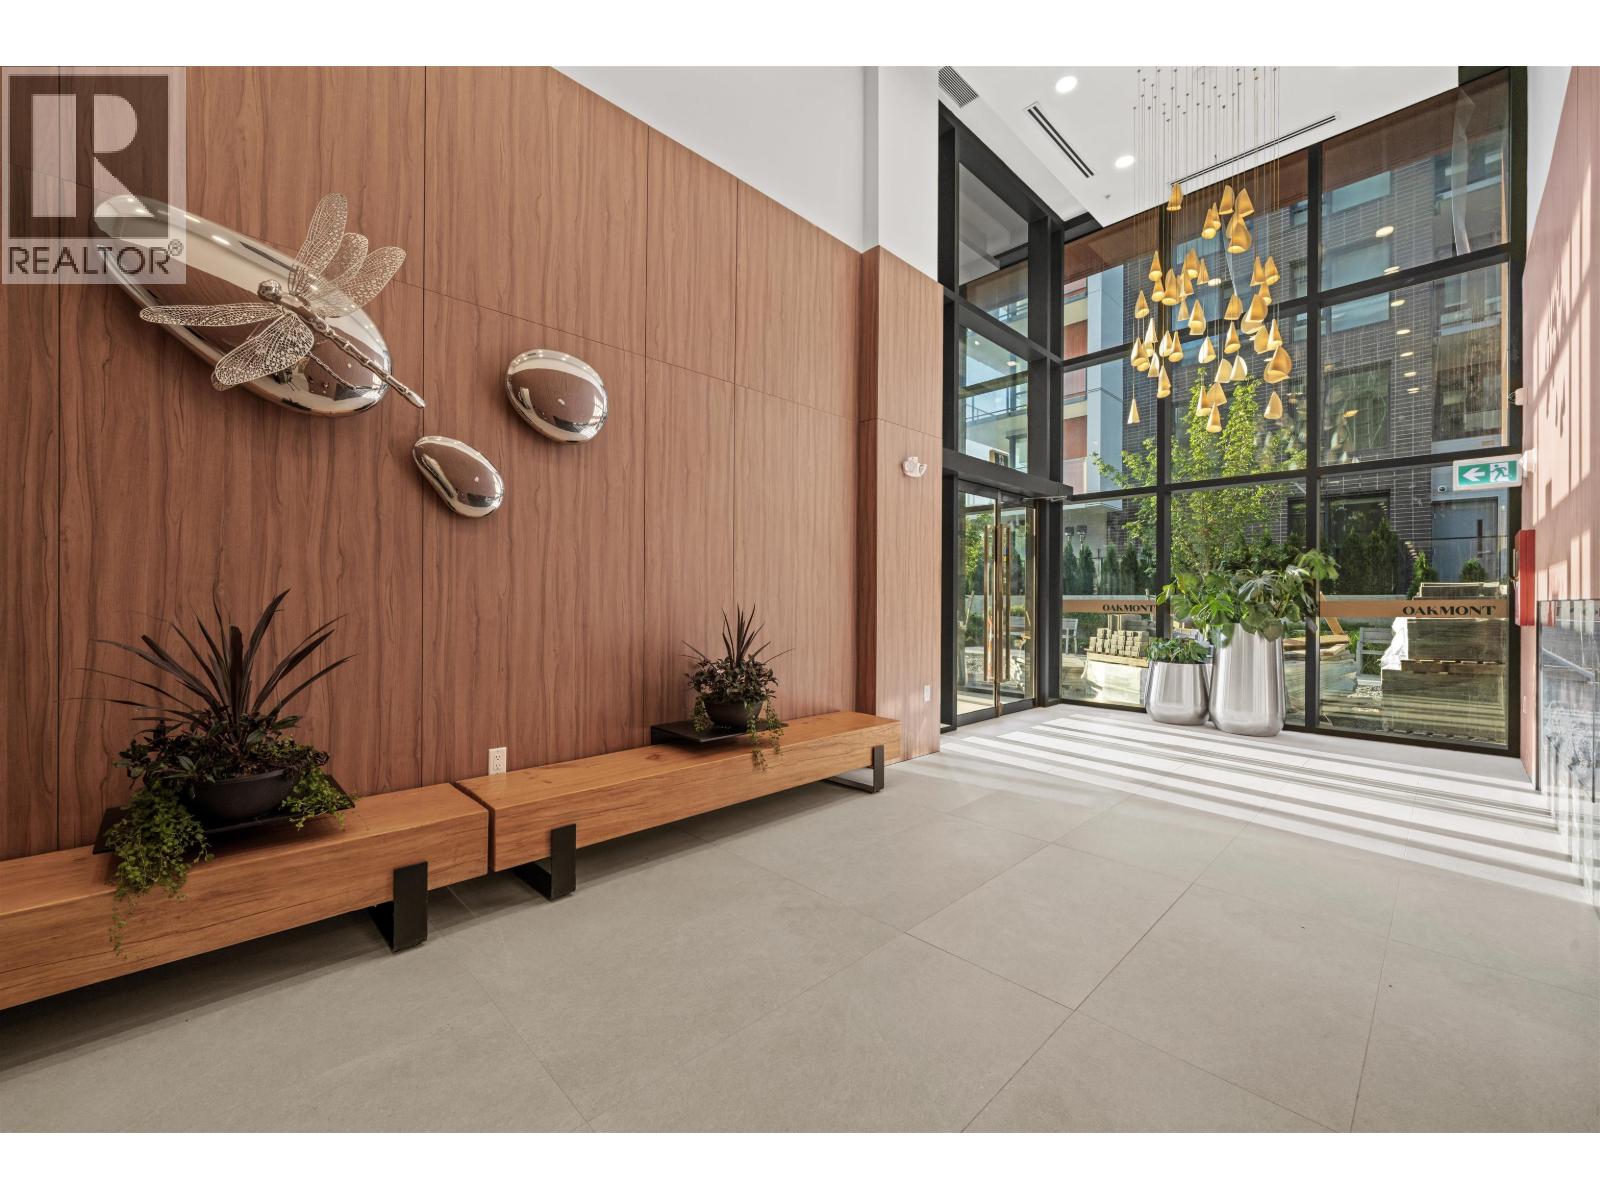
OAKMONT - A brand new concrete boutique building in South Oak featuring metal panel and window wall exteriors. This 1,167 sf SE-facing 3-bed 2-bath home boasts 9'2" ceilings, a 196 sf balcony, custom Italian Aster Cucine cabinetry, Miele appliances, one-piece natural stone backsplash, Graff fixtures & custom entrance cushioned bench. Features include aluminum triple-glazed windows (15mm!), double-height lobby with a Bocci chandelier, gym, lounge, and rooftop garden. Exclusive low-density living, just steps from the BRAND NEW Marpole Community Centre. Walk to Skytrain, T&T and quick drive to YVR & Richmond. 1 parking included. Come experience the difference at OAKMONT at our OPEN HOUSES SAT & SUN 1-4PM (id:62739)