
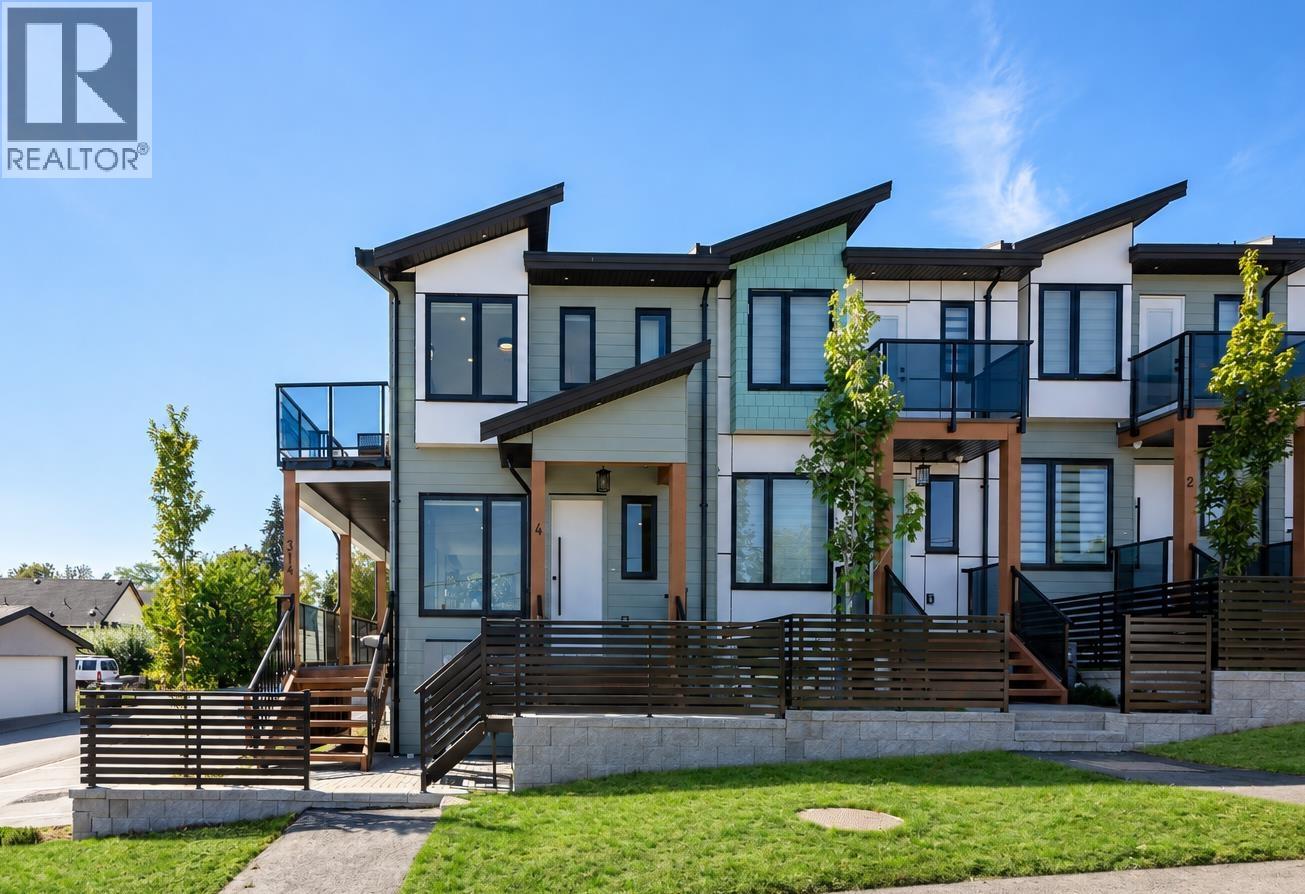
102 314 Nelson Street
Coquitlam, British Columbia
Discover modern living in this exclusive collection of beautifully crafted homes. This stunning 1576 SF 3 bed/4 bath home offers thoughtful design & beautiful views. The open-concept main floor features a spacious great room, dining area & chef-inspired kitchen w/stainless steel appliances, gas range & quartz countertops, creating the perfect space for living & entertaining. Enjoy a PRIVATE fenced backyard w/BBQ outlet, ideal for outdoor gatherings. Upstairs offers 3 beds incl. a generous primary retreat w/private ensuite & convenient laundry. BONUS lower-level rec room/guest suite w/full bath & storage. Enjoy A/C, built-in speakers, CCTV & 2 parking + EV charger. Nestled in the heart of West Coquitlam just steps to Lougheed Town Centre, SkyTrain & Burns Park. OPEN SAT 2-4PM. (id:62739)
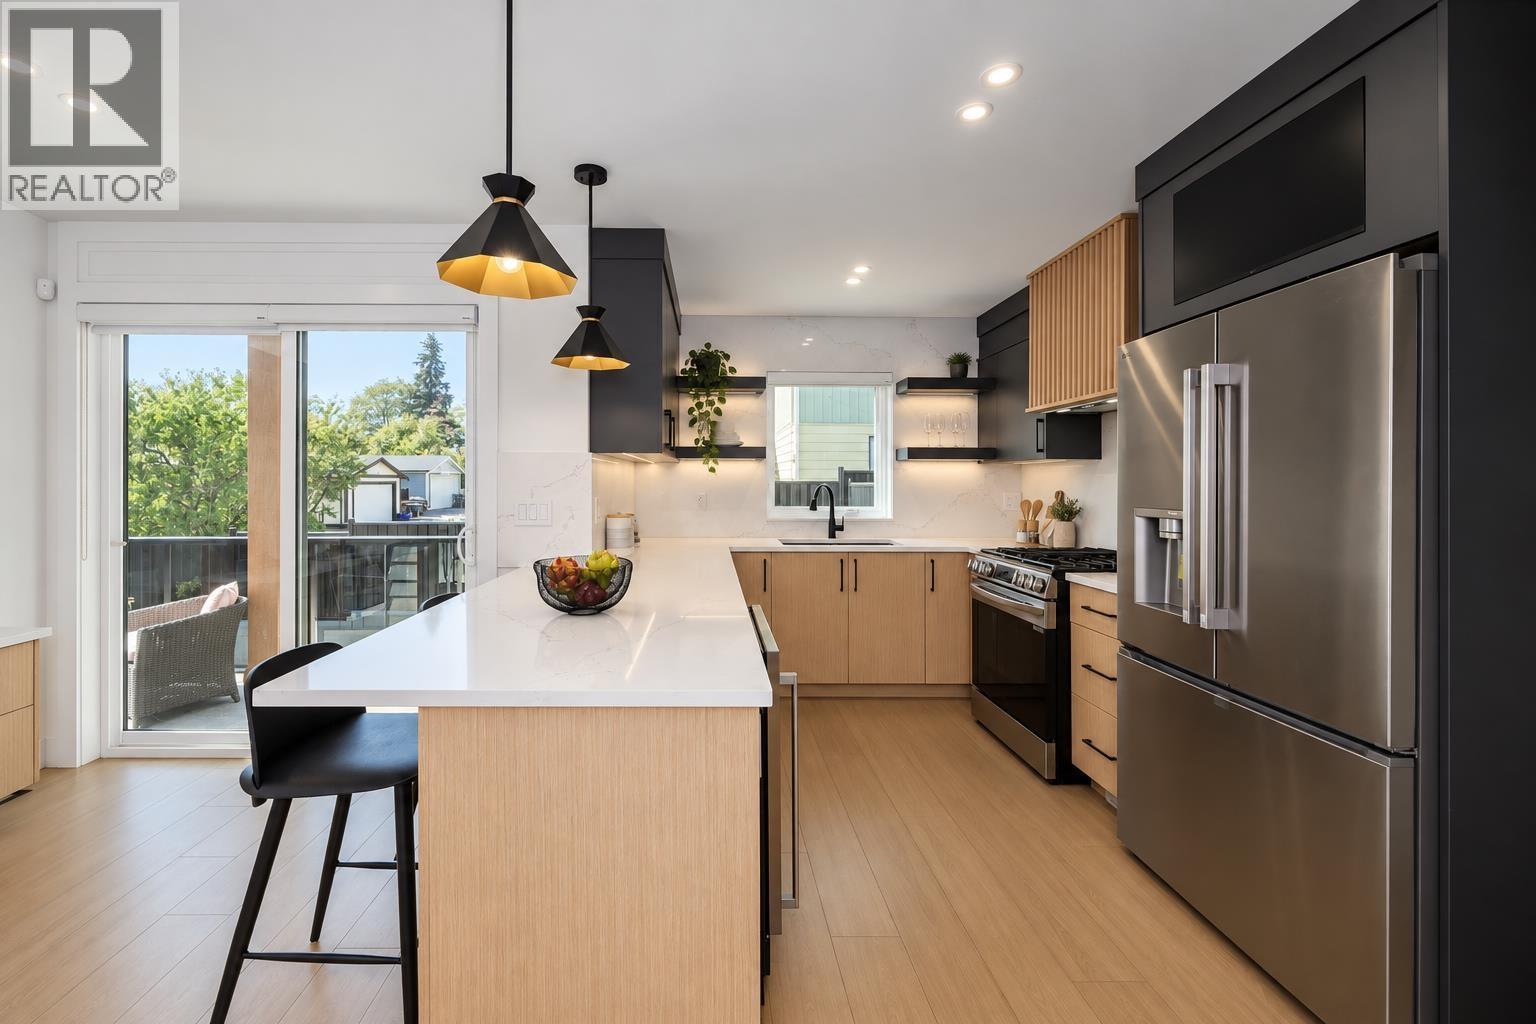
104 314 Nelson Street
Coquitlam, British Columbia
Discover modern living in this exclusive collection of beautifully crafted homes. This stunning 1621 SF 3 bed/4 bath home offers thoughtful design & beautiful views. The open-concept main floor features a spacious great room, dining area & chef-inspired kitchen w/stainless steel appliances, gas range & quartz countertops, creating the perfect space for living & entertaining. Enjoy a PRIVATE fenced backyard w/BBQ outlet, ideal for outdoor gatherings. Upstairs offers 3 beds incl. a generous primary retreat w/private ensuite & convenient laundry. BONUS lower-level rec room/guest suite w/full bath & storage. Enjoy A/C, built-in speakers, CCTV & 2 parking + EV charger. Nestled in the heart of West Coquitlam just steps to Lougheed Town Centre, SkyTrain & Burns Park. OPEN SAT 2-4PM. (id:62739)
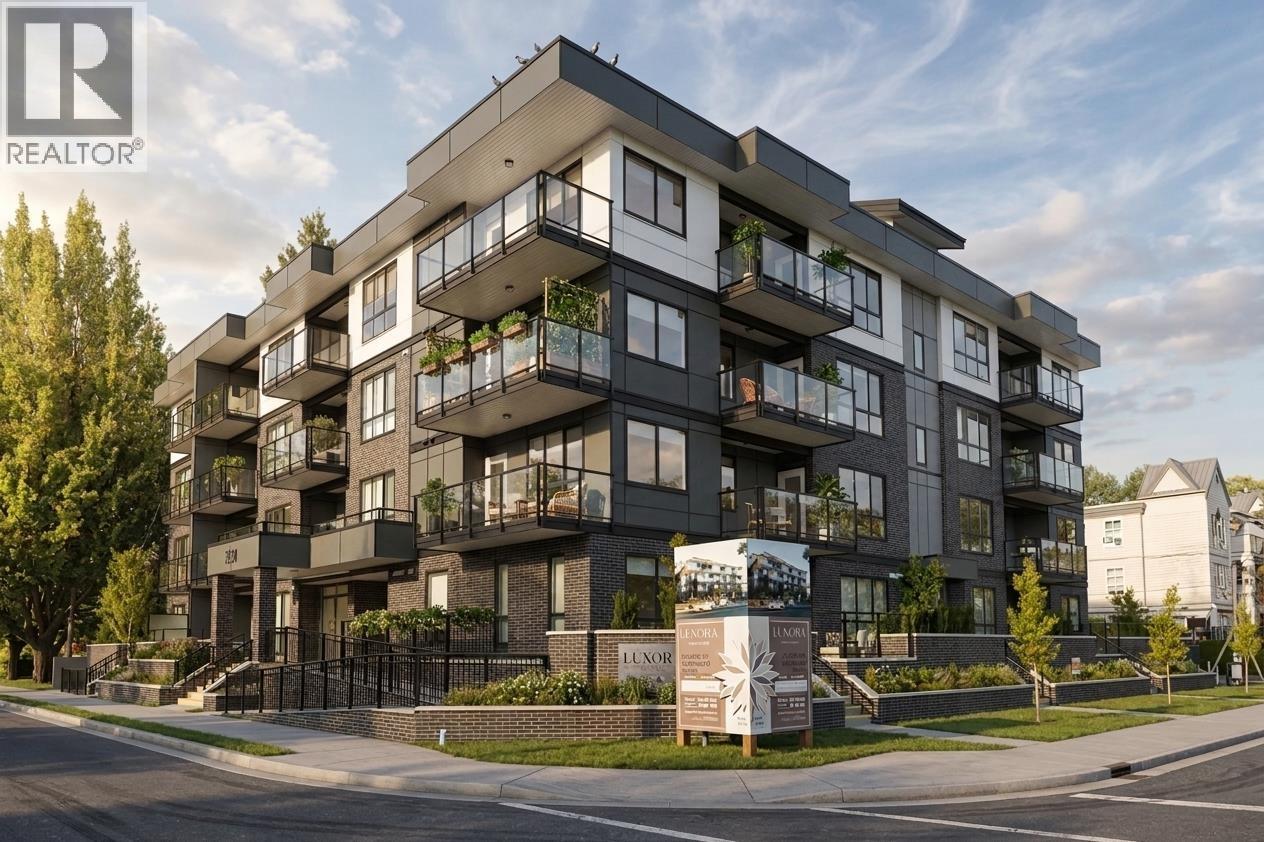
303 2368 Shaughnessy Street
Port Coquitlam, British Columbia
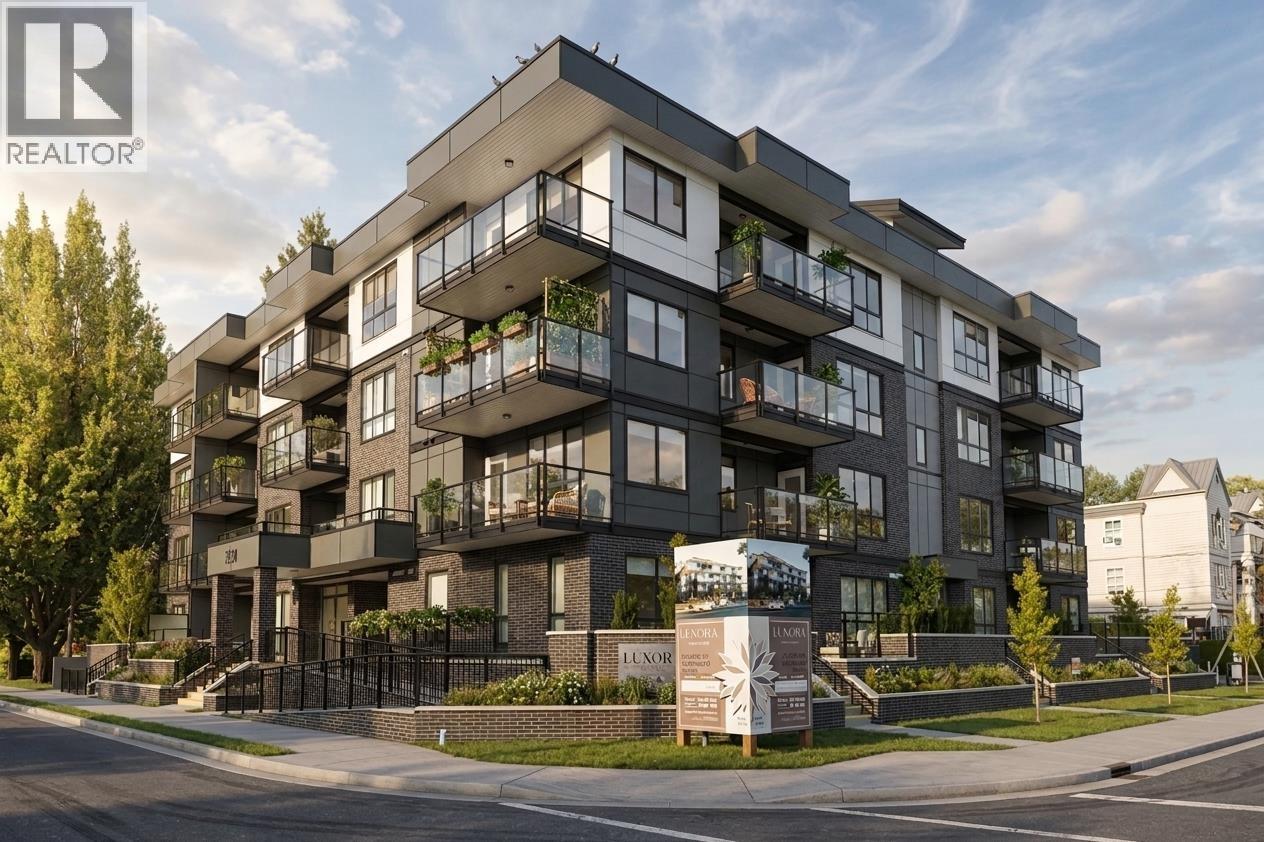
This A1 plan puts 538 square feet to smart use at Luxora, Pacific New Homes' newest address in Central Port Coquitlam. The kitchen and living area open onto a private balcony, and a separate flex room off the entry works as a home office or the extra storage a studio never quite has enough of. Engineered quartz counters, premium appliances, and air conditioning come standard, under 9-foot ceilings that make the whole space feel larger than its footprint. Elks Park sits directly across the street, and the West Coast Express is a five-minute drive. Resident amenities include an indoor party room and rooftop terrace. Contact us for availability and pricing! (id:62739)
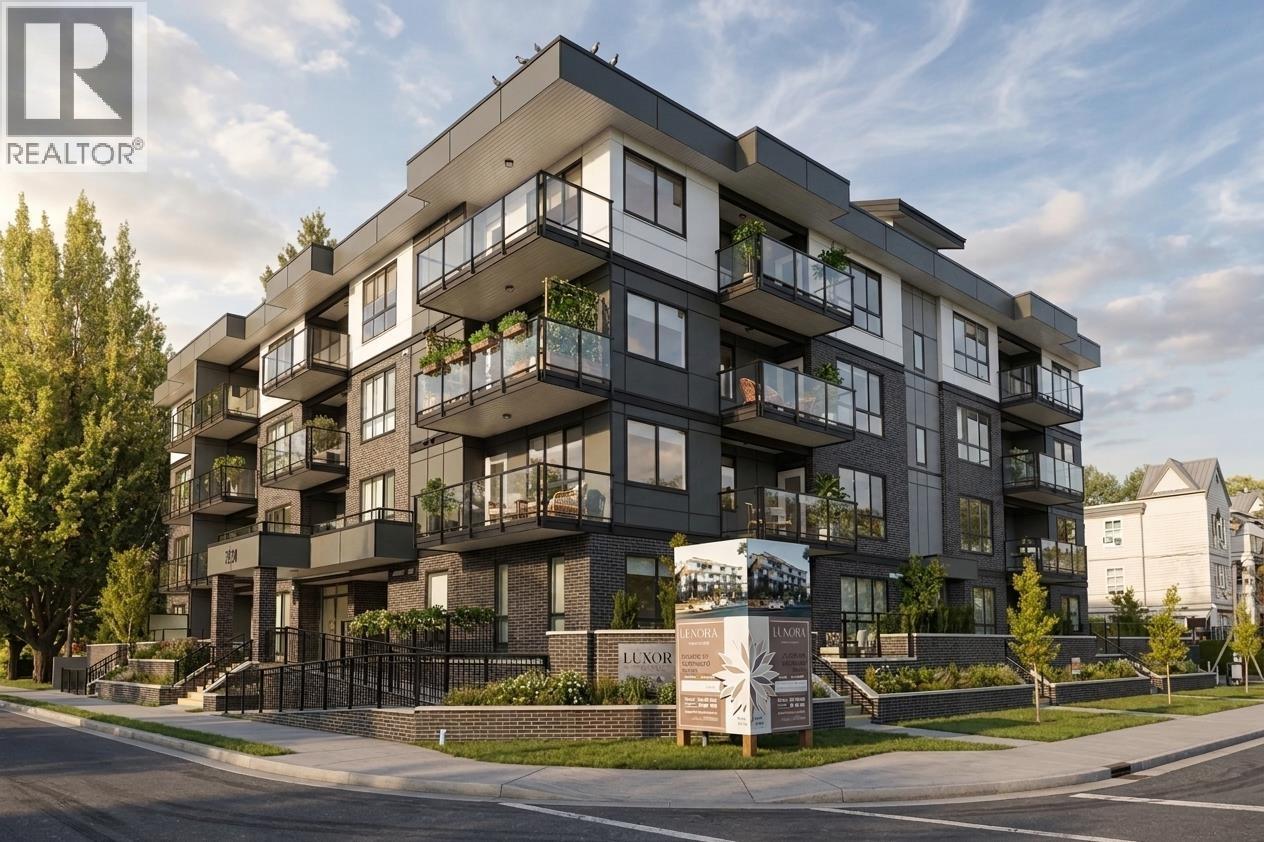
402 2368 Shaughnessy Street
Port Coquitlam, British Columbia
This D3 plan was designed with families in mind, offering 1147 total square feet with 929 interior and 218 exterior across two balconies, two full bathrooms, and a primary bedroom with its own private balcony and walk-in closet. A separate den handles homework or a home office, and the open living and dining area gives everyone room to spread out. Quartz countertops, premium appliances, and air conditioning are included throughout. Located across from Elks Park, walking distance to Central Community Elementary and Central Port Coquitlam's grocery stores, with the West Coast Express a short drive away. Residents also enjoy an indoor party room and rooftop terrace. Contact us for availability! (id:62739)
106 2368 Shaughnessy Street
Port Coquitlam, British Columbia
Our B1 plan is a 586-square-foot one-bedroom at Luxora, built around an open kitchen, dining, and living space that leads straight out to your own patio. The bedroom holds real closet space, a detail too many one-beds skip, and the kitchen carries the same quartz counters, premium appliances, and air conditioning found across the building. Steps from Elks Park and a short walk to downtown Port Coquitlam's shops with West Coast Express close by. An indoor party room and rooftop terrace round out the building's amenities. Reach out for current pricing and availability! (id:62739)
207 2368 Shaughnessy Street
Port Coquitlam, British Columbia
At 842 square feet, this D4 plan gives growing families two full bathrooms, a den for homework or a home office, and a primary bedroom with room to spare. The kitchen opens onto the main living space and out to a private balcony, finished with quartz countertops, premium appliances, and air conditioning. Set across from Elks Park in Central Port Coquitlam, close to top schools, grocery stores, and the West Coast Express. The building's indoor party room and rooftop terrace add space for family gatherings that outgrow the living room. Reach out for pricing and availability! (id:62739)
306 5000 Imperial Street
Burnaby, British Columbia
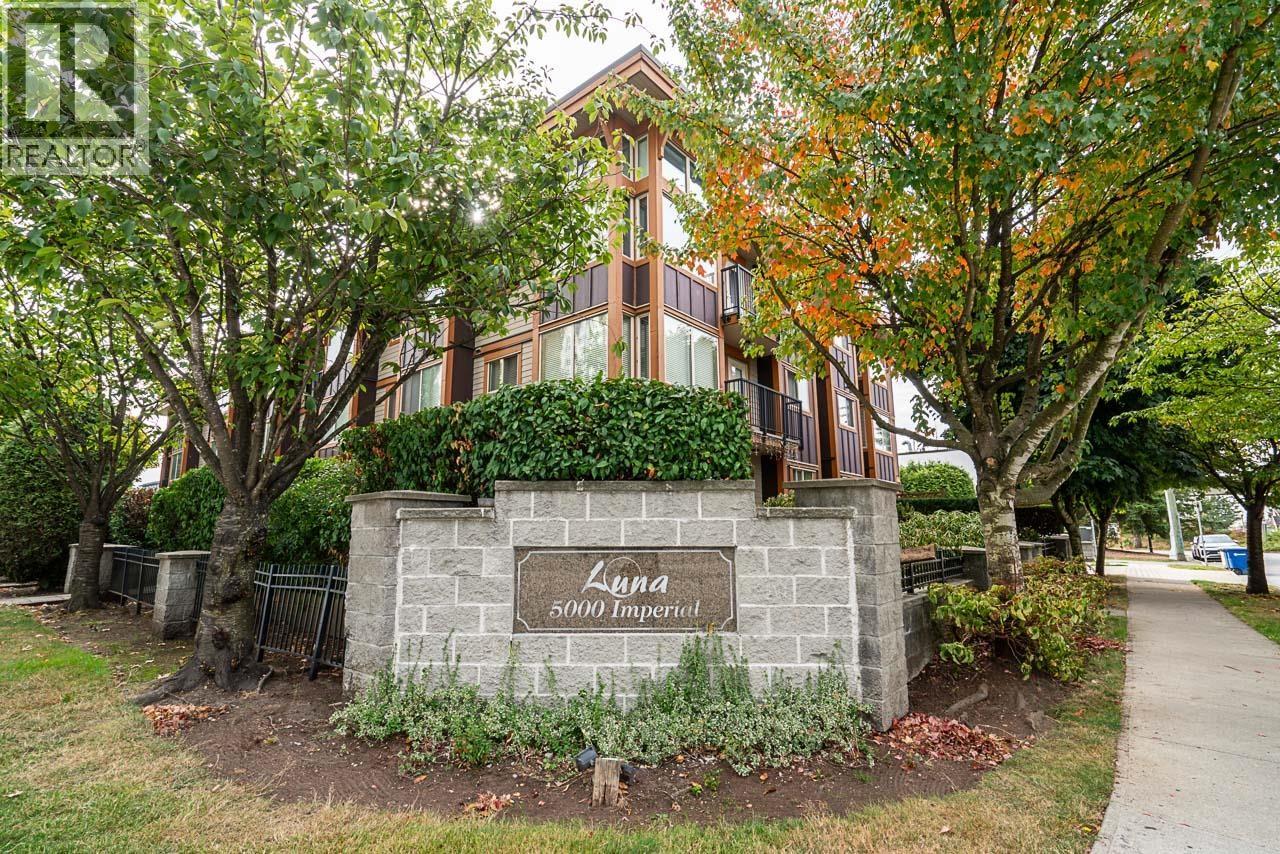
Welcome to this immaculate, 1 bedroom + den home situated on the quiet, south-facing side of a well-maintained contemporary building. Crafted by a reputable European builder with exceptional attention to quality and detail, this residence offers the ideal blend of comfort and convenience. Enjoy bright natural light throughout, complete with a cozy south-facing window seat, private balcony, & laminate flooring. The spacious kitchen features classic maple cabinetry, sleek granite countertops, and S/S appliances. Building amenities include visitor parking, a secure bike room, and a private Strata playground. Unbeatable central location-just minutes on foot to Royal Oak Skytrain Station, Metrotown, Bonsor Recreation Centre, restaurants, schools, etc. Please book for your private showing today! (id:62739)
1 470 W 20 Avenue
Vancouver, British Columbia
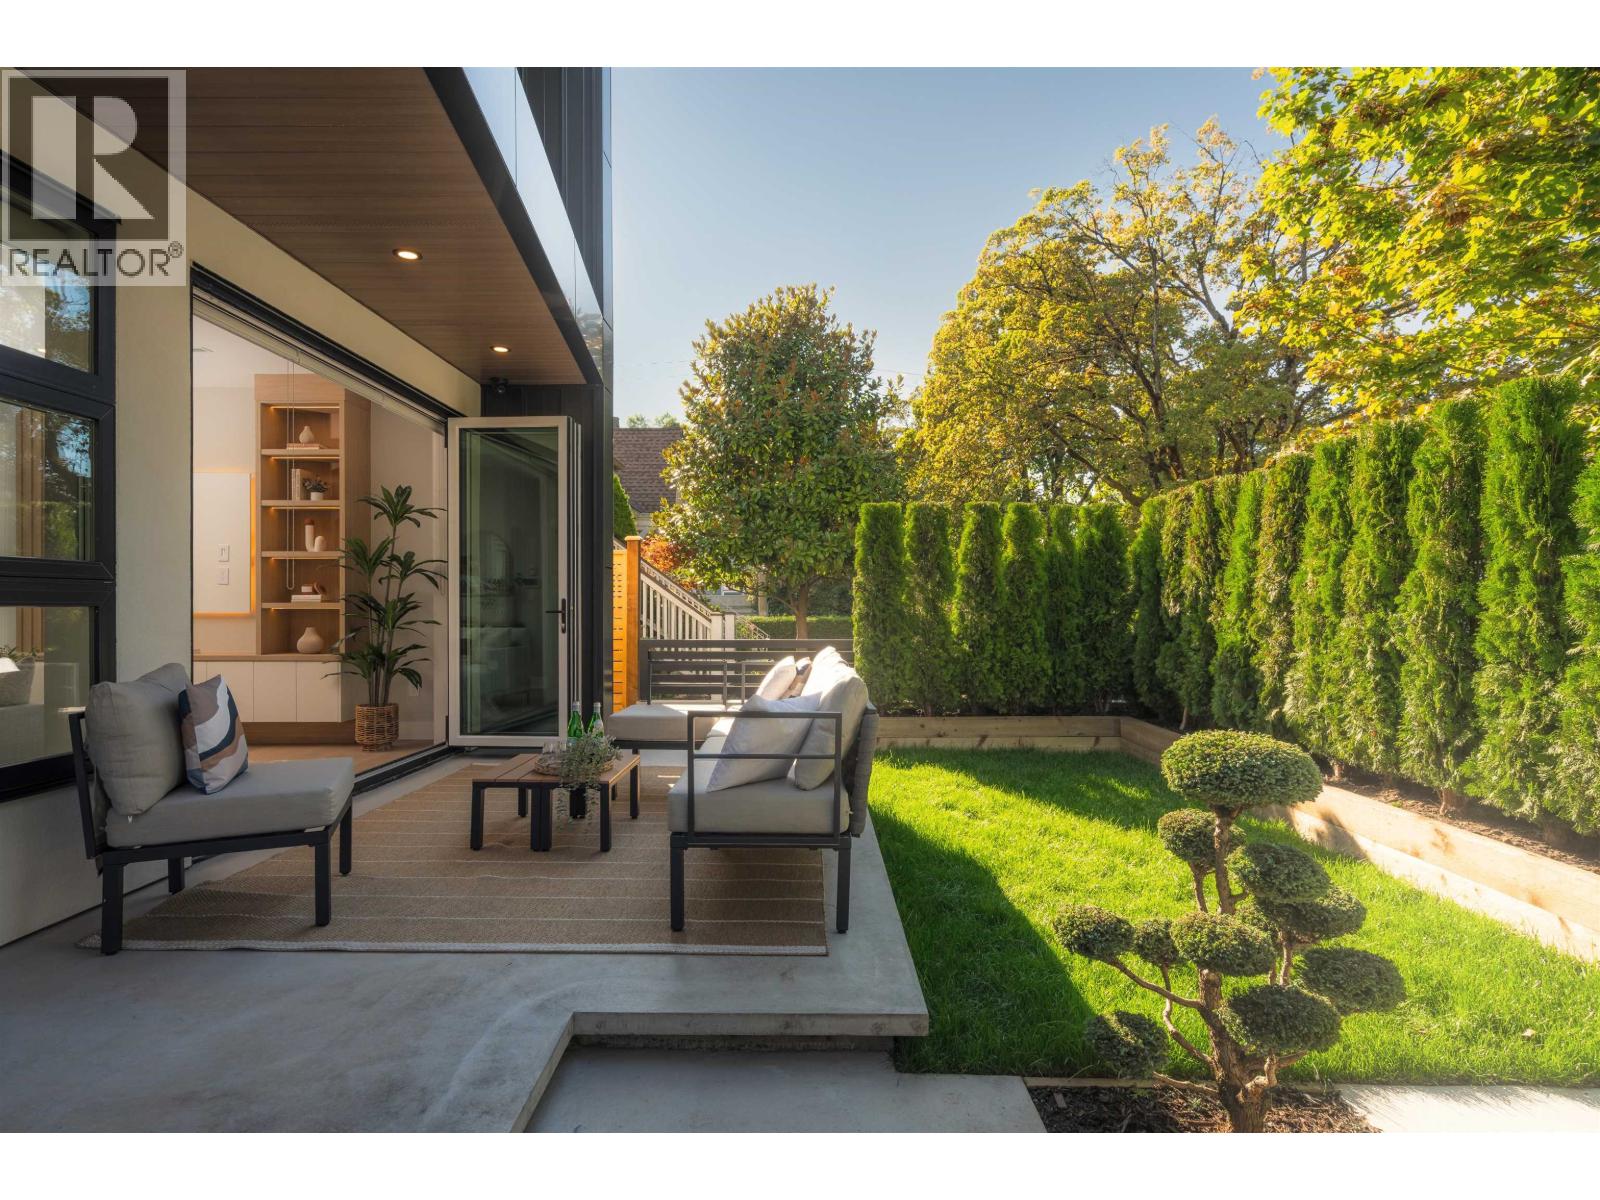
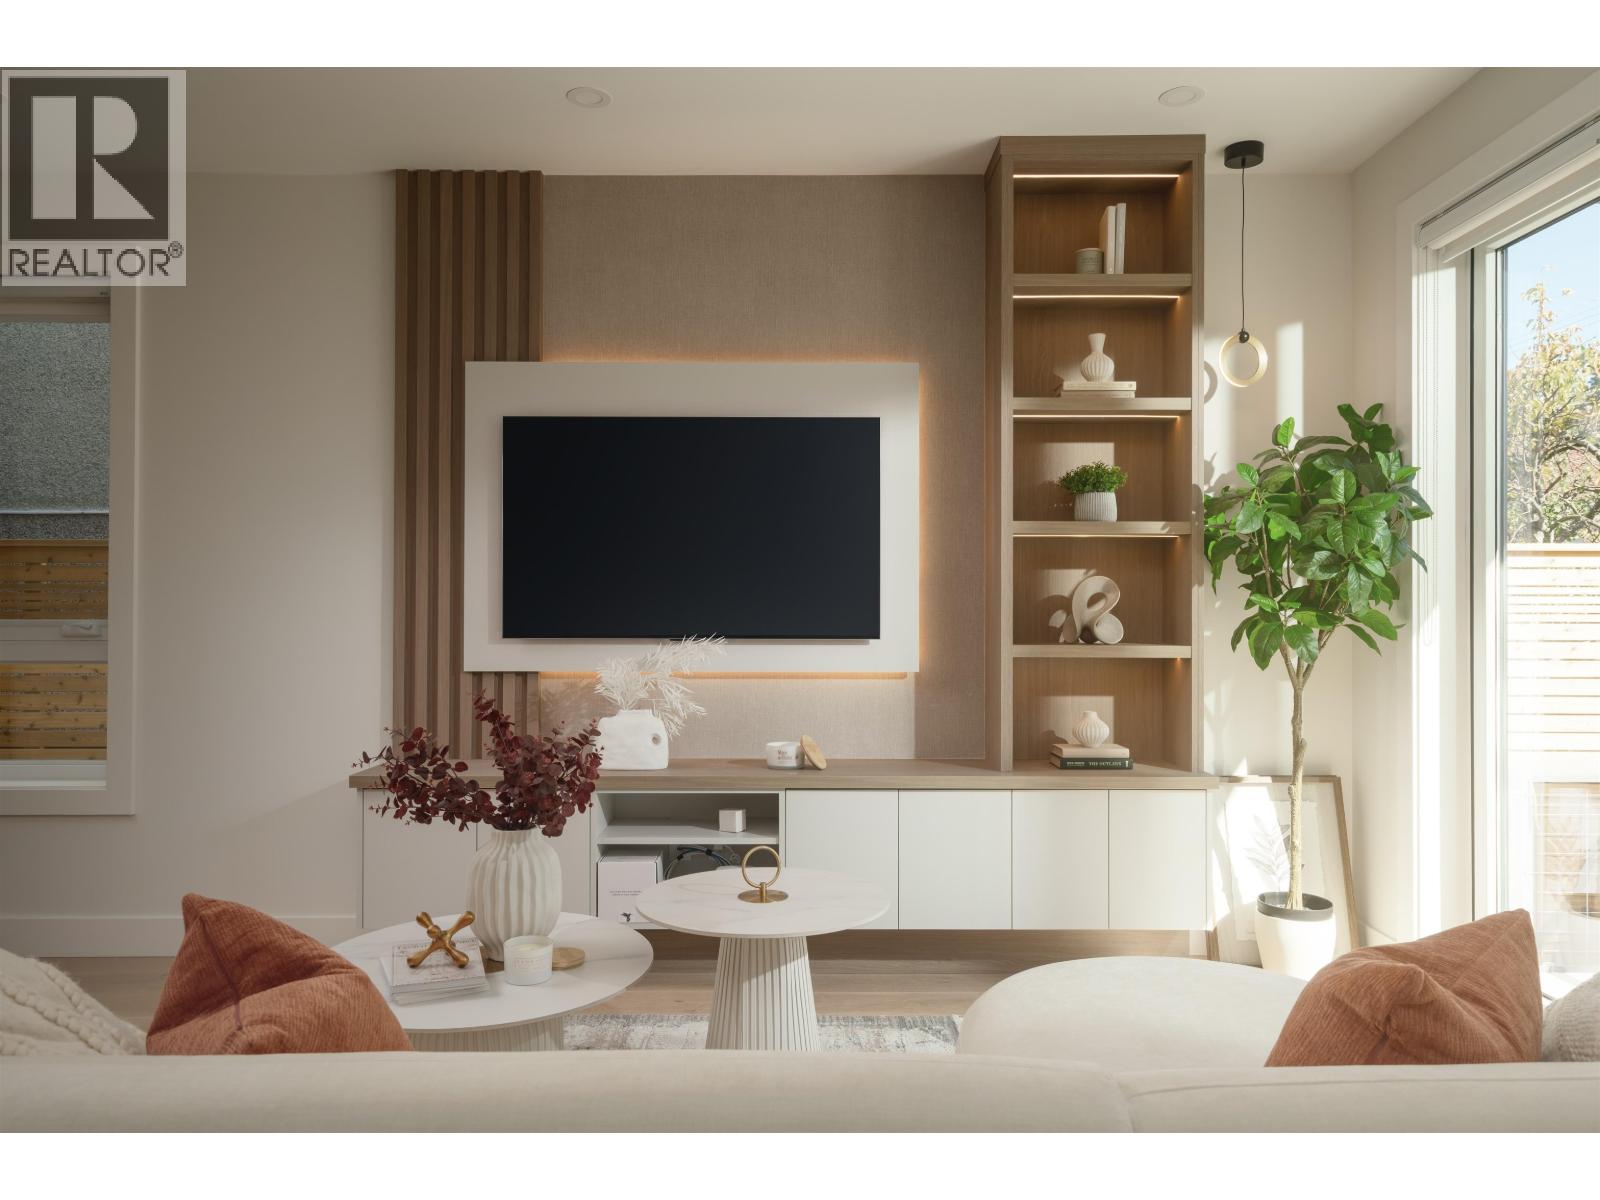
North facing sophisticated design, craftsmanship, and refined finishes create an elevated living experience in Cambie Village. This stunning 3-bedroom, 3.5-bath home features 9-ft ceilings, designer wallpaper and lighting, built-in speakers, and a chef-inspired kitchen with premium Miele appliances. No detail is overlooked. Open every cupboard to discover effortless organization, while integrated workstations create clutter-free zones without bulky furniture. A timeless colour palette, roughed in radiant heat, custom built-ins, crawl-space storage, mountain views, a front patio, impeccable landscaping, generous yard space, and privacy complete the home. Steps from cafés, boutiques, parks, & the SkyTrain. You can buy a house, but wouldn´t you rather buy a home? (id:62739)
2 470 W 20 Avenue
Vancouver, British Columbia
Perfectly positioned between two of Vancouver´s most sought-after neighborhoods, Cambie Village & Main Street, this sophisticated SOUTH FACING BACK home by Velora Homes showcases thoughtful design, quality craftsmanship, and refined finishes throughout. This 3 BED, 3.5 BATH home features designer wallpaper and lighting, built-in speakers, and a chef-inspired kitchen appointed with MIELE appliances. Thoughtful details are found at every turn, open the cabinetry to discover smart, effortless organization, while integrated workstations create functional, clutter-free spaces without the need for bulky furniture. A timeless color palette, roughed-in radiant heat, custom built-ins, CRAWL SPACE storage, mountain views, and beautifully landscaped OUTDOOR space with a desirable SOUTH-FACING exposure & exceptional PRIVACY complete this IMPRESSIVE home. Enjoy the BEST of Vancouver LIVING with TRENDY cafés, restaurants, boutique shopping, parks, SKYTRAIN.A beautifully designed home in a location that truly has it all. (id:62739)
904 8131 Nunavut Lane
Vancouver, British Columbia
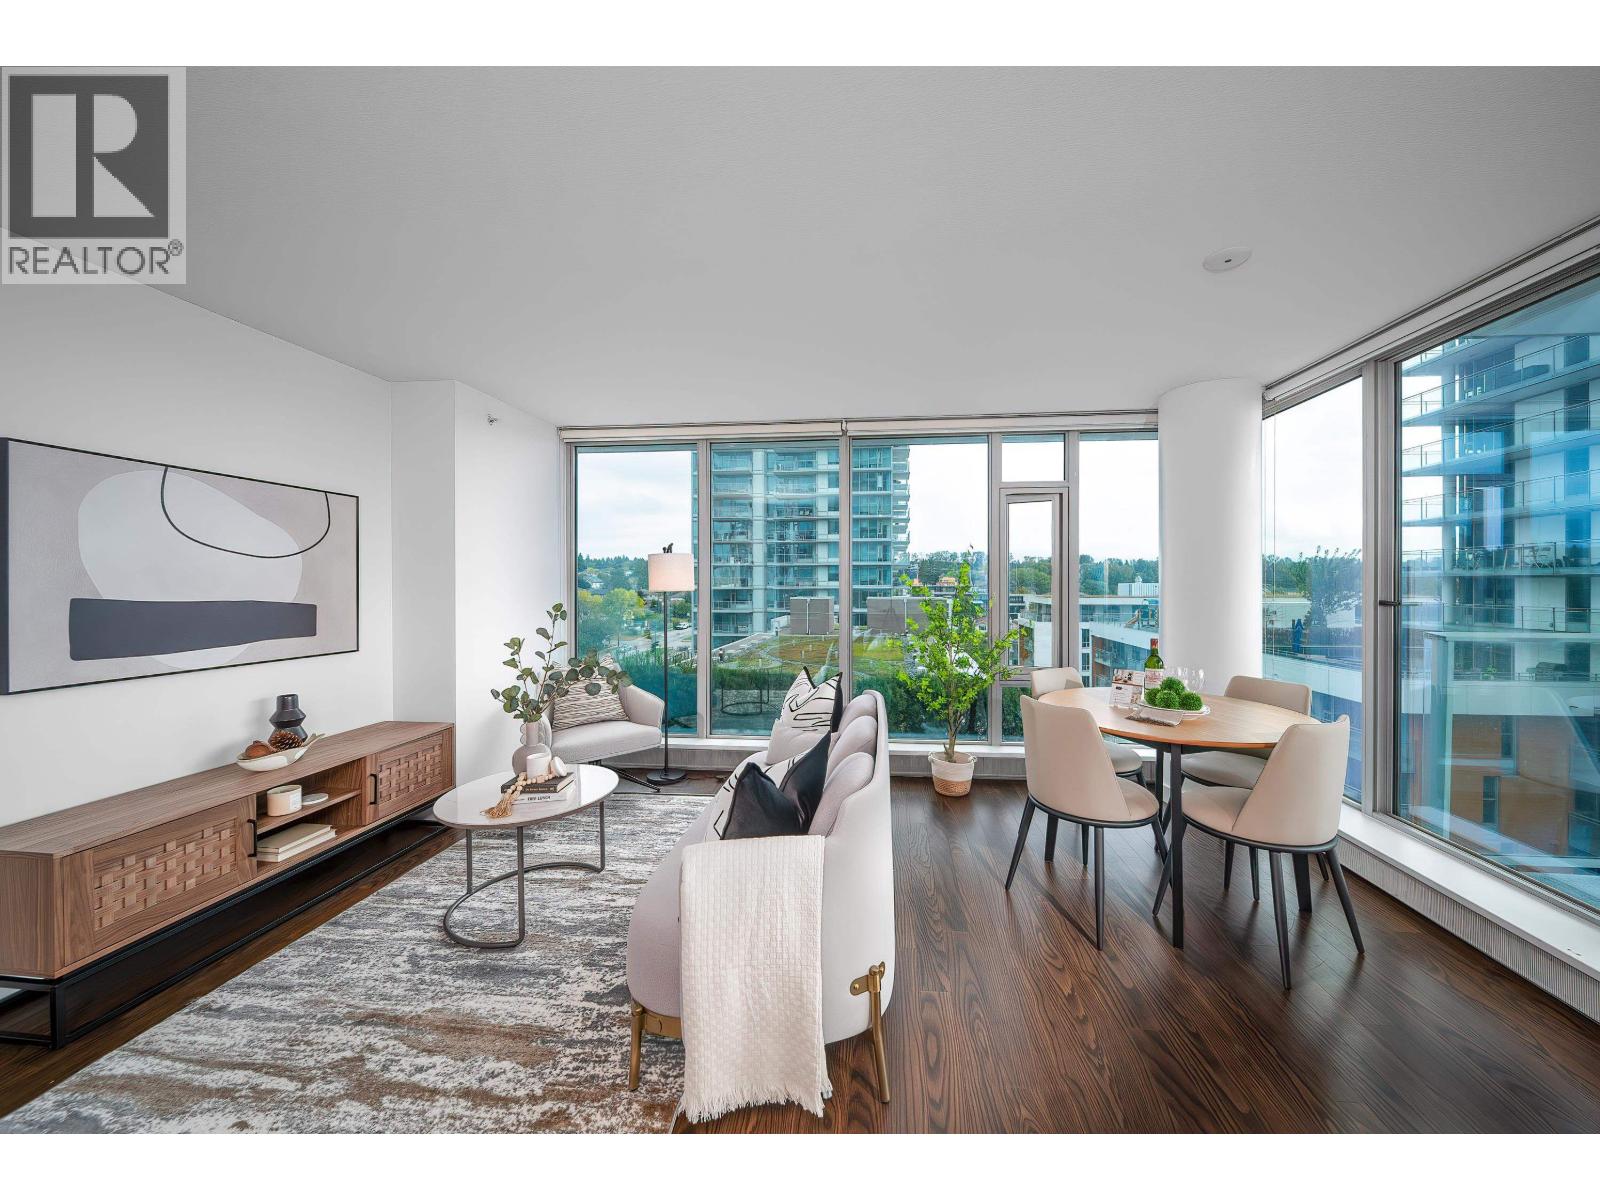
Welcome to your new home at MC2, an award-winning development by lntracorp! This 2-bedroom, 2-bathroom residence offers 760 square ft of modern living space with a walk-out balcony and an energy-efficient passive heating and cooling system for year-round comfort. Designed by renowned architect James Cheng, the interiors feature Blomberg gourmet appliances, Caesarstone countertops, and built-in closets for maximum functionality. Enjoy premium amenities, including a 24-hour concierge, fully-equipped gym, meeting rooms, and a rooftop deck. Ideally located just steps from the Canada Line Skytrain, bus loop, T&T Supermarket, Cineplex, and the shops and restaurants of Marine Gateway. Includes 1 parking space and 1 storage locker. [Nov. 7 Saturday open 2-4pm] (id:62739)

1505 4650 Brentwood Boulevard
Burnaby, British Columbia
Welcome to the Amazing Brentwood 3 by Shape Properties. This beautiful SW corner home features an expansive wrap-around terrace, a well maintained mint-condition condo with two bedrooms (two bedrooms upgraded to blackout blinds), two full baths, a gourmet kitchen with quartz counter tops, BOSH appliances, marble kitchen backsplash, a large kitchen-island, and side-by-side laundry with built-in storage shelving. Secured underground parking and locker. Enjoy over 25,000 sq.ft. of world-class amenities; including fitness centre, yoga room, dining lounge, business centre, multipurpose studio, outdoor lounge, BBQ courtyard, 2 guest suites, 24/7 concierge, and 5 high speed elevators. Located in the heart of the Amazing Brentwood. (id:62739)
13 10480 248 Street
Maple Ridge, British Columbia
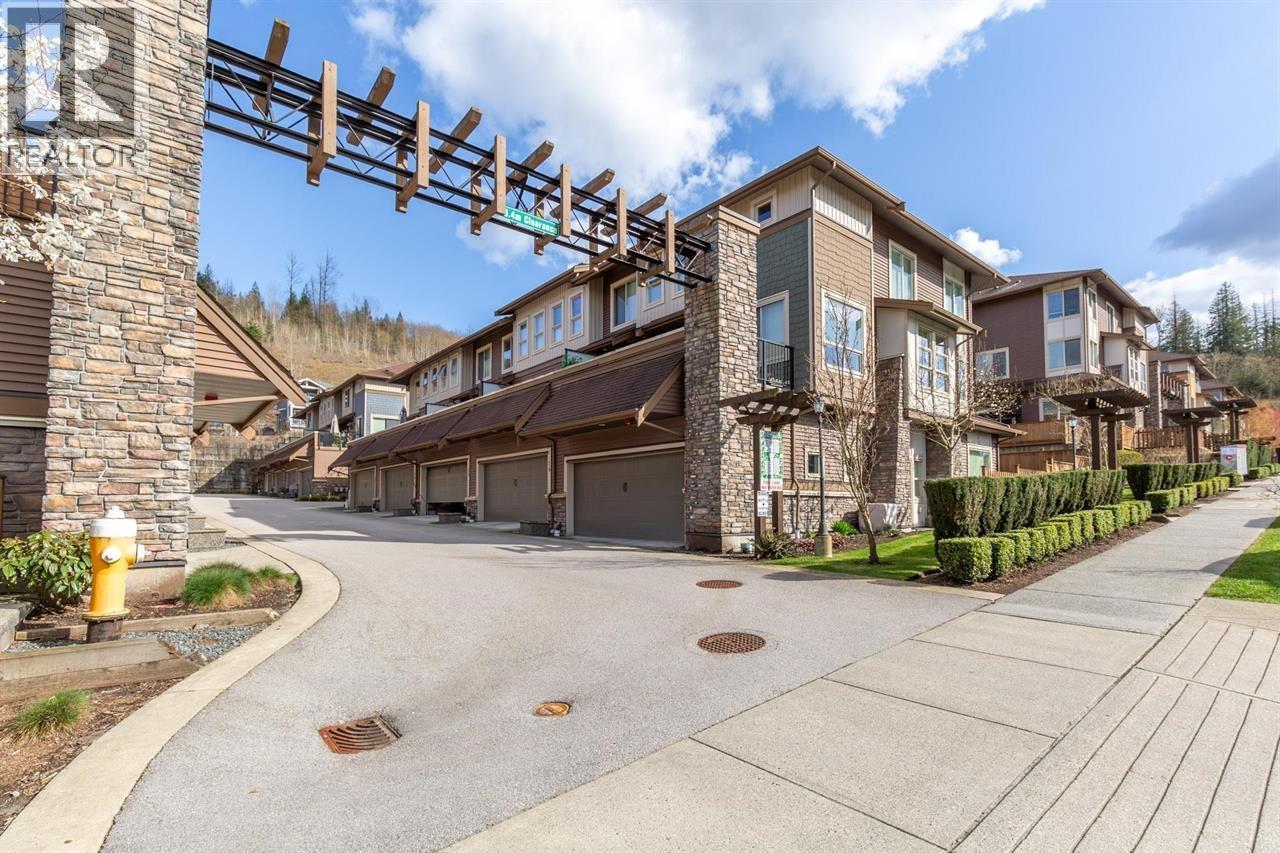
Bright end-unit townhouse with beautiful mountain views and a private yard-perfect for family living. Lovingly cared for by the original owners, this home features an open-concept layout filled with natural light, an updated kitchen, and complete Control4 home automation for seamless control of lighting, audio, security, and more. The backyard has been thoughtfully upgraded with artificial turf and a covered gazebo, creating a low-maintenance space ideal for relaxing or entertaining. Upstairs offers three bedrooms, including a spacious primary suite with a dual-sink ensuite. The lower level includes a versatile rec room, 4-piece bath, and office that could easily serve as a fourth bedroom. Steps to Thornhill's endless trail network and featuring a heated double side-by-side garage. (id:62739)