
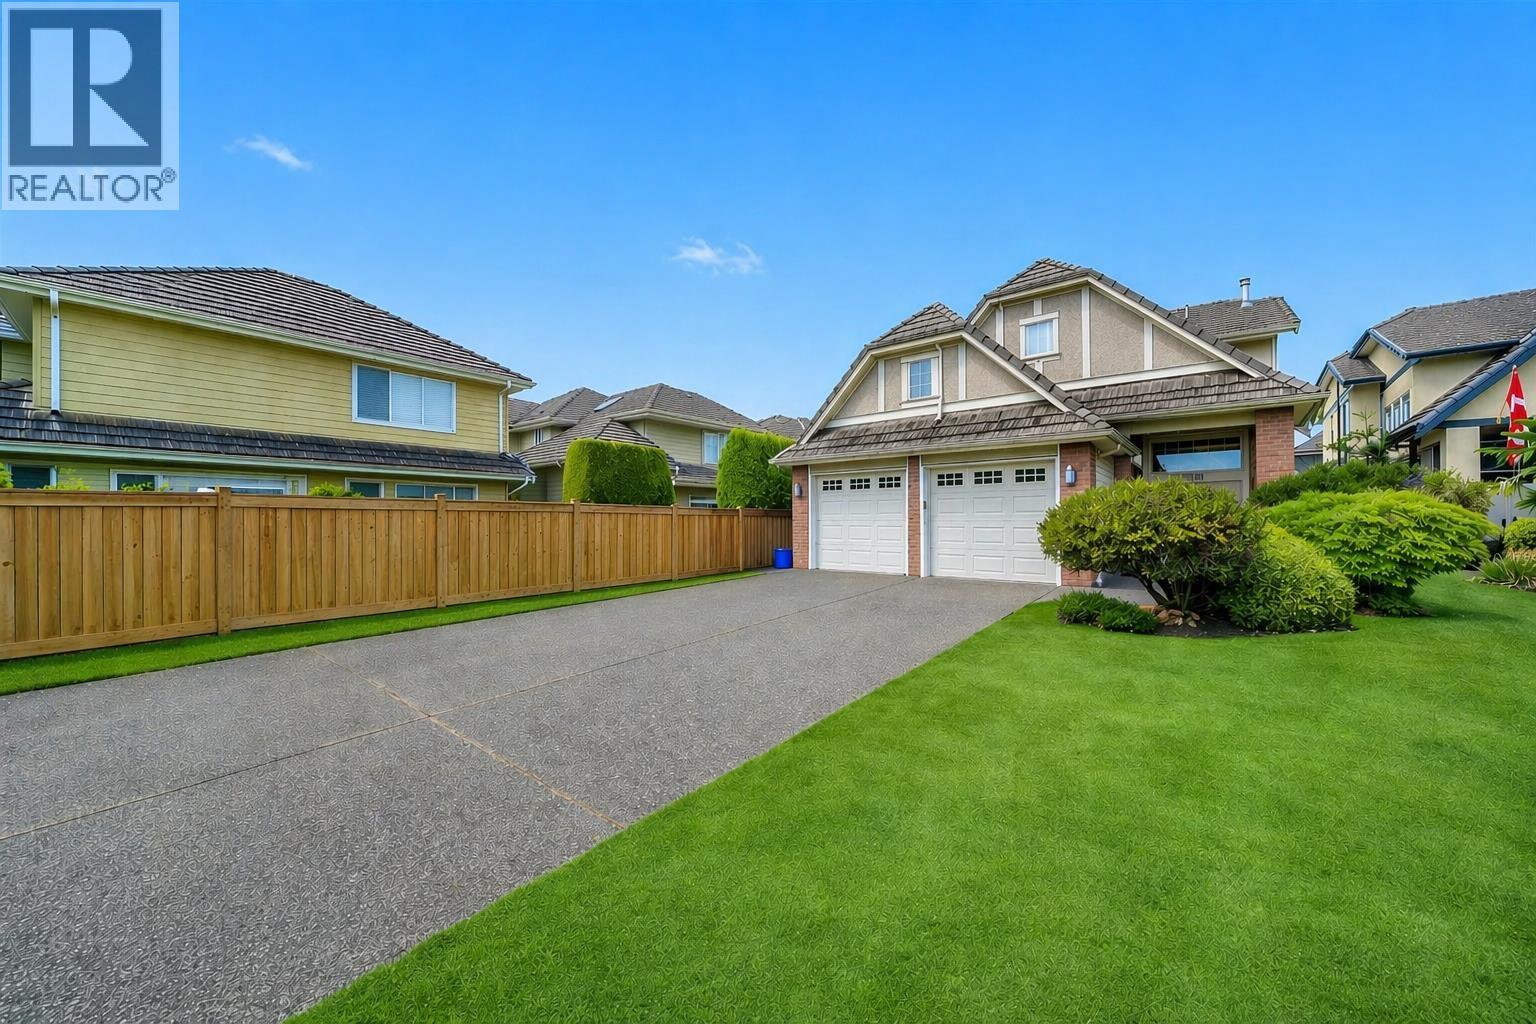
6291 Semlin Court
Richmond, British Columbia
Prestigious Terra Nova Gem: Discover this beautifully 5-bedroom + den home in one of Richmond´s most desirable neighborhoods! Nestled on a quiet cul-de-sac, this residence showcases exceptional craftsmanship, a well-designed layout, and everyday comfort. Set on a generous 5,490 sq. ft. lot, it features a chef-inspired kitchen, refined living and family spaces, and effortless access to a private fenced backyard and patio-ideal for entertaining and outdoor gatherings. This rare offering includes parking for up to 8 vehicles, with RV parking for added convenience. Just minutes from parks, shopping, groceries, dining, and top-rated schools (Spul´u´kwuks Elementary & Burnett Secondary), with easy access to Vancouver, YVR, and the scenic trails of Terra Nova Nature Reserve.(Some photos are virtually staged to illustrate potential use of space.)OH OCT 18TH 2-4PM (id:62739)
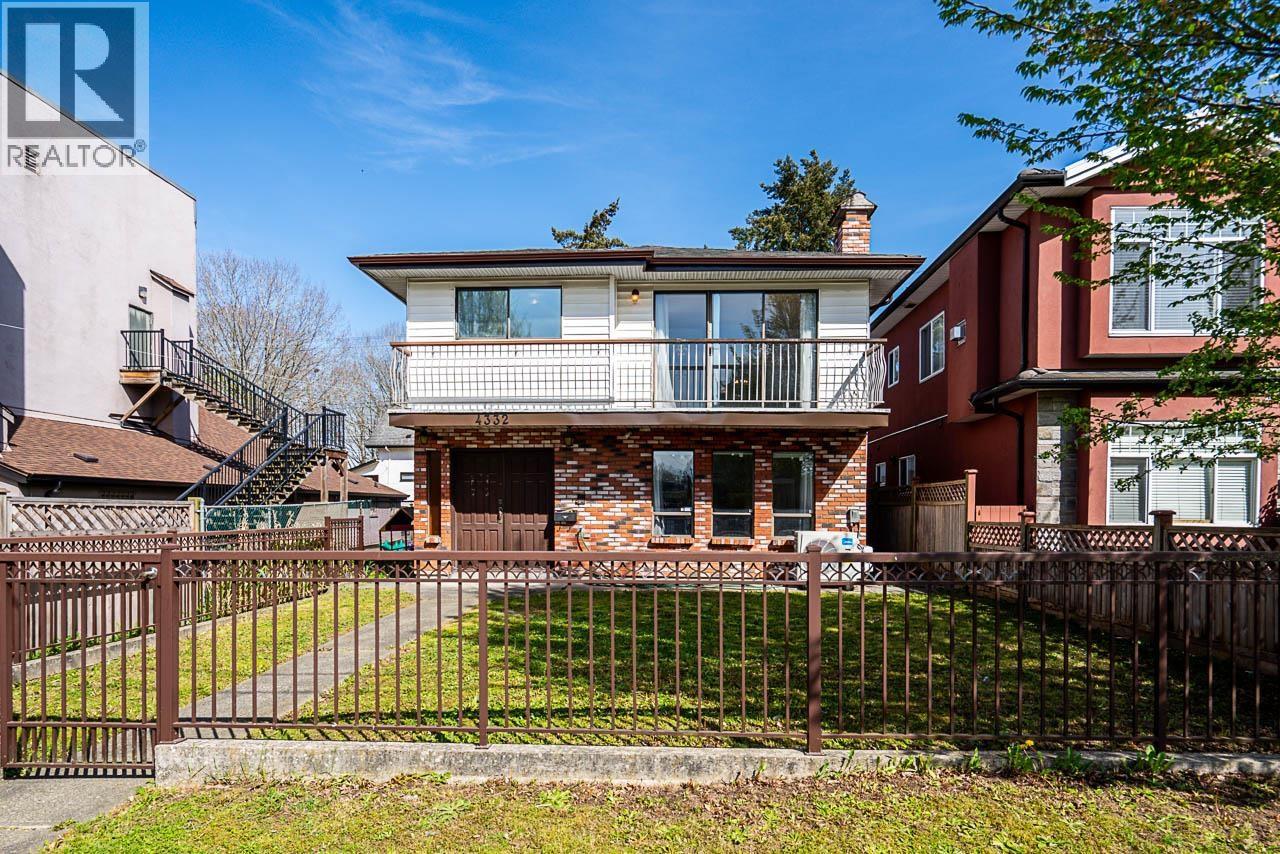
4332 Victoria Drive
Vancouver, British Columbia
Welcome to 4332 Victoria Drive. This 5-bedroom, 3-bathroom Vancouver Special offers a functional and spacious layout, ideal for growing or multi-generational families. Conveniently located near Victoria Drive and Kingsway, this two-storey home provides excellent access to transit, shopping, and daily amenities. The upper level features bright living and dining areas, while the home is complemented by a private balcony and a generous outdoor patio, perfect for entertaining and summer gatherings. Recent updates include new kitchen appliances and the addition of a heat pump with air conditioning, ensuring year-round comfort and efficiency. Situated in a highly walkable neighbourhood, you are just steps away from a variety of local shops, and restaurants. Open House Sun 2-4pm (id:62739)
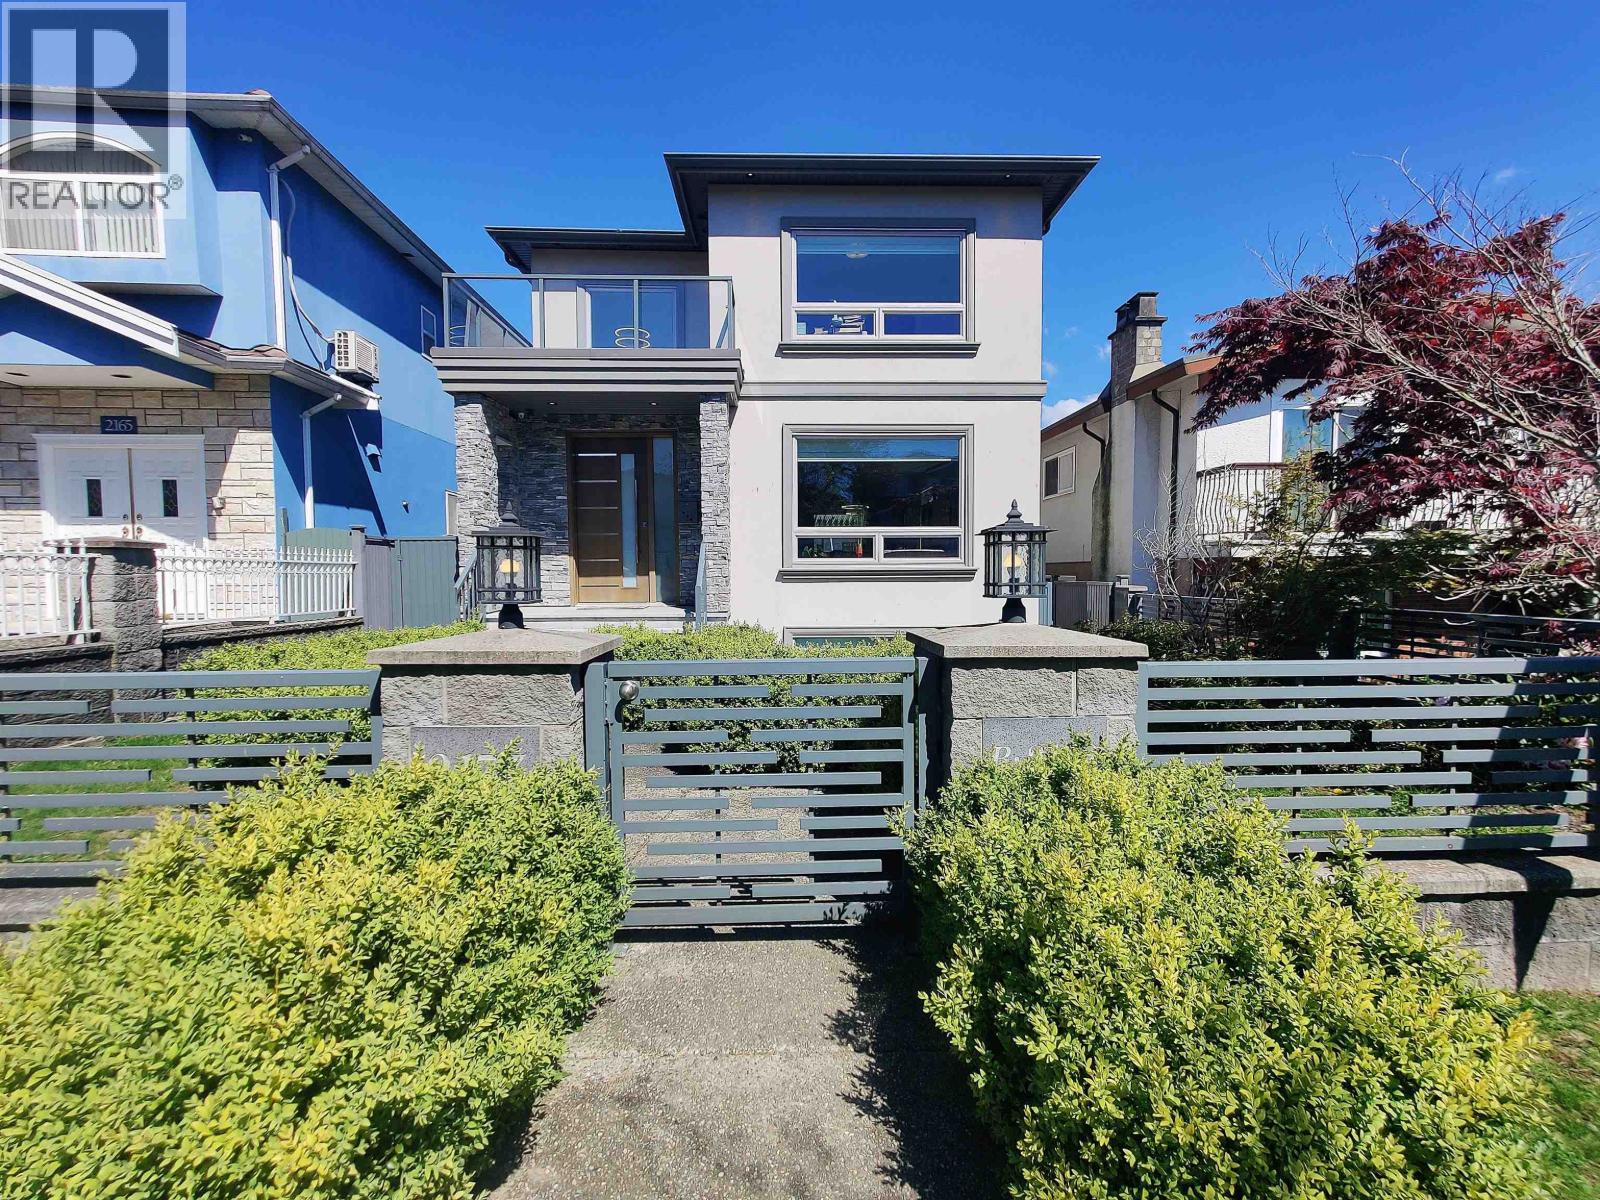
2177 E 40th Avenue
Vancouver, British Columbia
FIRST Owner; EXECUTIVE Family Home with LANEWAY on quiet tree-lined Victoria Drive neighbourhood. Expansive 33 x 140 ; 4,620 SF LOT. Deluxe 10 BED; 8 BATH; & 3 KITCHENS! Features : A/C & HRV, H/W on-demand, radiant heat, modern neutral tone finishings throughout, high ceilings, MAIN Floor Bedrm with Full Bath, gourmet kitchen, s/s appliance set, ABOVE 4 Bed 3 Bath, City & Mountain VIEW Master Bedrm, w/i closet with luxurious 5p Ensuite, Jack&Jill Ensuite, BSMT 2 Bed 1 Bath Rental Suite, plus Potential 1 Bed 1 Bath Suite with 2 separate independent entry, 2 Bed 2 Bath LANEWAY HOUSE, Single Garage + Tandem 2 Parking Gated Carpad. Cunningham Elementary & Gladstone Secondary school catchmt. Victoria Dr restaurants, banks, & healthcare. *Showing by Appointment Only* (id:62739)
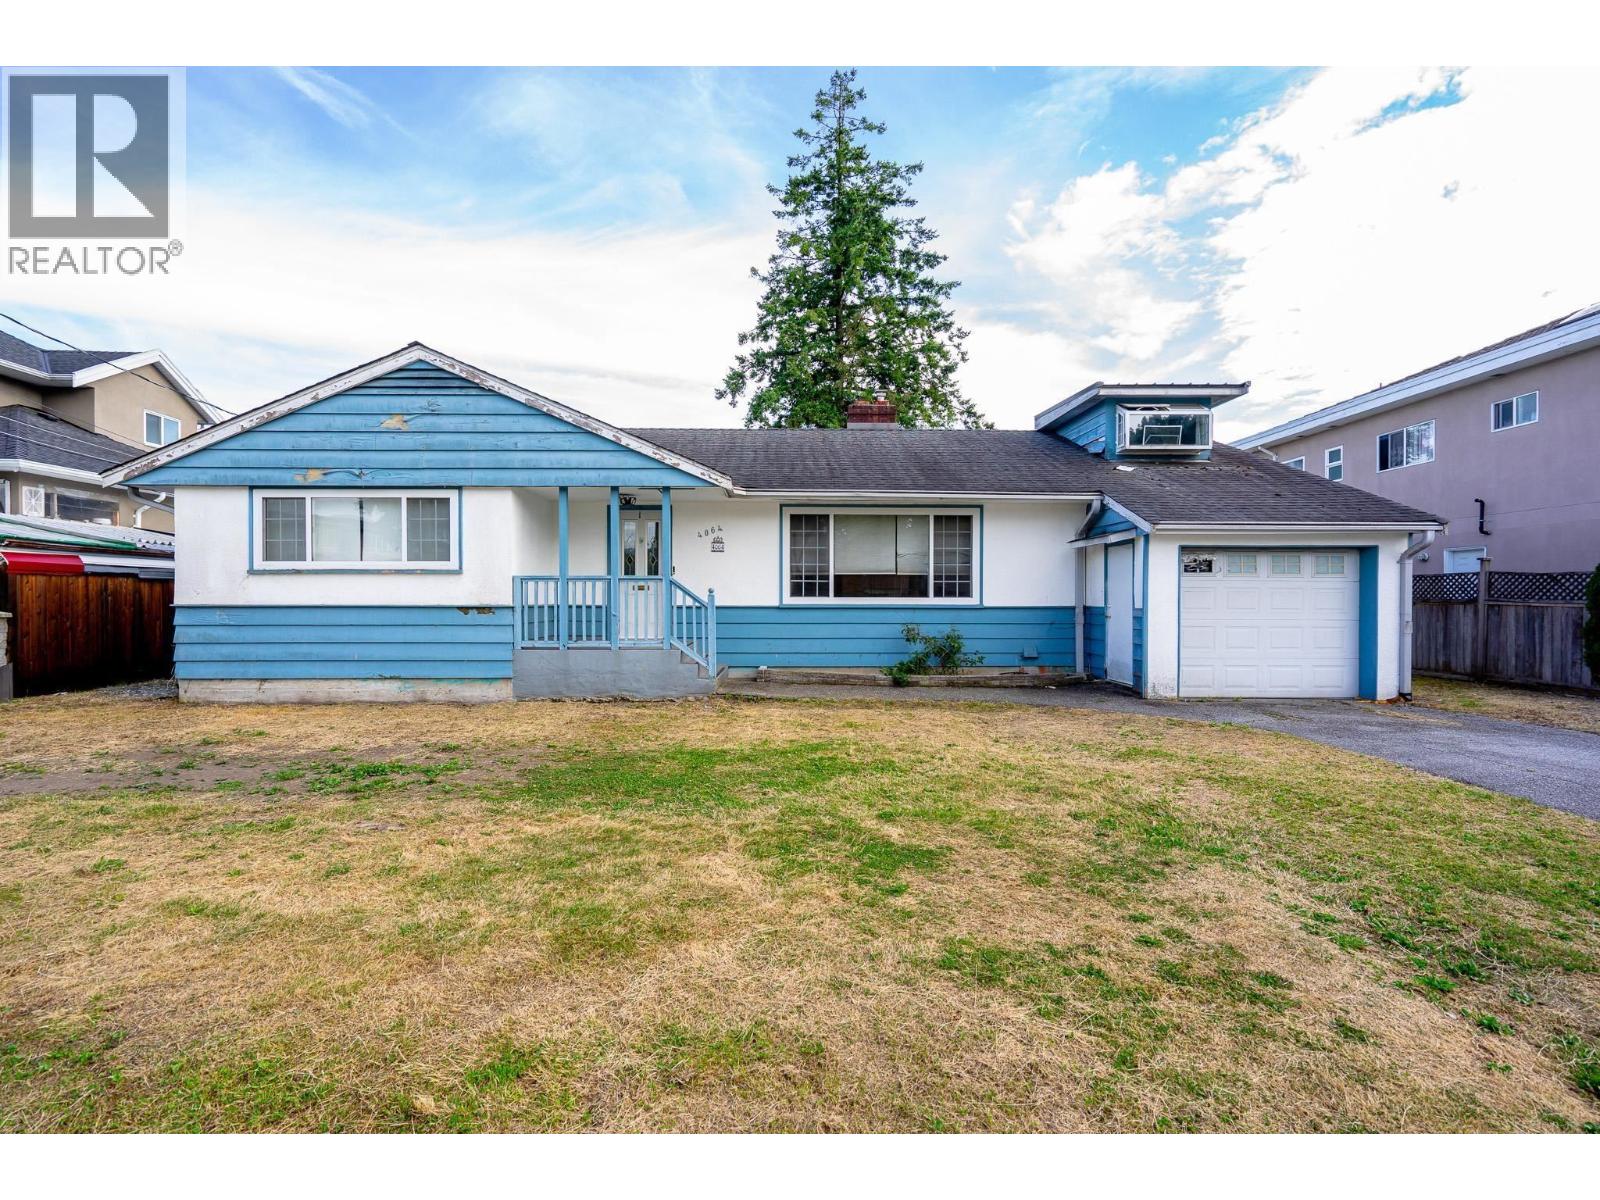
4064 Burke Street
Burnaby, British Columbia
Nestled near Central Park, this property spans a generous 6,230 sq. ft., boasting a wide 70-ft frontage and convenient lane access. Enjoy all-day sunlight and picturesque views of the North Shore Mountains, which can be fully realized by building a new home. Located just minutes from prestigious schools, Metrotown, BCIT, Patterson SkyTrain Station, and a vibrant selection of dining and shopping options, this property offers both convenience and incredible potential. Whether you're a young family looking for a home or planning to design your dream house for the future, this location truly has it all! OH Oct 17&18, Sat & Sun 11am-1pm (id:62739)
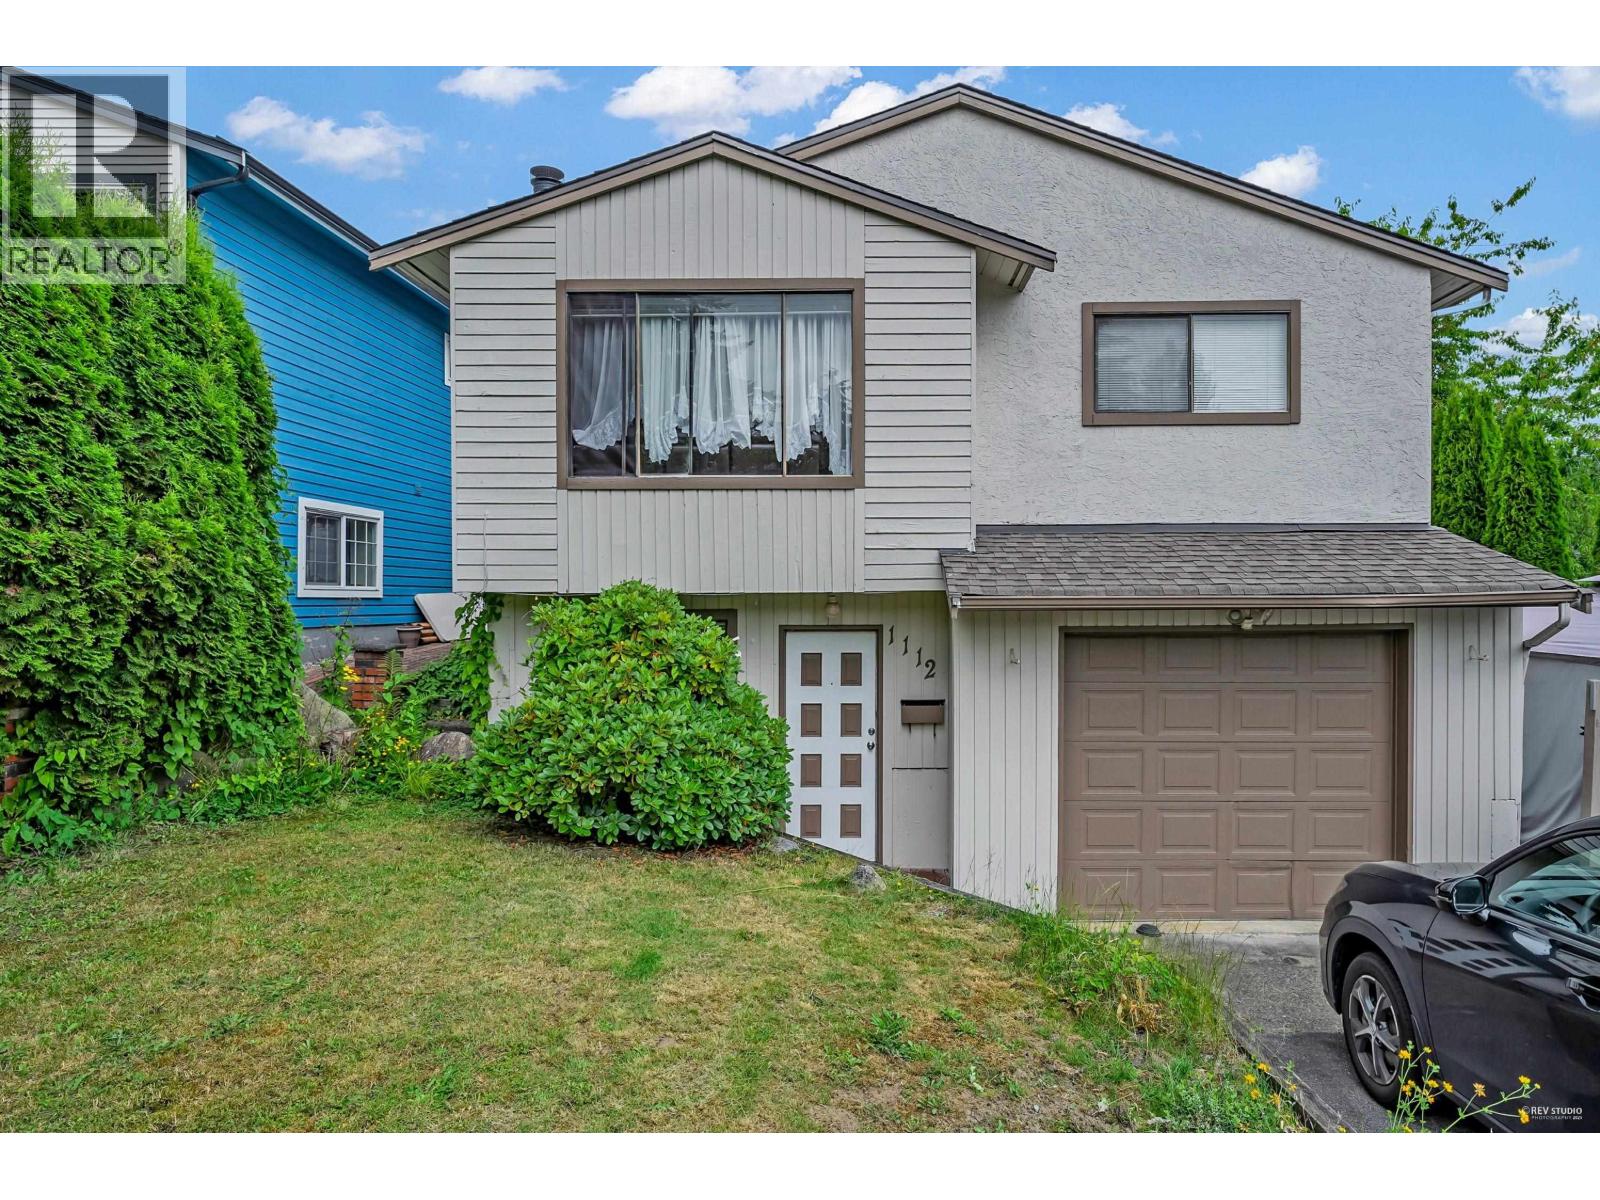
1112 Hansard Crescent
Coquitlam, British Columbia
Investor alert! Located in Coquitlam´s desirable Ranch Park, this 4-bed, 2-bath home sits on a 4,100 sqft lot and falls within the provincially designated Transit-Oriented Area (Tier 2)-just 400m from Coquitlam Central SkyTrain Station. Enjoy immediate rental income while holding for future redevelopment with a minimum 4.0 FAR and 12-storey zoning entitlement under TOA regulations. Steps to Coquitlam Centre, SkyTrain, schools, and parks, this is a rare opportunity to own in one of Coquitlam´s fastest-growing, transit-connected corridors.School catchment: Meadowbrook Elementary/ Hillcrest Middle/ Dr.Charles Best Secondary (id:62739)
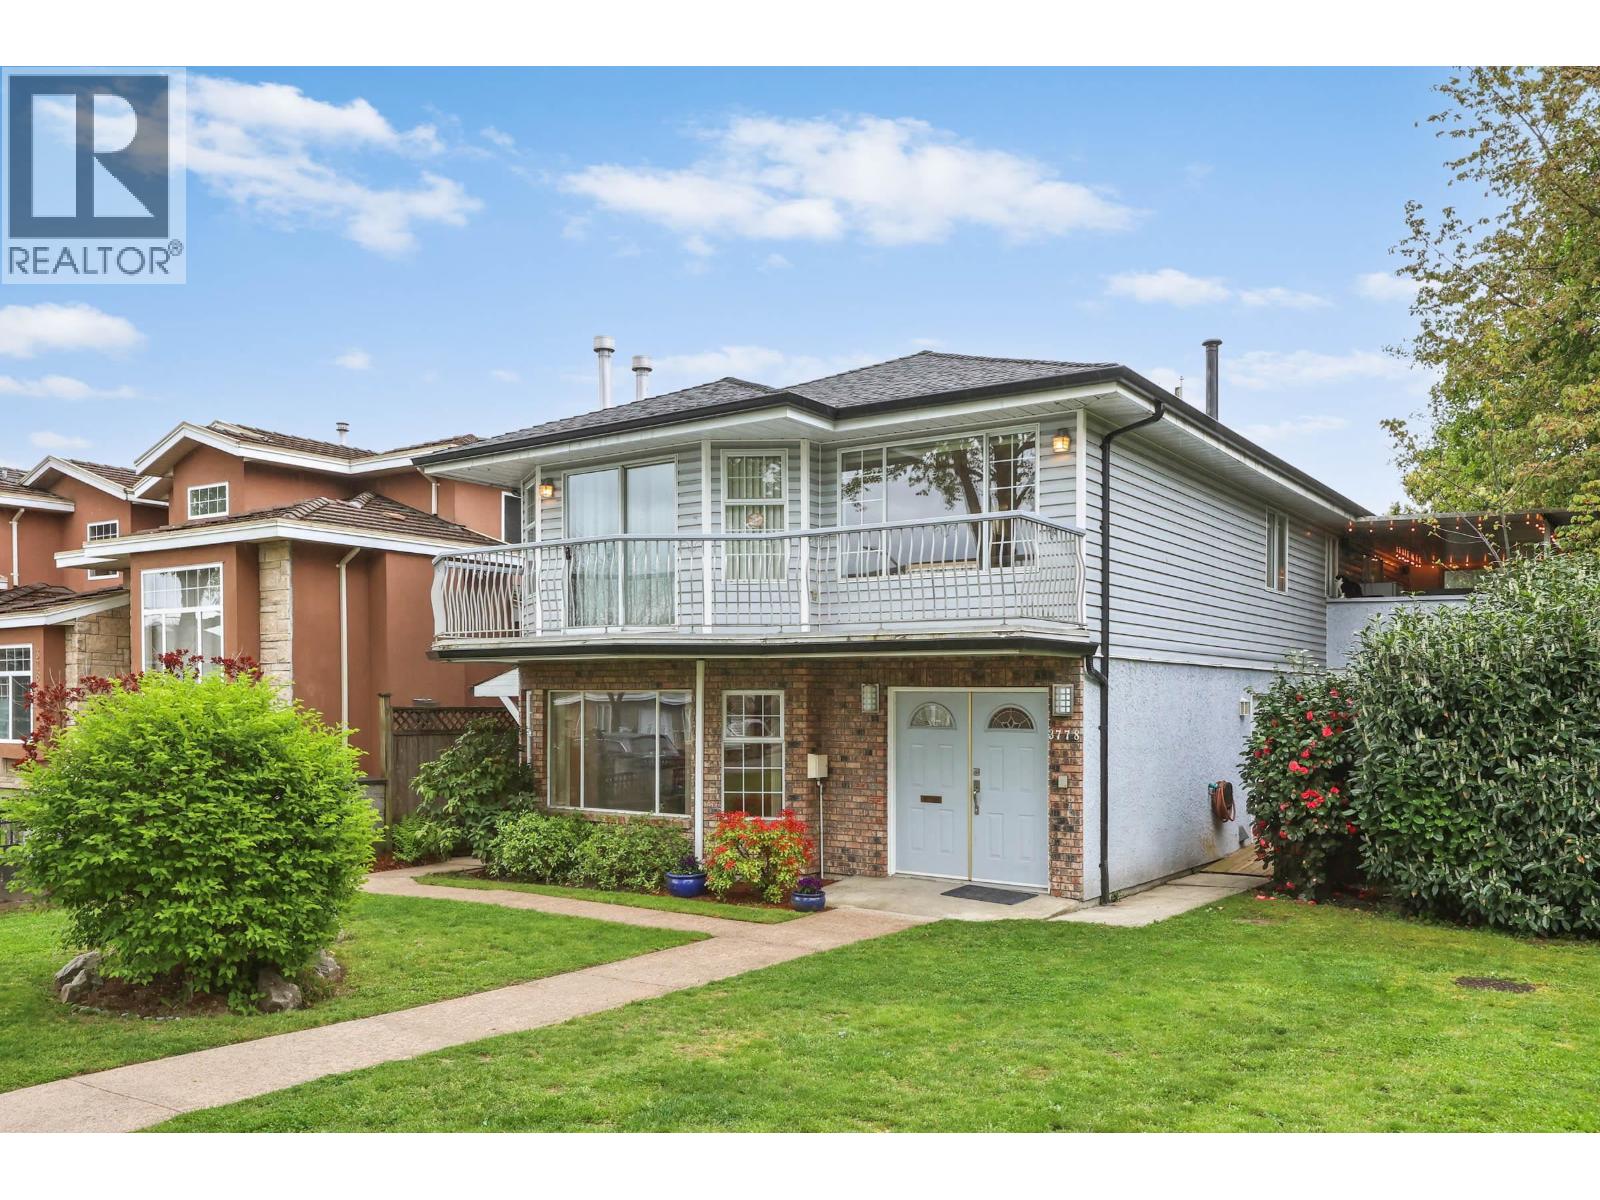
3778 Nithsdale Street
Burnaby, British Columbia
Listen to the CREEK in this great family home with 3 bedroom(possibly 4 bed, if dining room converted) on the main floor. Hardwood floors on the main. Double drywall on the suite ceiling for extra sound proofing. Doors widen for wheel chair accessibility in the basement suite. Large PRIVATE covered balcony, BIG ground floor wooden patio and LARGE deck w/Gazebo. Zoning for 6 UNITS. Laneway leads to two car garage with two extra spots n the back. Underground sprinkler system. Short drive to Vancouver, BCIT, Burnaby Hospital and Brentwood Mall. Two stairwells up to the main floor. HWT (2026), Boiler (2022), Newer roof (2022), Skylight (2022), Newer garage motors (2021). 2 Bed suite. Basement suite renos: newer doors, flooring and bathroom (2021). OPEN HOUSE: Sunday Oct 18th 2-4pm. (id:62739)
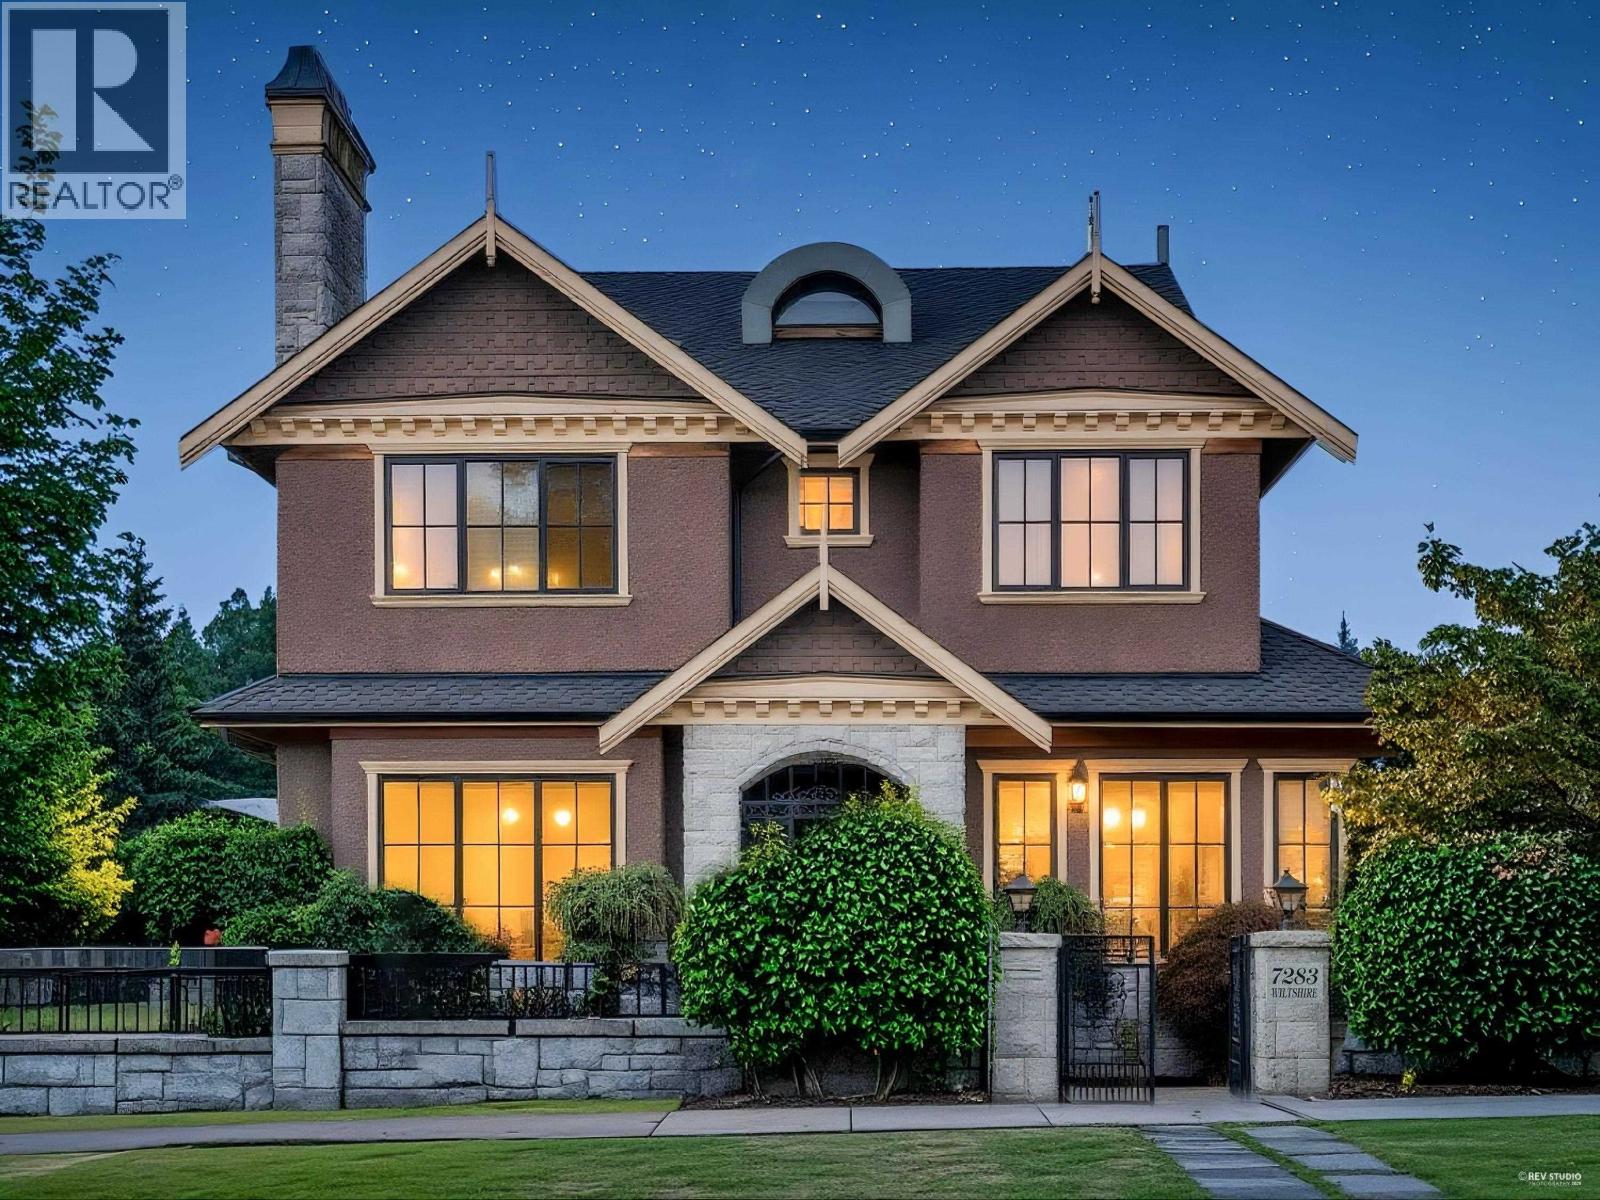
7283 Wiltshire Street
Vancouver, British Columbia
Welcome to this luxury Custom Home, sits on a 7804 sqft lot in the highly sought-after South Granville neighborhood. Designed with timeless elegance and meticulous attention to detail. The main level features an open-concept living area with soaring ceilings, spacious living and dining rooms, and ample space for entertaining. A gourmet kitchen is fully equipped and complemented by a functional wok kitchen, flowing seamlessly into the adjoining family room. Upstairs offers 4 well-appointed bedrooms, each with its own ensuite, plus a large versatile loft. The lower level boasts an oversized recreation room with bar, sauna, media room, and 2 bedrooms. Parking for 4 vehicles is available. Located within the catchment of Magee Secondary and Maple Grove Elementary. (id:62739)
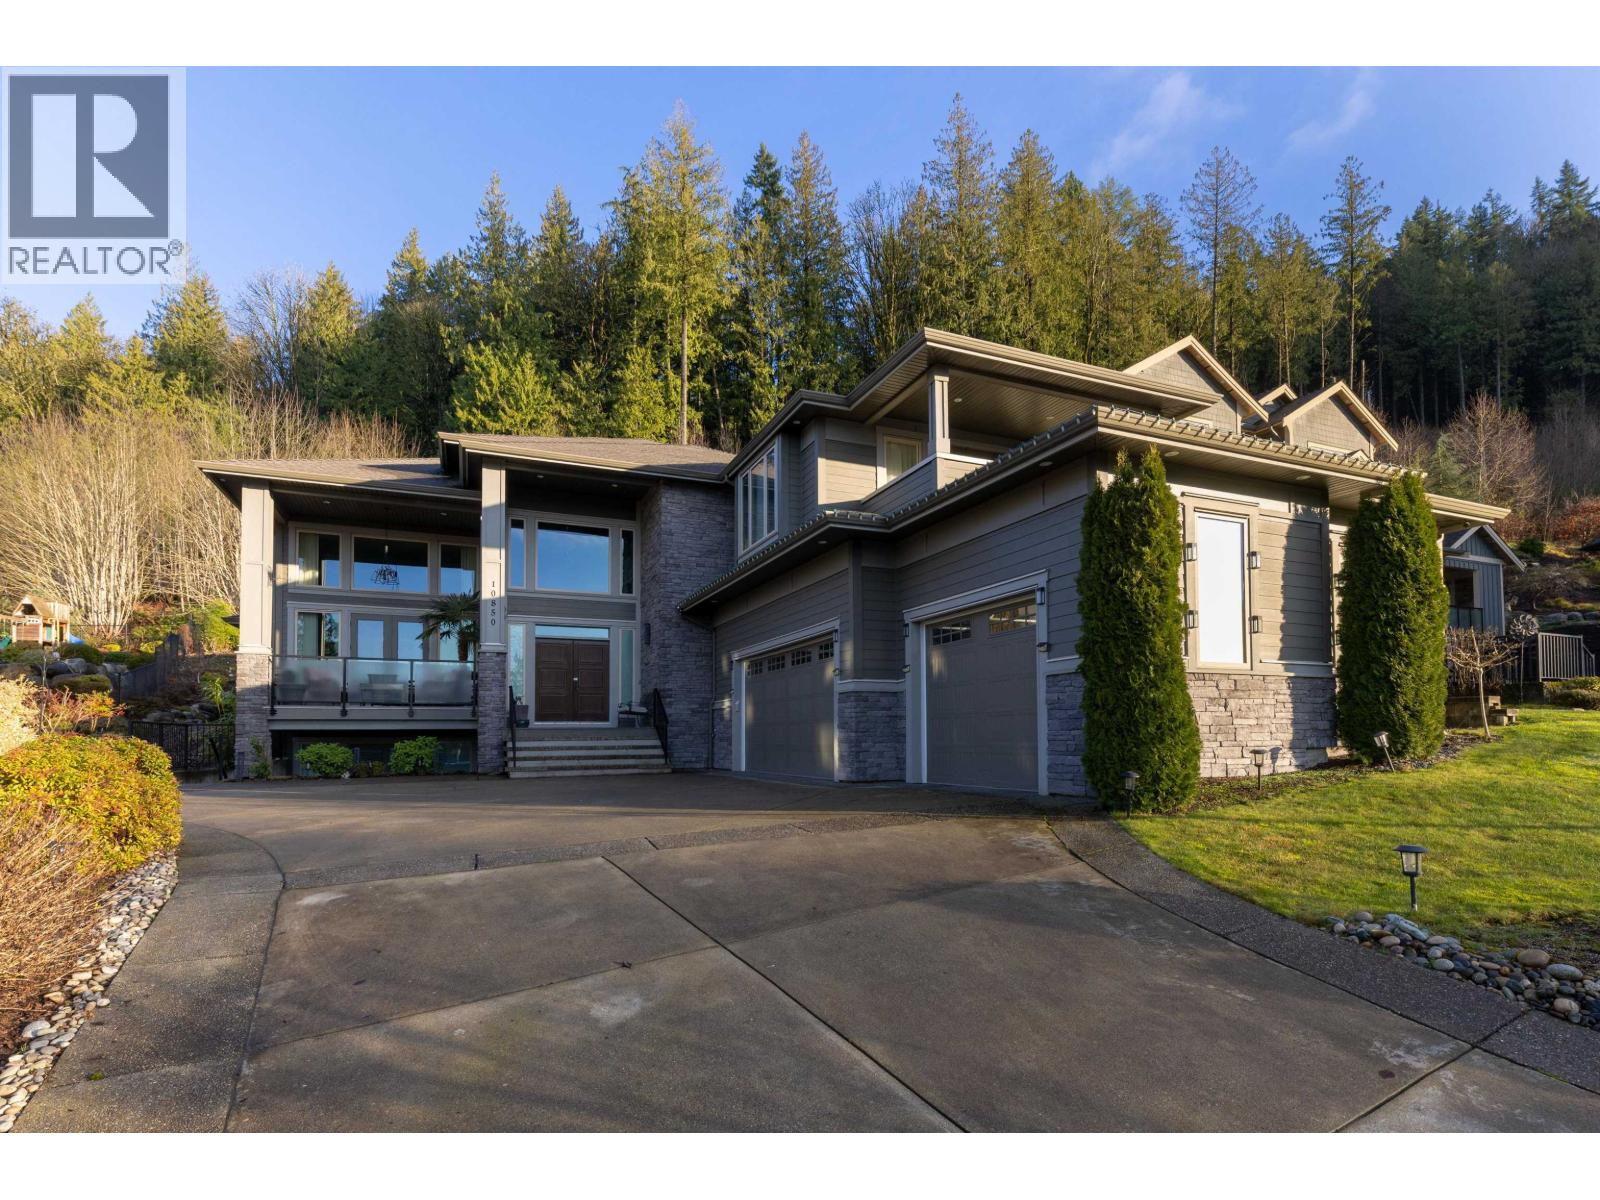
10850 Carmichael Street
Maple Ridge, British Columbia
Prestigious Grant Hills luxury estate showcasing breathtaking views of the Golden Ears Mountains.This 7,075 sqft custom-built residence sits on a 29,490 sqft lot and offers A/C,triple garage with additional parking, and laundry on every level.The main floor impresses with a dramatic 16´ vaulted great room,elegant fireplace, expansive sundeck with gas fire table,formal dining,oversized island with premium appliances,a chef´s wok kitchen with pantry,guest bdrm with ensuite,and office.Upstairs features a lavish primary retreat with spa-inspired ensuite and private view balcony,plus three additional bdrms and two baths.The lower level is designed for entertainment with a theatre,wet bar,guest bdrm and full bath, plus a self-contained 2-bdrm in-law suite.Minutes to Meadowridge School. (id:62739)
3719 Selkirk Street
Vancouver, British Columbia
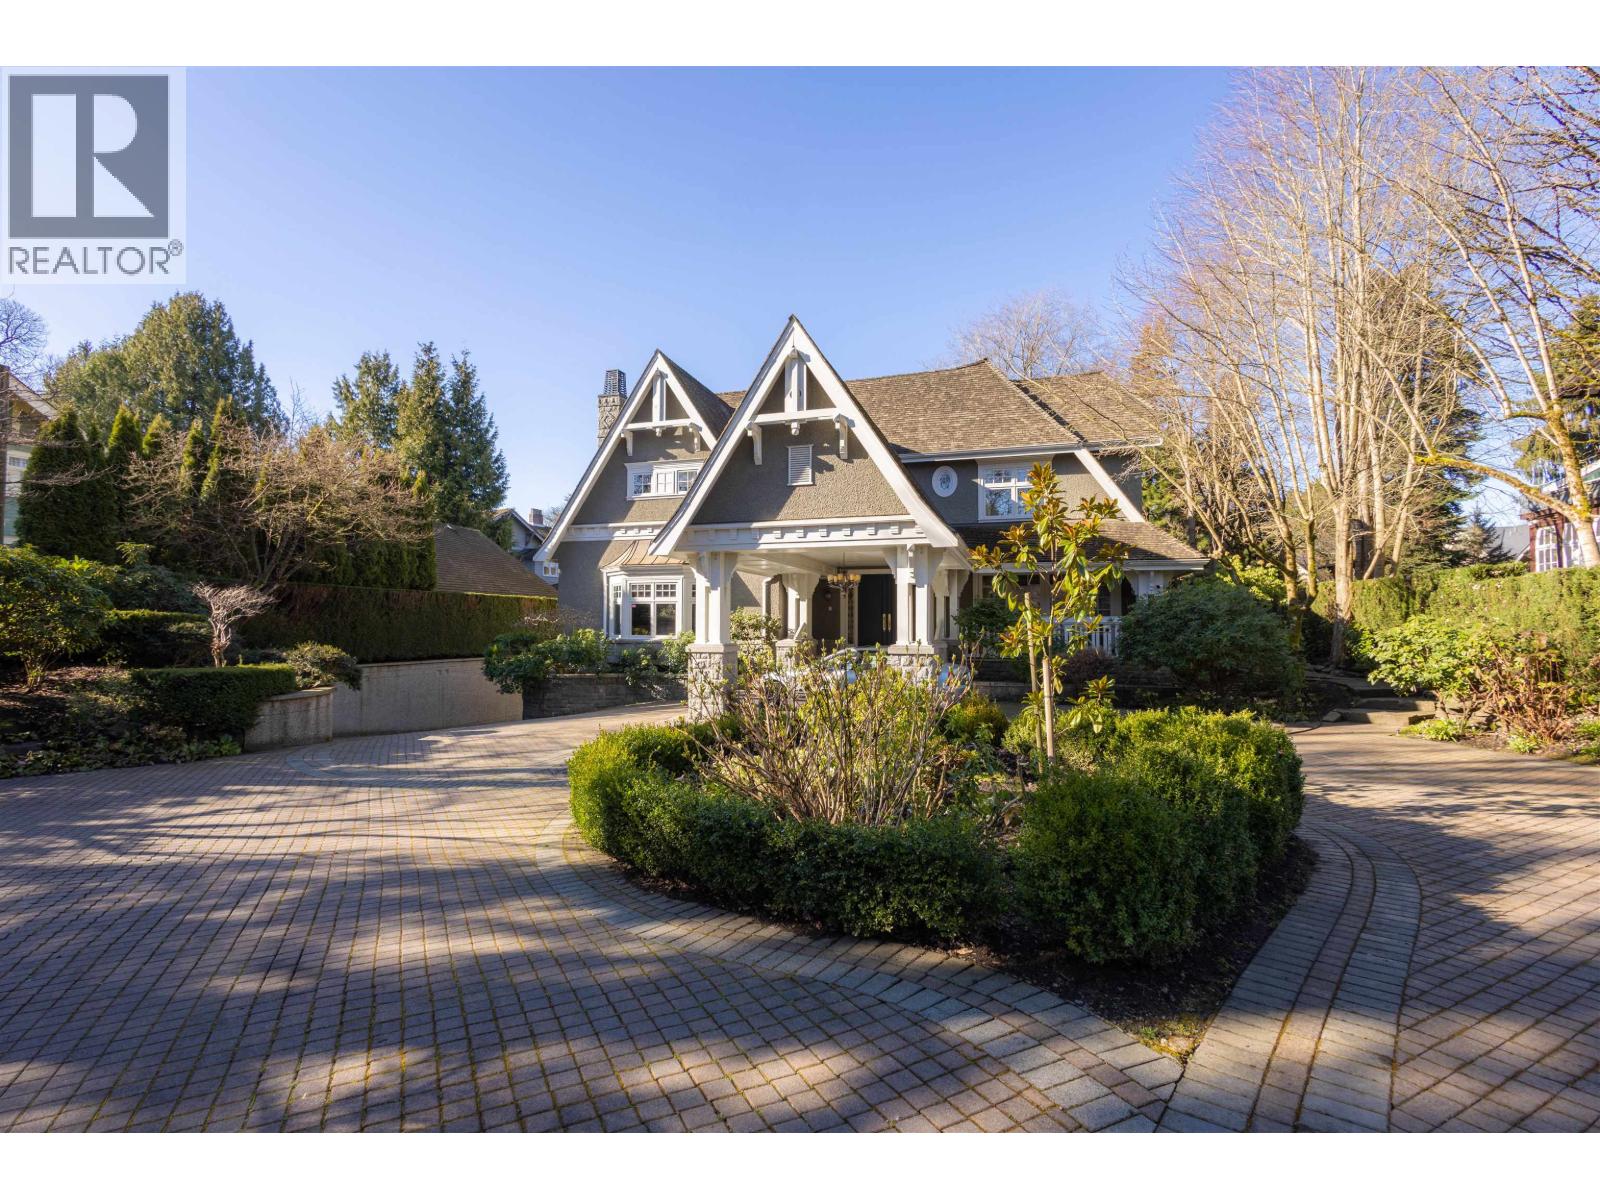
World-Class French-Inspired Estate in Prestigious First Shaughnessy! This exquisite residence blends timeless French elegance with modern sophistication. Set on a beautifully landscaped 22,929 sf lot, it offers over 10,000 sf of luxurious living. The grand foyer features a sweeping staircase with a mahogany handrail, leading to a Great Room with soaring 22-foot coffered ceilings. The elegant formal dining room and family room create ideal spaces for entertaining. Highlights include a dazzling "Hall of Mirrors" cloakroom, glass-enclosed indoor pool and spa, and a custom home theatre by award-winning La Scala, complete with a state-of-the-art sound system and Lutron lighting. This estate offers an unmatched lifestyle in Vancouver´s most distinguished neighborhood. (id:62739)
1564 W 26th Avenue
Vancouver, British Columbia
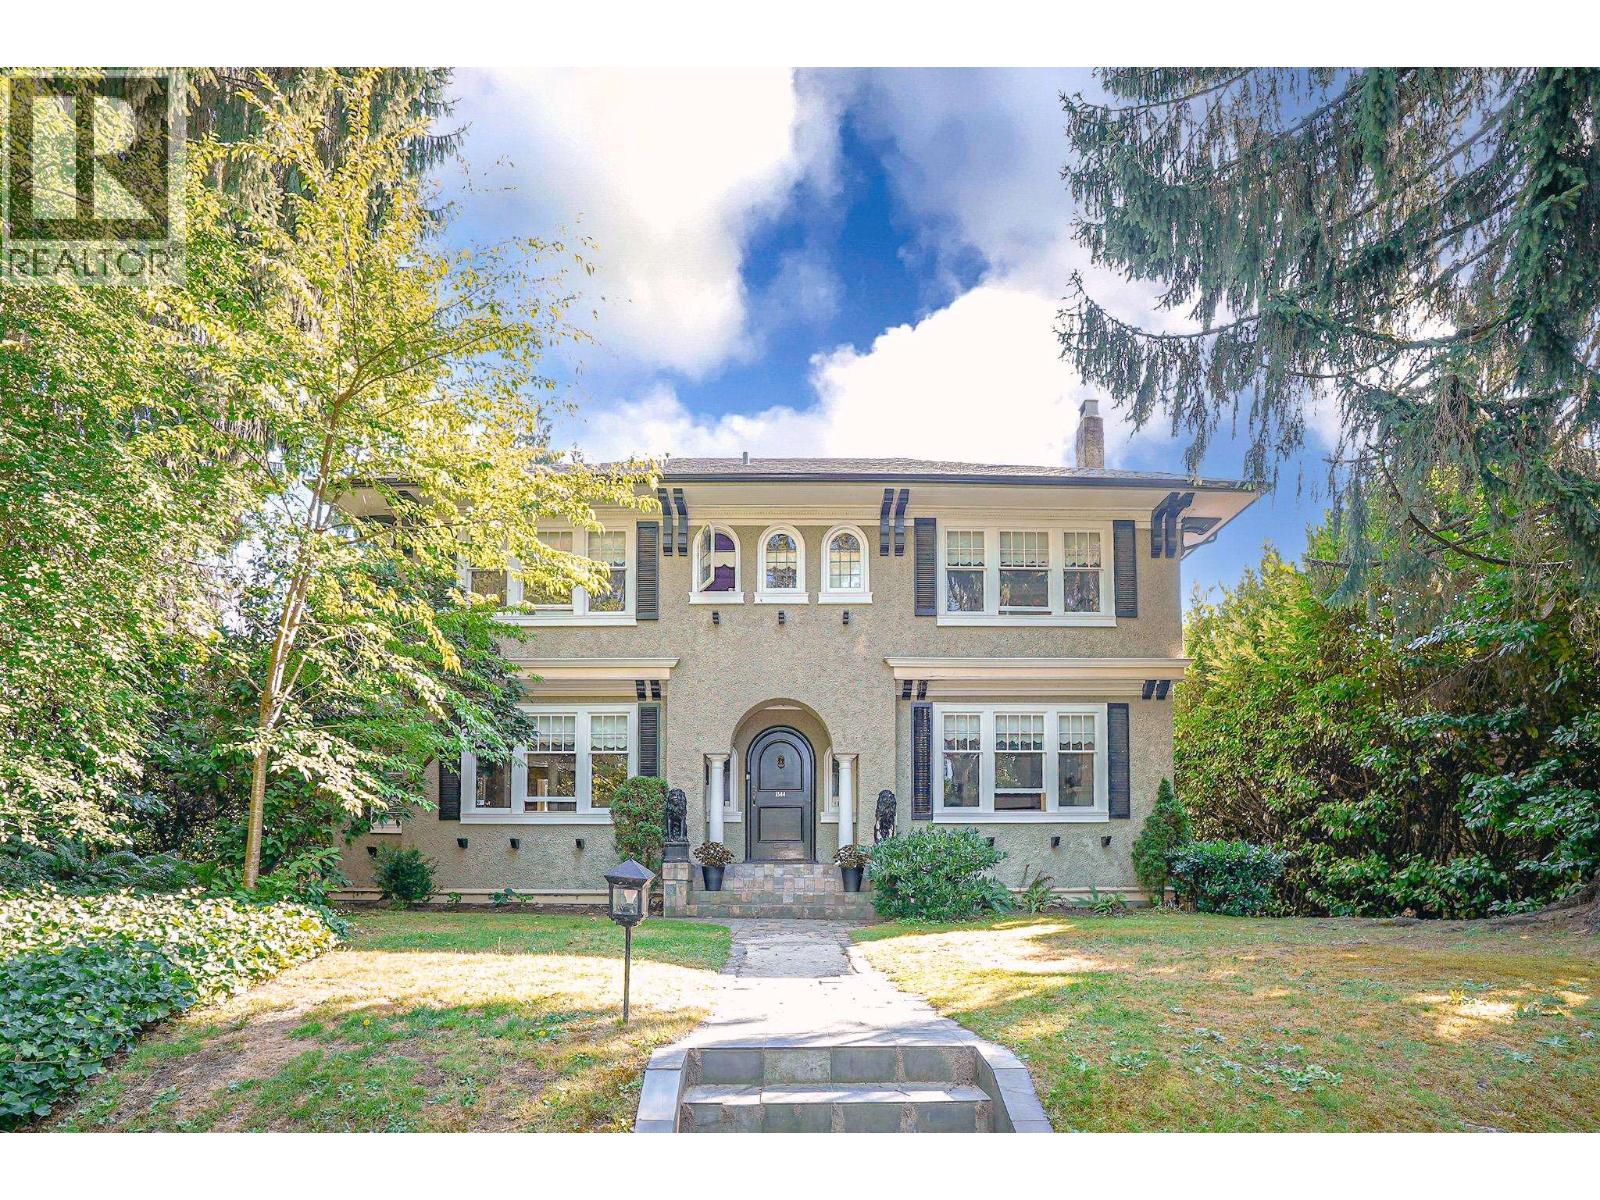
WOW! Just steps from York House and Little Flower Academy, and minutes to the Arbutus Club! This century-old Georgian beauty sits proudly on a flat 70 x 125 lot, offering nearly 4,000 square ft of living space. Elegant formal rooms, a sun-filled south-facing family room, 5 generous bedrooms upstairs, plus a lower level with separate entry, all combine heritage charm with modern comfort. Outside, enjoy a heated pool, BBQ area, & park-like garden. Imagine the future! Whether you choose to enjoy the historic character today or create a custom estate, this is a once-in-a-lifetime Shaughnessy opportunity! OH Oct 17 & 18, Sat & Sun 2-4pm (id:62739)
802 6138 Birney Avenue
Vancouver, British Columbia
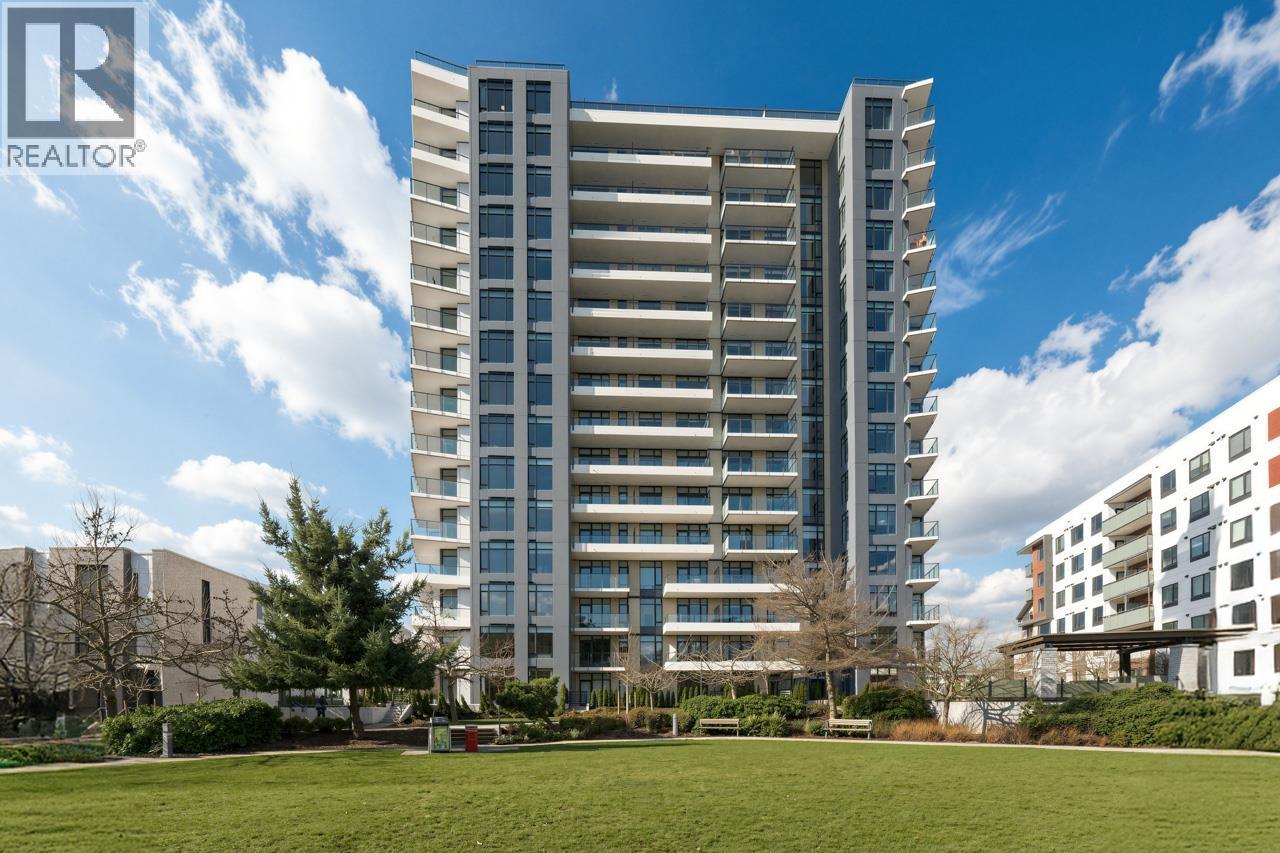
AS NEW 2 Bedroom 2 Bathroom on UBC campus! The best South East facing corner unit with Ocean and Garden views. Designed by Francl Architecture, Wordsworth by Polygon is a collection of sophisticated homes in the heart of UBC's Wesbrook Village. This home features air-conditioned interiors, 9' ceilings, a well-appointed kitchen with Bertazzoni appliances, a spa-inspired ensuite and more. A walk-in closet with custom drawers and lighting in the main bedroom helps keep your wardrobe organized. Building concierge takes care of the fine details for you. As Polygon's first Telus Residential Smart building at UBC, future-friendly features such as a keyless entry door lock, a digital security system and more are also included. Walking distance to Secondary and Elementary and many amenities. (id:62739)
1205 2004 Fullerton Avenue
North Vancouver, British Columbia
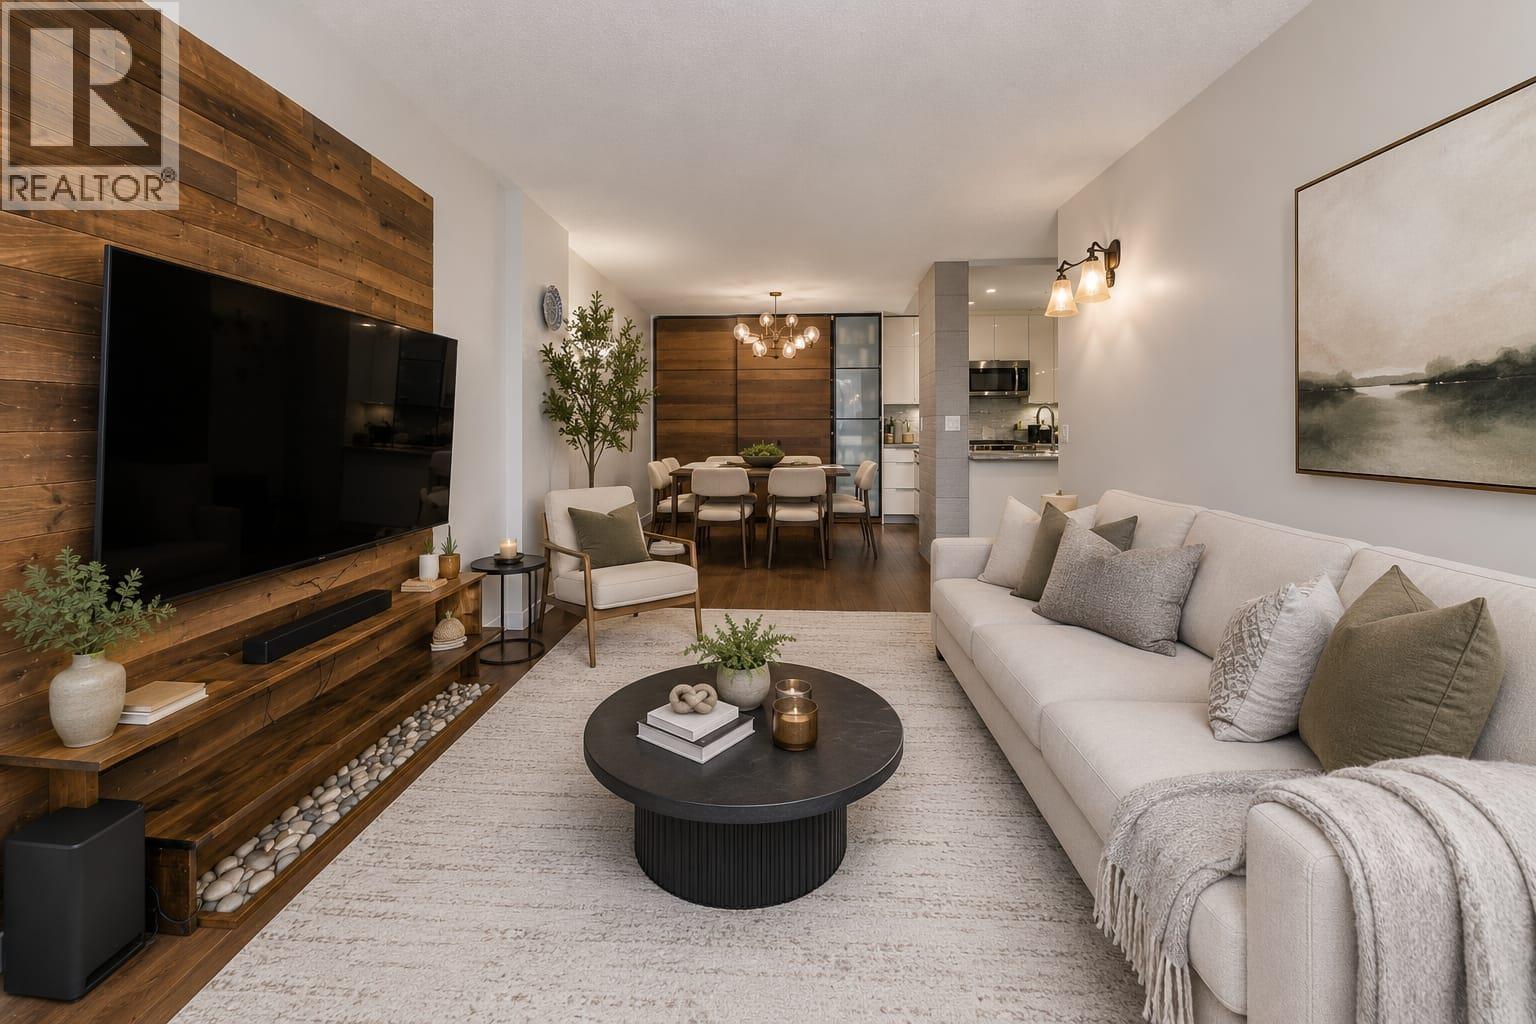
Welcome to 1205 2004 Fullerton Avenue, a fully renovated top-floor, two-bedroom, one-bathroom gem in the popular Woodcroft complex. This gorgeous, move-in-ready home offers an exceptional floor plan, fantastic exposure, and ultimate privacy. The brand-new New Renovated Bathroom, New Bathtub, and open-concept kitchen features sleek cabinetry, modern countertops, and stainless steel appliances, perfectly complemented by new high-cabinet storage for added functionality. The fully renovated bathroom boasts contemporary finishes, while all doors, including frames, have been replaced to elevate the home´s aesthetic. Thoughtful upgrades include new lighting with elegant hidden lights, an eye-catching TV stand feature wall, updated switches and plugs, and beautiful engineered wood flooring throughout. The bedrooms are fitted with plush new carpeting, enhancing comfort, while the entire unit showcases first-class craftsmanship and attention to detail. Some pictures are virtually staged (id:62739)