
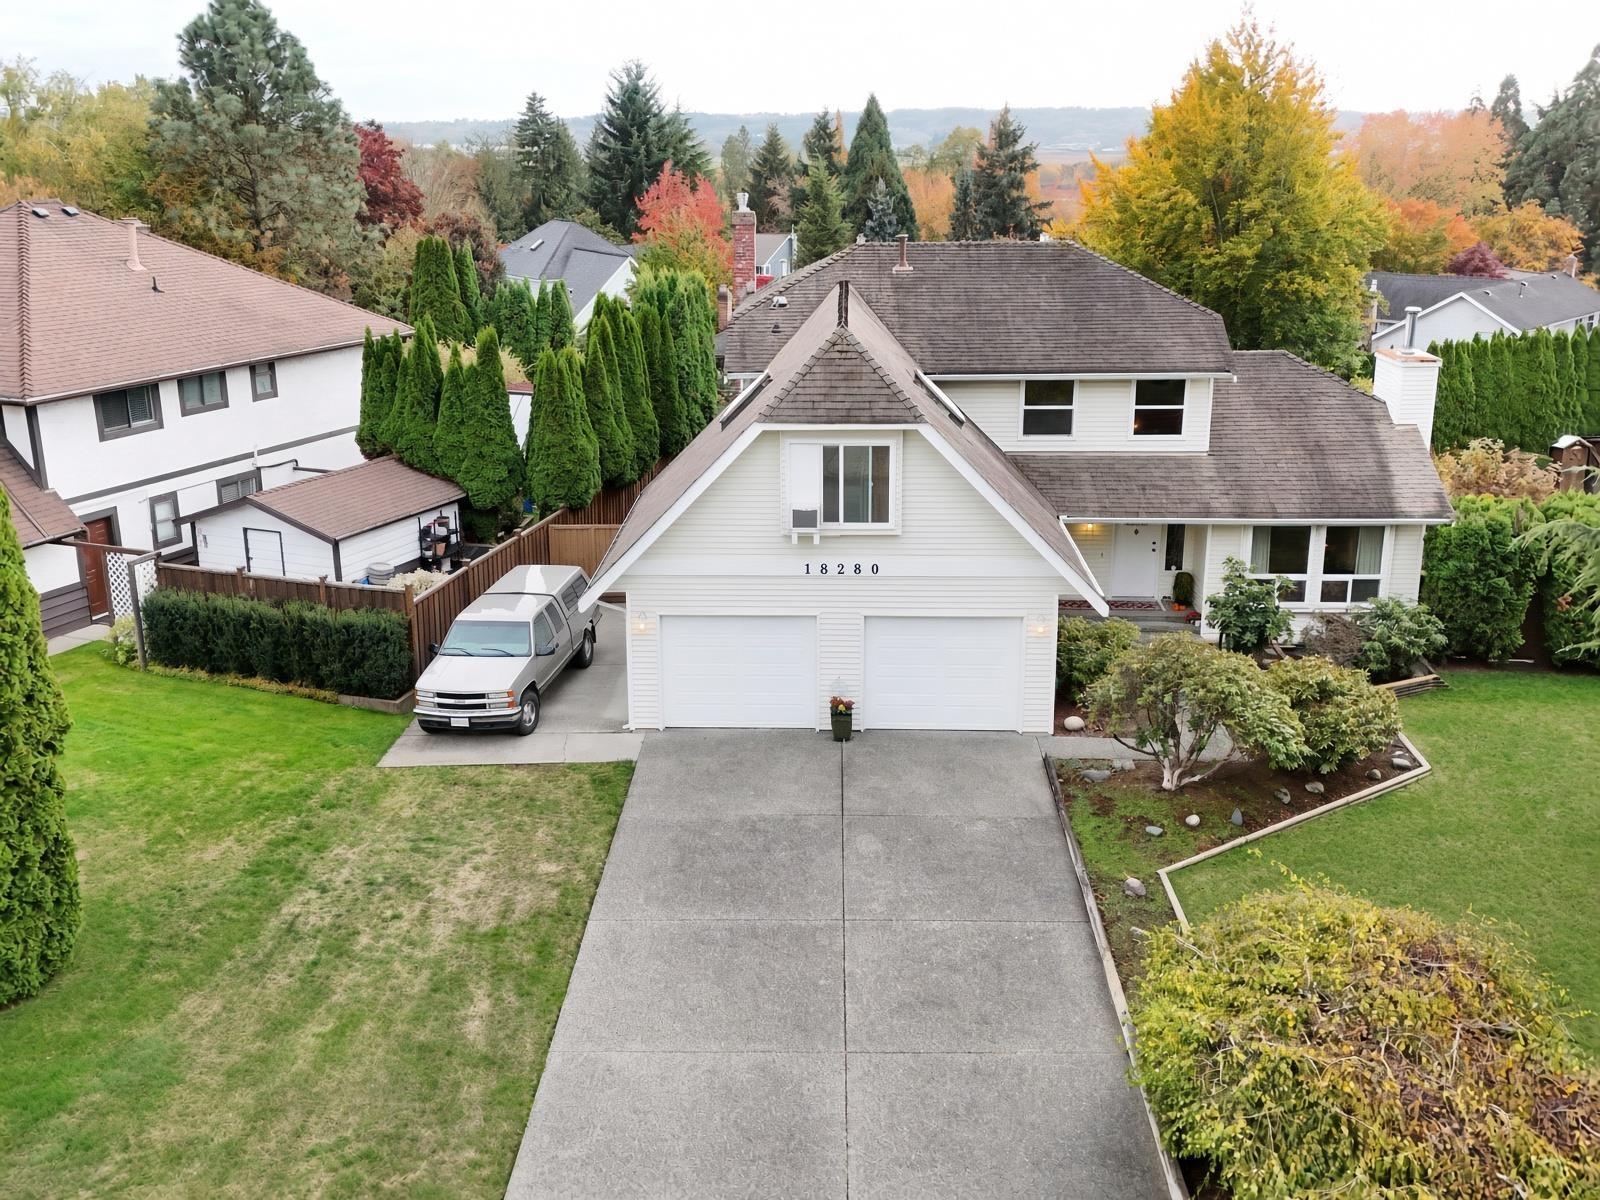
18280 55b Avenue
Surrey, British Columbia
Welcome to Shannon Hills, where easy access meets a lovely southwest view. This well-maintained three bed, three bath home offers a large vaulted flex room with skylights and office space ready for work or play. Approx. 2,235 sq.ft. of -fully furnished- living, nine parking stalls (two covered in the garage) plus extra pad parking, and a generous 1,087 sq.ft. crawl space. The lot is 12,035 sq.ft. A spacious home in a beautiful neighborhood, waiting for its next chapter. OPEN HOUSE: Saturday November 14th, 2:00pm - 4:00pm, Sunday November 15th 2:00pm - 4:00pm. (id:62739)
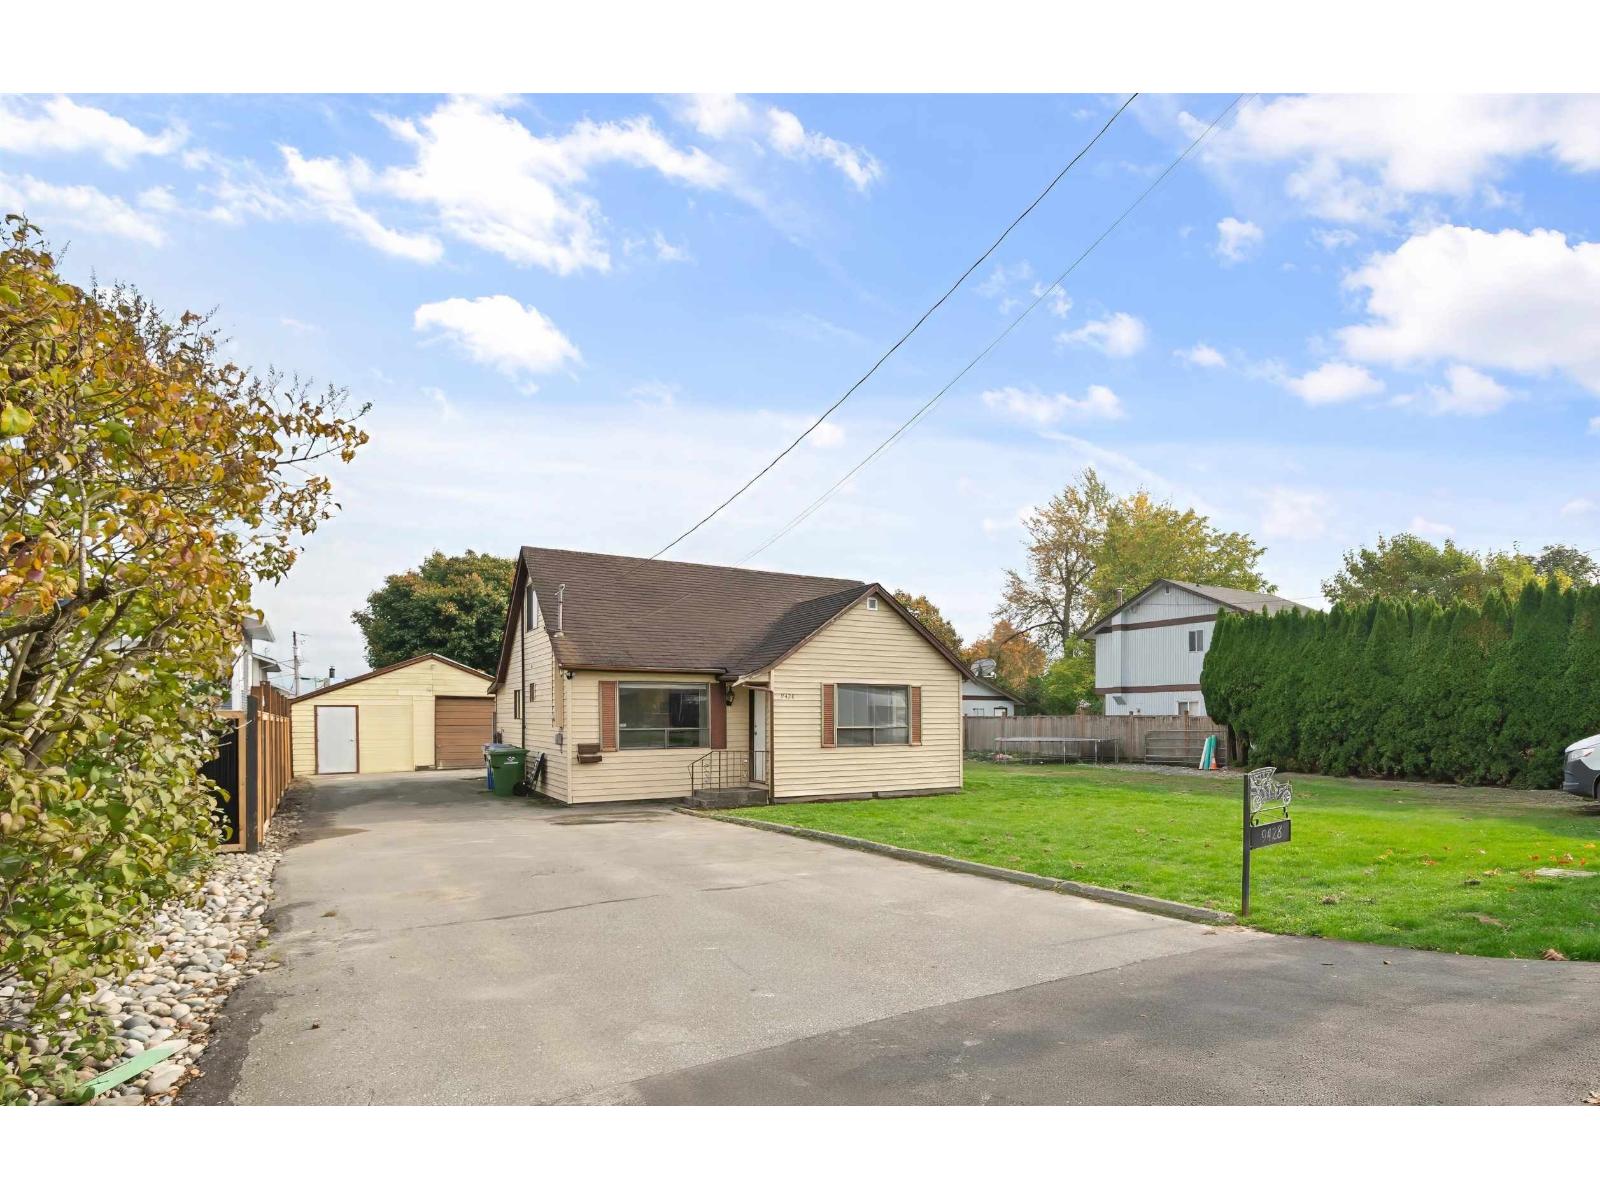
9428 Mcnaught Road, Chilliwack Proper East
Chilliwack, British Columbia
Charming rancher with a detached shop on full size lot! This home offers a functional layout with 2 bedrooms on the main floor, plus a spacious loft above that provides plenty of flexibility for a home office, rec room, or extra bedroom. Recent updates include new flooring, fresh paint throughout & a renovated bathroom. Outside, you'll find a large 20x30ft detached shop complete with power & extra storage at the back. Fully fenced yard & loads of parking. Ideally located on a quiet street just a short walk to Walden Park, with quick highway access & downtown amenities only 5 minutes away. A great opportunity for first-time buyers, downsizers or retirees looking for comfortable one level living. Lots of potential here, don't miss out! (id:62739)
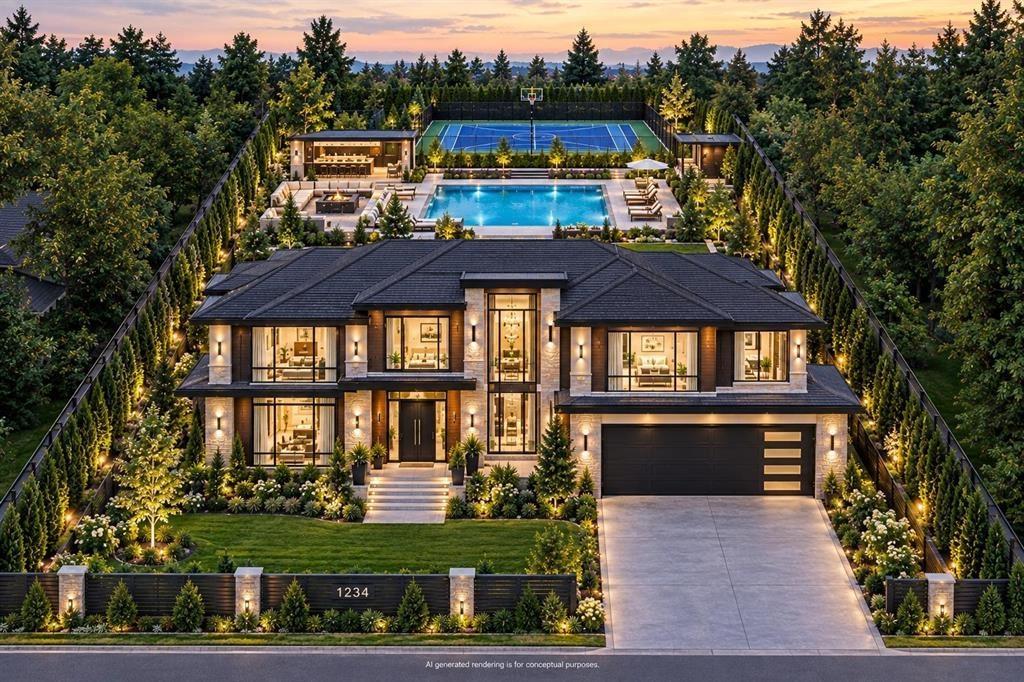
13803 56 Avenue
Surrey, British Columbia
Rarely available 20,000sqft lot in the prestigious neighborhood of Panorama Ridge. Build your dream home on this flat rectangular lot approx 100ft x 200ft. This lot will be fully serviced and ready to build your home. Property is conveniently located with quick access to King George highway, Hwy 10 and Hwy 99. Don't miss out on this opportunity to build your dream home. (id:62739)
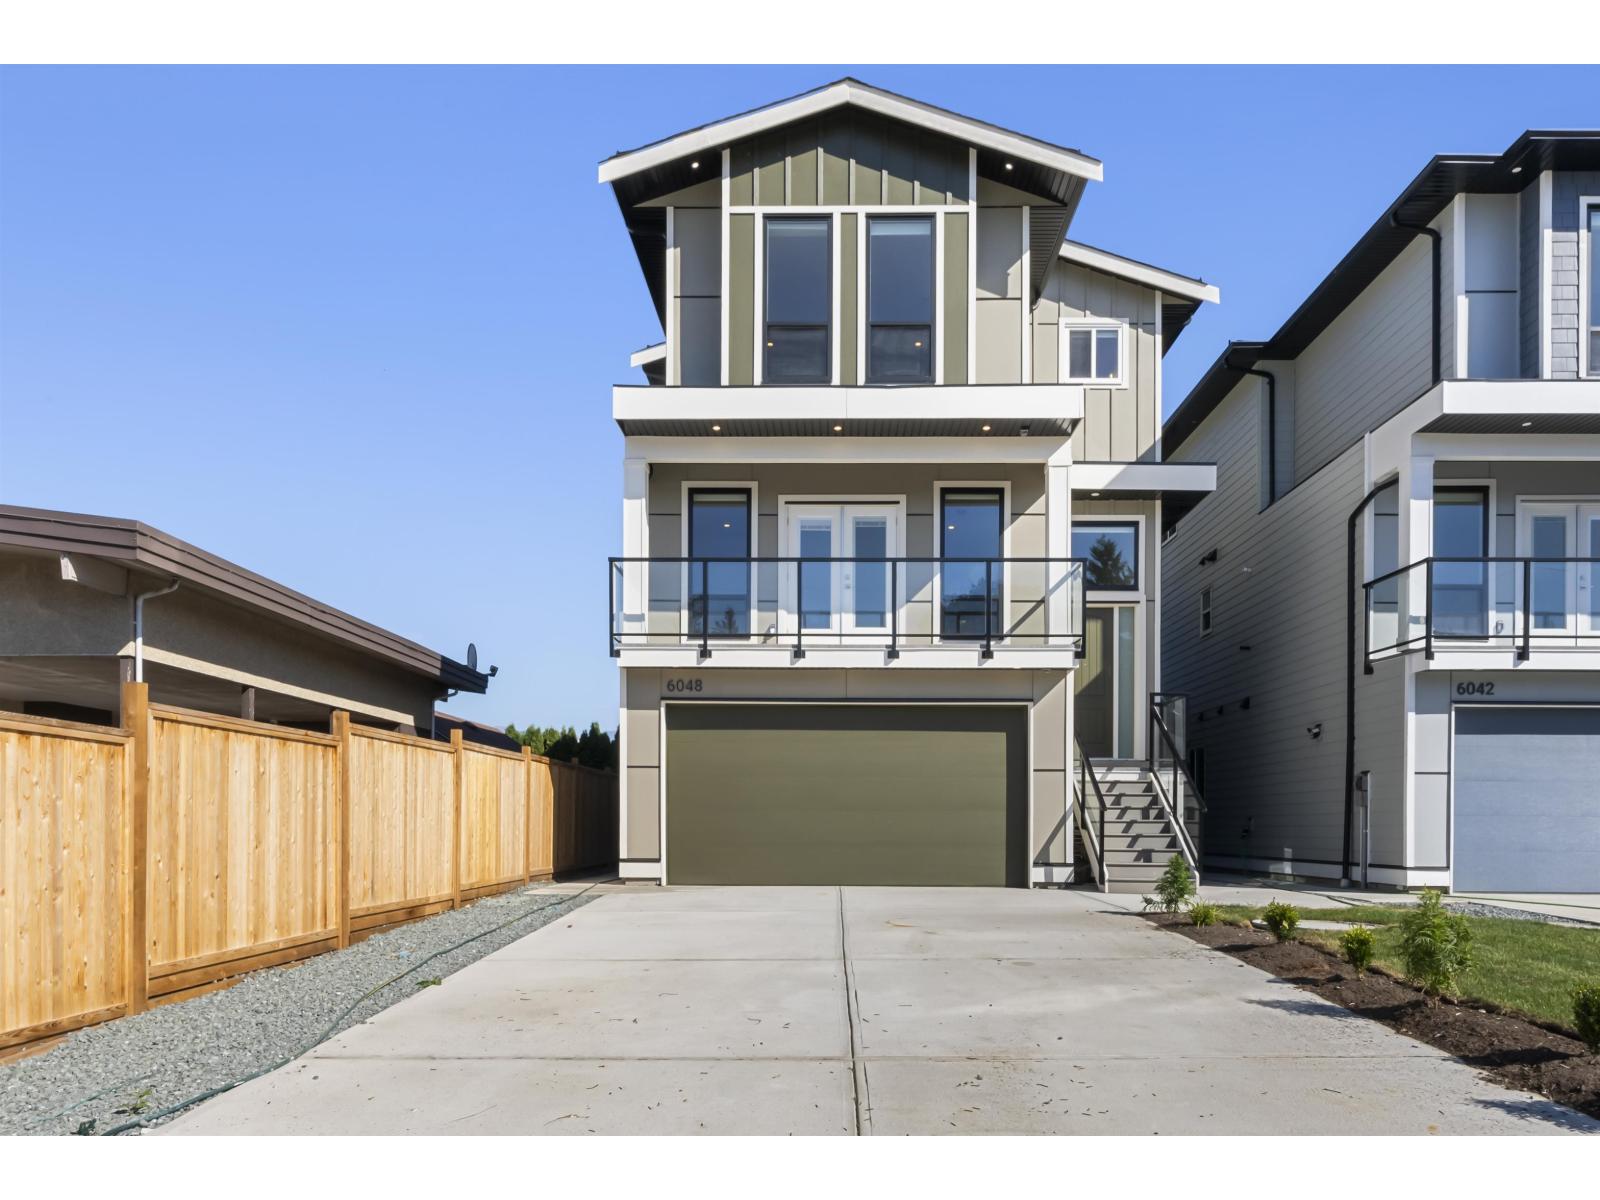
6048 Arlington Drive, Sardis South
Chilliwack, British Columbia
Step into this brand new 3628 sqft custom-built modern masterpiece featuring 6 beds, 5 baths, and a brilliant 2-bedroom ground-level suite. The bright, open-concept main floor offers a private office, an elegant living room with a contemporary fireplace, and a gorgeous chef's kitchen boasting quartz counters, a massive island, and a fully equipped spice kitchen. Upstairs, the primary retreat impresses with a custom walk-in closet and a stunning spa ensuite featuring a freestanding soaker tub. High-end touches include glass balconies, AC, metal spindle stairs, and massive driveway parking. Located steps from Watson Elementary and minutes to Garrison Bistro, Cottonwood Centre, and local parks, this home beautifully combines daily convenience with incredible modern luxury. (id:62739)
6042 Arlington Drive, Sardis South
Chilliwack, British Columbia
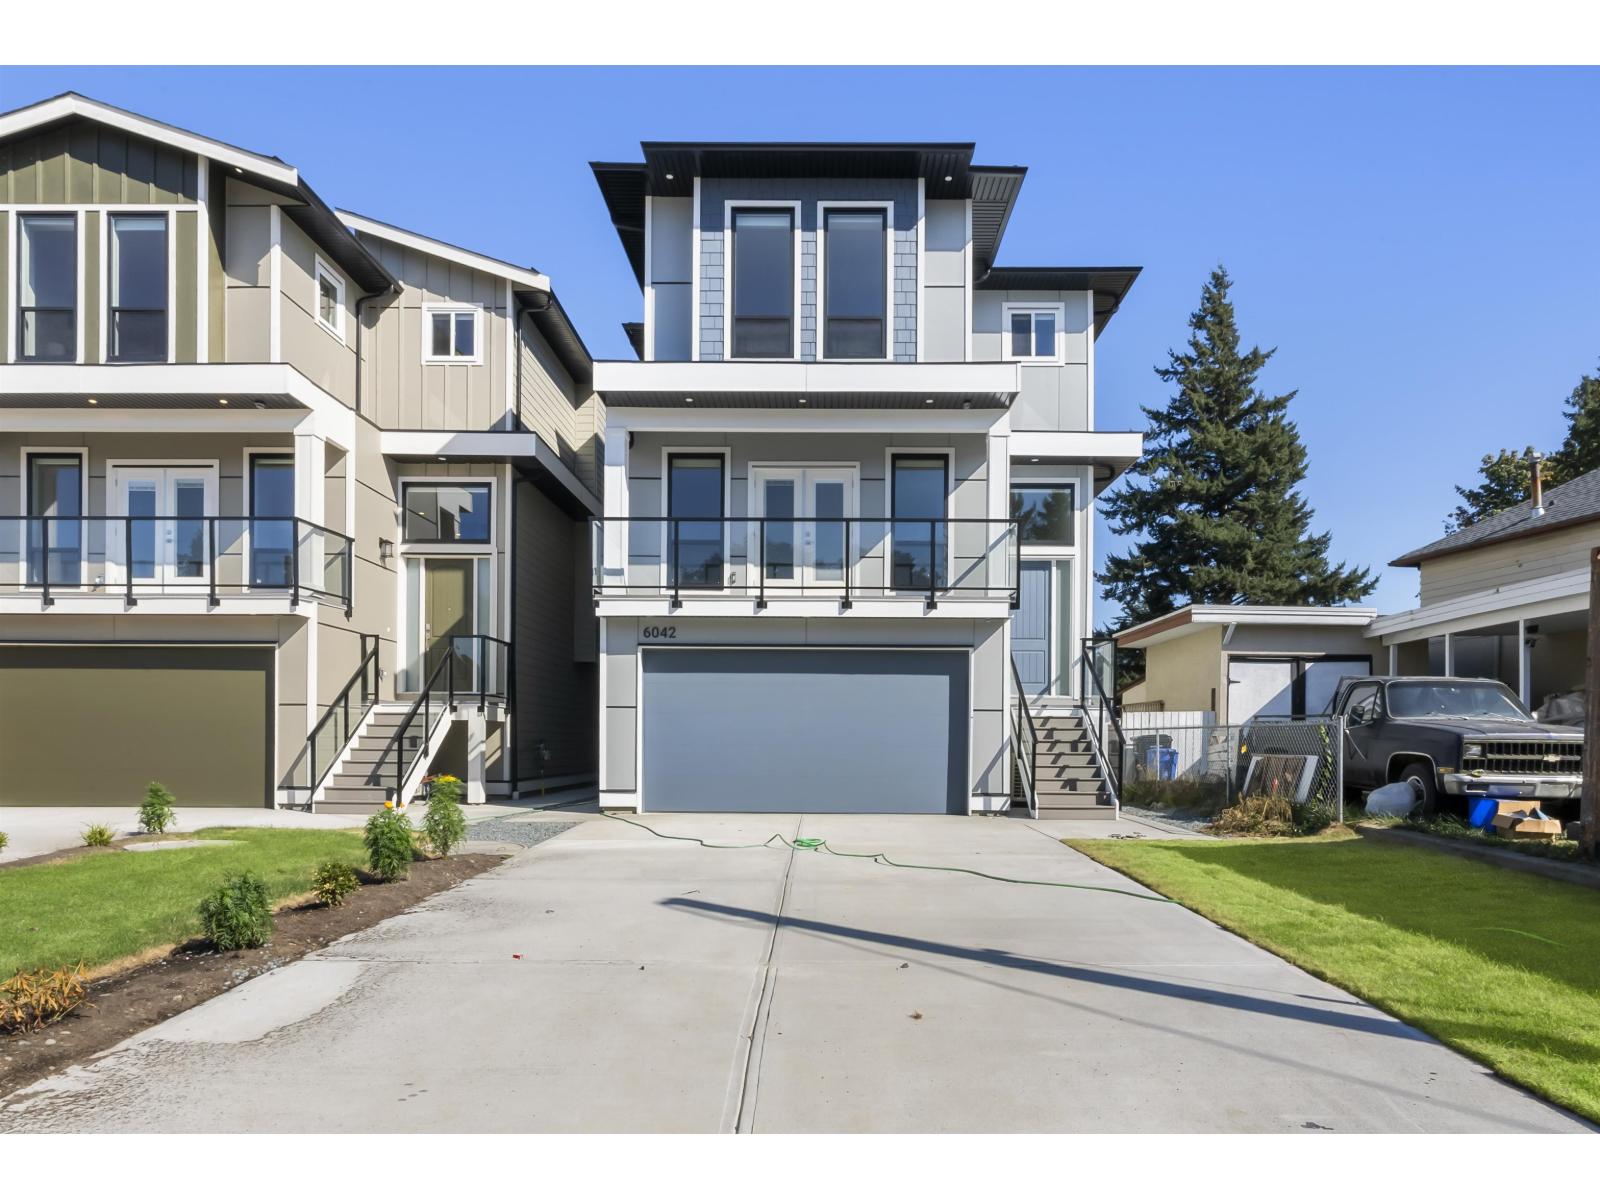
Step into this brand new 3628sqft custom-built modern masterpiece featuring 6 beds, 5 baths, and a brilliant 2-bedroom ground-level suite. The bright, open-concept main floor offers a private office, an elegant living room with a contemporary fireplace, and a gorgeous chef's kitchen boasting quartz counters, a massive island, and a fully equipped spice kitchen. Upstairs, the primary retreat impresses with a custom walk-in closet and a stunning spa ensuite featuring a freestanding soaker tub. High-end touches include glass balconies, AC, metal spindle stairs, and massive driveway parking. Located steps from Watson Elementary and minutes to Garrison Bistro, Cottonwood Centre, and local parks, this home beautifully combines daily convenience with incredible modern luxury. (id:62739)
43590 Chilliwack Mountain Road, Chilliwack Mountain
Chilliwack, British Columbia
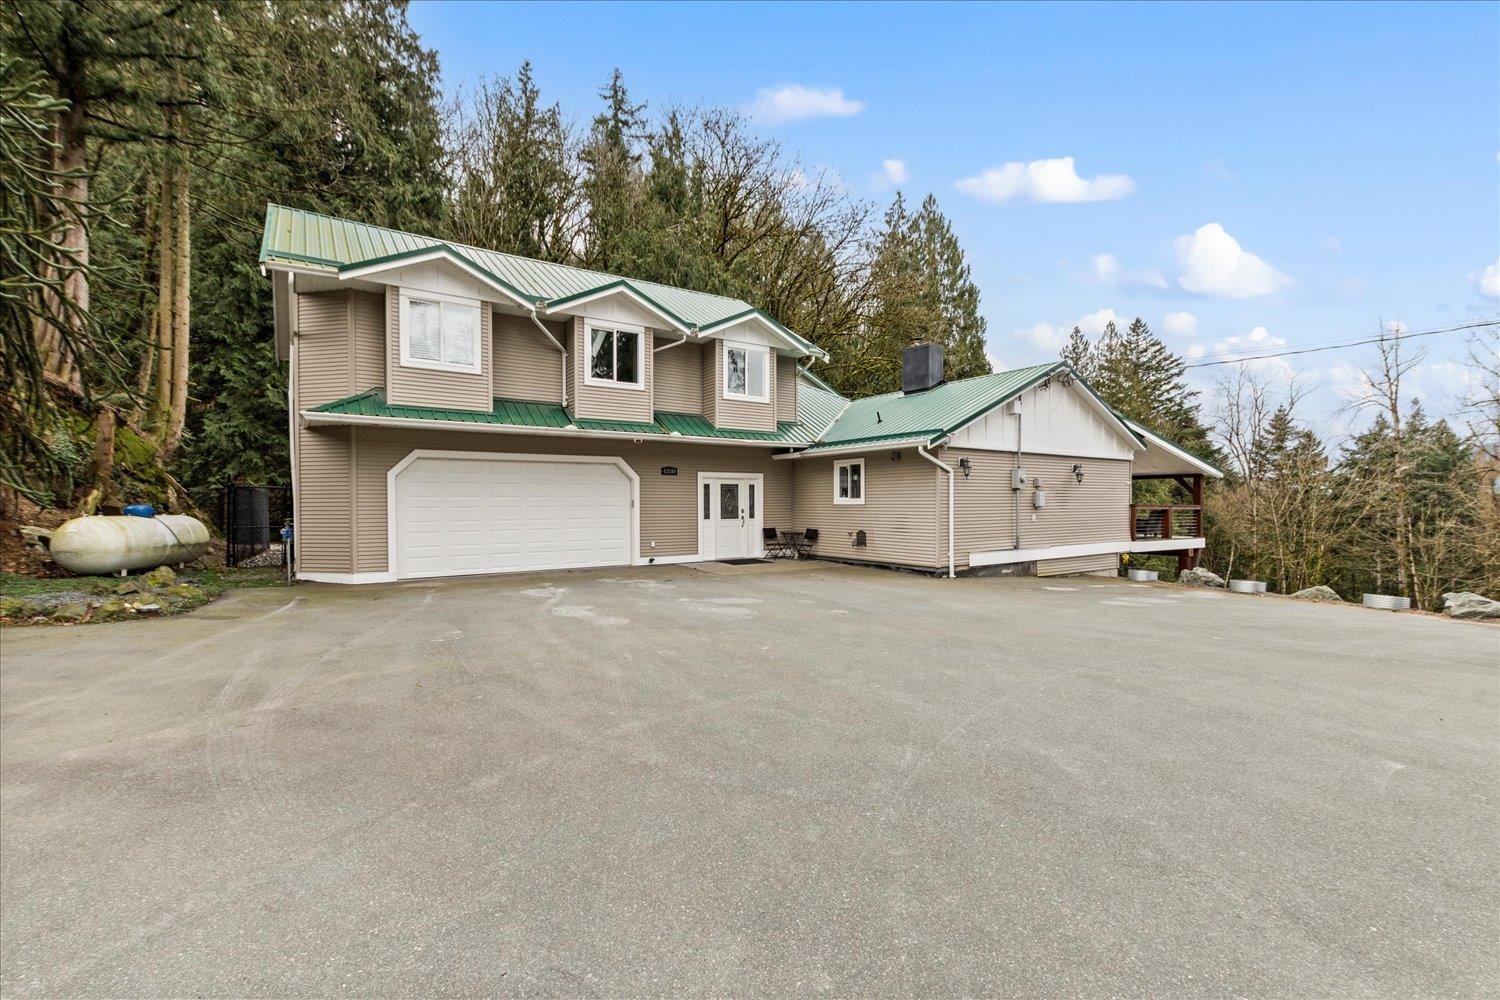
Welcome to 43950 Chilliwack Mnt Rd. First & foremost is a 5000+sqft renovated home w/unobstructed views of the Fraser River from all 3 large covered patios situated on 3.99 acres. The master suite is huge & fit for royalty, with an oversized walk-in closet & spa-like ensuite. The home offers 6 bdrms, 4 bthrms and enough room for a large family and multi-generational living. Outside offers ample parking and room for a carriage home. This property has two road frontages & has great potential for future development. A feasibility study has been completed to subdivide the upper portion & potentially build 4 homes w/river views, the lower portion could work for a future townhouse development, but the home is so nice, you'd want to live here and enjoy it. Call today to book your showing * PREC - Personal Real Estate Corporation (id:62739)
40 6895 188 Street
Surrey, British Columbia
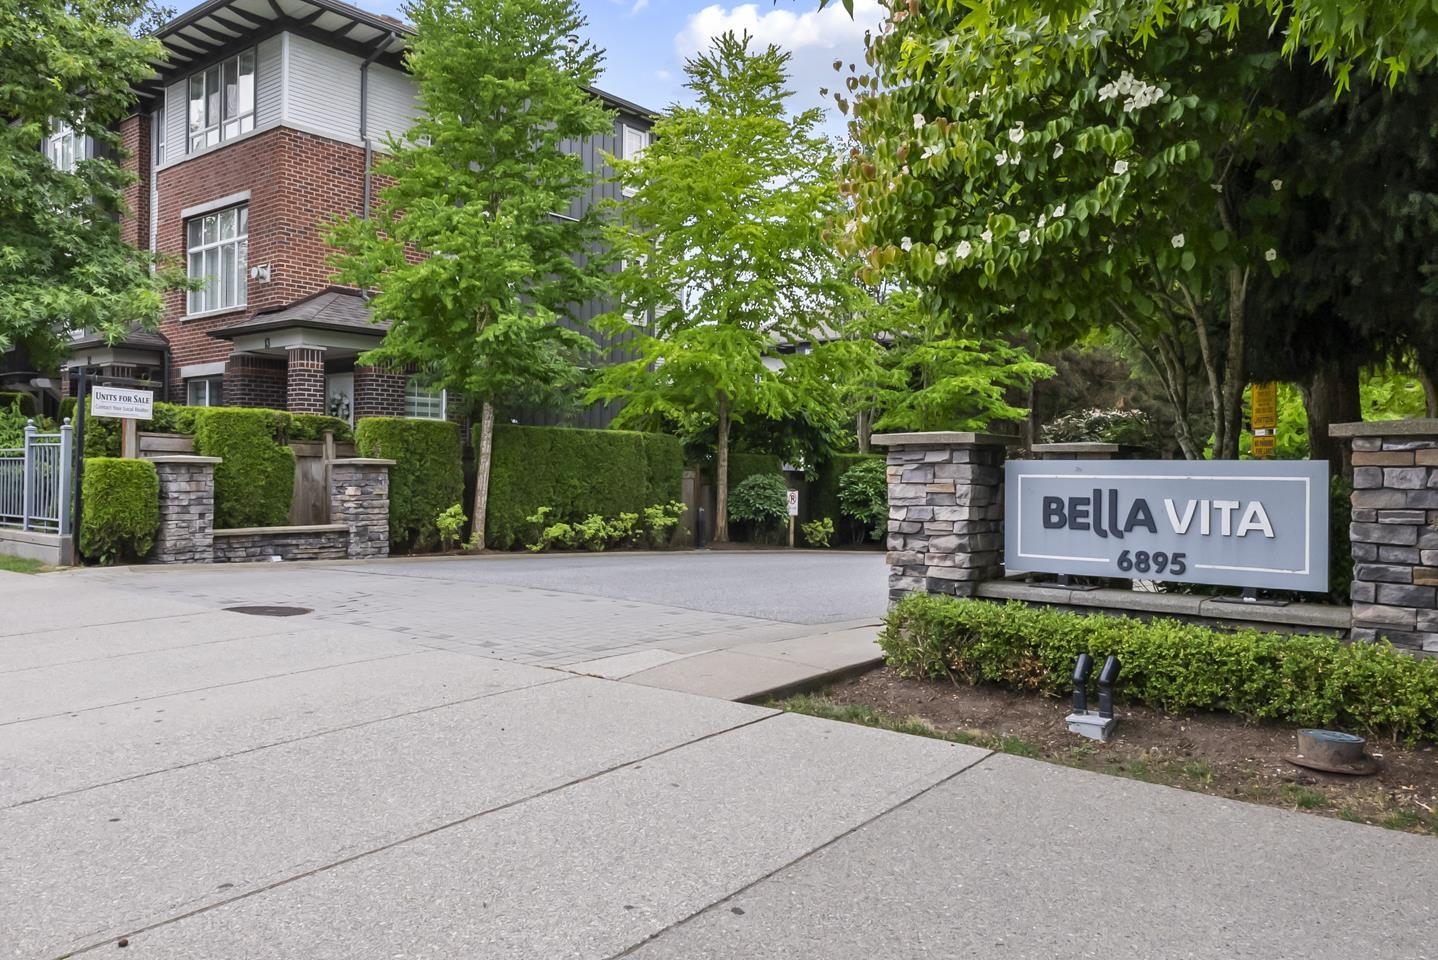
Discover effortless family living in this 1,239 sqft, 2-bed, 2-bath Clayton Heights townhome. Featuring a rare two-storey layout, the main-floor front door opens into a bright, open-concept living space. Relax on your balcony or step down to a small yard backing directly onto Clayton Heights Secondary-ideal for kids! Upstairs offers two extra-large bedrooms and newer laundry units. Complete with a 2-car tandem garage, the lifestyle here is unbeatable. Walk your pup to the nearby off-leash park, stroll to Hazelgrove Elementary, or grab groceries and Starbucks at Clayton Crossing. With the future Clayton SkyTrain station just a short walk away, commuting will be an absolute breeze. A perfectly located home designed for ultimate convenience! (id:62739)
105 1447 Best Street
White Rock, British Columbia
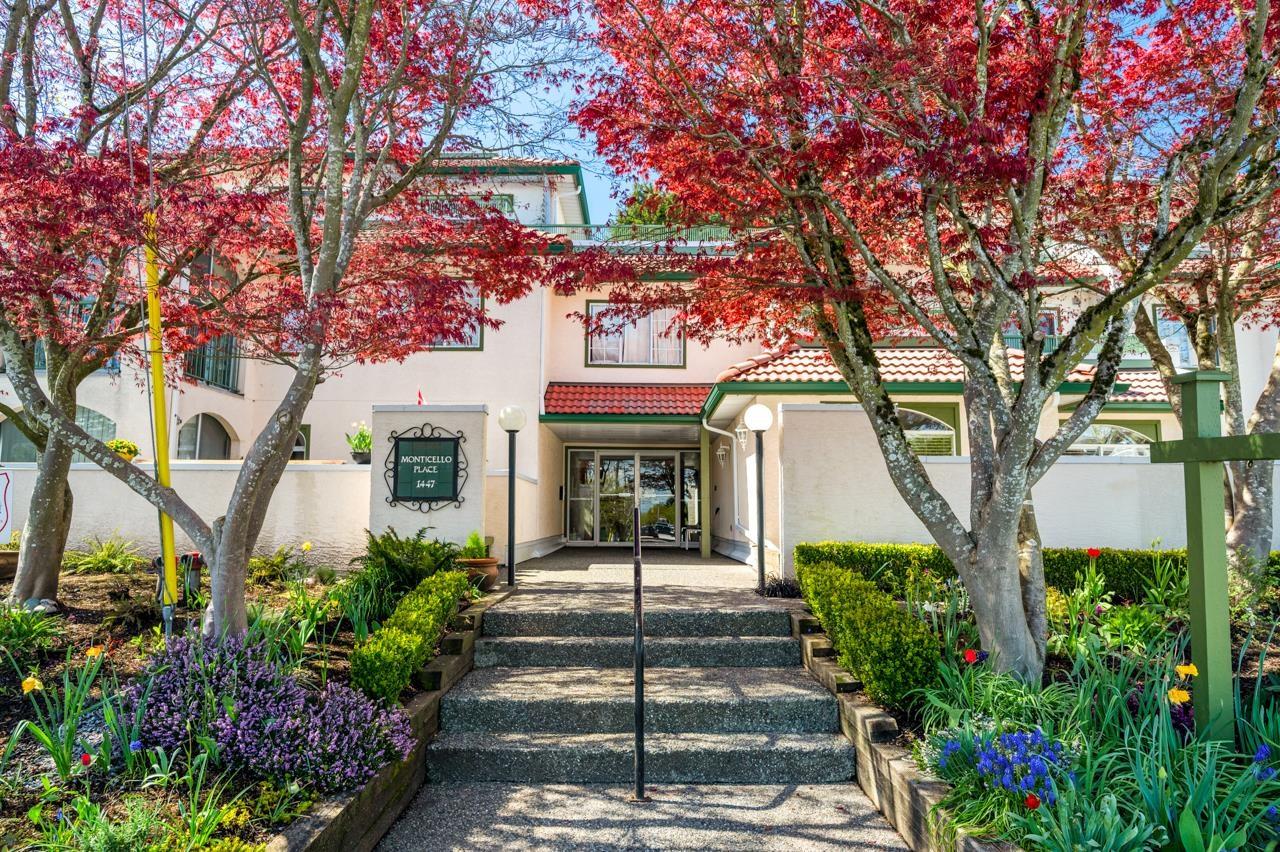
Nicely maintained and updated ground floor unit in popular 'Monticello Place'. Situated close to both the elevator and the front entry yet on the quiet side of the building. Features include S/S appliances and granite counter tops in the kitchen, both bathrooms nicely updated and freshly painted throughout. Bright solarium off the living room leads out to tranquil garden space. Walking distance to shopping and transit, this 55 + community is a wonderful place to call home! (id:62739)
7116 195a Street
Surrey, British Columbia
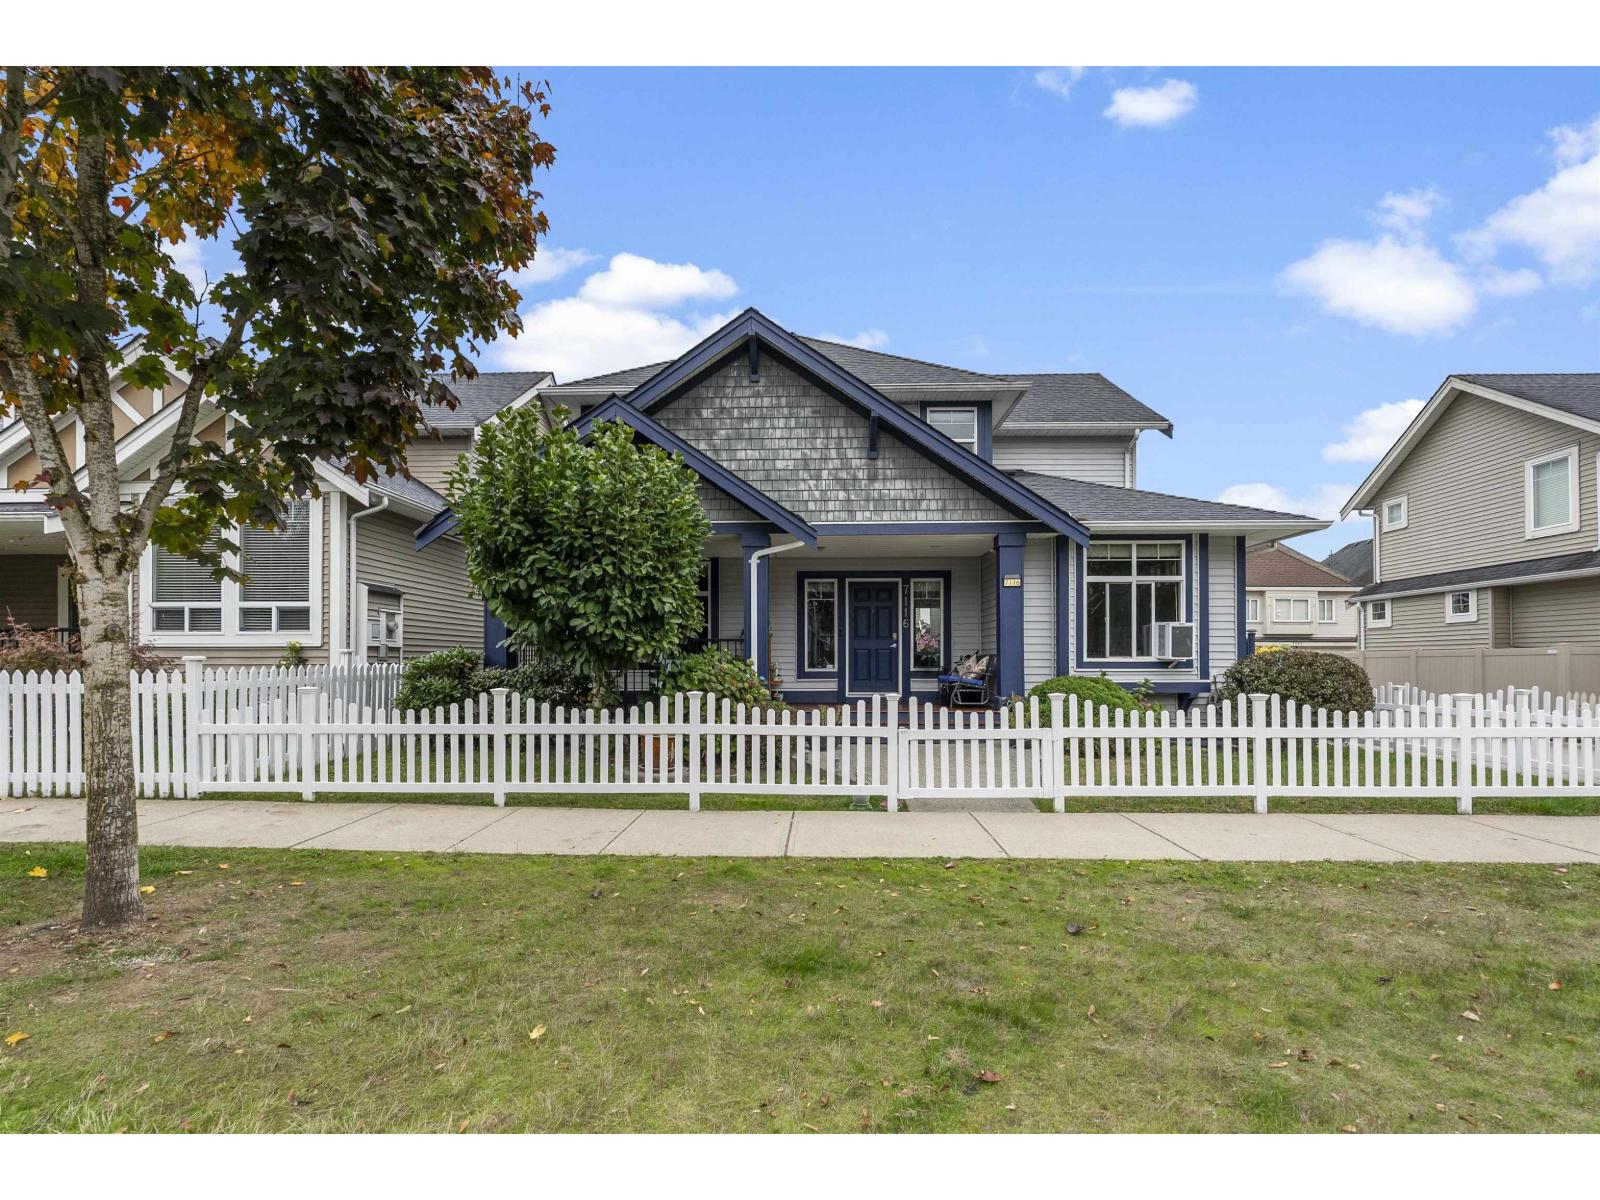
Former show home in Photograph Hill on a desirable corner lot! Offering 3,199 sqft, 6 beds plus flex and 4 baths, with an open great room, wide plank hardwood, custom cabinetry and granite kitchen counters. Finished basement features a 2 bedroom suite with separate entrance, private laundry and new 2026 washer/dryer. Updates include repainted walls, 2026 hot water tank, new low maintenance front fencing and fresh wood staining. Attached double garage with lane access and built in bike racks. Steps to Katzie Elementary and Park, near Willowbrook Mall, near Clayton Crossing, cafes, transit and the future SkyTrain station. (id:62739)
12500 99a Avenue
Surrey, British Columbia
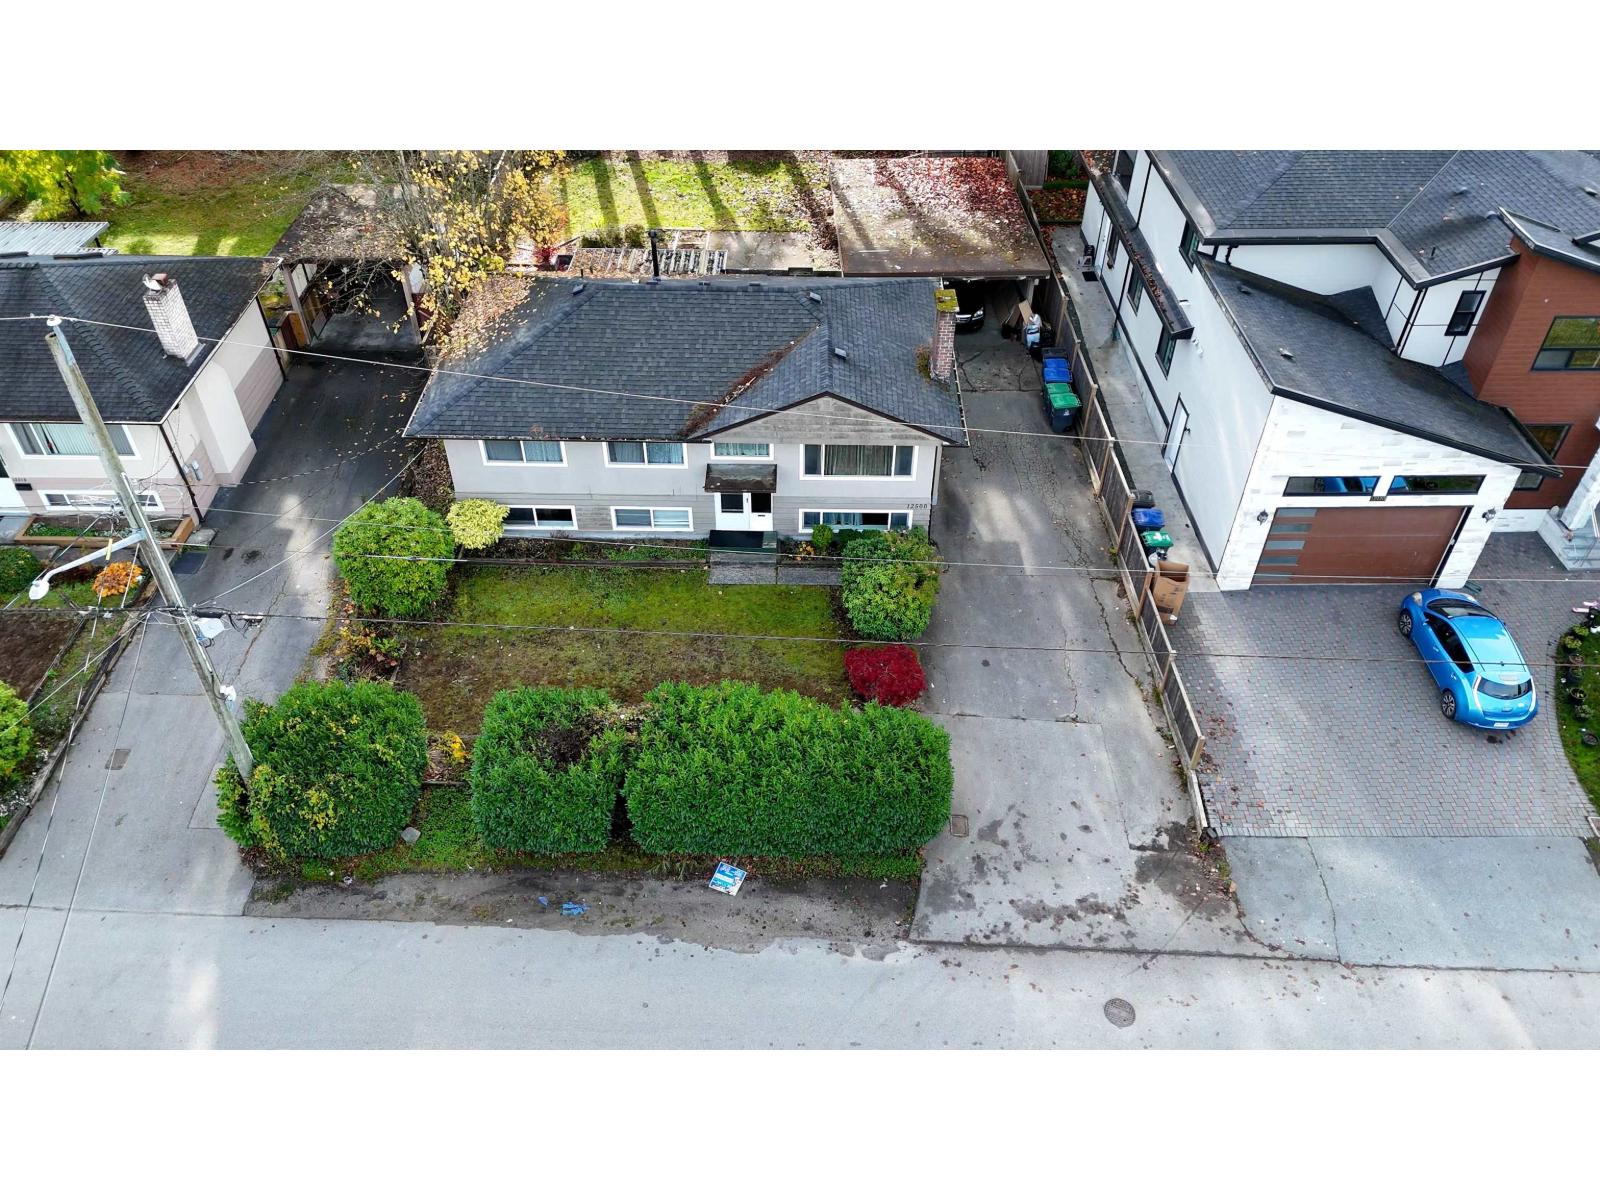
Discover endless possibilities in this expansive 2100 sq ft home, perfectly tailored for growing families with its generous six-bedroom, two-bathroom layout. The lot is exceptionally big enough to build your dream home in future or now depending on your affordability. Situated in a highly connected neighborhood, daily life here is convenient. You are a short stroll from Prince Charles Elementary and Robson Park, making morning school runs a breeze. Groceries are effortless with No Frills, Safeway, and T&T Supermarket a quick drive away. Commuting is exceptionally easy with nearby bus stops, Surrey Central SkyTrain, and future transit extensions minutes away. Experience the perfect blend of space, nearby parks, and premier city access. (id:62739)
19213 Fairway Drive
Surrey, British Columbia
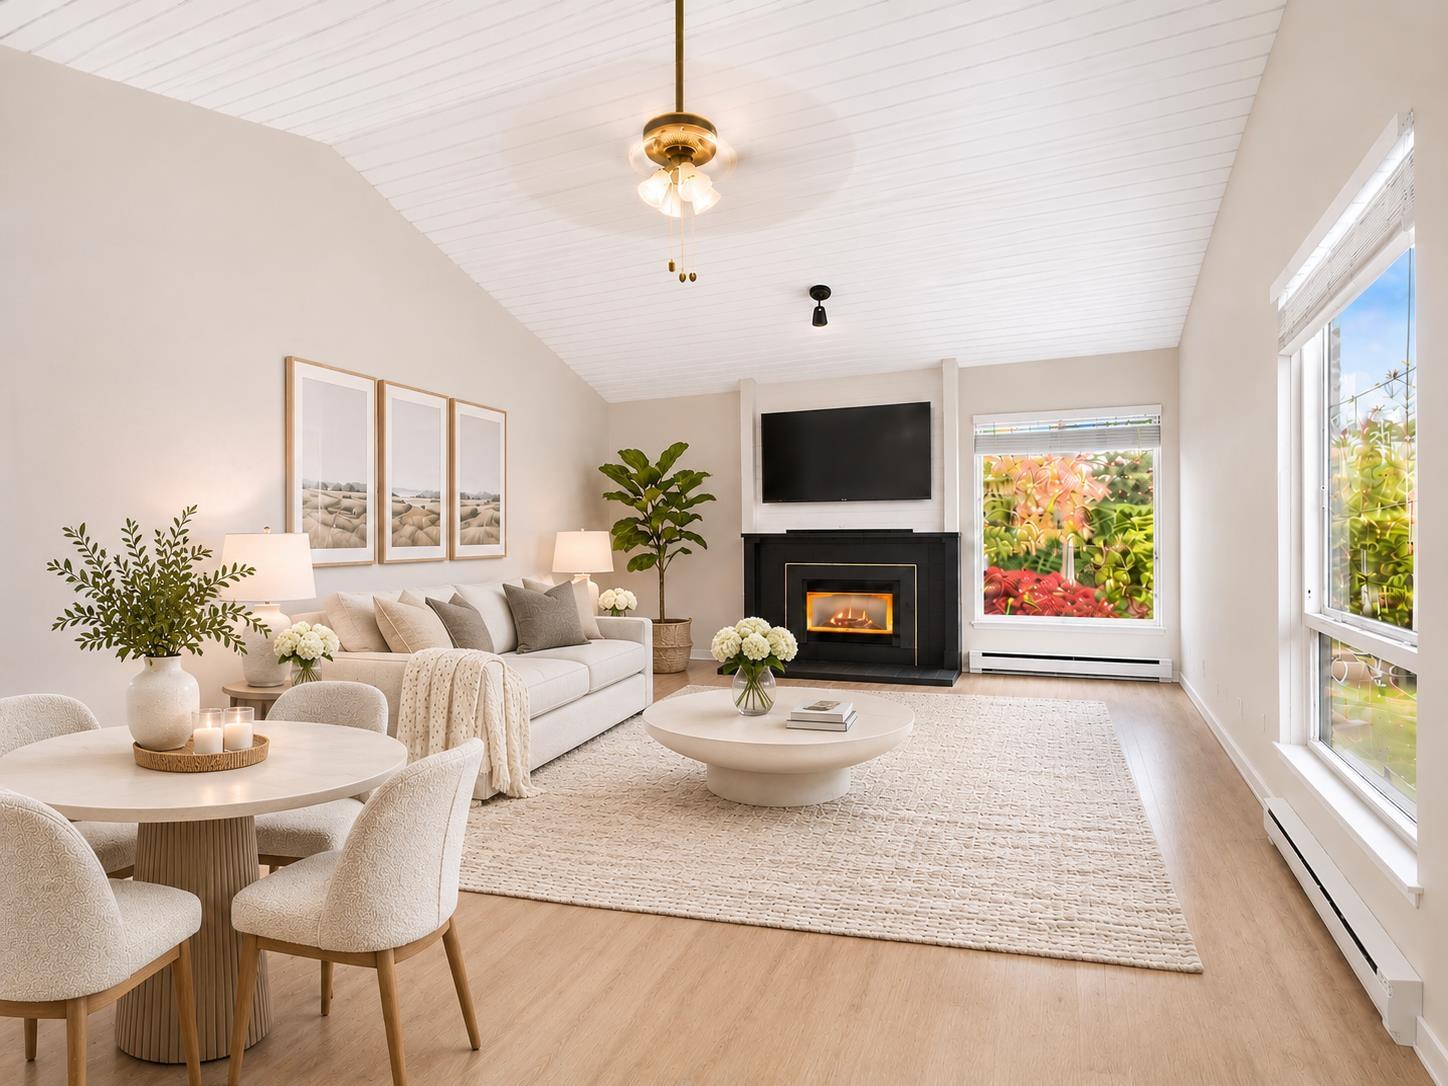
*O/H Saturday Nov 21 2-4PM* Desirable Greenside Estates located on Langley/Willowbrook border! FULLY reno'd TOP TO BOTTOM last month, this modern, bright & stunning home feels BRAND NEW! Spacious living w/ vaulted ceilings + cozy gas fireplace. Dreamy white kitchen w/ quartz counters, new cabinetry & new appliances. Freshly painted w/ laminate floors thru-out. XLRG primary bdrm w/ W/I closet, good size 2nd bdrm & spa-like bathroom w/ new shower, tile & vanity. More upgrades: new H/W tank, washer/dryer, doors, blinds & fixtures. Private fenced backyard for kids & pets. 2 PARKING. Well maintained strata w/ updated siding, windows, doors & roof w/ CRF $1.76M. Amenities incl. pool, gym & lounge. Backs onto Latimer Road Elementary, walk to Willowbrook Mall, shopping, restaurants & future SkyTrain station! (id:62739)
14683 61 Avenue
Surrey, British Columbia
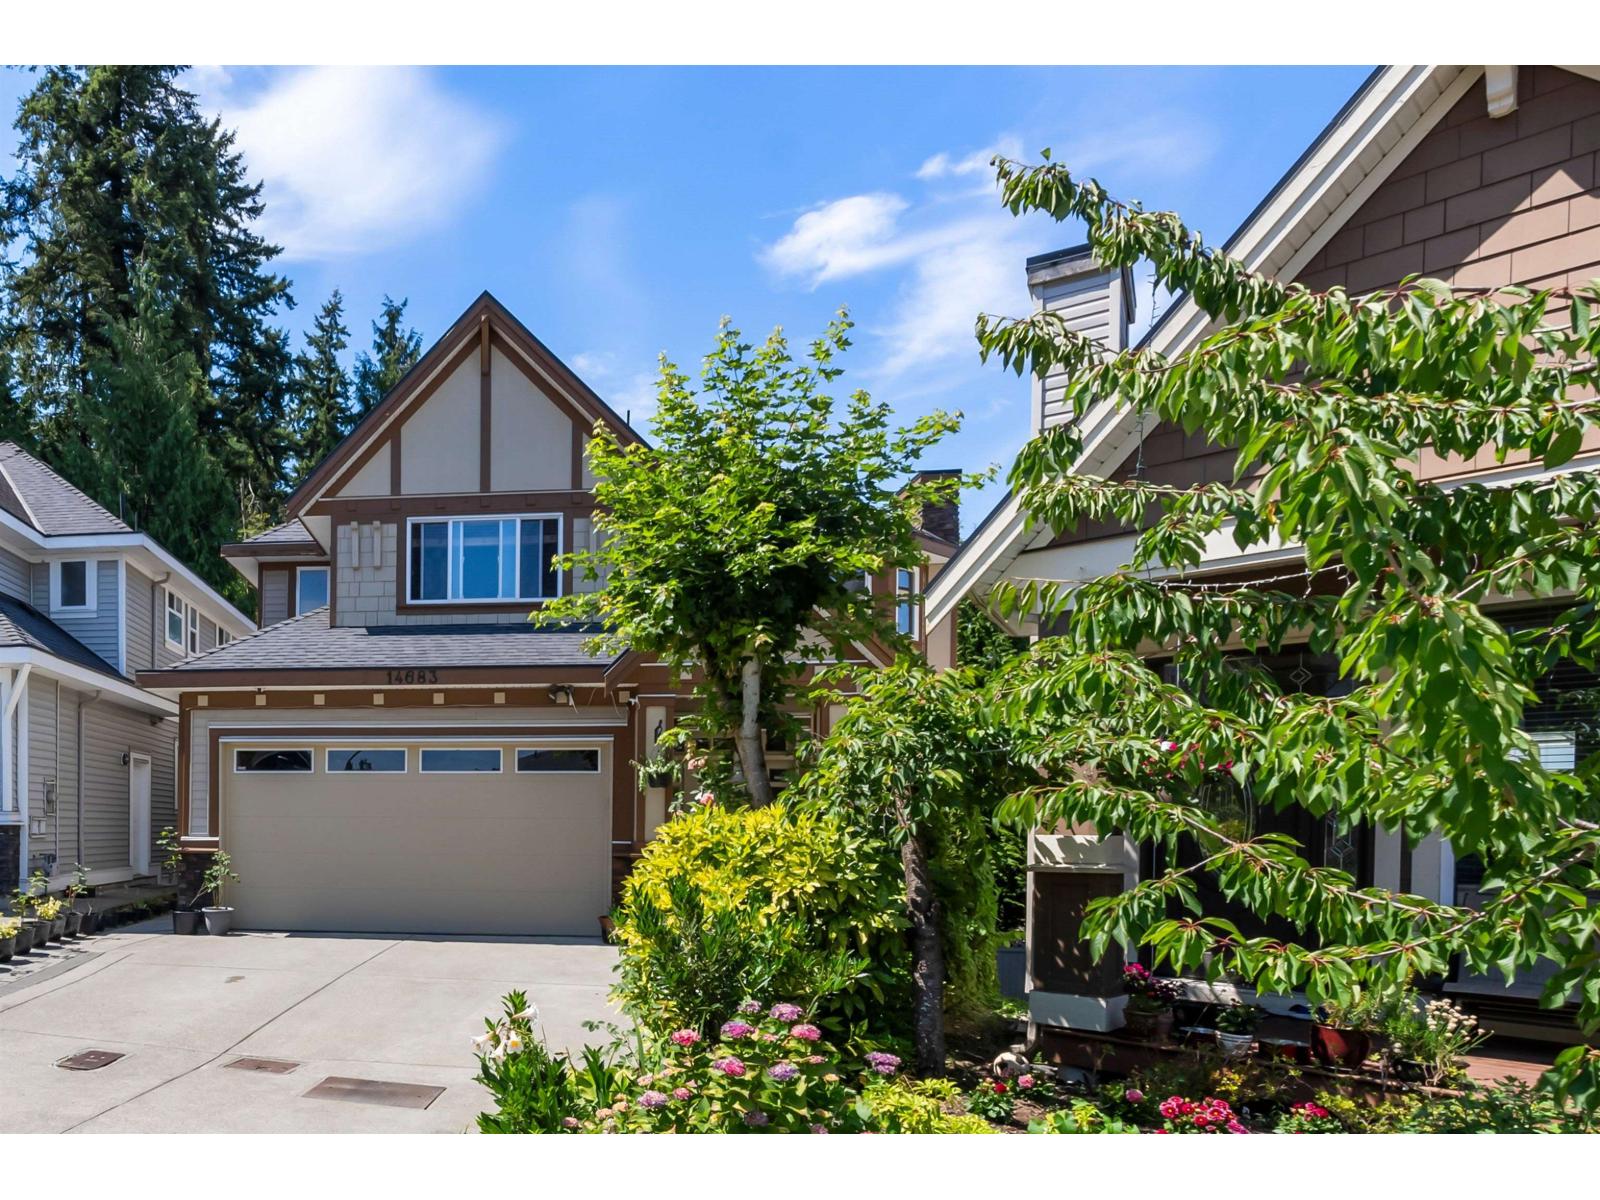
This 6 Bed + Den Sullivan Station family home checks every box. Located on a quiet cul-de-sac, enjoy the open concept main floor with crown moulding, and large windows overlooking greenspace. A main floor den offers the perfect play area or home office. Enjoy the spice kitchen with pantry and storage throughout. Upstairs offers 4 generous bedrooms each with private bathroom access. The walkout basement suite with own entrance is perfect for multigenerational living or a mortgage helper. Double garage, EV charging, spacious driveway, updated appliances & HW tank, freshly painted fence and exterior. Minutes from Goldstone Elem, Ecole Woodward Elem, Sullivan Heights Sec, YMCA & Fresh St. Market, and Hwy 10. Book your showing today! (id:62739)